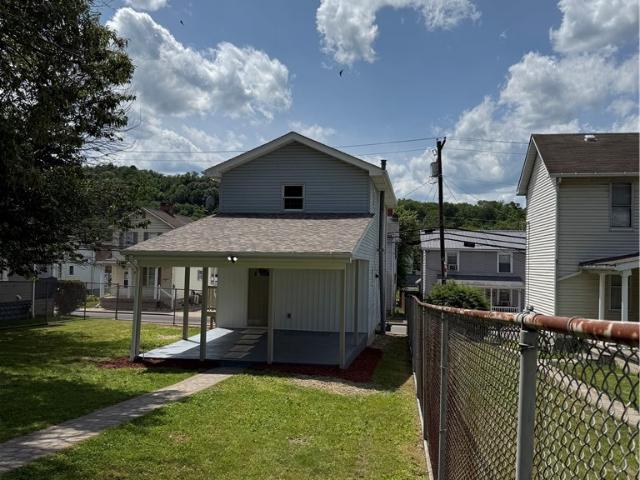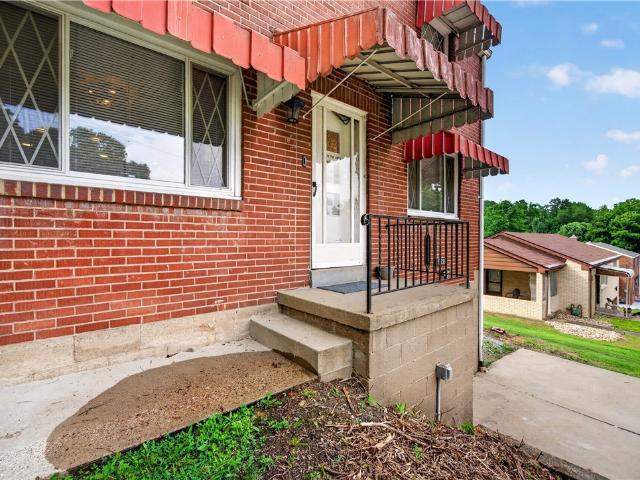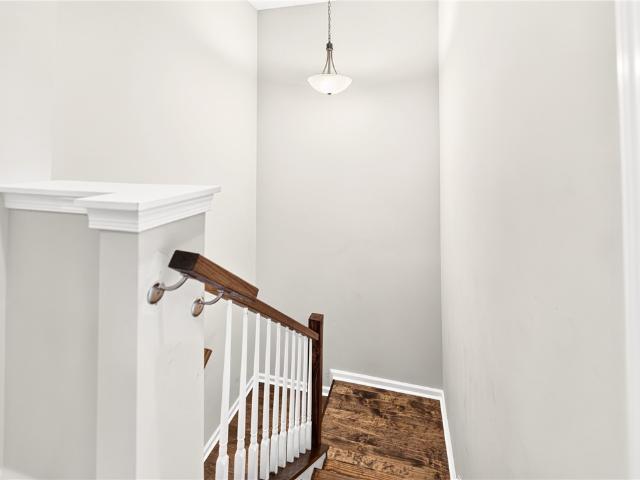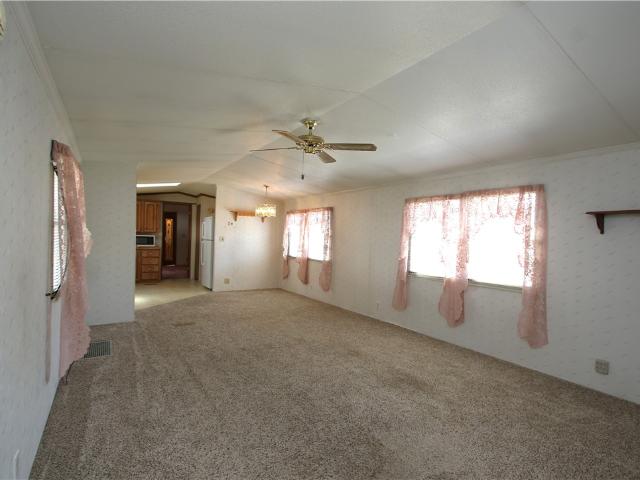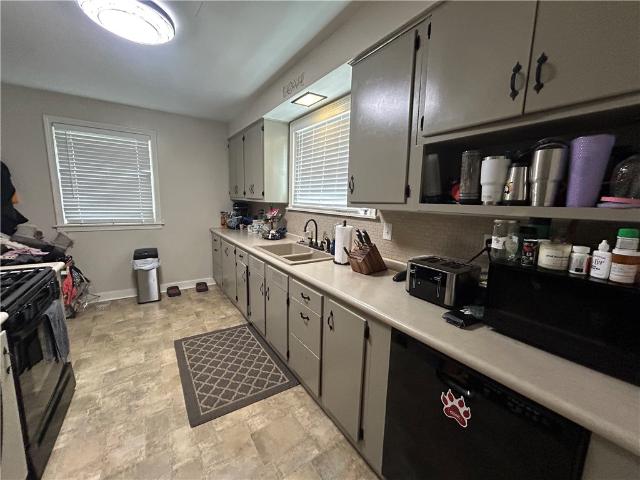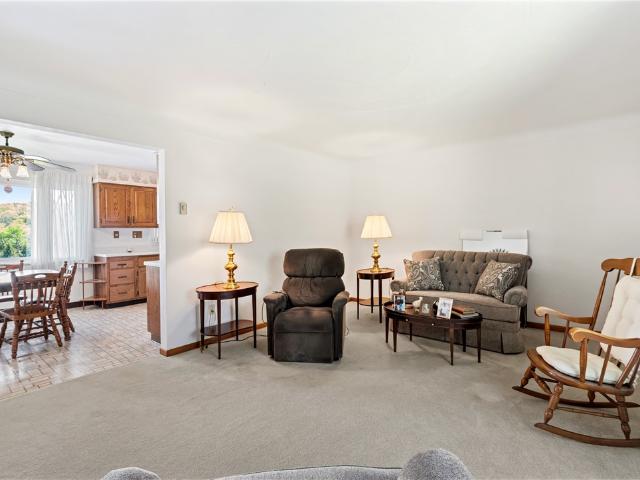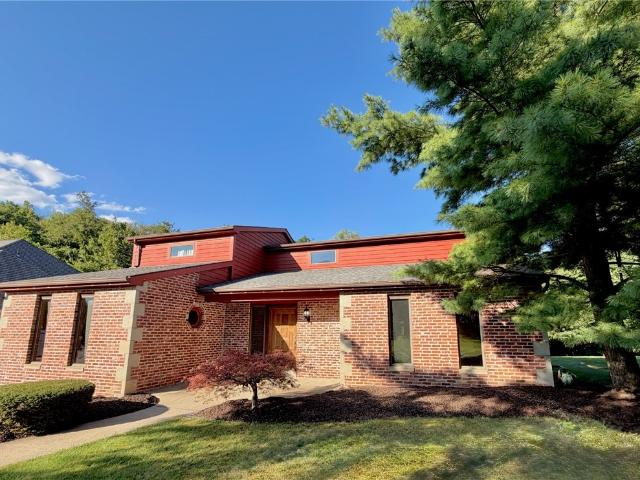
1,439 properties for sale in Wickerham Manor-Fisher

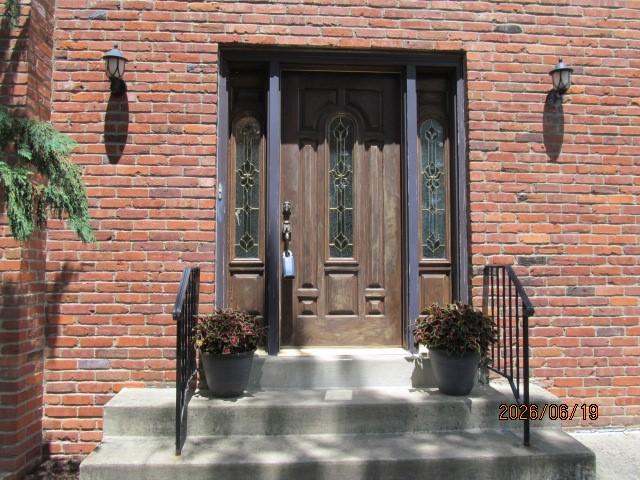
1147 Oakwood Dr
View photo
House · for sale
USD 595,777
USD 156/sq.ft
1147 Oakwood Dr
Wickerham Manor-Fisher
· 3,810 sq.ft · 4 Bedrooms · 4 Baths · House
· Garden · Deck · Parking · Cellar
Wickerham Manor-Fisher · 3,810 sq.ft · 4 Bedrooms · 4 Baths · House · Garden · Deck · Parking · Cellar
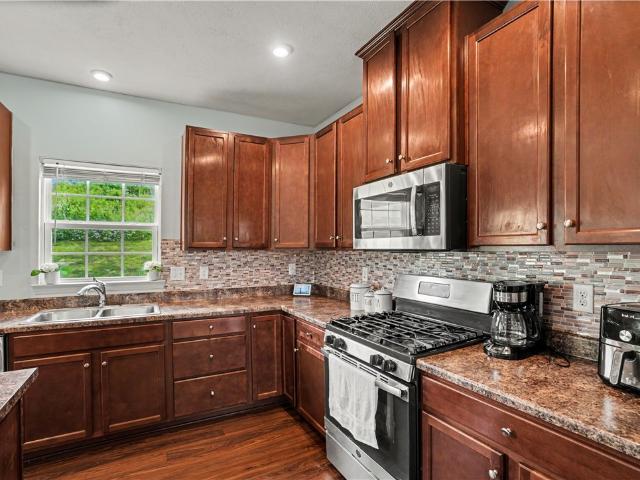
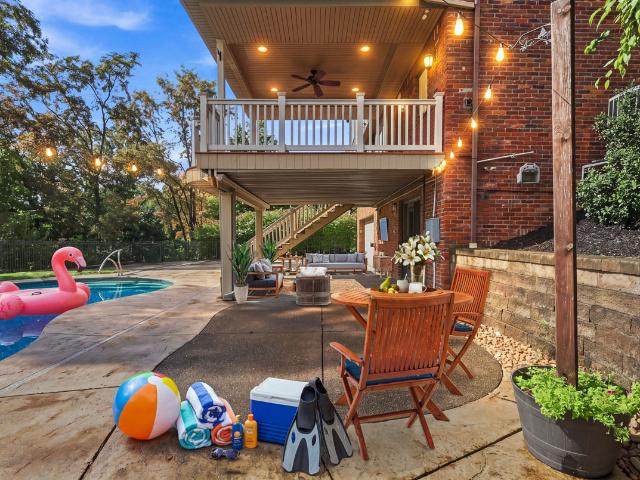
Welcome to this custom-built brick home on a quiet, private street in the premier West Jefferson Hills District just minutes to Jefferson Hospital, shopping, dining, and Rt 43 & 51. Enjoy real wood floors, vaulted ceilings, and abundant natural light. The primary suite offers it's own air conditioning, dual closets, and a beautifully appointed en-suite bath with soaking tub. Each upstairs bedroom has its own private updated bath and built-in closet. The first floor full bath and adjacent rooms offer flexibility as a private guest wing, or playroom and home office. Relax in the sunroom overlooking the wooded lot or step out onto the expansive deck. The flat, private backyard features mature trees, a fire pit, and a working frog pond. Perfect for entertaining! Storage abounds: an oversized garage with exhaust fan, shelving, under-deck storage, and a large basement with a window. Flexible laundry upstairs, or in basement, and oversized butler pantry with sink add everyday convenience
USD 595,777
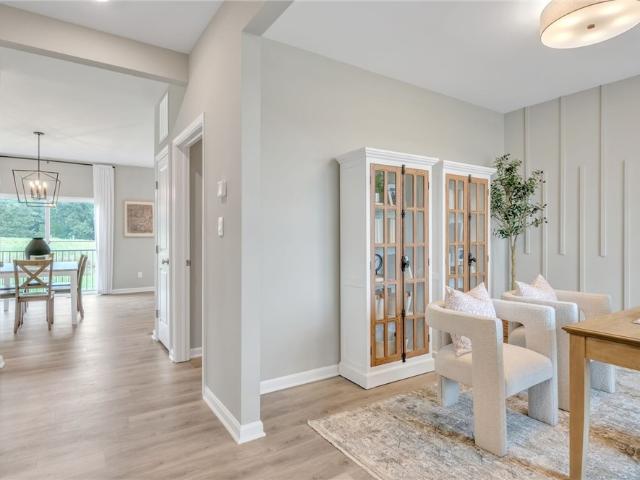
238 Oak Entrance Dr
View photo
House · for sale
USD 475,000
USD 206/sq.ft
238 Oak Entrance Dr
Wickerham Manor-Fisher
· 2,303 sq.ft · 4 Bedrooms · 3 Baths · House
· Deck · Fireplace · Equipped kitchen
Wickerham Manor-Fisher · 2,303 sq.ft · 4 Bedrooms · 3 Baths · House · Deck · Fireplace · Equipped kitchen
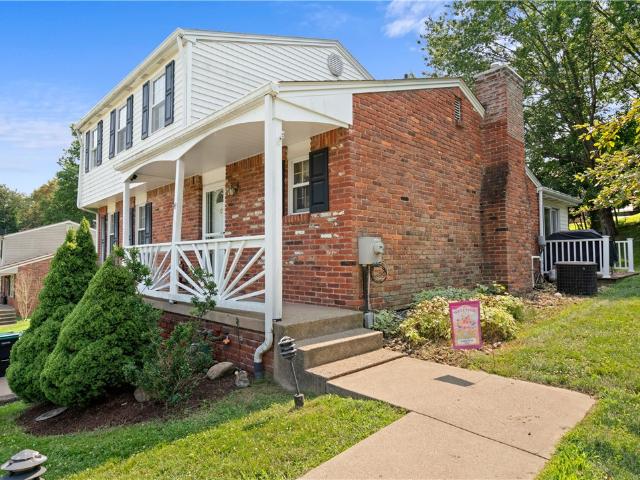
Welcome Home! This beautiful custom built 4 Bedroom, 3.5 Bath, two-story Tudor home in Jefferson Hills is in the highly sought-after West Jefferson Hills School District. Tucked away on a quiet cul-de-sac, this spacious home offers large rooms, abundant storage and awesome entertaining spaces! The main floor features a gourmet kitchen w/granite countertops, matching granite kitchen table, gas cooktop, double wall ovens, plenty of cabinetry, and a large pantry. The convenient main floor Laundry Room w/newer laundry tub and cabinetry adds functionality and storage. The Kitchen opens to a large, covered, low-maintenance deck, creating a seamless connection between indoor and outdoor living offering the perfect place to unwind, entertain, and enjoy endless stunning sunsets. The large Family Room features a stone fireplace w/gas logs perfect for crisp fall evenings or cozy winter days. The Dining Room and Living Room provide plenty of space for hosting holidays or entertaining friends and f
USD 475,000
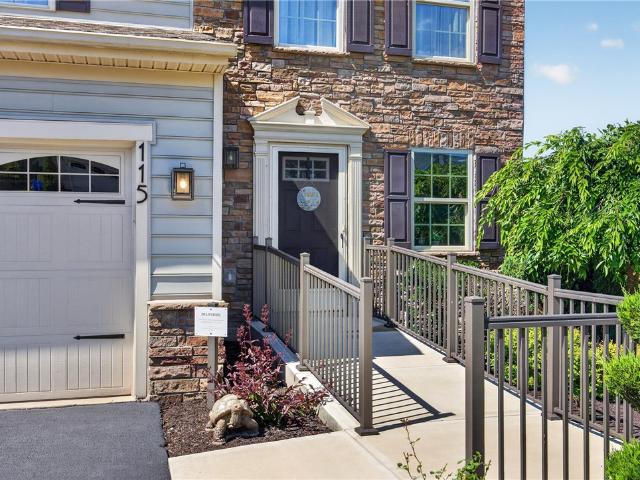
1648 Queens Dr
View photo
House · for sale
USD 435,000
USD 204/sq.ft
1648 Queens Dr
Wickerham Manor-Fisher
· 2,131 sq.ft · 4 Bedrooms · 2 Baths · House
· Patio · Garden · Deck · Fireplace · Equipped kitchen · Cellar
Wickerham Manor-Fisher · 2,131 sq.ft · 4 Bedrooms · 2 Baths · House · Patio · Garden · Deck · Fireplace · Equipped kitchen · Cellar
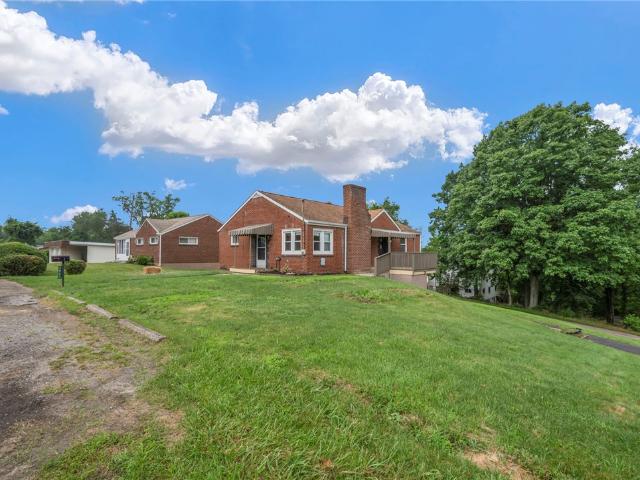
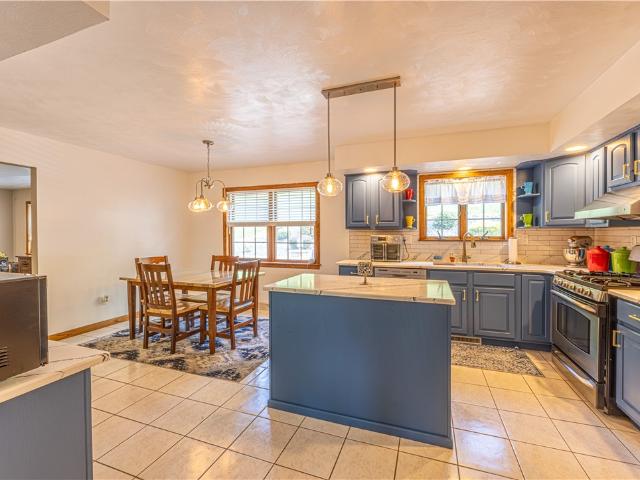
First time offered. This stately South Park beauty offers timeless quality, beauty and tradition. Situated on a lovely lot in a sought after South Park neighborhood, this four bedroom, two full and two half bath lovingly cared for home stands the test of time with spacious rooms and great indoor and outdoor spaces. Walk up the sidewalk and enter into the ceramic tile entry with a half bath to your right; then turn left to view the living room; walk down the hallway toward the eat in kitchen and view the sunken Family Room on your right with a log burning fireplace and double doors leading to a covered patio. The formal dining room completes the first floor. Walk upstairs to view the four spacious bedrooms, primary bath and main bath. The fourth bedroom has a deck overlooking the yard. The finished basement with laundry and half bath adds another space to gather
USD 435,000
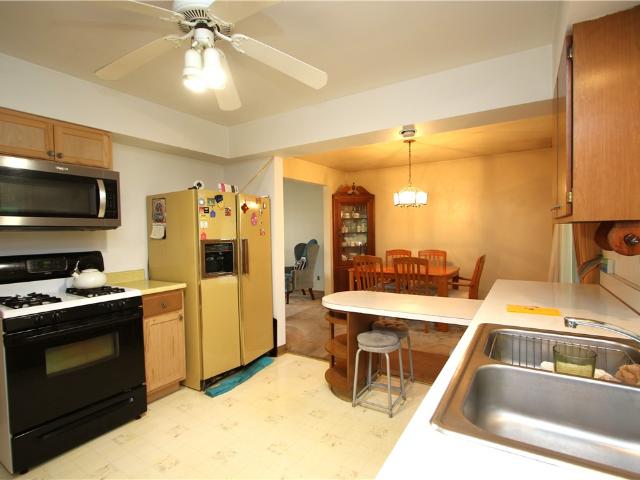
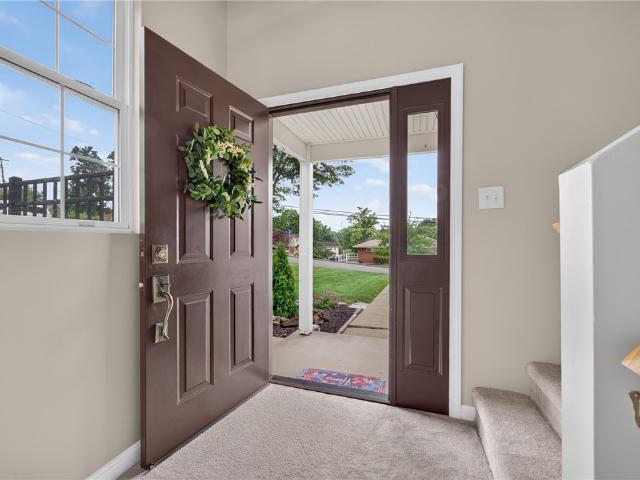
231 Rolling Mill Ln
View photo
House · for sale
USD 445,390
USD 169/sq.ft
231 Rolling Mill Ln
Wickerham Manor-Fisher
· 2,626 sq.ft · 4 Bedrooms · 2 Baths · House
· Office room · Equipped kitchen · Parking · Cellar
Wickerham Manor-Fisher · 2,626 sq.ft · 4 Bedrooms · 2 Baths · House · Office room · Equipped kitchen · Parking · Cellar
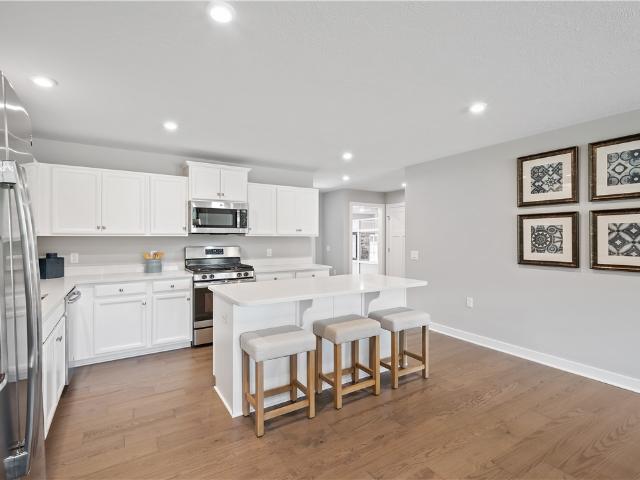
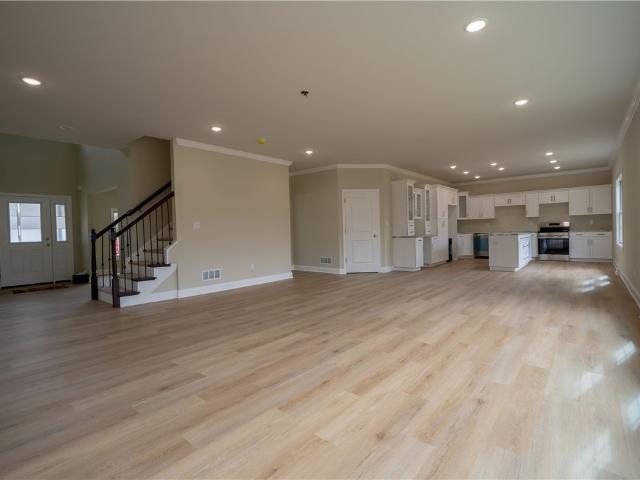
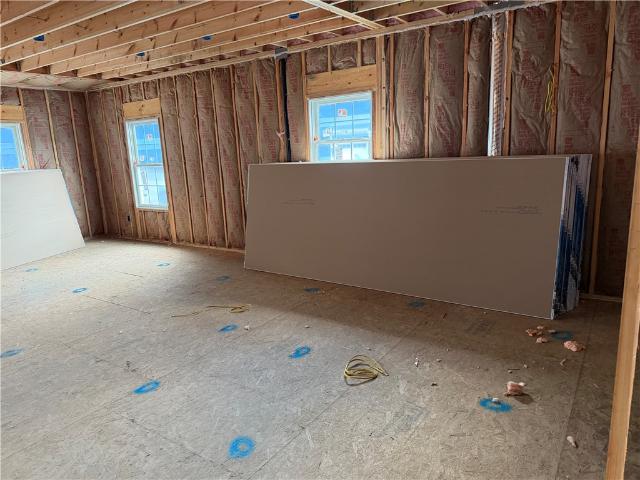
The Galen by D.R. Horton is a stunning new construction home plan featuring 2,384 square feet of living space, 4 bedrooms, 2.5 baths and a 2-car garage. The Galen is popular for a reason! Off the foyer is the flex room, use this space can be used as a dining room, home office or children’s play area. The kitchen features a large, modern island and opens up to the dining area and great room, so you never miss a beat. Upstairs, the four bedrooms provide enough space for everyone, and the second floor laundry room simplifies an everyday chore. The large unfinished basement provides ample opportunity for future living space and tons of extra storage. This home also includes LVP flooring throughout the main level, upgraded white cabinetry, quartz countertops, stainless steel appliances, and smart home features. This home is under construction and will be ready for move-in this fall!
USD 445,390
Could you also be interested in
115 Marias Way
View photo
House · for sale
USD 468,000
USD 220/sq.ft
115 Marias Way
Wickerham Manor-Fisher
· 2,120 sq.ft · 3 Bedrooms · 3 Baths · House
· Deck · Equipped kitchen
Wickerham Manor-Fisher · 2,120 sq.ft · 3 Bedrooms · 3 Baths · House · Deck · Equipped kitchen
Truly a special home! You cannot build this home at this price. Meticulously maintained inside & out by its original owner. This home offers three spacious bedrooms, three full and one half baths. The level entry & welcoming foyer open to the sundrenched family room and its endless views. The custom kitchen is absolutely stunning. Custom cabinetry, hard surface countertops, and pantry are just a few of the upgrades. French doors from the kitchen give access to the covered and screened rear deck complete with power and a gas line for your grill. Underneath the deck is a customized shed for all of your gardening items. The finished walk out lower level has a full bath and an adjacent storage room with endless possibiliities. The primary bedroom boasts a walk in closet and full on suite bath. The laundry room is conveniently located on the second floor just outside of all of the bedrooms. Professionally landscaped 3/4 of an acre lot. Nothing left ot do but enjoy this special home
USD 468,000
142 3rd Avenue
View photo
House · for sale
USD 160,000
USD 125/sq.ft
142 3rd Avenue
Wickerham Manor-Fisher
· 1,270 sq.ft · 3 Bedrooms · 2 Baths · House
· Garden · Equipped kitchen
Wickerham Manor-Fisher · 1,270 sq.ft · 3 Bedrooms · 2 Baths · House · Garden · Equipped kitchen
Quality Built Brick Ranch on end lot of Dead-End Street w/ Big Backyard and Shed! Hardwood Floors under Carpeting in Large Living Room w/ Big Front Picture Window calling in the Natural Light! Separate Formal Dining Room w/ Sliding Glass Door to Massive 4 Season Sunroom. Breakfast Counter in Spacious Eat-in Kitchen w/ Door to Sunroom. Plenty of Wood Cabinets and Double Bowl Stainless Steel Sink. All Appliances included! Big Primary Bedroom w/ Powder Room which can also be accessed off front entry. MASSIVE Lower-Level w/ a Game Room Full Bathroom, Den / Storage Room plus an additional room and extra closets. Linen Closet outside of Main Bathroom in addition to easy attic access through another closet plus a 3rd Coat Closet in hall. Needs a little TLC, priced accordingly
USD 160,000
314 N Water St
View photo
House · for sale
USD 129,900
314 N Water St
Wickerham Manor-Fisher
· 3 Bedrooms · 1 Bath · House
· Patio · Deck · Equipped kitchen
Wickerham Manor-Fisher · 3 Bedrooms · 1 Bath · House · Patio · Deck · Equipped kitchen
Beautifully remodeled 3 bedroom 1 bath home with convenient access to the Youghiogheny river and West Newton bike trail. This home boasts a new roof, newly refinished deck, new patio, newly remodeled bathroom and kitchen as well as all new vinyl flooring and carpet throughout. Freshly painted and clean as a whistle this home is move in ready for a family in Yough School District. Seller is a licensed real estate salesperson. Co listed by Ruth Lentz 724-972-1
USD 129,900
6714 Highland Ave
View photo
House · for sale
USD 230,000
USD 155/sq.ft
6714 Highland Ave
Wickerham Manor-Fisher
· 1,475 sq.ft · 3 Bedrooms · 2 Baths · House
· Garden · Gym · Deck · Fireplace · Equipped kitchen
Wickerham Manor-Fisher · 1,475 sq.ft · 3 Bedrooms · 2 Baths · House · Garden · Gym · Deck · Fireplace · Equipped kitchen
Welcome to 6714 Highland Avenue, a beautifully updated 3-bedroom, 2 full-bath home that blends modern improvements with comfortable everyday living. From the moment you step inside, you'll appreciate the thoughtful renovations and quality updates that make this home truly move-in ready. The main level offers a bright front living room and a stunning, fully remodeled kitchen featuring butcher block countertops, a gas range, abundant cabinet space, and a spacious center island with a sink that provides plenty of room for meal prep, gathering, and entertaining. Just beyond the kitchen is a cozy bonus living area highlighted by an electric fireplace, creating the perfect spot to unwind. Sliding doors open to the back deck, overlooking a generously sized, fully fenced backyard with plenty of room to enjoy the outdoors. A detached shed with electricity offers endless possibilities, whether you need a workshop, hobby space, home gym, or additional storage. The upper level features three comfo
USD 230,000
4009 Crown Dr
View photo
Townhouse · for sale
USD 374,900
4009 Crown Dr
Wickerham Manor-Fisher
· 3 Bedrooms · 2 Baths · Townhouse
· Patio · Office room · Deck · Equipped kitchen
Wickerham Manor-Fisher · 3 Bedrooms · 2 Baths · Townhouse · Patio · Office room · Deck · Equipped kitchen
Enjoy the perfect combination of comfort, style, and convenience in this turn key townhouse. Featuring an open concept floor plan~ 4Ft Extension on all Levels~ Welcome your guests into the spacious living room that is open to the beautiful light and bright kitchen, with plenty of cabinets and counter space. You will absolutely love the 11 ft kitchen island and stunning granite counter tops. The kitchen is fully applianced and offers a dining area that leads you out to a deck to enjoy your morning coffee. The main floor also has a half bath and an alcove, great for a home office. The second floor offers a generous primary suite which includes tray ceilings, luxury bathroom, and large walk-in closet upper floor also includes Additional 2 bedrooms, convenient laundry area, and Full Bath. 9 ft. Ceilings throughout. The Lower Level is finished for extra living space and extends out to a patio to enjoy outdoor living and great for entertaining. Updates Include: professional painted cabinetry
USD 374,900
313 stettler drive
View photo
House · for sale
USD 1,050,000
USD 180/sq.ft
313 stettler drive
Wickerham Manor-Fisher
· 5,802 sq.ft · 4 Bedrooms · 5 Baths · House
· Deck · Fireplace · Equipped kitchen · Swimming pool
Wickerham Manor-Fisher · 5,802 sq.ft · 4 Bedrooms · 5 Baths · House · Deck · Fireplace · Equipped kitchen · Swimming pool
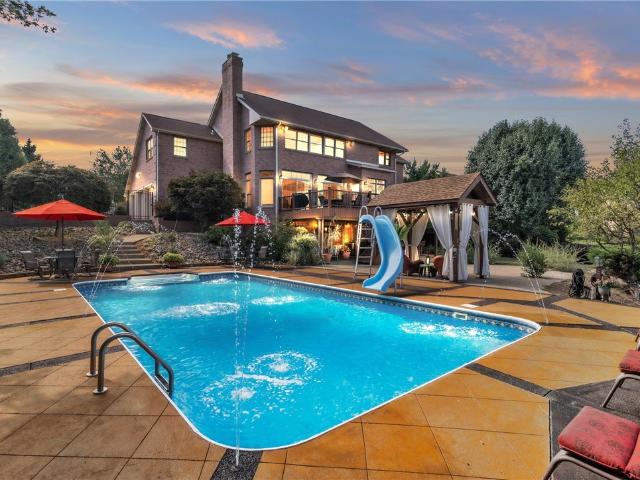
Vacation year round & enjoy a more private & peaceful luxury living in this custom Salvatti 5000+ sq ft of FUN available for immediate occupancy & original owners willing to negotiate most furniture! The parties and family gatherings will be here in this massive home with amazing outdoor living including multiple decks with scenic views, custom bars, in-ground pool, & even a lighted basketball half-court! Room inside this custom home for a multi-generational family also with a level entry and the 1st floor office & attached full bath can be used for parents/grandparents. Stunning 2 story entry and amazing daylight in every room. The chef's kitchen will be the heart of the home featuring double ovens, high-end appliances, custom cabinetry and an eat-in area with a wall of windows to soak up the morning sun year-round. Dine alfresco on the massive upper composite decks off the rear of the home. Back inside the upper level features a jaw-dropping primary bedroom with a gas fireplace and s
USD 1,050,000
370 Greene Dr
View photo
House · for sale
USD 499,999
USD 192/sq.ft
370 Greene Dr
Wickerham Manor-Fisher
· 2,594 sq.ft · 4 Bedrooms · 2 Baths · House
Wickerham Manor-Fisher · 2,594 sq.ft · 4 Bedrooms · 2 Baths · House
Welcome to 370 Greene Drive, Clairton, PA 15025—an exceptional 4-bedroom, 2.5-bath contemporary home in the highly acclaimed West Jefferson Hills School District. Built just 8 years ago and freshly painted throughout, this move-in-ready residence offers the perfect blend of modern design, comfort, and convenience. The thoughtfully designed floor plan features spacious living areas, abundant natural light, and seamless flow for both everyday living and entertaining. Generously sized bedrooms, stylish finishes, and a well-appointed owner's suite create a warm yet sophisticated living experience. Situated in a desirable neighborhood with easy access to shopping, dining, parks, and major commuter routes, this beautifully maintained home presents a rare opportunity to enjoy newer construction without the wait. Modern, pristine, and impeccably located—370 Greene Drive is the home you've been waiting for
USD 499,999
3481 Ivy Hill Ln
View photo
House · for sale
USD 265,000
USD 172/sq.ft
3481 Ivy Hill Ln
Wickerham Manor-Fisher
· 1,539 sq.ft · 3 Bedrooms · 1 Bath · House
· Garden
Wickerham Manor-Fisher · 1,539 sq.ft · 3 Bedrooms · 1 Bath · House · Garden
Welcome to 3481 Ivy Hill Lane, where nostalgia meets tranquility. Nestled just outside the heart of Finleyville, this charming 3-bedroom, 1.5-bath home is ready to begin its next chapter. Offering 1,548 square feet of comfortable living space, the home features fresh landscaping, a newer water heater, and a peaceful setting that's perfect for anyone looking to enjoy a quiet neighborhood. Conveniently located in the Ringgold School District with easy access to Route 88 and Route 43, you'll enjoy both small-town charm and everyday convenience. Lovingly cared for by the same family for more than 50 years, this home is filled with warmth and lasting memories. Just minutes from Dupree's Root 88 Greenhouse & Flower Shop, you'll love the local charm, while the whimsical backyard offers plenty of space for little ones to play, explore, and create memories of their own. From the moment you step inside, you'll fall in love with the beautiful hardwood floors that add timeless elegance and create
USD 265,000
3802 Grant St
View photo
House · for sale
USD 245,000
USD 153/sq.ft
3802 Grant St
Wickerham Manor-Fisher
· 1,593 sq.ft · 3 Bedrooms · 2 Baths · House
· Garden · Fireplace · Equipped kitchen
Wickerham Manor-Fisher · 1,593 sq.ft · 3 Bedrooms · 2 Baths · House · Garden · Fireplace · Equipped kitchen
Stunning Fully Renovated Brick Ranch on Oversized Corner Lot in South Park. Welcome to this beautifully transformed brick ranch, meticulously updated from top to bottom and ready for its next chapter. Situated on a huge corner lot in desirable South Park, this home offers a perfect blend of modern design and comfortable living. Step inside to discover an inviting living room flooded with natural light and anchored by a cozy fireplace. The open-concept floor plan seamlessly connects to the dining area, which showcases a stunning modern accent wall and beautiful light fixtures throughout. The updated kitchen is a chef’s delight, thoughtfully designed with a perfect balance of style and functionality. Down the hallway, you’ll find three spacious bedrooms and a gorgeous tiled shower in the updated bathroom. The covered side porch is ideal for year-round grilling and entertaining, overlooking your private yard. The finished lower level expands your living space with a game room centered aro
USD 245,000
513 Fairway Drive
View photo
House · for sale
USD 395,865
USD 255/sq.ft
513 Fairway Drive
Wickerham Manor-Fisher
· 1,550 sq.ft · 3 Bedrooms · 2 Baths · House
· Deck · Parking · Swimming pool · Cellar
Wickerham Manor-Fisher · 1,550 sq.ft · 3 Bedrooms · 2 Baths · House · Deck · Parking · Swimming pool · Cellar
This Caicos paired villa offers true one-level living with 3 bedrooms, 2 full baths, a rear covered deck, a basement with walk-out access, and a 2-car garage—ideal for comfort and convenience! Located in Willowbrook, Rostraver Township’s premier Ranch & Villa community, featuring the lowest-priced new homes in Westmoreland County. Enjoy resort-style amenities: pool, clubhouse, bocce ball court, and walking trails for an active, social lifestyle. Perfect location—just 1 min to Rt. 51 and 5 mins to I-70 for easy access to shopping, dining, and healthcare. This home will be completed for a December move-in. *Photos are for illustrative purposes only
USD 395,865
236 N Water St
View photo
House · for sale
USD 189,900
USD 83/sq.ft
236 N Water St
Wickerham Manor-Fisher
· 2,282 sq.ft · 4 Bedrooms · 2 Baths · House
· Equipped kitchen
Wickerham Manor-Fisher · 2,282 sq.ft · 4 Bedrooms · 2 Baths · House · Equipped kitchen
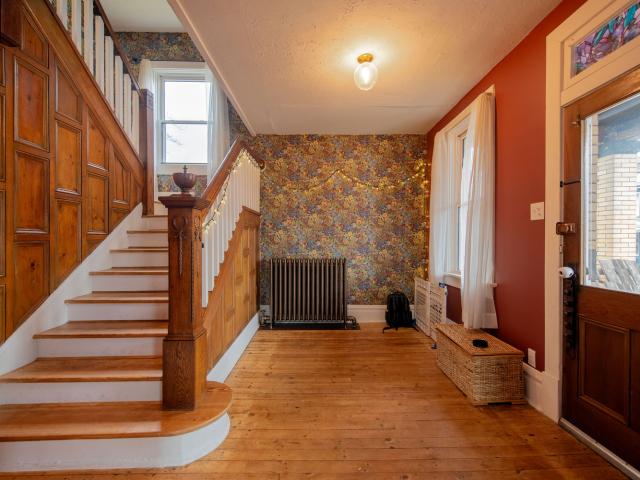
Home qualifies for usda financing. No money down program*. Welcome your guests into your home through the entry way that is elevated with gorgeous wallpaper that sets the tone for this charming brick home. Large rooms for plenty of living space or entertaining your guests. Details include features such as mantles in the primary bedroom, along with the living room, and dining room. Powder room and second floor bathroom have newer ceramic flooring, cabinetry, fixtures and lighting. First floor and stairs have been stripped and refinished. Home is heated with a boiler system, no filters and less dust. Relax on one of the nice large covered front porches to sit and enjoy the summer breezes or fire up the grille on the back porch off the kitchen and enjoy. Large attic space with full bath currently used as music room could be additional bedrooms. Some windows are newer vinyl. Hot water tank 2 years. Close to bike trail grocery store and restaurants
USD 189,900
118 Harrowgate Lane Lot
View photo
House · for sale
USD 865,000
USD 262/sq.ft
118 Harrowgate Lane Lot
Wickerham Manor-Fisher
· 3,294 sq.ft · 4 Bedrooms · 3 Baths · House
· Office room · Equipped kitchen
Wickerham Manor-Fisher · 3,294 sq.ft · 4 Bedrooms · 3 Baths · House · Office room · Equipped kitchen
Input Crossroads Church of Christ into GPS to location in Peters Twp. Newest Premier Community Lutz Farms offering countryside views. Cul de sac location. Two story foyer welcomes you. A private office with glazed glass door, spacious dining room, open family room to custom white kitchen with coffee bar and two tone center island. Stainless appliances 9 ft. Ceilings and gracious living areas. Graciously sized great room on the main level. Four spacious bedrooms with 3 full baths on second floor. Dynamic primary bath with closets and storage galore. Optional dressing room or easy access storage. The oversized shower and double granite counters sets a relaxing atmosphere. A private en-suite and Jack and Jill bath will accommodate all your families needs. Plus easy access pull down attic stairs. Laundry/mud room on first floor and finished game room with powder room that extends your living and entertaining areas. Breakfast area room 16x13
USD 865,000
347 Forest
View photo
House · for sale
USD 420,000
USD 171/sq.ft
347 Forest
Wickerham Manor-Fisher
· 2,454 sq.ft · 4 Bedrooms · 2 Baths · House
· Equipped kitchen · Parking · Cellar
Wickerham Manor-Fisher · 2,454 sq.ft · 4 Bedrooms · 2 Baths · House · Equipped kitchen · Parking · Cellar
This beautiful four-bedroom home in the old Sweeney plan, located in the Belle Vernon School District, offers spacious living and thoughtful updates throughout. Featuring a two-car garage, an updated kitchen with stunning Quartz countertops, and tile flooring, the main level also includes a convenient half bath, a formal living room, and a cozy family room with real hardwood floors. Upstairs, all four bedrooms are generously sized and share the second story. The finished basement provides additional living space, complete with a laundry room, powder room, and ample storage. Recent improvements include a new roof (within the last 10 years) and a new hot water tank, while the concrete driveway adds to the home’s curb appeal and practicality. This well-maintained property is move-in ready and perfectly combines comfort, style, and functionality
USD 420,000
202 Broadway St
View photo
House · for sale
USD 124,900
USD 127/sq.ft
202 Broadway St
Wickerham Manor-Fisher
· 980 sq.ft · 2 Bedrooms · 2 Baths · House
· Parking · Swimming pool
Wickerham Manor-Fisher · 980 sq.ft · 2 Bedrooms · 2 Baths · House · Parking · Swimming pool
Location! Location! Super starter home with open floor plan~ needs tlc~ could be cute as a button~ 2021. New furnace, new hot water tank, new roof. Just needs your own personal touch~ over sized 2 car garage~ plenty of parking~ close to school, pool, bike trail, parks, shopping, and 1-70. Breakfast nook in kicthen~ enjoy the possibilities!
USD 124,900
1431 Main Blvd
View photo
House · for sale
USD 336,000
USD 283/sq.ft
1431 Main Blvd
Wickerham Manor-Fisher
· 1,184 sq.ft · 3 Bedrooms · 3 Baths · House
· Garden · Office room · Deck · Equipped kitchen
Wickerham Manor-Fisher · 1,184 sq.ft · 3 Bedrooms · 3 Baths · House · Garden · Office room · Deck · Equipped kitchen
Welcome home to this move in ready 3 bedroom, 3 full bath home in the heart of desirable South Park Township. Offering an open floor plan that is perfect for everyday living and entertaining, this home features fresh paint, new carpet, and a finished game room that provides the perfect space for relaxing, hosting guests, or creating a home office or fitness area. The spacious kitchen opens to the main living area and offers easy access to the rear deck, making indoor and outdoor entertaining a breeze. Step outside to enjoy the fenced backyard, ideal for pets, play, or summer gatherings. A new roof installed in 2025 provides added peace of mind. One of this home's greatest features is its location. Nestled in the welcoming small town community of South Park Township, you'll enjoy the charm of a quieter lifestyle while remaining in Allegheny County with convenient access to shopping, restaurants, and public transportation. Surrounded by Allegheny County's South Park, outdoor recreation i
USD 336,000
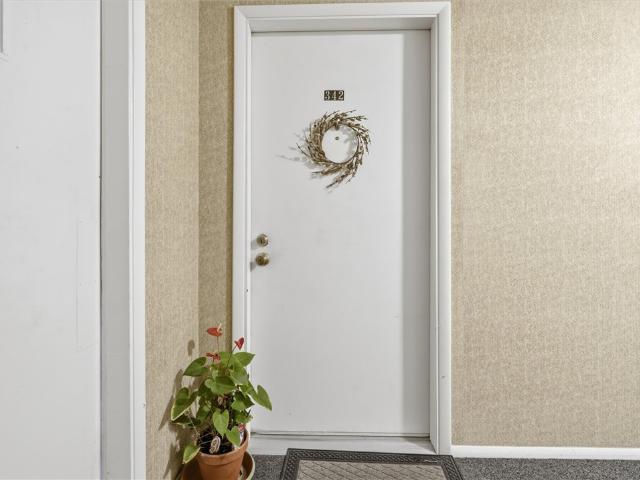
342 New World Dr
View photo
Condo · for sale
USD 82,000
USD 115/sq.ft
New
342 New World Dr
Wickerham Manor-Fisher
· 710 sq.ft · 1 Bedroom · 1 Bath · Condo
· Deck · Equipped kitchen
Wickerham Manor-Fisher · 710 sq.ft · 1 Bedroom · 1 Bath · Condo · Deck · Equipped kitchen
Charming 1-Bedroom Condo in Jefferson Hills! This well-maintained condo offers comfortable, low-maintenance living with a desirable open floor plan and an abundance of storage and closet space. The well-appointed kitchen features ample cabinetry and a convenient pantry, providing plenty of room for everyday cooking and entertaining. Enjoy the convenience of a private laundry room with washer and dryer located right in the unit. Step outside to the brand-new Trex deck, a wonderful spot to relax, enjoy your morning coffee, or entertain guests. Additional highlights include an updated sliding glass door, newer mechanicals, and generous storage throughout. A wonderful opportunity for anyone looking for easy living in a convenient Jefferson Hills location!
USD 82,000
402 Haymaker Ct LT 209
View photo
House · for sale
USD 1,199,999
402 Haymaker Ct LT 209
Wickerham Manor-Fisher
· 4 Bedrooms · 3 Baths · House
· Garden · Office room · Fireplace · Equipped kitchen · Cellar
Wickerham Manor-Fisher · 4 Bedrooms · 3 Baths · House · Garden · Office room · Fireplace · Equipped kitchen · Cellar
Beautiful level corner lot in the Lutz Farm plan. Great for entertaining, open floor plan with high ceilings, 1st floor den/office, large eat in kitchen open to the great room with gas fireplace, Primary master suite, 3 spacious bedrooms on the second floor with jack and jill and ensuite. Extra bonus room for additional office or workout space. Finished basement with bath. Level rear yard
USD 1,199,999
514 Villa
View photo
House · for sale
USD 1,999,999
USD 317/sq.ft
514 Villa
Wickerham Manor-Fisher
· 6,308 sq.ft · 5 Bedrooms · 5 Baths · House
· Fireplace · Equipped kitchen · Swimming pool · Lift
Wickerham Manor-Fisher · 6,308 sq.ft · 5 Bedrooms · 5 Baths · House · Fireplace · Equipped kitchen · Swimming pool · Lift
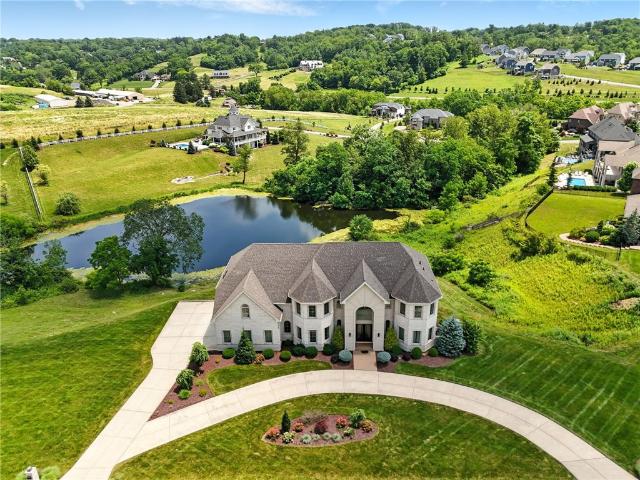
Rarely does a home in the prestigious Tuscany neighborhood offer this much value: 9,000 SF of luxury living on a private 1.65-acre pondside lot. This custom estate delivers a resort-like feel with 20-foot ceilings and walls of glass framing pond and farmland views. The chef's kitchen features dual islands, Wolf and Sub-Zero appliances, and custom cabinetry, opening to a formal dining room, sitting room, and sunroom. A private elevator services all three levels, offering effortless accessibility and long-term flexibility. A rare luxury. The primary suite offers sweeping pond views and a spa-inspired suite with dual walk-in closets, while three additional bedrooms each include their own en-suite. The walkout lower level is purpose-built for multi-generational living, with a private 5th bedroom near the elevator, a fireplace lounge, wet bar, home theater, fitness/flex space. Ideal for extended family or guests. The expansive 1.65-acre lot offers ample room to add an infinity pool overlook
USD 1,999,999
9 Rodao Drive
View photo
House · for sale
USD 30,000
USD 32/sq.ft
9 Rodao Drive
Wickerham Manor-Fisher
· 936 sq.ft · 2 Bedrooms · 2 Baths · House
· Garden · Parking · Equipped kitchen
Wickerham Manor-Fisher · 936 sq.ft · 2 Bedrooms · 2 Baths · House · Garden · Parking · Equipped kitchen
Spacious 2 Bedroom Mobile Home w/ 2 Full Bathrooms & 2 Closets in Master including Private En Suite Master Bathroom. Located on dead end street offering additional 3-4 car off street parking plus a 1 car attached garage! Very Nice yard too, great location! Lots of Wood Cabinets in Big Kitchen plus 2 additional storage pantry areas, 1 outside of Laundry! Nice Carpeting in Huge Living Room just off front entry from 13x10 Enclosed Porch! Very Well Maintained through-out, just move right in! Great Location just off Route 88 Busline and close to shopping, restaurants, entertainment & more
USD 30,000
2013 State St
View photo
House · for sale
USD 149,900
USD 131/sq.ft
2013 State St
Wickerham Manor-Fisher
· 1,141 sq.ft · 2 Bedrooms · 1 Bath · House
· Garden · Parking · Equipped kitchen · Cellar
Wickerham Manor-Fisher · 1,141 sq.ft · 2 Bedrooms · 1 Bath · House · Garden · Parking · Equipped kitchen · Cellar
Enjoy the ease of one level living in this solid brick 2 bed, 1 bath ranch set on a generous level lot! Main level includes hardwood flooring throughout much of the space, a comfortable living room filled with natural light, a separate dining room for gathering with family and friends, and a well designed kitchen offering plenty of cabinet and workspace. Two nicely sized bedrooms and a full bath complete the main floor. The full basement provides excellent flexibility with enough space for storage and/or a future finished living space. Expansive level backyard offers endless opportunities for outdoor entertaining, as well as, a detached garage providing additional storage and convenience
USD 149,900
449 Belrose Dr
View photo
House · for sale
USD 225,000
449 Belrose Dr
Wickerham Manor-Fisher
· 2 Bedrooms · 1 Bath · House
· Deck · Equipped kitchen · Cellar
Wickerham Manor-Fisher · 2 Bedrooms · 1 Bath · House · Deck · Equipped kitchen · Cellar
This spacious meticulously maintained home offers more space than meets the eye. Inside, you will find a large, inviting kitchen featuring solid wood cabinetry and ample room for cooking, dining and gathering. The home includes two spacious bedrooms and an abundance of storage throughout, making it as practical as it is comfortable. HUGE basement level with high ceilings offers abundance of additional living space. Step outside to a large deck overlooking the valley. An ideal spot to relax, entertain, or take in the scenic views. Energy-efficient radiant heating ensures comfort year-round, improved air-quality, low maintenance while helping keep utility costs in check. Ideally situated with convenient access to Route 51 and the Rostaver shopping center, this home combines thoughtful upkeep
USD 225,000

Get email alerts

Don't miss out: be the first to know about new properties

The alert was correctly created

On subscribing you accept the conditions of use and the privacy policy
Alert
Receive new ads in your inbox
Save this search
Receive alerts for new listings

We'll send you an email when we have new properties for: "Properties for sale in Wickerham Manor-Fisher"

The alert was correctly created

Victory Hills, Wickerham Manor-Fisher Carroll township Washington County Pennsylvania
Wickerham Manor
Get email alerts and be the first to see new listings
Required field
On subscribing I accept the terms of the privacy policy
Perfect! You'll soon start receiving new listings via email
Alert
Receive an email when we have new ads for Properties for sale in Wickerham Manor-Fisher
Save this search
Filters

Bedrooms

Size (sq.ft)

sq.ft
sq.ft

Price

USD
USD

Property type

Bathrooms

Clear all filters
Receive notifications when new entries are published.