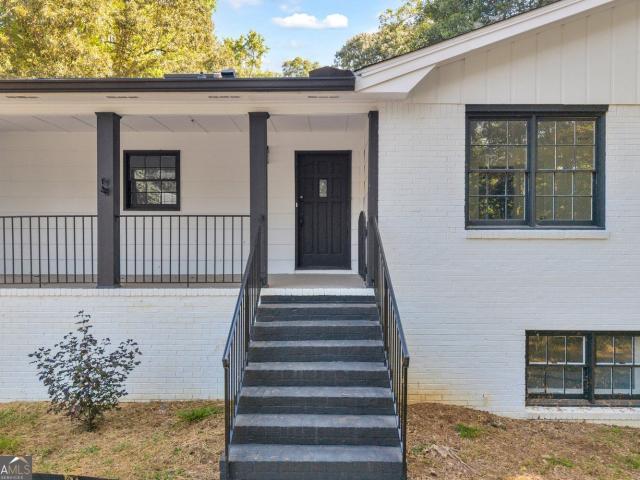
287 houses for sale in Wickerhill

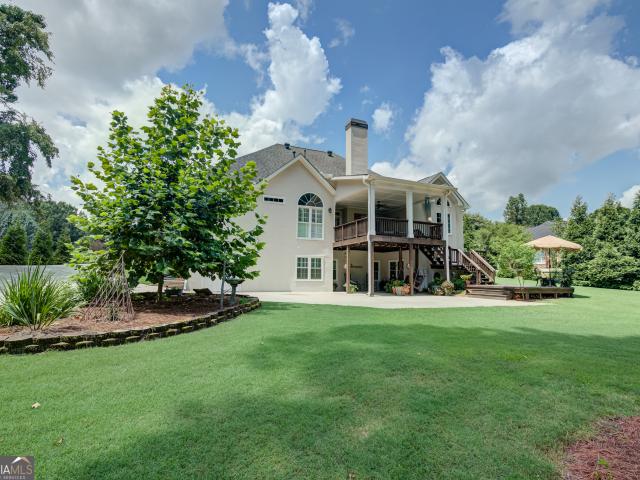
165 N Morning Dove Drive N
View photo
House · for sale
USD 449,000
USD 145/sq.ft
165 N Morning Dove Drive N
Wickerhill
· 3,089 sq.ft · 4 Bedrooms · 3 Baths · House
· Office room · Equipped kitchen · Parking · Cellar
Wickerhill · 3,089 sq.ft · 4 Bedrooms · 3 Baths · House · Office room · Equipped kitchen · Parking · Cellar
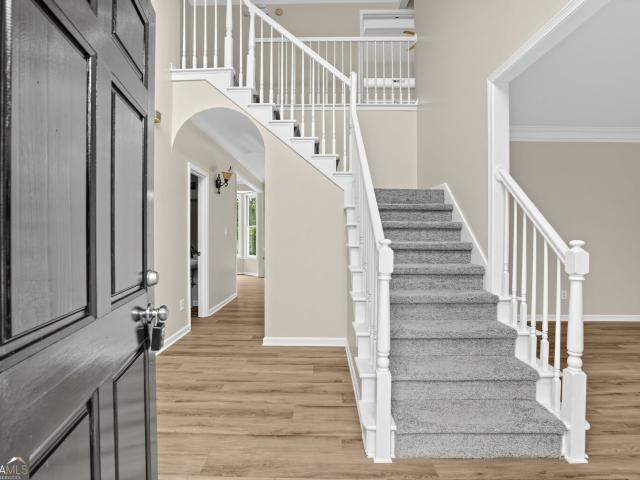
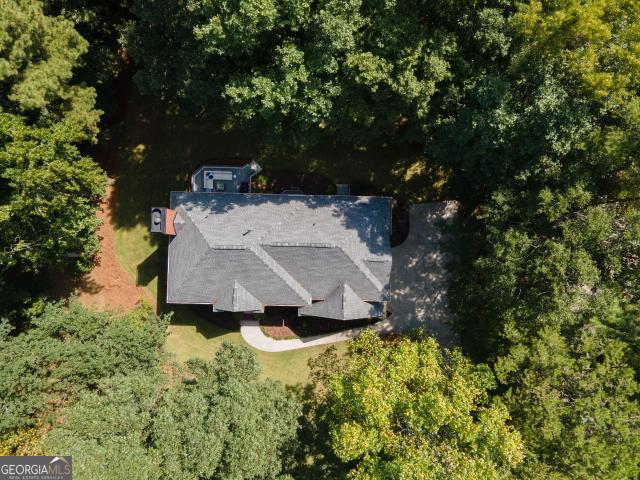
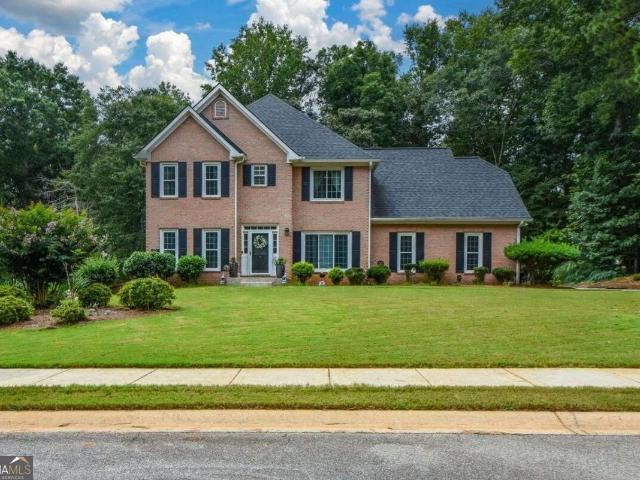
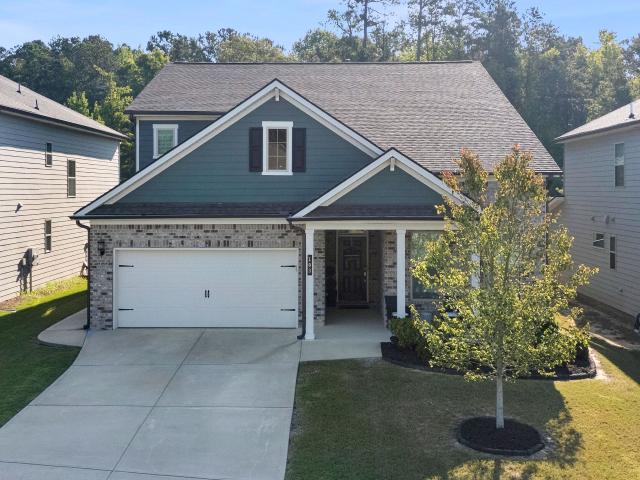
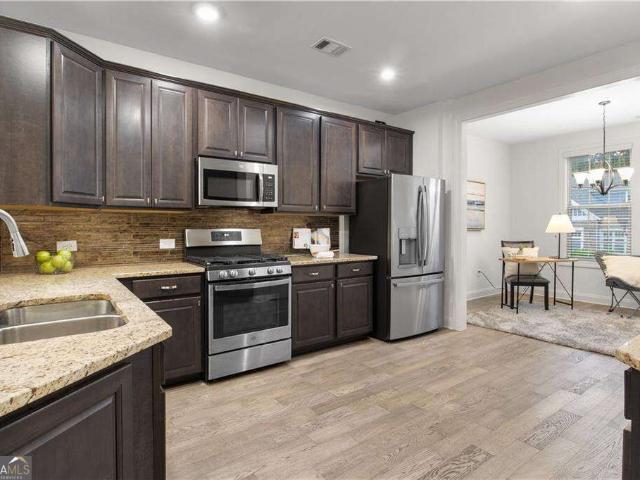
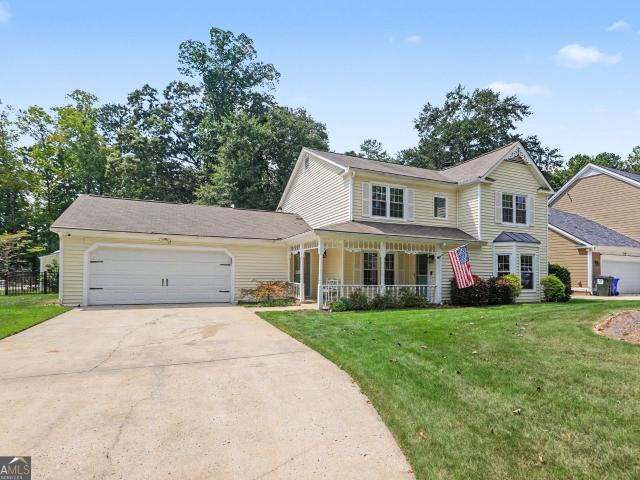
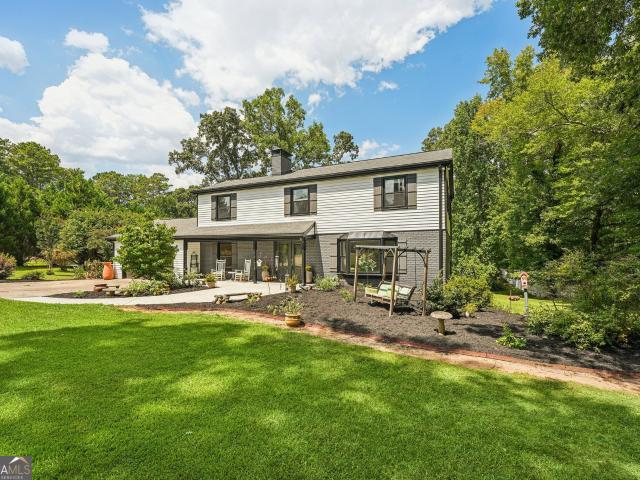
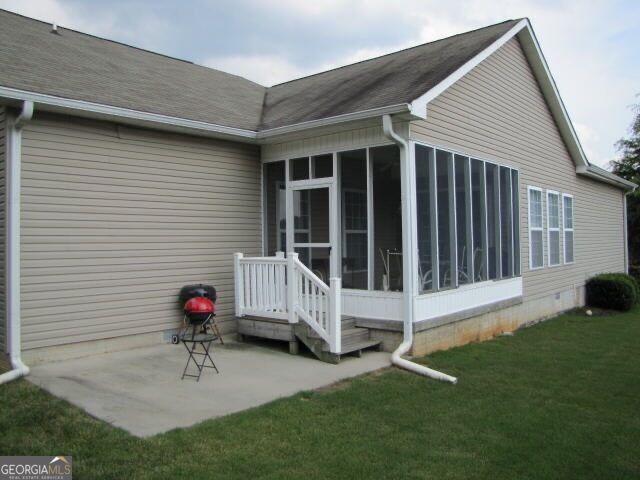
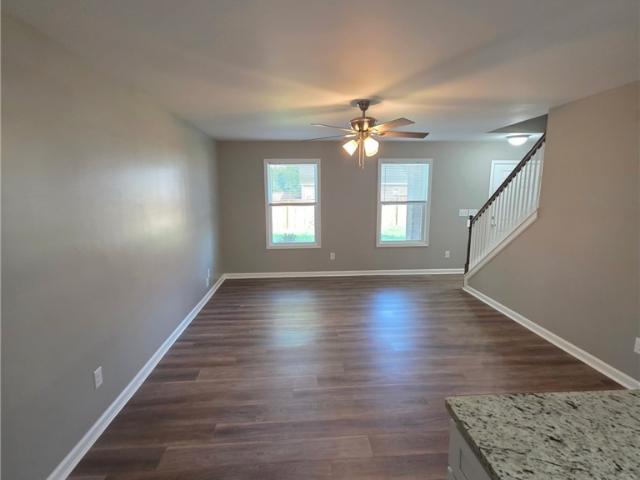
This fully remodeled four-bedroom, four-bathroom home in Fayetteville, Georgia offers exceptional versatility and investment potential. The property features updated kitchen and bathrooms, quality finishes throughout, and a standout finished basement with a separate entrance ideal for a guest suite, home office, or rental income. With no HOA restrictions and no rental limitations, this home is perfectly suited for Airbnb and short-term rental operations. Ample parking easily accommodates residents and guests. Accessible via the garage door. Located just 20-30 minutes south of Atlanta with convenient access to Hartsfield-Jackson International Airport, the property sits near major film and television production facilities. Charming downtown Fayetteville offers local dining, shopping, and entertainment, while the community provides excellent schools and parks. This move-in-ready residence combines modern amenities, a flexible floor plan, and a strategic location a deal for families, profe
USD 449,000
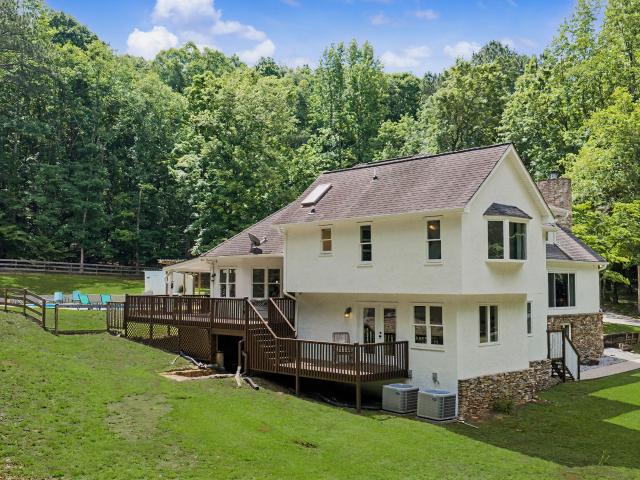
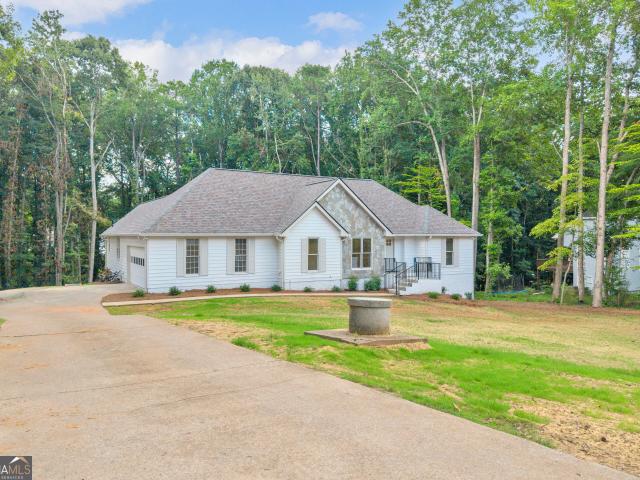
360 Darren Drive
View photo
House · for sale
USD 830,000
USD 214/sq.ft
360 Darren Drive
Wickerhill
· 3,864 sq.ft · 4 Bedrooms · 3 Baths · House
· Parking · Deck · Balcony · Equipped kitchen · Swimming pool · Cellar
Wickerhill · 3,864 sq.ft · 4 Bedrooms · 3 Baths · House · Parking · Deck · Balcony · Equipped kitchen · Swimming pool · Cellar
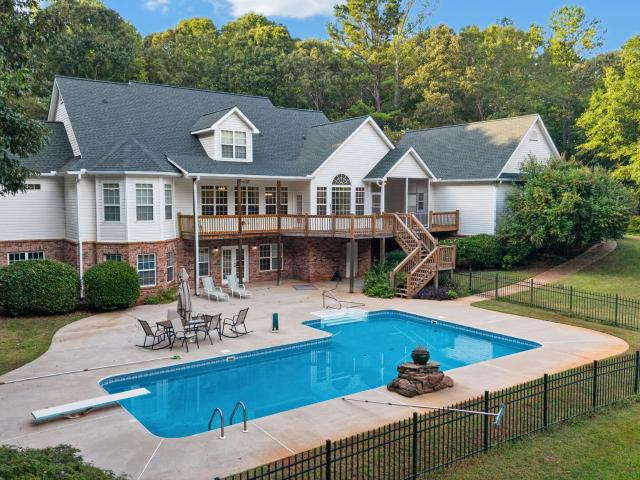
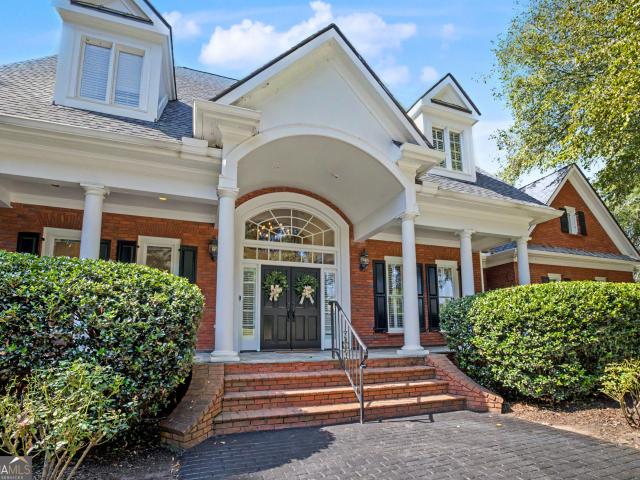
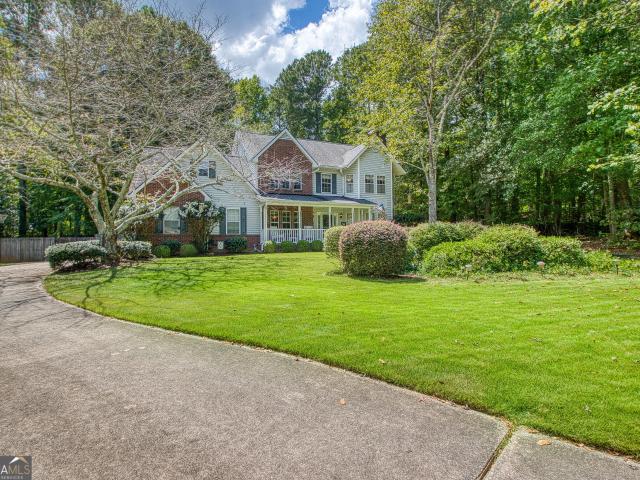
Rare opportunity to own a custom-built home with a saltwater pool on 5.3 acres, with no HOA, located in the desirable Starr's Mill school district. Recently updated with fresh paint and new custom bathroom with walk-in shower and double sink vanity. The 3868 sq. ft of living space includes 4 bedrooms, 4.5 bathrooms, and a finished walkout basement. There is privacy at each level. From a whole guest suite with its own walkout deck, to the primary bedroom that includes not only an ensuite but also divided space with Juliette balcony that can be used as an office, or workout area. The main floor with beautiful hard wood floors features an open concept kitchen with stainless steel appliances, granite countertops and ample pantries. With walkout to a large back deck that overlooks the fenced in saltwater pool. And just steps away from the pool, is a full shower bath conveniently located off the 3 car garage. Additional features include ADT Security and a private wooded path at the back of t
USD 830,000
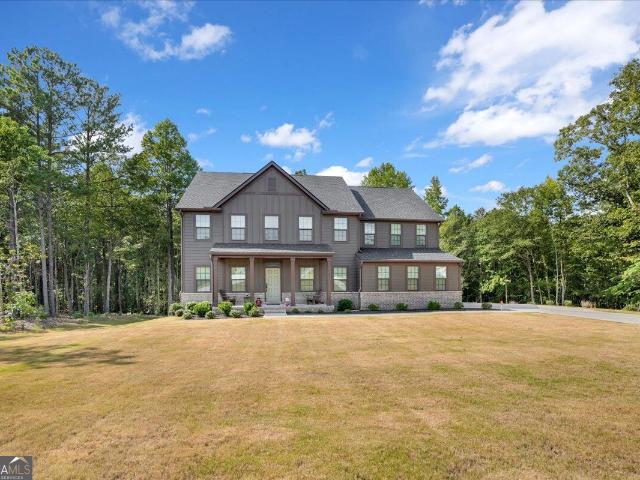
150 Youngs Circle
View photo
House · for sale
USD 839,000
USD 197/sq.ft
150 Youngs Circle
Wickerhill
· 4,252 sq.ft · 5 Bedrooms · 3 Baths · House
· Garden · Fireplace · Equipped kitchen
Wickerhill · 4,252 sq.ft · 5 Bedrooms · 3 Baths · House · Garden · Fireplace · Equipped kitchen
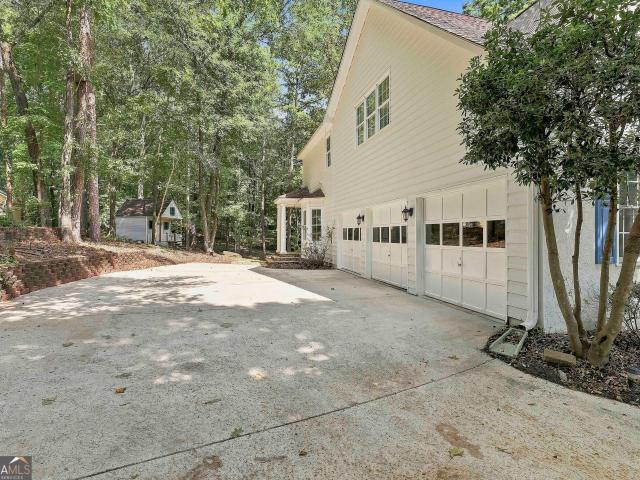
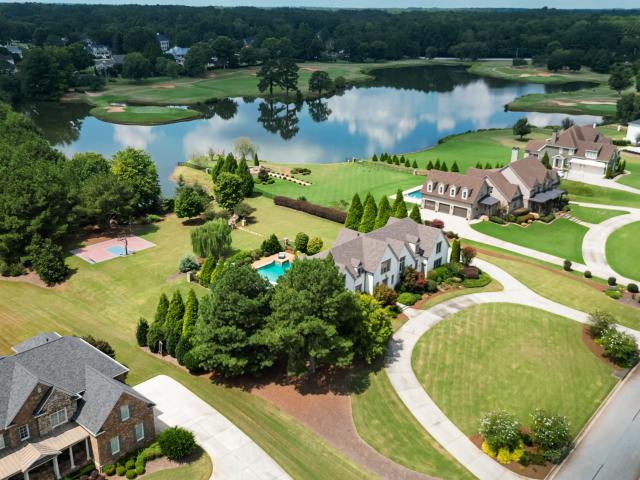
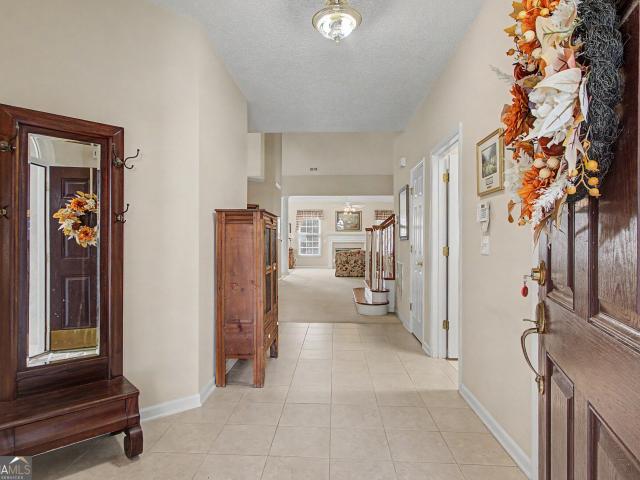
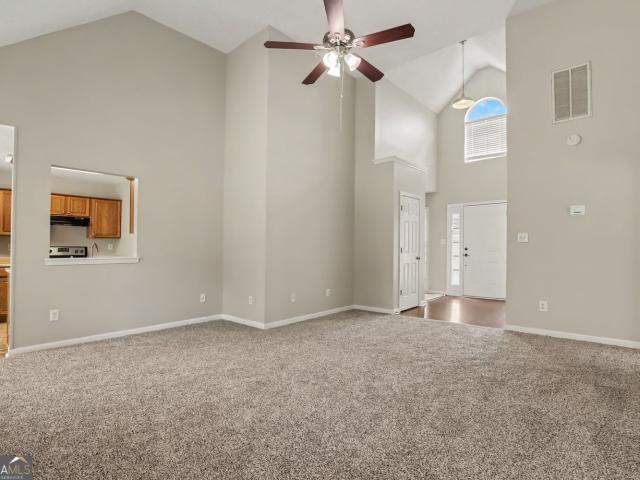
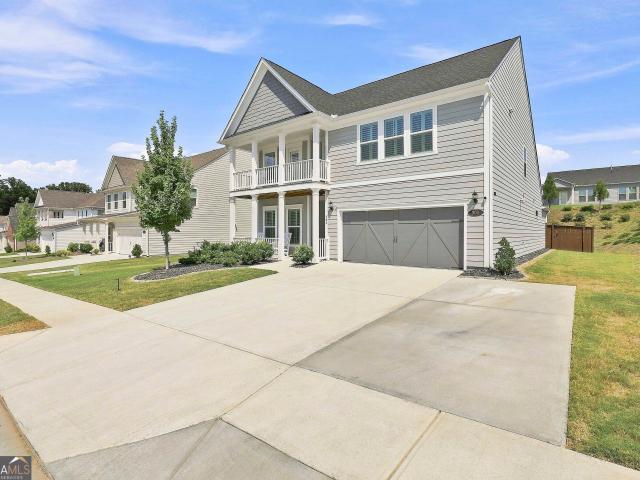
Discover this immaculate 4,256-square-foot residence in the highly sought-after Rebecca Lakes community. This meticulously maintained home features two distinct living quarters and an exceptionally landscaped private yard overlooking a serene pond. Step into the tiled foyer and view the spacious family room which showcases vaulted ceilings, a beautiful gas fireplace, and expansive windows that frame picturesque views of the covered rear porch, lush landscaping, and tranquil pond beyond. The elegant formal dining room and inviting breakfast area continue the home's impressive volume with soaring ceilings and wonderful natural light. Enjoy your morning coffee while taking in peaceful water views. The well-appointed kitchen features tile flooring, stainless steel appliances, abundant cabinetry, a walk-in pantry, convenient access to the laundry room and the same view of the beautifully maintained yard and pond. The spacious primary suite offers a peaceful retreat with beautiful views and
USD 839,000
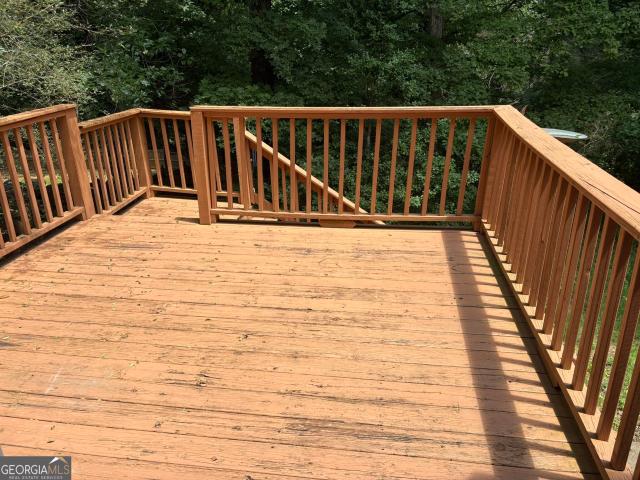
150 Indian Bluff Drive
View photo
House · for sale
USD 640,000
USD 162/sq.ft
150 Indian Bluff Drive
Wickerhill
· 3,950 sq.ft · 5 Bedrooms · 3 Baths · House
· Fireplace · Equipped kitchen · Cellar
Wickerhill · 3,950 sq.ft · 5 Bedrooms · 3 Baths · House · Fireplace · Equipped kitchen · Cellar
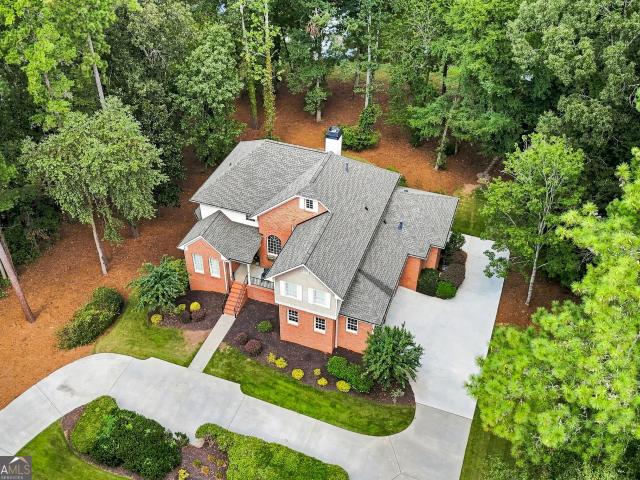
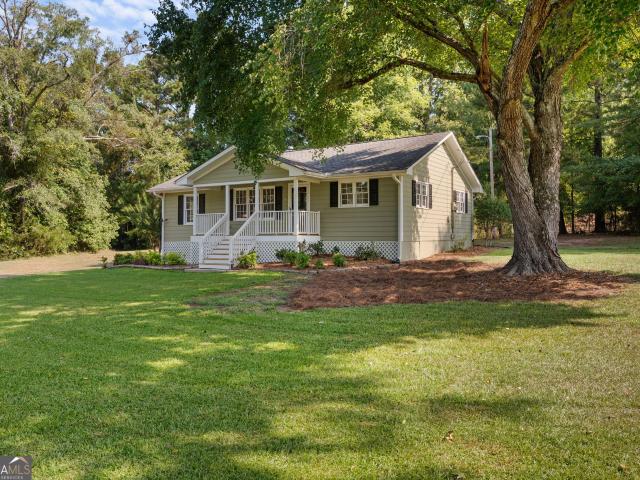
Open house sunday 9/20 from 2-4pm. Motivated seller. Under appraised value. Welcome to this fully renovated home, transformed from top to bottom with over $300,000 in upgrades. Have been looking for multi-generational living or a full finished basement for your football parties. Not a detail was missed on this home every major system, surface, and space has been completely rebuilt with quality craftsmanship and long-term durability in mind. Inside, the designer kitchen features marble countertops and custom cabinetry, opening to a main living area anchored by a stunning floor-to-ceiling stone fireplace. New LVP flooring runs throughout the home, complemented by all-new interior doors, modern lighting fixtures, and fresh insulation for improved energy efficiency. Every bathroom has been completely renovated with custom tile showers, new tile flooring, and brand-new vanities. The finished basement offers exceptional flexibility and accessibility, with a full ADA-compliant in-law suite co
USD 640,000
125 Longwood Drive
View photo
House · for sale
USD 950,000
USD 186/sq.ft
125 Longwood Drive
Wickerhill
· 5,091 sq.ft · 5 Bedrooms · 4 Baths · House
· Cellar
Wickerhill · 5,091 sq.ft · 5 Bedrooms · 4 Baths · House · Cellar
Welcome to 125 Longwood Drive, where nearly-new luxury, thoughtful customization, and estate-style living come together on an impressive 2.22-acre homesite in Huntcliff Manor, located in the highly sought-after Whitewater School District. Offering approximately 5,102 square feet of finished living space, this home delivers the kind of space that is becoming increasingly difficult to find with newer construction. The residence features approximately 3,668 square feet above grade, plus a full basement with approximately 1,434 square feet of finished living space. With 5 bedrooms total, including 4 bedrooms upstairs and an additional bedroom in the finished basement, the floor plan provides exceptional flexibility for everyday living, entertaining, guests, working from home, or multigenerational living. The heart of the home offers generous gathering spaces and an easy flow designed for both everyday life and entertaining. The owners have elevated the home beyond the original builder fini
USD 950,000
130 Cutstone Court
View photo
House · for sale
USD 424,900
USD 187/sq.ft
130 Cutstone Court
Wickerhill
· 2,271 sq.ft · 4 Bedrooms · 2 Baths · House
· Garden · Deck · Fireplace · Equipped kitchen · Parking · Cellar
Wickerhill · 2,271 sq.ft · 4 Bedrooms · 2 Baths · House · Garden · Deck · Fireplace · Equipped kitchen · Parking · Cellar
Beautifully updated 4-bedroom, 2.5-bath home featuring a HardiPlank and brick exterior, two-car garage, private wooded backyard, and spacious deck. The main level offers a formal living room, dining room, family room with fireplace, and an updated kitchen with granite countertops, all appliances, breakfast nook, wood flooring, fresh paint, new flooring, and new window treatments. Upstairs includes four bedrooms, two full baths, a laundry room, carpeted bedrooms, and a wood-floored hallway. The full unfinished basement provides endless possibilities for future expansion or storage. Move-in ready and a must-see!
USD 424,900
1005 Goza Rd
View photo
House · for sale
USD 8,590,000
USD 3,425/sq.ft
1005 Goza Rd
Wickerhill
· 2,508 sq.ft · 4 Bedrooms · 4 Baths · House
Wickerhill · 2,508 sq.ft · 4 Bedrooms · 4 Baths · House
Custom built in 2024 and better than new, this exceptional 4-bedroom, 4-bath home offers an impressive combination of thoughtful design, refined finishes, and peaceful privacy on 3.52 picturesque acres with pond. Every detail has been exquisitely done, creating a home that feels both elevated and inviting. Beautiful finishes, thoughtfully designed spaces, and meticulous attention to detail are evident throughout. The custom construction gives the home a distinctive character and quality, while offering all the ease and efficiency of a nearly new residence that has already been perfected for its next owners. Outside, the property is just as special. Set on 3.52 acres, the home enjoys a serene setting highlighted by a serene pond, creating beautiful views and a wonderful sense of privacy. There is room to relax, entertain, explore, and simply enjoy the surroundings-all while coming home to a residence that is truly move-in ready. With four bedrooms, four full baths, exceptional craftsman
USD 8,590,000
9 Long Branch Trail
View photo
House · for sale
USD 565,000
USD 192/sq.ft
9 Long Branch Trail
Wickerhill
· 2,939 sq.ft · 4 Bedrooms · 4 Baths · House
· Patio · Garden · Office room · Fireplace · Equipped kitchen
Wickerhill · 2,939 sq.ft · 4 Bedrooms · 4 Baths · House · Patio · Garden · Office room · Fireplace · Equipped kitchen
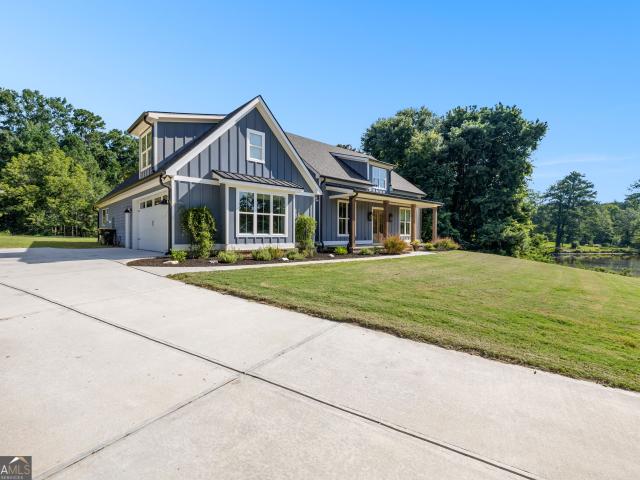
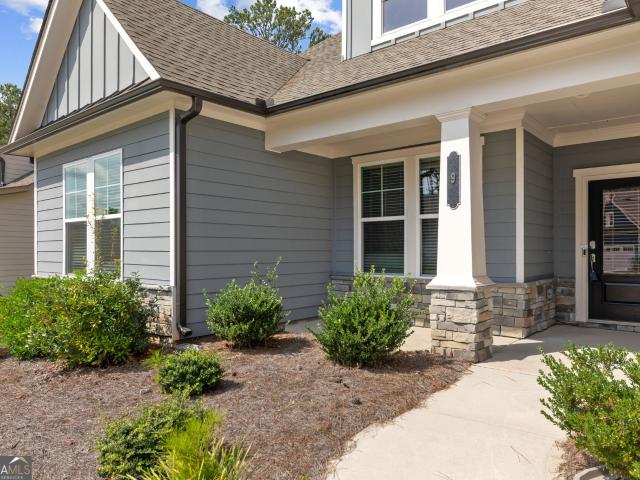
Welcome to this spacious 4-bedroom, 4-bathroom home in Twelve Parks, featuring a main-level primary suite, a large bonus room, and a private fenced backyard. Enter from the covered front porch into the impressive two-story foyer, which leads into the open-concept main living area. The living room features tall ceilings and a stone fireplace and flows into the kitchen, complete with an oversized island with bar seating, a walk-in pantry, and an eat-in dining area. The main-level primary suite features tray ceilings and an en suite bathroom with dual sinks, a separate stand-up shower, soaking tub, and walk-in closet. An additional guest bedroom and full bathroom on the main floor provide a convenient space for guests. Upstairs, you'll find two additional bedrooms, two full bathrooms, along with a large bonus room offering plenty of flexibility for a media room, playroom, home office, or additional living space. Out back, enjoy the covered patio overlooking the private, fenced backyard. T
USD 565,000
97 Spring Circle
View photo
House · for sale
USD 379,900
USD 169/sq.ft
97 Spring Circle
Wickerhill
· 2,239 sq.ft · 3 Bedrooms · 2 Baths · House
· Patio · Deck · Fireplace · Equipped kitchen · Parking · Cellar
Wickerhill · 2,239 sq.ft · 3 Bedrooms · 2 Baths · House · Patio · Deck · Fireplace · Equipped kitchen · Parking · Cellar
Charming and move-in ready RANCH home just 1 mile from downtown Senoia! Filled with natural light, this home features FRESHLY PAINTED interiors, VAULTED CEILINGS, and a beautiful stack-stone wood-burning FIREPLACE. The spacious primary suite is accessed through double doors and offers trey ceilings and 2 CLOSETS. The kitchen boasts granite countertops, stainless steel appliances, and a refrigerator that stays. The FINISHED BASEMENT offers endless possibilities for a media room, office, exercise room, or additional living space. An oversized garage provides abundant STORAGE plus room for a workshop. Enjoy OUTDOOR LIVING on the oversized deck and patio, all just a short walk or GOLF CART RIDE to downtown Senoia!
USD 379,900
9 Foothills Trail
View photo
House · for sale
USD 515,000
USD 161/sq.ft
9 Foothills Trail
Wickerhill
· 3,186 sq.ft · 4 Bedrooms · 4 Baths · House
· Patio · Office room · Equipped kitchen · Parking
Wickerhill · 3,186 sq.ft · 4 Bedrooms · 4 Baths · House · Patio · Office room · Equipped kitchen · Parking
A rare opportunity to own a former model home on a large corner lot in Twelve Parks. I, a sought-after master-planned community in Sharpsburg, GA. The open-concept main level features a spacious kitchen, great room, and dining area that seamlessly connect and lead to a covered patio, perfect for outdoor enjoyment. Luxury vinyl plank flooring flows throughout the main living areas. Just off the foyer is a private study with French doors, ideal for a home office or flex space. The main level also includes a guest bedroom. The chef's kitchen boasts gray cabinetry, a white tile backsplash, quartz countertops, and stainless-steel appliances. A convenient mud bench with cubbies is located at the garage entry, providing an organized drop zone. The primary suite is privately located on the main level and features a tray ceiling, LED disc lighting, and a luxurious ensuite bath with a tiled shower and bench, dual quartz vanities, and a spacious walk-in closet with direct access to the enlarged t
USD 515,000
110 Hidden Lake
View photo
House · for sale
USD 484,900
USD 173/sq.ft
110 Hidden Lake
Wickerhill
· 2,788 sq.ft · 5 Bedrooms · 3 Baths · House
· Equipped kitchen · Parking
Wickerhill · 2,788 sq.ft · 5 Bedrooms · 3 Baths · House · Equipped kitchen · Parking
This spacious 5-bedroom, 2.5-bath home features fresh interior paint throughout, new LVP flooring, and new carpet. The kitchen includes stainless steel appliances, while the 3-car garage provides plenty of space for parking and storage. With its updated finishes and generous layout, this home offers comfortable living with plenty of room to spread out
USD 484,900
300 Weeping Willow Way
View photo
House · for sale
USD 519,900
USD 177/sq.ft
300 Weeping Willow Way
Wickerhill
· 2,928 sq.ft · 4 Bedrooms · 2 Baths · House
· Office room · Fireplace · Air conditioning
Wickerhill · 2,928 sq.ft · 4 Bedrooms · 2 Baths · House · Office room · Fireplace · Air conditioning
Open House Sunday 09/20 from 2 to 4 pm. Immaculate, move in ready, super clean. Large traditional 2 story home with approx. 2929 sf finished above grade per tax records on a clean crawl space. 4 bedrooms & 2.5 baths. 3 sides Brick construction with detail trim work inside & out. A full acre level lot with private green space behind the home. Enter the home through the front double doors into the 2 story foyer with a chandelier, tray ceiling, crown molding, & extensive case molding trim & hardwood floors. Ahead to the right is the wide staircase up to the second floor. On your right is a nice sized formal dining room with chair rail & crown molding. On your left from the foyer is a separate Office / Den with decorative columns going in from the foyers side & sliding French pocket doors going out that leads into the large family room with full length windows & doors that lets in a ton of light. The family room has a brick fireplace with gas logs & built-in bookshelves, crown molding, a c
USD 519,900
125 Riverlook Mill
View photo
House · for sale
USD 599,900
USD 152/sq.ft
125 Riverlook Mill
Wickerhill
· 3,940 sq.ft · 6 Bedrooms · 3 Baths · House
· Fireplace · Equipped kitchen · Parking · Cellar
Wickerhill · 3,940 sq.ft · 6 Bedrooms · 3 Baths · House · Fireplace · Equipped kitchen · Parking · Cellar
If space and flexibility are at the top of your list, this 6-bedroom, 3.5-bath Fayetteville home offers nearly 4,000 square feet of living space with a finished basement and a variety of spaces to enjoy. The main level features formal living and dining rooms, a family room with fireplace, keeping room, and an eat-in kitchen with quartz countertops installed in 2025. Multiple gathering spaces throughout the home provide flexibility for everyday living, entertaining, working from home, or creating spaces that fit your lifestyle. The finished basement provides additional living space and even more flexibility. The property also includes an 8x12 built-in storage area with a separate outdoor entrance, providing convenient additional storage without taking away from the home's interior living space. Several recent improvements have already been completed, including a new roof in 2021, newer HVAC system, and garage door opener installed in summer 2026. With six bedrooms, multiple living areas
USD 599,900
103 Vivian Lane
View photo
House · for sale
USD 655,000
USD 209/sq.ft
103 Vivian Lane
Wickerhill
· 3,132 sq.ft · 5 Bedrooms · 3 Baths · House
· Patio · Equipped kitchen
Wickerhill · 3,132 sq.ft · 5 Bedrooms · 3 Baths · House · Patio · Equipped kitchen
Motivated seller relocating! You asked for an owner's suite on the main floor. It's here. And wait: another private owner's suite on the second floor! You asked for cul de sac location. It's here! You asked for access to peachtree city cart paths: yup. Here! modern comfort meets exceptional outdoor living in peachtree city! Only 6 years young and beautifully maintained, this impressive 5-bedroom, 3.5-bath home offers the perfect blend of modern style, thoughtful design, and effortless living in sought-after Peachtree City. At the heart of the home is a true Chef's Kitchen, featuring a double oven, stainless steel apron-front sink, generous workspace, and a spacious walk-in pantry-perfect for everything from everyday meals to entertaining a crowd. Designed with indoor-outdoor living in mind, the main living space opens through WIDE SLIDING GLASS DOORS that completely EXTEND ACROSS the ROOM, creating an incredible connection to the outdoors. Step onto the double covered, extended patio,
USD 655,000
321 Cottonwood Circle
View photo
House · for sale
USD 549,400
USD 283/sq.ft
321 Cottonwood Circle
Wickerhill
· 1,938 sq.ft · 3 Bedrooms · 2 Baths · House
· Patio
Wickerhill · 1,938 sq.ft · 3 Bedrooms · 2 Baths · House · Patio
Incredible Value in Cresswind! This stunning, move-in-ready 3-bedroom, 2-bath Cypress model is offered at an exceptional price of $549,900. Built in 2020, this beautifully designed single-level home spans 1,948 square feet of effortless, low-maintenance luxury, highlighted by an extended living room area plan tailored for modern comfort. Step outside to relax or entertain on your private covered patio, or take advantage of the highly sought-after golf cart garage-the perfect addition for the local lifestyle. Living here means immersing yourself in the prestigious, award-winning Cresswind active-adult lifestyle. Beyond the world-class community amenities, you are just moments away from Peachtree City's premier shopping, dining, and iconic golf-cart path network. The seller is highly motivated and ready to entertain offers. Don't miss this rare opportunity-schedule your tour today and bring your offer!
USD 549,400
111 Edgewater Way
View photo
House · for sale
USD 975,000
USD 232/sq.ft
111 Edgewater Way
Wickerhill
· 4,198 sq.ft · 5 Bedrooms · 3 Baths · House
· Garden
Wickerhill · 4,198 sq.ft · 5 Bedrooms · 3 Baths · House · Garden
Welcome to 111 Edgewater Way, where the Peachtree City lifestyle is quite literally just outside your door. Steps from Lake Peachtree, with views toward the lake and quick access to Peachtree City's extensive golf cart path system, this is a location that captures so much of what makes living here special. There may even be an unexpected bonus each summer, as the backyard offers what could be one of the best seats in the house for Peachtree City's annual 4th of July fireworks over Lake Peachtree. Add an established neighborhood surrounded by mature trees, nearby recreation, shopping, dining and schools, and you begin to understand why the location of 111 Edgewater Way is such an important part of the story. The home itself gives you plenty to come home to, offering approximately 4,200 square feet with 5 bedrooms and 3.5 baths. Inside, the amount of living space immediately sets this home apart, with multiple areas to gather, work, relax or entertain and a floor plan offering the flexib
USD 975,000
738 Old Greenville Road
View photo
House · for sale
USD 1,700,000
USD 248/sq.ft
738 Old Greenville Road
Wickerhill
· 6,835 sq.ft · 6 Bedrooms · 4 Baths · House
· Office room · Equipped kitchen · Swimming pool
Wickerhill · 6,835 sq.ft · 6 Bedrooms · 4 Baths · House · Office room · Equipped kitchen · Swimming pool
A private estate with space, privacy, and endless possibilities on desirable Old Greenville Road. Set on 21.7 acres, this exceptional property offers a rare combination of a spacious main residence, separate Guest House, in-ground pool, and expansive outdoor living creating an ideal setting for multigenerational living, entertaining, or simply enjoying the privacy of your own estate. A long, private driveway leads you to this secluded retreat, surrounded by beautiful natural scenery and abundant wildlife. The welcoming rocking-chair front porch opens into a beautiful foyer and an inviting open floor plan designed for comfortable everyday living and effortless entertaining. The main residence features a spacious, updated kitchen with stainless steel appliances, generous living areas, a dedicated office, and a large family room with beautiful built-in bookcases. The expansive owner's suite offers a true retreat with a large ensuite bath, soaking tub, dual vanities, and his-and-hers walk-
USD 1,700,000
625 Bellenden Drive
View photo
House · for sale
USD 760,000
USD 182/sq.ft
625 Bellenden Drive
Wickerhill
· 4,155 sq.ft · 5 Bedrooms · 3 Baths · House
· Garden · Terrace · Parking · Equipped kitchen
Wickerhill · 4,155 sq.ft · 5 Bedrooms · 3 Baths · House · Garden · Terrace · Parking · Equipped kitchen
Step inside this light-filled, 5 bedroom 3.5 bathroom 3 car garage with friends entrance spacious home designed for comfortable everyday living and effortless entertaining. Beautiful hardwood floors flow throughout the main living areas, complemented by an abundance of windows and an open floor plan. The heart of the home is the generously sized kitchen, featuring extensive cabinetry, granite countertops, pot filler, stainless steel appliances, a center island with second sink and plenty of workspace and storage. Upstairs the Owners Suite is a retreat of its own, featuring a spa inspired bath with a soaking tub, oversized glass enclosed shower, generous vanity space, and an exceptional closet with built ins and center island and attached laundry room and utility area. And three additional bedrooms and one full bathroom. The finished terrace level has a bedroom, full bathroom, rec/media area with double doors to outside. Just beyond the backyard is a hidden gem of a pocket park. Spaciou
USD 760,000
745 Tralee Drive
View photo
House · for sale
USD 1,795,000
USD 312/sq.ft
745 Tralee Drive
Wickerhill
· 5,737 sq.ft · 6 Bedrooms · 6 Baths · House
· Cellar
Wickerhill · 5,737 sq.ft · 6 Bedrooms · 6 Baths · House · Cellar
Set on nearly two private, beautifully landscaped acres overlooking Redwine Lake and three Whitewater Creek golf holes, this exceptional Fayetteville estate delivers a rare blend of luxury living. With sweeping views, resort-style amenities, and a setting that feels both exclusive and serene, 745 Tralee Drive offers a true lifestyle retreat in one of the area's most coveted golf communities. Located within the prestigious Whitewater Creek with a gated entrance, this property provides privacy, security, and an exceptional community setting. Completed in 2014, this custom-built residence offers approximately 5,747 square feet of finished living space, thoughtfully designed for elegant everyday living and exceptional entertaining, with an expansive unfinished basement providing additional potential for future customization. Throughout the home, exceptional craftsmanship is showcased through extensive custom trim work, soaring ceilings, and beautifully detailed doorways, creating an atmosp
USD 1,795,000
197 Collierstown Way
View photo
House · for sale
USD 580,000
USD 183/sq.ft
197 Collierstown Way
Wickerhill
· 3,165 sq.ft · 3 Bedrooms · 3 Baths · House
· Office room · Fireplace · Equipped kitchen
Wickerhill · 3,165 sq.ft · 3 Bedrooms · 3 Baths · House · Office room · Fireplace · Equipped kitchen
Location, location, location! Welcome to an exceptional low-maintenance home in one of East Peachtree City's most desirable locations, where convenience and lifestyle come together. From this incredible location, you can walk to dining, shopping, fitness, groceries and McIntosh High School-all while enjoying the privacy and tranquility of your own wooded setting. Step inside and immediately appreciate the open-concept floor plan and dramatic 18-foot ceilings, creating an impressive sense of space and natural flow. The main level offers everything you need for comfortable everyday living, including the owner's suite with sitting area and fireplace, a spacious guest bedroom, full bath, and office/flex room. The beautifully appointed kitchen features open views to the great room, making it ideal for both entertaining and everyday family life. A formal dining room is conveniently located just off the kitchen. Upstairs, a large open loft provides additional flexible living space along with
USD 580,000
524 Golf View Drive
View photo
House · for sale
USD 827,990
USD 221/sq.ft
Updated
524 Golf View Drive
Wickerhill
· 3,746 sq.ft · 5 Bedrooms · 3 Baths · House
· Deck · Fireplace · Equipped kitchen
Wickerhill · 3,746 sq.ft · 5 Bedrooms · 3 Baths · House · Deck · Fireplace · Equipped kitchen
Newly Repositioned and seller will also contribute up to $20,000 towards the buyer's rate buy down*. Some homes simply can't be compared-and this is one of them. This exceptional indoor-outdoor lifestyle home is perfectly positioned in Golfview near the seventh green of the Homestead Course at Flat Creek Golf Course. This distinctive 5-bedroom, 3.5-bath residence blends timeless character with refined modern comforts, generous living spaces, and the rare luxury of a private pickleball court. On the main level, an impressive set of double doors opens to a welcoming foyer and a thoughtfully designed layout that flows effortlessly into the family room and an expansive great room. Bathed in natural light, the great room overlooks the oversized rear deck and its timeless brick fireplace, while beautiful hardwood flooring adds warmth throughout the main level. At the heart of the home, the elegant kitchen is equipped equally for everyday living, entertaining, and serious cooking. It features
USD 827,990
231 Turnbridge Circle
View photo
House · for sale
USD 449,900
231 Turnbridge Circle
Wickerhill
· 3 Bedrooms · 3 Baths · House
· Fireplace · Parking
Wickerhill · 3 Bedrooms · 3 Baths · House · Fireplace · Parking
231 Turnbridge Circle offers comfortable living in the desirable Cedarcroft neighborhood. This well-maintained home features 3 bedrooms and 3 bathrooms, along with a functional floor plan designed for both everyday living and entertaining. The inviting living room is anchored by a cozy fireplace, creating the perfect gathering space for family and friends. An attached two-car garage provides added convenience and storage. Ideally located with easy access to Highways 74 and 54, this home makes commuting to nearby shopping and dining areas a breeze
USD 449,900
211 Turnbridge Circle
View photo
House · for sale
USD 398,900
USD 270/sq.ft
Updated
211 Turnbridge Circle
Wickerhill
· 1,475 sq.ft · 3 Bedrooms · 2 Baths · House
Wickerhill · 1,475 sq.ft · 3 Bedrooms · 2 Baths · House
Great Peachtree City Address. Schools of Excellence. 110 miles of golf cart paths. Take a golf cart to close shopping, schools, doctors and everything Peachtree City has to offer. At the Avenue fantastic shopping and restaurants in minutes! Nice ride to the Library, Parks and Lakes. Tenant would like to stay in Place! Comes with renter for a great investment without HOA's! Text Tamara Tenant will need to approve showing times
USD 398,900
135 Pebble Beach Drive
View photo
House · for sale
USD 1,899,000
USD 224/sq.ft
135 Pebble Beach Drive
Wickerhill
· 8,460 sq.ft · 5 Bedrooms · 5 Baths · House
· Equipped kitchen
Wickerhill · 8,460 sq.ft · 5 Bedrooms · 5 Baths · House · Equipped kitchen
Welcome to 135 Pebble Beach Drive, a stunning home in the sought-after Whitewater Creek community where beautiful interiors meet an exceptional lakeside lifestyle. Perfectly positioned to capture breathtaking views of the lake with the golf course just beyond, this 5-bedroom, 5.5-bath home offers an incredible setting for both everyday living and entertaining. Step inside to find a freshly painted interior and gorgeous hardwood floors that have recently been refinished and stained, creating a warm and inviting feel throughout. The beautifully remodeled kitchen features new quartz countertops, brand-new stainless steel appliances, abundant cabinetry, and plenty of space for gathering with family and friends. The spacious primary suite is conveniently located on the main level, offering a private retreat without the need to climb stairs. Plantation shutters add timeless style throughout the home, while generous living spaces and thoughtful details make every room feel special. Downstairs
USD 1,899,000
110 McIntosh Estates Drive
View photo
House · for sale
USD 319,900
USD 254/sq.ft
110 McIntosh Estates Drive
Wickerhill
· 1,259 sq.ft · 3 Bedrooms · 2 Baths · House
· Garden · Fireplace · Equipped kitchen
Wickerhill · 1,259 sq.ft · 3 Bedrooms · 2 Baths · House · Garden · Fireplace · Equipped kitchen
Welcome to this beautifully updated 3-bedroom, 2-bathroom home located in the desirable Mcintosh Estates neighborhood. This home features an open floorplan highlighted by tall ceilings in the living room, creating a seamless and airy feel. The main living area centers around a cozy fireplace and flows effortlessly into the updated kitchen. The kitchen boasts elegant countertops and modern sleek appliances, making it a stylish and functional space for cooking and gathering. The primary suite offers a private retreat complete with an attached ensuite bathroom featuring a convenient double-sink vanity. Step outside to find a private, fully fenced-in backyard, perfect for outdoor relaxation and activities. Centrally located, this property is just minutes away from Sharpsburg and Senoia, offering quick and easy access to local shopping, dining, and grocery essentials. Schedule your private showing today!
USD 319,900
165 Rebecca Court
View photo
House · for sale
USD 674,900
USD 156/sq.ft
165 Rebecca Court
Wickerhill
· 4,316 sq.ft · 4 Bedrooms · 4 Baths · House
· Garden · Office room · Deck · Balcony · Equipped kitchen · Swimming pool
Wickerhill · 4,316 sq.ft · 4 Bedrooms · 4 Baths · House · Garden · Office room · Deck · Balcony · Equipped kitchen · Swimming pool
Rare opportunity to own a beautiful private lakefront home in Rebecca Lakes with neighborhood amenities including pool, tennis courts, playground, and clubhouse, located in the highly sought-after Whitewater School District. A circular driveway welcomes you to this European-style home, surrounded by beautifully landscaped grounds. Step inside the vaulted foyer and discover an inviting open floor plan designed for both everyday living and entertaining. The vaulted great room opens to a spacious deck overlooking the backyard and lake. The kitchen features a double oven and a Jenn air cooktop, solid-surface countertops, a convenient desk area, breakfast bar, breakfast area with bay window, and pantry. A separate formal dining room with bay window provides an elegant space for gatherings, while the private office/library features built-in bookcases. The main-level owner's suite offers exceptional privacy with its own balcony overlooking the lake. The luxurious bath includes a double vanity
USD 674,900
111 Charlotte Circle
View photo
House · for sale
USD 294,990
USD 183/sq.ft
111 Charlotte Circle
Wickerhill
· 1,604 sq.ft · 3 Bedrooms · 2 Baths · House
· Equipped kitchen
Wickerhill · 1,604 sq.ft · 3 Bedrooms · 2 Baths · House · Equipped kitchen
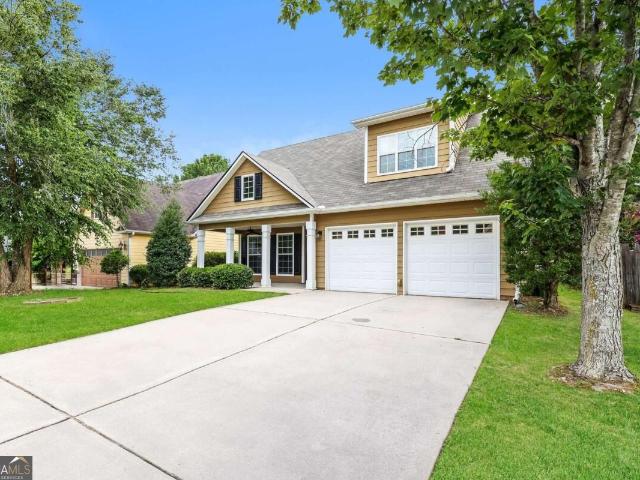
Welcome home to this beautiful 1-year old construction home offering 3 bedrooms, 2.5 baths, and the perfect blend of modern style, comfort, and convenience. From the moment you arrive, you'll be drawn to the charming covered front porch, creating an inviting outdoor space to relax and enjoy year-round. Step inside to discover stunning LVP flooring that flows seamlessly throughout the home. The well-appointed kitchen is sure to impress with granite countertops, stainless steel appliances, a spacious center island perfect for gathering with family and friends, and a walk-in pantry that offers exceptional storage for everyday living and entertaining. Conveniently located on the main level, the spacious primary suite offers a private retreat where you can relax and recharge. The ensuite bath is designed with comfort in mind and includes double vanities, a separate shower, a soaking tub, and a large walk-in closet. Upstairs, you'll find additional bedrooms and living space that provide flex
USD 294,990
1012 Sterling Pt
View photo
House · for sale
USD 630,000
USD 219/sq.ft
1012 Sterling Pt
Wickerhill
· 2,874 sq.ft · 4 Bedrooms · 2 Baths · House
· Garden · Office room · Equipped kitchen · Swimming pool
Wickerhill · 2,874 sq.ft · 4 Bedrooms · 2 Baths · House · Garden · Office room · Equipped kitchen · Swimming pool
Space, style & an incredible backyard! Tucked away on a quiet cul-de-sac in a welcoming neighborhood, this spacious 4-BEDROOM 2.5-BATH home has the room and flexibility you've been looking for! Step inside to a bright, sun-filled UPDATED KITCHEN that feels fresh and inviting and opens to multiple gathering areas perfect for everyday living and entertaining. With an impressive THREE SEPERATE LIVING SPACES, there's room for everyone-create a family room, media room, home office, playroom, game room, or whatever fits your lifestyle. The BEAYTIFUL SUNROOM OFF THE KITCHEN is the perfect place to enjoy your morning coffee or unwind at the end of the day. Upstairs, you'll find all four bedrooms, keeping the sleeping areas private and separate from the main entertaining spaces. Wide open fenced backyard! Huge, open and full of possibilities, there's plenty of room for outdoor entertaining, kids and pets to play, a garden-and even that future dream swimming pool you've always wanted and still h
USD 630,000
302 Cain Avenue
View photo
House · for sale
USD 685,000
USD 243/sq.ft
302 Cain Avenue
Wickerhill
· 2,809 sq.ft · 4 Bedrooms · 3 Baths · House
· Office room · Fireplace · Equipped kitchen
Wickerhill · 2,809 sq.ft · 4 Bedrooms · 3 Baths · House · Office room · Fireplace · Equipped kitchen
Welcome to this spacious 4-bedroom, 3.5-bathroom home in Everton featuring a main-level primary suite, double front porches and a large upstairs loft. Enter from the covered front porch into the foyer, where you'll find a dedicated formal office. The open heart of the home is designed for easy everyday living and entertaining, with the kitchen featuring a large island with bar seating, tile backsplash, gas range, and walk-in pantry. The adjoining dining area features an accent wall, while the living room offers a brick fireplace and plenty of space to gather. A built-in desk nook just off the living area provides an additional spot for working or studying. The main-level primary suite features tray ceilings and an en suite bathroom with dual sinks, a large stand-up tile shower, and a walk-in closet. Upstairs, you'll find a spacious loft along with three additional bedrooms. One guest bedroom features its own en suite bathroom, while another offers direct access to the upper front porch
USD 685,000
243 Seay Road
View photo
House · for sale
USD 344,900
USD 230/sq.ft
243 Seay Road
Wickerhill
· 1,496 sq.ft · 3 Bedrooms · 2 Baths · House
· Garden
Wickerhill · 1,496 sq.ft · 3 Bedrooms · 2 Baths · House · Garden
Welcome home to this charming, move-in ready 3-bedroom, 2-bathroom gem in Fayetteville, Georgia! This beautifully updated property offers the perfect blend of cozy comfort and incredible peace of mind, featuring major structural and mechanical upgrades completed over the last few years. Nestled on a generous 0.8-acre lot in a desirable neighborhood known for its excellent, top-rated schools, this home features an expansive yard that creates fantastic curb appeal and a wonderful sense of privacy. Why You Will Love This Home: Move-In Ready: Features 3 bedrooms and 2 bathrooms packed with updated fixtures and modern touches throughout, allowing you to unpack and start living from day one. 0.8-Acre Lot: Enjoy a sprawling, beautiful yard that offers plenty of space and a grand setback from the road. Complete Replumb (2025): The entire home was replumbed just one year ago, saving you from future plumbing headaches. Encapsulated Crawl Space (2025): Professionally encapsulated crawl space ensu
USD 344,900

Get email alerts

Don't miss out: be the first to know about new properties

The alert was correctly created

On subscribing you accept the conditions of use and the privacy policy
Alert
Receive new ads in your inbox
Save this search
Receive alerts for new listings

We'll send you an email when we have new properties for: "Houses for sale in Wickerhill"

The alert was correctly created

Raintree East, Peachtree City Peachtree City-Tyrone CCD Fayette County Georgia
Sawmill Trace, Peachtree City Peachtree City-Tyrone CCD Fayette County Georgia
Get email alerts and be the first to see new listings
Required field
On subscribing I accept the terms of the privacy policy
Perfect! You'll soon start receiving new listings via email
Alert
Receive an email when we have new ads for Houses for sale in Wickerhill
Save this search
Filters

Bedrooms

Size (sq.ft)

sq.ft
sq.ft

Price

USD
USD

Property type

Bathrooms

Clear all filters
Receive notifications when new entries are published.