559 properties for sale in Wightmans Corner

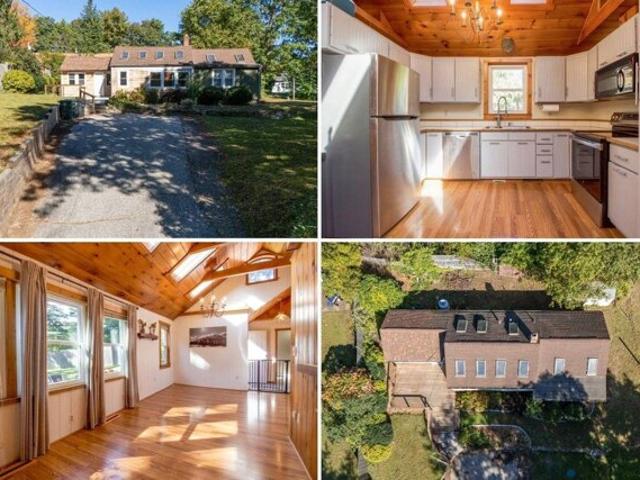
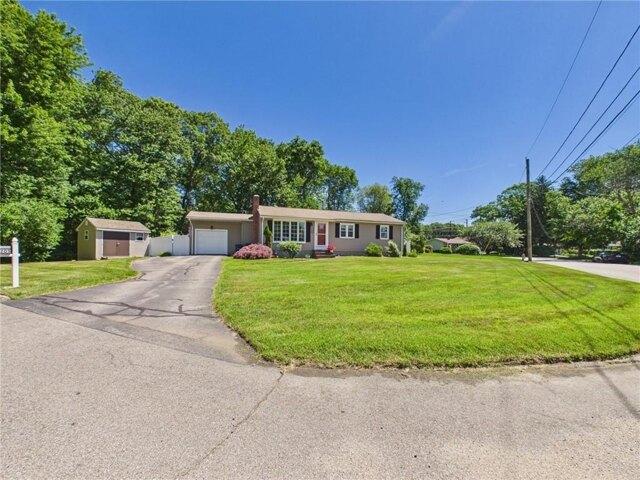
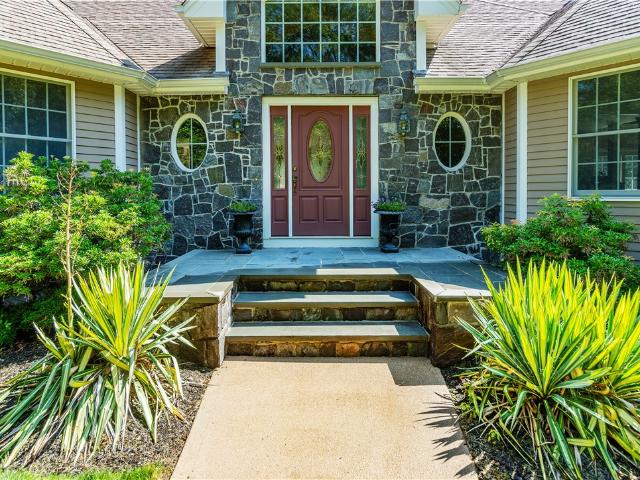
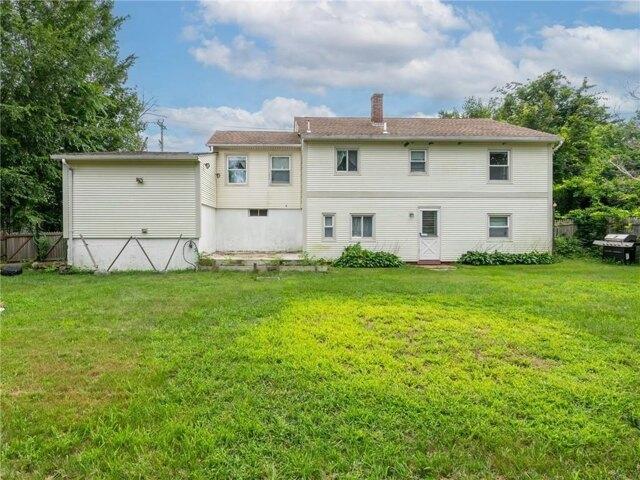
Tiogue Ave, Coventry, Home For Sale
View photo
House · for sale
USD 349,900
USD 232/sq.ft
Tiogue Ave, Coventry, Home For Sale
Wightmans Corner
· 1,507 sq.ft · 2 Bedrooms · 2 Baths · House
· Garden · Parking · Cellar
Wightmans Corner · 1,507 sq.ft · 2 Bedrooms · 2 Baths · House · Garden · Parking · Cellar
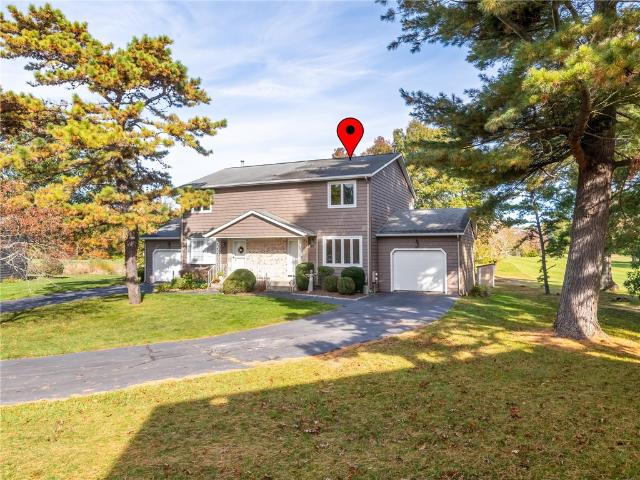
Welcome to 171 Tiogue Ave! This versatile property offers flexible living space and room to enjoy both inside and out. The converted garage serves as a spacious main living room, creating an inviting gathering space. The basement provides excellent potential for additional living space or an in-law setup, featuring a full bathroom and convenient walk-out access. Outside, the large backyard offers plenty of room for entertaining, recreation, gardening, or simply relaxing. Off-street parking adds everyday convenience. A unique property with multiple possibilities-come see the potential for yourself!
USD 349,900
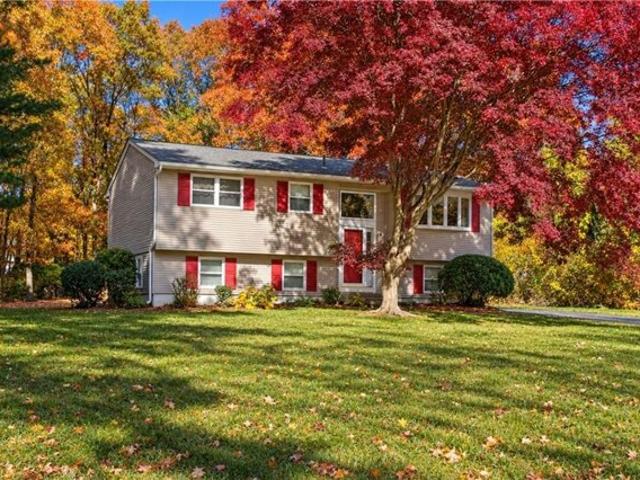
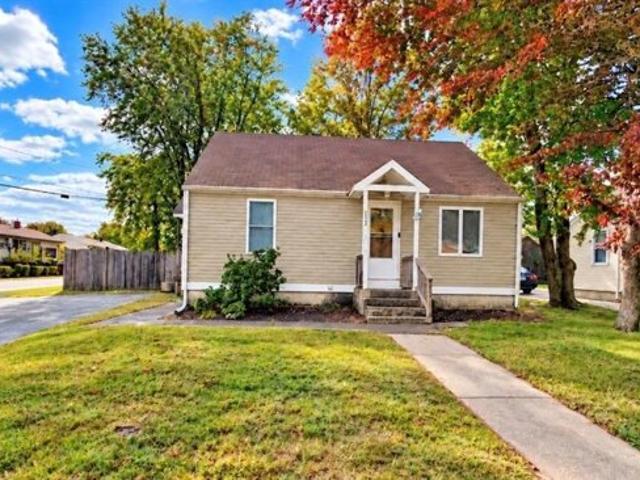
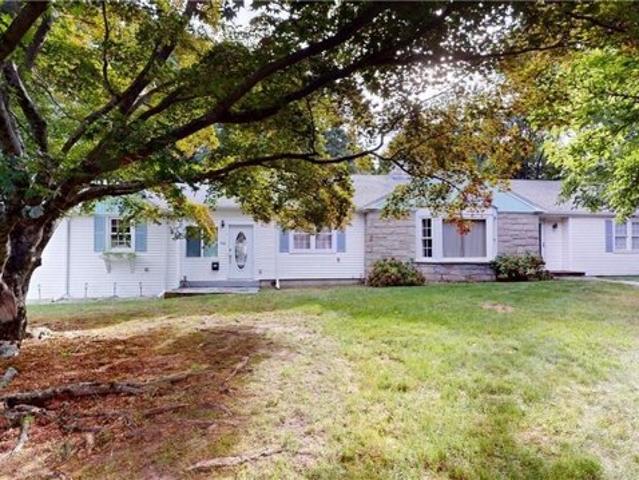
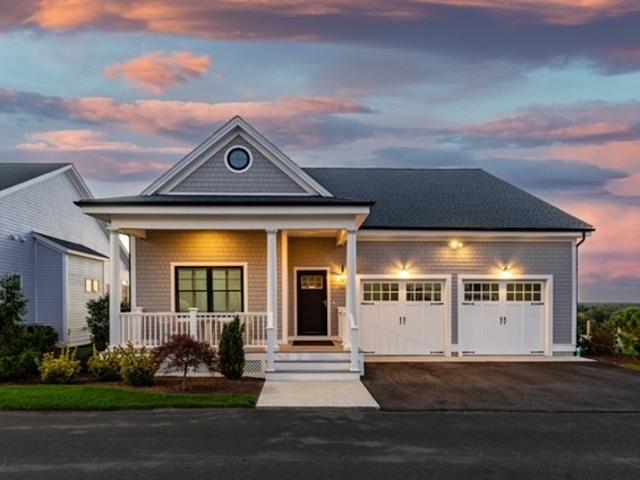
Highwood Dr, Coventry, Home For Sale
View photo
House · for sale
USD 399,900
USD 403/sq.ft
Highwood Dr, Coventry, Home For Sale
Wightmans Corner
· 990 sq.ft · 3 Bedrooms · 1 Bath · House
Wightmans Corner · 990 sq.ft · 3 Bedrooms · 1 Bath · House
This classic 3 bedroom Raised ranch is set in the highly desirable Highwood Estates! The property is on an acre of land which is one of the biggest lots in the neighborhood. This home is a fixer upper with strong equity potential!
USD 399,900
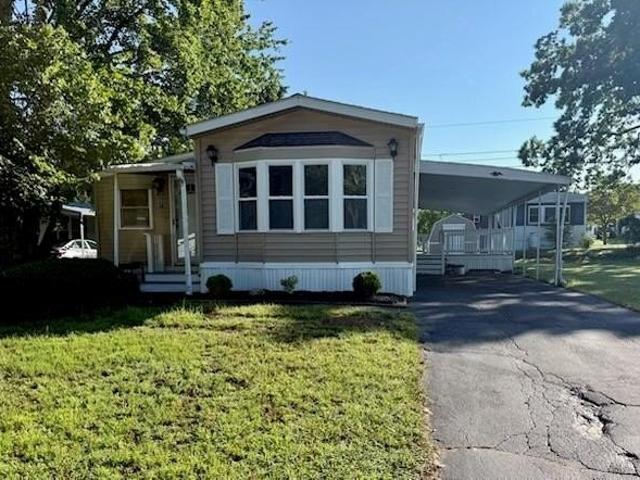
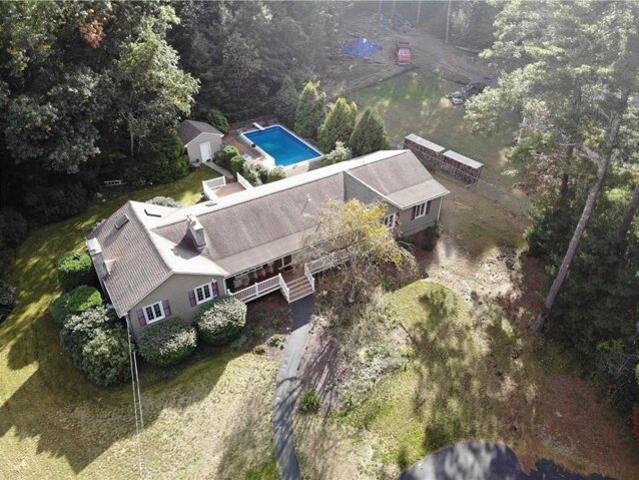
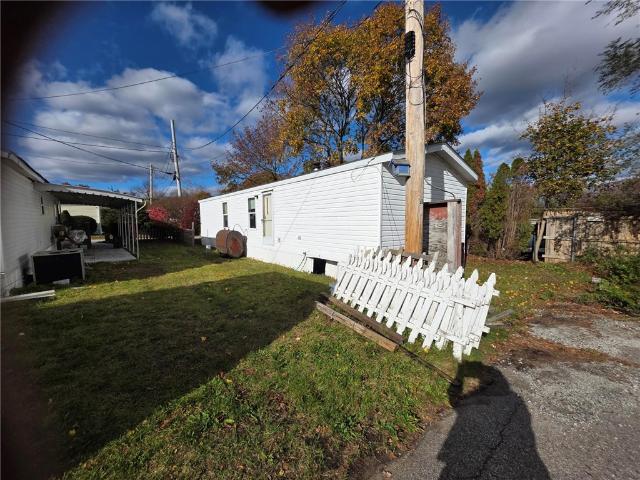
Pine Ave, Coventry, Home For Sale
View photo
House · for sale
USD 329,000
USD 382/sq.ft
Pine Ave, Coventry, Home For Sale
Wightmans Corner
· 861 sq.ft · 2 Bedrooms · 1 Bath · House
· Parking
Wightmans Corner · 861 sq.ft · 2 Bedrooms · 1 Bath · House · Parking
EXCLUSIVE FINANCING AVAILABLE - 6.18% Apr. Or Get $3,290.00 Back At Closing. Special Monthly Payment of $1,485. Our ZERO DOWN FINANCING Program is Available. Call Nathan For Details. - * - Ask About Our BUY NOW, SELL LATER PROGRAM: Need to sell your current home before you can move? Our Buy Now, Sell Later Program helps you purchase this home now and sell your current home later. ~ * ~ FIRST RESPONDER and MILITARY DISCOUNT: Veterans, police officers, firefighters, EMTs, military members, and other first responders qualify for a special appreciation discount. Call Nathan For Details. - * - About This Home: This charming 2-bedroom, 1-bath ranch in Rhode Island offers single-level living on a 0.21-acre lot, delivering a comfortable and manageable layout that suits a wide range of lifestyles. One of the property's standout practical features is parking for 5 vehicles, providing ample space for residents and guests alike. At $329,000, this single-family home presents a solid opportunity in
USD 329,000
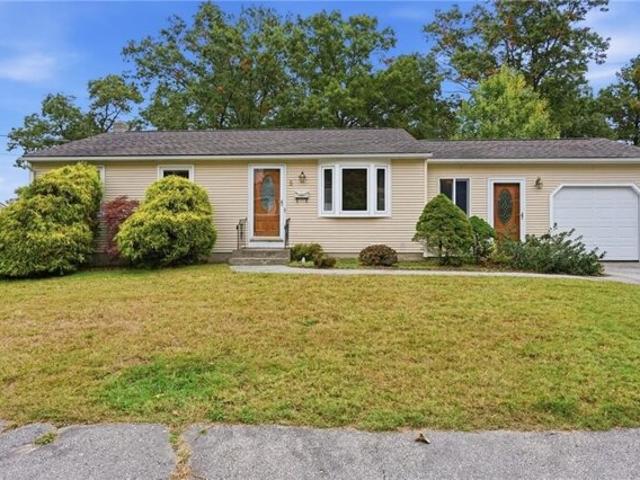
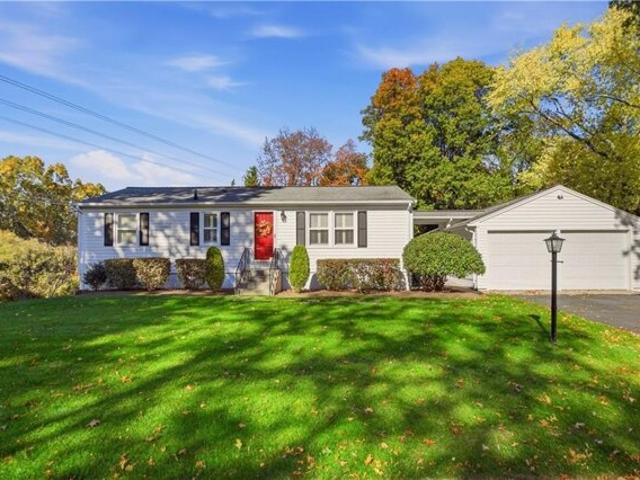
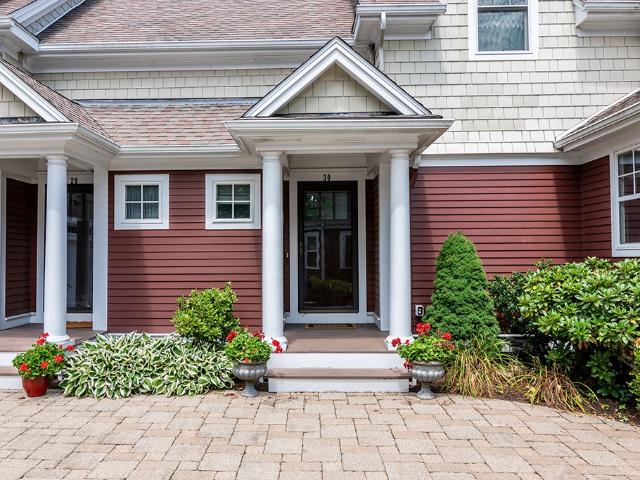
Hopkins Hill Rd, Coventry, Home For Sale
View photo
House · for sale
USD 364,999
USD 326/sq.ft
Hopkins Hill Rd, Coventry, Home For Sale
Wightmans Corner
· 1,119 sq.ft · 3 Bedrooms · 1 Bath · House
· Garden · Office room · Equipped kitchen · Cellar
Wightmans Corner · 1,119 sq.ft · 3 Bedrooms · 1 Bath · House · Garden · Office room · Equipped kitchen · Cellar
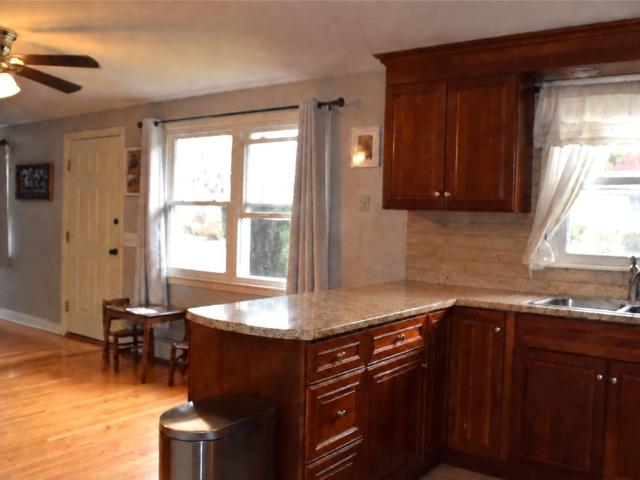
Move right into this well-maintained 3-bedroom, 1-bath Cape Cod-style home in the desirable Hopkins Hill area of Coventry! Filled with natural light, this inviting home features beautiful arched doorways, hardwood flooring throughout much of the first floor, and a functional layout. The kitchen offers oak cabinetry, a stainless steel refrigerator and range hood, tile flooring, and opens to the dining room, providing a nice flow for everyday living and entertaining. The first floor also features a spacious living room with recessed lighting, a primary bedroom, and a freshly painted full bathroom with tile flooring. Upstairs are two additional bedrooms featuring skylights and laminate flooring. The basement includes a finished bonus room, ideal for a home office, exercise room, or hobby space, along with laundry and plenty of additional storage. The vinyl-sided exterior offers easy maintenance, while the spacious, fenced-in corner lot provides a generous yard for outdoor enjoyment. A lar
USD 364,999
Lane F, Coventry, Home For Sale
View photo
House · for sale
USD 199,900
USD 171/sq.ft
Lane F, Coventry, Home For Sale
Wightmans Corner
· 1,163 sq.ft · 2 Bedrooms · 2 Baths · House
· Deck · Equipped kitchen · Parking
Wightmans Corner · 1,163 sq.ft · 2 Bedrooms · 2 Baths · House · Deck · Equipped kitchen · Parking
Welcome to 14 Lane F in Ramblewood Estates! This well-maintained 2-bedroom, 2-bath manufactured home situated on leased land offers a comfortable, open-concept floor plan for easy living and entertaining. The spacious kitchen flows seamlessly into the family room along with a separate dining area. The primary bedroom offers plenty of privacy with an en-suite bathroom and double closets. Recent upgrades include a new roof, windows, interior lighting, stainless steel appliances, countertops, interior doors, paint, vinyl flooring, sinks, faucets and toilets. Enjoy additional living space in the spacious three-season room, perfect for relaxing or entertaining, or step outside onto the oversized deck. The carport provides plenty of covered parking and additional outdoor convenience. This home offers a great combination of comfort, upgrades and outdoor living space in the desirable Ramblewood Estates community. Don't miss this opportunity! Schedule your private showing today. Sale is subject
USD 199,900
Vanderbilt Ter, Coventry, Home For Sale
View photo
House · for sale
USD 415,000
USD 374/sq.ft
Vanderbilt Ter, Coventry, Home For Sale
Wightmans Corner
· 1,109 sq.ft · 3 Bedrooms · 1 Bath · House
· Garden · Gym · Equipped kitchen · Parking · Cellar
Wightmans Corner · 1,109 sq.ft · 3 Bedrooms · 1 Bath · House · Garden · Gym · Equipped kitchen · Parking · Cellar
Welcome Home. This charming ranch offers the ease of one-level living and is perfect as a starter home, downsizing opportunity, or investment in your future. This home features three bedrooms, a newly updated full bathroom, and a spacious open kitchen with dining area that creates a comfortable gathering space. The partially finished walkout basement with workshop adds valuable living area while presenting endless possibilities for additional finished space, whether for a home office, gym, playroom, or hobby area. An unfinished breezeway connects the home to the attached one-car garage and could easily be converted into a mudroom, office, or flex space to suit your needs. Ample storage throughout the home adds to its practicality, while the large backyard, complete with a shed, offers plenty of room for gardening, pets, and outdoor enjoyment. Nestled in a quiet neighborhood a short distance to the Washington Secondary Bike Path and just minutes from Lake Tiogue, this property combines
USD 415,000
Washington St, Coventry, Home For Sale
View photo
House · for sale
USD 675,000
USD 150/sq.ft
Washington St, Coventry, Home For Sale
Wightmans Corner
· 4,478 sq.ft · 10 Bedrooms · 5 Baths · House
· Parking
Wightmans Corner · 4,478 sq.ft · 10 Bedrooms · 5 Baths · House · Parking
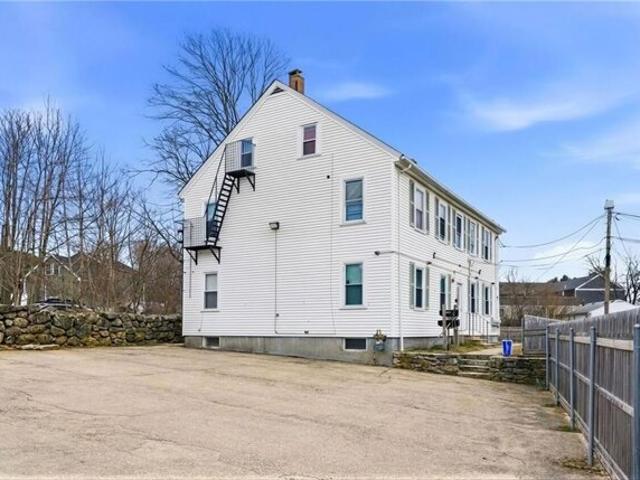
Excellent investment opportunity in Coventry, Rhode Island featuring a well-maintained 4-unit residential property. Providing a consistent and desirable layout that appeals to a wide range of tenants. The property is well cared for and offers strong rental potential in a convenient and accessible location. Off-street parking adds valuable convenience for residents. Ideally situated near the Washington Street corridor with easy access to local shopping, dining, and everyday amenities. Quick access to Route 117 and Interstate 95 allows for an easy commute to Warwick, Cranston, and Providence. Just minutes from Centre of New England, and close to Tiogue Lake and the Washington Secondary Bike Path
USD 675,000
Lisas Way, Coventry, Home For Sale
View photo
House · for sale
USD 214,900
USD 124/sq.ft
Lisas Way, Coventry, Home For Sale
Wightmans Corner
· 1,733 sq.ft · 2 Bedrooms · 2 Baths · House
· Equipped kitchen
Wightmans Corner · 1,733 sq.ft · 2 Bedrooms · 2 Baths · House · Equipped kitchen
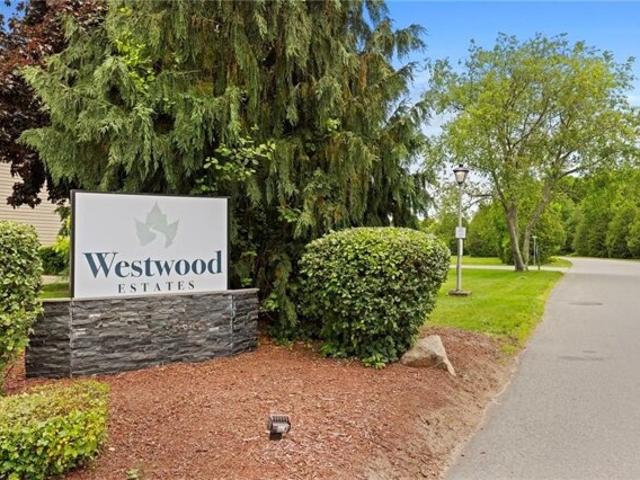
Welcome to desirable Westwood Estates. Located on a cul-de-sac, this double-wide manufactured home offers 2 bedrooms with walk in closets, 2 bathrooms, flex room (not considered a bedroom) and a separate entry mud room/laundry room. The spacious private main suite has a walk in closet and a 2nd closet, includes its own bathroom with a large tub, separate shower and double vanity. The large open kitchen leading to the living /dining area has an abundance of cabinets. Community amenities include walking trail, tennis and basketball court, playground and community house. Easy access to Rte. 95. The sale is subject to Westwood Estates community approval
USD 214,900
Club House Rd, Coventry, Home For Sale
View photo
House · for sale
USD 799,900
USD 308/sq.ft
Club House Rd, Coventry, Home For Sale
Wightmans Corner
· 2,594 sq.ft · 4 Bedrooms · 3 Baths · House
· Office room · Equipped kitchen
Wightmans Corner · 2,594 sq.ft · 4 Bedrooms · 3 Baths · House · Office room · Equipped kitchen
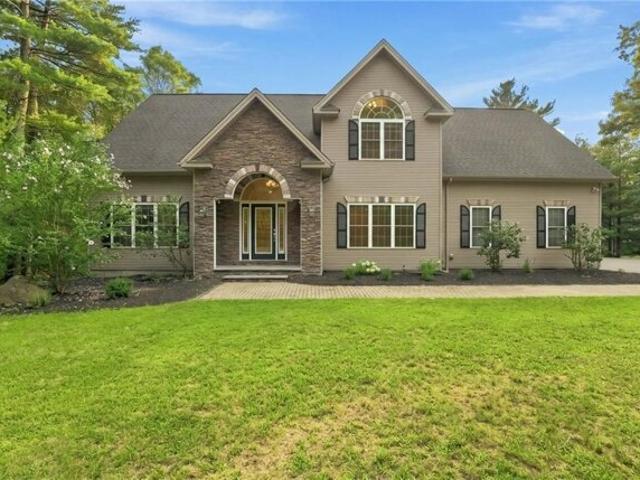
If you want privacy, this is the home for you! Welcome to 57 Club House Road in Coventry, privately set back on over half an acre in a peaceful wooded setting, yet just minutes from everything Coventry has to offer. This property provides a wonderful sense of privacy and seclusion while remaining close to everyday conveniences. Step inside to an impressive two-story foyer with soaring cathedral ceilings. The spacious and versatile floor plan offers 4-5 bedrooms, 2.5 baths, a welcoming living room, formal dining room, and a desirable first-floor primary suite. The home has been beautifully refreshed with fresh paint throughout and refinished hardwood floors. The kitchen has also been updated with freshly painted cabinetry, creating a clean, refreshed look. A newly finished walk-out lower level provides additional living space with a spacious family room, two additional rooms ideal for bedrooms, guest rooms, home offices, or flex space, and new carpeting throughout. Outside, enjoy a fenc
USD 799,900
Union St, Coventry, Home For Sale
View photo
House · for sale
USD 499,900
USD 192/sq.ft
Union St, Coventry, Home For Sale
Wightmans Corner
· 2,594 sq.ft · 8 Bedrooms · 2 Baths · House
· Garden · Parking · Equipped kitchen · Cellar
Wightmans Corner · 2,594 sq.ft · 8 Bedrooms · 2 Baths · House · Garden · Parking · Equipped kitchen · Cellar
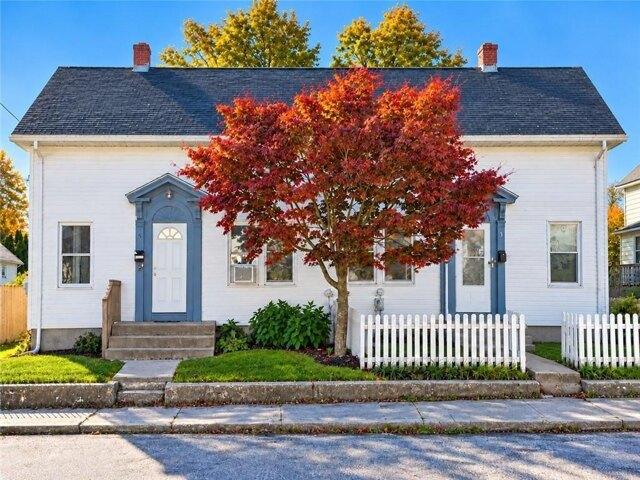
Solid Duplex with 4 beds on each side! The left side apartment was redone in 2020 and features a granite kitchen and hardwood flooring with 1st floor laundry. This is a perfect owner occupied unit. Separate utilities and separate basement areas. Plus the property is hooked up to sewers! The backyard is fenced with off street parking
USD 499,900
Wright Way, Coventry, Home For Sale
View photo
House · for sale
USD 145,000
USD 158/sq.ft
Wright Way, Coventry, Home For Sale
Wightmans Corner
· 915 sq.ft · 2 Bedrooms · 1 Bath · House
· Deck · Equipped kitchen
Wightmans Corner · 915 sq.ft · 2 Bedrooms · 1 Bath · House · Deck · Equipped kitchen
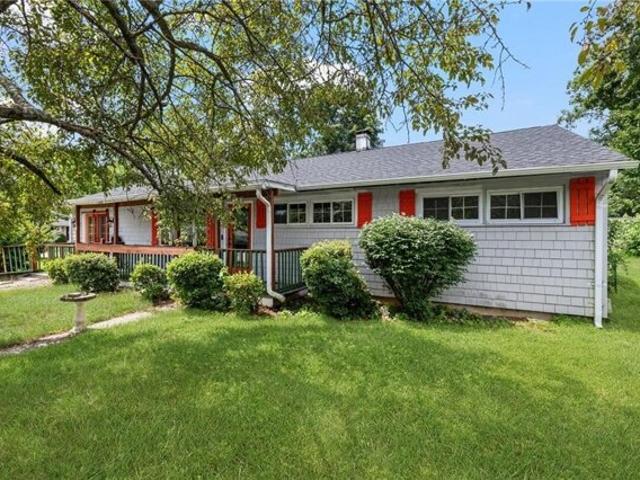
Welcome to Westwood Estates! This home features almost 1000 sq ft of living area. Brand new roof and driveway freshly seal-coated. Bright, open floor plan. Plenty of space in the kitchen for cooking and entertaining. Enjoy your morning coffee on the deck. One of Westwood's most affordable homes. Subject to park approval
USD 145,000
Gerald St, Warwick, Home For Sale
View photo
House · for sale
USD 349,000
USD 249/sq.ft
Gerald St, Warwick, Home For Sale
Wightmans Corner
· 1,399 sq.ft · 3 Bedrooms · 1 Bath · House
· Patio · Swimming pool · Air conditioning
Wightmans Corner · 1,399 sq.ft · 3 Bedrooms · 1 Bath · House · Patio · Swimming pool · Air conditioning
Subject to LIEN HOLDER APPROVAL. Recently updated three-bedroom ranch is located on a quiet cul-de-dac! This inviting home features a spacious layout, a welcoming front porch, Hardwood floors throughout, central A/C, private hot tub, and a patio that's perfect for relaxing or entertaining Enjoy the comfort or modern updates combined with the convenience of single-level living in a desirable neighborhood. Conveniently located near shopping, dining, parks, and schools, this home combines comfort, style, and location
USD 349,000
Wright Way, Coventry, Home For Sale
View photo
House · for sale
USD 174,900
USD 157/sq.ft
Wright Way, Coventry, Home For Sale
Wightmans Corner
· 1,109 sq.ft · 2 Bedrooms · 2 Baths · House
Wightmans Corner · 1,109 sq.ft · 2 Bedrooms · 2 Baths · House
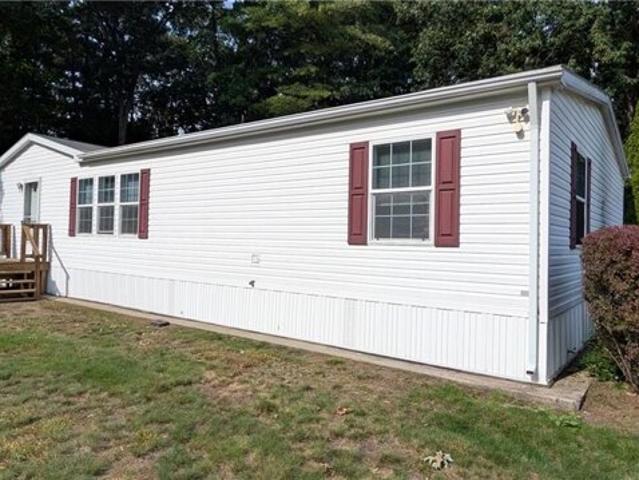
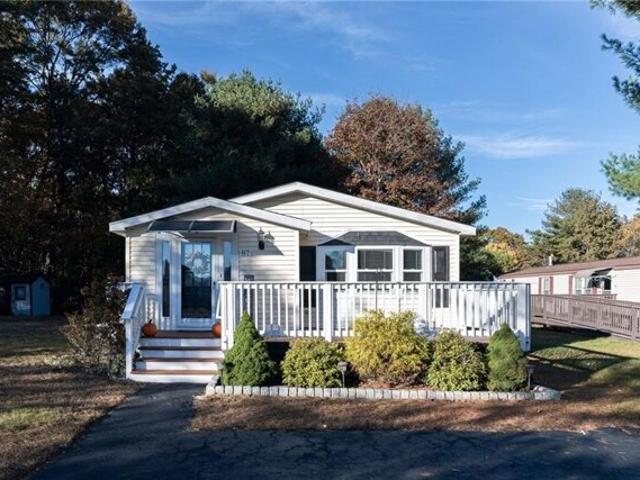
Charming well cared for 2 bed/2 bath mobile home featuring many updates throughout including a newer roof, heating system and hot water tank. Enjoy peaceful days sitting on your front porch. This home offers privacy with a wooded area behind the property. Conveniently store your gardening tools and other accessories in your generously spaced shed. Park includes amenities such as a club house, pickleball courts and playground
USD 174,900
Post Rd Apt,warwick, Condo For Sale
View photo
Condo · for sale
USD 239,900
USD 390/sq.ft
Post Rd Apt,warwick, Condo For Sale
Wightmans Corner
· 614 sq.ft · 1 Bedroom · 1 Bath · Condo
· Balcony
Wightmans Corner · 614 sq.ft · 1 Bedroom · 1 Bath · Condo · Balcony
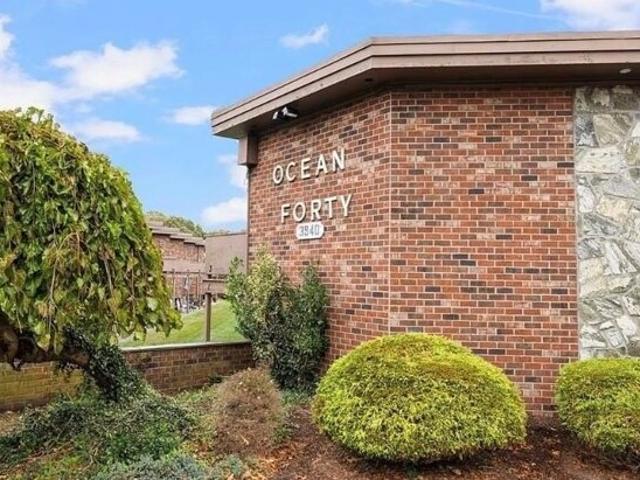
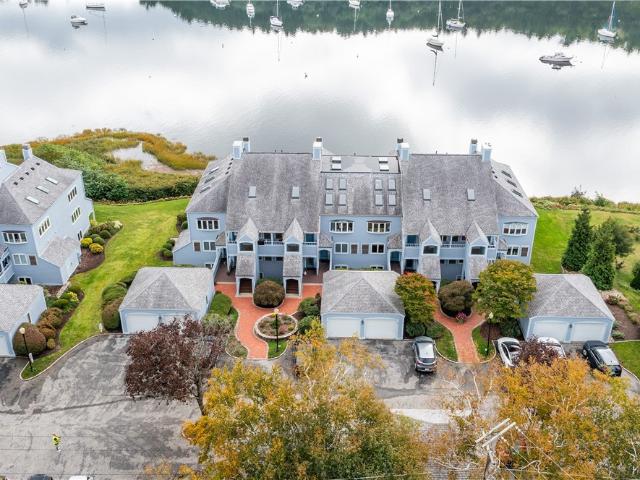
Wake up to calming water views in this charming 1 bedroom, 1 bath condo featuring an open floor plan and sun-filled living spaces. The private balcony offers a peaceful retreat with a beautiful view of the water. Located on the Warwick/East Greenwich line, this condo provides unbeatable convenience, and the HOA fee includes hot water, gas, water, sewer, trash removal, and landscaping for only $309/month. A perfect option for downsizers, first-time buyers, or anyone seeking easy coastal living
USD 239,900
Baldwin Rd, Warwick, Home For Sale
View photo
House · for sale
USD 479,900
USD 454/sq.ft
Baldwin Rd, Warwick, Home For Sale
Wightmans Corner
· 1,055 sq.ft · 3 Bedrooms · 2 Baths · House
· Garden · Deck · Equipped kitchen · Parking · Cellar
Wightmans Corner · 1,055 sq.ft · 3 Bedrooms · 2 Baths · House · Garden · Deck · Equipped kitchen · Parking · Cellar
EXCEPTIONAL TURN-KEY RANCH IN THE QUIET, CONVENIENT PILGRIM ESTATES NEIGHBORHOOD. METICOULOUSLY MAINTAINED HOME FEATURES HARDWOOD FLOORS, NEW HIGH EFFICIENCY HEATING SYSTEM SUPPLYING BOTH HEAT AND HOTWATER, 3 NEW MINI-SPLITS FOR EFFICIENT COOLING, UPDATED KITCHEN, UPDATED/NEW BATHROOMS, NEWER REPLACEMENT WINDOWS AND MUCH MORE. FINISHED BASEMENT WILL KNOCK YOUR SOCKS OFF WITH ITS QUALITY AND POTENTIAL! EXTERIOR FEATURES BEAUTIFUL AND SPACIOUS DECK FOR ENTERTAINING, ONE-CAR GARAGE, STELLAR SHED FOR EVEN MORE STORAGE, NEWER VINYL FENCED-IN BACKYARD. SIMPLY A FANTASTIC OPPORTUNITY, CALL TODAY
USD 479,900
Paterson Ave, Warwick, Home For Sale
View photo
House · for sale
USD 579,900
USD 324/sq.ft
Paterson Ave, Warwick, Home For Sale
Wightmans Corner
· 1,787 sq.ft · 2 Bedrooms · 2 Baths · House
· Fireplace · Equipped kitchen · Cellar
Wightmans Corner · 1,787 sq.ft · 2 Bedrooms · 2 Baths · House · Fireplace · Equipped kitchen · Cellar
Sprawling mid-century ranch home on a double lot in sought-after Cowesett! The location of this fantastic property is one block from the inconic Love Ln. This lovely home is almost 1800 square feet of gleaming hardwoods throughout, has a large eat-in kitchen, has a super cute den or home office with built-in bookcases, and has a huge living and dining room with a fireplace. This is the ONLY DOUBLE LOT in the immediate area! This large front living room has ample natural lighting from a wall of windows that are NW facing. The house offers a beautiful main wide entryway with hardwoods. The bedrooms are huge with triple closets! The heating system was replaced in 2005 and converted to gas. There are currently 2 functioning cesspools with a leachfield with all new plumbing on the inside of the house in 2025, and the pipe that goes out of the house to the cesspools was also replaced last year. The basement is unfinished and has its own zone of heat. The breezeway was gutted and remodeled in
USD 579,900
Pine Tree Ln, West Greenwich, Home For Sale
View photo
House · for sale
USD 649,900
USD 273/sq.ft
Pine Tree Ln, West Greenwich, Home For Sale
Wightmans Corner
· 2,379 sq.ft · 4 Bedrooms · 3 Baths · House
· Deck · Fireplace · Equipped kitchen · Cellar · Parking
Wightmans Corner · 2,379 sq.ft · 4 Bedrooms · 3 Baths · House · Deck · Fireplace · Equipped kitchen · Cellar · Parking
Welcome home to this beautiful ranch home with so much to offer! The main living area has three bedrooms, two full bathrooms, a living with a fireplace, updated appliances in the kitchen that opens up the the dinning area. This living space opens up to a spectacular flexible bonus room with built-ins, a bar, another fireplace, and a family room with a pool table with room for additional seating. There is also an in-law that offers one bedroom with a kitchen, living-room and another full bathroom. The exterior offers a beautiful porch, two decks, updated vinyl siding, roof, windows and an inground pool all on over an acre of land with plenty of parking for gatherings. This property also offers a full basement for additional space to accommodate your needs. Schedule your showing today!
USD 649,900
Duchess St, Warwick, Home For Sale
View photo
House · for sale
USD 635,000
USD 512/sq.ft
Duchess St, Warwick, Home For Sale
Wightmans Corner
· 1,238 sq.ft · 3 Bedrooms · 1 Bath · House
· Patio · Parking · Air conditioning · Cellar
Wightmans Corner · 1,238 sq.ft · 3 Bedrooms · 1 Bath · House · Patio · Parking · Air conditioning · Cellar
Pride of ownership is evident at every turn in this exceptionally well-maintained, three-bedroom ranch, lovingly cared for by the same family since 1964. Tucked away at the end of a quiet dead-end street, this is truly one of the cleanest and most meticulously maintained homes you'll find. Offering comfortable single-level living, the property features new Andersen windows throughout, a recently painted shingle exterior, central air conditioning, gas-fired forced hot air heating, a roof approximately seven years old, and beautifully maintained interiors. Additional conveniences include public water, public sewer, and 100-amp electrical service. Set on a generous 10,000-square-foot corner lot, the outdoor spaces include attractive hardscaping, a screened-in porch, and an inviting patio and underground sprinklers! An oversized two-car garage and spacious walkout basement offer plenty of storage and excellent potential for additional finished living space. Conveniently located in an estab
USD 635,000
Mishnock Rd, West Greenwich, Home For Sale
View photo
House · for sale
USD 179,900
USD 203/sq.ft
Mishnock Rd, West Greenwich, Home For Sale
Wightmans Corner
· 883 sq.ft · 2 Bedrooms · 1 Bath · House
· Deck · Fireplace
Wightmans Corner · 883 sq.ft · 2 Bedrooms · 1 Bath · House · Deck · Fireplace
At last - the picture-perfect lakeside getaway! This seasonal 2-bedroom cottage on beautiful Lake Mishnock offers one of the best kept secrets in West Greenwich. Fully furnished with true turn-key appeal, it features a stunning stone fireplace, an inviting open layout, and sweeping views of the water. The spacious deck sits right over the lake, creating an unforgettable setting for summer nights outdoors. The season runs April 1 through November 1, and ownership includes shared land rights among just six homeowners, making this a rare opportunity to join a private, close-knit lakeside community
USD 179,900
Deer Run Dr, West Greenwich, Home For Sale
View photo
House · for sale
USD 939,000
USD 447/sq.ft
Deer Run Dr, West Greenwich, Home For Sale
Wightmans Corner
· 2,099 sq.ft · 3 Bedrooms · 2 Baths · House
· Fireplace · Equipped kitchen
Wightmans Corner · 2,099 sq.ft · 3 Bedrooms · 2 Baths · House · Fireplace · Equipped kitchen
A Private Contemporary Retreat with Resort-Style Outdoor Living. Set within the serene and sought-after Deer Run Estates, 42 Deer Run Drive is an inviting contemporary Ranch offering exceptional one-level living on a private, park-like setting near the East Greenwich line. Thoughtfully updated and beautifully maintained, this 2,100-square-foot residence blends architectural character, modern comfort, and an effortless connection to the outdoors. Inside, soaring cathedral ceilings immediately create a sense of volume and light, while a dramatic stone fireplace anchors the spacious living room and provides a warm gathering place to entertain. The open-concept design flows naturally into the dining area and updated kitchen, where granite countertops, stainless appliances, and generous cabinetry create a stylish and functional space. The primary en-suite offers a peaceful escape, featuring stunning renovated luxury spa-bath with custom oversized walk-in shower. Two additional bedrooms and
USD 939,000
Weaver Hill Rd, West Greenwich, Home For Sale
View photo
House · for sale
USD 1,300,000
USD 485/sq.ft
Weaver Hill Rd, West Greenwich, Home For Sale
Wightmans Corner
· 2,680 sq.ft · 4 Bedrooms · 4 Baths · House
· Office room · Fireplace · Equipped kitchen · Parking · Swimming pool · Cellar
Wightmans Corner · 2,680 sq.ft · 4 Bedrooms · 4 Baths · House · Office room · Fireplace · Equipped kitchen · Parking · Swimming pool · Cellar
This custom-built private estate offers space, privacy, and amenities that are increasingly hard to find, less than five minutes from Route 3 and I-95 and about 25 miles from Rhode Island beaches. Set on 14.8 acres, this beautifully updated home offers four bedrooms and three-and-a-half baths, including a primary suite with marble counters, double sinks, and a custom marble-tiled shower. The remodeled eat-in kitchen features quartz countertops, a glass backsplash, and stainless-steel appliances, while the main level offers a custom granite fireplace and formal dining room. A bright bonus room with laundry provides flexible space for an office, studio, or recreation room. The attached garage offers floor-to-ceiling storage, and the finished basement adds living space. Outside, enjoy a heated in-ground pool with a tiki bar and outdoor kitchen, surrounded by privacy. The parcel has been surveyed for two additional buildable lots, with perc testing and engineering previously completed, off
USD 1,300,000
Liberty Rd, Exeter, Home For Sale
View photo
House · for sale
USD 869,000
USD 358/sq.ft
Liberty Rd, Exeter, Home For Sale
Wightmans Corner
· 2,422 sq.ft · 3 Bedrooms · 3 Baths · House
· Fireplace · Equipped kitchen · Parking · Air conditioning
Wightmans Corner · 2,422 sq.ft · 3 Bedrooms · 3 Baths · House · Fireplace · Equipped kitchen · Parking · Air conditioning
Introducing a BRAND NEW custom-built home, currently under construction and scheduled for completion in October. Thoughtfully designed to blend the timeless charm of a classic country front-porch Cape with a dramatic, light-filled open floor plan loaded with exceptional features. The first floor offers a spacious primary suite, soaring ceilings, a show-stopping open central stairway, a large loft overlooking the living room with a fireplace, and an expansive kitchen complete with a walk-in pantry. Located in desirable Eastern Exeter, this home is beautifully sited on a private, wooded 1.6-acre homesite. Offering a total of 2,422 sq ft of finished living space, this home includes 3 bedrooms, 2.5 bathrooms, a spacious living room, dining area, open loft, partially finished lower-level room, oversized two-car garage, and a large storage area. Built with energy-efficient construction, the home features central air conditioning and a propane-fired heating system. The kitchen showcases grani
USD 869,000
41 Edie's Lane
View photo
House · for sale
USD 2,125,000
USD 584/sq.ft
41 Edie's Lane
Wightmans Corner
· 3,638 sq.ft · 3 Bedrooms · 3 Baths · House
· Swimming pool · Deck · Fireplace
Wightmans Corner · 3,638 sq.ft · 3 Bedrooms · 3 Baths · House · Swimming pool · Deck · Fireplace
Minutes to the golf course just off Sunderland Road/Ten Rod Road. 18-acres with an additional 9+ acres of open space exclusively for your peace and enjoyment with LOT'D' being a potential buildable 2 acre homesite. Custom-built, single-owner ranch-style home with many amenities on the main level. Two additional bedrooms and a full bath are on the second level, featuring a catwalk overlooking the great room. A wood-fired pizza oven and firebox are in a breakfast nook with deck access. The primary suite features southern exposure, a glass-paneled room with a hot tub leading to an inground pool area with a screened gazebo and a permanent grilling and bar station with a fireplace. The barn may be utilized for automobile or work truck storage and is equipped with a heated tack room, a washbay sink with hot and cold water and 4 stalls with Dutch doors and interior alleyway. The pasture features a three-stall lean-to for equipment storage with electricity, along with two acres of hay fields a
USD 2,125,000
20 Hampton Road 73
View photo
Condo · for sale
USD 417,519
USD 334/sq.ft
New
20 Hampton Road 73
Wightmans Corner
· 1,249 sq.ft · 2 Bedrooms · 1 Bath · Condo
· Deck · Equipped kitchen · Parking
Wightmans Corner · 1,249 sq.ft · 2 Bedrooms · 1 Bath · Condo · Deck · Equipped kitchen · Parking
Discover thoughtfully designed living at Crompton Meadows Condominiums in Coventry, Rhode Island. This to-be-built, detached single-family condominium offers 1,250 square feet of living space, combining inviting style, quality materials, and the privacy of a freestanding home within a condominium community. Planned exterior features include Hardie shingle siding at the front, complementary Hardie clapboard siding, a Craftsman-style entrance door, and carriage-house-style garage doors. A welcoming front porch and a 10' 10' rear deck with composite decking provide space to enjoy the outdoors, complemented by stamped-concrete walkway and garage apron details, a sodded lawn, plantings, and lawn irrigation. Inside, prefinished hardwood flooring extends throughout the living, dining, kitchen, and bedroom areas, with tile flooring in the bathrooms. Wood window and door casings, wood baseboards, and Benjamin Moore paints add a polished finish. The planned appliance package includes a Frigidair
USD 417,519
6101 Post Road
View photo
House · for sale
USD 69,900
USD 96/sq.ft
New
6101 Post Road
Wightmans Corner
· 721 sq.ft · 2 Bedrooms · 1 Bath · House
· Parking
Wightmans Corner · 721 sq.ft · 2 Bedrooms · 1 Bath · House · Parking
Affordable living in this 2 bedroom mobile home located on the East Greenwich North Kingstown Line. Roof is one year old with some interior upgrades open floor plan maintenance free vinyl siding parking for 2 cars. Appliances included. Cash sale. As Is Subject to Park Approval Close to rt 95 and rt 4 Quonset Point Restaurants shopping and recreation amenities. The Seller has a contractual interest in this property but is not the legal owner
USD 69,900
30 Vine Street
View photo
House · for sale
USD 875,000
USD 387/sq.ft
30 Vine Street
Wightmans Corner
· 2,260 sq.ft · 2 Bedrooms · 2 Baths · House
· Patio · Garden · Parking · Deck · Balcony · Fireplace · Equipped kitchen · Air conditioning
Wightmans Corner · 2,260 sq.ft · 2 Bedrooms · 2 Baths · House · Patio · Garden · Parking · Deck · Balcony · Fireplace · Equipped kitchen · Air conditioning
30 Vine Street is Simplified Living in the Heart of One of Rhode Islands Premier Village Settings. Walk to Dozens of Restaurants, Starbucks, Pharmacy, Salons, Boutiques, Sports Courts/Fields, Odeum Theater, Marinas & More. Just Off Historic Main Street in the Hill & Harbour Historic District this Townhome Offers 2 Bedrooms. 2.5 Baths. Oak Hardwoods. Open Floor Plan. 2 Zone Central Air. Gas Fireplace. Crown Moldings. Fully Applianced Eat in Kitchen. 1st Floor Laundry. MBR Suite w Balcony. Finished Lower Level. Deck & Patio w Nice Yard. 1 Car Garage. Pets Welcome! 1.6 Miles to Goddard State Park & Beach. 12 Minutes to TF Green International Airport & Train Station. 20 Minutes to Newport & South County Beaches. 20 Minutes to Providence. 1 Hour to Boston. Most Pets Welcome)
USD 875,000
8 Caddy Rock Road B
View photo
Condo · for sale
USD 389,900
USD 307/sq.ft
8 Caddy Rock Road B
Wightmans Corner
· 1,270 sq.ft · 2 Bedrooms · 1 Bath · Condo
· Parking · Deck · Balcony · Fireplace · Equipped kitchen · Air conditioning · Cellar
Wightmans Corner · 1,270 sq.ft · 2 Bedrooms · 1 Bath · Condo · Parking · Deck · Balcony · Fireplace · Equipped kitchen · Air conditioning · Cellar
Tucked away on a private cul-de-sac and abutting the Kings Crossing Golf Course, this inviting townhouse offers a picturesque water view and a peaceful setting. The first level features a sun-filled dining room open to the kitchen, a half bathroom, a spacious living room with a fireplace and access to a private deck, ideal for outdoor entertaining. The second level offers 2 large bedrooms and a bathroom. The primary bedroom has a balcony that overlooks the gold course. A full, unfinished basement with laundry provides excellent potential for finished living space. Additonal features include a one car garage, central air and gas heat. Conveniently located near highways, shopping and restaurants. (Dining and living rooms have been virtually staged)
USD 389,900
8 Lane Four
View photo
House · for sale
USD 134,900
USD 181/sq.ft
8 Lane Four
Wightmans Corner
· 743 sq.ft · 1 Bedroom · 1 Bath · House
· Equipped kitchen · Parking
Wightmans Corner · 743 sq.ft · 1 Bedroom · 1 Bath · House · Equipped kitchen · Parking
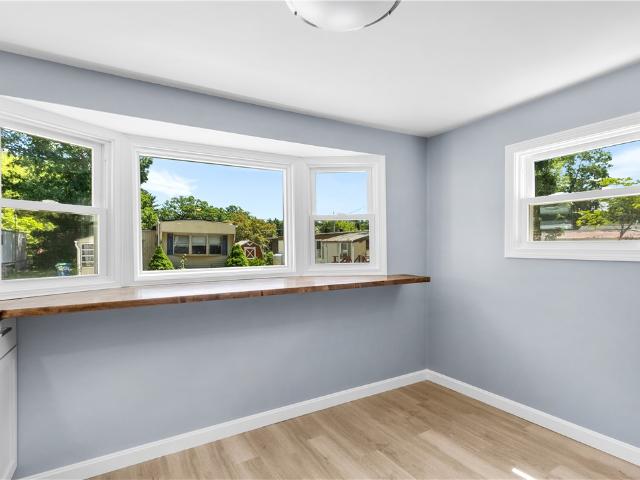
Beautifully renovated and move-in ready, this one-bedroom, one-bath home in Coventry's Maple Root Village offers a fresh, modern feel throughout. Updates include new windows, fresh paint, luxury vinyl plank flooring, and a stylish kitchen featuring butcher block countertops and all-new appliances, including a refrigerator, stove, and dishwasher. The updated bathroom features marble-look tile and modern fixtures, while the spacious enclosed porch provides extra room for morning coffee, relaxing, or entertaining. A detached shed offers convenient additional storage, with street parking available. The park handles water, septic/sewer service, trash pickup, and snow plowing for added everyday convenience. Thoughtfully refreshed throughout, this home is ready for you to make it your own! Financing may be available through a lender familiar with pre-1976 manufactured homes, subject to buyer and property qualification. Contact the listing agent for details. Photos 5 & 10 have been virtually s
USD 134,900
152 Crompton Avenue 18
View photo
Condo · for sale
USD 679,900
USD 485/sq.ft
New
152 Crompton Avenue 18
Wightmans Corner
· 1,399 sq.ft · 2 Bedrooms · 2 Baths · Condo
· Patio · Deck · Fireplace · Equipped kitchen · Swimming pool
Wightmans Corner · 1,399 sq.ft · 2 Bedrooms · 2 Baths · Condo · Patio · Deck · Fireplace · Equipped kitchen · Swimming pool
WATERFRONT in East Greenwich! Unforgettable views up and down Greenwich Cove from 1st and second floor deck and patio, the primary suite, and the living room. The sunrises are amazing! This unit has been tastefully updated over the last 5 years and packed with upgraded features. The sellers are in the process of adding a brand-new heating and air-conditioning system at the listing time. The newer kitchen has quartz counters, stone backsplash, stainless appliances, and a unique built-in buffet. Recent upgrades include hardwoods, unique double-sided fireplace, turn buckle wire railings, custom built-ins in the 2nd bedroom that doubles as an office, 2 updated bathrooms, high end fixtures, and custom closet systems everywhere. Harbour Heights Landing also features an inground pool for residents and guest to use while enjoying the view of the boats passing by. The spectacular Hill and Harbour locations is set directly between the waterfront marina and dinning district and the bustling Main
USD 679,900
120 Revere Avenue
View photo
House · for sale
USD 475,000
USD 220/sq.ft
New
120 Revere Avenue
Wightmans Corner
· 2,153 sq.ft · 3 Bedrooms · 1 Bath · House
· Garden · Fireplace · Equipped kitchen · Parking · Cellar
Wightmans Corner · 2,153 sq.ft · 3 Bedrooms · 1 Bath · House · Garden · Fireplace · Equipped kitchen · Parking · Cellar
Welcome to 120 Revere Avenue, where inviting indoor spaces meet outdoor enjoyment. This three-bedroom, one-bath West Warwick home features an open eat-in kitchen for everyday meals and gatherings, along with a spacious living room highlighted by a cozy fireplace. Down the hall are the three bedrooms and a full bath, and plenty of storage space. A two-car garage and the full basement with ample headroom offers more practical space for you. There is also a screened in porch to enjoy that offers a relaxing spot to enjoy the outdoors. And the yard has sprinklers. Contingent on sellers finding and closing on suitable housing
USD 475,000

Get email alerts

Don't miss out: be the first to know about new properties

The alert was correctly created

On subscribing you accept the conditions of use and the privacy policy
Alert
Receive new ads in your inbox
Save this search
Receive alerts for new listings

We'll send you an email when we have new properties for: "Properties for sale in Wightmans Corner"

The alert was correctly created

Nichols Corner
Bartons Corner
Get email alerts and be the first to see new listings
Required field
On subscribing I accept the terms of the privacy policy
Perfect! You'll soon start receiving new listings via email
Alert
Receive an email when we have new ads for Properties for sale in Wightmans Corner
Save this search
Filters

Bedrooms

Size (sq.ft)

sq.ft
sq.ft

Price

USD
USD

Property type

Bathrooms

Clear all filters
Receive notifications when new entries are published.