2,181 houses for sale in Wilbraham town

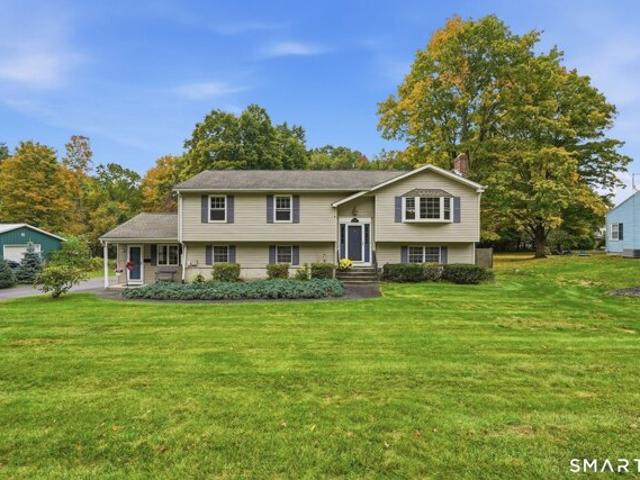
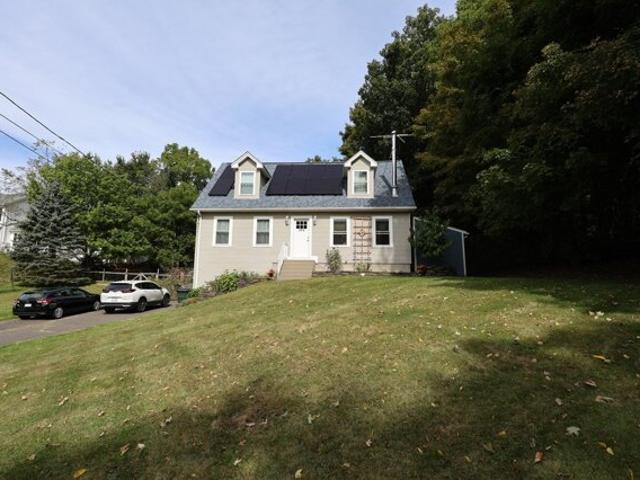
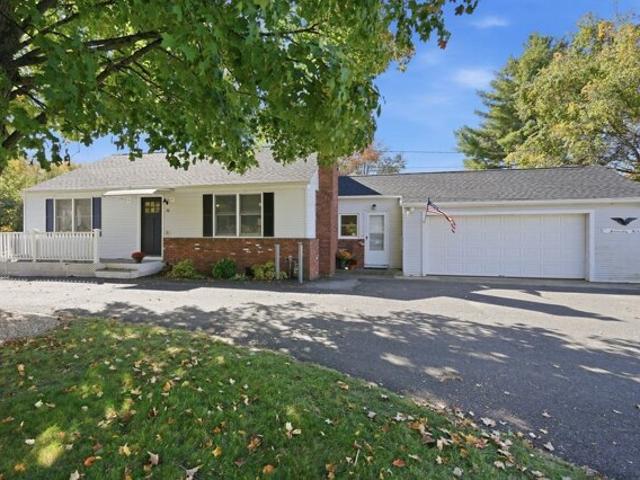
Pleasant St, Granby, Home For Sale
View photo
House · for sale
USD 449,900
USD 256/sq.ft
Pleasant St, Granby, Home For Sale
Wilbraham town
· 1,755 sq.ft · 4 Bedrooms · 2 Baths · House
· Office room · Fireplace · Equipped kitchen
Wilbraham town · 1,755 sq.ft · 4 Bedrooms · 2 Baths · House · Office room · Fireplace · Equipped kitchen
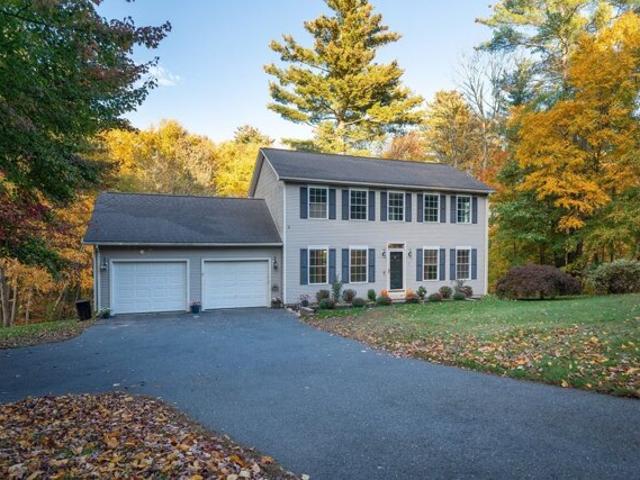
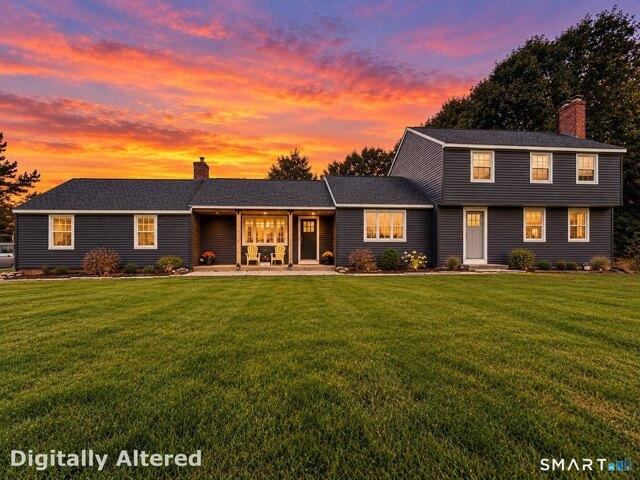
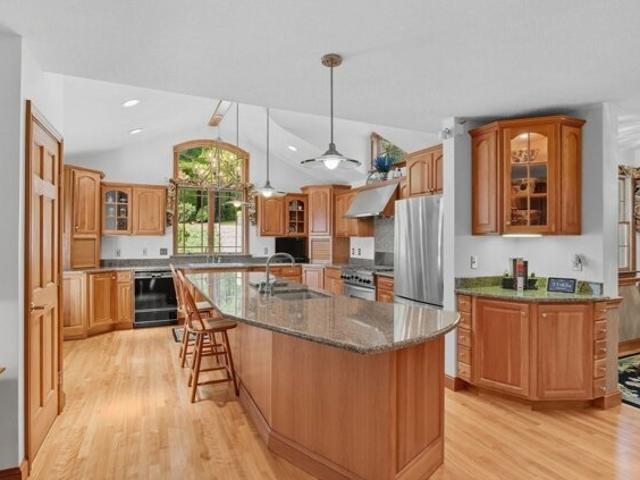
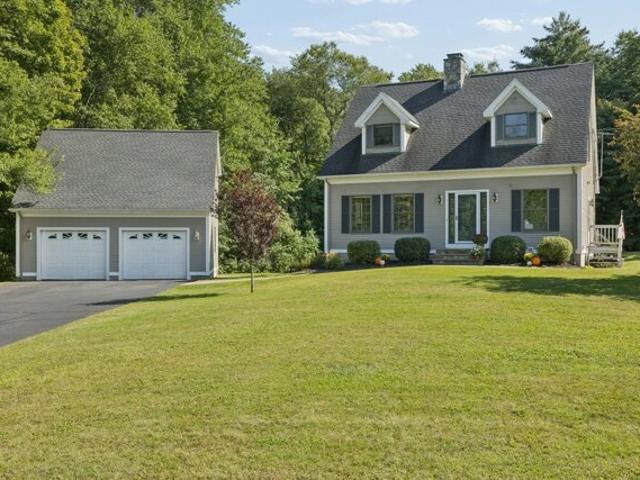
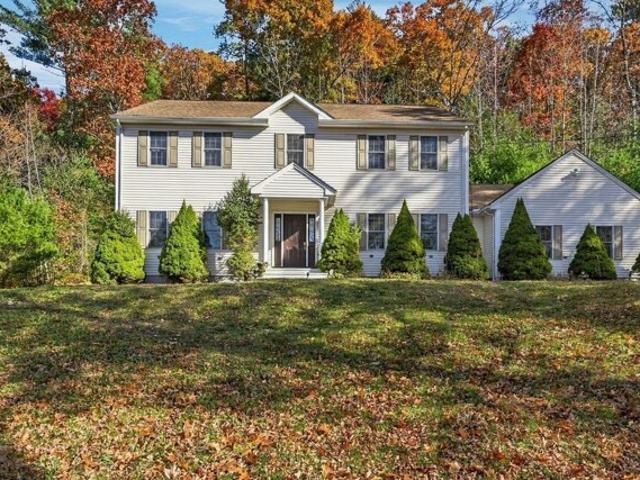
Looking for that hard to find starter home with land AND A BARN? Look no further - this 4 Bedroom, 1.5 Bath home set on OVER TWO ACRES IS THE ONE! A fully applianced kitchen with GAS range and newer quartz countertops opens nicely into both dining room and living room for a beautiful sight line! Spacious living room offers a fireplace with Vermont Castings Wood Stove to assist with keeping heating costs down. Amenities include NEW ROOF 2025, NATURAL GAS HEAT w/high-end Buderus boiler, TOWN SEWER utilities and Private Well (NEW WELL PUMP 2019)! Partially finished lower level includes 1/2 Bath, Laundry area and two rooms to use as Home Office, Exercise Room or however you wish! Horse Enthusiasts will be IMPRESSED with the 24 x 16 Two Story BARN with Electricity and two 12 x 12 Run-Out Stalls, Loft that will fit up to 150 bails of hay with shoot.6 Acre Fenced Pasture, half of which has powered electric fence. Barn could also be used as a Studio or Workshop for the hobbyist. An expansive y
USD 449,900
Franklin St, Belchertown, Home For Sale
View photo
House · for sale
USD 539,000
USD 263/sq.ft
New
Franklin St, Belchertown, Home For Sale
Wilbraham town
· 2,045 sq.ft · 4 Bedrooms · 2 Baths · House
· Fireplace · Equipped kitchen · Swimming pool · Cellar
Wilbraham town · 2,045 sq.ft · 4 Bedrooms · 2 Baths · House · Fireplace · Equipped kitchen · Swimming pool · Cellar
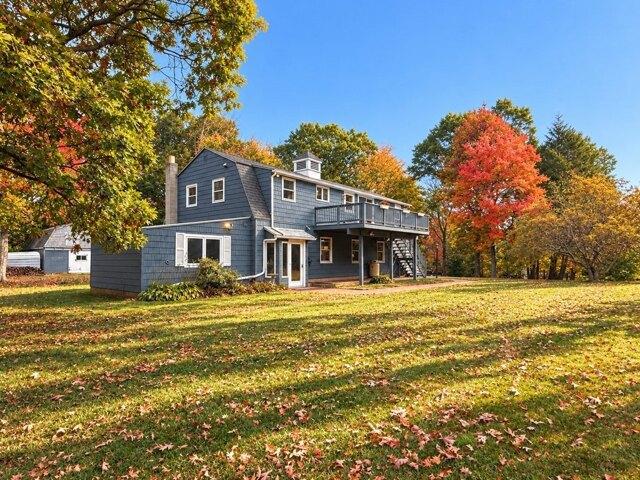
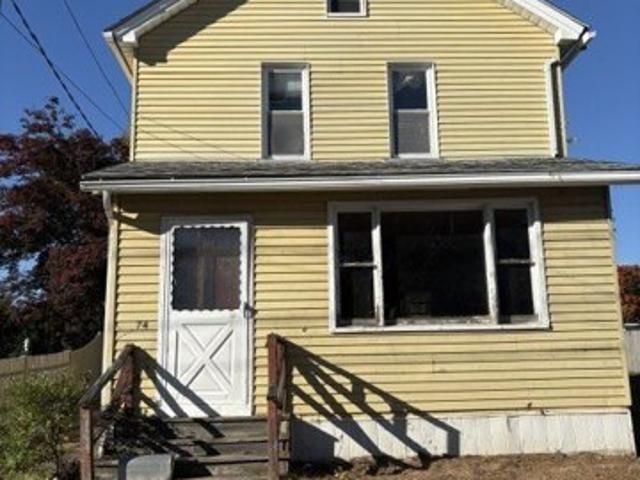
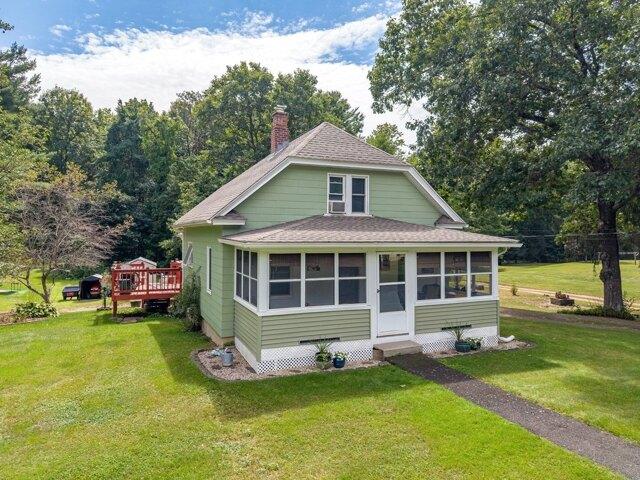
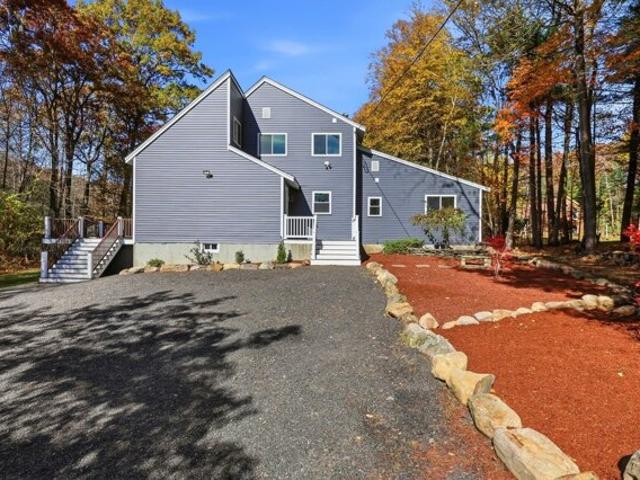
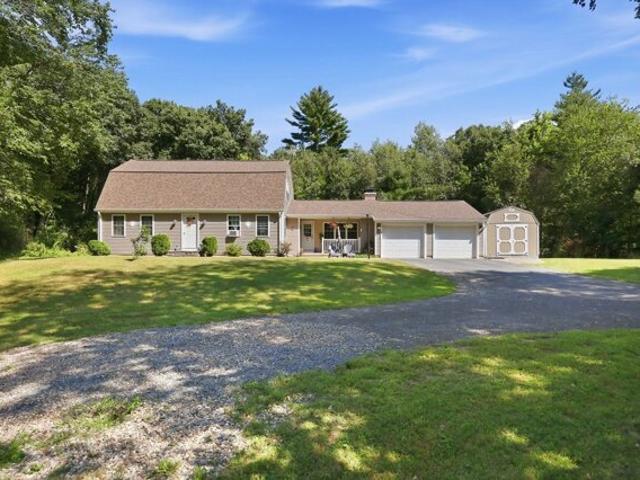
Privacy, a pool, and room to grow: Welcome to this well-maintained 3/4-bedroom, 1.5-bath gambrel-style home set on 3.53 wooded acres. Hardwood flooring runs throughout, giving the home a warm, cohesive feel from room to room. The kitchen features granite countertops, a tile backsplash, and stainless steel appliances, including a new refrigerator. It connects seamlessly to the dining area, making everyday cooking and entertaining simple. A family room is the entry point from the porch, anchored by a stone fireplace with a pellet stove insert set beneath a decorative box-beam ceiling, providing efficient supplemental heat throughout the colder months. First floor laundry adds everyday convenience, and both the full bath and half bath include granite-topped vanities. A first floor den offers flexible space for remote work, hobbies, or a potential 4th bedroom. The basement includes separate semi-finished spaces well suited for a workshop with 220 wiring, crafting room, or additional storag
USD 539,000
Old Gilbertville Rd, Ware, Home For Sale
View photo
House · for sale
USD 449,900
USD 383/sq.ft
Old Gilbertville Rd, Ware, Home For Sale
Wilbraham town
· 1,173 sq.ft · 3 Bedrooms · 2 Baths · House
· Garden · Parking · Deck · Equipped kitchen
Wilbraham town · 1,173 sq.ft · 3 Bedrooms · 2 Baths · House · Garden · Parking · Deck · Equipped kitchen
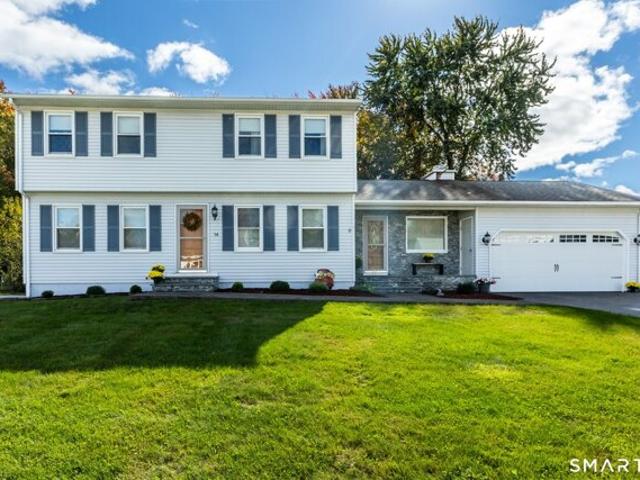
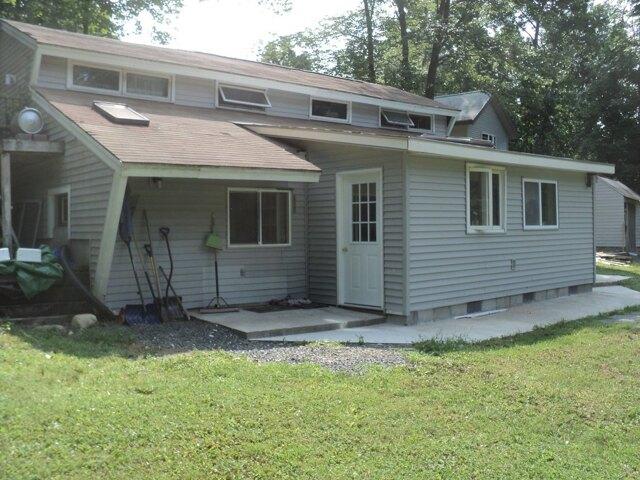
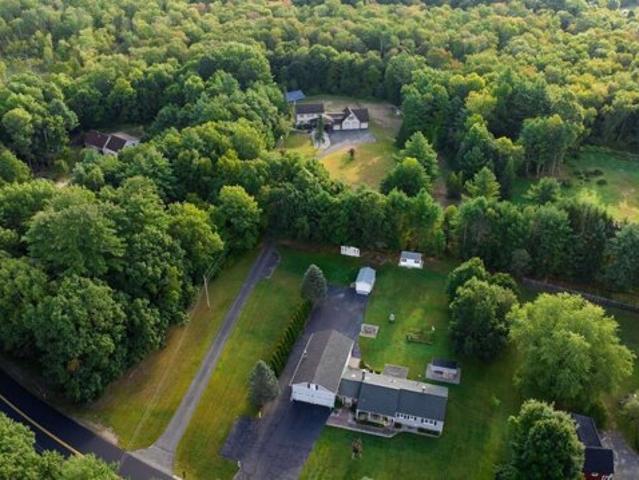
Scenic views and 6 Car Garage space await at this 3-bedroom home on 1.1 acres in Ware. Step into a welcoming entry with room for play, crafts, or a cozy sitting area. The first floor offers laundry access, a bedroom with a pellet stove, an enclosed porch with stone flooring, and interior access to attached garage with a New steel door and newer windows. Follow the spiral staircase upstairs to an open-concept living room and updated kitchen with a double-door closet pantry. A sliding glass door opens to a freshly painted deck overlooking the beautiful surroundings. Two bedrooms with generous closet space and a full bathroom with a brand-new tub/shower complete this level. The oversized, insulated attached garage accommodates four vehicles parked tandem and features a separate furnace, half bath, and workspace. A detached two-bay garage with a loft and a backyard shed provide even more room for projects and storage. A NEW ROOF installed in Spring 2026 adds to the appeal! Minutes to Rt 9
USD 449,900
Hemlock Holw, Belchertown, Home For Sale
View photo
House · for sale
USD 499,900
USD 213/sq.ft
New
Hemlock Holw, Belchertown, Home For Sale
Wilbraham town
· 2,336 sq.ft · 3 Bedrooms · 3 Baths · House
· Equipped kitchen · Parking · Cellar
Wilbraham town · 2,336 sq.ft · 3 Bedrooms · 3 Baths · House · Equipped kitchen · Parking · Cellar
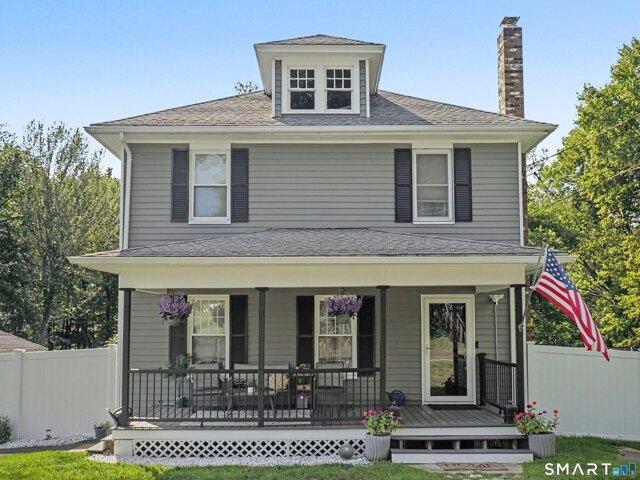
Nestled in a charming neighborhood and surrounded by natural beauty, this wonderful home offers an inviting blend of comfort, space, and thoughtful updates. Recent improvements include new tile in the main bathroom and half bath, an updated kitchen backsplash, newly installed solid hardwood flooring on the first floor, fresh carpeting and padding in the basement, paint throughout, and much more! The open-concept first floor offers an abundance of natural light and a welcoming space for everyday living and entertaining. Upstairs, you'll find three spacious bedrooms, including a primary suite featuring vaulted ceilings, a walk-in closet, and a private bathroom with a soaking tub and separate shower. The finished walkout basement provides additional versatile living space, complete with a cozy pellet stove, a craft room, and a storage/utility room. An oversized two-car garage offers plenty of room for a workbench, tools, storage, and recreational gear. Recently reduced in price and ready
USD 499,900
Liberty Ln, Enfield, Home For Sale
View photo
House · for sale
USD 634,900
USD 335/sq.ft
New
Liberty Ln, Enfield, Home For Sale
Wilbraham town
· 1,894 sq.ft · 3 Bedrooms · 2 Baths · House
· Equipped kitchen
Wilbraham town · 1,894 sq.ft · 3 Bedrooms · 2 Baths · House · Equipped kitchen
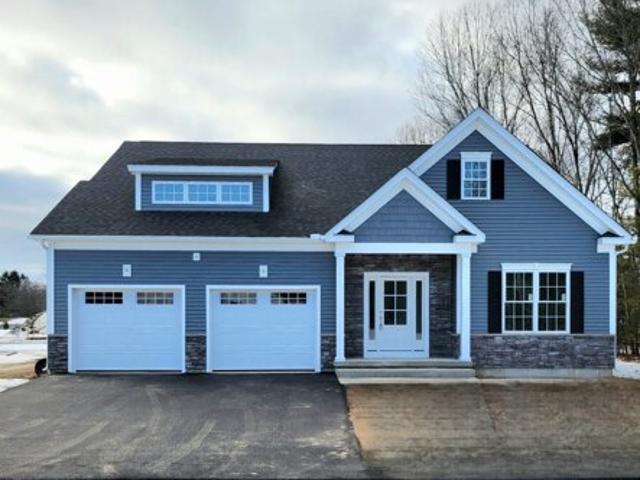
THE LYNDEN model. Introducing the NEW Stonebridge Commons - a 55 + Planned Unit Development designed for a low maintenance, active lifestyle in a convenient relaxing setting with 4300 feet of walking trails, in Enfield, CT. This beautiful TO BE BUILT free-standing home, features unparalleled quality and pride of workmanship throughout. Entering the home, you are greeted by the bright warm open concept. The Kitchen offers an island, granite counter tops, loads of cabinets, a pantry and a generous appliance allowance. The vaulted Great Room, featuring hardwood floors, is bright and cheerful. There are 2/3 Bedrooms and 2 Full Bathrooms, (one Bedroom can be used as an Office with French Doors). This community offers the ease of condo living with the privacy of a single family home. This carefree and pet friendly destination features low monthly association dues that cover lawn care, snow removal and road maintenance. Stonebridge Commons is conveniently located minutes away from Route 91
USD 634,900
Gordon Ln, Enfield, Home For Sale
View photo
House · for sale
USD 324,900
USD 169/sq.ft
New
Gordon Ln, Enfield, Home For Sale
Wilbraham town
· 1,916 sq.ft · 3 Bedrooms · 2 Baths · House
· Garden · Fireplace · Equipped kitchen · Cellar · Parking
Wilbraham town · 1,916 sq.ft · 3 Bedrooms · 2 Baths · House · Garden · Fireplace · Equipped kitchen · Cellar · Parking
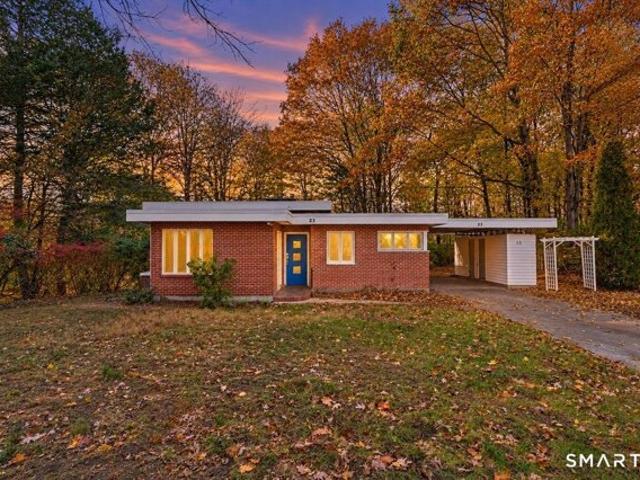
Welcome to this charming mid-century modern brick ranch offering 3 bedrooms, 1.5 baths, partially finished basement, and 1,413 square feet of living space. The spacious kitchen and separate dining room provide plenty of room for everyday living and entertaining. The inviting living room features high ceilings, beautiful hardwood floors, and a large brick fireplace, with glass doors leading to a sunroom complete with all-new custom windows. The partially finished basement offers additional living space and flexible options for a home office, recreation room, or hobbies, along with a convenient half bath. Laundry is located in the basement, with hookups still available on the main level for added flexibility. A carport with a side entrance directly into the home provides everyday convenience. Outside, enjoy a peaceful, secluded yard tucked away in a quiet neighborhood while remaining close to restaurants, shopping, and everyday amenities. This home offers a wonderful blend of mid-century
USD 324,900
Church Ln, Hardwick, Home For Sale
View photo
House · for sale
USD 275,000
USD 122/sq.ft
Church Ln, Hardwick, Home For Sale
Wilbraham town
· 2,239 sq.ft · 4 Bedrooms · 2 Baths · House
· Patio · Garden · Deck · Swimming pool
Wilbraham town · 2,239 sq.ft · 4 Bedrooms · 2 Baths · House · Patio · Garden · Deck · Swimming pool
Sellers say, Make an offer! Former 2-family with potential to be converted back from its current single family configuration. Motivated sellers present a great opportunity for your chance to own this 4-bedroom home in the quaint, quiet neighborhood of Wheelwright. With just over 1 acre of level, cleared land, there is plenty of room for a garden, play area. Some cosmetic work will make this an outstanding investment which also boasts a potential extra building lot (buyer and agent to do all due diligence.) A large outdoor deck is set up for an above-ground swimming pool adjacent to patio with gazebo. All appliances plus pellet stove will transfer with the property. Agent is related to the sellers
USD 275,000
Franklin St, Belchertown, Home For Sale
View photo
House · for sale
USD 625,000
USD 310/sq.ft
New
Franklin St, Belchertown, Home For Sale
Wilbraham town
· 2,013 sq.ft · 4 Bedrooms · 3 Baths · House
· Patio · Garden · Equipped kitchen
Wilbraham town · 2,013 sq.ft · 4 Bedrooms · 3 Baths · House · Patio · Garden · Equipped kitchen
Fall in love with Western Massachusetts living at 121 Franklin Street in Belchertown. Only 3 years young, this stunning 4-bedroom, 3-bath home offers the feel of a newer build with the warmth, character, and lifestyle buyers are searching for. Start your mornings on the welcoming front porch, taking in beautiful views of surrounding farmland, and end your evenings in the fully fenced, double-tiered backyard designed for making memories. With a back porch, pergola, patio, and designated fire pit area, this outdoor space is ready for everything from summer gatherings to quiet nights under the stars. Inside, the inviting open-concept living room and kitchen create the perfect setting for everyday living and entertaining. Thoughtful touches set this home apart, including a custom dining bench, oversized kitchen island, and walk-in pantry tucked behind a charming barn-style sliding door. The flexible first-floor fourth bedroom, currently used as a dining room, offers endless possibilities a
USD 625,000
Horseshoe Cir, Ware, Home For Sale
View photo
House · for sale
USD 354,500
USD 307/sq.ft
New
Horseshoe Cir, Ware, Home For Sale
Wilbraham town
· 1,152 sq.ft · 3 Bedrooms · 2 Baths · House
· Patio · Garden · Deck · Balcony · Fireplace · Equipped kitchen
Wilbraham town · 1,152 sq.ft · 3 Bedrooms · 2 Baths · House · Patio · Garden · Deck · Balcony · Fireplace · Equipped kitchen
Just reduced to $354,500! BEAVER LAKE LIVING IS WITHIN REACH! This beautiful, meticulously-maintained home is a seven-minute stroll to the beach and is the perfect first home or downsizers' dream. Step into your cheerful kitchen with stainless appliances that leads to a flex space currently set up as a dining room. Sliders from here lead to your inviting patio surrounded by summer color with gorgeous perennials and looking out at your private back yard. The living room is stunning with soaring vaulted ceilings, a pretty fireplace, and sliders to a front deck. AND One Level Living! A first-floor bedroom with a large closet has adjacent full bath with double vanity. Sliders add sunshine and give access to your favorite coffee spot on the front deck. Upstairs, two more charming bedrooms: one overlooks the living room for an airy, open feel; the other opens to a private balcony above the back yard and border gardens. A freshly painted shed is a bonus. Stroll 7 minutes to West Beach, reserv
USD 354,500
Walnut St, Ware, Home For Sale
View photo
House · for sale
USD 336,000
USD 234/sq.ft
Walnut St, Ware, Home For Sale
Wilbraham town
· 1,432 sq.ft · 3 Bedrooms · 2 Baths · House
· Equipped kitchen
Wilbraham town · 1,432 sq.ft · 3 Bedrooms · 2 Baths · House · Equipped kitchen
What's not to like? 3 BR, 1 and 1/2 bath colonial a few short steps from Grenville Park. New roof, new chimney, new siding, new windows, new 200amp service, all new wiring, new plumbing, new boiler and oil tank, new kitchen and baths, new flooring, new appliances, new front porch, new driveway and new fencing. All new drywall, attic prepped for you enjoyment. Maintenance free for many years.Easy to show
USD 336,000
Four Bridges Rd, Somers, Home For Sale
View photo
House · for sale
USD 449,000
USD 205/sq.ft
New
Four Bridges Rd, Somers, Home For Sale
Wilbraham town
· 2,185 sq.ft · 4 Bedrooms · 2 Baths · House
· Patio · Garden · Equipped kitchen · Parking
Wilbraham town · 2,185 sq.ft · 4 Bedrooms · 2 Baths · House · Patio · Garden · Equipped kitchen · Parking
Fresh opportunity in Somers! Turnkey, move-in ready, and thoughtfully repositioned for today's evolving market. This beautifully maintained four-bedroom, two-full-bath home offers an exceptional combination of comfort, space, and versatility. Situated on nearly an acre of landscaped grounds, this inviting property features a flexible floor plan with a desirable first-floor bedroom and full bath, ideal for guests or multigenerational living. The spacious eat-in kitchen showcases butcher block countertops and refreshed cabinetry, while the generous living room with its cozy pellet stove creates a warm and welcoming atmosphere. Step outside to enjoy a lovely patio, expansive yard, and plenty of room for outdoor entertaining. Car enthusiasts and hobbyists will appreciate the attached two-car garage plus a detached two-car barn offering incredible possibilities for a workshop, storage, or recreational space. Newer roofing, siding, and updated mechanical systems add to this home's appeal. Wi
USD 449,000
Belchertown Rd, Ware, Home For Sale
View photo
House · for sale
USD 650,000
USD 260/sq.ft
New
Belchertown Rd, Ware, Home For Sale
Wilbraham town
· 2,497 sq.ft · 3 Bedrooms · 3 Baths · House
· Garden · Office room · Deck · Fireplace · Equipped kitchen
Wilbraham town · 2,497 sq.ft · 3 Bedrooms · 3 Baths · House · Garden · Office room · Deck · Fireplace · Equipped kitchen
Unique setting offers 2-Bay out building for hobbies, storage or yard vehicles. 13+ acres of solitude and privacy, yet only minutes to in-town, shopping and schools, Amherst and MA Pike and Quabbin Reservoir! Quality materials used thru-out this custom designed home include hardwood flooring and six panel solid wood doors. You'll love the upgraded cherry-wood and granite kitchen, with vaulted ceiling, decorative transom window, radiant heated flooring, center isle w/seating, view cabinetry, pantry cabinet, 2 sinks, dry bar with beverage fridge and exterior access to rear deck, great for entertaining. Family room offers tongue and groove pine paneling and fireplace w/wood stove insert. All Baths are updated! 3 bedrooms above include a primary bedroom with tiled bathroom ensuite. Home office can double as guest room. Below is a partially finished playroom area with brick hearth wall and flue connection for wood stove, laundry area, mechanical room and huge workshop, now used for woodwork
USD 650,000
Highland Park, Enfield, Home For Sale
View photo
House · for sale
USD 289,900
USD 198/sq.ft
Highland Park, Enfield, Home For Sale
Wilbraham town
· 1,464 sq.ft · 4 Bedrooms · 1 Bath · House
· Equipped kitchen
Wilbraham town · 1,464 sq.ft · 4 Bedrooms · 1 Bath · House · Equipped kitchen
This is a well built 4 bedroom Conventional style home conveniently located near shopping, recreation and schools. The combination kitchen/dining room opens up the home. The primary bedroom is on the main level. The living room has hardwood floors, a picture window and ceiling fan. There is a small front porch upon entering the front entrance. The hallway hardwood floor leads to a spacious closet. The upstairs has a full size bathroom. Three beds are on the second floor and all four bedrooms boast of hardwood flooring. This home is not a drive by. It is a must see!
USD 289,900
Eleanor Rd, Enfield, Home For Sale
View photo
House · for sale
USD 419,000
USD 195/sq.ft
New
Eleanor Rd, Enfield, Home For Sale
Wilbraham town
· 2,142 sq.ft · 4 Bedrooms · 2 Baths · House
· Garden · Office room · Deck · Fireplace · Equipped kitchen · Parking
Wilbraham town · 2,142 sq.ft · 4 Bedrooms · 2 Baths · House · Garden · Office room · Deck · Fireplace · Equipped kitchen · Parking
Best Value in Enfield, Just Reduced $20,000! Welcome home to this beautifully refreshed 4-bedroom Colonial offering the perfect blend of classic charm and modern updates! The home features refinished hardwood floors throughout the first and second levels and fresh paint throughout, creating a bright, inviting feel. The updated kitchen boasts brand-new quartz countertops, a new sink, new kitchen backsplash and new stainless steel appliances. The first-floor family room features a cozy fireplace, glass sliders leading to the backyard, while the finished lower-level office provides the perfect space for working from home or added flexibility. Additional updates include a new washer and dryer and a new two-car garage door. Outside, enjoy the impressive stamped concrete driveway and walkway, complemented by a stylish stone veneer finish on the breezeway. The fenced backyard is ideal for relaxing or entertaining, featuring a Trex deck and a large storage shed. With four bedrooms, one full ba
USD 419,000
Home For Sale In Longmeadow, Massachusetts
View photo
House · for sale
USD 875,000
USD 257/sq.ft
Home For Sale In Longmeadow, Massachusetts
Wilbraham town
· 3,401 sq.ft · 4 Bedrooms · 4 Baths · House
· Patio · Garden · Office room · Fireplace · Equipped kitchen
Wilbraham town · 3,401 sq.ft · 4 Bedrooms · 4 Baths · House · Patio · Garden · Office room · Fireplace · Equipped kitchen
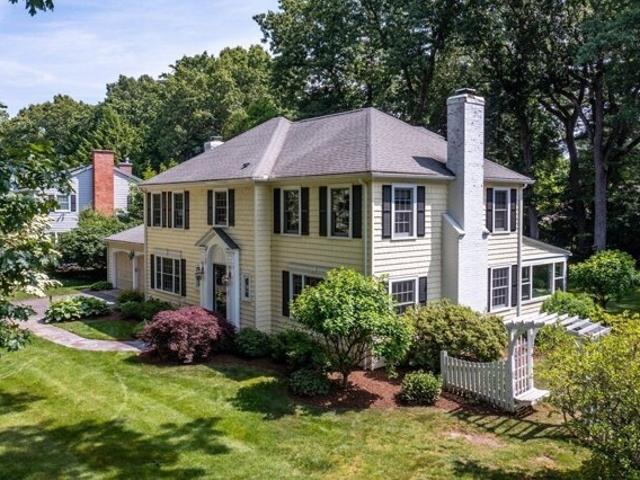
Gracious and elegant center hall colonial with curb appeal galore, nestled on private, half acre lot in the desirable and convenient Kibbe Tract neighborhood. Original architectural detail and old world charm integrate seamlessly with modern updates including remodeled kitchen and baths. The kitchen boasts granite counters, stainless appliances, center island w/breakfast bar, and a whimsically designed dining area with vaulted ceiling, overlooking the extraordinary family room addition. This is the heart of the home, featuring soaring ceilings, gas fireplace, many windows to take full advantage of the Southeast exposure and abundant natural light, and access to the paver patio, beautiful perennial gardens and the expansive lawn beyond. Original built-in hutches, wainscoting, crown moulding, french doors, a 2nd fireplace in the living room and hardwood floors throughout add to the appeal of this very special home. A designated office plus4 spacious bedrooms too. Don't miss this opportun
USD 875,000
School St, Granby, Home For Sale
View photo
House · for sale
USD 539,000
USD 292/sq.ft
School St, Granby, Home For Sale
Wilbraham town
· 1,841 sq.ft · 3 Bedrooms · 3 Baths · House
· Garden · Deck · Equipped kitchen · Swimming pool
Wilbraham town · 1,841 sq.ft · 3 Bedrooms · 3 Baths · House · Garden · Deck · Equipped kitchen · Swimming pool
The one you've been waiting for may have just hit the market. Set on 1.39 acres, this inviting Granby Cape offers the space, flexibility and setting to make everyday life feel a little more special. Step inside and you'll immediately appreciate how naturally the home flows, with sun-filled spaces that invite you to slow down, gather and stay awhile. The kitchen keeps everyone connected, whether it's morning coffee at the island, an easy weeknight dinner or a house full of guests. Need room to work, unwind, create or spread out? Versatile living areas, a finished lower level and a loft provide possibilities well beyond the main living space. Then step outside, and imagine the life you could create here. Spend summer afternoons by the pool, enjoy dinner on the deck, gather around the firepit as the evening cools, or wander the expansive yard and enjoy fruit picked from your own trees. With room to garden, entertain, play or simply enjoy the changing seasons, the outdoor space feels like
USD 539,000
Warren Wright Rd, Belchertown, Home For Sale
View photo
House · for sale
USD 420,000
USD 314/sq.ft
Warren Wright Rd, Belchertown, Home For Sale
Wilbraham town
· 1,335 sq.ft · 3 Bedrooms · 2 Baths · House
· Garden · Parking
Wilbraham town · 1,335 sq.ft · 3 Bedrooms · 2 Baths · House · Garden · Parking
Excellent investor opportunity or owner occupied 2 family living in a rural setting close to Amherst. Updated and well appointed kichens and baths. Efficient heating systems with Rinnai Propane heater. Lots of light and a large backyard to enjoy outdoor activities, gardening and more. Investors will enjoy a large return or an owner occupied situation will have the luxury of rental income to supplement the financing. Finished space in garage with separate electric meter and 3/4 bath for entertaining, workshop, crafts, storage or more. Qualified accessory dwelling unit above garage for additional income
USD 420,000
Parish Hill Rd, Granby, Home For Sale
View photo
House · for sale
USD 409,000
USD 137/sq.ft
New
Parish Hill Rd, Granby, Home For Sale
Wilbraham town
· 2,982 sq.ft · 4 Bedrooms · 2 Baths · House
· Garden · Office room · Fireplace · Equipped kitchen
Wilbraham town · 2,982 sq.ft · 4 Bedrooms · 2 Baths · House · Garden · Office room · Fireplace · Equipped kitchen
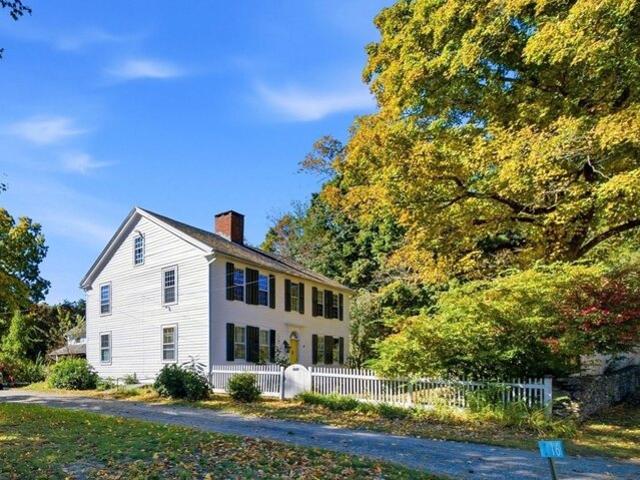
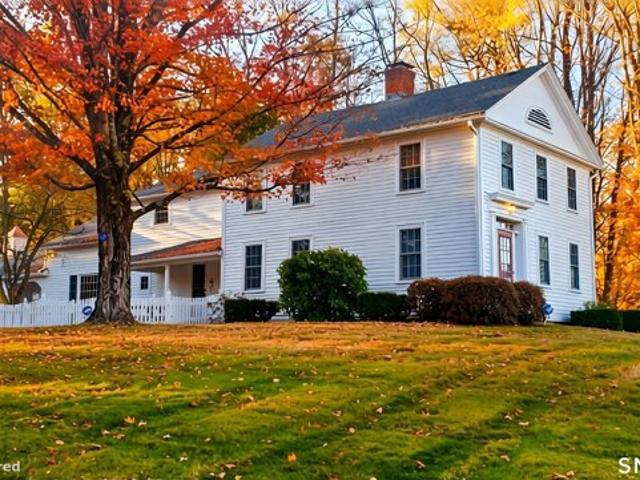
Step into a piece of Granby history! Originally the Alpheus Ferry Tavern, this 1816 Colonial sits on 1.31 acres and blends the craftsmanship of a bygone era with the updates that make everyday life easy. Inside you'll find nearly 3,000 sq ft of living space with large, sun-filled rooms, hardwood floors, solid wood doors, original built-in cabinets, custom millwork, and five fireplaces. The spacious eat-in kitchen features a farmhouse sink and a generous pantry with a stone prep sink. Single-floor living is ready to go, with a first-floor bedroom option and a newly remodeled full bath with laundry. Soak in the oversized clawfoot tub while enjoying the view of the large, private backyard. Upstairs, the flexible floor plan offers 3 more bedrooms plus two generous bonus rooms, great for an office or craft room. Recent updates include a newer on-demand boiler/hot water heater. Freshly painted inside and out, some new windows, and fenced in backyard- too many to mention here, see improvement
USD 409,000
Sherman Hill Rd, Ware, Home For Sale
View photo
House · for sale
USD 500,000
USD 203/sq.ft
Sherman Hill Rd, Ware, Home For Sale
Wilbraham town
· 2,454 sq.ft · 4 Bedrooms · 3 Baths · House
· Garden · Office room · Deck · Fireplace · Equipped kitchen · Cellar
Wilbraham town · 2,454 sq.ft · 4 Bedrooms · 3 Baths · House · Garden · Office room · Deck · Fireplace · Equipped kitchen · Cellar
Looking to entertain this holiday season? Stop right here. From the moment you enter the foyer, this thoughtfully laid out 4-bedroom, 2.5-bath home offers space to gather, spread out, or simply enjoy a little downtime. Nine-foot ceilings and hardwood flooring throughout much of the first floor create a welcoming feel. The eat-in kitchen with island opens to the living area, where a propane fireplace adds warmth, while sliders lead to a private deck and backyard for outdoor dining or a quiet morning coffee. A formal dining room makes hosting easy, and a separate den offers flexibility for an office, playroom, or additional living space. Add in a half bath off the kitchen and your first floor is complete! All four bedrooms and the laundry room are conveniently located upstairs, including a primary suite with a fantastic walk-in closet and spacious private bath. The three remaining bedrooms are all spacious and share a hall bath with the laundry. The basement provides another getaway, com
USD 500,000
South Rd, Somers, Home For Sale
View photo
House · for sale
USD 600,000
USD 184/sq.ft
South Rd, Somers, Home For Sale
Wilbraham town
· 3,251 sq.ft · 3 Bedrooms · 2 Baths · House
· Fireplace · Equipped kitchen
Wilbraham town · 3,251 sq.ft · 3 Bedrooms · 2 Baths · House · Fireplace · Equipped kitchen
Step into the timeless charm of this beautifully maintained antique home, built circa 1830 and set on over an acre of lovely, level grounds. Offering approximately 3,011 square feet, this distinctive property blends historic character with many of today's desired amenities. Rich wide cherry board wood floors, built-ins, multiple fireplaces and abundant closets showcase the craftsmanship of a bygone era. The spacious kitchen features stone countertops, updated hickory cabinetry and newer appliances, with a charming butler's pantry off the dining room and additional kitchen pantry/closets adding both character and function. A beautiful sunroom provides a peaceful space to relax and enjoy the privacy of the space. The first floor also offers a full bath and a spacious family room with fireplace and separate entrance that could provide an excellent in-law, guest or flexible living area. Two staircases, including a traditional front staircase and convenient rear staircase in butler's pantry
USD 600,000
Allen St, Enfield, Home For Sale
View photo
House · for sale
USD 299,900
USD 299/sq.ft
Allen St, Enfield, Home For Sale
Wilbraham town
· 1,001 sq.ft · 3 Bedrooms · 1 Bath · House
· Equipped kitchen · Parking
Wilbraham town · 1,001 sq.ft · 3 Bedrooms · 1 Bath · House · Equipped kitchen · Parking
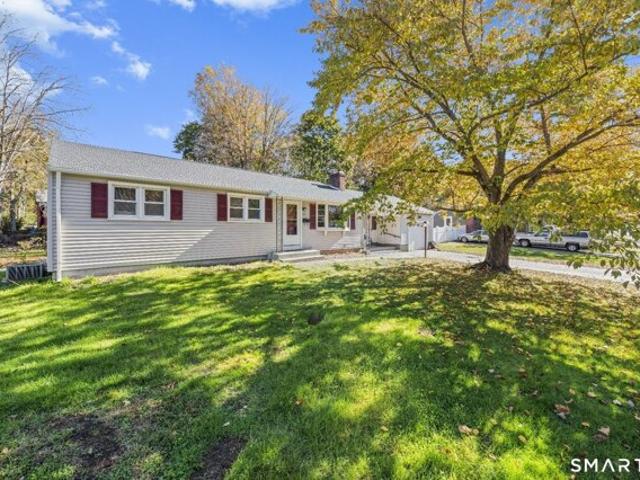
Welcome to 27 Allen Street! Situated in highly desirable Hazardville location on a private dead-end street, this charming ranch sits on a spacious 0.39-acre lot. The home features 3 bedrooms, 1 bathroom and a convenient attached 1-car garage. Inside, you'll find fresh interior paint and brand-new flooring, in the family room. Recent exterior improvements include brand new kitchen appliances, fresh power wash and-best of all-a brand new roof! The current owner has already completed the heavy lifting with these thoughtful updates, but an unexpected job transfer makes this move in ready gem available for the next lucky owner. Don't miss this incredible opportunity
USD 299,900
Metacomet St, Belchertown, Home For Sale
View photo
House · for sale
USD 325,000
USD 343/sq.ft
Metacomet St, Belchertown, Home For Sale
Wilbraham town
· 947 sq.ft · 2 Bedrooms · 1 Bath · House
· Deck · Equipped kitchen
Wilbraham town · 947 sq.ft · 2 Bedrooms · 1 Bath · House · Deck · Equipped kitchen
Welcome Home! This charming bungalow offers a peaceful retreat with a lovely glimpse of Lake Metacomet and nearly an acre of beautifully cleared and wooded land. Warm, inviting, and filled with natural light, the home features an updated kitchen with oversized windows that flood the space with sunshine throughout the day. Numerous improvements provide peace of mind, including a newer roof, electrical panel, replacement windows, and a spacious deck perfect for relaxing or entertaining. Enjoy the serenity and privacy of the surrounding property while benefiting from the convenience of city water and sewer services. Outdoor enthusiasts will appreciate the close proximity to hiking trails, Quabbin Reservoir, Lake Arcadia, and Lake Metacomet. Conveniently located with a short drive to Northampton and Amherst, this home offers the perfect balance of nature, comfort, and accessibility. No Showings until Open House 9/13/26 12-2pm. See You there!
USD 325,000
Oakwood Rd, Brimfield, Home For Sale
View photo
House · for sale
USD 450,000
USD 209/sq.ft
Oakwood Rd, Brimfield, Home For Sale
Wilbraham town
· 2,153 sq.ft · 4 Bedrooms · 2 Baths · House
· Parking · Air conditioning
Wilbraham town · 2,153 sq.ft · 4 Bedrooms · 2 Baths · House · Parking · Air conditioning
Rich in character and charm, this home offers the feel of a cozy mountain getaway-right at home! This 4-bedroom, 2-bath home delivers a warm, welcoming feel and soaring ceilings in both the living room and primary suite. Kick back and relax in the spacious primary bedroom with its own en suite bath, or entertain with ease thanks to the open layout. Car enthusiast? Collector? Need serious storage? You'll love the oversized, heated garage with 3 separate doors for easy pull-through access-room for 4 cars tandem-plus plenty of leftover space to work on home projects. An additional attached garage fits 4 more cars/ATVs. Central air keeps things comfortable year-round, and the character throughout makes this home anything but cookie-cutter. Easy access to Lake Sherman so you can spend your days kayaking, boating, swimming. Short trip down Rt 20 to hop on the MA Pike or 84. Your next chapter starts here!
USD 450,000
E Hill Rd, Brimfield, Home For Sale
View photo
House · for sale
USD 579,900
USD 297/sq.ft
E Hill Rd, Brimfield, Home For Sale
Wilbraham town
· 1,948 sq.ft · 3 Bedrooms · 3 Baths · House
· Deck · Equipped kitchen
Wilbraham town · 1,948 sq.ft · 3 Bedrooms · 3 Baths · House · Deck · Equipped kitchen
Fully renovated 3-bedroom, 2.5-bath home set back off the road on 3 acres in Brimfield! This home has been updated from top to bottom with new siding, new windows, updated plumbing and electrical, new hardwood flooring, custom tile work, and a brand-new kitchen and bathrooms. The kitchen features white shaker cabinets, quartz countertops, stainless steel appliances, and a tile backsplash. Inside you'll find vaulted ceilings, a beautiful custom primary bathroom, walk-in closets in every bedroom, first floor laundry room and bonus rooms offering additional living space. Outside features a huge deck, fresh landscaping, and a long driveway leading to a private setting away from the street. With approximately 1,950 square feet of living space, plenty of outdoor space, and major improvements already completed, this home is truly move-in ready. Just unpack and enjoy!
USD 579,900
Main St, Hardwick, Home For Sale
View photo
House · for sale
USD 795,000
USD 152/sq.ft
Main St, Hardwick, Home For Sale
Wilbraham town
· 5,220 sq.ft · 16 Bedrooms · 5 Baths · House
· Office room · Parking · Cellar
Wilbraham town · 5,220 sq.ft · 16 Bedrooms · 5 Baths · House · Office room · Parking · Cellar
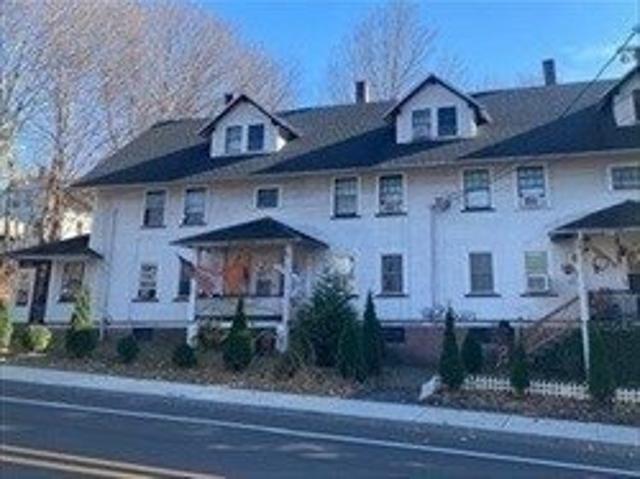
This Large four family has current long term tenants.? Unit #27 will be vacant 8/1/26.? Great income $$$ maker.? Separate utilities, a walk-out basement and off street parking! There is a detached heated garage with a separate electric.? There are currently 3 bedrooms in two units and five bedrooms in two units.? Close proximity to convenience store, post office, Whistle Stop Restaurant and Rose 32! Located on Rt 32 this property is a great location for commuters with easy access to Rt 9, 30 minutes to Worcester and 15 minutes to Ma Pike.? Rent rolls $8,550 monthly and $102,600 yearly!PROOF OF FUNDS REQUIRED FOR ALL SHOWINGS.?
USD 795,000
Federal St, Belchertown, Home For Sale
View photo
House · for sale
USD 350,000
USD 275/sq.ft
Federal St, Belchertown, Home For Sale
Wilbraham town
· 1,270 sq.ft · 3 Bedrooms · 2 Baths · House
· Garden · Office room · Equipped kitchen · Cellar
Wilbraham town · 1,270 sq.ft · 3 Bedrooms · 2 Baths · House · Garden · Office room · Equipped kitchen · Cellar
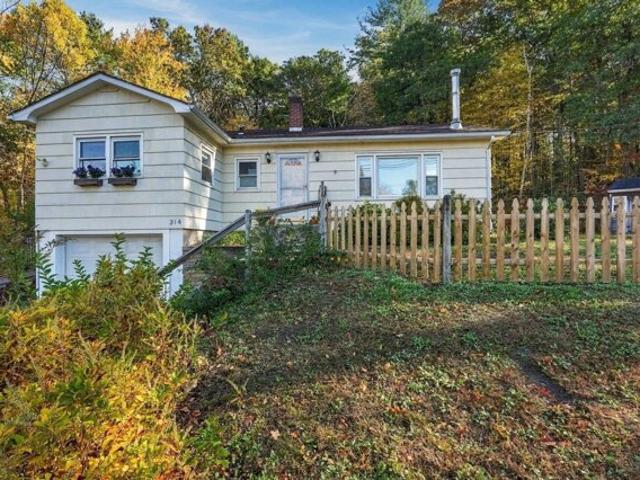
One-floor living at its best! Just over the Amherst line, 214 Federal Street offers comfortable living, beautiful surroundings and a wonderful Belchertown location! This well-maintained 3 bedroom, 2 bath home welcomes you with hardwood floors throughout, abundant natural light and a truly inviting feel. The bright and sunny kitchen has plenty of space for everyone and flows into a lovely dining area. The spacious living room features a cozy wood stove, perfect for those chilly New England evenings. The primary bedroom has a fantastic adjoining den with en-suite tiled bathroom. From the den there is a slider with direct access to the backyard, ideal for a home office, sitting room or private extension of the bedroom. Two additional bedrooms are situated perfectly and round out the first floor. Downstairs, the impressive basement offers abundant storage and exciting possibilities for future finished space. Outside, enjoy a fully fenced yard surrounded by mature trees and lovely open spac
USD 350,000
Brainard Rd, Enfield, Home For Sale
View photo
House · for sale
USD 419,900
USD 176/sq.ft
Brainard Rd, Enfield, Home For Sale
Wilbraham town
· 2,379 sq.ft · 4 Bedrooms · 3 Baths · House
· Garden · Parking · Swimming pool · Deck
Wilbraham town · 2,379 sq.ft · 4 Bedrooms · 3 Baths · House · Garden · Parking · Swimming pool · Deck
Don't miss this super spacious 4 bedroom, 3 bath home with a private.96 yard backing to woods! This immaculate, well maintained raised ranch showcases over 2300 square feet of living space and is perfect for large crowds or entertaining. You will love the lower-level cathedral ceiling entry way which is open to an impressive family room and the sliders lead to the secluded lower-level deck and hot tub. There is potential for a separate entry lower level inlaw as well. Notable features include Brand New crown boiler and indirect hot water heater (8/26) the main level windows, slider, bay window, garage door, hardwood floors and neutral interior painting have been updated in the last 2 years. The architectural roof is 10 years old, the 1 car garage is attached, and there is a 200 amp electrical service here. A very convenient location which is close to all amenities, and also the MA line, Rt 91, Hartford, Springfield and Bradley Int Airport. City water and city sewer add to the convenien
USD 419,900
Jackson St, Belchertown, Home For Sale
View photo
House · for sale
USD 434,900
USD 190/sq.ft
New
Jackson St, Belchertown, Home For Sale
Wilbraham town
· 2,282 sq.ft · 4 Bedrooms · 3 Baths · House
· Garden · Equipped kitchen · Cellar
Wilbraham town · 2,282 sq.ft · 4 Bedrooms · 3 Baths · House · Garden · Equipped kitchen · Cellar
At 162 Jackson, Belchertown, MA, this 1991 single-family residence, encompassing 2290 square feet, presents an inviting home environment with several outbuildings for animals and storage. This property distinguishes itself through its thoughtful design and integration of contemporary amenities. This cape-cod style homes offers a timeless aesthetic. The residence features four well-appointed bedrooms. A fourth basement bedroom is notably enhanced by a distinctive wood ceiling, adding a touch of rustic elegance. It comes with this home's second kitchen and the third bathroom. The washer and dryer are also located in this space. The property includes three full bathrooms on the first and second floors. The updated first-floor bathroom adjacent to a bedroom provides both convenience and a refined experience. Further enhancing the living experience, the property boasts a private yard, offering a secluded outdoor retreat. An integrated outdoor living space through a slider off the dine-in ki
USD 434,900
Chicopee St, Granby, Home For Sale
View photo
House · for sale
USD 699,999
USD 306/sq.ft
Chicopee St, Granby, Home For Sale
Wilbraham town
· 2,282 sq.ft · 4 Bedrooms · 3 Baths · House
· Parking · Gym · Cellar
Wilbraham town · 2,282 sq.ft · 4 Bedrooms · 3 Baths · House · Parking · Gym · Cellar
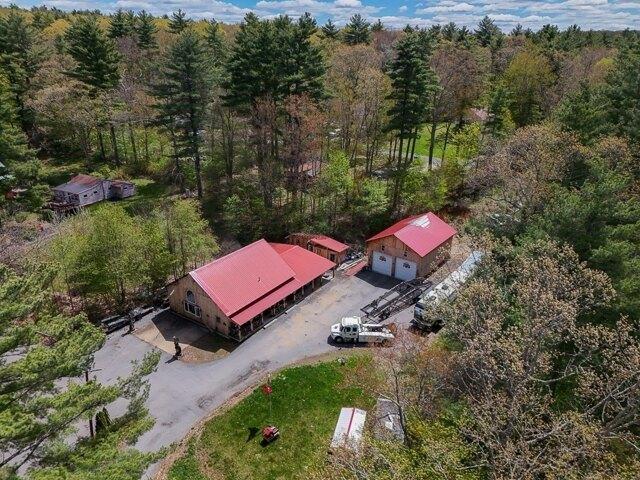
Craving privacy in the Granby area? Take a slow ride down the driveway to this hybrid log cabin retreat- a rare find offering privacy, self-sufficiency with room to live the lifestyle you have been searching for. Set on approximately 3.17 private acres, the property is also conveniently half surrounded by conservation land. This home offers 4 bedrooms, 3 full bathrooms, and approximately 2,283 SqFt above grade living. This does not even include the finished basement gym, 14x20 heated underground workshop, 6 car garage for hobbies, and an additional 500 SqFt of unfinished bonus room space above garage. This is not your average home! Warm log-cabin character meets practical modern features such as vinyl log siding for low/no maintenance, a paid for 50 panel solar system (2016), private well, and new septic system (2026). A must-see green home fully renovated in 2009
USD 699,999
Hall Hill Rd, Somers, Home For Sale
View photo
House · for sale
USD 343,900
USD 221/sq.ft
Hall Hill Rd, Somers, Home For Sale
Wilbraham town
· 1,550 sq.ft · 4 Bedrooms · 2 Baths · House
· Garden · Parking
Wilbraham town · 1,550 sq.ft · 4 Bedrooms · 2 Baths · House · Garden · Parking
Welcome to this 1560 sf. Colonial 7 rooms 4 bedroom 1.5 baths. Offering plenty of room for everyday living. On just over 1 acre level beautiful yard perfect for relaxing, grilling, or just enjoying the peaceful outdoor space. Outside a 2 car detached garage offering plenty of space for vehicles, storage or hobbies. With its attractive curb appeal, spacious yard, detached garage this home is an excellent opportunity for first-time buyers, downsizers, or anyone looking for comfortable living in Somers. Conveniently located near shopping, dining, and major routes. Lowered price will be sold as-is. Inspections will be for Buyers own Knowledge
USD 343,900

Get email alerts

Don't miss out: be the first to know about new properties

The alert was correctly created

On subscribing you accept the conditions of use and the privacy policy
Alert
Receive new ads in your inbox
Save this search
Receive alerts for new listings

We'll send you an email when we have new properties for: "Houses for sale in Wilbraham town"

The alert was correctly created

Butlerville, Wilbraham town Hampden County Massachusetts
Red Bridge, Wilbraham town Hampden County Massachusetts
Get email alerts and be the first to see new listings
Required field
On subscribing I accept the terms of the privacy policy
Perfect! You'll soon start receiving new listings via email
Alert
Receive an email when we have new ads for Houses for sale in Wilbraham town
Save this search
Filters

Bedrooms

Size (sq.ft)

sq.ft
sq.ft

Price

USD
USD

Property type

Bathrooms

Clear all filters
Receive notifications when new entries are published.