1,025 properties for sale in Wilburtha

2316 Columbia Ave
View photo
House · for sale
USD 539,900
USD 283/sq.ft
2316 Columbia Ave
Wilburtha
· 1,905 sq.ft · 3 Bedrooms · 2 Baths · House
· Equipped kitchen · Parking
Wilburtha · 1,905 sq.ft · 3 Bedrooms · 2 Baths · House · Equipped kitchen · Parking
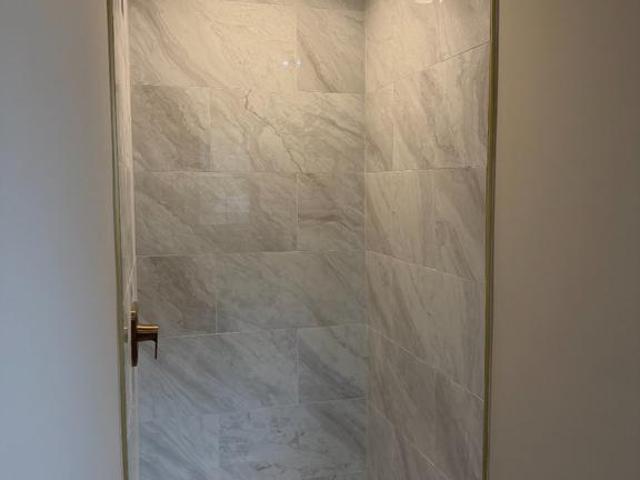
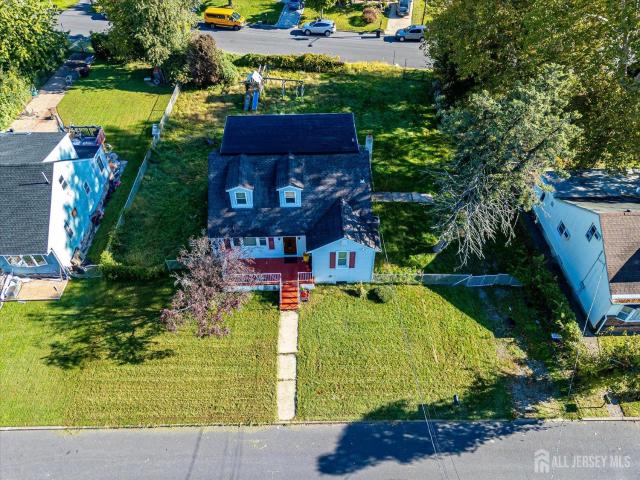
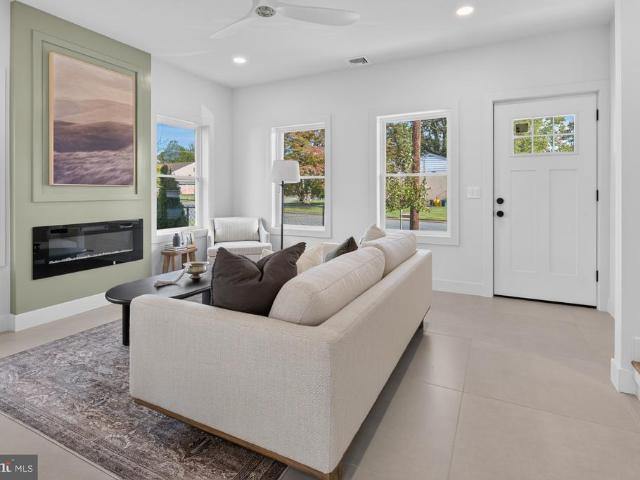
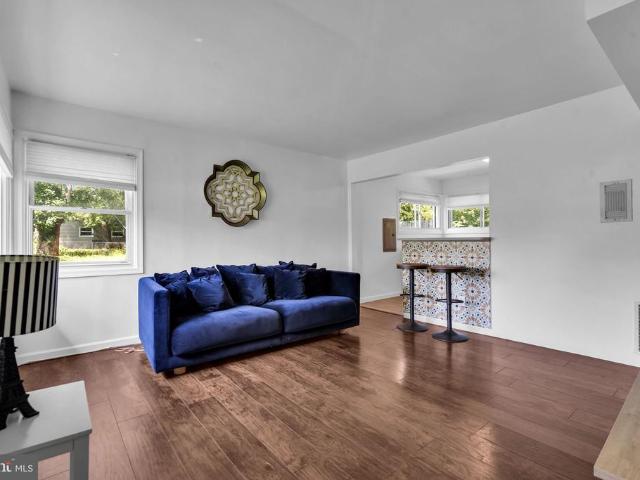
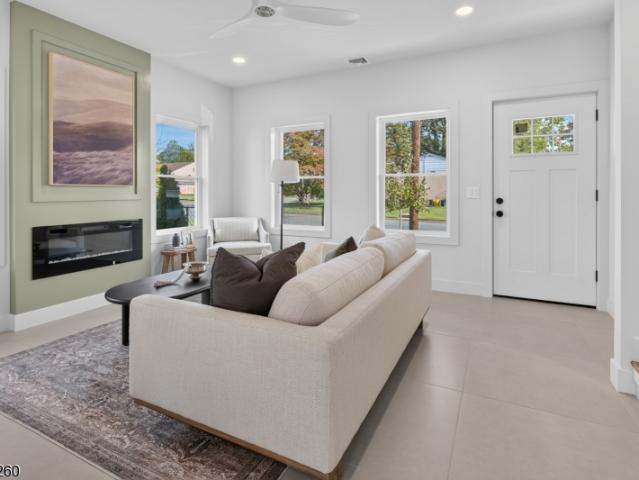
Welcome home to this beautifully crafted new construction residence, thoughtfully designed with contemporary style, quality finishes, and comfortable living in mind. Offering 3 bedrooms, 2.5 bathrooms, a spacious finished attic bonus room, and a single-car attached garage, this home delivers an impressive combination of style, functionality, and flexible living space. Step inside to a bright, modern interior where oversized 32' x 32' large-format tile flows throughout the first floor, creating a sleek, sophisticated look and a seamless sense of space. The beautifully appointed kitchen features quartz countertops, a slide-in range with a dedicated hood vent, and a microwave thoughtfully integrated into the cabinetry for a clean, streamlined appearance. Contemporary finishes continue throughout the home, including bathrooms accented with large-format tile for an elevated, modern feel. The striking exterior makes an immediate impression with contemporary siding complemented by rich gutter
USD 539,900
661 Stuyvesant Avenue
View photo
House · for sale
USD 379,995
661 Stuyvesant Avenue
Wilburtha
· 5 Bedrooms · 2 Baths · House
· Equipped kitchen
Wilburtha · 5 Bedrooms · 2 Baths · House · Equipped kitchen
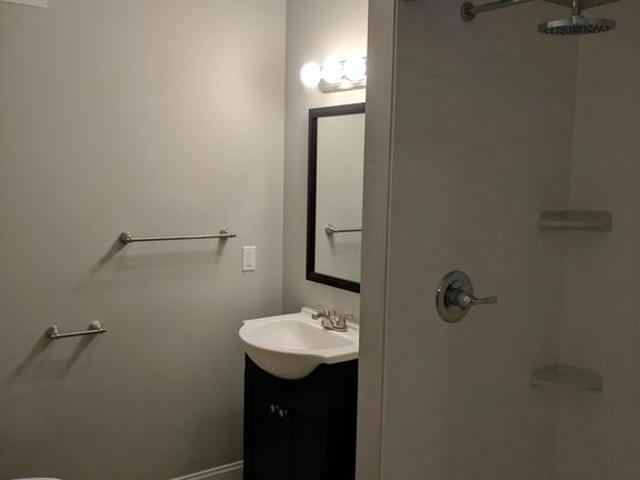
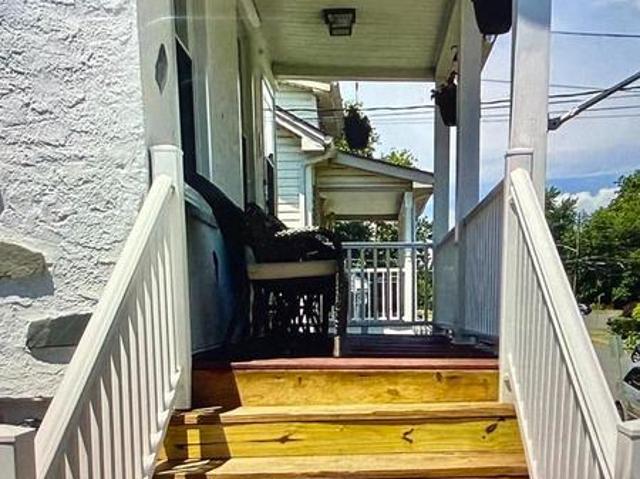
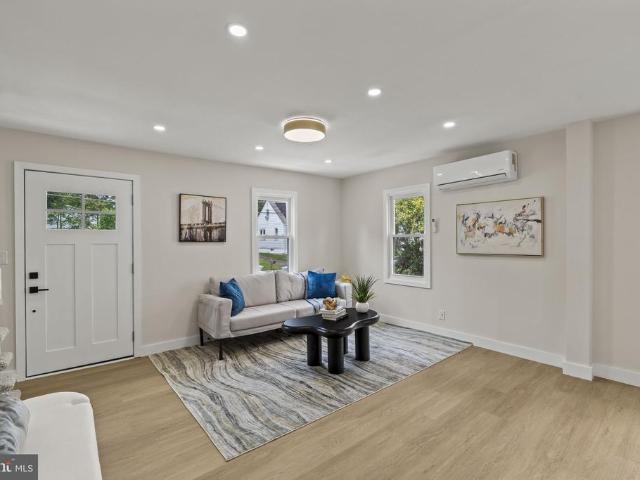
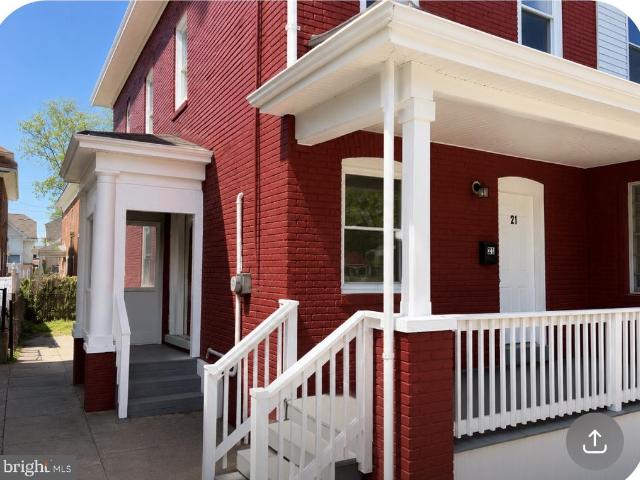
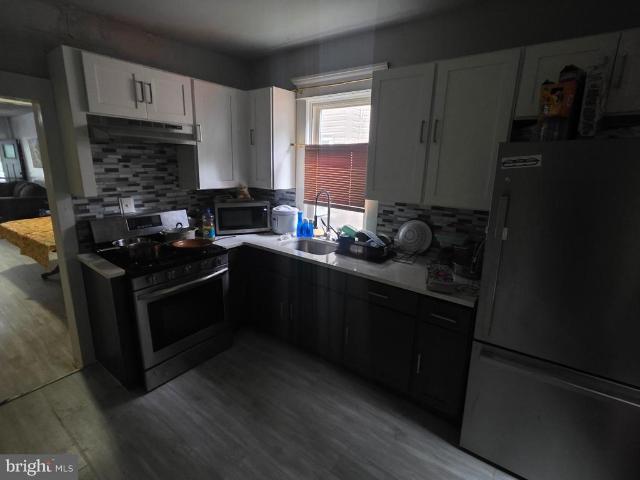
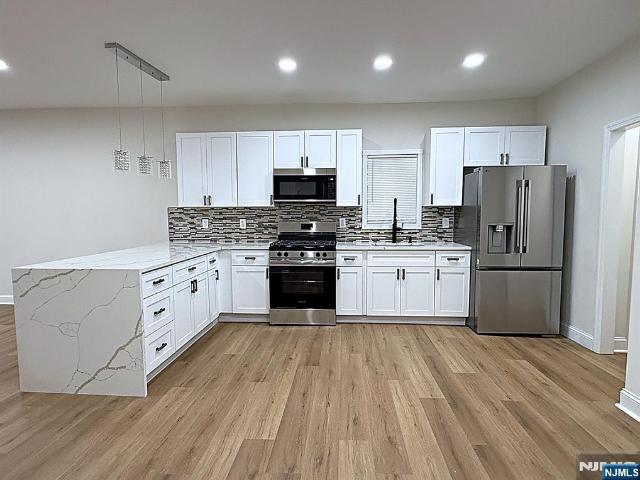
Fully renovated. Modern. Move-in ready. Welcome to this beautifully updated Trenton home featuring 4 bedrooms, 2 full bathrooms, plus a finished attic offering flexible bonus space with fifth-bedroom potential. Step inside to an open, light-filled layout with modern flooring, recessed lighting, and a stunning renovated kitchen featuring white cabinetry, stainless steel appliances, contemporary finishes, and a waterfall-style peninsula. Both bathrooms have been completely redesigned with bold tilework and modern fixtures. A covered front porch and fenced outdoor space complete the package. Fresh, stylish, and ready for its next owner—this is one you need to see in person. Schedule your private showing today
USD 379,995
210 Morningside Drive
View photo
House · for sale
USD 375,000
USD 192/sq.ft
210 Morningside Drive
Wilburtha
· 1,948 sq.ft · 4 Bedrooms · 2 Baths · House
· Office room · Equipped kitchen · Parking
Wilburtha · 1,948 sq.ft · 4 Bedrooms · 2 Baths · House · Office room · Equipped kitchen · Parking
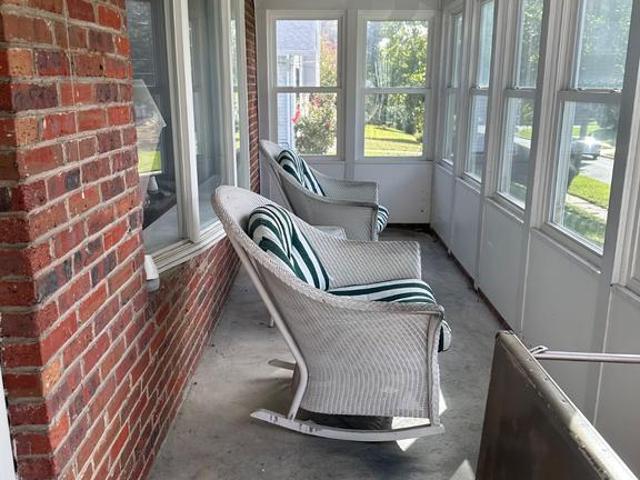
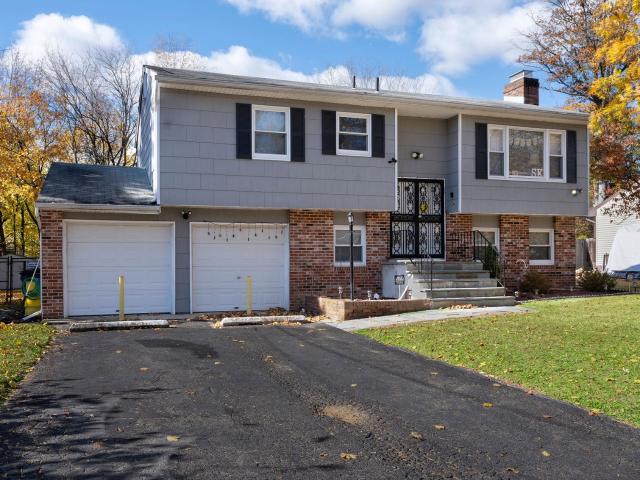
Welcome to this well-maintained split-level home offering comfortable living space, a practical layout, and plenty of room for everyday living. Featuring 4 bedrooms and 2.5 bathrooms, this home provides the space and flexibility buyers are looking for. The main level offers a welcoming living area and a functional flow into the dining and kitchen spaces, making it easy to entertain or enjoy time with family. Upstairs, you'll find four generously sized bedrooms, including a primary bedroom with convenient access to a full bathroom. Additional living space on the lower level offers flexibility for a family room, home office, playroom, or recreation area. The lower level also features a laundry room, powder room and a walk-in cedar closet. The garage is also accessed from this level. Enjoy your morning coffee on the enclosed front porch! Located near the Trenton Country Club and the Delaware and Raritan Canal State Park Trail, this home provides easy access to highways, train stations, an
USD 375,000
121 Palmer Lane
View photo
House · for sale
USD 225,000
USD 209/sq.ft
121 Palmer Lane
Wilburtha
· 1,076 sq.ft · 3 Bedrooms · 1 Bath · House
Wilburtha · 1,076 sq.ft · 3 Bedrooms · 1 Bath · House
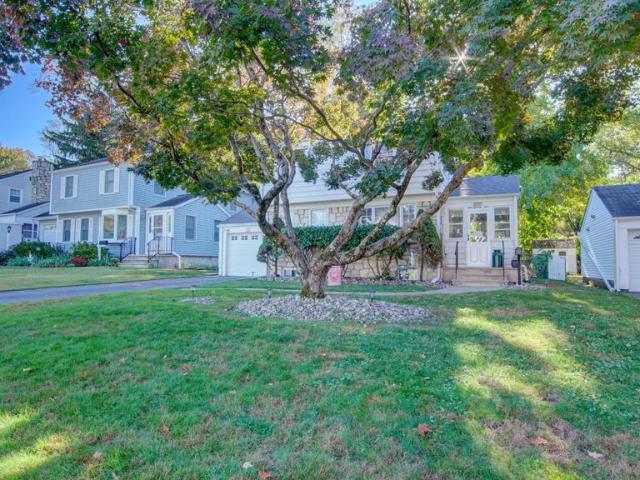
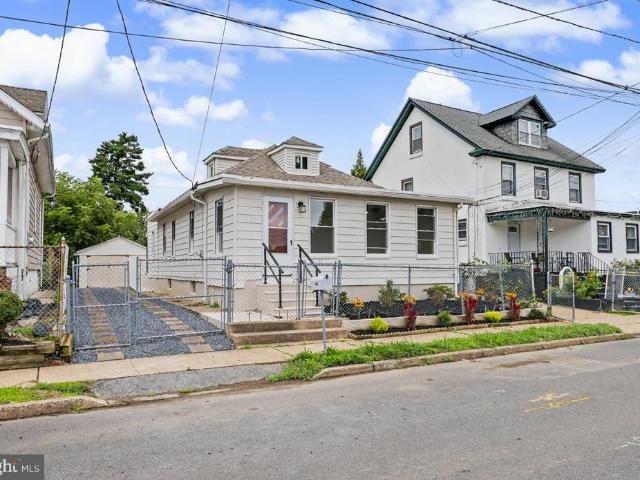
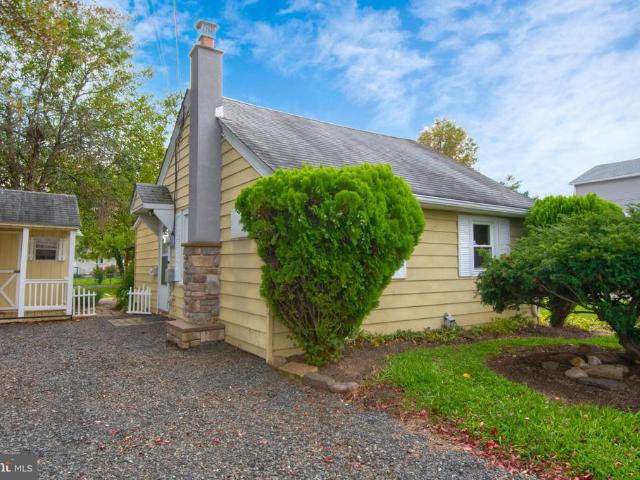
Looking for a house to make into your next home; house needs updating etc. Set on a lovely street in Ewing; this house has an updated bathroom and newer vinyl flooring. Accessible to highways; Trenton Thunder Park, College of NJ and golf courses; turn the plain vanilla house into an ice cream sundae. House is sold AS-IS and Buyer (s) responsible for Certificate of Transfer for Ewing Township
USD 225,000
80 Creekview Lane
View photo
Townhouse · for sale
USD 1,249,000
USD 315/sq.ft
80 Creekview Lane
Wilburtha
· 3,961 sq.ft · 4 Bedrooms · 3 Baths · Townhouse
· Office room · Fireplace · Equipped kitchen
Wilburtha · 3,961 sq.ft · 4 Bedrooms · 3 Baths · Townhouse · Office room · Fireplace · Equipped kitchen
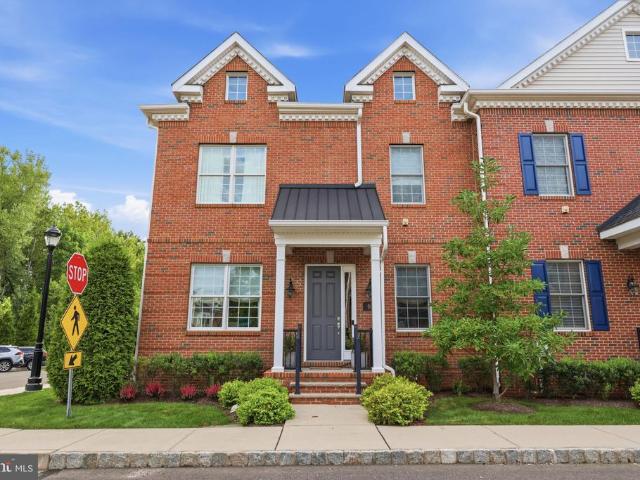
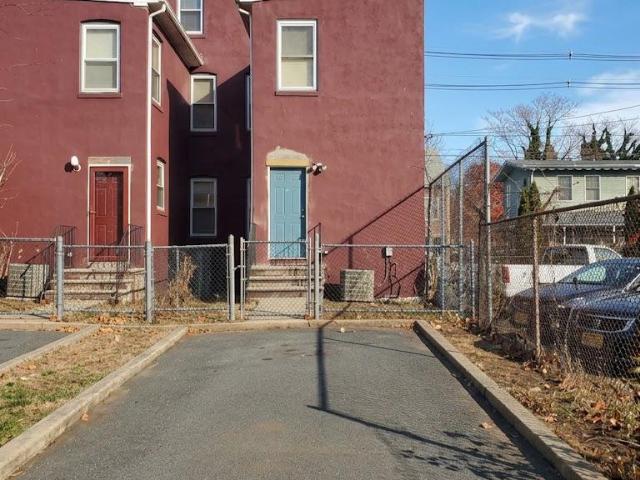
Welcome to 80 Creekview Lane, an exceptional end-unit townhome in the highly sought-after Yardley Walk community, where sophisticated design, exceptional craftsmanship, and thoughtful upgrades come together in one remarkable home. Ideally located within walking distance to Yardley Borough, this expansive 4-bedroom, 3.5-bath residence offers approximately 4,000 square feet of beautifully finished living space and an impressive level of customization rarely found in a townhome. From the moment you enter, the attention to detail is unmistakable. The main level features a gracious dining room with a butlers pantry that leads into the stunning open-concept kitchen and living area. The kitchen is beautifully appointed with an island, upgraded Monogram appliances, luxurious marble backsplash, and designer finishes. The adjacent living room is anchored by a gas fireplace and opens to a versatile office area, creating a perfect balance of style and functionality. A beautifully finished powder r
USD 1,249,000
399 W State Street
View photo
House · for sale
USD 649,999
399 W State Street
Wilburtha
· 6 Bedrooms · House
· Parking
Wilburtha · 6 Bedrooms · House · Parking
Renovated 5 unit building in a great location. All the units are well sized and the property has it's own private parking lot. Potential to make upgrades and increase rental rates or re-lease apartments to new tenants if the owner chooses to do so. This building rarely has an empty unit. If you are looking for a property that is a reliable income producer, look no further
USD 649,999
367 W Upper Ferry Road
View photo
House · for sale
USD 569,900
USD 281/sq.ft
367 W Upper Ferry Road
Wilburtha
· 2,024 sq.ft · 3 Bedrooms · 2 Baths · House
· Office room · Fireplace
Wilburtha · 2,024 sq.ft · 3 Bedrooms · 2 Baths · House · Office room · Fireplace
Everything is new inside. This fully remodeled 3-bedroom, 2.5-bath home has been renovated top to bottom, with refinished hardwood floors running throughout the main level. A living room addition opens up the floor plan and centers on a gas fireplace, while the formal dining room gives you a true space for holidays and dinner parties. A separate entertainment room/den offers flexibility as a home office, playroom, or media room. Two brand-new full bathrooms plus a new half bath all tile, fixtures, and vanities fresh. Nothing to do but move in. Convenient Ewing location minutes from I-95/295, Route 29, Trenton-Mercer Airport, and The College of New Jersey, with Lambertville, Pennington, and Princeton all a short drive away. Professional photos to follow
USD 569,900
89 Bellevue Avenue
View photo
Townhouse · for sale
USD 265,000
USD 148/sq.ft
89 Bellevue Avenue
Wilburtha
· 1,787 sq.ft · 3 Bedrooms · 2 Baths · Townhouse
· Office room · Equipped kitchen · Cellar
Wilburtha · 1,787 sq.ft · 3 Bedrooms · 2 Baths · Townhouse · Office room · Equipped kitchen · Cellar
This charming townhouse, built in 1920, offers a delightful blend of classic character and modern comfort. With 1,792 square feet of thoughtfully designed living space, this home features three spacious bedrooms and two full bathrooms, making it an ideal retreat for those seeking both style and functionality. Step inside to discover a warm and inviting interior, where the rich hardwood floors and tall ceilings create a perfect balance of elegance and comfort. The eat-in kitchen is a true highlight, equipped with essential appliances including a gas oven/range, refrigerator, and dishwasher. The layout encourages gatherings, whether it's a casual breakfast or a festive dinner with friends. The basement offers additional space that can be tailored to your needs-think a cozy family room, a home office, or a play area. Convenience is key, with laundry facilities conveniently located on the upper floor, making chores a breeze. Outside, the property features a manageable lot size of 0.03 acre
USD 265,000
271 Brookside Avenue
View photo
House · for sale
USD 300,000
USD 226/sq.ft
271 Brookside Avenue
Wilburtha
· 1,324 sq.ft · 4 Bedrooms · 2 Baths · House
Wilburtha · 1,324 sq.ft · 4 Bedrooms · 2 Baths · House
This 4-bedroom, 2-bath home offers great bones and plenty of potential for the right buyer. While some work is needed, the possibilities are endless! Bring your ideas, add your personal touch, and make this home your own. A great opportunity to create something special!
USD 300,000
525 Grand Avenue
View photo
House · for sale
USD 438,888
USD 184/sq.ft
525 Grand Avenue
Wilburtha
· 2,379 sq.ft · 8 Bedrooms · 2 Baths · House
· Parking
Wilburtha · 2,379 sq.ft · 8 Bedrooms · 2 Baths · House · Parking
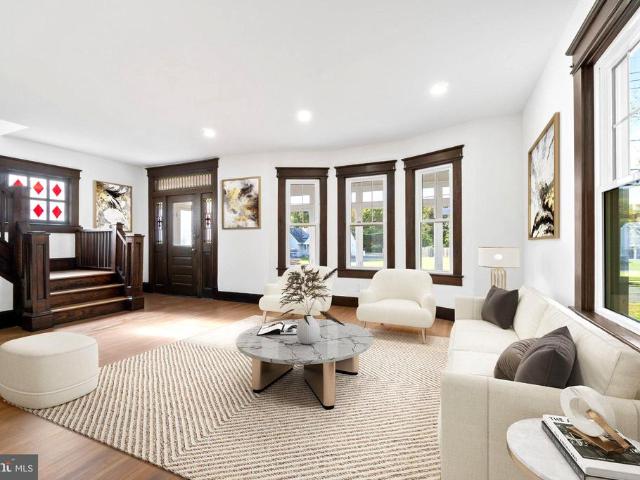
Full of original character and waiting for its next chapter, this classic Victorian sits on a wooded lot with mature trees in Ewing Township. A sweeping wraparound porch with turned columns, delicate spindlework and a porch swing welcomes you to the double entry doors. Inside, the craftsmanship of another era is still here: hardwood floors, rich dark woodwork with rosette trim, tall windows with decorative patterned sashes, a carved wood mantel with a period tile hearth, cast-iron radiators, and a clawfoot tub framed by beadboard wainscoting. The grounds are just as special, with a screened gazebo and a detached carriage house with original horse stalls, offering potential for a garage, workshop or studio. The home needs a full renovation and is ready for a buyer with vision to bring it back to life. Details like these simply aren't built anymore. A rare opportunity for investors, restorers and old-house lovers alike. Sold as-is
USD 438,888
17 Hazelhurst Avenue
View photo
House · for sale
USD 370,000
USD 247/sq.ft
17 Hazelhurst Avenue
Wilburtha
· 1,496 sq.ft · 3 Bedrooms · 1 Bath · House
· Patio · Garden · Parking · Equipped kitchen · Air conditioning · Cellar
Wilburtha · 1,496 sq.ft · 3 Bedrooms · 1 Bath · House · Patio · Garden · Parking · Equipped kitchen · Air conditioning · Cellar
Welcome to 17 Hazelhurst Ave in Ewing. The property offers a main level addition and many upgrades throughout. This is a single detached home with over 8 foot ceiling high, approximately 1500 square feet living space, a full basement (egress), detached garage and beautiful backyard landscape. The first level includes a living room, dining room, master bedroom, full bath with laundry area, and kitchen. A second and third bedroom along with a half bath are located on the second level. The Kitchen features: granite countertops and island, subway backsplash, new stainless steel refrigerator and dishwasher, newer gas range and beautiful vinyl plank flooring. Relax on the covered front porch or entertain in the beautifully landscaped backyard which offers a patio and privacy fencing. A large driveway gives way to the detached ample size 24' X 12' garage complete with electricity. Other home comforts include: Gas hot water heater (installed 10/2020), gas heater/AC high efficiency unit and a w
USD 370,000
1754 Partridge Road
View photo
House · for sale
USD 1,400,000
USD 373/sq.ft
1754 Partridge Road
Wilburtha
· 3,746 sq.ft · 4 Bedrooms · 2 Baths · House
· Equipped kitchen
Wilburtha · 3,746 sq.ft · 4 Bedrooms · 2 Baths · House · Equipped kitchen
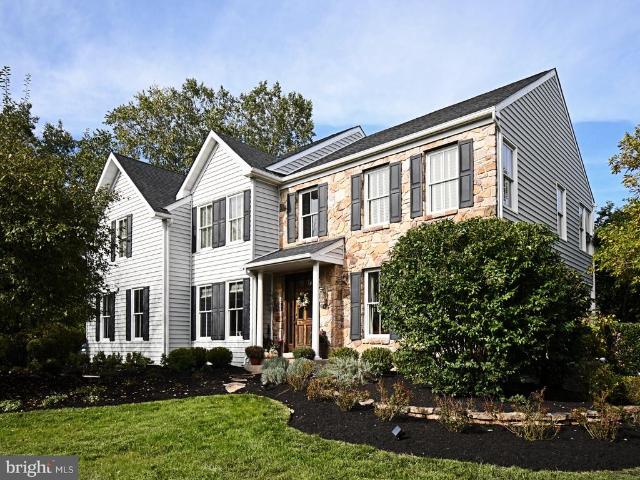
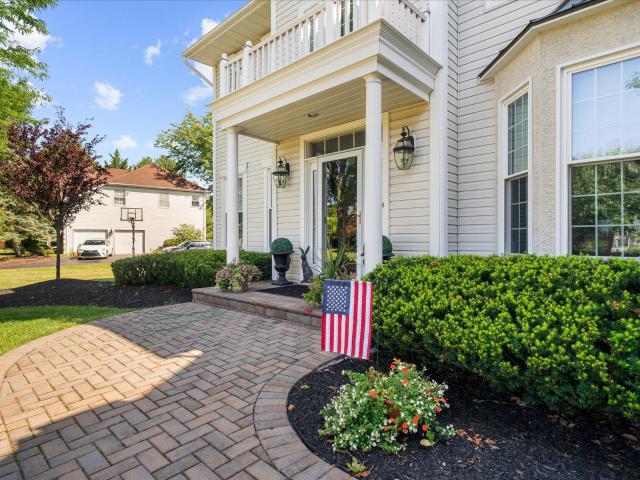
Welcome to this absolutely breathtaking stone-front residence, beautifully situated on a picturesque. 53 acre parcel on a quiet cul de sac. Showcasing an exceptional blend of timeless elegance, thoughtful updates, and inviting living spaces, this impressive home offers extensive upgrades throughout, beautiful hardwood flooring, sun drenched interiors, and spectacular outdoor surroundings. Step inside the dramatic 2-story formal foyer, where a spectacular custom chandelier creates an unforgettable first impression. To the left a private study with French Doors and hardwood flooring provides the perfect setting for working from home. To the right, the elegant formal living & dining rooms also feature gleaming hardwood flooring, custom window treatments creating a sophisticated backdrop for holiday gatherings, special celebrations and formal entertaining. The heart of the home is the beautifully appointed kitchen, featuring an oversized center island, abundant workspace, and an impressive
USD 1,400,000
137 Ardsley Ave
View photo
House · for sale
USD 365,000
USD 316/sq.ft
137 Ardsley Ave
Wilburtha
· 1,152 sq.ft · 4 Bedrooms · 1 Bath · House
· Office room · Equipped kitchen · Cellar · Parking
Wilburtha · 1,152 sq.ft · 4 Bedrooms · 1 Bath · House · Office room · Equipped kitchen · Cellar · Parking
Welcome to 137 Ardsley Avenue, a beautifully remodeled 4 bedroom home in Ewing Township where the work has already been done for you! Step inside to a fresh, modern interior featuring new flooring, an updated kitchen, a completely renovated bathroom, and stylish finishes throughout. The bright and inviting living spaces offer plenty of flexibility, while four bedrooms provide room for everyone, including the option to create a dedicated home office or guest space. A mini-split system provides efficient, zoned comfort throughout the home, while the full basement offers additional storage and plenty of possibilities for future use. Off-street parking adds even more everyday convenience. Situated in Ewing Township, this home offers convenient access to Route 295, Routes 29 and 31, Route 206, and Route 1, making travel throughout Mercer County and into surrounding areas easy. Commuters will also appreciate access to SEPTAs West Trenton Station with rail service into Philadelphia, as well a
USD 365,000
9 Plaza Court
View photo
House · for sale
USD 354,999
USD 185/sq.ft
9 Plaza Court
Wilburtha
· 1,916 sq.ft · 4 Bedrooms · 1 Bath · House
· Garden
Wilburtha · 1,916 sq.ft · 4 Bedrooms · 1 Bath · House · Garden
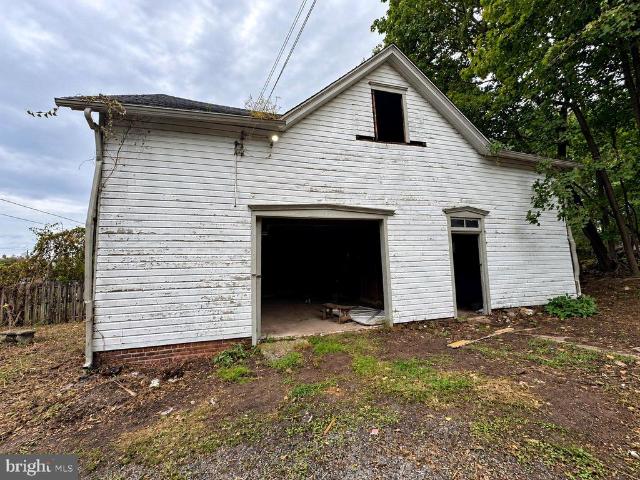
Showing Starts on 9/19/26. Tucked away on a quiet cul-de-sac, this charming 4-bedroom Cape Cod offers space, storage, and an unbeatable commuter location. A rear addition adds a dining area and den, giving the floor plan extra flexibility for everyday living and entertaining. Outside, the expansive rear yard is anchored by a barn with electric and a dedicated workshop area ideal for hobbyists, extra storage, or projects of any size. Some photos have been digitally edited to remove personal items
USD 354,999
11 Dorset Drive
View photo
House · for sale
USD 189,900
USD 143/sq.ft
11 Dorset Drive
Wilburtha
· 1,324 sq.ft · 3 Bedrooms · 1 Bath · House
Wilburtha · 1,324 sq.ft · 3 Bedrooms · 1 Bath · House
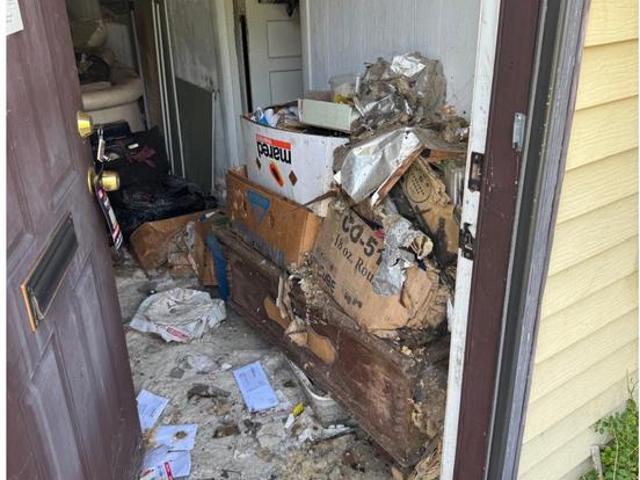
Attention investors & flippers! Massive upside potential awaits at 11 Dorset Dr! This heavy rehab project is priced to SELL FAST and offers an incredible canvas for cash buyers, landlords, or 203(k) renovation loans. Needs full renovation-bring your tools and contractor! Sold 100%'AS-IS' with all remaining contents included; buyer responsible for full property cleanout. Buyer is also responsible for all township inspections, permits, and municipal C. O. Prime Ewing location with strong renovated comps in the mid-$325-375k range! SAFETY NOTICE: Exercise extreme caution when entering the property due to interior damage. Seller/Broker assumes no liability for injury. Cash or Hard Money preferred. Don't miss this high-margin investment opportunity-submit your best offer today!
USD 189,900
71 Carlton Avenue
View photo
House · for sale
USD 509,000
USD 267/sq.ft
71 Carlton Avenue
Wilburtha
· 1,905 sq.ft · 3 Bedrooms · 2 Baths · House
Wilburtha · 1,905 sq.ft · 3 Bedrooms · 2 Baths · House
Craftsman Character Meets Modern Luxury on a Rare 1+ Acre Private Lot Welcome to 71 Carlton Avenue, another masterfully restored residence by GBI, where quality, craftsmanship, and integrity come standard. Seamlessly blending timeless architectural character with comprehensive modern upgrades, this turnkey home offers the rare luxury of a fully renovated home paired with an expansive, private 1.09-acre lot. And as a bonus, house is just a block away from the college. Step inside from the long driveway to an expansive, light-filled three-season front sunroom featuring clean tile flooring and walls of windowsthe ideal setting for morning coffee, evening unwinding, or a sun-drenched home studio. Passing through the handsome historic doorway flanked by original leaded and stained glass accents, you are greeted by a breathtaking main level. Gorgeous, rich architectural trim and woodwork have been meticulously preserved, perfectly framing the grand staircase and bay windows. Gleaming refinis
USD 509,000
257 Highland Avenue
View photo
Townhouse · for sale
USD 202,000
USD 124/sq.ft
257 Highland Avenue
Wilburtha
· 1,625 sq.ft · 3 Bedrooms · 1 Bath · Townhouse
Wilburtha · 1,625 sq.ft · 3 Bedrooms · 1 Bath · Townhouse
Great Investment Opportunity or Starter Home! Don't miss this charming semi-detached home featuring 3 bedrooms, hardwood flooring, and a unique dual-staircase layout. The first floor offers a spacious living room and dining room, perfect for everyday living and entertaining. Upstairs, you'll find three bedrooms, along with a generously sized attic offering potential to be finished for additional living space or a possible fourth bedroom, subject to necessary approvals. Whether you're a first-time homebuyer looking to make it your own or an investor seeking your next opportunity, this property offers plenty of potential. Buyer is responsible for all municipal inspections, permits, and any required certifications. Don't miss your chance to make this property yours!
USD 202,000
18 Averstone Drive E #
View photo
House · for sale
USD 769,000
USD 280/sq.ft
18 Averstone Drive E #
Wilburtha
· 2,745 sq.ft · 4 Bedrooms · 2 Baths · House
· Fireplace
Wilburtha · 2,745 sq.ft · 4 Bedrooms · 2 Baths · House · Fireplace
From its lovely curb appeal to its peaceful setting, this four-bedroom Colonial offers so much to appreciate and even more potential to make it your own! Nestled in the desirable Shires Crossing neighborhood and Council Rock School District, this home sits on a beautiful, level, private lot in a location that is as appealing as the possibilities that await inside. Step through the front door into a grand, open foyer, where a beautiful stairwell creates an inviting first impression. Hardwood flooring adds warmth and timeless appeal, while the generously sized living room features a wood-burning fireplace, creating a cozy focal point for gathering and relaxing. The spacious dining room offers the perfect setting for entertaining and hosting holidays. With great bones, classic Colonial charm, and a traditional layout, this home is ready for its next owners to bring their vision, personal style, and ideas to life. Continue through the main level, where the home's thoughtful layout offers p
USD 769,000
124 Albemarle Avenue
View photo
House · for sale
USD 440,000
USD 234/sq.ft
124 Albemarle Avenue
Wilburtha
· 1,873 sq.ft · 4 Bedrooms · 2 Baths · House
· Garden · Deck · Equipped kitchen · Air conditioning · Cellar · Parking
Wilburtha · 1,873 sq.ft · 4 Bedrooms · 2 Baths · House · Garden · Deck · Equipped kitchen · Air conditioning · Cellar · Parking
Welcome to 124 Albemarle Avenue in Ewing, New Jersey. This inviting four-bedroom, two-bath expanded Cape Cod offers ample living space, hardwood floors, a spacious living and dining area, and a generous eat-in kitchen. Two bedrooms with ample closet space and a full bathroom are conveniently located on the first floor. Upstairs, you'll find two additional bedrooms, a second full bathroom, and a comfortable loft and family room areaa welcoming spot to unwind or work from home. The finished basement offers extra space for recreation, with Bilko doors providing direct outdoor access. Central air and driveway parking add everyday convenience. Features a large backyard and A deck with access from the kitchen
USD 440,000
303 Wynnewood Road
View photo
House · for sale
USD 289,900
USD 222/sq.ft
303 Wynnewood Road
Wilburtha
· 1,302 sq.ft · 4 Bedrooms · 1 Bath · House
· Office room · Equipped kitchen · Parking
Wilburtha · 1,302 sq.ft · 4 Bedrooms · 1 Bath · House · Office room · Equipped kitchen · Parking
Welcome to Wynnewood Manor A Great Opportunity Under $300,000! Welcome to Wynnewood Manor, a wonderful opportunity to own a single-family home at an attractive price pointunder $300,000! If youve been considering a condo or townhome but would prefer the space, privacy, and flexibility of a single-family home, this may be the perfect alternative. Situated on a tree-lined street, this four-bedroom home offers plenty of possibilities for its next owner. Features include hardwood floors, replacement windows, maintenance-free siding, off-street parking, and a rear patioperfect for relaxing or entertaining. The eat-in kitchen includes an appliance package, while a versatile bonus room offers additional living space and could easily serve as a three-season room, home office, playroom, or sitting area depending on your needs. The location is another major plus. Youre just minutes from shopping, restaurants, parks, Pennsylvania, West Trenton Train Station, and Trenton-Mercer Airport, making com
USD 289,900
2316 Columbia Avenue
View photo
House · for sale
USD 559,900
USD 293/sq.ft
2316 Columbia Avenue
Wilburtha
· 1,905 sq.ft · 3 Bedrooms · 2 Baths · House
· Equipped kitchen · Parking
Wilburtha · 1,905 sq.ft · 3 Bedrooms · 2 Baths · House · Equipped kitchen · Parking
Welcome home to this beautifully crafted new construction residence, thoughtfully designed with contemporary style, quality finishes, and comfortable living in mind. Offering 3 bedrooms, 2.5 bathrooms, a spacious finished attic bonus/family room, and a single-car attached garage, this home delivers an impressive combination of style, functionality, and flexible living space. Step inside to a bright, modern interior where oversized 32' x 32' large-format tile flows throughout the first floor, creating a sleek, sophisticated look and a seamless sense of space. The beautifully appointed kitchen features quartz countertops, a slide-in range with a dedicated hood vent, and a microwave thoughtfully integrated into the cabinetry for a clean, streamlined appearance. Contemporary finishes continue throughout the home, including bathrooms accented with large-format tile for an elevated, modern feel. The striking exterior makes an immediate impression with contemporary siding complemented by rich
USD 559,900
131 Hoffman Avenue
View photo
House · for sale
USD 185,000
USD 123/sq.ft
131 Hoffman Avenue
Wilburtha
· 1,496 sq.ft · 3 Bedrooms · 2 Baths · House
· Equipped kitchen · Cellar
Wilburtha · 1,496 sq.ft · 3 Bedrooms · 2 Baths · House · Equipped kitchen · Cellar
Fully rented, cash-flowing investment property buy and hold from day one. 1,504 sq ft of solid 1912 construction across three floors with a full unfinished basement. Original hardwood floors, two full baths, and updated kitchen. Strong tenant history in an established Trenton neighborhood minutes from I-295, Route 1, and Trenton Transit Center. Sold strictly AS-IS; seller makes no repairs or credits. Buyer is responsible for City of Trenton Certificate of Occupancy. 24-hour notice required do not disturb occupants
USD 185,000
998 Terrace Boulevard
View photo
House · for sale
USD 385,000
USD 347/sq.ft
998 Terrace Boulevard
Wilburtha
· 1,109 sq.ft · 4 Bedrooms · 1 Bath · House
· Patio · Garden · Terrace · Equipped kitchen
Wilburtha · 1,109 sq.ft · 4 Bedrooms · 1 Bath · House · Patio · Garden · Terrace · Equipped kitchen
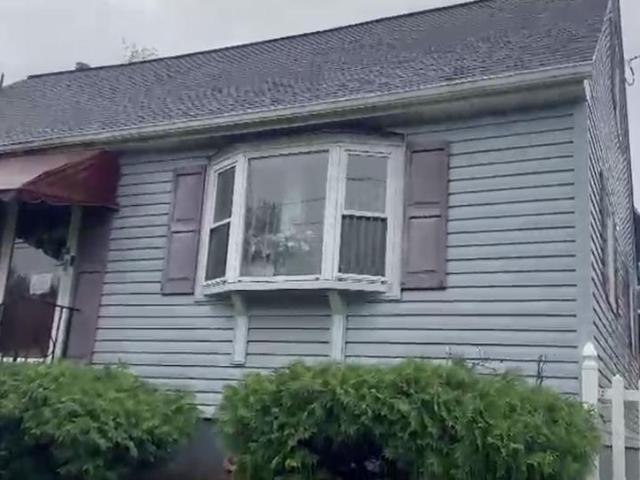
Welcome to 998 Terrace Blvd in Ewing's Parkway Village Neighborhood! Step inside and be impressed by this renovated 4 bedroom, 1.5 bathroom Cape Cod, with a recently renovated kitchen, new roof, HVAC, and added half bath. Better yet, the huge backyard has park-like grounds with multiple seating areas, firepits, and enough land for camping by the stream! As you enter, a spacious living room greets you with stylish flooring and a large bay window that invites in an abundance of natural light, creating a warm and inviting atmosphere. Prepare to be impressed by a contemporary eat-in kitchen featuring elegant white cabinetry, sleek quartz countertops, and a complete stainless steel appliance package. Off the kitchen, the door leads to your patio, perfect for entertaining, while overlooking your expansive and private backyard oasis. This home has four generously sized bedrooms, 2 on each floor, a fully upgraded full bathroom on the first floor and a newly added half bath on the second floor
USD 385,000
21 N Lenape Avenue
View photo
Townhouse · for sale
USD 300,000
USD 175/sq.ft
21 N Lenape Avenue
Wilburtha
· 1,711 sq.ft · 5 Bedrooms · 2 Baths · Townhouse
· Garden · Office room · Equipped kitchen
Wilburtha · 1,711 sq.ft · 5 Bedrooms · 2 Baths · Townhouse · Garden · Office room · Equipped kitchen
Fully renovated and move-in ready, this spacious multi-level home is a great opportunity for first-time homebuyers seeking comfort, flexibility, and long-term value. The first floor features an open-concept living room and eat-in kitchen with a full bath, creating an ideal layout for everyday living and entertaining. The second floor includes 3 spacious bedrooms and an additional full bath, while the third floor adds 2 more bedrooms ideal for a home office, guest rooms, or workout space. Enjoy a nice backyard with space for outdoor entertaining, gardening, or relaxing. Conveniently located directly across from a park with open green space and recreational amenities. Thoughtfully updated throughout with modern finishes and a versatile layout, this property offers move-in-ready convenience with plenty of usable space. Buyer may qualify for available first-time homebuyer programs, grants, down payment assistance, and other financing incentives through participating lenders and programs
USD 300,000
488 Riverside Avenue
View photo
Townhouse · for sale
USD 260,000
USD 176/sq.ft
488 Riverside Avenue
Wilburtha
· 1,475 sq.ft · 4 Bedrooms · 1 Bath · Townhouse
· Swimming pool
Wilburtha · 1,475 sq.ft · 4 Bedrooms · 1 Bath · Townhouse · Swimming pool
Discover a prime investment opportunity in the sought-after Berkeley Square neighborhood. This charming twin/semi-detached home, built in 1913, boasts a classic architectural style that appeals to a wide range of potential tenants. Situated on a 0.06-acre lot, this property is ideally located to attract long-term tenants, enhancing your investment portfolio. The absence of a pool reduces maintenance costs, making it a financially savvy choice for investors. With a strong rental market in the area, this home is poised for consistent cash flow and appreciation potential. Whether you're a seasoned investor or new to the market, this property offers a solid foundation for building wealth. Don't miss out on the chance to capitalize on this promising investment in a vibrant community
USD 260,000
131 Hazel Avenue
View photo
House · for sale
USD 359,999
USD 312/sq.ft
131 Hazel Avenue
Wilburtha
· 1,152 sq.ft · 3 Bedrooms · 2 Baths · House
· Cellar
Wilburtha · 1,152 sq.ft · 3 Bedrooms · 2 Baths · House · Cellar
Welcome to 131 Hazel Ave, a beautifully fully renovated home in Ewing Township offering modern updates, comfortable living spaces, and a functional layout. This move-in-ready property features fresh, inviting interiors, generously sized rooms, and thoughtfully updated finishes throughout. The spacious primary bedroom offers a private en-suite bathroom for added comfort and convenience. The basement provides excellent storage and additional space with plenty of possibilities for recreational use. Enjoy the outdoor space for relaxing, gardening, or entertaining. HVAC and basement windows will be installed prior to closing. For additional information, please contact the listing agent, Cheena Lima. Ideally located near shopping, dining, schools, parks, major roadways, and public transportation, this home combines modern comfort with everyday convenience. Don't miss the opportunity to make 131 Hazel Ave your new home!
USD 359,999
121 Oregon Avenue, Ewing, US, NJ
View photo
House · for sale
USD 425,000
121 Oregon Avenue, Ewing, US, NJ
Wilburtha
· 4 Bedrooms · 2 Baths · House
· Garden · Deck · Fireplace · Equipped kitchen · Parking
Wilburtha · 4 Bedrooms · 2 Baths · House · Garden · Deck · Fireplace · Equipped kitchen · Parking
This spacious bi-level home near The College of New Jersey offers exceptional value and investment potential in a desirable Ewing Township neighborhood. With four bedrooms and two full bathrooms, including a converted garage that serves as a large fourth bedroom, the layout provides flexibility for a variety of living arrangements. The interior features a generous family room with a gas fireplace (as-is), a formal living room, and a full-size dining room that opens onto a raised second-story deck with stairs leading to the fenced backyard. The beautiful kitchen includes updated countertops and abundant natural light, while the newer HVAC system ensures year-round comfort. Located mere blocks from TCNJ, this is a prime opportunity, whether as a rental investment property or a campus-adjacent home, delivering on location, condition, and income-generating potential. Square footage per Ewing tax assessor
USD 425,000
2028 Farmview Drive
View photo
House · for sale
USD 1,200,000
USD 288/sq.ft
2028 Farmview Drive
Wilburtha
· 4,166 sq.ft · 4 Bedrooms · 2 Baths · House
· Equipped kitchen
Wilburtha · 4,166 sq.ft · 4 Bedrooms · 2 Baths · House · Equipped kitchen
Nestled within in the highly sought-after Penns Field at Farmview community, 2028 Farmview Drive is an exceptional residence that seamlessly blends timeless elegance with everyday comfort. Impeccably maintained and thoughtfully updated, this distinguished home offers refined living in one of Lower Makefield's most desirable neighborhoods. From the moment you arrive, you'll be impressed by the meticulously landscaped grounds and inviting curb appeal. Inside, a soaring two-story foyer creates a grand first impression, flanked by gracious formal living and dining rooms designed for both elegant entertaining and intimate gatherings. Sunlight pours through the living room's bay window alcove, while extensive millworkincluding crown molding, chair rail, and classic wainscotingadds warmth, character, and architectural distinction throughout these formal spaces. Designed with both function and style in mind, the heart of the home is the beautifully updated chefs kitchen. Granite countertops, a
USD 1,200,000
1632 6Th Street
View photo
House · for sale
USD 175,000
USD 377/sq.ft
1632 6Th Street
Wilburtha
· 463 sq.ft · 1 Bedroom · 1 Bath · House
Wilburtha · 463 sq.ft · 1 Bedroom · 1 Bath · House
Multiple offer situation. Best and highest due by 10/12/26 at 12pm. Opportunity, lot size, and future potential come together at 1632 Sixth Street in Ewing. This home features 1 bedroom and 1 bathroom. It offers a practical layout and a great lot that provides room to enjoy the outdoors, entertain, or explore the possibility of expanding the home. The lot offers potential for a future addition, subject to township approvals and zoning requirements. Conveniently located near major highways, shopping, dining, schools, parks, and public transportation, this Ewing home offers both accessibility and opportunity in a residential setting
USD 175,000
18 Diane Drive
View photo
House · for sale
USD 485,000
USD 242/sq.ft
18 Diane Drive
Wilburtha
· 2,002 sq.ft · 3 Bedrooms · 2 Baths · House
· Patio · Garden · Parking · Equipped kitchen · Swimming pool · Cellar
Wilburtha · 2,002 sq.ft · 3 Bedrooms · 2 Baths · House · Patio · Garden · Parking · Equipped kitchen · Swimming pool · Cellar
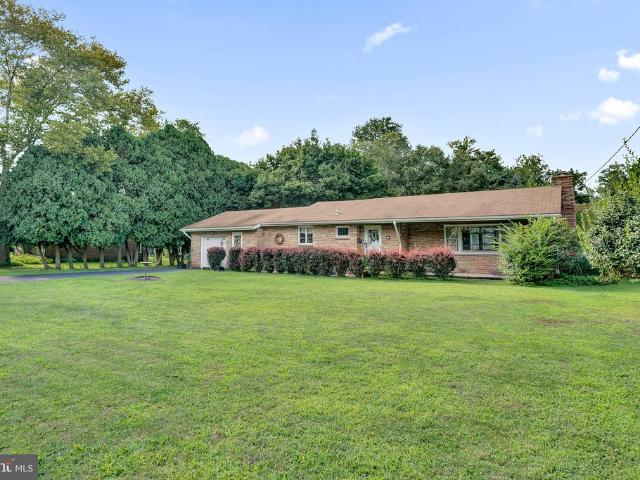
Gorgeous sprawling ranch featuring 3 bedrooms, 2 and 1/2 baths, full basement, attached 1 car garage, fenced in back yard with above ground swimming pool. Notable features include spacious living room with cathedral ceiling, over-sized sliding glass doors leading to an enclosed sun porch with an outdoor patio area. Hardwood floors throughout the home, the kitchen features a dining area that opens to the back yard. The master suite features a fully tiled master bath, sitting area. The homes open layout provides an abundance of natural lighting through the numerous large windows and 2 areas that feature sliding glass doors. This home is in the perfect location for commuters, easy access to I 295, minutes from train stations to either NYC or Philadelphia, Scudders Falls bridge connection to Pennsylvania and Trenton/Mercer Airport and close proximity to an array of excellent dining opportunities and shopping
USD 485,000

Get email alerts

Don't miss out: be the first to know about new properties

The alert was correctly created

On subscribing you accept the conditions of use and the privacy policy
Alert
Receive new ads in your inbox
Save this search
Receive alerts for new listings

We'll send you an email when we have new properties for: "Properties for sale in Wilburtha"

The alert was correctly created

Prospect Park, Ewing township Mercer County New Jersey
Stuyvesant-Prospect
Get email alerts and be the first to see new listings
Required field
On subscribing I accept the terms of the privacy policy
Perfect! You'll soon start receiving new listings via email
Alert
Receive an email when we have new ads for Properties for sale in Wilburtha
Save this search
Filters

Bedrooms

Size (sq.ft)

sq.ft
sq.ft

Price

USD
USD

Property type

Bathrooms

Clear all filters
Receive notifications when new entries are published.