12 houses for sale in Wilburton city

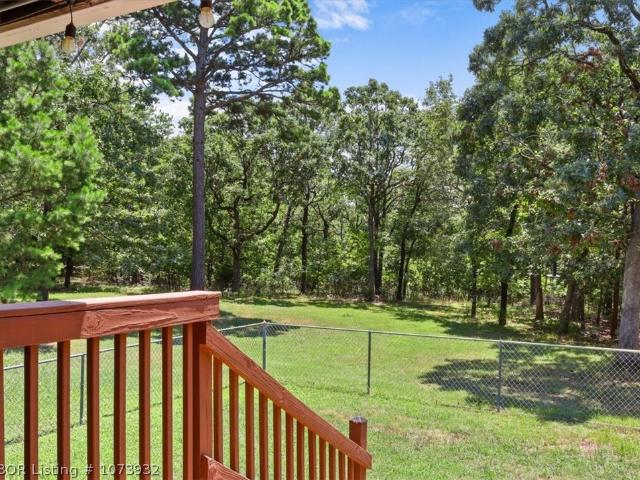
NE 104th Rd
View photo
House · for sale
Request Details
Updated
NE 104th Rd
Wilburton city
· House
Wilburton city · House
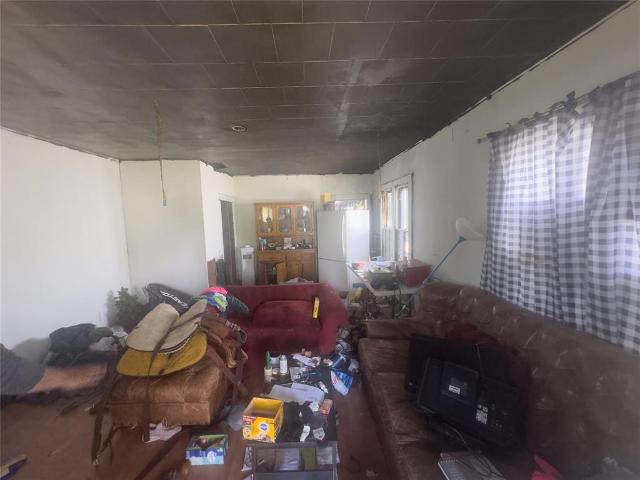
This is a Real Estate-Owned (REO)/post-foreclosure home owned or managed by a bank. All offers are considered; however, the highest and best will most likely be accepted
Request Details
3558 1 th Avenue
View photo
House · for sale
USD 285,000
USD 203/sq.ft
3558 1 th Avenue
Wilburton city
· 1,399 sq.ft · 3 Bedrooms · 2 Baths · House
· Garden
Wilburton city · 1,399 sq.ft · 3 Bedrooms · 2 Baths · House · Garden
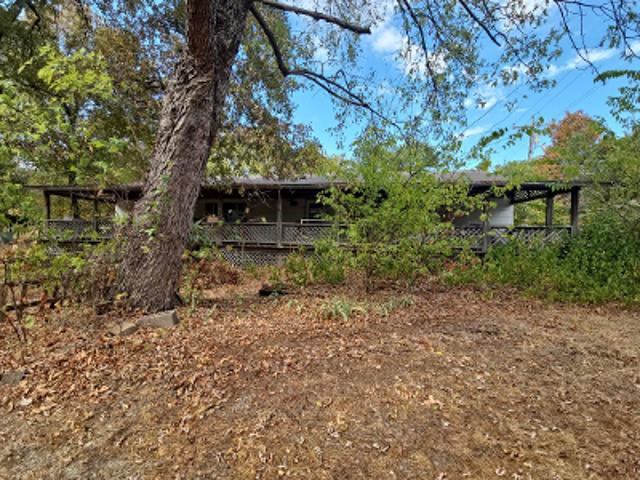
Escape to your own private retreat with this charming 3 bedroom, 2 bathroom home set on 9 acres m/l of serene land. This property offers an ideal blend of seclusion and modern amenities, making it perfect for those seeking a peaceful lifestyle. The home features a comfortable layout with three bedrooms and two full bathrooms. Explore the expansive land, offering privacy and security. A tiny home/she shed/play house provides a versatile space for hobbies or relaxation. A shop building houses a complete water filtration system, ensuring clean and safe water for the household. A storage building includes a large deep freezer, which will remain with the property for added convenience. An in-ground storm shelter provides peace of mind during severe weather events, prioritizing your family's safety. Embrace sustainable living with a predator-proof chicken coop and a designated garden area, ideal for cultivating fresh produce. A mobile chicken pen offers flexibility for managing poultry. Incl
USD 285,000
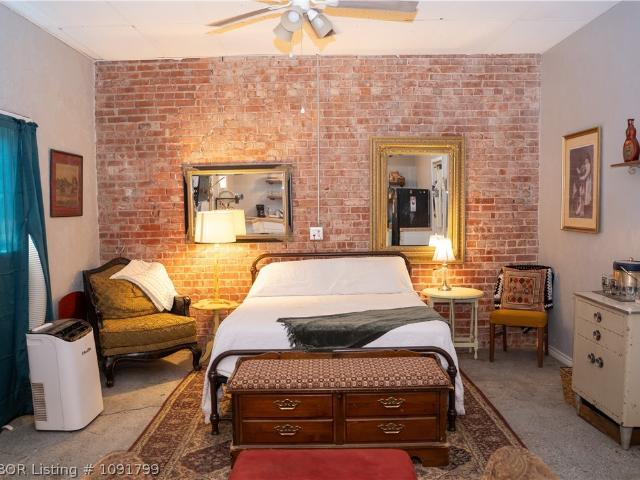
116 E Main Street
View photo
House · for sale
USD 325,000
USD 54/sq.ft
116 E Main Street
Wilburton city
· 5,995 sq.ft · 5 Bedrooms · 3 Baths · House
· Office room
Wilburton city · 5,995 sq.ft · 5 Bedrooms · 3 Baths · House · Office room
A rare Main Street opportunity in the heart of Wilburton, offering approximately 6,000 square feet of versatile space with the character, location, and flexibility to bring your vision to life. Currently operating as the Big Ornery Trading Co. This property combines a ready-to-use retail storefront with residential and additional finished space, making it an exceptional live/work property, investment opportunity, or redevelopment project. The retail portion occupies approximately two-thirds of the building and features two separate storefront entrances directly off Main Street, high visibility, and a location directly across from Sharpes Department Store. The space is currently operating as a successful retail store and could continue in its current use, be purchased with the existing Big Ornery Trading Co. Business and contents for additional consideration, or transformed into virtually any concept—from boutique retail and restaurant space to offices, studio space, rental units, or an
USD 325,000
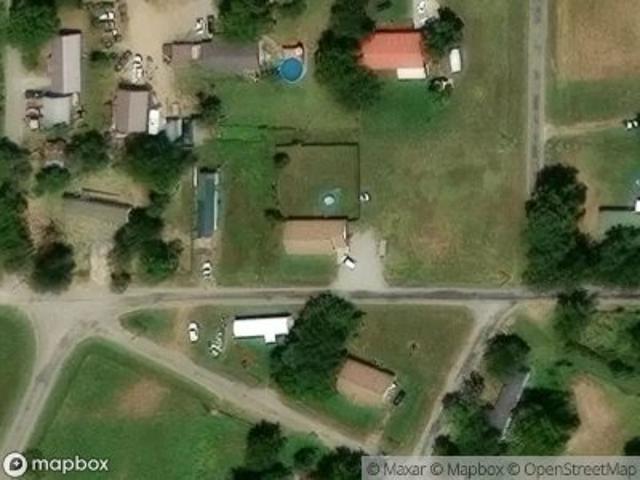
N King St
View photo
House · for sale
Request Details
Updated
N King St
Wilburton city
· House
Wilburton city · House
This is a Real Estate-Owned (REO)/post-foreclosure home owned or managed by a bank. All offers are considered; however, the highest and best will most likely be accepted
Request Details
31122 S Cooper Bend West Road
View photo
House · for sale
USD 444,900
USD 260/sq.ft
31122 S Cooper Bend West Road
Wilburton city
· 1,711 sq.ft · 4 Bedrooms · 2 Baths · House
· Equipped kitchen
Wilburton city · 1,711 sq.ft · 4 Bedrooms · 2 Baths · House · Equipped kitchen
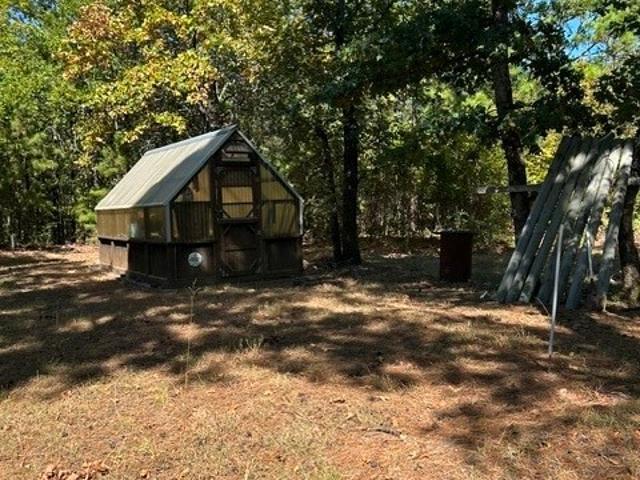
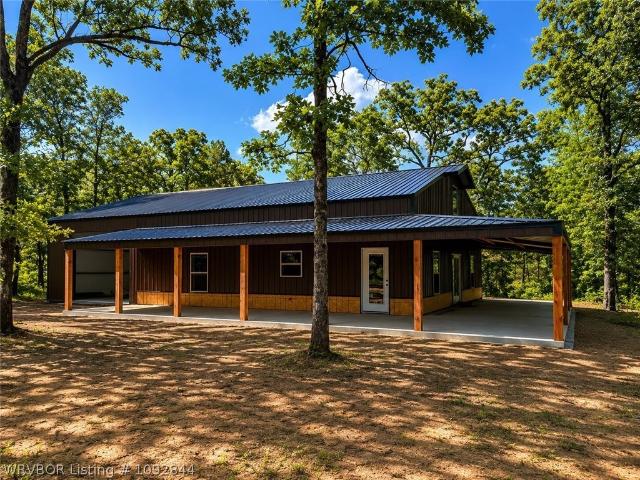
Escape to your own private paradise with this beautifully secluded 4-bedroom, 2-bathroom home nestled on 78.16 acres +/. Of pristine countryside. Perfectly suited for those seeking tranquility, self-sufficiency, or a hobby farm lifestyle, this rare property offers the best of rural living with modern comforts. Step inside to a warm and inviting home featuring a spacious living area, a functional kitchen, and comfortable bedrooms. Step outside and you’ll be surrounded by natural beauty and endless possibilities. Highlights include: 78.16 acres +/. Of open space, trees, and gently rolling land, three ponds, chicken house, greenhouse, detached workshop. Whether you’re dreaming of a homestead, a hunting retreat, or simply a serene place to unwind, this property has it all. Enjoy the freedom of wide open spaces while still being within reach of nearby amenities. Don’t miss your chance to own this slice of country heaven. Call today for a showing
USD 444,900
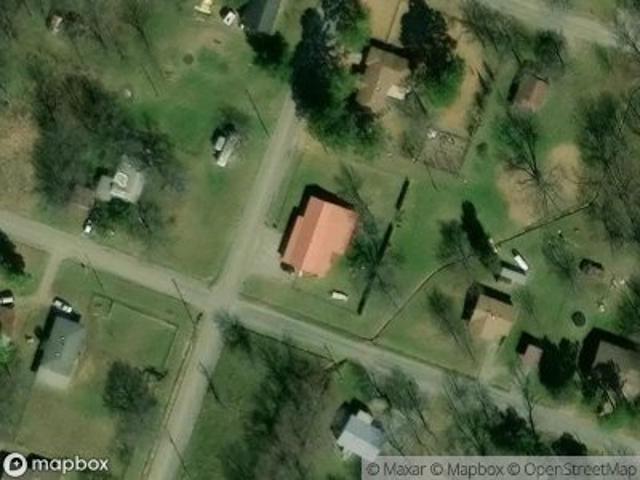
N 12th St
View photo
House · for sale
Request Details
Updated
N 12th St
Wilburton city
· 1,593 sq.ft · 3 Bedrooms · 2 Baths · House
Wilburton city · 1,593 sq.ft · 3 Bedrooms · 2 Baths · House
This is a Real Estate-Owned (REO)/post-foreclosure home owned or managed by a bank. All offers are considered; however, the highest and best will most likely be accepted
Request Details
Lehigh Ave
View photo
House · for sale
Request Details
Updated
Lehigh Ave
Wilburton city
· 1,528 sq.ft · 3 Bedrooms · 1 Bath · House
Wilburton city · 1,528 sq.ft · 3 Bedrooms · 1 Bath · House
This is a Real Estate-Owned (REO)/post-foreclosure home owned or managed by a bank. All offers are considered; however, the highest and best will most likely be accepted
Request Details
4457 NE 1125 Avenue
View photo
House · for sale
USD 249,900
USD 156/sq.ft
4457 NE 1125 Avenue
Wilburton city
· 1,593 sq.ft · 2 Bedrooms · 2 Baths · House
Wilburton city · 1,593 sq.ft · 2 Bedrooms · 2 Baths · House
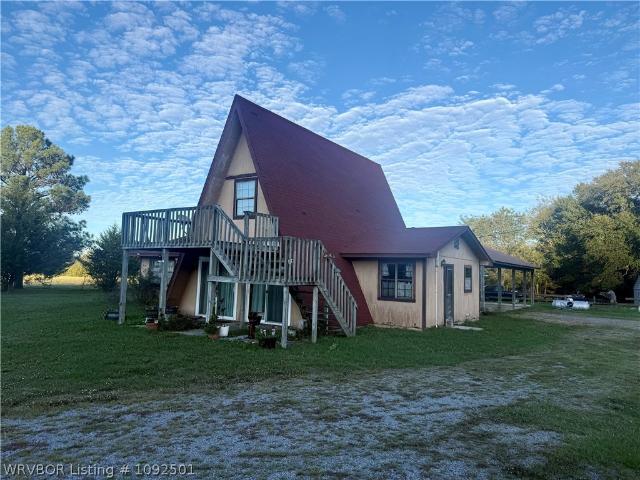
Welcome to this inviting 14-acre property on the outskirts of Red Oak, Oklahoma. A place that instantly feels like home. The pipe entryway gives a such warm, welcoming first impression, hinting at the charm and care found throughout the land. The cozy 2-bed, 2-bath A-frame home with a spacious loft is full of character and that timeless comfort you only find in true country homes. The moment you step inside, you’re met with that familiar “grandma and grandpa’s house” feeling, the kind of warmth that wraps around you and makes you want to slow down, settle in, and stay awhile. Its unique architecture, solid original bones, and lived-in charm create a space that feels loved and full of memories. Outside, the fenced and cleared pastureland is ready for livestock or a simple country lifestyle. A barn, silo, pond, and storage building offer everything you need for a starter farm or a peaceful weekend getaway. All furniture is negotiable, making it easy to move right in and enjoy the comfort
USD 249,900
Tbd 82
View photo
House · for sale
USD 149,000
USD 301/sq.ft
Tbd 82
Wilburton city
· 495 sq.ft · 1 Bath · House
Wilburton city · 495 sq.ft · 1 Bath · House
Experience the peace of nature without sacrificing the comforts of home. Set along a private winding drive in the foothills of the Sans Bois Mountains, this 20-acre sanctuary offers spectacular seasonal colors, fantastic local hunting, and endless miles of nearby ATV trails to explore. The cabin is fully equipped for seamless year-round living, complete with on-grid power, a water well, air conditioning, full indoor plumbing and shower, and dedicated laundry facilities. Outdoors, take advantage of your own custom gun range and expansive private acreage. A rare find combining wilderness access, privacy, and full infrastructure
USD 149,000
301 Market
View photo
House · for sale
USD 150,000
USD 39/sq.ft
301 Market
Wilburton city
· 3,789 sq.ft · 4 Bedrooms · 2 Baths · House
· Patio · Garden · Equipped kitchen · Air conditioning · Heating
Wilburton city · 3,789 sq.ft · 4 Bedrooms · 2 Baths · House · Patio · Garden · Equipped kitchen · Air conditioning · Heating
Once home to a local general store, this distinctive Red Oak property combines residential living with an expansive adjoining flex space. The residential portion offers four bedrooms, two full bathrooms, an open kitchen, living and dining areas, laminate flooring, and central heat and air. The former storefront provides additional room for storage, a workshop, studio, home-based business, or potential future living space, subject to zoning and local approval. Updates made in 2020 included a metal roof, interior paint, kitchen improvements, and an HVAC compressor. Outside, the 0.35-acre lot offers a fenced yard with room for a patio, gazebo, garden, or other outdoor use. Brick and stone construction, municipal water and sewer, and a location just off US-270 add everyday convenience. Located near downtown Red Oak, this property offers a unique opportunity for a buyer seeking space, flexibility, and character. Buyer to verify square footage, zoning, permitted uses, and all property inform
USD 150,000
13028 NE 173RD Road
View photo
House · for sale
USD 198,500
USD 207/sq.ft
13028 NE 173RD Road
Wilburton city
· 958 sq.ft · 1 Bedroom · 1 Bath · House
· Equipped kitchen
Wilburton city · 958 sq.ft · 1 Bedroom · 1 Bath · House · Equipped kitchen
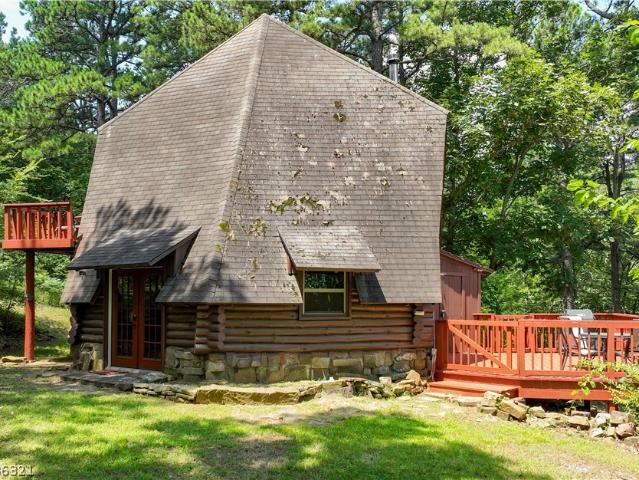
A rare investment opportunity, this one-of-a-kind custom hexagon lodge cabin in Red Oak, Oklahoma offers exceptional potential as a short-term rental, Airbnb, or unique mountain-side vacation retreat. Situated on 3.32 private, wooded acres along a well-maintained county road, the cabin is perched on the mountainside with mountain views, abundant pine trees, and a peaceful, secluded setting guests actively seek. The thoughtfully designed interior features unique real stone flooring, a loft bedroom and one full bath, and extensive renovations throughout completed in 2023 and 2025. The fully remodeled kitchen showcases custom all-wood soft-close cabinetry, quartz countertops, new appliances, new interior walls, and updated PEX plumbing and new electrical. The bathroom includes a custom vanity with soapstone countertop and new fixtures, complemented by new lighting throughout the cabin. Additional upgrades include two mini-split HVAC systems, a tankless hot water heater, new windows and do
USD 198,500
2388 SW 234th Road
View photo
House · for sale
USD 675,000
USD 331/sq.ft
2388 SW 234th Road
Wilburton city
· 2,034 sq.ft · 4 Bedrooms · 3 Baths · House
· Deck · Equipped kitchen
Wilburton city · 2,034 sq.ft · 4 Bedrooms · 3 Baths · House · Deck · Equipped kitchen
Welcome to your stunning lake-cabin retreat in Tuskahoma, set on nearly 3 acres of natural forest with beautiful views of Sardis Lake and the surrounding landscape. This log cabin-style home offers a perfect mix of beauty, comfort, functionality, and connection to nature, making it an ideal full-time residence, weekend escape, or investment home. Inside the main home, you’ll find 2 bedrooms and 2 full baths, along with soaring cathedral-style windows that bring in natural light and showcase the lake views. The warm wood interior adds character throughout, while the primary suite features a remodeled walk-in shower and spacious closet. A walk-through mudroom provides practical space for storage, laundry, or hobbies. The partially covered outdoor deck is designed for relaxing and entertaining, complete with ceiling fans and a fully equipped outdoor kitchen—perfect for enjoying quiet mornings or hosting friends and family. A separate guest house includes 2 bedrooms, 1 full bath, and a wel
USD 675,000

More homes near this area

NW 10th St
View photo
House · for sale
Request Details
Updated
NW 10th St
Wilburton city
· 1,076 sq.ft · 3 Bedrooms · 1 Bath · House
Wilburton city · 1,076 sq.ft · 3 Bedrooms · 1 Bath · House
This home is in preforeclosure, which means the homeowner is in default (missed payments). Therefore, there could be an opportunity to strike a great deal with the owner and the bank
Request Details
David Walker Ln
View photo
House · for sale
Request Details
Updated
David Walker Ln
Wilburton city
· 1,184 sq.ft · 3 Bedrooms · 2 Baths · House
Wilburton city · 1,184 sq.ft · 3 Bedrooms · 2 Baths · House
This is a Real Estate-Owned (REO)/post-foreclosure home owned or managed by a bank. All offers are considered; however, the highest and best will most likely be accepted
Request Details
Alexander Rd
View photo
House · for sale
Request Details
Updated
Alexander Rd
Wilburton city
· 1,604 sq.ft · 3 Bedrooms · 2 Baths · House
Wilburton city · 1,604 sq.ft · 3 Bedrooms · 2 Baths · House
This home is in preforeclosure, which means the homeowner is in default (missed payments). Therefore, there could be an opportunity to strike a great deal with the owner and the bank
Request Details
Cheval Dr
View photo
House · for sale
Request Details
Updated
Cheval Dr
Wilburton city
· House
Wilburton city · House
This is a Real Estate-Owned (REO)/post-foreclosure home owned or managed by a bank. All offers are considered; however, the highest and best will most likely be accepted
Request Details
58 N Center Lane
View photo
House · for sale
USD 2,500,000
USD 545/sq.ft
58 N Center Lane
Wilburton city
· 4,585 sq.ft · 6 Bedrooms · 5 Baths · House
· Garden · Swimming pool · Parking
Wilburton city · 4,585 sq.ft · 6 Bedrooms · 5 Baths · House · Garden · Swimming pool · Parking
Welcome to 58 Center Lane North in the heart of Carlton Landing, Oklahoma! Aa stunning fully furnished retreat designed for effortless lake living and unforgettable gatherings. This spacious 6-bedroom, 5-bath home offers luxury finishes, exceptional functionality, and resort-style amenities throughout. The thoughtfully designed floor plan includes a fully finished garage apartment, providing additional privacy and flexibility for guests or extended family. Outdoors, enjoy your own private oasis featuring a heated pool and hot tub, low-maintenance turf backyard, and a screened-in back porch complete with remote-operated shades for year-round comfort. Additional premium features include a full-house water filtration system, storm shelter, and beautifully curated designer furnishings throughout the home. Whether you're searching for a full-time residence, vacation getaway, or investment opportunity, this extraordinary Carlton Landing property is move-in ready and crafted for both relaxati
USD 2,500,000
43 Redbud Street # A
View photo
House · for sale
USD 379,000
USD 440/sq.ft
43 Redbud Street # A
Wilburton city
· 861 sq.ft · 1 Bedroom · 1 Bath · House
Wilburton city · 861 sq.ft · 1 Bedroom · 1 Bath · House
Step through the yellow door into the Sunshine cottage, a thoughtfully designed structural masonry home. Rental ready, fully furnished and already generating income as part of Lakestay Vacation Rentals! A perfect opportunity to add to your portfolio or a lake getaway of your own! Inside, brick walls carry through from the exterior to the interior, giving the cottage a low maintenance, built-to-last feel. A spacious bedroom with a sleeping loft above sits alongside generous living space on the first floor, all washed in natural light from large windows that keep the layout open, bright, and calm. When the weather turns, the Morso wood burning stove makes this a year round retreat! Enjoy your morning coffee on the timber framed front porch overlooking the Borough pocket neighborhood. Charming touches abound, from the cozy sleeping loft to curated interior decor, all coming together to create a wam sense of home. Located in The Borough, one of Carlton Landing's most beloved neighborhoods,
USD 379,000
701 NW F Street
View photo
House · for sale
USD 145,000
USD 103/sq.ft
701 NW F Street
Wilburton city
· 1,399 sq.ft · 2 Bedrooms · 2 Baths · House
· Garden · Parking
Wilburton city · 1,399 sq.ft · 2 Bedrooms · 2 Baths · House · Garden · Parking
This 2-bedroom, 2-bath home offers a comfortable open floor plan with plenty of space for everyday living and entertaining. A sun porch provides additional space to relax and enjoy the surroundings. Situated on a large corner lot with mature trees, the property also features a privacy-fenced yard for added outdoor functionality. All appliances convey with the home, making move-in a little easier. Additional features include an above-ground safe room, carport, and storage building, providing convenient options for parking, storage, and storm preparedness. With its spacious lot, practical layout, and useful extras, this property is ready for its next owner
USD 145,000
82 Ridgeline Road
View photo
House · for sale
USD 1,850,000
USD 795/sq.ft
82 Ridgeline Road
Wilburton city
· 2,325 sq.ft · 5 Bedrooms · 4 Baths · House
· Garden
Wilburton city · 2,325 sq.ft · 5 Bedrooms · 4 Baths · House · Garden
An exceptional backyard and Lake Eufaula views define this fully furnished, custom-built waterfront retreat at 82 Ridgeline Road in Carlton Landing. Designed for entertaining and relaxed lake living, the outdoor spaces offer a private pickleball court with basketball hoop, a putting green, and additional turfed space, all exclusive to this property. Natural stone terraces and a fire pit gathering area create a striking setting for evening conversations after a day of backyard games or time on the lake. Multiple covered porches and a screened porch extend the living space outdoors, with inviting areas for morning coffee, dining, and lounging. Elevated rear porches overlook the recreation areas and lake beyond, connecting the home to its scenic surroundings. Backing to U.S. Army Corps of Engineers land along the shoreline, the property enjoys a wooded buffer between the home and the water. Inside, beautifully decorated rooms pair high-end finishes and custom touches with coordinated furn
USD 1,850,000
39121 S US Hwy 271
View photo
House · for sale
USD 1,075,000
USD 280/sq.ft
39121 S US Hwy 271
Wilburton city
· 3,832 sq.ft · 3 Bedrooms · 3 Baths · House
· Balcony · Equipped kitchen · Lift
Wilburton city · 3,832 sq.ft · 3 Bedrooms · 3 Baths · House · Balcony · Equipped kitchen · Lift
Completed in 2024, this custom built home on 40 acres m/l was designed with family in mind. Spanning three finished levels, the home features wood ceilings, stained wood trim, and windows across multiple walls. The open living, dining, and kitchen area features custom cabinetry, granite countertops, farmhouse sink, tile backsplash, built in double ovens, oversized walk in pantry, large center island, and access to an above ground storm shelter through the pantry. The main level primary suite includes exterior access, walk in closet, dual granite topped vanities, freestanding soaking tub, and separate walk in shower. An oversized utility room provides additional storage and workspace. The second level features two bedrooms, full bathroom, kitchenette, and gathering space overlooking the main living area. The finished third level offers flex space, shiplap accents, built in storage, balcony access, and a custom fireman’s pole. A freight elevator services all three floors. Outside are mul
USD 1,075,000
67 Ridgeline Road # B
View photo
House · for sale
USD 849,900
USD 433/sq.ft
67 Ridgeline Road # B
Wilburton city
· 1,959 sq.ft · 3 Bedrooms · 2 Baths · House
· Equipped kitchen
Wilburton city · 1,959 sq.ft · 3 Bedrooms · 2 Baths · House · Equipped kitchen
Welcome to The Bend, one of Carlton Landing’s most charming and distinctive pocket neighborhoods. This beautifully furnished 3-bedroom, 2.5-bath home combines timeless architectural character with comfortable, thoughtfully designed living spaces. From its inviting shake-style exterior to its spacious screened front porch featuring a daybed swing, comfortable seating, ceiling fan, and soft lighting, this home is designed for relaxation and gathering. Inside, abundant natural light, classic finishes, and an open yet thoughtfully defined floor plan create a warm and welcoming atmosphere. The well-appointed kitchen features a cooktop, double ovens, generous counter space, ample storage, and a large pantry. A convenient rear-entry mudroom includes a half bath. Upstairs, the peaceful primary suite offers beautiful natural light, a spacious walk-in closet, and an oversized shower with dual showerheads. Two additional bedrooms—one furnished with a queen bed and the other with a twin-over-full
USD 849,900
66 Boardwalk Avenue
View photo
House · for sale
USD 829,000
USD 368/sq.ft
66 Boardwalk Avenue
Wilburton city
· 2,250 sq.ft · 4 Bedrooms · 2 Baths · House
· Garden · Swimming pool · Parking
Wilburton city · 2,250 sq.ft · 4 Bedrooms · 2 Baths · House · Garden · Swimming pool · Parking
Welcome to 66 Boardwalk in Carlton Landing, where timeless cottage charm meets effortless lake living. Perfectly positioned along the iconic Boardwalk, this beautifully appointed 4-bedroom, 2.5-bath home offers one of the community's most sought-after locations with easy access to parks, pools, the marina, restaurants, and all that Carlton Landing has to offer. Designed for gathering and making memories, the home features inviting indoor and outdoor living spaces, a fully fenced backyard, covered carport, and outdoor storage for all your lake toys and gear. Best of all, the home is being offered fully furnished, making it truly move-in or rental ready from day one. Whether you're searching for a full-time residence, weekend retreat, or investment property, 66 Boardwalk offers the perfect blend of comfort, convenience, and the signature Carlton Landing lifestyle. Don't miss this opportunity to own a turnkey home in one of Oklahoma's premier lake communities
USD 829,000
51 Lower Greenway # A
View photo
House · for sale
USD 1,299,000
USD 566/sq.ft
51 Lower Greenway # A
Wilburton city
· 2,293 sq.ft · 5 Bedrooms · 4 Baths · House
· Swimming pool · Deck
Wilburton city · 2,293 sq.ft · 5 Bedrooms · 4 Baths · House · Swimming pool · Deck
Welcome to Steele Park! Steele Park is a pocket neighborhood in Carlton Landing that offers owners only amenities, including a private pool and hot tub! Consisting of only five residences, home owners and guests of Steele Park get exclusive access to a year round luxurious private pool and hot tub, an outdoor rooftop deck well-appointed with lounge furniture and dining sets perfect for outdoor entertaining and special events, as well as a exceptional built-in grilling area great for cookouts! 51 A Lower Greenway offers five bedrooms that accommodates 14 guests and includes a downstairs primary suite! The main level primary bedroom offers a slight separation from the home boasting an elegant en suite bathroom paired with custom cabinetry, double sinks and an oversized walk-in shower. The second level includes a second primary suite with a gorgeous en suite bathroom. Two additional guest rooms feature queen beds and a full bathroom. The third level offers a spacious living room and custo
USD 1,299,000
36 Firefly Lane
View photo
House · for sale
USD 899,000
USD 571/sq.ft
36 Firefly Lane
Wilburton city
· 1,572 sq.ft · 3 Bedrooms · 2 Baths · House
· Garden · Balcony
Wilburton city · 1,572 sq.ft · 3 Bedrooms · 2 Baths · House · Garden · Balcony
36 Firefly presents a rare opportunity to own a dual residence property on picturesque Cottage Court in the heart of Carlton Landing. Whether you’re seeking multiple income streams, a personal retreat, or both, this property offers an ideal setup. Thoughtfully designed, the property features a main home and separate cottage positioned on one of Carlton Landing’s most beloved parks, with easy walkability to community amenities. The main home (3 bed / 2 bath) is already established in the LakeStay rental program and is being sold fully furnished and turnkey ready. Designed for relaxed lake living, it includes a wraparound screened porch overlooking Cottage Court and an upper balcony with views of Firefly Park and the surrounding neighborhood. The detached cottage adds incredible flexibility, offering one bedroom and one bath on the main level, along with a loft featuring three additional beds, ideal for guests or maximizing rental potential. A private backyard with a firepit provides the
USD 899,000
48 Park Street
View photo
House · for sale
USD 549,000
USD 337/sq.ft
48 Park Street
Wilburton city
· 1,625 sq.ft · 3 Bedrooms · 2 Baths · House
· Garden · Swimming pool · Parking
Wilburton city · 1,625 sq.ft · 3 Bedrooms · 2 Baths · House · Garden · Swimming pool · Parking
Turnkey brick home on Park Street! Thoughtfully positioned in one of Carlton Landing's most walkable locations, with an upper porch overlooking Park Street, this home offers a rare combination of architectural character, functional layout, and immediate income potential. The home features three bedrooms across two levels, with a main floor bedroom providing flexible accommodations and two additional bedrooms upstairs. Currently operating as a short term rental, the property is being offered turnkey; fully equipped and ready for continued investment use or seamless transition to a primary or secondary residence. Outdoor amenities enhance the property's appeal considerably. A turfed side yard with fire pit creates a refined yet relaxed space for outdoor entertaining, while a carport provides practical covered parking without compromising the home's streetside presence. The location is among the most convenient in the community. The Boardwalk Pool, Mama Tig's, the courtesy dock, and the M
USD 549,000
301 S 5th Street
View photo
House · for sale
USD 18,900
USD 17/sq.ft
301 S 5th Street
Wilburton city
· 1,098 sq.ft · 3 Bedrooms · 1 Bath · House
· Equipped kitchen
Wilburton city · 1,098 sq.ft · 3 Bedrooms · 1 Bath · House · Equipped kitchen
INVESTOR SPECIAL — major rehab opportunity in Porum! This 3-bedroom, 1-bath home offers approximately 1,106 square feet on two town lots totaling approximately 0.24 acre. Priced at just $19,900, the property is ready for an experienced investor, contractor or buyer looking for a substantial renovation project. Interior areas are extensively unfinished, including a gutted kitchen and bathroom, exposed/unfinished wall and ceiling areas, and significant visible charring/soot and other damage. City water and sewer are reported, and a storm shelter is reported on the property. Property is being sold in its present condition. Buyer to independently verify square footage, utilities, structural condition, systems and all other property information
USD 18,900
104 Ridgeline Road
View photo
House · for sale
USD 3,450,000
USD 554/sq.ft
104 Ridgeline Road
Wilburton city
· 6,222 sq.ft · 7 Bedrooms · 5 Baths · House
· Equipped kitchen · Parking
Wilburton city · 6,222 sq.ft · 7 Bedrooms · 5 Baths · House · Equipped kitchen · Parking
Settled gracefully behind a white picket fence, this remarkable waterview residence is a seamless blend of Coastal, Southern Cottage, and Nantucket inspired architecture. A home that feels both refined and deeply welcoming. With 6 bedrooms and 4.5 baths in the main house, plus a fully appointed 1 bedroom garage apartment, this property offers 7 bedrooms and 5.5 baths total. Rising above the roofline, the home's signature tower offers 360 degree views of the lake at bird's eye level, sweeping from Longtown across the Cove of Carlton Landing all the way to 9A. Imagine this spot for viewing the 4th of July fireworks! There is simply no finer vantage point in the community! Inside, living, kitchen, and dining spaces unfold beautifully across the main floor, where wood paneled walls and a coastal palette of navy, cream, and warm natural textures set a tone of effortless elegance. The chef's kitchen features professional appliances, quartz countertops, and bespoke cabinetry, while a show sto
USD 3,450,000
74 Pistache Lane
View photo
House · for sale
USD 1,395,000
USD 466/sq.ft
74 Pistache Lane
Wilburton city
· 2,992 sq.ft · 5 Bedrooms · 4 Baths · House
· Patio · Terrace · Fireplace · Equipped kitchen
Wilburton city · 2,992 sq.ft · 5 Bedrooms · 4 Baths · House · Patio · Terrace · Fireplace · Equipped kitchen
Set along Pistache Park in Carlton Landing, this Dutch inspired cedar shake home was thoughtfully designed around light, views, and gathering. Designed as a Pella showhouse, you can enjoy the highest level of specialty windows and features, including a dramatic Pella multi-slide door that opens the kitchen fully to the outdoor patio, seamlessly blending indoor and outdoor living. Recognized nationally for its design, the home was featured in Pella’s 2024 National Ad Campaign – Home Design Trends, showcasing its architecture and custom window package. This 5 bedroom, 4.5 bath home offers spacious living and gorgeous interiors across three floors and an abundance of outdoor living spaces, including a screened porch with wood-burning fireplace, side patio off the kitchen, welcoming front porch overlooking the park, and an incredible third floor rooftop terrace with kitchenette and a Birds Eye view of the town and lake, a perfect spot to watch the sunset year round! With interiors by Penci
USD 1,395,000
54325 Jett Lane
View photo
House · for sale
USD 299,000
USD 125/sq.ft
54325 Jett Lane
Wilburton city
· 2,390 sq.ft · 2 Bedrooms · 1 Bath · House
Wilburton city · 2,390 sq.ft · 2 Bedrooms · 1 Bath · House
Escape to the beauty of Southeast Oklahoma with this newly constructed barndominium located just 3 miles from Muse, OK in the highly sought-after Billy Creek area. Tucked away on a dead-end road, this property offers the privacy, peace, and outdoor lifestyle that so many buyers are searching for. Surrounded by mature timber and abundant wildlife, this is the perfect setting for a full-time residence, weekend retreat, hunting getaway, or homestead in the heart of the Ouachita Mountains. This impressive 40x60 barndominium features approximately 1,559 square feet of comfortable living space along with nearly 1,000 square feet of attached shop space, providing plenty of room for ATVs, UTVs, boats, tools, and all of your outdoor recreation equipment. A stunning 950-square-foot wraparound porch creates the perfect place to relax, entertain guests, and enjoy the sights and sounds of nature year-round. The surrounding land is heavily forested, offering exceptional privacy and a true country fe
USD 299,000

Get email alerts

Don't miss out: be the first to know about new properties

The alert was correctly created

On subscribing you accept the conditions of use and the privacy policy
Alert
Receive new ads in your inbox
Save this search
Receive alerts for new listings

We'll send you an email when we have new properties for: "Houses for sale in Wilburton city"

The alert was correctly created

Bokoshe town
Fanshawe town
Get email alerts and be the first to see new listings
Required field
On subscribing I accept the terms of the privacy policy
Perfect! You'll soon start receiving new listings via email
Alert
Receive an email when we have new ads for Houses for sale in Wilburton city
Save this search
Filters

Bedrooms

Size (sq.ft)

sq.ft
sq.ft

Price

USD
USD

Property type

Bathrooms

Clear all filters
Receive notifications when new entries are published.