305 houses for sale in Wilde Lake

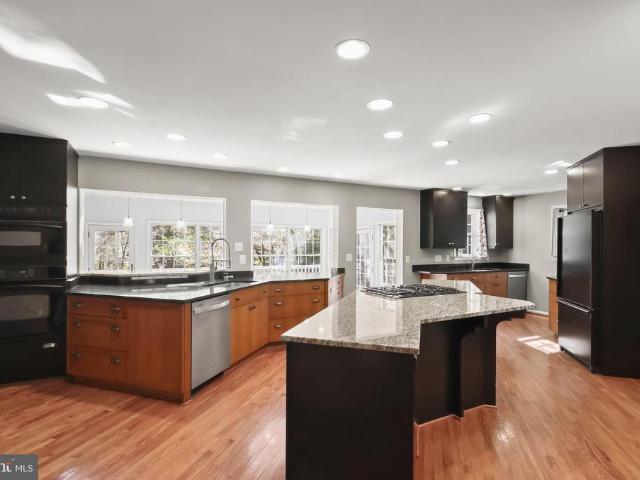
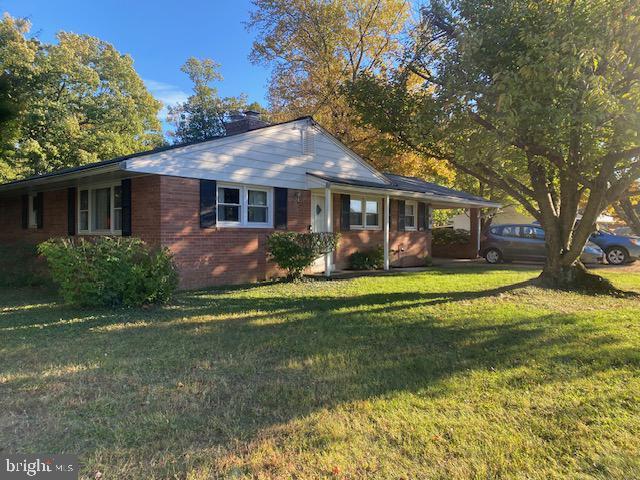
8321 Governor Kent Terrace
View photo
House · for sale
USD 915,000
USD 255/sq.ft
New
8321 Governor Kent Terrace
Wilde Lake
· 3,584 sq.ft · 6 Bedrooms · 4 Baths · House
· Office room · Terrace · Deck · Parking · Cellar
Wilde Lake · 3,584 sq.ft · 6 Bedrooms · 4 Baths · House · Office room · Terrace · Deck · Parking · Cellar
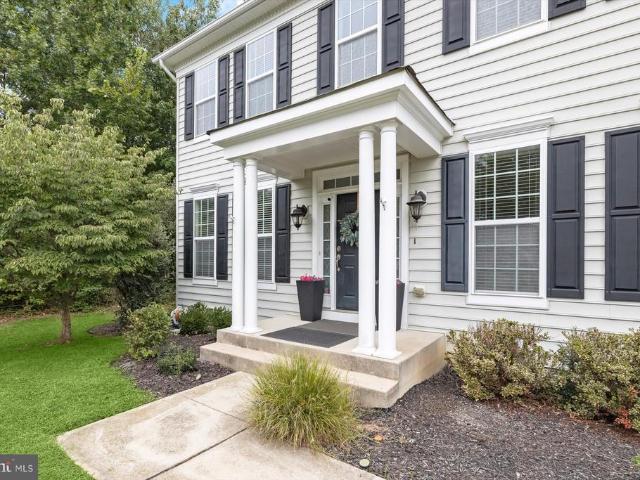
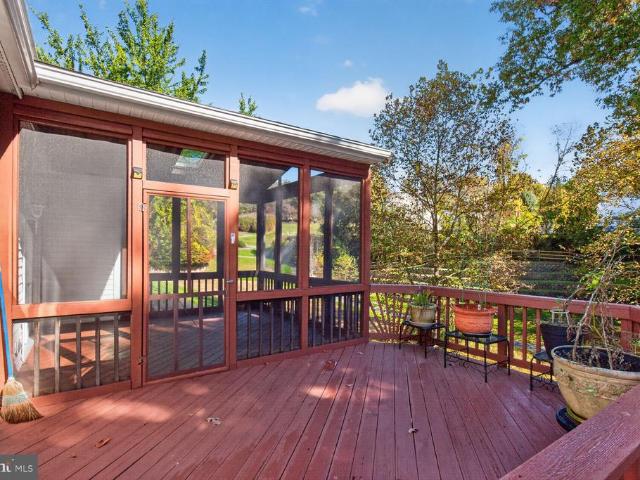
Welcome to 8321 governor kent terrace. This home is located in the very desirable governors run community. This home is beautifully maintained and ready for your family to call it home! This home offers everything a growing family will need for many years to come. Over 5,266 of total living space, that includes 6 bedrooms, 4 full bathrooms, home office on main level, main level laundry room, fully finished walk-out basement, screened-in deck, 2-car garage and a driveway that will fit up to 4 additional cars. Home is conveniently located to shopping, dining, and major commuter routes
USD 915,000
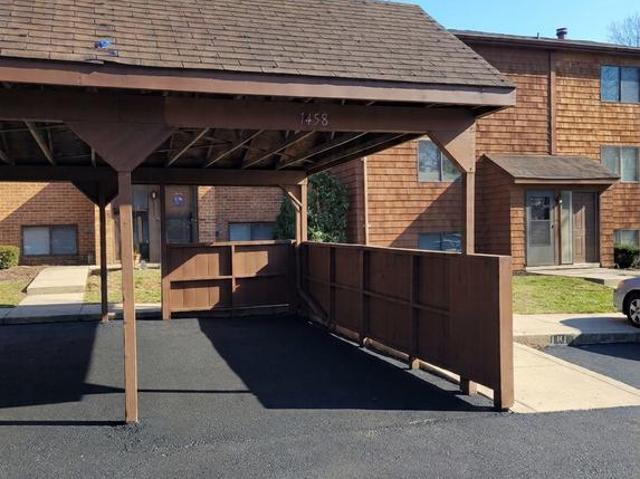
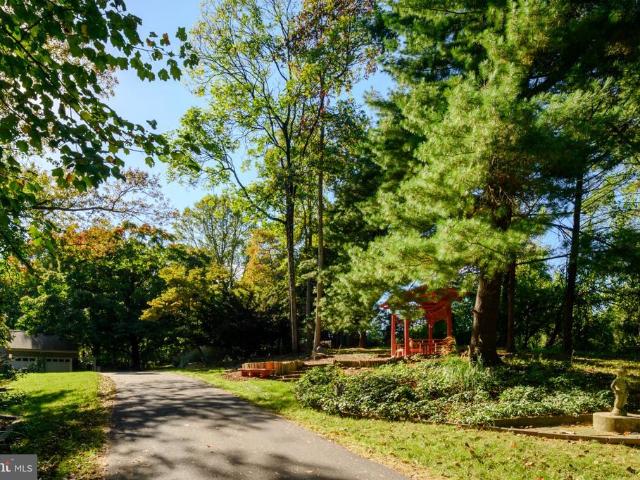
4106 Viewpath Road
View photo
Townhouse · for sale
USD 749,990
USD 361/sq.ft
Updated
4106 Viewpath Road
Wilde Lake
· 2,077 sq.ft · 3 Bedrooms · 2 Baths · Townhouse
· Office room · Gym · Equipped kitchen · Parking
Wilde Lake · 2,077 sq.ft · 3 Bedrooms · 2 Baths · Townhouse · Office room · Gym · Equipped kitchen · Parking
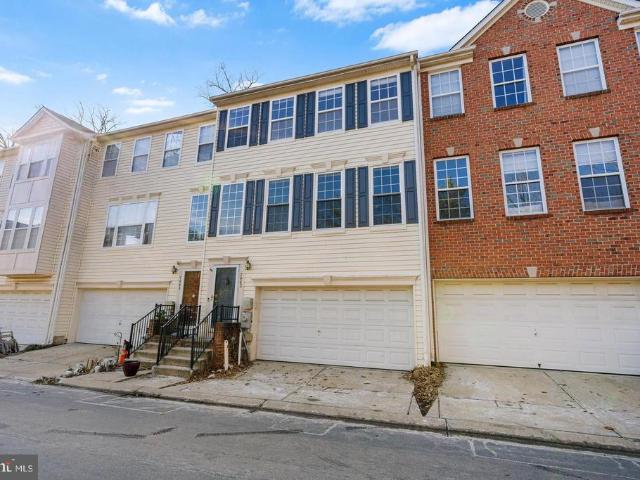
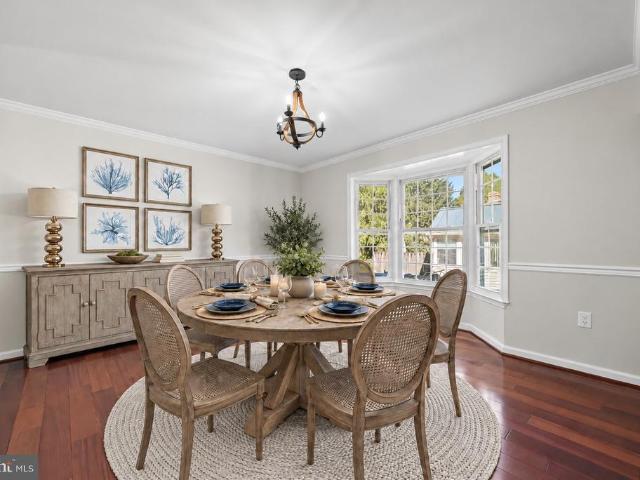
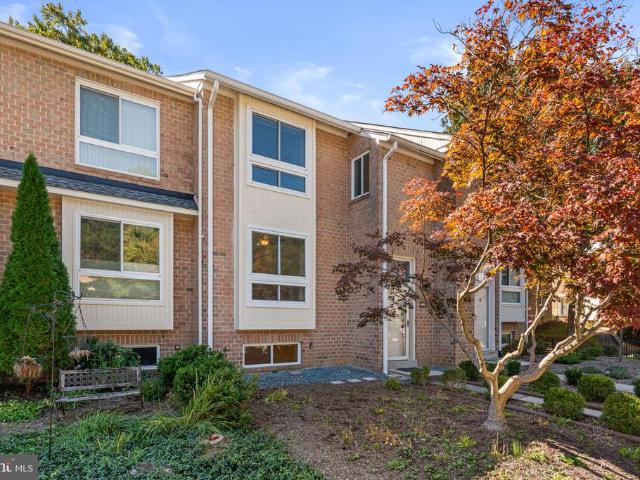
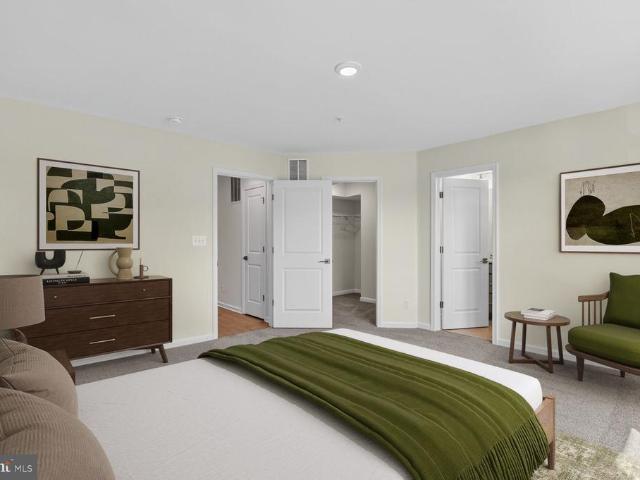
The Builder is offering an incredible $20,000 in Closing Cost Assistance for this home! This is a limited-time opportunity for qualified buyers closing on or before September 30. This beautifully designed Cambridge townhome combines modern style with everyday functionality in the highly desirable Ellicott City location. This three-level home offers a flexible and inviting layout tailored to todays lifestyle. Step inside to find a spacious entry-level recreation roomperfect for a home office, gym, or additional living spacealong with a convenient rear-entry two-car garage. The main level showcases a bright, open-concept design where the kitchen flows effortlessly into the dining and great room areas, creating an ideal space for entertaining or relaxing at home. Upstairs, generously sized bedrooms provide a peaceful retreat, with a layout that prioritizes both comfort and efficient use of space. Every level of the home is thoughtfully arranged to support how you live day to day. As part
USD 749,990
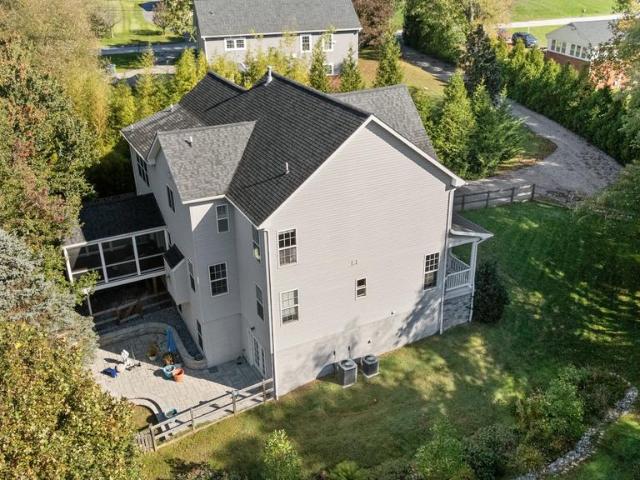
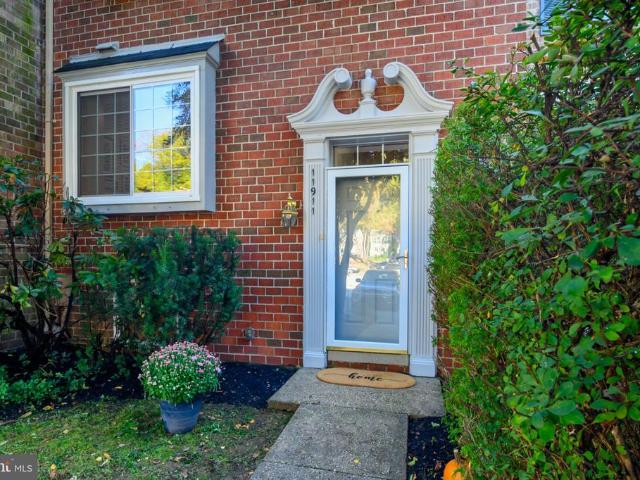
10630 Glass Tumbler Path
View photo
House · for sale
USD 995,000
USD 190/sq.ft
10630 Glass Tumbler Path
Wilde Lake
· 5,210 sq.ft · 6 Bedrooms · 3 Baths · House
Wilde Lake · 5,210 sq.ft · 6 Bedrooms · 3 Baths · House
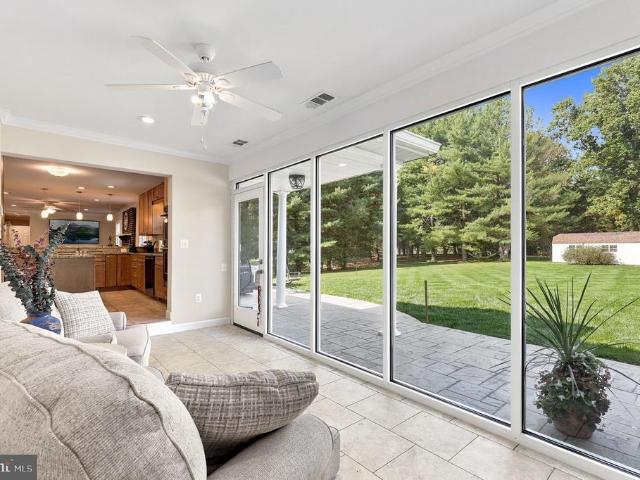
Beautiful 6-bedroom, 3.5-bath Colonial situated on a premium lot backing to scenic hiking trails in a sought-after Clemens Crossing community! Boasting over 4500 sq ft of generous living spaces, thoughtful upgrades, and a picturesque setting, this exceptional home is designed for comfortable everyday living and entertaining. 5 generous sized bedrooms located at the upper level and a 6th bedroom on the main level making it perfect for those that need the extra space. This home has successfully completed energy efficiency improvements verified through BGEs Home Performance Program and is Silver certified! Significant improvements throughout include a finished sunroom, EV charger, added and improved insulation, whole-house surge protector and humidifier, AFCI-certified outlets and LED dimmer switches throughout, all-new plumbing pipes, frost-proof hose bibs, gutters with guards, and much more! Hardwood flooring extends throughout most of the main level, beginning with spacious living and
USD 995,000
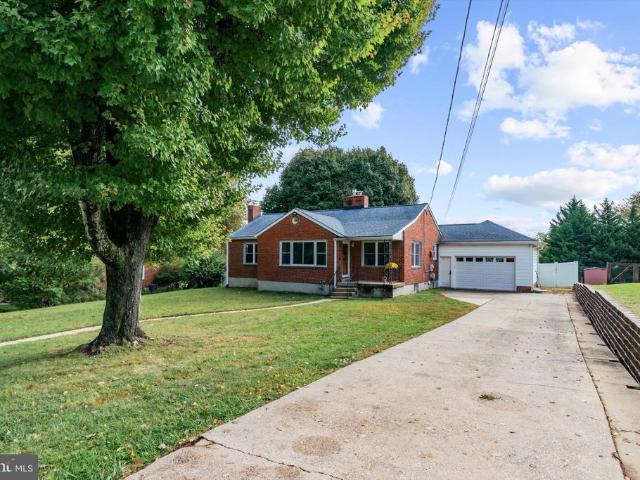
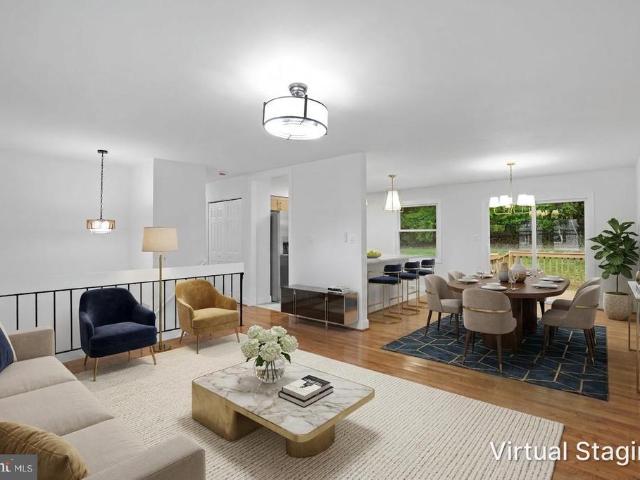
7458 Hickory Log Circle
View photo
Townhouse · for sale
USD 1,160,000
USD 256/sq.ft
7458 Hickory Log Circle
Wilde Lake
· 4,521 sq.ft · 4 Bedrooms · 3 Baths · Townhouse
· Fireplace · Equipped kitchen · Parking
Wilde Lake · 4,521 sq.ft · 4 Bedrooms · 3 Baths · Townhouse · Fireplace · Equipped kitchen · Parking
Nestled in the charming Owen Brown Estates, this exquisite split foyer townhouse offers a harmonious blend of comfort and sophistication. Rarely available unit with 4 bedrooms, 3 and a half baths a covered carport, and full wall brick fireplace. With 1,902 square feet of thoughtfully designed living space, this home is perfect for those seeking a luxurious lifestyle in a welcoming community. Step inside to discover a beautifully finished interior adorned with luxury vinyl plank flooring that flows seamlessly throughout. The gourmet kitchen is a culinary enthusiast's dream, featuring upgraded countertops and ample table space, making it ideal for both casual meals and entertaining guests. Equipped with high-end appliances, including a sleek electric oven/range, dishwasher, and refrigerator, this kitchen is as functional as it is stylish. The spacious living room, complete with a charming brick fireplace, serves as the perfect backdrop for cozy evenings at home. Recessed lighting and cei
USD 1,160,000
10803 Hunting Lane
View photo
House · for sale
USD 1,075,000
USD 262/sq.ft
10803 Hunting Lane
Wilde Lake
· 4,090 sq.ft · 4 Bedrooms · 3 Baths · House
· Office room · Fireplace · Equipped kitchen
Wilde Lake · 4,090 sq.ft · 4 Bedrooms · 3 Baths · House · Office room · Fireplace · Equipped kitchen
Welcome to 10803 Hunting Lane, a beautiful Colonial nestled on a spacious half-acre lot in the desirable Holiday Hills community of Columbia! Built in 2013, this impressive home offers over 4,000 square feet of finished living space, 4 bedrooms, 3 full bathrooms, 1 half bathroom, and a wonderful combination of elegance, comfort, and functionality. Step inside to discover a bright, open floor plan featuring beautiful hickory hardwood floors, a dedicated main-level home office, and a formal dining room perfect for entertaining. The spacious kitchen offers stylish cabinetry, generous counter space, and modern appliances, seamlessly connecting to the inviting family room with a cozy gas fireplace. An enclosed porch provides additional space to relax and enjoy the peaceful surroundings. Upstairs, the expansive primary suite offers a private retreat with an en-suite bathroom, two walk-in closets, and flexible additional space. Three generously sized bedrooms complete the upper level. The fin
USD 1,075,000
4931 Avoca Avenue
View photo
House · for sale
USD 535,000
4931 Avoca Avenue
Wilde Lake
· 4 Bedrooms · 2 Baths · House
· Garden · Parking · Fireplace · Cellar
Wilde Lake · 4 Bedrooms · 2 Baths · House · Garden · Parking · Fireplace · Cellar
Open house cancelled*. Beautiful Rancher Available Now in Montgomery Crossing Neighborhood. This 2,400 Square Foot, 4 Bedroom, 2 Full Bathroom Brick Front Home offers a 2 Car Garage and sits on almost a Half Acre that includes a Large Fenced Backyard. Features of this Freshly Painted Home include Hardwood Flooring throughout the Main Level, Updated Full Bathrooms, Gas Fireplace, Crown Molding in the Bedrooms, Walkable Attic space for storage, Tankless On-Demand Water Heater, Enclosed Sunroom, Finished Basement with space for Wet Bar, and So Much More! Recent Updates to the Home include the Garage, Bathrooms, Windows, & HVAC system. Located minutes from Downtown Ellicott City, Columbia, and an easy commute to Baltimore, Annapolis, & Fort Meade
USD 535,000
5664 Waterloo Road
View photo
House · for sale
USD 1,050,000
USD 310/sq.ft
5664 Waterloo Road
Wilde Lake
· 3,380 sq.ft · 4 Bedrooms · 3 Baths · House
· Equipped kitchen
Wilde Lake · 3,380 sq.ft · 4 Bedrooms · 3 Baths · House · Equipped kitchen
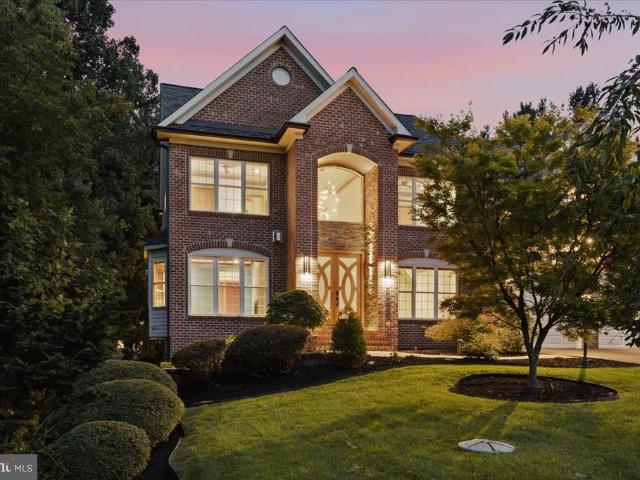
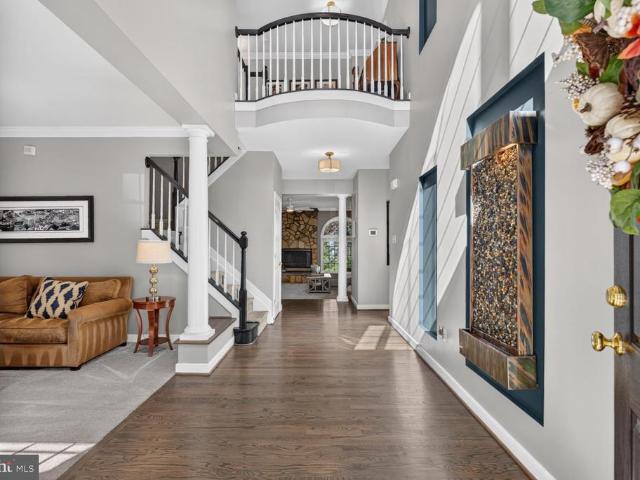
An Artistic Vision. A Home for Gathering. Inspired by earth, air, fire, and water, this home brings together remarkable natural materials, expressive design, and spaces made for both lively gatherings and quiet retreat. Exotic stone, rich cherry wood, distinctive lighting, and a beautifully appointed kitchen and baths reflect the owners artistic vision and attention to detail. Four bedrooms, three-and-a-half baths, and approximately 3,485 square feet on the main and upper levels offer generous space, with memorable details throughout. Framed in stacked stone, the oversized, custom-designed front door makes a dramatic first impressiona statement piece that brings natural light inside while preserving privacy. It opens to a soaring two-story foyer, where a magnificent chandalier and staircase with flowing wrought-iron railings continues the artistry along the upper gallery. Architectural display shelves provide places for art and collected objects, while cherry wood accents lend warmth t
USD 1,050,000
7045 Water Oak Road # 44
View photo
Townhouse · for sale
USD 459,900
USD 216/sq.ft
7045 Water Oak Road # 44
Wilde Lake
· 2,120 sq.ft · 3 Bedrooms · 2 Baths · Townhouse
· Parking · Equipped kitchen
Wilde Lake · 2,120 sq.ft · 3 Bedrooms · 2 Baths · Townhouse · Parking · Equipped kitchen
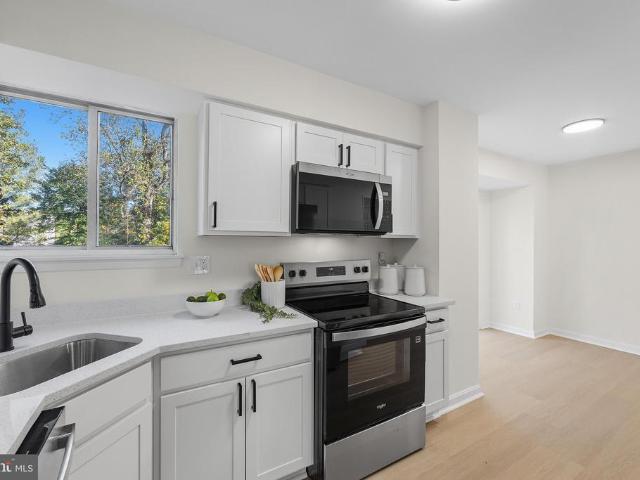
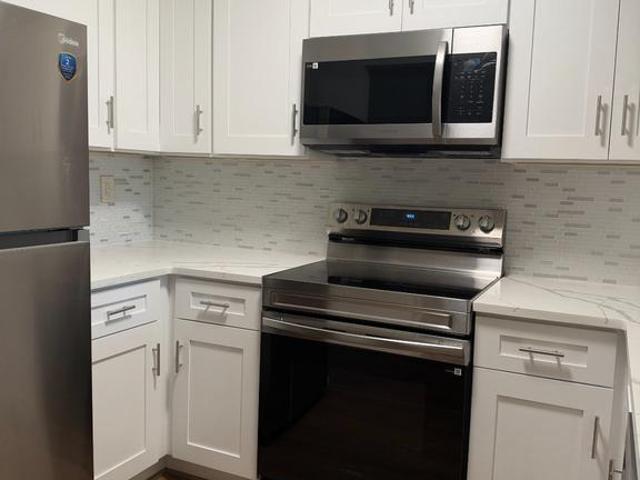
Excellent 3 Bedrooms, 2 Full Baths & 1 Half Bath, 2100 Sq. Ft on 3 finished levels 2 car garage town home. Fresh paint, Brand new hardwood floors on all 3 levels and on both stairs, Stainless steel appls & washer/Dryer. Expansive Main Level Living Rm, kitchen w/opens to family Rm & optional brkfst room & center-island, MBR w/walk-in & private full Bath. Perfectly located close to commuter routes, shopping & dining!
USD 459,900
8551 Window Latch Way
View photo
House · for sale
USD 775,000
USD 194/sq.ft
8551 Window Latch Way
Wilde Lake
· 3,983 sq.ft · 5 Bedrooms · 3 Baths · House
· Parking · Deck · Fireplace · Equipped kitchen
Wilde Lake · 3,983 sq.ft · 5 Bedrooms · 3 Baths · House · Parking · Deck · Fireplace · Equipped kitchen
Welcome to 8551 Window Latch Way, a spacious and beautifully updated home filled with natural light and thoughtful features throughout. Step inside to this inviting home with a cozy living room and dining room combination that flows seamlessly into the kitchen. The kitchen features granite countertops, a stylish backsplash, stainless steel appliances, and access to a spacious rear deck and covered screened-in patioideal for outdoor dining and gatherings. Just off the kitchen, the comfortable family room is anchored by a cozy wood-burning fireplace. A conveniently located main-level laundry room and half bath completes the main level! This beautiful home also offers a spacious two car garage with additional storage space. Upstairs, retreat to the impressive two-level primary suite with vaulted ceilings featuring double walk-in closets and a gorgeous custom-updated en-suite bath with a soaking tub, dual showerheads, white and black marble, floor to ceiling wet room, dual vanities, and a
USD 775,000
6050 Logans Way
View photo
Townhouse · for sale
USD 782,000
USD 268/sq.ft
Updated
6050 Logans Way
Wilde Lake
· 2,917 sq.ft · 4 Bedrooms · 4 Baths · Townhouse
· Fireplace · Equipped kitchen
Wilde Lake · 2,917 sq.ft · 4 Bedrooms · 4 Baths · Townhouse · Fireplace · Equipped kitchen
Shipleys Grant in Ellicott City at its best! Meticulously maintained by original owners, this elegant rarely available end unit townhome offers a custom floor plan that is open, spacious, inviting and sundrenched, directly facing the rear field of the historic Curtis Shipley Farm. The custom layout of the main level creates an open floor plan with contiguous living room with a cozy gas fireplace, dining room, and ample gourmet kitchen area with hardwood flooring, plenty of beautiful upgraded soft close cabinetry, double wall ovens, cooktop, stainless steel appliances, walk-in pantry (with hook-ups for a second laundry) and quartz countertops. Additionally this level includes a convenient principal bedroom with en-suite full bathroom and an ample walk-in closet and new carpet. A half-bath for visitors off the entry foyer completes this level. Following the hardwood staircase to the upper level, you will find a second principal bedroom with en-suite full bathroom including an oversized j
USD 782,000
7816 Whistling Pines Court
View photo
Townhouse · for sale
USD 465,000
USD 313/sq.ft
7816 Whistling Pines Court
Wilde Lake
· 1,485 sq.ft · 4 Bedrooms · 3 Baths · Townhouse
· Deck · Fireplace · Equipped kitchen
Wilde Lake · 1,485 sq.ft · 4 Bedrooms · 3 Baths · Townhouse · Deck · Fireplace · Equipped kitchen
Schedule to see this Brick Front Colonial townhome located in lovely Woodland Park. Showcasing 3 Levels, with a with a fireplace, 4 bedrooms, and 3.5 Bathrooms. This refreshed interior unit showcases contemporary finishes and a thoughtful layout that maximizes both style and functionality. The custom kitchen with quartz countertops, and stainless-steel appliances will enhance your cooking experience. Complete with a main level open floor plan that spills out onto a spacious deck overlooking scenic views. Soak in the modern finishes that will WOW you the moment you walk through the door. The bathrooms have been tastefully refreshed adding elegance to this classic Colonial style townhome, New Laminate flooring, and carpet installed throughout. Close to fine dining restaurants, shopping, and nightlife entertainment. Move in ready, professionally cleaned and freshly painted, Schedule to see this amazing home today
USD 465,000
12216 Mount Albert Road
View photo
House · for sale
USD 775,000
USD 227/sq.ft
12216 Mount Albert Road
Wilde Lake
· 3,412 sq.ft · 3 Bedrooms · 2 Baths · House
· Office room · Equipped kitchen
Wilde Lake · 3,412 sq.ft · 3 Bedrooms · 2 Baths · House · Office room · Equipped kitchen
Welcome to this all-brick rancher in the desirable Woodmark community, where timeless charm, spacious living areas, and 2.34 acres create a wonderful place to call home! If youve been dreaming of room to spread out, spaces to gather, and a peaceful setting to enjoy the outdoors, this inviting property offers so much to love. A beautiful wood French door entry welcomes you inside, where youll discover 3 bedrooms, 3 full bathrooms, a large living room, and an updated kitchen ready for everyday living and entertaining. The dining room offers a welcoming setting for family meals and special occasions, while the expansive family room, highlighted by a dramatic cathedral ceiling, provides a comfortable gathering space for relaxing. The walkout lower level extends your living possibilities with a recreation room perfect for movie nights, game days, or entertaining, plus a bonus room ideal for a home office, fitness area, hobby room, or guest space. A dedicated workshop and additional storage
USD 775,000
12133 Two Penny Court
View photo
House · for sale
USD 1,250,000
USD 289/sq.ft
12133 Two Penny Court
Wilde Lake
· 4,316 sq.ft · 5 Bedrooms · 4 Baths · House
· Garden · Fireplace
Wilde Lake · 4,316 sq.ft · 5 Bedrooms · 4 Baths · House · Garden · Fireplace
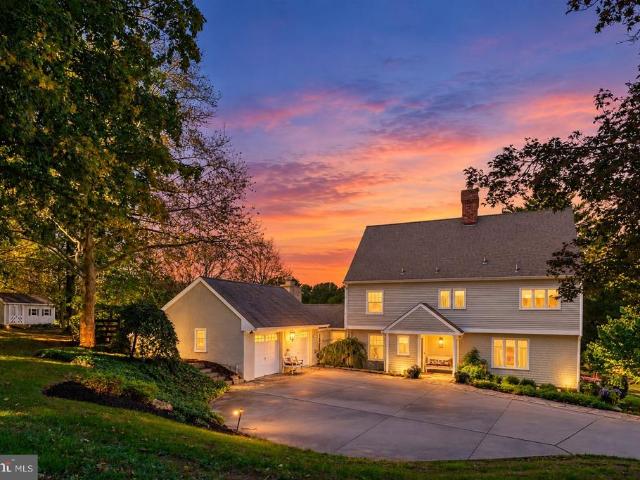
Set on 3.26 private acres, this distinctive 5 bedroom Colonial Farmhouse offers an EXCEPTIONAL combination of timeless character, privacy and indoor/outdoor living. A gently curving drive leads through mature trees and through a gorgeous lawn to a home that is designed for both everyday comfort and for memorable gatherings. If you're looking for that special home, with the kind of character that is hard to find, this one will fulfill that need! Inside, you will find inviting living spaces including a private library, a sunroom overlooking the grounds, four fireplaces, 5 spacious bedrooms, 4-1/2 baths, a finished walk-out lower level which includes a separate studio. All spaces that are equally suited to lively gatherings and peaceful moments. This home offers the flexibility you need for everyday living, entertaining, working from home, hosting guests or just relaxing. When you walk outside, you are immediately presented with gorgeous established gardens and mature trees, all providing
USD 1,250,000
7875 Butterfield Drive
View photo
House · for sale
USD 599,900
USD 246/sq.ft
7875 Butterfield Drive
Wilde Lake
· 2,433 sq.ft · 5 Bedrooms · 3 Baths · House
· Fireplace · Equipped kitchen
Wilde Lake · 2,433 sq.ft · 5 Bedrooms · 3 Baths · House · Fireplace · Equipped kitchen
Welcome home to Mayfield Manor, where timeless charm, beautifully updated living, and the convenience of Elkridge come together! This impressive 5-bedroom, 3.5-bath colonial offers exceptional space, comfort, and thoughtful design, creating the perfect setting for everyday living and unforgettable gatherings. Step inside and experience the beauty of the expansive, open-concept living, kitchen, and dining areas, seamlessly connected to create a bright, airy, and inviting atmosphere. The true showstopper is the remarkably spacious and thoughtfully designed kitchen, offering an impressive layout with generous counter space and plenty of room to cook, gather, and entertain with ease. Featuring stainless steel appliances, beautiful granite countertops, a custom tile backsplash, and upgraded modern fixtures, this kitchen combines elegance and functionality in a way that truly sets this home apart. A cozy fireplace adds warmth and character, making the main living area even more inviting. The
USD 599,900
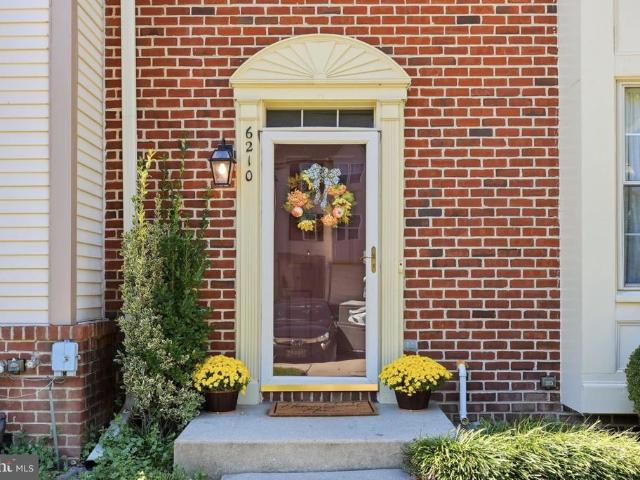
6210 Manchester Way
View photo
Townhouse · for sale
USD 500,000
USD 226/sq.ft
6210 Manchester Way
Wilde Lake
· 2,207 sq.ft · 3 Bedrooms · 3 Baths · Townhouse
· Garden · Fireplace · Equipped kitchen
Wilde Lake · 2,207 sq.ft · 3 Bedrooms · 3 Baths · Townhouse · Garden · Fireplace · Equipped kitchen
Welcome to this beautifully appointed end-of-row townhome, where thoughtful updates, generous living spaces, and a private wooded setting come together in effortless style. A handsome brick-front exterior and professionally landscaped front yard create a welcoming first impression, while fresh paint throughout much of the home and gleaming hardwood floors across the main level offer a bright, refined backdrop for everyday living and entertaining. Step inside to a welcoming foyer that opens to a sunlit living room featuring a built-in storage closet and elegant chair rail molding that continues through the living and dining areas. The spacious dining room flows seamlessly into the bright living space, highlighted by a wood-burning fireplace that creates a warm and inviting focal point. The beautifully updated kitchen is designed for both everyday living and entertaining, featuring recessed lighting, updated white cabinetry, granite countertops, a sophisticated tile backsplash, and stain
USD 500,000
8132 Winding Ross Way
View photo
House · for sale
USD 960,000
USD 204/sq.ft
8132 Winding Ross Way
Wilde Lake
· 4,704 sq.ft · 4 Bedrooms · 3 Baths · House
· Equipped kitchen
Wilde Lake · 4,704 sq.ft · 4 Bedrooms · 3 Baths · House · Equipped kitchen
Welcome to this beautifully maintained and updated 4-bedroom, 3.5-bath home in Ellicott City with over 4,500 square feet of finished living aea. With significant improvements in recent years, this home combines thoughtful updates, inviting living spaces, and exceptional outdoor entertaining in a wonderful community setting. Inside, discover refinished hardwood floors, replaced carpeting throughout, updated lighting and ceiling fans, and an enhanced kitchen featuring a stylish backsplash and newer appliances, all since 2020. The primary bathroom has been upgraded with new countertops, sinks, and faucets, while the refreshed upper-level hall bathroom features new countertops, updated fixtures, a new mirror, and modern finishes. Additional recent improvements include numerous updated windows, a replacement sliding glass door and roof, an updated upper-level HVAC system, a replacement hot water heater, and numerous other interior and exterior enhancements. Outdoor living is a standout feat
USD 960,000
9937 Baker Lane
View photo
Townhouse · for sale
USD 950,000
USD 276/sq.ft
9937 Baker Lane
Wilde Lake
· 3,434 sq.ft · 4 Bedrooms · 4 Baths · Townhouse
· Fireplace · Equipped kitchen · Parking
Wilde Lake · 3,434 sq.ft · 4 Bedrooms · 4 Baths · Townhouse · Fireplace · Equipped kitchen · Parking
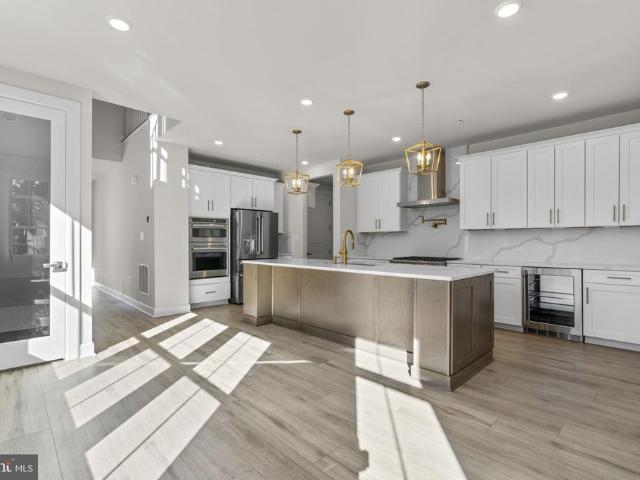
Welcome to 9937 Baker Lane, an exceptional 2025-built end-unit villa offering luxury, comfort, and sophisticated main-level living in the sought-after Bethany Glen 55+ community of Ellicott City. This beautifully appointed 4-bedroom, 4.5-bathroom residence features an expansive, open-concept floor plan with thoughtfully designed living spaces and elegant finishes throughout. At the heart of the home, the gourmet kitchen showcases an oversized center island and seamlessly connects to the dining area and impressive great room, highlighted by soaring 12-foot ceilings. Step outside to the covered porch featuring a fireplace, creating an inviting space for year-round relaxation and entertaining. The main-level primary suite offers a private retreat with a generous walk-in closet and a luxurious en-suite bathroom featuring dual vanities. A conveniently located laundry room, powder room, and garage access complete the main level. Upstairs, a spacious loft provides additional living space acco
USD 950,000
12905 Byefield Drive
View photo
House · for sale
USD 1,075,000
USD 734/sq.ft
Updated
12905 Byefield Drive
Wilde Lake
· 1,464 sq.ft · 5 Bedrooms · 4 Baths · House
· Patio · Fireplace · Equipped kitchen
Wilde Lake · 1,464 sq.ft · 5 Bedrooms · 4 Baths · House · Patio · Fireplace · Equipped kitchen
Welcome home to an extraordinary, multi-generational 1-acre estate boasting over 4,700 total square feet of meticulously crafted living space. From the moment you step onto the stamped concrete front patio and enter the sun-drenched 9x17 glass foyer, you are greeted by an abundance of natural light and high-end architectural finishes. The main level offers gleaming hardwood floors, crown molding, recessed lighting, and a magnificent family room centered around a stone-faced brick gas fireplace with a wood mantel. The chefs kitchen, fully renovated in 2017, is a showstopper, featuring rich dura ceramic engineered tile flooring, granite countertops, an expansive granite island with breakfast bar seating and pendant lighting, and sleek dark stainless steel appliances. Designed with ultimate flexibility in mind, this home features two primary suites on the main level. The main primary bedroom offers cozy updated carpeting, a ceiling fan, and a spa-inspired ensuite bath complete with custom
USD 1,075,000
9803 Shaded Day
View photo
House · for sale
USD 975,000
USD 225/sq.ft
9803 Shaded Day
Wilde Lake
· 4,327 sq.ft · 4 Bedrooms · 3 Baths · House
· Equipped kitchen · Parking
Wilde Lake · 4,327 sq.ft · 4 Bedrooms · 3 Baths · House · Equipped kitchen · Parking
Welcome to this stunning Colonial situated on a beautiful lot in the desirable Emerson community of Laurel, Howard County! Offering timeless architectural details, spacious living areas, and versatile spaces throughout, this residence is designed for both elegant entertaining and comfortable everyday living. Arrive through the welcoming foyer or conveniently through the mudroom from the two-car garage. The impressive two-story foyer, accented by double crown molding, sets the tone for the refined interiors. The formal living room features classic columns, double crown molding, and hardwood floors that continue into the formal dining room, highlighted by chair railing, crown molding, and a charming bump-out providing additional space. The well-appointed kitchen boasts a center island with breakfast bar, 42-inch cabinetry, stainless steel appliances, granite countertops, and a dedicated planning station with overhead wine storage. The adjoining breakfast room flows seamlessly into the in
USD 975,000
2549 Ashbrook
View photo
House · for sale
USD 775,000
USD 280/sq.ft
2549 Ashbrook
Wilde Lake
· 2,766 sq.ft · 4 Bedrooms · 3 Baths · House
· Office room · Deck · Fireplace · Equipped kitchen · Parking
Wilde Lake · 2,766 sq.ft · 4 Bedrooms · 3 Baths · House · Office room · Deck · Fireplace · Equipped kitchen · Parking
Welcome to 2549 Ashbrook Drive, a gorgeous Colonial nestled in the Mount Hebron community of Ellicott City. Rich hardwood floors extend throughout the main and upper levels, while a fresh neutral palette and light-filled interiors create an inviting atmosphere along with an impressive list of recent updates. A welcoming foyer opens to the formal living and dining rooms, with a bay window adding charm to the dining space. The eat-in kitchen features granite countertops, decorative backsplash, sleek stainless steel appliances, and a sunny breakfast room with vaulted ceilings and skylights. Just off the kitchen, the family room is anchored by a brick-profile fireplace and offers direct access to the expansive deck for effortless indoor and outdoor entertaining. A private office, renovated full bath, and laundry/mudroom with access to the attached two-car garage complete the main level. Upstairs, the primary suite offers a sitting room overlooking the family room, a walk-in closet, and an
USD 775,000
7810 Quidditch Lane
View photo
Townhouse · for sale
USD 560,000
USD 278/sq.ft
7810 Quidditch Lane
Wilde Lake
· 2,013 sq.ft · 4 Bedrooms · 3 Baths · Townhouse
· Office room · Deck · Equipped kitchen · Parking
Wilde Lake · 2,013 sq.ft · 4 Bedrooms · 3 Baths · Townhouse · Office room · Deck · Equipped kitchen · Parking
Welcome home to this beautifully maintained end-unit townhome in Elkridge, offering three spacious levels of living, abundant natural light, and a fantastic layout! The entry level features a versatile bedroom, full bathroom, and convenient access to the 2-car garage, perfect for guests, a home office, or additional living space. The main level features an open and inviting layout with a spacious family room, dining area, powder room, and a generously sized kitchen complete with stainless steel appliances, granite countertops, an island, a large pantry, and plenty of room to gather and entertain. Sliding glass doors lead to a large composite deck, perfect for outdoor dining, relaxing, or enjoying your morning coffee. Upstairs, retreat to the spacious primary suite featuring vaulted ceilings, a walk-in closet, and an en-suite bathroom with a soaking tub, separate shower, double-sink vanity, and private water closet. Two additional bedrooms, a full hall bathroom, and conveniently located
USD 560,000
5004 Morning Star Drive
View photo
House · for sale
USD 850,000
USD 301/sq.ft
5004 Morning Star Drive
Wilde Lake
· 2,820 sq.ft · 4 Bedrooms · 3 Baths · House
· Patio · Equipped kitchen
Wilde Lake · 2,820 sq.ft · 4 Bedrooms · 3 Baths · House · Patio · Equipped kitchen
Beautifully renovated split-level residence offering 4 bedrooms, 3.5 bathrooms, and 3,552 total finished square feet in Linden Chapel Hill. Showcasing over $100,000 in improvements completed in 2026, this thoughtfully refreshed home features an extensive kitchen renovation, updated and remodeled bathrooms, modernized lighting, drywall repairs, fresh interior and exterior paint, updated flooring, exterior maintenance and repairs, and more. A welcoming front patio and landscaped walkway introduce the beautifully updated interior, where recently installed luxury vinyl tile flooring flows from the foyer into the spacious formal living room, highlighted by elegant bow windows that fill the space with natural light. Continue into the adjoining dining room, where a convenient breakfast bar creates an effortless connection to the stunning, extensively renovated eat-in kitchen. This inviting culinary space showcases sleek quartz countertops, freshly painted cabinetry with updated hardware, repl
USD 850,000
8705 Susini Drive
View photo
House · for sale
USD 415,000
USD 153/sq.ft
8705 Susini Drive
Wilde Lake
· 2,702 sq.ft · 3 Bedrooms · 1 Bath · House
· Fireplace · Equipped kitchen · Parking
Wilde Lake · 2,702 sq.ft · 3 Bedrooms · 1 Bath · House · Fireplace · Equipped kitchen · Parking
Professional photos will be added on 11/3/26. Investor opportunity or the perfect project for a Buyer looking to build some sweat equity! Located in the sought after Lakeview at Buckskin Ridge neighborhood in Howard County Laurel, this one-level home offers 3 bedrooms, 1 full bathroom and 1 half bathroom. The home features hardwood floors, a living room with fireplace, kitchen and dining room. The primary bedroom includes an ensuite half bathroom, while two additional bedrooms share a full bathroom in the hallway. Enjoy the convenience of one-level living, a carport, driveway parking and no HOA. The home is situated on a. 31-acre lot. An additional. 369-acre parcel located behind the property is also available for purchase. See MLS #MDHW2075- for details. Both the home and the empty lot are owned by the same Estate, but each have it's own tax ID number and Deed. The home and parcel behind it can be sold separately or together. Each has an MLS number with pricing for each. Contracts mus
USD 415,000
6505 Stevens Forest Road
View photo
House · for sale
USD 750,000
USD 207/sq.ft
6505 Stevens Forest Road
Wilde Lake
· 3,606 sq.ft · 4 Bedrooms · 3 Baths · House
· Equipped kitchen
Wilde Lake · 3,606 sq.ft · 4 Bedrooms · 3 Baths · House · Equipped kitchen
A truly remarkable home where exceptional craftsmanship, thoughtful design and artistic details are showcased throughout 3 beautifully finished levels, situated on 2.09 acres of picturesque grounds. At the heart of the home is an extraordinary kitchen, personally designed by the homeowner. Beautiful custom cabinetry showcases the natural wood grain, with carefully designed storage for virtually everything, including a dedicated display cabinet for fine glassware and decanters. Large island with seating, stainless steel appliances with range hood and plenty of storage. Architectural details throughout the home reflect a distinctive, almost Frank Lloyd Wright-inspired style, including a stunning etched glass feature that separates the kitchen from the family room. Handcrafted years ago by a family member and treasured as a family heirloom, this remarkable piece adds a personal touch of artistry and history to the home and will remain with the property. The main level features a tradition
USD 750,000
11911 Blue February Way
View photo
Townhouse · for sale
USD 469,000
USD 223/sq.ft
11911 Blue February Way
Wilde Lake
· 2,099 sq.ft · 4 Bedrooms · 3 Baths · Townhouse
· Office room · Deck · Equipped kitchen
Wilde Lake · 2,099 sq.ft · 4 Bedrooms · 3 Baths · Townhouse · Office room · Deck · Equipped kitchen
Welcome to an ideal location on a peaceful, private cul-de-sac in Columbia! With three fully finished levels. All freshly painted, this property offers an exceptional blend of comfort, style, and major system upgrades. The Main Floor has exceptional flow and graciously sized rooms leading to a spacious Deck. The eat-in kitchen comes equipped with BRAND NEW APPLIANCES, including a new Refrigerator, Dishwasher, Stove, and Microwave. The Upper Level offers 2 Bedrooms plus an updated Primary. Private Bath with a Walk-In Closet and second large Closet. The Lower Level of the home features a warm and cozy family room anchored by a classic brick-faced Fireplaceperfect for relaxing or entertaining. Fresh, modern LVT Flooring extends throughout the entire Lower Level. Bedroom/Office, Full Bath and Family Room creating a versatile space. Enjoy peace of mind with extensive high-value updates completed within the last 2 years, including: HVAC: Brand-new Trane Heat Pump & Air Handler Hot Water: Rhe
USD 469,000
5462 Delphinium Court
View photo
House · for sale
USD 549,900
USD 282/sq.ft
5462 Delphinium Court
Wilde Lake
· 1,948 sq.ft · 4 Bedrooms · 3 Baths · House
· Equipped kitchen · Cellar
Wilde Lake · 1,948 sq.ft · 4 Bedrooms · 3 Baths · House · Equipped kitchen · Cellar
Discover a harmonious blend of comfort and luxury in this stunning split-foyer home nestled in the desirable Thunder Hill community. This beautifully updated home features a remodeled kitchen with new cabinets, stainless steel appliances, quartz countertops, and a stylish Zellige tile backsplash. The remodeled bathrooms showcase elegant porcelain and marble tiles, complemented by new fixtures throughout. Enjoy hardwood flooring throughout the main level and luxury vinyl plank (LVP) flooring in the basement. The home has been freshly painted throughout and offers additional upgrades, including an insulated attic, a hybrid heat pump water heater, a newer architectural shingle roof, and newer HVAC system. With four bedrooms and three full bathrooms, this home offers exceptional space, modern updates, and a comfortable lifestyle in a wonderful community location
USD 549,900
9104 Emersons Reach
View photo
Townhouse · for sale
Request Details
9104 Emersons Reach
Wilde Lake
· 1,593 sq.ft · 3 Bedrooms · 2 Baths · Townhouse
· Equipped kitchen · Parking
Wilde Lake · 1,593 sq.ft · 3 Bedrooms · 2 Baths · Townhouse · Equipped kitchen · Parking
Discover the charm of this delightful 3-bedroom, 2.5-bath townhome with a one-car garage in Emersons Reach community! Step inside to a welcoming two-story open foyer with a skylight that brings in beautiful natural light. This thoughtfully updated home features stylish wood-look luxury vinyl plank flooring, a fully remodeled kitchen with stainless steel appliances, quartz countertops, and soft-close cabinetry. Recessed lighting and tastefully renovated bathrooms add a fresh, modern touch. Freshly painted in soft, neutral tones, the home offers a bright, airy, and inviting atmospheretruly move-in ready! Enjoy the best of both convenience and outdoor living, with nearby Blandair Park and walking trails just moments away. Easy access to major commuter routes makes getting around a breeze, while Wegmans, Target, Whole Foods, Costco, the Columbia Mall, and a wonderful variety of shopping and dining options are all just minutes away. With its beautiful updates, welcoming atmosphere, and fant
Request Details
7228 Dockside Lane
View photo
Townhouse · for sale
USD 545,000
USD 249/sq.ft
7228 Dockside Lane
Wilde Lake
· 2,185 sq.ft · 4 Bedrooms · 3 Baths · Townhouse
· Deck
Wilde Lake · 2,185 sq.ft · 4 Bedrooms · 3 Baths · Townhouse · Deck
Check out the VIDEO PREVIEWS and come to one or many of our OPEN HOUSES Friday 10/23, Saturday 10/24, and Sunday 10/25. Come treat yourself to your rarely available, beautifully RENOVATED spacious FOUR-LEVEL, ALL-BRICK TOWNHOME in the highly sought-after picturesque Lakeside/Dockside community, just steps from scenic Lake Elkhorn that you will want to call home! Offering over 2,200 square feet of living space, 4 bedrooms, a sun-drenched fourth-level loft, 3.5 beautifully appointed baths, an additional den, two decks, and seasonal views of the lake, this exceptional home is one of the largest townhomes in the area. Having a home in the Lakeside/Dockside community is not just a home its a LIFESTYLE. Imagine coming home to a peaceful, lake-oriented community surrounded by scenic walking/running/biking trails, lush greenery, and abundant wildlife, yet just minutes from the exceptional shopping, dining, entertainment, and everyday conveniences Columbia has to offer. With beautiful Lake Elkh
USD 545,000
house Ellicott City MD DS106134774
View photo
House · for sale
USD 1,242,248
house Ellicott City MD DS106134774
Wilde Lake
· House
Wilde Lake · House
Explore this exciting real estate opportunity located in the vibrant area of Ellicott City. This property is currently priced at USD1242248. A fantastic chance to acquire property in a sought-after location. Whether you are looking for a new location or a significant acquisition, this listing warrants serious consideration. Review all the details and imagine the possibilities. Contact us today for more information!
USD 1,242,248
house Ellicott City MD ES106134774
View photo
House · for sale
USD 1,242,248
house Ellicott City MD ES106134774
Wilde Lake
· House
Wilde Lake · House
Explore this exciting real estate opportunity located in the vibrant area of Ellicott City. This property is currently priced at USD1242248. A fantastic chance to acquire property in a sought-after location. Whether you are looking for a new location or a significant acquisition, this listing warrants serious consideration. Review all the details and imagine the possibilities. Contact us today for more information!
USD 1,242,248

Get email alerts

Don't miss out: be the first to know about new properties

The alert was correctly created

On subscribing you accept the conditions of use and the privacy policy
Alert
Receive new ads in your inbox
Save this search
Receive alerts for new listings

We'll send you an email when we have new properties for: "Houses for sale in Wilde Lake"

The alert was correctly created

Oakland Mills, Columbia District 6 Savage Howard County Maryland
Bryant Woods, Columbia District 6 Savage Howard County Maryland
Get email alerts and be the first to see new listings
Required field
On subscribing I accept the terms of the privacy policy
Perfect! You'll soon start receiving new listings via email
Alert
Receive an email when we have new ads for Houses for sale in Wilde Lake
Save this search
Filters

Bedrooms

Size (sq.ft)

sq.ft
sq.ft

Price

USD
USD

Property type

Bathrooms

Clear all filters
Receive notifications when new entries are published.