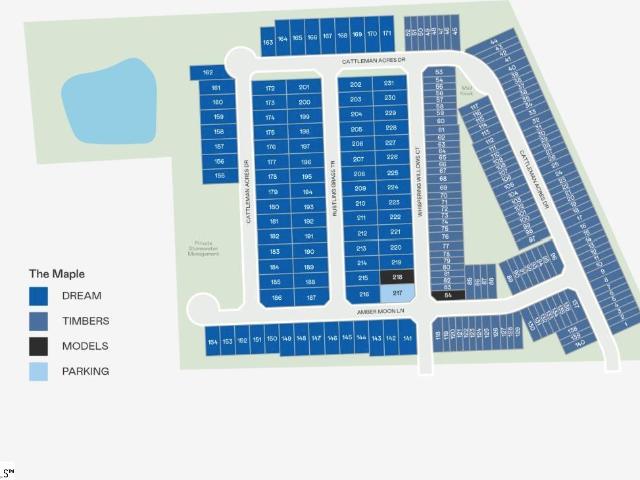
178 properties for sale in Wilkins Pointe

1260 Cattleman Acres Drive
View photo
Townhouse · for sale
USD 189,999
USD 133/sq.ft
1260 Cattleman Acres Drive
Wilkins Pointe
· 1,421 sq.ft · 3 Bedrooms · 2 Baths · Townhouse
· Patio · Equipped kitchen
Wilkins Pointe · 1,421 sq.ft · 3 Bedrooms · 2 Baths · Townhouse · Patio · Equipped kitchen
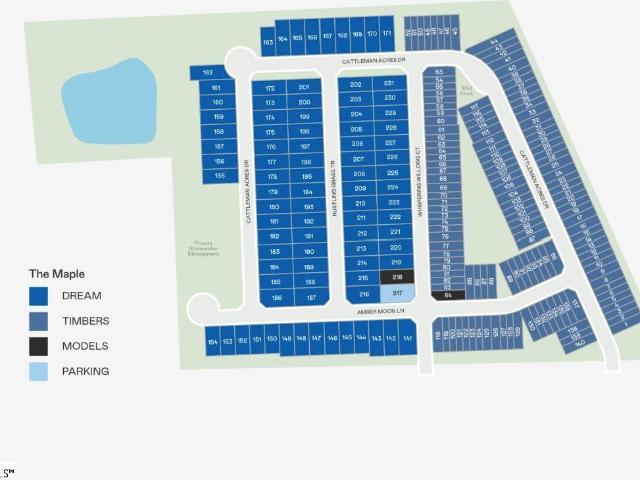
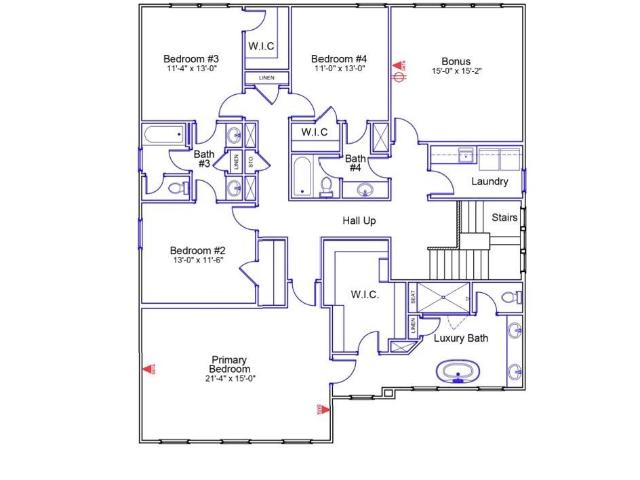
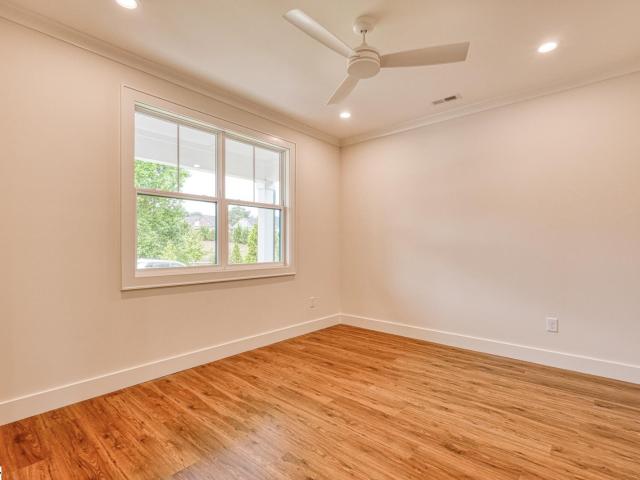
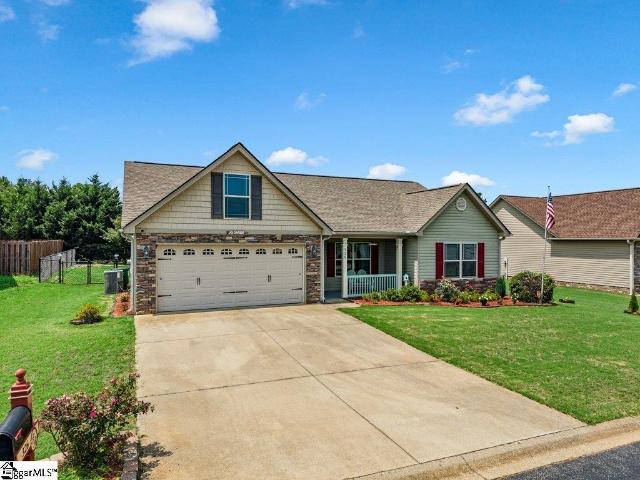
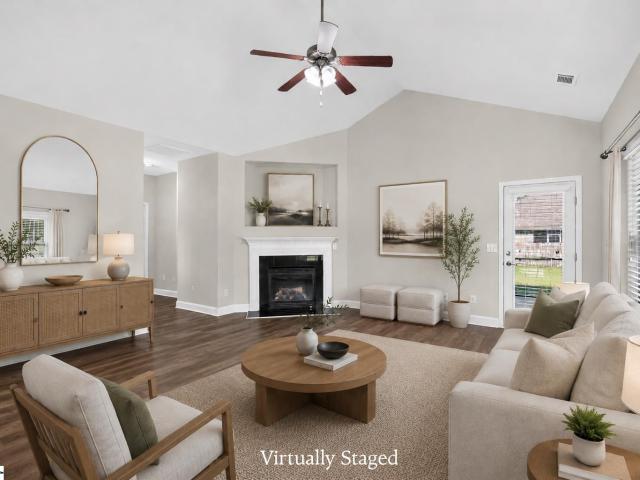
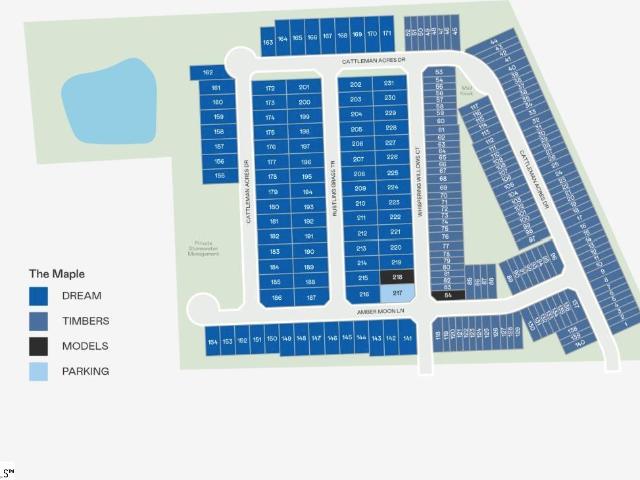
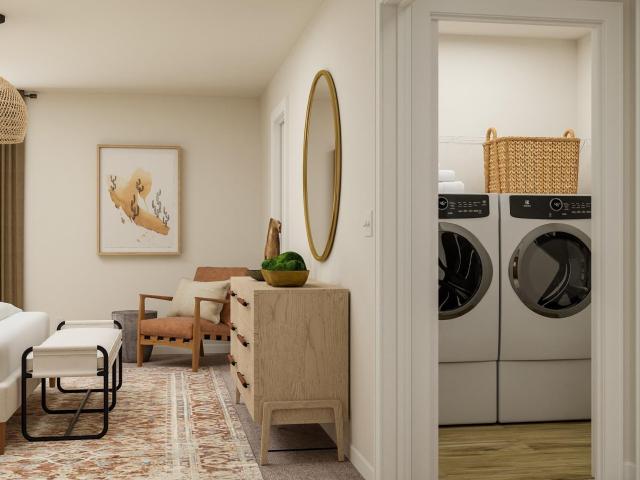
The Chestnut floorplan at The Maple in Inman, SC. We are excited to introduce you to the Chestnut Floorplan – a delightful 3-bedroom, 2.5-bathroom, 1423 square foot, 2-story townhouse that epitomizes modern craftsman style living. Upon entering, you'll be greeted by beautiful crisp white shaker cabinets, a stylish tile backsplash, and stainless steel appliances, including a gas stove. The large quartz island is perfect for gathering with family and friends, making it an ideal spot for food, fun, and lively interaction. The open concept design ensures that entertaining is a breeze, as the kitchen seamlessly flows into the breakfast room and spacious great room. Imagine sipping your morning coffee on your back covered patio, enjoying the tranquility of your new home. Upstairs, you'll find a generous master bedroom with a walk-in shower en suite and a tankless gas water heater. Additionally, this charming home offers two other bedrooms, a full bath, and a convenient laundry room. It's ide
USD 189,999
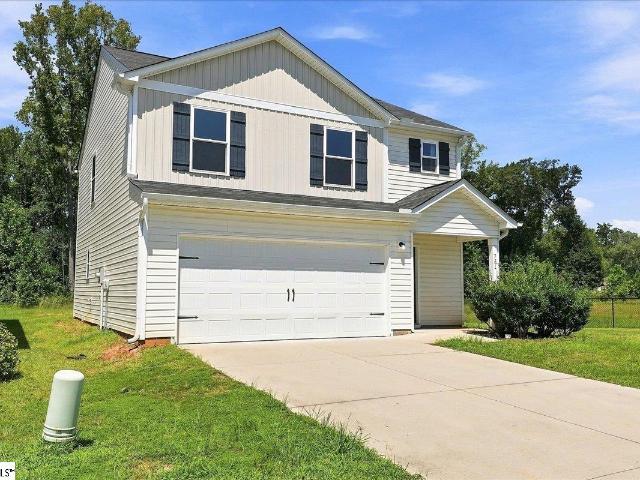
751 Wayfinder Run
View photo
House · for sale
USD 245,000
USD 150/sq.ft
751 Wayfinder Run
Wilkins Pointe
· 1,625 sq.ft · 3 Bedrooms · 2 Baths · House
· Garden · Equipped kitchen · Parking
Wilkins Pointe · 1,625 sq.ft · 3 Bedrooms · 2 Baths · House · Garden · Equipped kitchen · Parking
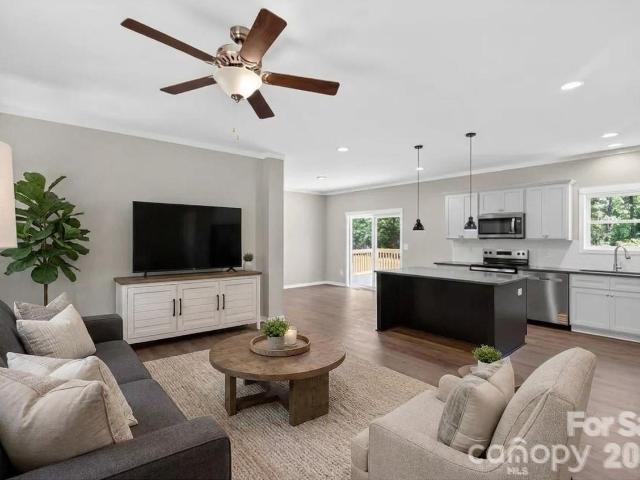
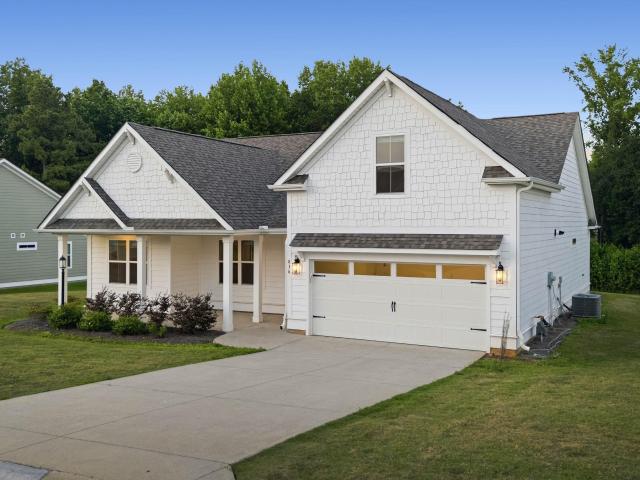
Premium corner homesite in Cresswind: this 2022-built two-story backs to a wooded buffer and sits beside a retention pond, with no neighbor behind and none to the right for extra privacy and breathing room! Inside, an open floor plan connects a white kitchen with stainless steel appliances and a closet pantry to a bright great room, where large windows and a glass sliding door bring in natural light and lead out to a flat, fully usable backyard. Upstairs, a versatile loft offers flex space for a home office, playroom, etc. Plus a separate laundry room with washer and dryer included. The primary suite features a standing shower, double vanity sinks, and a walk-in closet, while the secondary bathroom has a tub/shower combo. A 2-car attached garage and paved driveway round things out. Zoned for Spartanburg District 2, including Hendrix Elementary, Boiling Springs Middle, and Boiling Springs High, and just minutes from I-26 and I-85 for an easy commute to Greenville, Spartanburg, or Ashevi
USD 245,000
1248 Cattleman Acres Drive
View photo
Townhouse · for sale
USD 201,999
USD 144/sq.ft
1248 Cattleman Acres Drive
Wilkins Pointe
· 1,399 sq.ft · 3 Bedrooms · 2 Baths · Townhouse
· Parking · Equipped kitchen
Wilkins Pointe · 1,399 sq.ft · 3 Bedrooms · 2 Baths · Townhouse · Parking · Equipped kitchen
The Magnolia floorplan at The Maple in Inman, SC. We are thrilled to introduce you to the Magnolia floorplan, which boasts a generous 1405 square feet of living space. You will have a 2 car parking pad, and 1 car garage. As you step inside, you'll be greeted by an open-concept first floor featuring a spacious great room with vinyl flooring that seamlessly flows into your main kitchen and breakfast area. The kitchen is a chef's delight, complete with quartz countertops, a stylish tile backsplash, and modern stainless-steel appliances. Imagine spending tranquil afternoons on your back porch, which comes with vinyl privacy fences for that added sense of seclusion and peace. Heading upstairs, you'll discover a luxurious primary bedroom equipped with a dual vanity sink, a walk-in shower, and a spacious walk-in closet. Home also features a tankless water heater. The upper floor is also home to two additional bedrooms, a full bath, and a conveniently located laundry room, ensuring all your ne
USD 201,999
333 Watercrest Drive
View photo
House · for sale
USD 1,295,000
USD 581/sq.ft
333 Watercrest Drive
Wilkins Pointe
· 2,228 sq.ft · 3 Bedrooms · 3 Baths · House
· Deck · Fireplace · Equipped kitchen · Swimming pool
Wilkins Pointe · 2,228 sq.ft · 3 Bedrooms · 3 Baths · House · Deck · Fireplace · Equipped kitchen · Swimming pool
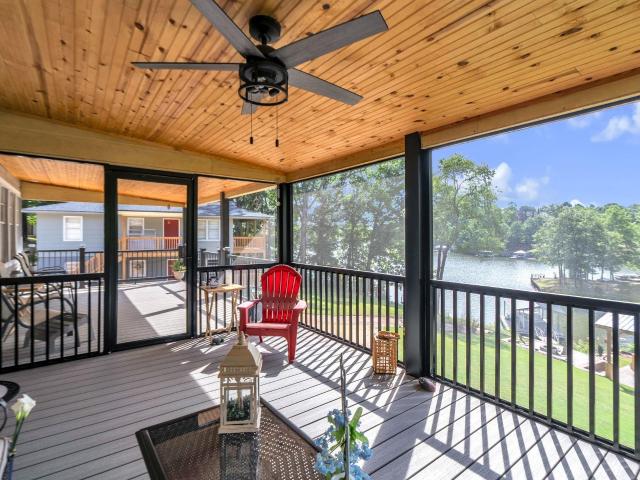
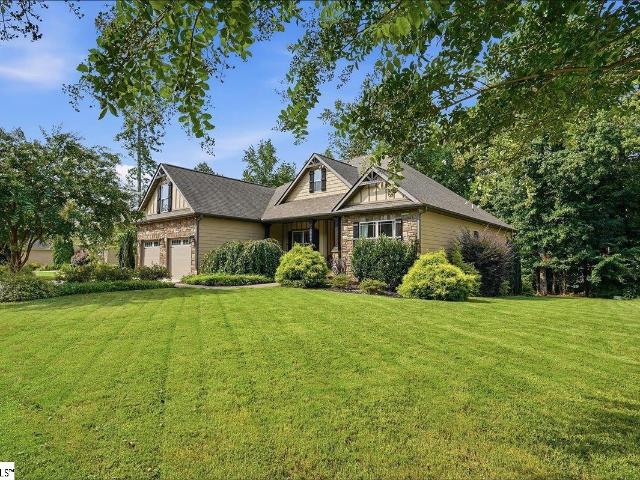
Experience the best of Lake Bowen living from this exceptional waterfront home, perfectly positioned on a premium lot with breathtaking panoramic water views. Designed for both relaxation and entertaining, the property features a newly updated retaining wall, new dock, and a private beach area, creating the perfect setting for boating, swimming, and endless summer fun. The in-ground pool has been refreshed with a new liner and updated pool decking, making it ready to enjoy from day one. Inside, the modern, open-concept design offers a spacious great room with hardwood floors, a cozy fireplace, custom built-ins, and stunning lake views from nearly every angle. The kitchen features custom cabinetry and thoughtful updates, while the adjoining dining room flows seamlessly to both the screened porch and expansive deck, providing ideal indoor and outdoor entertaining spaces. A full bath on the main level offers convenient access for guests coming in from the pool or lake, and the walk-in lau
USD 1,295,000
Could you also be interested in
12132 Mahogany Circle
View photo
House · for sale
USD 350,990
USD 122/sq.ft
12132 Mahogany Circle
Wilkins Pointe
· 2,874 sq.ft · 3 Bedrooms · 2 Baths · House
· Garden · Equipped kitchen
Wilkins Pointe · 2,874 sq.ft · 3 Bedrooms · 2 Baths · House · Garden · Equipped kitchen
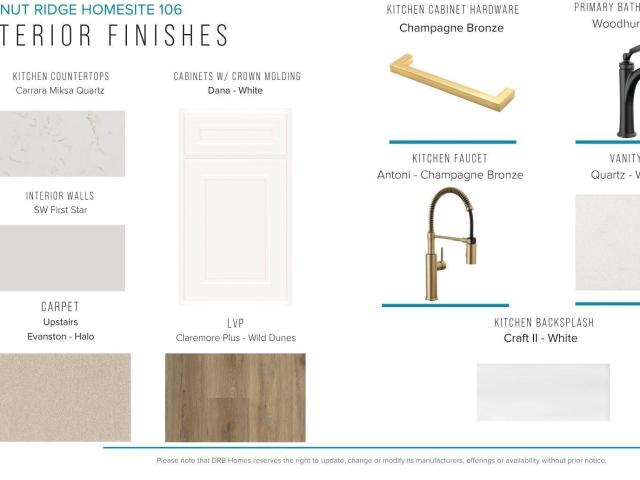
Home is Move in Ready! Welcome to Walnut Ridge! The only new homes just off HWY 9 offering a Design Studio experience within 3 minutes to Lake Bowen. Step into the Drayton and immediately notice the bright, open feel from the inviting foyer. Just off the entry, a private study with French doors offers an ideal work-from-home space. The formal dining room flows seamlessly into a spacious, modern kitchen featuring beautiful white cabinetry, dark granite countertops, a tiled backsplash, under-cabinet lighting, center island, and stainless steel appliances including a gas range/oven and refrigerator. An extended breakfast nook opens to a covered back porch overlooking a generously sized backyard—perfect for relaxing or entertaining. The living room impresses with high ceilings and tall windows that fill the space with natural light. Up the oak staircase, an open loft provides a versatile second living area. The expansive primary suite includes dual vanities, a large walk-in closet, and an
USD 350,990
1296 Dockyard Lane
View photo
House · for sale
USD 486,000
1296 Dockyard Lane
Wilkins Pointe
· 5 Bedrooms · 4 Baths · House
· Equipped kitchen · Parking
Wilkins Pointe · 5 Bedrooms · 4 Baths · House · Equipped kitchen · Parking
This Webster II is a beautiful floorplan boasting five bedrooms, four and a half bathrooms, two-car garage home with an open plan featuring luxury vinyl flooring in the main living areas. This space is perfect for entertaining friends and family or hosting those special holidays or get-togethers! The kitchen features quartz countertops, and gourmet gas stainless appliances in the kitchen. The primary suite featuring a walk-in closet, walk-in tile shower, freestanding tub and double vanities. Don’t wait until the best homesites are gone, visit the Cottages at Lake Emory today!
USD 486,000
12174 Lansbury Drive
View photo
House · for sale
USD 306,000
USD 128/sq.ft
12174 Lansbury Drive
Wilkins Pointe
· 2,390 sq.ft · 4 Bedrooms · 2 Baths · House
· Equipped kitchen
Wilkins Pointe · 2,390 sq.ft · 4 Bedrooms · 2 Baths · House · Equipped kitchen
Est completion august 2026! Welcome home to The Monroe—a thoughtfully designed primary-down floorplan that truly offers space for everyone. Step inside and you’ll immediately notice the beautiful, easy-to-maintain, Heardsville Wild Dunes luxury vinyl plank flooring that flows seamlessly throughout all the common areas on the first floor. The eat-in kitchen transitions effortlessly into the main cooking area and overlooks the spacious great room, creating an ideal layout for both everyday living and entertaining. The kitchen is beautifully appointed with stainless steel appliances, White Shaker-style cabinetry, motion gray quartz countertops, and a stylish white tile backsplash with gray grout—a perfect blend of function and modern elegance. The primary suite is located on the first floor and comes with a ceiling fan already installed. The primary bath offers dual vanities, two linen closets, a five-foot walk-in shower, and a generous walk-in closet. Off of the living room you’ll find a
USD 306,000
12023 Lansbury Drive
View photo
House · for sale
USD 259,000
USD 149/sq.ft
12023 Lansbury Drive
Wilkins Pointe
· 1,733 sq.ft · 4 Bedrooms · 2 Baths · House
· Patio · Office room · Equipped kitchen · Parking
Wilkins Pointe · 1,733 sq.ft · 4 Bedrooms · 2 Baths · House · Patio · Office room · Equipped kitchen · Parking
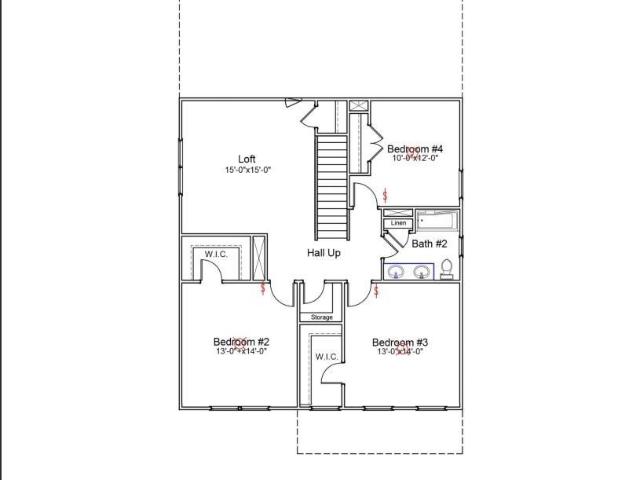
Welcome to this nearly new 4-bedroom, 2.5-bath home in the Richmond Hill community! Built in 2024, this thoughtfully designed home offers a flexible floor plan with plenty of room to live, work, and unwind. The main level features an open and inviting living area, a well-appointed kitchen with granite countertops, stainless steel appliances, gas cooktop, walk-in pantry, and a versatile flex room that's perfect for a home office, dining room, or playroom. Upstairs, the spacious primary suite features a vaulted ceiling, walk-in closet, double vanity, and walk-in shower. Three additional bedrooms, a full bath, walk-in laundry room, and loft provide plenty of additional space. Outside, enjoy a rear patio and an attached two-car garage. Conveniently located just minutes from I-26 with easy access to shopping, dining, Boiling Springs, Spartanburg, and the surrounding Upstate. With its modern finishes, flexible layout, and nearly new construction, this home is move-in ready and waiting for it
USD 259,000
500 Skyline Drive
View photo
House · for sale
USD 429,900
500 Skyline Drive
Wilkins Pointe
· 4 Bedrooms · 2 Baths · House
· Garden · Fireplace · Equipped kitchen · Swimming pool
Wilkins Pointe · 4 Bedrooms · 2 Baths · House · Garden · Fireplace · Equipped kitchen · Swimming pool
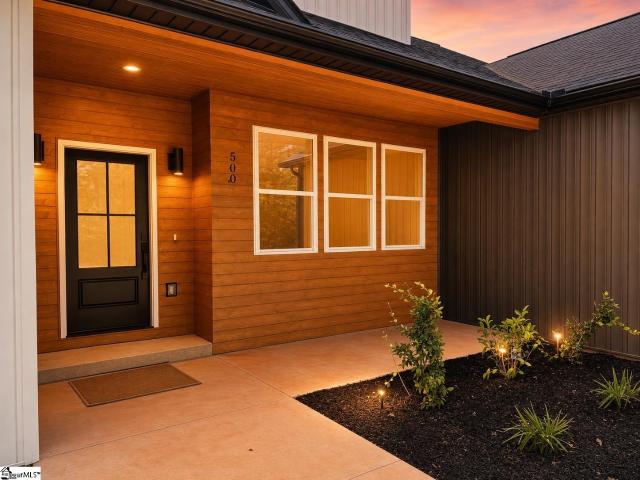
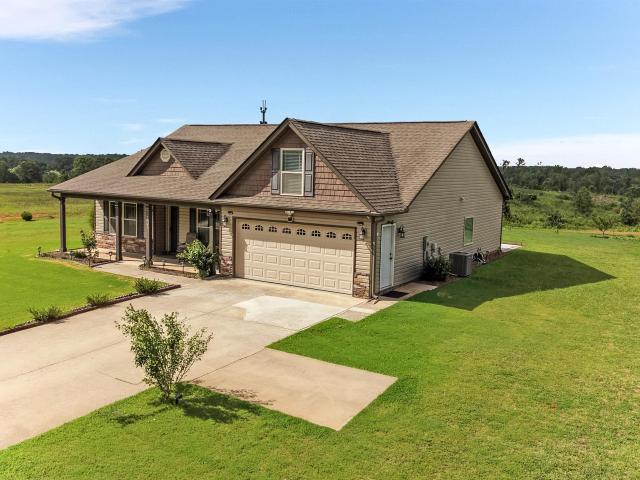
Welcome to one of the area’s most exciting and rapidly growing communities. Situated on a generous 1+ acre homesite with no HOA, this exceptional 4-bedroom, 2.5-bath residence combines thoughtful design, upscale finishes, and spacious everyday living. From the moment you step inside, you’ll be welcomed by an abundance of natural light, designer lighting throughout, and carefully selected high-end details that elevate every space. The open-concept floor plan centers around a beautifully designed gourmet kitchen with an oversized island, abundant cabinetry, and elegant finishes, flowing seamlessly into the expansive living area highlighted by a stunning contemporary fireplace. Every room has been thoughtfully crafted to offer both style and functionality, creating the perfect setting for entertaining or relaxing at home. Outside, the very large backyard provides endless possibilities for outdoor living, play, or a future pool, the builder thoughtfully accommodated for the future pool pos
USD 429,900
159 Evenfall Lane # 1 # 2 ~4 Acres
View photo
House · for sale
USD 499,000
USD 356/sq.ft
159 Evenfall Lane # 1 # 2 ~4 Acres
Wilkins Pointe
· 1,399 sq.ft · 3 Bedrooms · 2 Baths · House
· Deck · Parking
Wilkins Pointe · 1,399 sq.ft · 3 Bedrooms · 2 Baths · House · Deck · Parking
Mini farm potential! New construction in Green Creek with no HOA. Beautiful new three-bedroom, two-bathroom ranch home situated on approx. FOUR acres of level, usable land. Enjoy privacy and peaceful surroundings while benefiting from the modern construction and thoughtful design throughout. This home features 9 ft. Ceilings, a spacious open floor plan, granite countertops, a center island and stainless-steel appliances. Relax outdoors on the 10x16 deck or the welcoming 6x8 covered front porch. Additional highlights include a two-car, insulated garage with an oversized door and encapsulated, crawlspace. Quality finishes throughout. The acreage offers endless possibilities for gardening, recreation or simply enjoying the outdoors. This property is conveniently located near the Columbus / Tryon area; close to Boiling Springs, South Carolina; and is approximately 30 miles from Asheville Regional Airport and only 3-4 miles from Interstate 26
USD 499,000
109 Everest Drive
View photo
House · for sale
USD 190,000
USD 220/sq.ft
109 Everest Drive
Wilkins Pointe
· 861 sq.ft · 2 Bedrooms · 2 Baths · House
· Equipped kitchen · Cellar
Wilkins Pointe · 861 sq.ft · 2 Bedrooms · 2 Baths · House · Equipped kitchen · Cellar
Welcome to 109 Everest Dr! This charming 1998 Inman home offers 2 bedrooms and 2 baths with beautiful hardwood floors throughout and ceramic tile in the kitchen and bathrooms. The partially finished basement adds valuable flex space and features a separate entry, bathroom, and mini kitchen area. An outbuilding, TV, and washer convey with the property. Don't miss the opportunity to make this home your own!
USD 190,000
5 Clover Street
View photo
House · for sale
USD 240,000
USD 160/sq.ft
5 Clover Street
Wilkins Pointe
· 1,496 sq.ft · 3 Bedrooms · 1 Bath · House
· Garden · Office room · Fireplace · Parking
Wilkins Pointe · 1,496 sq.ft · 3 Bedrooms · 1 Bath · House · Garden · Office room · Fireplace · Parking
Situated on a large, level lot just minutes from downtown Inman, this well-maintained 3-bedroom, 1.5-bath home blends comfortable living spaces with practical extras. Rich hardwood floors run throughout much of the home, adding warmth and character to every room. A cozy den or flex room with a gas fireplace makes an ideal spot for a home office, playroom, or second living area, while the sunroom overlooking the backyard provides a peaceful place to relax any time of year. The spacious, level yard offers plenty of room to garden, play, or entertain. Practical features abound, including a 2-car carport and a 16x10 outbuilding with electricity, perfect for a workshop, studio, or extra storage. Solar panels help keep energy costs down, adding long-term value and efficiency. With its unbeatable location close to downtown Inman's shops and restaurants, this home is a wonderful opportunity for buyers seeking comfort, function, and convenience all in one place. Schedule your showing today!
USD 240,000
305 Bent River Drive
View photo
House · for sale
USD 335,000
USD 171/sq.ft
305 Bent River Drive
Wilkins Pointe
· 1,959 sq.ft · 3 Bedrooms · 2 Baths · House
· Patio · Office room · Deck
Wilkins Pointe · 1,959 sq.ft · 3 Bedrooms · 2 Baths · House · Patio · Office room · Deck
Welcome to this stunning 3 bedroom, 2 bathroom home in the lovelyInman, SC. Over 1,900 square feet of beautifully designed living space features an open layout with tall ceilings that create an airy, inviting atmosphere throughout. The luxurious master suite is your personal retreat. Enjoy a spa like experience with a double vanity sink, separate jetted tub, and walk in shower. A flexible office area offers the option to add a fourth bedroom, giving you the space your family needs. Over half an acre of mature trees and manicured landscaping provide the privacy and natural beauty that transforms a house into a home. Step outside to your private screened back patio and expansive deck, perfect for morning coffee or evening relaxation. The charming front porch welcomes guests, while an amazing outbuilding adds storage and endless possibilities. This is where you can breathe. Move in ready quality in one of the Upstate's most desirable growth corridors. *Sellers are willing to cover buyer c
USD 335,000
515 Blackstone Drive
View photo
House · for sale
USD 459,900
USD 189/sq.ft
515 Blackstone Drive
Wilkins Pointe
· 2,422 sq.ft · 3 Bedrooms · 2 Baths · House
· Fireplace · Equipped kitchen
Wilkins Pointe · 2,422 sq.ft · 3 Bedrooms · 2 Baths · House · Fireplace · Equipped kitchen
Nestled on a quiet cul-de-sac just moments from beautiful Lake Bowen, this meticulously maintained brick home offers the perfect blend of comfort, style, and convenience. Boasting 4 bedrooms and 2 full baths, the desirable split-bedroom floor plan provides privacy for the owner's suite while offering spacious accommodations for family and guests. Hardwood floors flow throughout the great room, dining room, kitchen, and bedrooms, creating a warm and inviting atmosphere. The impressive great room features soaring ceilings and a cozy gas log fireplace, making it the perfect place to gather and relax. The beautifully appointed kitchen is designed for both everyday living and entertaining, showcasing granite countertops, a center island, pantry cabinet, under-cabinet lighting, smooth cooktop, double ovens, and a bright breakfast area. The private owner's suite is a true retreat, complete with a charming barn door leading to the spa-like bath featuring dual walk-in closets, a jetted soaking
USD 459,900
407 Brunswick Lane
View photo
House · for sale
USD 549,900
USD 224/sq.ft
407 Brunswick Lane
Wilkins Pointe
· 2,454 sq.ft · 3 Bedrooms · 2 Baths · House
· Fireplace · Equipped kitchen
Wilkins Pointe · 2,454 sq.ft · 3 Bedrooms · 2 Baths · House · Fireplace · Equipped kitchen
Immaculate 3 bedroom/2.5 bathroom low-maintenance home in the Villas at Woodfin community, conveniently overlooking hole number 2 of the Woodfin Ridge Golf Course. Designed for effortless living, this beautifully crafted patio-style home features an open-concept layout, a gas log fireplace, luxury vinyl plank flooring throughout, wide hallways, and solid core doors in the main level bathroom and bedrooms for added privacy. The stunning kitchen is both stylish and functional, featuring quartz countertops, elegant cabinetry, a large center island, a gas range, built-in microwave, walk-in pantry, deep storage drawers, and an abundance of cabinet space. Flowing seamlessly into the living room and dining area, this space is perfect for everyday living and entertaining. Quartz countertops continue throughout the home, adding a cohesive, upscale finish. The main level includes an impressive primary suite, a walk-in laundry room, and a convenient half bathroom. Custom closets throughout the ho
USD 549,900
326 Gleaner Drive
View photo
House · for sale
USD 275,000
USD 195/sq.ft
326 Gleaner Drive
Wilkins Pointe
· 1,410 sq.ft · 3 Bedrooms · 2 Baths · House
· Garden · Fireplace · Equipped kitchen
Wilkins Pointe · 1,410 sq.ft · 3 Bedrooms · 2 Baths · House · Garden · Fireplace · Equipped kitchen
Welcome home to 326 Gleaner Drive, a beautifully maintained one-story ranch in Inman's sought-after Harvest Ridge community, zoned for School District Two (Oakland Elementary, Boiling Springs Middle & High). This 3-bedroom, 2-bath home offers 1,418 heated square feet, built in 2015, with an open floor plan, crown molding with accent lighting in the living room, and a cozy gas fireplace. Laminate flooring flows throughout the home — no carpet anywhere. The kitchen shines with granite countertops and a gas range and refrigerator that are only about a year old. The primary suite is a true retreat with a trey ceiling framed in crown molding and accent lighting, a spacious walk-in closet, walk-in shower, and a granite-top vanity. Two additional bedrooms share a second full bath with a walk-in shower. A dedicated laundry room with extra shelving sits across a handy pantry, and a coat closet adds everyday storage. Step outside to a fully fenced, private backyard — bordered by a driveway easem
USD 275,000
640 Flintrock Drive
View photo
House · for sale
USD 250,000
USD 184/sq.ft
640 Flintrock Drive
Wilkins Pointe
· 1,356 sq.ft · 3 Bedrooms · 2 Baths · House
Wilkins Pointe · 1,356 sq.ft · 3 Bedrooms · 2 Baths · House
Meticulously maintained and move in ready! This 3 bedroom, 2 bathroom ranch in the Hanging Rock subdivision offers the ease of one level living with timeless solid BRICK exterior, all on a. 23 acre lot in Boiling Springs. The pride of ownership is evident throughout, creating a home that's been thoughtfully cared for and is ready for its next owner
USD 250,000
1206 Cattleman Acres Drive
View photo
Townhouse · for sale
USD 206,999
USD 145/sq.ft
Updated
1206 Cattleman Acres Drive
Wilkins Pointe
· 1,421 sq.ft · 3 Bedrooms · 2 Baths · Townhouse
· Patio · Equipped kitchen
Wilkins Pointe · 1,421 sq.ft · 3 Bedrooms · 2 Baths · Townhouse · Patio · Equipped kitchen
The Chestnut floorplan at The Maple in Inman, SC. We are excited to introduce you to the Chestnut Floorplan – a delightful 3-bedroom, 2.5-bathroom, 1423 square foot, 2-story townhouse that epitomizes modern craftsman style living. Upon entering, you'll be greeted by beautiful crisp white shaker cabinets, a stylish tile backsplash, and stainless steel appliances, including a gas stove. The large quartz island is perfect for gathering with family and friends, making it an ideal spot for food, fun, and lively interaction. The open concept design ensures that entertaining is a breeze, as the kitchen seamlessly flows into the breakfast room and spacious great room. Imagine sipping your morning coffee on your back covered patio, enjoying the tranquility of your new home. Upstairs, you'll find a generous master bedroom with a walk-in shower en suite and a tankless gas water heater. Additionally, this charming home offers two other bedrooms, a full bath, and a convenient laundry room. It's ide
USD 206,999
101 Valleydale Court
View photo
House · for sale
USD 320,000
USD 200/sq.ft
101 Valleydale Court
Wilkins Pointe
· 1,593 sq.ft · 3 Bedrooms · 2 Baths · House
· Equipped kitchen
Wilkins Pointe · 1,593 sq.ft · 3 Bedrooms · 2 Baths · House · Equipped kitchen
Open house sunday october 4th from 1-3pm! Beautifully updated home in the Boiling Springs school district on one acre of land with a creek at the back of the property. Peace and quiet is what you will find here on this spacious lot with a park-like feel. You are likely to see an abundance of wildlife passing through while you relax and unwind on your porch. Updates made within the past two years include; new interior paint, all new windows, new gutter guards, new flooring, new kitchen counters (porcelain! ), storage shed and a brand-new HVAC system (installed August 7th, 2026). Stainless steel appliances, purchased within the past year all remain with the home, along with the washer and dryer. All of these perks along with the durable and attractive metal roof means you can truly enjoy your new home without worrying about major repairs for many years to come. Three spacious bedrooms and a flex room which is perfect for a hobby room, home theater or any other endless possibilities. The
USD 320,000
339 Elevation Court
View photo
House · for sale
USD 305,000
USD 108/sq.ft
339 Elevation Court
Wilkins Pointe
· 2,799 sq.ft · 4 Bedrooms · 2 Baths · House
· Patio · Garden · Office room · Equipped kitchen
Wilkins Pointe · 2,799 sq.ft · 4 Bedrooms · 2 Baths · House · Patio · Garden · Office room · Equipped kitchen
This beautiful two-story home features four bedrooms, two and a half baths, and a large spare flex room on the main floor, perfect for a home office or playroom. When entering your potential home, you are met with the spacious family room that leads to the breakfast area and kitchen with granite counter tops and walk-in pantry; the main floor also offers a seperate dining room and flex office space with half bath. As you go upstairs, you are greeted by a generous open loft area that provides additional living space, perfect for a cozy reading nook or entertainment area—transitioning into the spacious primary bedroom, which features a large walk-in closet and primary bathroom with a walk-in shower with glass surround, garden tub and dual sink vanity! The second floor also offers three additional bedrooms with walk-in closets and another full bath. The exterior of the home features a covered patio and fenced-in yard!
USD 305,000
140 Bermuda Lane
View photo
House · for sale
USD 425,000
USD 191/sq.ft
Updated
140 Bermuda Lane
Wilkins Pointe
· 2,217 sq.ft · 3 Bedrooms · 2 Baths · House
· Swimming pool
Wilkins Pointe · 2,217 sq.ft · 3 Bedrooms · 2 Baths · House · Swimming pool
Hidden within a quiet, mature neighborhood, this beautifully maintained 3-bedroom, 2.5-bath home offers the perfect blend of comfort, style, and unforgettable outdoor living. From the moment you step inside, soaring vaulted ceilings create a stunning first impression, filling the living spaces with light and an airy sense of openness. With approximately 2,200 square feet, this home was designed for both everyday living and effortless entertaining. Plantation shutters throughout most of the home provide timeless elegance, while the newly updated front porch railing adds charm and curb appeal. The heart of the home extends into an incredible sunroom where indoor and outdoor living come together seamlessly. Featuring three sliding glass doors and two oversized sliding windows, this versatile space transforms with the seasons. Imagine summer evenings with every opening pulled back, warm breezes flowing through, laughter from friends by the pool, and the glow of sunset settling over your pr
USD 425,000
2231 Hemming Way
View photo
House · for sale
USD 249,999
USD 217/sq.ft
2231 Hemming Way
Wilkins Pointe
· 1,152 sq.ft · 3 Bedrooms · 2 Baths · House
· Patio · Garden · Office room · Equipped kitchen
Wilkins Pointe · 1,152 sq.ft · 3 Bedrooms · 2 Baths · House · Patio · Garden · Office room · Equipped kitchen
Welcome home to a property where every upgrade was made with intention. From the moment you step inside, the designer touches show — rich plank flooring throughout with no carpet anywhere, trimmed-out windows, dimmer switches, and custom closet organization that makes the entire home feel finished. The kitchen is the showpiece, featuring upgraded glazed cabinetry, a designer backsplash, modern faucet, built-in spice rack, clever lazy Susan, and a brand-new 28 cu ft LG French door stainless refrigerator that stays. The front flex space has been remodeled to work beautifully as a third bedroom, private office, or den — flexibility most homes this size simply don't offer. Step outside and you'll find a backyard designed with the same care as the interior: fully fenced with low-maintenance vinyl, an irrigated lawn that stays green without the work, a second concrete patio, an awning that conveys, and a dedicated pad ready for your grill. A tinted sliding glass door and front storm door add
USD 249,999
3161 Rainbow Lake Road
View photo
House · for sale
USD 419,900
USD 239/sq.ft
3161 Rainbow Lake Road
Wilkins Pointe
· 1,755 sq.ft · 4 Bedrooms · 2 Baths · House
· Fireplace · Equipped kitchen
Wilkins Pointe · 1,755 sq.ft · 4 Bedrooms · 2 Baths · House · Fireplace · Equipped kitchen
Welcome to this beautifully maintained 4-bedroom, 2-bathroom home featuring 1,760 sq ft of comfortable living space on a spacious, level 0.88-acre lot with NO HOA! Step inside to an inviting open floor plan designed for both everyday living and entertaining. The spacious living room is the heart of the home, featuring crown molding, recessed lighting, and a cozy gas fireplace that creates a warm and welcoming atmosphere. The spacious kitchen features granite countertops, a stylish tiled backsplash, stainless steel appliances, a large center island, ample cabinet space, a walk-in pantry, and a generous dining area, making it perfect for both everyday living and entertaining. The split-bedroom floor plan provides added privacy for the primary suite. The spacious primary bedroom features a tray ceiling with ambient lighting, crown molding, a large walk-in closet, and a well-appointed ensuite bathroom with double vanities, a soaking tub, and a separate walk-in shower. Throughout the home,
USD 419,900
14029 Satinwood Way
View photo
House · for sale
USD 354,990
USD 149/sq.ft
14029 Satinwood Way
Wilkins Pointe
· 2,379 sq.ft · 3 Bedrooms · 3 Baths · House
· Equipped kitchen
Wilkins Pointe · 2,379 sq.ft · 3 Bedrooms · 3 Baths · House · Equipped kitchen
Home is Move in Ready! Welcome to Walnut Ridge! The only new homes just off HWY 9 offering a Design Studio experience within 3 minutes to Lake Bowen. Great Location just off Hwy 9. Ranch Style Home. Main Level Primary Suite. Formal Dining Room. Upstairs Multi Use Room. The Cooper 3 showcases a beautifully curated floor plan that seamlessly blends refined style with effortless everyday living. A welcoming and spacious entry foyer sets the tone, leading to a secondary bedroom, full bath along with a formal dining room before opening into the heart of the home — an expansive open-concept living space designed for both comfort and entertaining. The gourmet kitchen is thoughtfully appointed with elegant white cabinetry, quartz countertops, designer tile backsplash, and upgraded stainless steel appliances including a gas range/oven and refrigerator. A large center island with sink and additional seating creates the perfect gathering space for family and guests alike. The kitchen flows seamle
USD 354,990
156 Zimmerman Drive
View photo
House · for sale
USD 725,000
USD 302/sq.ft
156 Zimmerman Drive
Wilkins Pointe
· 2,400 sq.ft · 4 Bedrooms · 4 Baths · House
· Patio · Equipped kitchen
Wilkins Pointe · 2,400 sq.ft · 4 Bedrooms · 4 Baths · House · Patio · Equipped kitchen
Lake life doesn't get much better than this. Nestled on a deep water cove on beautiful Lake Bowen, this extensively updated waterfront home offers the perfect blend of privacy, flexibility, and year round enjoyment. Located in a protected cove, you can enjoy swimming, floating, paddleboarding, and relaxing at the dock without the constant traffic of boats and jet skis speeding by. The sunrises here are absolutely breathtaking, and as evening falls, the solar lights along the dock create a stunning setting you'll look forward to enjoying night after night. Designed to accommodate one family or two with ease, the home features two complete living spaces. The upper level offers two bedrooms, two full baths, a spacious living room, full kitchen, dining area, and a covered porch overlooking the water. The walkout lower level includes two additional bedrooms, two full baths, a second full kitchen, and a den that opens to a lakeside patio. Whether you are hosting extended family, accommodatin
USD 725,000
714 Heavenly Days Street
View photo
House · for sale
USD 240,000
714 Heavenly Days Street
Wilkins Pointe
· 3 Bedrooms · 2 Baths · House
· Garden · Parking
Wilkins Pointe · 3 Bedrooms · 2 Baths · House · Garden · Parking
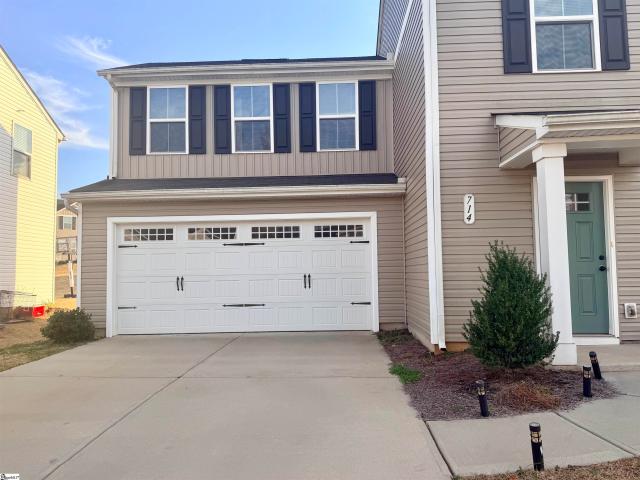
Welcome to 714 Heavenly Days Street in Inman, SC! This beautifully maintained 3-bedroom, 2.5-bath home, built in 2022, offers modern comfort, thoughtful design, and an unbeatable location. The main level features an open layout with a convenient half bath, a functional pantry, and a bright living space perfect for everyday living and entertaining. Upstairs, you’ll find a walk-in laundry room situated near all bedrooms for added convenience, along with a spacious primary suite offering comfort and privacy. All appliances—including the refrigerator, washer, and dryer—are included, and the home comes equipped with blinds throughout, a security system, and solar panels for energy efficiency. Enjoy a nicely sized yard for outdoor activities, along with a double-car garage providing ample storage and parking. The property is centrally located, just minutes from schools, grocery stores, restaurants, parks, and everyday conveniences. This home is priced to sell, and the seller is motivated—don
USD 240,000
1460 Cattleman Acres Drive
View photo
House · for sale
USD 268,849
USD 138/sq.ft
1460 Cattleman Acres Drive
Wilkins Pointe
· 1,948 sq.ft · 4 Bedrooms · 2 Baths · House
· Equipped kitchen · Parking
Wilkins Pointe · 1,948 sq.ft · 4 Bedrooms · 2 Baths · House · Equipped kitchen · Parking
The Crane floorplan at The Maple in Inman, SC, is designed to both comfort and convenience, making it the perfect family home. With 4 bedrooms and 2.5 bathrooms, this two-story layout is ideal for modern living. The first floor features a spacious family room that seamlessly connects to the kitchen and breakfast area, creating an open, welcoming space for family gatherings and daily life. A two-car garage adds convenience and functionality. Upstairs, you'll find a versatile loft, perfect for additional living or play space, along with four restful bedrooms, including a large owner’s suite that serves as a private retreat. This floorplan has everything a growing family needs, blending practicality with comfort. It's the ideal home for making lasting memories with your loved ones. It's ideal for families seeking a peaceful neighborhood with convenient connections to Greenville and Spartanburg
USD 268,849
804 Clark Road
View photo
House · for sale
USD 254,500
USD 193/sq.ft
804 Clark Road
Wilkins Pointe
· 1,313 sq.ft · 3 Bedrooms · 2 Baths · House
· Garden · Equipped kitchen
Wilkins Pointe · 1,313 sq.ft · 3 Bedrooms · 2 Baths · House · Garden · Equipped kitchen
Welcome home to this beautifully maintained property featuring a large front yard with a classic white picket fence and a charming front porch perfect for relaxing evenings. Step inside to a pretty living room filled with natural light from a large front window, offering plenty of space for gathering and entertaining. Attractive vinyl flooring runs throughout the main living areas, adding both style and durability. The kitchen is well-equipped with stainless steel appliances, including a built-in microwave and dishwasher. You'll love the generous counter space and the flexibility to add an island or breakfast bar. The adjoining dining area is thoughtfully arranged to accommodate a large table with ease. The spacious primary suite is truly oversized, offering enough room for a sitting area. It features a private bath and a walk-in closet. A desirable split-bedroom floor plan places two additional bedrooms and a guest bath on the opposite side of the home for added privacy. Additional hi
USD 254,500
836 Orchard Valley Lane
View photo
House · for sale
USD 379,900
USD 173/sq.ft
836 Orchard Valley Lane
Wilkins Pointe
· 2,185 sq.ft · 3 Bedrooms · 2 Baths · House
· Equipped kitchen · Parking
Wilkins Pointe · 2,185 sq.ft · 3 Bedrooms · 2 Baths · House · Equipped kitchen · Parking
Why settle for a crowded neighborhood when you can enjoy space, privacy, and modern comfort? Nestled on a. 57-acre homesite in the intimate Orchard Valley community, this beautifully maintained 3-bedroom, 2-bath home with a spacious flex room above the garage offers the perfect blend of peaceful living and everyday convenience. Enjoy being just minutes from Publix, Ingles, Target, a variety of restaurants, shopping, everyday essentials, enjoying summers on Lake Bowen, and quick access to I-26, making it easy to enjoy everything Boiling Springs has to offer. Designed for both comfortable living and effortless entertaining, the open-concept layout is filled with natural light and features vaulted ceilings in the living room, creating a bright and inviting gathering space. The kitchen is a showstopper with quartz countertops, two-tone cabinetry, a farmhouse sink, stylish tile backsplash, and a large island overlooking the living and dining areas. The spacious primary suite offers a relaxi
USD 379,900
3044 English Cottage Way
View photo
House · for sale
USD 559,900
3044 English Cottage Way
Wilkins Pointe
· 5 Bedrooms · 2 Baths · House
· Garden · Fireplace · Equipped kitchen · Parking
Wilkins Pointe · 5 Bedrooms · 2 Baths · House · Garden · Fireplace · Equipped kitchen · Parking
Welcome to 3044 English Cottage Way in The Cottages at Turtle Creek, a beautifully appointed Craftsman-style home in the sought-after Boiling Springs area. Built in 2018, this home features an inviting open floor plan with engineered hardwood flooring, vaulted ceilings, and a striking stone gas-log fireplace creating a warm and welcoming living space. The formal dining room features an arched entry and custom coffered ceiling, providing an elegant setting for gatherings and everyday meals. The well-appointed kitchen features custom cabinetry with crown molding, granite countertops, bar seating, and black stainless-steel appliances, providing both style and functionality. The spacious primary suite is a true retreat with a custom coffered ceiling, walk-in closet, double vanities, tiled walk-in shower, and garden tub. Additional highlights include attached two-car garage, composition roof, and approximately 0.25-acre lot. Residents of The Cottages at Turtle Creek enjoy access to multiple
USD 559,900

Get email alerts

Don't miss out: be the first to know about new properties

The alert was correctly created

On subscribing you accept the conditions of use and the privacy policy
Alert
Receive new ads in your inbox
Save this search
Receive alerts for new listings

We'll send you an email when we have new properties for: "Properties for sale in Wilkins Pointe"

The alert was correctly created

Hanging Rock, Spartanburg CCD Spartanburg County South Carolina
Highland Springs, Inman CCD Spartanburg County South Carolina
Get email alerts and be the first to see new listings
Required field
On subscribing I accept the terms of the privacy policy
Perfect! You'll soon start receiving new listings via email
Alert
Receive an email when we have new ads for Properties for sale in Wilkins Pointe
Save this search
Filters

Bedrooms

Size (sq.ft)

sq.ft
sq.ft

Price

USD
USD

Property type

Bathrooms

Clear all filters
Receive notifications when new entries are published.