118 properties for sale in Will-O-The-Wisp

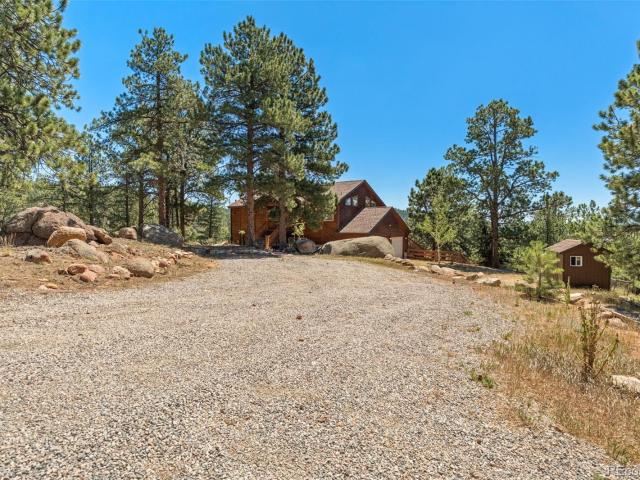
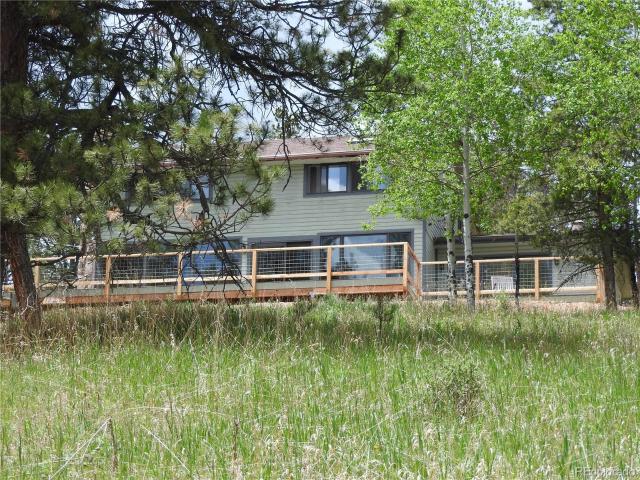
168 Juniper Lane
View photo
House · for sale
USD 515,000
USD 251/sq.ft
168 Juniper Lane
Will-O-The-Wisp
· 2,045 sq.ft · 2 Bedrooms · 1 Bath · House
· Office room · Fireplace · Equipped kitchen
Will-O-The-Wisp · 2,045 sq.ft · 2 Bedrooms · 1 Bath · House · Office room · Fireplace · Equipped kitchen
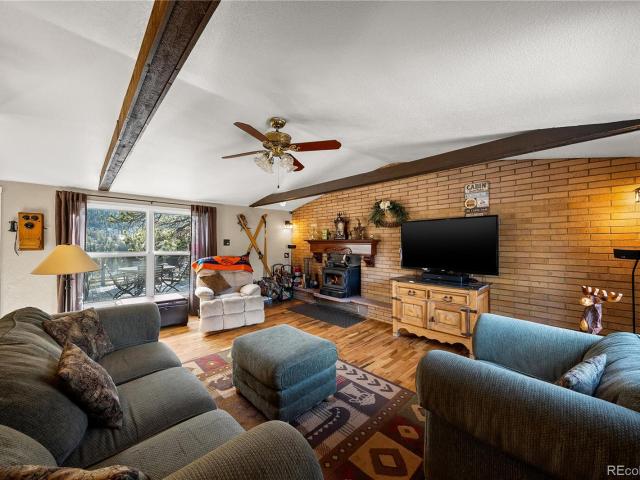
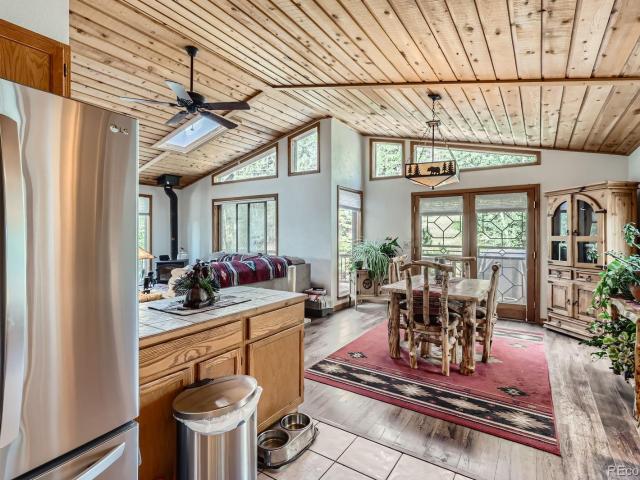
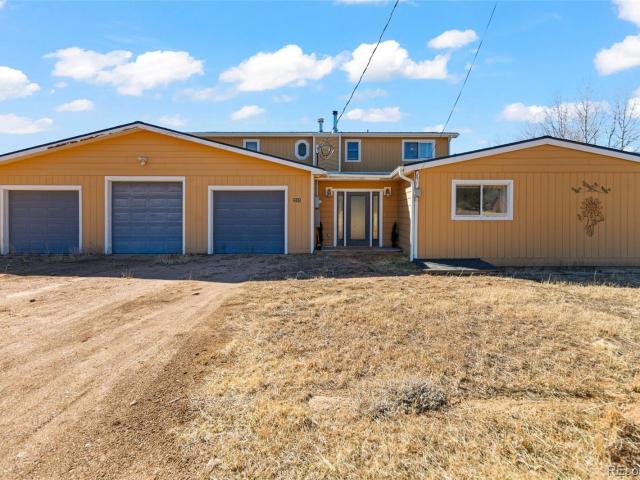
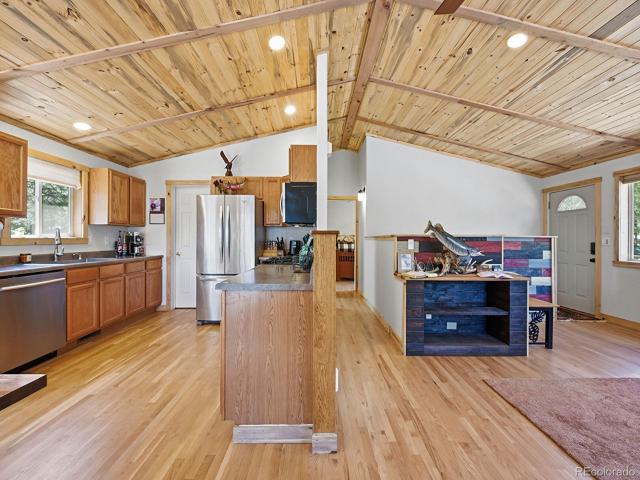
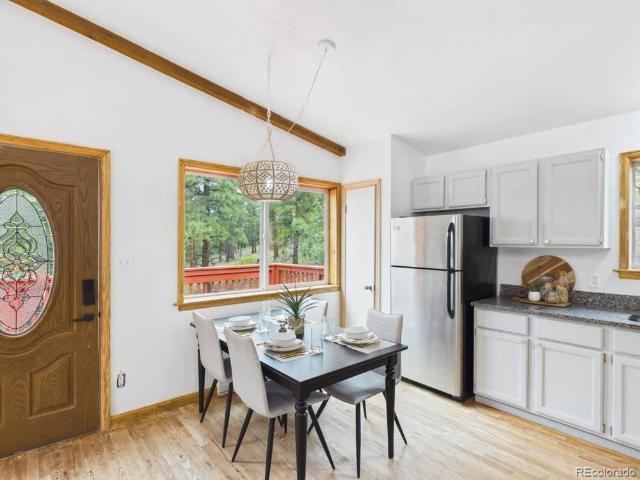
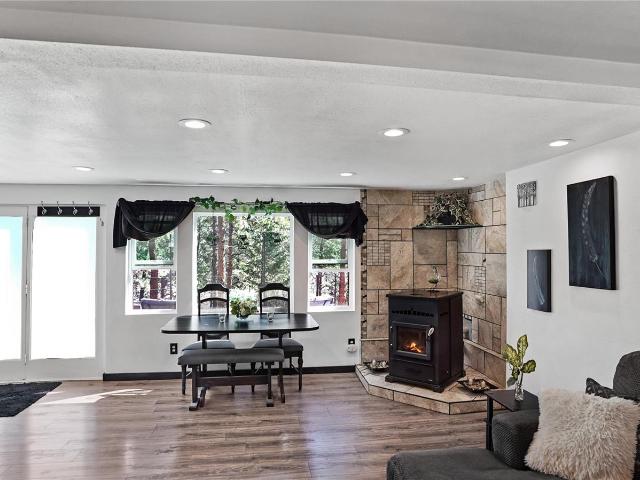
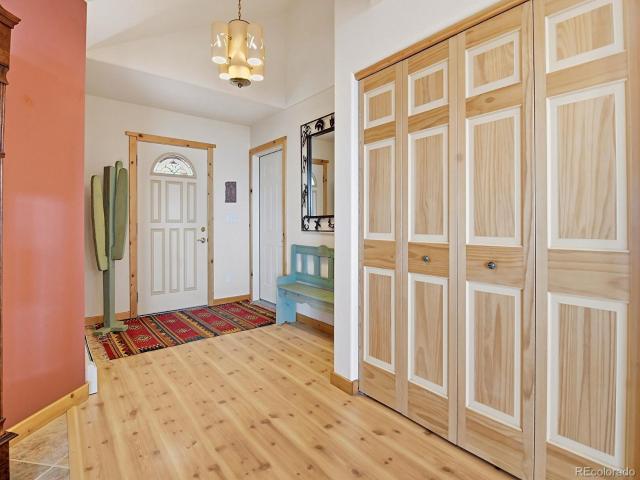

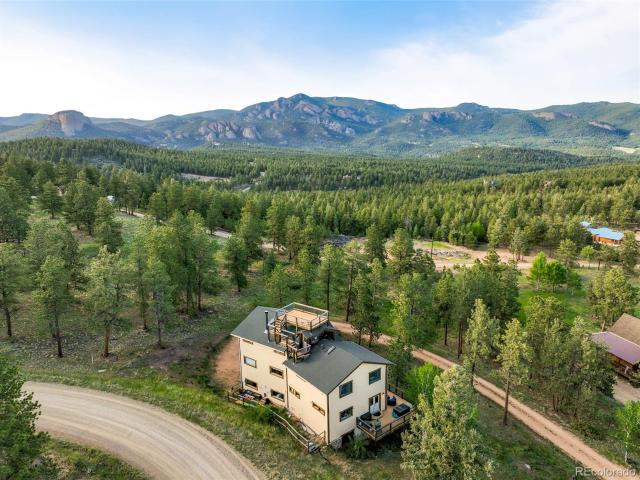
Escape to the Colorado mountains without sacrificing convenience! Tucked away on a peaceful 1.82-acre lot, this beautifully maintained mountain retreat offers the perfect blend of rustic charm, modern updates, and everyday accessibility. This captivating home boasts a warm knotty pine interior, timeless mountain character, and the inviting ambiance of a cozy cabin getaway. At the heart of the home, a stunning stacked-stone, wood-burning fireplace creates the perfect gathering place after a long day of work, hiking, skiing, or simply enjoying the fresh mountain air. The standalone wood stove is included and sold as is. The inviting kitchen features rich hickory cabinetry, abundant storage, and all appliances are included, making it move-in ready from day one. Two comfortable bedrooms feature cedar-lined closets, while a spacious office offers the flexibility to work from home, pursue hobbies, or host guests. Downstairs, the unfinished lower level offers an incredible sweat-equity opport
USD 515,000
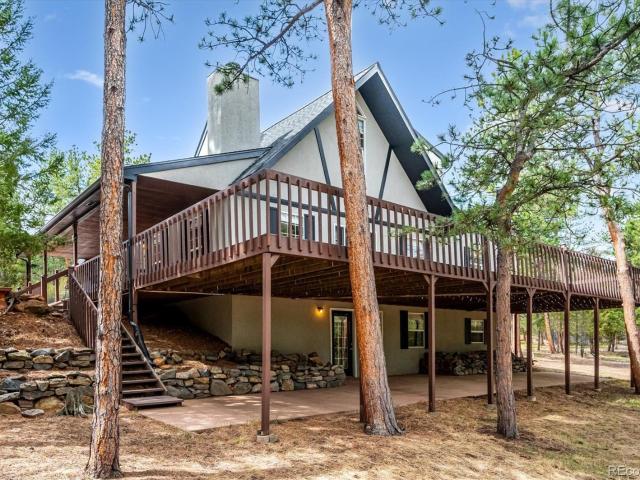
229 Mohawk Trail
View photo
House · for sale
USD 899,000
USD 216/sq.ft
229 Mohawk Trail
Will-O-The-Wisp
· 4,144 sq.ft · 4 Bedrooms · 3 Baths · House
· Deck · Fireplace · Equipped kitchen
Will-O-The-Wisp · 4,144 sq.ft · 4 Bedrooms · 3 Baths · House · Deck · Fireplace · Equipped kitchen
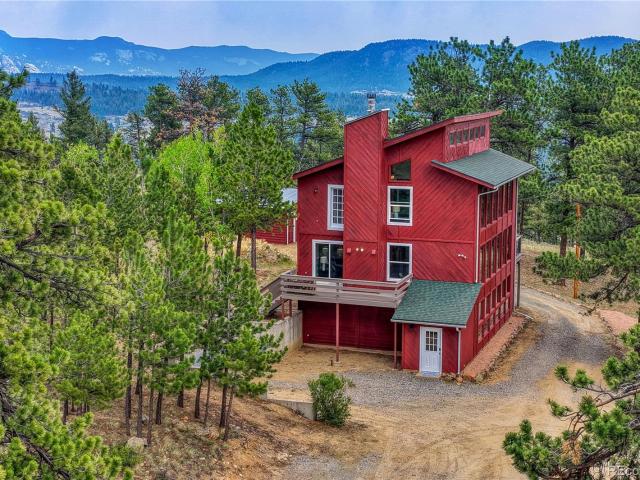
Over 4,100 finished square feet, breathtaking mountain views and exceptional value come together in this private gated retreat in Lions Head Ranch. Just a scenic drive from Denver, this exceptional mountain home offers the beauty of Colorado living with the convenience of a thoughtfully designed retreat. Step inside to discover soaring windows that frame breathtaking mountain views, where natural light fills the open living spaces and hardwood floors, a striking stone fireplace and an inviting floorplan create the perfect setting for both everyday living and entertaining. The spacious kitchen is designed to bring people together, featuring granite countertops, generous cabinetry, double ovens, a center island and seamless flow into the dining and living areas. Privately situated on its own level, the expansive primary suite offers a true retreat with a five-piece bath, walk-in closet and direct access to the rooftop deck—an unforgettable place to enjoy morning coffee, spectacular sunse
USD 899,000
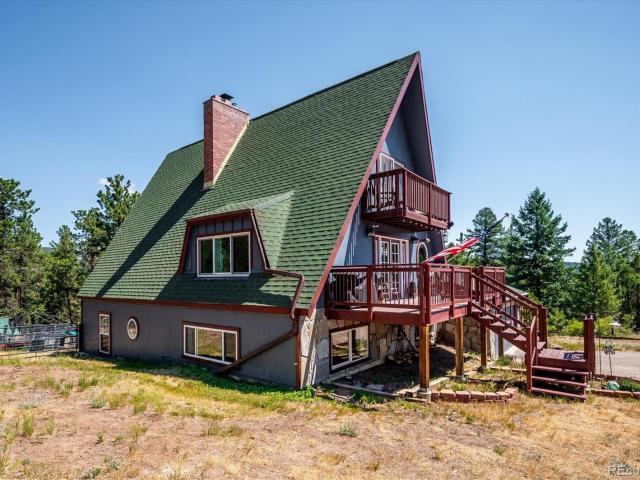
11471 Marks Drive
View photo
House · for sale
USD 849,000
USD 394/sq.ft
11471 Marks Drive
Will-O-The-Wisp
· 2,153 sq.ft · 3 Bedrooms · 2 Baths · House
· Deck · Fireplace · Equipped kitchen
Will-O-The-Wisp · 2,153 sq.ft · 3 Bedrooms · 2 Baths · House · Deck · Fireplace · Equipped kitchen
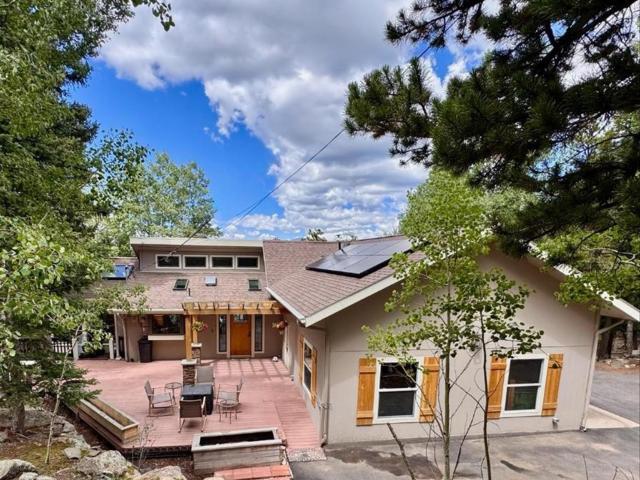
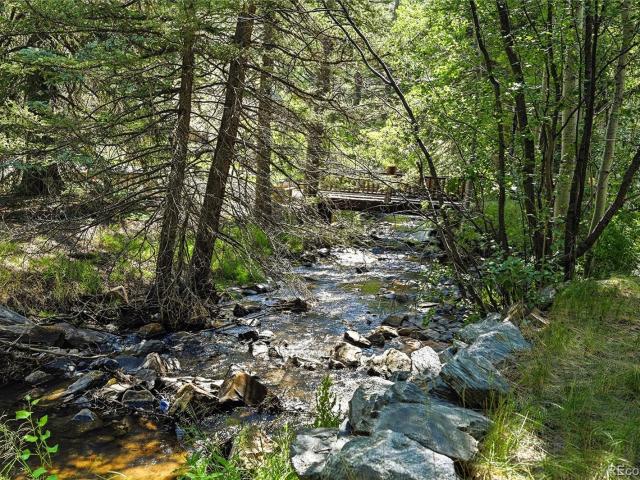
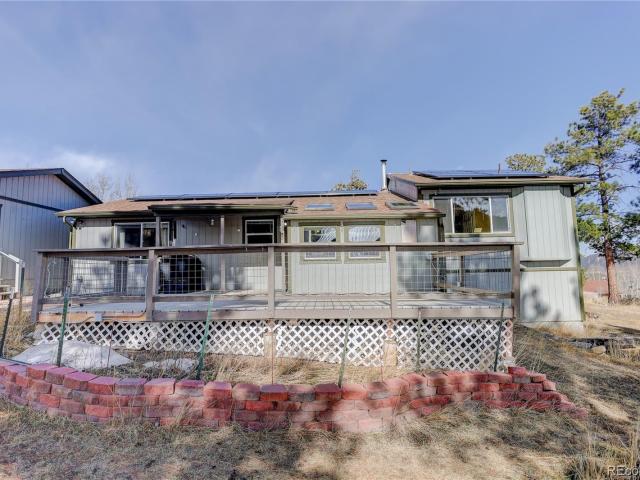
Secluded and private, nestled into majestic pines and aspens, this wonderful 3-bed, 2-bath home situated on 2 full acres blends privacy, comfort, and natural beauty to perfection. Enjoy main floor living with vaulted ceilings, skylights and a wall of windows which allow for breathtaking views of Lions Head, Staunton State Park and beyond. The newer pergola ushers you inside to the main level with an open-concept living area and warm mountain charm throughout. The main level includes new luxury vinyl flooring, and is filled with tons of natural light. The living room includes a stunning rock wall with a wood burning Lopi fireplace insert, and opens up directly onto the wrap-around composite deck. The gourmet kitchen includes gorgeous granite countertops, a Viking range w/warming shelf, a Viking refrigerator and tons of cabinet space. The adjacent sunroom also opens up onto the deck, and offers so many possibilities! The large primary bedroom with French doors opens onto the wrap-around
USD 849,000
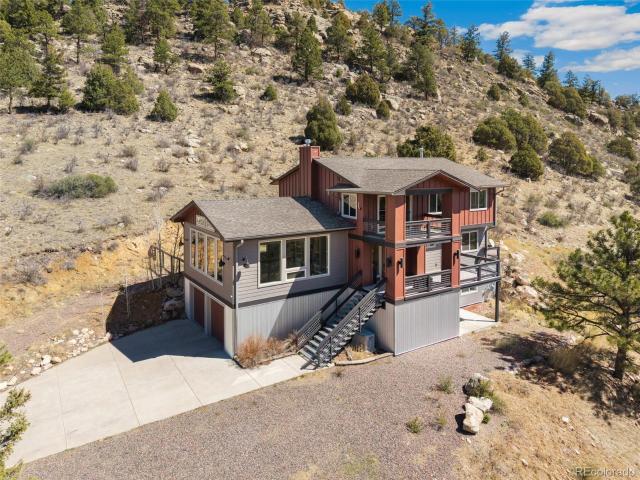
106 Elk Drive
View photo
House · for sale
USD 385,000
USD 344/sq.ft
106 Elk Drive
Will-O-The-Wisp
· 1,119 sq.ft · 2 Bedrooms · 1 Bath · House
· Deck · Equipped kitchen
Will-O-The-Wisp · 1,119 sq.ft · 2 Bedrooms · 1 Bath · House · Deck · Equipped kitchen
This is it! Perfect getaway nestled next to National Forest. Quaint, cozy and full of charm this cabin features all new LP siding, fresh exterior paint, new gutters, newer windows and surrounded by trees and 360 degree views. Inside you’ll find updated kitchen with granite countertops oak cabinets and original oak flooring throughout the main level. Sit next to the wood burning stove and enjoy all light coming in from the many windows and open floor plan. Outside the back deck features, amazing views, and beautiful sunsets down the road over looking the community horse corral and pasture. There are private fishing ponds within walking distance stocked full of rainbow trout. Fire station is a half mile away, great for insurance rates. Set you’re showing today, this one won’t last long
USD 385,000
237 Road B
View photo
House · for sale
USD 818,500
USD 382/sq.ft
237 Road B
Will-O-The-Wisp
· 2,142 sq.ft · 3 Bedrooms · 3 Baths · House
· Garden · Office room
Will-O-The-Wisp · 2,142 sq.ft · 3 Bedrooms · 3 Baths · House · Garden · Office room
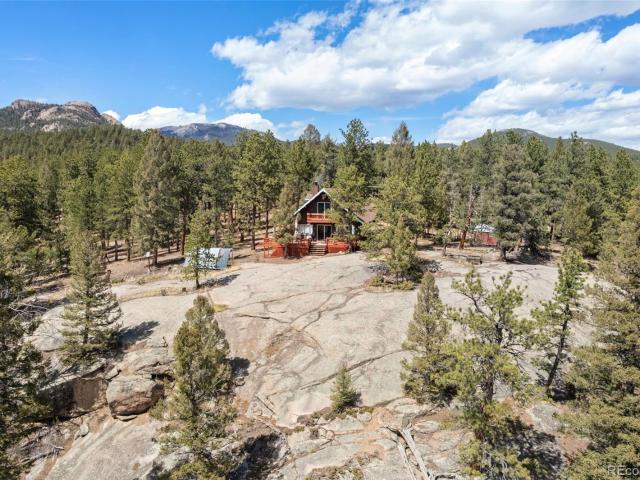
A rare mountain sanctuary where privacy, creativity, and possibility come together. Set among towering pines, striking granite outcroppings, and sweeping mountain views, this extraordinary property offers expansive, usable acreage with room for gardens, animals, recreation, gatherings or simply enjoying the peace and beauty of the land. A distinctive private dome creates an exceptional flex space limited only by imagination. Whether envisioned as an art or writing studio, yoga or movement space, workshop, office, wellness studio, or place for creative pursuits, it offers a unique setting unlike anything else on the property. The home is warm and welcoming, while the surrounding forest provides privacy and a true sense of retreat. Open meadows, natural rock formations, and generous outdoor living spaces invite exploration, relaxation, and connection with nature. Whether your vision is a mountain residence, an inspiring creative retreat, a place to care for animals, or simply a home with
USD 818,500
13694 Drake Court
View photo
House · for sale
USD 799,900
USD 417/sq.ft
13694 Drake Court
Will-O-The-Wisp
· 1,916 sq.ft · 2 Bedrooms · 2 Baths · House
· Patio · Fireplace · Equipped kitchen
Will-O-The-Wisp · 1,916 sq.ft · 2 Bedrooms · 2 Baths · House · Patio · Fireplace · Equipped kitchen
Want to get out of the heat! ?Come enjoy 5.8 acres of comfortable mountain living, in the sought after Douglass Ranch. This beautiful home, built in 2021-22 has been lightly utilized. Everything looks and feels new from the appliances, floors and the spacious 11 foot ceilings. You'll enjoy a kitchen with an abundance of cabinets, a large granite island and quartz counters; the bedrooms with ensuite bathrooms and a great room with a floor to ceiling stone fireplace. The front patio is built for entertaining or sitting quietly and enjoying the views and the open ranch land that border two sides of the property. Top notch construction (saves on homeowners insurance! )includes a fire suppression system, Hardie concrete siding and trim that is fire resistant, the roof is fire and impact resistant and has rain gutters with needle guards. The windows and exterior doors are CA fire code rated. R21 insulation inwall and R49 attic insulation were used. Come see and be surprised that you can live
USD 799,900
42 Catamount Ridge Road
View photo
House · for sale
USD 540,000
USD 298/sq.ft
42 Catamount Ridge Road
Will-O-The-Wisp
· 1,808 sq.ft · 3 Bedrooms · 3 Baths · House
· Garden · Deck
Will-O-The-Wisp · 1,808 sq.ft · 3 Bedrooms · 3 Baths · House · Garden · Deck
Mountain Living at Its Finest – Updated Ranch Retreat in Bailey, Colorado. Escape to the peace and quiet of the Rockies in this beautifully updated ranch-style mountain home, nestled on a generous, tree-lined lot in the heart of Bailey. Whether you're sipping coffee at sunrise or stargazing under crisp Colorado skies, the expansive wraparound deck offers the perfect front-row seat to nature's show. Step inside to discover soaring vaulted ceilings and an open, airy floor plan that blends rustic charm with modern comfort. Natural light pours in through oversized windows, framing views of pine forests and bluebird skies. The updated interior features warm finishes, contemporary touches, and a thoughtful layout ideal for both relaxing and entertaining. Set on a large, usable lot with room to roam, garden, or even build that dream workshop, this home offers true Colorado lifestyle living—whether you’re hosting summer BBQs on the deck or enjoying cozy winter nights by the fire. Located just
USD 540,000
14573 S Elk Creek Road
View photo
House · for sale
USD 550,000
USD 321/sq.ft
14573 S Elk Creek Road
Will-O-The-Wisp
· 1,711 sq.ft · 3 Bedrooms · 2 Baths · House
· Garden · Parking
Will-O-The-Wisp · 1,711 sq.ft · 3 Bedrooms · 2 Baths · House · Garden · Parking
Priced to reflect needed improvements, this authentic Colorado log cabin with built-in antique features offers an incredible opportunity to create your dream mountain home. Your personal touch will bring the laughter and new memories of creek side camp fires, lazy afternoons on the porch, and Christmas morning in the great room. Property perks include an oversized 2 car garage with storage, rare off street paved parking, useable side yard with gazebo, minutes to world class hiking and mtn biking trails and an hour to DIA
USD 550,000
104 Pinon Road
View photo
House · for sale
USD 530,000
USD 356/sq.ft
104 Pinon Road
Will-O-The-Wisp
· 1,485 sq.ft · 3 Bedrooms · 2 Baths · House
· Equipped kitchen · Cellar
Will-O-The-Wisp · 1,485 sq.ft · 3 Bedrooms · 2 Baths · House · Equipped kitchen · Cellar
Nestled on a beautiful half-acre lot filled with mature aspen trees, sweeping foothill views, and abundant wildlife in Friendship Ranch, this 3-bedroom, 2.5-bathroom home offers the perfect blend of mountain serenity and everyday convenience. The main level features an open floor plan with an eat-in kitchen and inviting living room anchored by a cozy wood-burning stove — ideal for crisp Colorado evenings. Expansive windows and thoughtfully placed skylights flood the living spaces with abundant natural light, creating a bright, airy atmosphere and bringing the beauty of the outdoors in. Two additional bedrooms and a full hall bath are located on this level, with one of the bedrooms featuring its own convenient half bath — perfect for guests or added privacy. The spacious and secluded primary suite serves as a peaceful retreat and includes a versatile flex space ideal for a home office, reading nook, or creative studio. The walkout basement includes a laundry room, mechanical room, and a
USD 530,000
211 Appleby Street
View photo
House · for sale
USD 530,000
USD 195/sq.ft
211 Appleby Street
Will-O-The-Wisp
· 2,713 sq.ft · 4 Bedrooms · 3 Baths · House
· Office room · Deck · Fireplace · Equipped kitchen · Parking
Will-O-The-Wisp · 2,713 sq.ft · 4 Bedrooms · 3 Baths · House · Office room · Deck · Fireplace · Equipped kitchen · Parking
One of Bailey's best values! With over 2,700 finished square feet, a three-car garage, mountain views, a level usable lot, and room for everyone, this home offers exceptional space and functionality that is increasingly difficult to find at this price. The bright and inviting main level features an open-concept layout with generous living and dining areas, a well-appointed kitchen with abundant cabinetry and workspace, and easy access to the expansive deck—an ideal setting for morning coffee, evening sunsets, or simply taking in the beautiful Colorado scenery. The private upper-level primary suite offers a peaceful retreat with a walk-in closet and en suite bath, while the additional bedrooms provide comfortable accommodations for family, visitors, or a home office. Designed for year-round enjoyment, the home offers both a cozy fireplace in the family room and a centrally located wood-burning stove that adds warmth and authentic mountain character. Outside, the level, usable lot provid
USD 530,000
114 Star Lane
View photo
House · for sale
USD 925,000
USD 336/sq.ft
114 Star Lane
Will-O-The-Wisp
· 2,745 sq.ft · 4 Bedrooms · 2 Baths · House
· Fireplace · Equipped kitchen
Will-O-The-Wisp · 2,745 sq.ft · 4 Bedrooms · 2 Baths · House · Fireplace · Equipped kitchen
COME TO THE MOUNTAINS and check out this beautifully maintained 5-acre horse property, offering breathtaking mountain views and a picturesque, nicely wooded setting complete with moss rock boulders and great southern exposure. Nestled at the end of a cul-de-sac, here you'll find the perfect balance of privacy and convenience with easy access to the Denver metro area and world-class skiing. The custom mountain home showcases exceptional craftsmanship throughout, featuring knotty pine vaulted tongue-and-groove ceilings, rough-hewn log pillars in the great room, custom rustic wood cabinetry, recessed lighting, and expansive custom windows that fill the home with natural light while framing the spectacular views. Wood and tile flooring, custom wainscoting, log handrails, in-floor radiant heating, and a striking natural gas stone fireplace all combine to create an inviting mountain-lodge ambiance. The spacious kitchen is designed for both everyday living and entertaining, offering custom ca
USD 925,000
234 Impala Trail
View photo
House · for sale
USD 610,000
USD 277/sq.ft
234 Impala Trail
Will-O-The-Wisp
· 2,196 sq.ft · 3 Bedrooms · 2 Baths · House
· Deck · Equipped kitchen
Will-O-The-Wisp · 2,196 sq.ft · 3 Bedrooms · 2 Baths · House · Deck · Equipped kitchen
Don't miss out! Seller is pulling listing off the market at months end to rent. Will consider a lease with option to purchase. Welcome to this stunning single-family home located at 234 Impala Trail in the picturesque Burland Ranchettes community of Bailey, Colorado. Spanning 2,204 square feet, this residence features 3 spacious bedrooms, 2 full bathrooms, and 1 half bathroom, making it an ideal retreat for families or those seeking a peaceful mountain lifestyle. The property is surrounded by beautiful trees and woods, offering a serene backdrop that complements the Colorado lifestyle. As you enter, you are greeted by an inviting living room, complete with vaulted wooden ceilings, a cozy wood stove, and abundant natural light pouring through large windows. The open floor plan seamlessly connects the living room to the dining area, which features access to the deck and a high wood ceiling. The well-appointed kitchen boasts stainless steel appliances, wood finish cabinets, and a vaulted
USD 610,000
784 Mockingbird Trail
View photo
House · for sale
USD 560,000
USD 287/sq.ft
784 Mockingbird Trail
Will-O-The-Wisp
· 1,948 sq.ft · 4 Bedrooms · 2 Baths · House
· Equipped kitchen
Will-O-The-Wisp · 1,948 sq.ft · 4 Bedrooms · 2 Baths · House · Equipped kitchen
Experience peaceful mountain living in the heart of Bailey, Colorado. Placed among the pines with breathtaking mountain views, this beautifully updated home offers the perfect blend of tranquility and convenience. Located in Burland Ranchettes, you’re just minutes from downtown Bailey, an easy drive to historic Georgetown, with quick access to County Road 72 and an easy commute to Conifer. Inside, you’ll find a bright, open-concept floor plan with vaulted ceilings, skylights, hardwood floors, updated lighting, fresh interior and exterior paint, and abundant natural light. The kitchen features slab granite countertops, stainless steel appliances, and a functional layout perfect for entertaining or quiet mornings overlooking the mountains. The walkout lower level includes its own French door entrance and a convenient kitchenette, offering flexible space for guests, multigenerational living, or a private retreat. A Novo whole-home water filtration system provides high-quality filtered wat
USD 560,000
16536 Ouray Road W
View photo
House · for sale
USD 525,000
USD 259/sq.ft
16536 Ouray Road W
Will-O-The-Wisp
· 2,024 sq.ft · 4 Bedrooms · 1 Bath · House
· Patio · Cellar
Will-O-The-Wisp · 2,024 sq.ft · 4 Bedrooms · 1 Bath · House · Patio · Cellar
Mountain Living with Room to Grow-Discover the perfect blend of rural tranquility and functional living on 2 acres of gentle terrain in Pine Valley North. This impeccably maintained 2,034-square-foot raised ranch with vaulted ceiling offers a versatile floor plan with four bedrooms all conveniently located on the main level-ideal for those seeking a main-level primary suite or keeping the whole family on one floor. *Wake up to woodland scenery from your large front patio, a prime spot for watching local wildlife and colorful Colorado sunrises. Inside, the home boasts an open living/dining area with a cozy pellet stove for those crisp alpine evenings. *The finished walk-out basement currently features a half-bath and spacious living area, but the true value lies in the'space to grow'. With an existing 1,000 gallon septic system, this lower level is primed for a full second bathroom conversion, adding instant equity and convenience for guests or a growing family. *Commuter's Paradise wit
USD 525,000
12037 Elk Trail Road
View photo
House · for sale
USD 760,000
USD 381/sq.ft
12037 Elk Trail Road
Will-O-The-Wisp
· 1,991 sq.ft · 3 Bedrooms · 3 Baths · House
· Equipped kitchen · Parking · Lift
Will-O-The-Wisp · 1,991 sq.ft · 3 Bedrooms · 3 Baths · House · Equipped kitchen · Parking · Lift
Location Location Location says it all. If location is everything, this is everything! Located in one of Conifer’s most desirable areas. Here's the best in mountain living and city convenience. Grab this 2,000 sq. Ft. all above ground home. This great home sits on a combined 2.41 nice usable acres. The main floor offers light and bright large windows and the kitchen is open with new counters as well as a new range oven, dishwasher, and near new refridgertor. The laundry room is right off the kitchen for easy laundry days. The 1200 square foot heated and insulated garage/shop is a true car lover’s dream! Shop includes a 12,000 pound automotive lift, and propane heater. Enjoy the year-round sunshine and abundant wildlife. Nestled among the aspen and pine trees, the view is private and serene with lots of sunshine. Situated on a no-through-traffic road, with only passing traffic from a few neighbors. Make the main floor flex space a step off the kitchen as a family room, media room, or an
USD 760,000
410 Spring Drive
View photo
House · for sale
USD 1,035,000
USD 288/sq.ft
410 Spring Drive
Will-O-The-Wisp
· 3,584 sq.ft · 4 Bedrooms · 3 Baths · House
· Deck · Equipped kitchen · Parking
Will-O-The-Wisp · 3,584 sq.ft · 4 Bedrooms · 3 Baths · House · Deck · Equipped kitchen · Parking
This house, with a full price offer, comes with a REDUCED RATE as low as 5.75% (apr 6.278%) as of 07/23/2026 through preferred lender. This is a seller paid rate-buydown that reduces the buyer’s interest rate and monthly payment. Terms apply, Call for more information. One-of-a-kind custom 2 Story home on 7.72 beautiful, treed acres w views of Lionshead. Located in sought out Woodside Park which offers foot and hoof trails throughout and backs to a large ranch. Boasting Legal Horse Property w/ Water Augmentation Plan. This amazing home sports a New Roof on the House and Garage in 2025, 4 nice sized bedrooms, 3 bathrooms, Updated Kitchen with walk-in cold pantry that opens to the dining room and living room. Vaulted Ceilings with Wood accents. Jenn air Range Oven, White maintenance free cabinetry, Serving Bar, Wood floors, Heated by Hot Water Natural Gas. Along with the Great Room it features 2 main level bedrooms with one leading to the wrap deck. Both are serviced with Poplar Wood Clo
USD 1,035,000
194 Long Ridge Drive
View photo
House · for sale
USD 629,900
USD 187/sq.ft
194 Long Ridge Drive
Will-O-The-Wisp
· 3,358 sq.ft · 5 Bedrooms · 3 Baths · House
· Deck · Fireplace · Equipped kitchen · Cellar
Will-O-The-Wisp · 3,358 sq.ft · 5 Bedrooms · 3 Baths · House · Deck · Fireplace · Equipped kitchen · Cellar
Mountain Living with Incredible Views! *. Welcome to. *194 Long Ridge Drive, Bailey, Colorado*, where breathtaking mountain views, abundant wildlife, and the beauty of the Rockies come together. With. *over 3,000 square feet*. Of living space, this inviting mountain home offers the perfect blend of comfort, privacy, and Colorado mountain charm. The home has been refreshed with. *brand-new exterior paint*. And. *new basement carpet*, making it move-in ready. Inside, you'll find warm and inviting living spaces highlighted by. *three fireplaces*, creating the perfect setting for cozy evenings. The spacious kitchen features. *granite tile countertops*, ample cabinetry, and plenty of workspace for cooking and entertaining. Large windows throughout the home capture the stunning mountain scenery while filling the interior with natural light. Step outside onto the. *multiple decks*, where you can enjoy your morning coffee, host family and friends, or simply relax while taking in the spectacula
USD 629,900
14126 Wamblee Trail
View photo
House · for sale
USD 999,999
USD 270/sq.ft
14126 Wamblee Trail
Will-O-The-Wisp
· 3,703 sq.ft · 5 Bedrooms · 3 Baths · House
· Deck · Balcony · Fireplace · Equipped kitchen
Will-O-The-Wisp · 3,703 sq.ft · 5 Bedrooms · 3 Baths · House · Deck · Balcony · Fireplace · Equipped kitchen
Perched on over 5 acres in the heart of Colorado's Rocky Mountains, this spectacular mountain contemporary home offers incredible views of snow-capped peaks, dramatic rock outcroppings, and pine-forested ridge lines. Completely reimagined and rebuilt in 2015, this 3,704 sq ft home blends modern luxury with mountain authenticity. Step inside to an open, light-filled floor plan anchored by a gorgeous great room with a two-sided gas fireplace featuring a stone facade. The gourmet chef's kitchen offers dark espresso cabinetry, solid surface countertops, stainless appliances including a gas range with hood, a large center island with pendant lighting, and warm hickory hardwood floors that flow throughout. The upper level is your private sanctuary. The expansive primary suite features a five-piece bath with soaking tub, a frameless glass walk-in shower, and a private covered balcony deck perfectly positioned to capture amazing mountain views. Two additional bedrooms and a bath round out the
USD 999,999
539 S Random Road
View photo
House · for sale
USD 525,000
USD 295/sq.ft
539 S Random Road
Will-O-The-Wisp
· 1,776 sq.ft · 3 Bedrooms · 2 Baths · House
· Deck · Equipped kitchen · Parking
Will-O-The-Wisp · 1,776 sq.ft · 3 Bedrooms · 2 Baths · House · Deck · Equipped kitchen · Parking
Priced to sell*. Mountain retreat with mt rosalie views! Beautiful Mt Rosalie views welcome you to this charming, updated 3 bed, 2 bath, 1,778 sq ft ranch home. Private location on 1.6 acres at the end of road for ultimate mountain serenity. RV parking pad. Updates include new roof, new exterior & interior paint, new lighting, newer well pump, wood laminate flooring, bathrooms & remodeled kitchen. Beautiful evergreens, aspens & wildlife abound. Wrap around deck to enjoy the Colorado outdoor lifestyle & entertainment. The open-concept floor plan is light & bright with large skylights. The living room with woodstove flows seamlessly into the dining room & kitchen. The remodeled kitchen features wood cabinets, granite counters, SS appliances & GIANT island. The LARGE main level primary ensuite offers walk in closet & sliding door to deck. The ensuite bathroom features a relaxing, jetted tub. Additional main floor bedroom with fantastic views. Laundry room is located on main level. Step do
USD 525,000
381 Saddle Lane
View photo
House · for sale
USD 1,000,000
USD 349/sq.ft
381 Saddle Lane
Will-O-The-Wisp
· 2,863 sq.ft · 3 Bedrooms · 3 Baths · House
· Office room · Deck
Will-O-The-Wisp · 2,863 sq.ft · 3 Bedrooms · 3 Baths · House · Office room · Deck
Now priced below build cost and sold as-is. *. You won’t truly understand this home until the moment you step onto the property. Perched on the side of Mt. Bailey and directly bordering Pike National Forest, this isn’t just a home, it’s a front-row seat to the majesty of the Rockies with commanding views of Platte Canyon, Bailey, and the Continental Divide. Pictures cannot do the view justice. Even UPS drivers stop in awe. Whether sipping coffee on the multi-level deck or working from your home office, the unobstructed views provide a living backdrop that no painting could ever match. The 35-acre landscape provides endless adventure, from hiking right out your back door to putting up a private yurt. Convenience is abundant! The county plows the road to the driveway, and UPS and FedEx deliver directly. You have all the modern amenities at your fingertips, including hardwired Starlink internet provided with the home. The home is designed with energy efficiency in mind, while the interior
USD 1,000,000
12434 S US Hwy 285
View photo
House · for sale
USD 8,750,000
USD 2,405/sq.ft
12434 S US Hwy 285
Will-O-The-Wisp
· 3,638 sq.ft · 5 Bedrooms · 4 Baths · House
Will-O-The-Wisp · 3,638 sq.ft · 5 Bedrooms · 4 Baths · House
Gooseberry Gulch Ranch encompasses 273± acres near Conifer, Colorado, along the scenic Highway 285 corridor, which serves as a gateway between the Front Range and Colorado’s high country. At 45 minutes from downtown Denver and only minutes from the town centers of Conifer and Evergreen, the property blends mountain living with everyday convenience. Its combination of open meadows, timbered hillsides, year-round access and diverse land-use potential makes it equally well suited as a private retreat, investment property, events venue or development opportunity. The western, 106± acre portion of the property is protected by a Mountain Area Land Trust conservation easement, ensuring long-term stewardship while allowing for residential and agricultural use. This area includes three homes including a primary residence with sweeping southern views and two rental houses. On the north end of the ranch, a 5.3± acre unencumbered parcel with P-D zoning provides a commercial-use component which has
USD 8,750,000
362 Raven Drive
View photo
House · for sale
USD 475,000
USD 250/sq.ft
362 Raven Drive
Will-O-The-Wisp
· 1,894 sq.ft · 3 Bedrooms · 2 Baths · House
· Garden · Deck · Parking
Will-O-The-Wisp · 1,894 sq.ft · 3 Bedrooms · 2 Baths · House · Garden · Deck · Parking
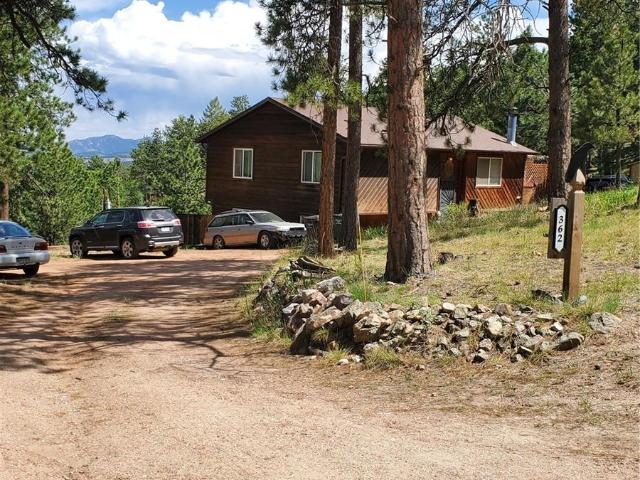
Welcome to your mountain retreat! The seller is motivated to sell this beautiful home situated on a scenic 1.2-acre hilltop lot. This charming cedar home (built in 1979) offers both privacy and breathtaking views. Enjoy stunning southeast-facing sunrises from the expansive wrap-around deck, and unwind at night under brilliant star-filled skies, with the soft glow of Denver to the left and Colorado Springs to the right. The property features ample parking for up to four vehicles on a gravel driveway, along with a 10’x20’ shed built in 2020 for additional storage. Beneath the deck, you’ll find a convenient 8’x12’ shop with double shed-style doors and a corrugated roof designed to protect tools and equipment from the elements. The terraced backyard is fully fenced and thoughtfully landscaped with lilac and raspberry bushes, assorted perennials, and a separate enclosed garden area—perfect for growing your own vegetables. Inside, the home offers an open-concept layout with vaulted ceilings
USD 475,000
1407 Delwood Drive
View photo
House · for sale
USD 925,000
USD 294/sq.ft
1407 Delwood Drive
Will-O-The-Wisp
· 3,143 sq.ft · 3 Bedrooms · 3 Baths · House
· Deck · Fireplace
Will-O-The-Wisp · 3,143 sq.ft · 3 Bedrooms · 3 Baths · House · Deck · Fireplace
This beautifully maintained mountain home is light, bright, and truly stunning — offering the best of both worlds: sweeping views, privacy, and an authentic Colorado high country lifestyle, all just an hour from the city. The exceptionally well designed open floor plan features striking architectural angles that frame the dramatic vistas into Pike National Forest, along with the surrounding trees and incfredible rock outcroppings. Quality construction and custom design by Forrest Welsh are evident throughout, with plentiful, custom light wood accents, detailed trim, and a remote controlled gas fireplace wrapped in dramatic tile and woodwork. The large wrap around deck on the main level invites outdoor living, while the private deck off the upstairs primary suite creates a serene, treehouse like retreat. The spacious primary en suite offers a wall of windows to capture the views, vaulted ceilings, three generous closets, and a comfortable seating area. Laundry is conveniently located up
USD 925,000
19 E Pine Drive
View photo
House · for sale
USD 799,000
USD 267/sq.ft
19 E Pine Drive
Will-O-The-Wisp
· 2,992 sq.ft · 4 Bedrooms · 2 Baths · House
· Deck · Fireplace · Equipped kitchen
Will-O-The-Wisp · 2,992 sq.ft · 4 Bedrooms · 2 Baths · House · Deck · Fireplace · Equipped kitchen
Views. Privacy. Serenity. Convenience. Welcome home to your private mountain oasis, nestled on 5.4 acres in Friendship Ranch, located less than an hour from downtown Denver. This beautifully updated one of a kind mid-century modern/rustic retreat offers breathtaking panoramic views from nearly every room and the perfect balance of private, peaceful mountain living with convenient access to everyday amenities. The inviting main level features a beautifully remodeled kitchen with Samsung stainless steel appliances, gas range, granite countertops, farmhouse sink, and ceramic tile backsplash. The open-concept design flows seamlessly into the dining area and light-filled sunroom, where a wall of windows frames the spectacular mountain scenery. The adjoining living room offers a cozy wood-burning fireplace and access to a second deck, creating the perfect setting for entertaining or relaxing. Powder bath and mudroom complete the main level. Upstairs, soaring vaulted ceilings enhance the spac
USD 799,000
76 S Pine Drive
View photo
House · for sale
USD 500,000
USD 121/sq.ft
76 S Pine Drive
Will-O-The-Wisp
· 4,101 sq.ft · 3 Bedrooms · 3 Baths · House
· Equipped kitchen · Heating · Cellar
Will-O-The-Wisp · 4,101 sq.ft · 3 Bedrooms · 3 Baths · House · Equipped kitchen · Heating · Cellar
Tucked away in the serene pines of Bailey, this modular mountain home offers an incredible footprint and massive equity potential. Featuring 2,052 finished square feet on the main level and matching 2,052 square feet of unfinished space in the full walk-out basement, this property is designed for buyers looking for room to grow. The main level features a fluid open floor plan anchored by vaulted ceilings, ample natural light, and forced-air heating supplemented by an efficient pellet stove. The kitchen is equipped with a center island and flows directly into a spacious family room, dining area, and dedicated den/study. The primary suite serves as a true retreat with a large 5-piece bath and walk-in closet. A second bedroom shares a full Jack-and-Jill bathroom with the living room-kitchen area, and a third bedroom shares another full Jack-and-Jill bath with the den/study, creating an ideal layout for families or guests. Key Property Features: *Acreage: 0.6 acres with foothill terrain an
USD 500,000

Get email alerts

Don't miss out: be the first to know about new properties

The alert was correctly created

On subscribing you accept the conditions of use and the privacy policy
Alert
Receive new ads in your inbox
Save this search
Receive alerts for new listings

We'll send you an email when we have new properties for: "Properties for sale in Will-O-The-Wisp"

The alert was correctly created

Sprucedale, Central Jefferson CCD Jefferson County Colorado
Brook Forest, Central Jefferson CCD Jefferson County Colorado
Get email alerts and be the first to see new listings
Required field
On subscribing I accept the terms of the privacy policy
Perfect! You'll soon start receiving new listings via email
Alert
Receive an email when we have new ads for Properties for sale in Will-O-The-Wisp
Save this search
Filters

Bedrooms

Size (sq.ft)

sq.ft
sq.ft

Price

USD
USD

Property type

Bathrooms

Clear all filters
Receive notifications when new entries are published.