114 houses for sale in Will-O-The-Wisp

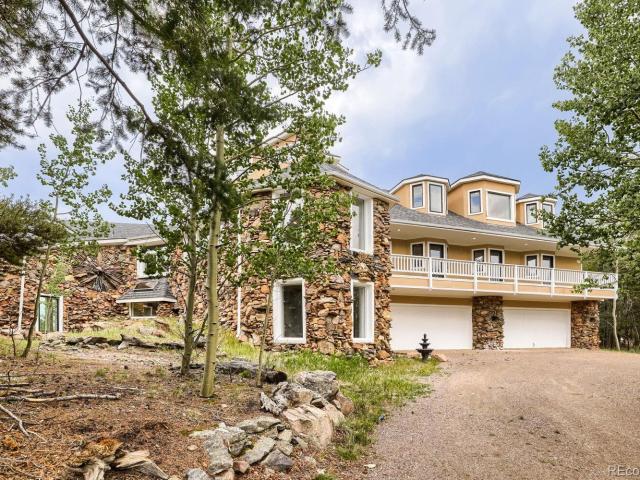
11743 Braun Way
View photo
House · for sale
USD 785,000
USD 281/sq.ft
11743 Braun Way
Will-O-The-Wisp
· 2,788 sq.ft · 3 Bedrooms · 3 Baths · House
· Garden · Office room · Deck · Equipped kitchen · Parking
Will-O-The-Wisp · 2,788 sq.ft · 3 Bedrooms · 3 Baths · House · Garden · Office room · Deck · Equipped kitchen · Parking
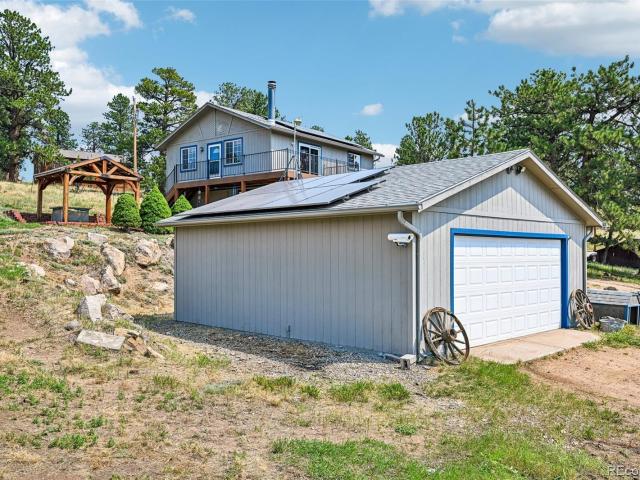
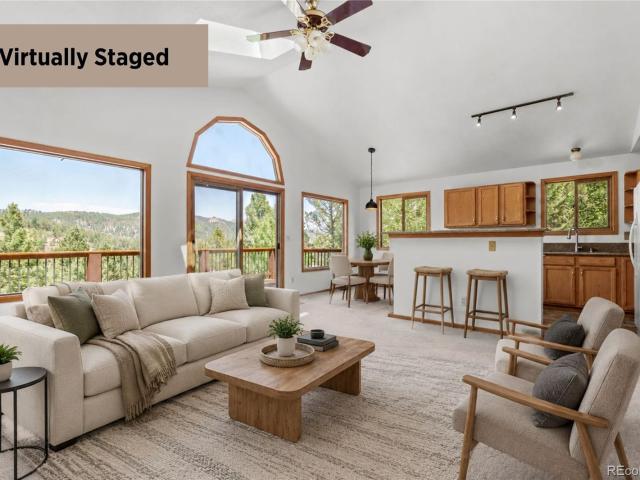
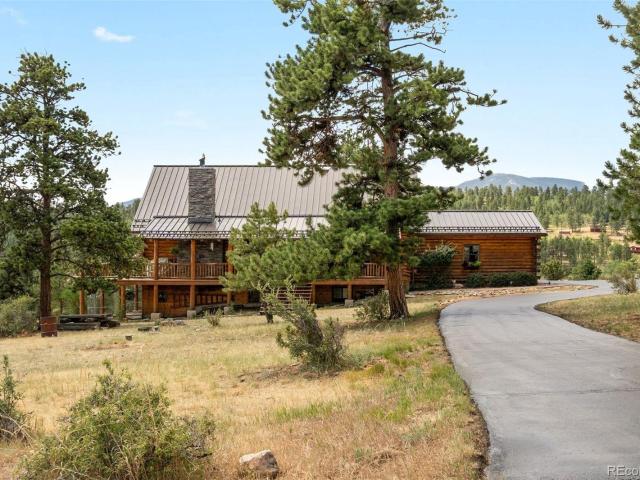
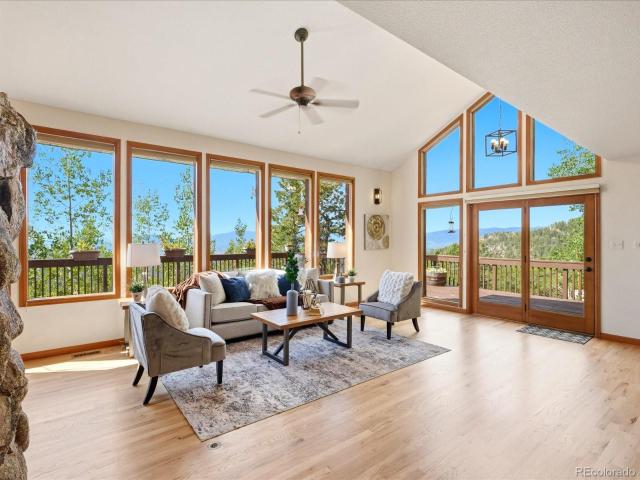
Wake up to sweeping mountain views of Pikes Peak and end your evenings watching the sunset from the expansive deck at this inviting Conifer home. Perfectly positioned to capture southern exposure, the home is filled with natural light while passive solar warmth helps make Colorado winters more comfortable and energy efficient. The spacious floor plan offers comfortable everyday living with generous gathering spaces and abundant storage throughout. Upstairs, a large loft provides exceptional flexibility, making it the perfect home office, media room, game room, reading nook, or workout space to fit your lifestyle. The kitchen and beautifully remodeled bathrooms blend functionality with timeless style, while the oversized three-car garage offers ample room for vehicles, outdoor gear, hobbies, or a workshop. Step outside to a fenced yard where wildlife is a frequent visitor, then unwind on the expansive deck while taking in panoramic mountain views and the peaceful surroundings that make
USD 785,000
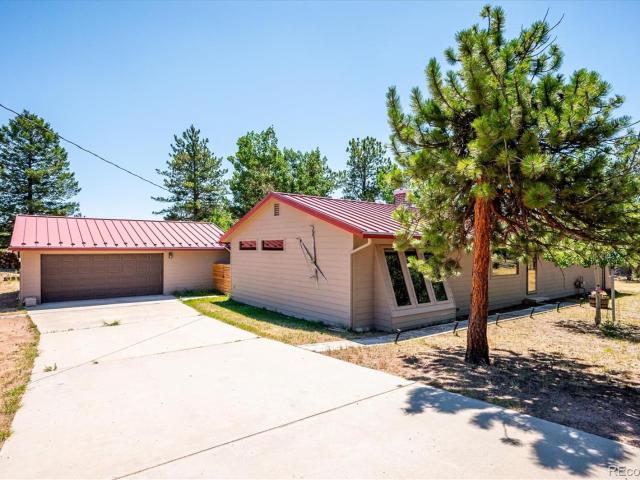
13258 S Mohawk Street
View photo
House · for sale
USD 685,000
USD 427/sq.ft
13258 S Mohawk Street
Will-O-The-Wisp
· 1,604 sq.ft · 3 Bedrooms · 2 Baths · House
· Office room · Deck · Fireplace · Equipped kitchen · Parking
Will-O-The-Wisp · 1,604 sq.ft · 3 Bedrooms · 2 Baths · House · Office room · Deck · Fireplace · Equipped kitchen · Parking
Experience the best of Colorado mountain living in this beautifully updated ranch-style home in the peaceful Highland Pines neighborhood. Offering convenient one-level living, this home features 3 bedrooms, 2 bathrooms, and 1,612 square feet of inviting living space. Mountain living is made easy with smart thermostat, upgraded double-pane Andersen windows, keyless entry, hot water circulation, heated gutters, a level sunny driveway, and ample storage. The cozy living room is centered around a gas fireplace, while the updated kitchen features beautiful hickory cabinets and flows seamlessly to the new deck, perfect for outdoor dining or relaxing in the peaceful mountain setting. The primary suite includes a beautifully updated en-suite bath boasts a modern walk-in shower with dual shower heads. A large bonus room can be an office, entertainment room, craft space or converted to a guest suite. The property's crown jewel is the impressive heated detached oversized two-car garage, offering
USD 685,000
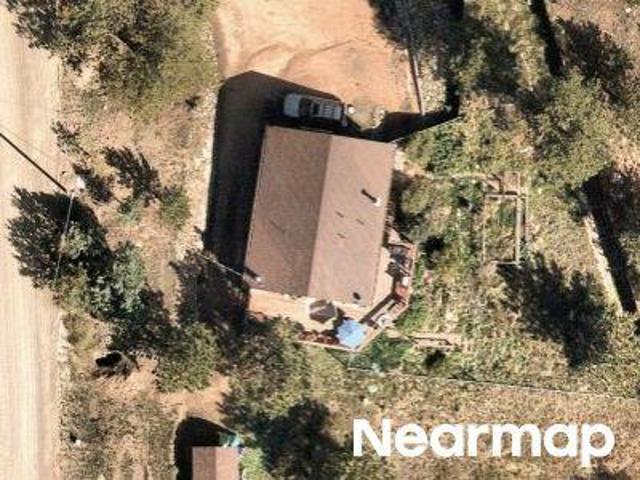
Garnet Ln
View photo
House · for sale
Request Details
New
Garnet Ln
Will-O-The-Wisp
· House
Will-O-The-Wisp · House
This home is in preforeclosure, which means the homeowner is in default (missed payments). Therefore, there could be an opportunity to strike a great deal with the owner and the bank
Request Details
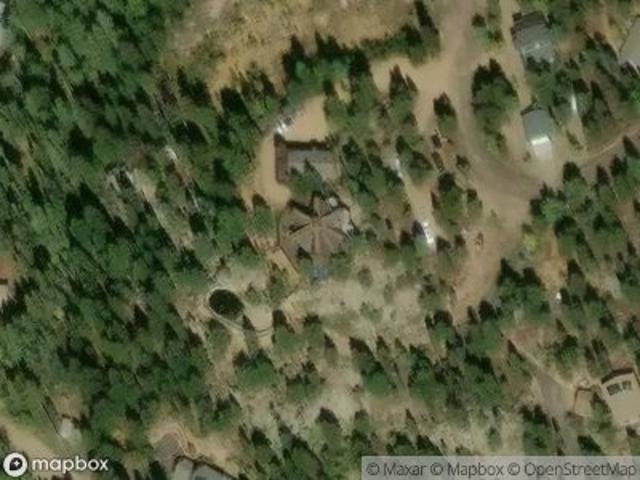
Little Spring Ln
View photo
House · for sale
Request Details
New
Little Spring Ln
Will-O-The-Wisp
· 4 Bedrooms · 3 Baths · House
Will-O-The-Wisp · 4 Bedrooms · 3 Baths · House
This home is in preforeclosure, which means the homeowner is in default (missed payments). Therefore, there could be an opportunity to strike a great deal with the owner and the bank
Request Details
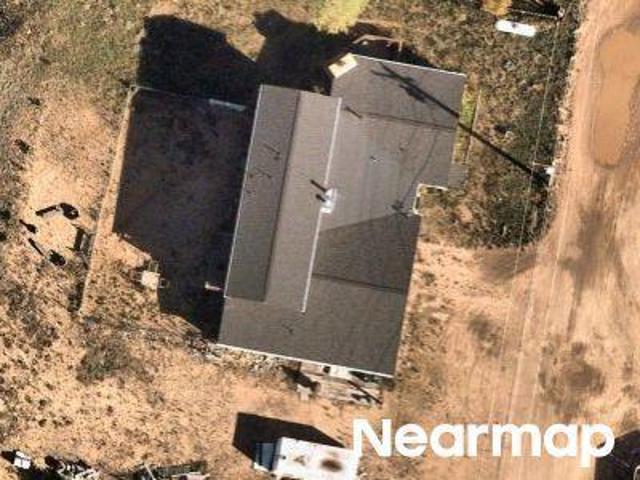
Pine Valley Rd
View photo
House · for sale
Request Details
Updated
Pine Valley Rd
Will-O-The-Wisp
· 1,066 sq.ft · 3 Bedrooms · 1 Bath · House
Will-O-The-Wisp · 1,066 sq.ft · 3 Bedrooms · 1 Bath · House
This home is in preforeclosure, which means the homeowner is in default (missed payments). Therefore, there could be an opportunity to strike a great deal with the owner and the bank
Request Details
Anderson Rd
View photo
House · for sale
Request Details
Updated
Anderson Rd
Will-O-The-Wisp
· 2 Bedrooms · 1 Bath · House
Will-O-The-Wisp · 2 Bedrooms · 1 Bath · House
This is a Real Estate-Owned (REO)/post-foreclosure home owned or managed by a bank. All offers are considered; however, the highest and best will most likely be accepted
Request Details
Raven Dr
View photo
House · for sale
Request Details
Updated
Raven Dr
Will-O-The-Wisp
· 2 Bedrooms · 2 Baths · House
Will-O-The-Wisp · 2 Bedrooms · 2 Baths · House
This home is in preforeclosure, which means the homeowner is in default (missed payments). Therefore, there could be an opportunity to strike a great deal with the owner and the bank
Request Details
Country Club Dr
View photo
House · for sale
Request Details
Updated
Country Club Dr
Will-O-The-Wisp
· 5,005 sq.ft · 5 Bedrooms · 4 Baths · House
Will-O-The-Wisp · 5,005 sq.ft · 5 Bedrooms · 4 Baths · House
This home is in preforeclosure, which means the homeowner is in default (missed payments). Therefore, there could be an opportunity to strike a great deal with the owner and the bank
Request Details
Appleby St
View photo
House · for sale
Request Details
Updated
Appleby St
Will-O-The-Wisp
· 4 Bedrooms · 3 Baths · House
Will-O-The-Wisp · 4 Bedrooms · 3 Baths · House
This home is in preforeclosure, which means the homeowner is in default (missed payments). Therefore, there could be an opportunity to strike a great deal with the owner and the bank
Request Details
10835 Beas Drive
View photo
House · for sale
USD 1,950,000
USD 292/sq.ft
New
10835 Beas Drive
Will-O-The-Wisp
· 6,663 sq.ft · 4 Bedrooms · 5 Baths · House
· Deck · Balcony · Fireplace · Equipped kitchen
Will-O-The-Wisp · 6,663 sq.ft · 4 Bedrooms · 5 Baths · House · Deck · Balcony · Fireplace · Equipped kitchen
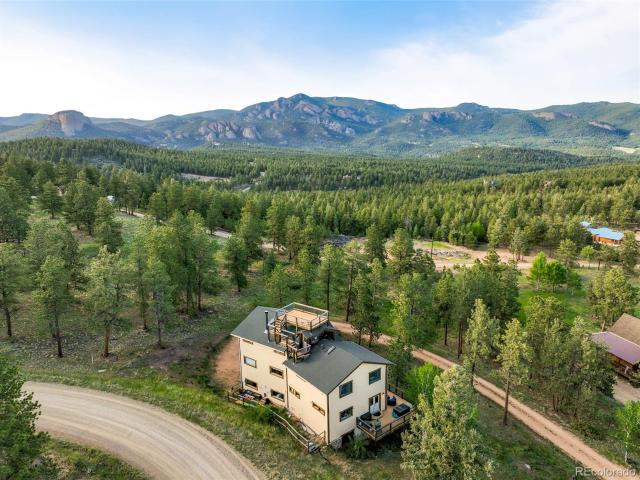
Welcome to Beas Dr where spacious, architecturally designed 6,673 sq. Ft. home w/ a thoughtful layout to capitalize on views in every direction! The main level opens to a foyer, dining room, & a piano/music room, w/ engineered walnut flooring throughout. A large plant window adds natural light, while the breakfast nook sits just off the kitchen. The kitchen features granite slab countertops, a counter-bar, large cast-iron double sink, black cabinetry, double gas ovens w/ an eight-burner cooktop, island w/ vegetable sink, built-in microwave, tiled expansive walk-in pantry, adjacent a seating area w/ gas fireplace adorned w/ sheet-metal surround. A step down into the adjoining living room spans windows in all directions & opens to a new composite deck. The 2nd-floor encompasses all 4 bedrooms, the primary suite w/ walkout to the balcony, an attached 5 pc. Bath w/ freestanding soaking tub, steam shower, dual vanity, teak flooring, & a coffee bar, attached walk-in closet. Bedroom 2 is loca
USD 1,950,000
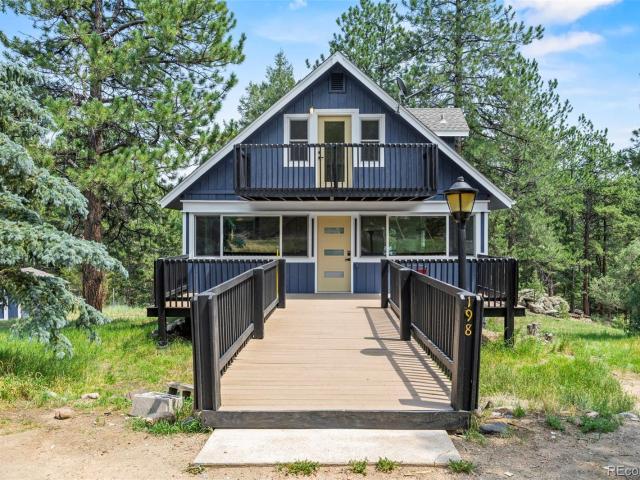
198 Blueberry Trail
View photo
House · for sale
USD 659,900
USD 331/sq.ft
198 Blueberry Trail
Will-O-The-Wisp
· 1,991 sq.ft · 4 Bedrooms · 3 Baths · House
· Deck · Equipped kitchen · Cellar
Will-O-The-Wisp · 1,991 sq.ft · 4 Bedrooms · 3 Baths · House · Deck · Equipped kitchen · Cellar
Welcome to your mountain retreat! Discover this charming and beautifully updated mountain home offering privacy, peaceful surroundings, and stunning views—all while remaining conveniently accessible to Denver. Thoughtfully updated with a modern and tasteful style, this inviting property features a beautifully remodeled kitchen with. *new cabinetry and quartz countertops*, along with. *completely renovated bathrooms*. The. *walk-out basement*. Provides additional flexibility and living space to accommodate a variety of needs. Step outside onto the. *spacious deck*, the perfect setting to unwind, enjoy your morning coffee, entertain guests, or simply relax while taking in the beauty and tranquility of the surrounding mountains. This versatile mountain cabin can serve as a. *primary residence, weekend getaway, second home, or investment property*, offering potential for short-term or long-term rental use, subject to applicable local regulations and restrictions. Conveniently located appro
USD 659,900
622 Gunsmoke Drive
View photo
House · for sale
USD 655,000
USD 305/sq.ft
622 Gunsmoke Drive
Will-O-The-Wisp
· 2,142 sq.ft · 3 Bedrooms · 2 Baths · House
· Fireplace · Equipped kitchen
Will-O-The-Wisp · 2,142 sq.ft · 3 Bedrooms · 2 Baths · House · Fireplace · Equipped kitchen
Life in Deer Creek Valley Ranchos isn't about checking out of reality. It's about trading traffic for trailheads, crowded bars for live music at your local spot where they already know your order, and rushed evenings for sunsets on the porch after a day spent fishing, hiking, riding, hunting, or exploring thousands of acres of public land just minutes from home. This is the Colorado people picture when they decide it's finally time to leave the city behind. Set on a usable one-acre lot beneath towering pines, Gunsmoke was built for this, with vaulted ceilings and expansive windows that fill the home with natural light while framing the surrounding forest. Hardwood floors, a floor-to-ceiling river rock fireplace, and an open gathering space. The spacious kitchen offers generous cabinetry, abundant prep space, and a large island that naturally becomes the heart of every gathering. The main level primary suite provides a private retreat complete with a five-piece bath and walk-in closet,
USD 655,000
11102 Conifer Mountain Road
View photo
House · for sale
USD 1,260,000
USD 349/sq.ft
11102 Conifer Mountain Road
Will-O-The-Wisp
· 3,606 sq.ft · 4 Bedrooms · 3 Baths · House
· Gym · Deck · Balcony · Equipped kitchen
Will-O-The-Wisp · 3,606 sq.ft · 4 Bedrooms · 3 Baths · House · Gym · Deck · Balcony · Equipped kitchen
Perched on 5 serene acres, this mountain contemporary has been thoughtfully renovated top to bottom, complete with its own private ski terrain park. Main floor open concept living features vaulted ceiling, a renovated kitchen, living room & dining room w/deck access & mountain views & newer wood-burning stove. The renovated kitchen features shaker cabinetry, quartz countertops, island w/seating for 4 and stainless steel appliances w/induction range. 3 bedrooms & full bath w/frameless shower, Grohe fixtures, quartz countertops, towel warmer, soaking tub & in-floor radiant heat complete the main level. The upper-level primary is its own private oasis w/shiplap accent wall, private balcony w/mountain views, walk-in closet, & renovated en suite bath w/dual shower, Grohe fixtures, quartz countertops, towel warmer, soaking tub & in-floor radiant heat. The renovated walk-out lower level offers wood tile floor w/radiant heat, laundry room, mudroom, large space for a family room, gym, media spa
USD 1,260,000
74 Badger Lane
View photo
House · for sale
USD 575,000
USD 291/sq.ft
74 Badger Lane
Will-O-The-Wisp
· 1,970 sq.ft · 3 Bedrooms · 2 Baths · House
· Office room · Deck · Fireplace · Equipped kitchen
Will-O-The-Wisp · 1,970 sq.ft · 3 Bedrooms · 2 Baths · House · Office room · Deck · Fireplace · Equipped kitchen
Ask about lender incentives on this home worth up to $11,650! Set on 1.9 private acres, this 3-bedroom, 2-bath mountain home offers the perfect blend of privacy, comfort, and everyday livability. Surrounded by towering pines with mountain and forest views from every window, you'll enjoy the peaceful setting and natural beauty that make Bailey such a sought-after place to call home. The thoughtfully designed multi-level floor plan offers space for everyone. Just off the entry, you'll find a bedroom and full bathroom, ideal for guests, a home office, or flexible living. Upstairs, the kitchen opens to the dining area and two separate living spaces, including one with a cozy fireplace, creating a warm and inviting place to gather year-round. Step outside to enjoy two private decks, one off the dining room and another off the living room, where you can relax with your morning coffee, entertain friends, or simply take in the peaceful mountain setting. The upper level features two additional
USD 575,000
461 Yellow Pine Drive
View photo
House · for sale
USD 4,350,000
USD 3,207/sq.ft
461 Yellow Pine Drive
Will-O-The-Wisp
· 1,356 sq.ft · 3 Bedrooms · 1 Bath · House
· Garden · Office room · Deck · Fireplace · Equipped kitchen
Will-O-The-Wisp · 1,356 sq.ft · 3 Bedrooms · 1 Bath · House · Garden · Office room · Deck · Fireplace · Equipped kitchen
Freshly painted and full of mountain charm, this inviting Bailey retreat offers the perfect blend of privacy, functionality, and Colorado living. Situated on 1.34 acres in Burland Ranchettes, this 3-bedroom, 2-bath home features an open, light-filled floor plan with soaring beam ceilings, a stunning floor-to-ceiling stone wood-burning fireplace, and expansive mountain views. The kitchen is the heart of the home with Corian countertops, warm wood cabinetry, a large center island, and seamless flow into the dining and living areas; perfect for entertaining. Step outside to the spacious wraparound Trex deck to enjoy your morning coffee, take in the fresh mountain air, or unwind beneath the stars. The finished walkout lower level offers a generous family room with a cozy wood stove, an additional bedroom, half bath, large laundry room, and direct access to the yard, providing flexible living space for guests, a home office, or recreation. Car enthusiasts, hobbyists, and outdoor adventurers
USD 4,350,000
13596 Ponderosa Drive
View photo
House · for sale
USD 650,000
USD 248/sq.ft
13596 Ponderosa Drive
Will-O-The-Wisp
· 2,616 sq.ft · 3 Bedrooms · 2 Baths · House
· Deck · Equipped kitchen
Will-O-The-Wisp · 2,616 sq.ft · 3 Bedrooms · 2 Baths · House · Deck · Equipped kitchen
Perched among the pines and aspens with sweeping mountain views, this inviting Conifer home offers the kind of setting that makes everyday life feel like a retreat. Step inside the bright, open main level, where vaulted ceilings, skylights, and generous windows fill the living, dining, and kitchen spaces with natural light while framing the surrounding foothills like living artwork. The easy flow between the rooms creates a welcoming place to share meals, host friends, or simply relax and watch the seasons change. Step onto the expansive deck with your morning coffee, enjoy dinner in the fresh mountain air, or linger beneath a brilliant Colorado sky as the day winds down. Two bedrooms and a full bathroom complete this level, creating a comfortable balance between shared spaces and quiet places to recharge. Downstairs, the spacious recreation room with a wood stove invites cozy movie nights, game days, creative pursuits, or peaceful evenings curled up with a good book. Primary bedroom a
USD 650,000
13082 S Wamblee Valley Road
View photo
House · for sale
USD 800,000
USD 224/sq.ft
13082 S Wamblee Valley Road
Will-O-The-Wisp
· 3,563 sq.ft · 3 Bedrooms · 2 Baths · House
· Swimming pool · Deck
Will-O-The-Wisp · 3,563 sq.ft · 3 Bedrooms · 2 Baths · House · Swimming pool · Deck
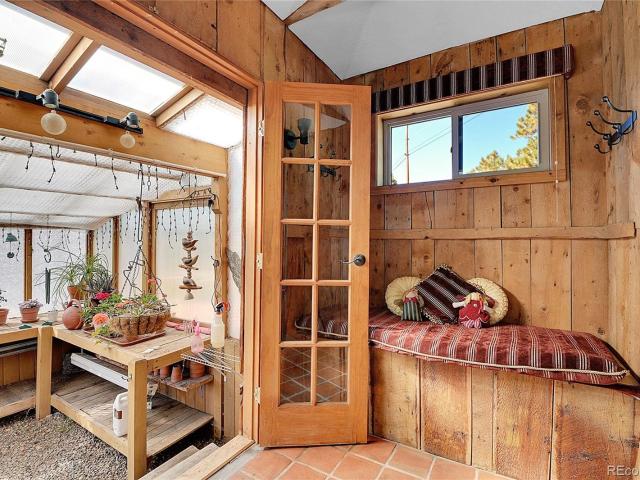
Exceptional Unique Foothills Retreat with Panoramic Pike's Peak Views Escape to your own private sanctuary! This extraordinary mountain home blends rustic charm with modern luxury, offering breathtaking scenery and a lifestyle tailored to your Colorado mountain living dream. Inside discover an inviting, open floorplan with high ceilings, warm wood finishes, and a huge game room/great room. The home has a private home theater complete with tiered seating for the ultimate game day or movie night. Or, if music is your vibe, use this secluded room as a music studio! Soak in the indoor hot tub or retreat to the primary suite—a true spa-inspired haven featuring a luxurious steam shower to help you recharge after a day of mountain adventures. One of the home's gems is the attached green room where you can grow fresh herbs and flowers year-round, offering a bright spot even on the snowiest winter days. Step outside onto the expansive wrap-around deck to take in sweeping, panoramic views of the
USD 800,000
14032 S Olive Avenue
View photo
House · for sale
USD 340,000
USD 619/sq.ft
14032 S Olive Avenue
Will-O-The-Wisp
· 549 sq.ft · 1 Bedroom · 1 Bath · House
Will-O-The-Wisp · 549 sq.ft · 1 Bedroom · 1 Bath · House
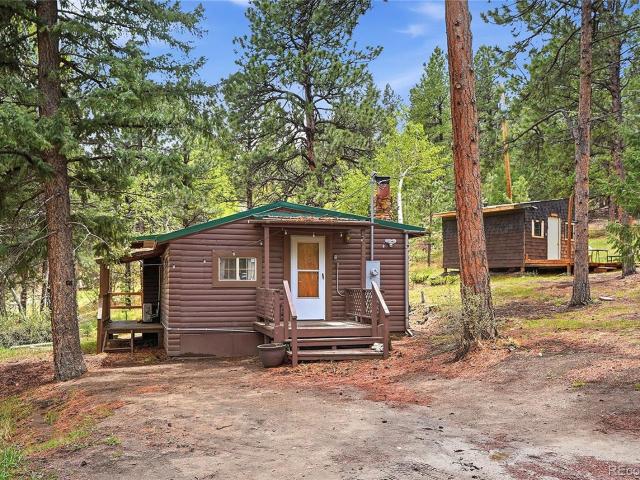
Every home has a story… and this one feels like a grounded mountain lifestyle with character, creativity, and convenience all wrapped into one. Located in Pine Junction just minutes from Highway 285, this charming 1-bedroom, 1-bath cabin offers an approachable way to enjoy foothills living without feeling too far removed from everyday conveniences. Inside, the home embraces intentional living with warm, functional spaces and a personality all its own. The beautifully updated bathroom stands out with designer tile work, a freestanding soaking tub, and spa-inspired charm that adds a unique touch to the cabin feel. Newer laminate flooring and practical living spaces create a comfortable atmosphere that feels inviting from the moment you walk in. The detached creative space adds flexibility for hobbies, studio use, guests, or future customization, giving the property even more potential beyond the main cabin. It was previously set up for off grid living with small solar system, eco toilet
USD 340,000
15100 Quandary Peak Trail
View photo
House · for sale
USD 1,825,000
USD 383/sq.ft
15100 Quandary Peak Trail
Will-O-The-Wisp
· 4,758 sq.ft · 4 Bedrooms · 4 Baths · House
· Patio · Deck · Equipped kitchen
Will-O-The-Wisp · 4,758 sq.ft · 4 Bedrooms · 4 Baths · House · Patio · Deck · Equipped kitchen
Imagine starting your morning with coffee on the deck, the air crisp at 8,175 feet, and nothing but pines and distant peaks filling the view. This home in The Preserve at Pine Meadows feels like the kind of place you settle into slowly. Property backs to open 525 acres of open space for exploring too! Evenings spent by the fire while the light fades over the mountains. Quiet mornings when the only sound is the waterfall tumbling over the rocks outside. Spaces that open up to the outdoors so the line between inside and out almost disappears. It’s the sort of house that makes you linger a little longer—whether you’re gathering friends around the kitchen island or just watching the weather roll in from the covered patio. Ready to feel it for yourself? Let’s go take a look. Septic is rated for a 4-bedroom, suitable for 8 people. Video tour at
USD 1,825,000
10269 Christopher Drive
View photo
House · for sale
USD 2,200,000
USD 521/sq.ft
10269 Christopher Drive
Will-O-The-Wisp
· 4,219 sq.ft · 4 Bedrooms · 3 Baths · House
· Fireplace · Equipped kitchen
Will-O-The-Wisp · 4,219 sq.ft · 4 Bedrooms · 3 Baths · House · Fireplace · Equipped kitchen
Once-in-a-Lifetime Opportunity! Experience luxury mountain living in this exceptional 2023 custom-built mountain home, perfectly positioned atop 5 private acres on Conifer Mountain with breathtaking 180-degree views stretching from the Rocky Mountains to the glittering Denver skyline. Designed to seamlessly blend sophisticated architecture with its natural mountain surroundings, this stunning 4-bedroom, 4-bathroom home offers 4,221 square feet of thoughtfully crafted living space filled with an abundance of sun-light from the floor-to-ceiling windows. The heart of the home is an entertainer's dream, where the family gathers around an open-concept chef's kitchen complete with quartz countertops, premium Viking appliances, custom cabinetry and an oversized center island that flows effortlessly into the vaulted great room with wide-plank hardwood floors, a unique limestone gas fireplace that fills the house with warmth and comfort. The upper level hosts a luxurious primary suite provides
USD 2,200,000
11512 Hannah Drive
View photo
House · for sale
USD 825,000
USD 363/sq.ft
11512 Hannah Drive
Will-O-The-Wisp
· 2,271 sq.ft · 3 Bedrooms · 2 Baths · House
· Deck · Fireplace · Equipped kitchen
Will-O-The-Wisp · 2,271 sq.ft · 3 Bedrooms · 2 Baths · House · Deck · Fireplace · Equipped kitchen
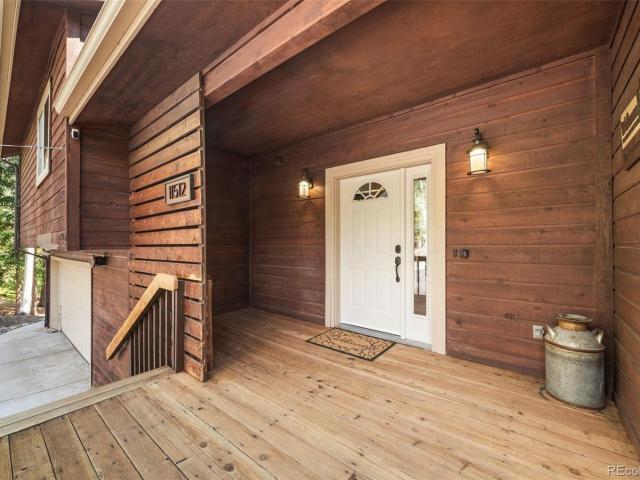
Welcome to 11512 Hannah Drive. A custom Kings Valley home nestled among towering pines on a beautifully wooded lot. Offering 3 bedrooms, 3 bathrooms & approx 2,377 sq ft. This home combines timeless craftsmanship, thoughtful updates, and exceptional indoor-outdoor living in a peaceful mountain setting. The dramatic 2 story living room makes a lasting impression with soaring vaulted ceilings and floor-to-ceiling windows that frame the surrounding pines and fill the home with natural light. Brazilian Pecan and Red Oak hardwood floors add warmth throughout the main living areas, while a see-through gas fireplace connects the living and formal dining rooms. The kitchen features granite countertops, updated cabinetry, black appliances, abundant prep space, and a dedicated coffee and wine bar. The adjoining dining area opens directly to the expansive wraparound deck, making entertaining effortless. The private primary suite offers vaulted ceilings, Brazilian Pecan hardwood flooring, a walk-i
USD 825,000
203 Valley View Lane
View photo
House · for sale
USD 1,025,000
USD 280/sq.ft
203 Valley View Lane
Will-O-The-Wisp
· 3,649 sq.ft · 4 Bedrooms · 3 Baths · House
· Deck · Equipped kitchen
Will-O-The-Wisp · 3,649 sq.ft · 4 Bedrooms · 3 Baths · House · Deck · Equipped kitchen
Welcome Home to Your Colorado Mountain Sanctuary! Prepare to be captivated by some of the most breathtaking mountain views Colorado has to offer. Perfectly positioned on over 3 private acres, this exceptional 4-bedroom, 4-bath home offers more than 3,649 sq ft. Of beautifully updated living space with unobstructed panoramic views of Lionshead, Staunton State Park, and majestic Mt. Blue Sky. Every sunrise paints the mountains in brilliant color, while spectacular sunsets create an unforgettable backdrop you'll enjoy every day. Designed to showcase the scenery, the home features vaulted ceilings and floor-to-ceiling windows that flood the interior with natural light and frame the incredible landscape from nearly every room. Step onto the expansive wraparound deck to enjoy morning coffee or simply relax while taking in the peaceful beauty. The completely remodeled kitchen is both elegant and functional, featuring new cabinetry, quartz countertops, a farmhouse sink, newer stainless-steel a
USD 1,025,000
286 Heron Court
View photo
House · for sale
USD 775,000
USD 214/sq.ft
286 Heron Court
Will-O-The-Wisp
· 3,606 sq.ft · 4 Bedrooms · 3 Baths · House
· Equipped kitchen · Cellar
Will-O-The-Wisp · 3,606 sq.ft · 4 Bedrooms · 3 Baths · House · Equipped kitchen · Cellar
Nestled on 2.5 private acres in Trails West, one of Bailey's most sought-after neighborhoods, this exceptional log home offers the perfect blend of mountain charm and modern updates. Surrounded by towering pines and breathtaking mountain scenery, the light-filled open floor plan is warm and inviting. Recently updated with beautiful new wood flooring throughout, this move-in-ready home also features a newer, long lasting, metal roof. Stay warm on snowy Colorado evenings while enjoying the wood-burning stove. The beautifully updated kitchen is the heart of the home, showcasing solid quartz countertops, newer stainless steel appliances, stylish new cabinetry, and a large center island that's perfect for gathering with family and friends. Spacious, oversized, bedrooms provide plenty of room to unwind, while the remodeled bathrooms offer fresh, contemporary finishes throughout. The recently finished walkout basement expands the home's living space with high ceilings, abundant natural light,
USD 775,000
168 Juniper Lane
View photo
House · for sale
USD 515,000
USD 251/sq.ft
168 Juniper Lane
Will-O-The-Wisp
· 2,045 sq.ft · 2 Bedrooms · 1 Bath · House
· Office room · Fireplace · Equipped kitchen
Will-O-The-Wisp · 2,045 sq.ft · 2 Bedrooms · 1 Bath · House · Office room · Fireplace · Equipped kitchen

Escape to the Colorado mountains without sacrificing convenience! Tucked away on a peaceful 1.82-acre lot, this beautifully maintained mountain retreat offers the perfect blend of rustic charm, modern updates, and everyday accessibility. This captivating home boasts a warm knotty pine interior, timeless mountain character, and the inviting ambiance of a cozy cabin getaway. At the heart of the home, a stunning stacked-stone, wood-burning fireplace creates the perfect gathering place after a long day of work, hiking, skiing, or simply enjoying the fresh mountain air. The standalone wood stove is included and sold as is. The inviting kitchen features rich hickory cabinetry, abundant storage, and all appliances are included, making it move-in ready from day one. Two comfortable bedrooms feature cedar-lined closets, while a spacious office offers the flexibility to work from home, pursue hobbies, or host guests. Downstairs, the unfinished lower level offers an incredible sweat-equity opport
USD 515,000
229 Mohawk Trail
View photo
House · for sale
USD 899,000
USD 216/sq.ft
229 Mohawk Trail
Will-O-The-Wisp
· 4,144 sq.ft · 4 Bedrooms · 3 Baths · House
· Deck · Fireplace · Equipped kitchen
Will-O-The-Wisp · 4,144 sq.ft · 4 Bedrooms · 3 Baths · House · Deck · Fireplace · Equipped kitchen
Over 4,100 finished square feet, breathtaking mountain views and exceptional value come together in this private gated retreat in Lions Head Ranch. Just a scenic drive from Denver, this exceptional mountain home offers the beauty of Colorado living with the convenience of a thoughtfully designed retreat. Step inside to discover soaring windows that frame breathtaking mountain views, where natural light fills the open living spaces and hardwood floors, a striking stone fireplace and an inviting floorplan create the perfect setting for both everyday living and entertaining. The spacious kitchen is designed to bring people together, featuring granite countertops, generous cabinetry, double ovens, a center island and seamless flow into the dining and living areas. Privately situated on its own level, the expansive primary suite offers a true retreat with a five-piece bath, walk-in closet and direct access to the rooftop deck—an unforgettable place to enjoy morning coffee, spectacular sunse
USD 899,000

Get email alerts

Don't miss out: be the first to know about new properties

The alert was correctly created

On subscribing you accept the conditions of use and the privacy policy
Alert
Receive new ads in your inbox
Save this search
Receive alerts for new listings

We'll send you an email when we have new properties for: "Houses for sale in Will-O-The-Wisp"

The alert was correctly created

Sprucedale, Central Jefferson CCD Jefferson County Colorado
Brook Forest, Central Jefferson CCD Jefferson County Colorado
Get email alerts and be the first to see new listings
Required field
On subscribing I accept the terms of the privacy policy
Perfect! You'll soon start receiving new listings via email
Alert
Receive an email when we have new ads for Houses for sale in Will-O-The-Wisp
Save this search
Filters

Bedrooms

Size (sq.ft)

sq.ft
sq.ft

Price

USD
USD

Property type

Bathrooms

Clear all filters
Receive notifications when new entries are published.