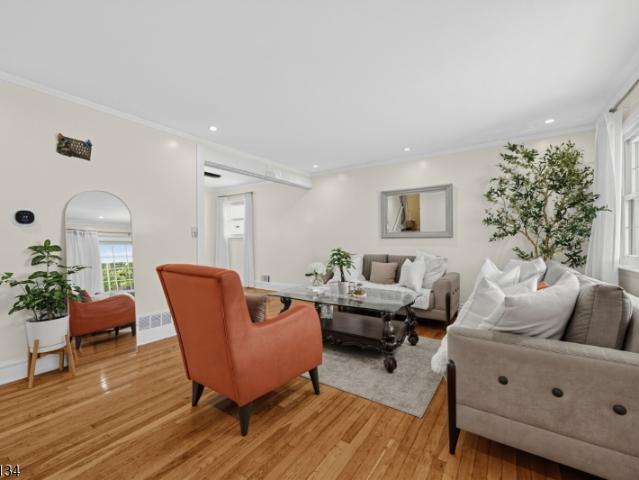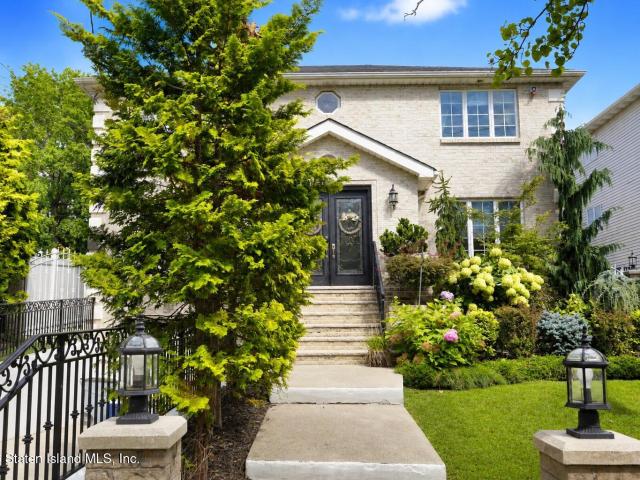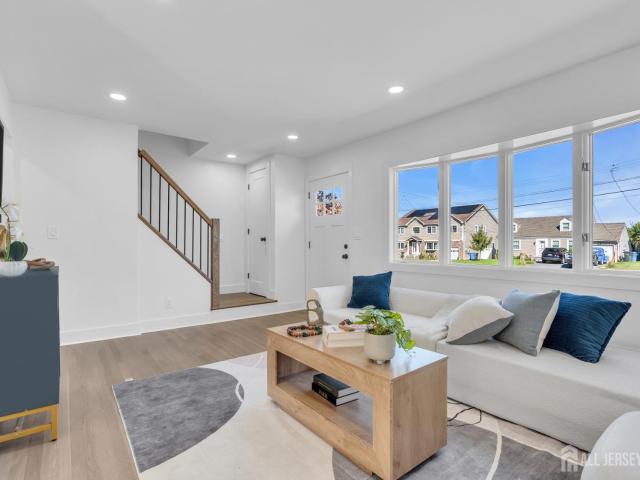
1,382 houses for sale in William Dunlap Homes

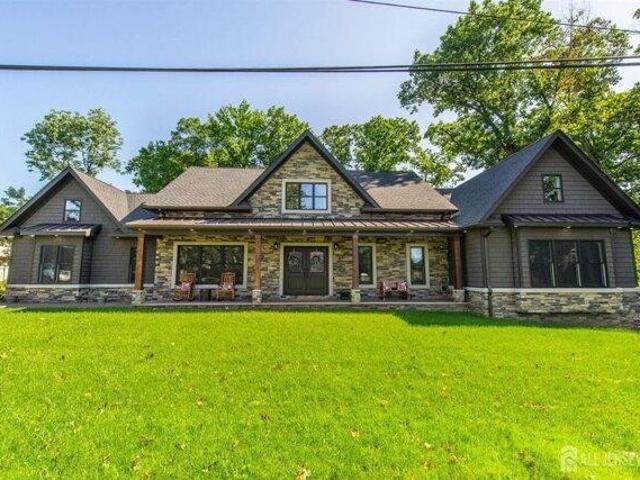
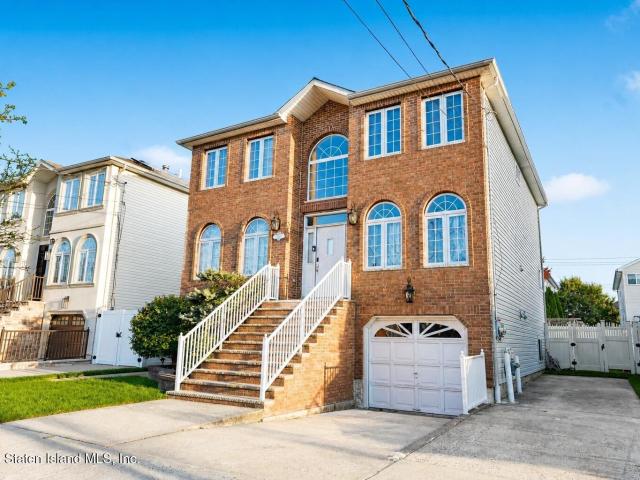
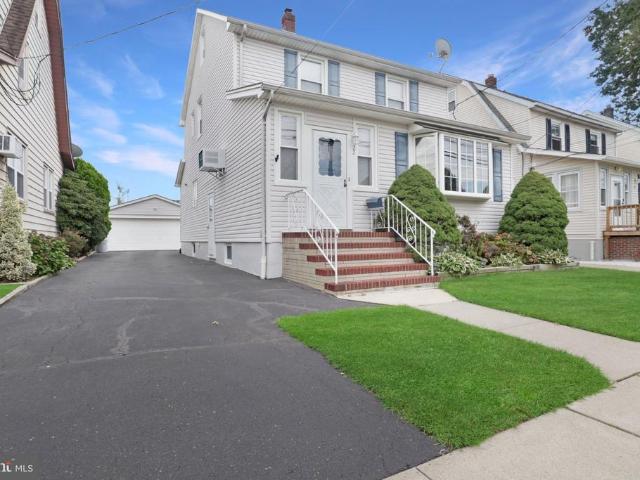
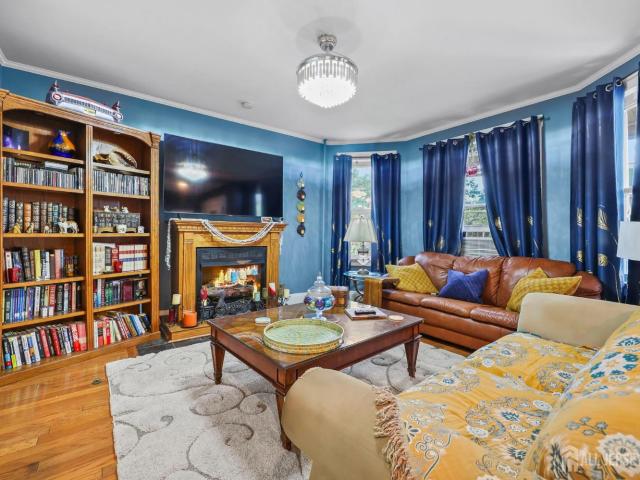
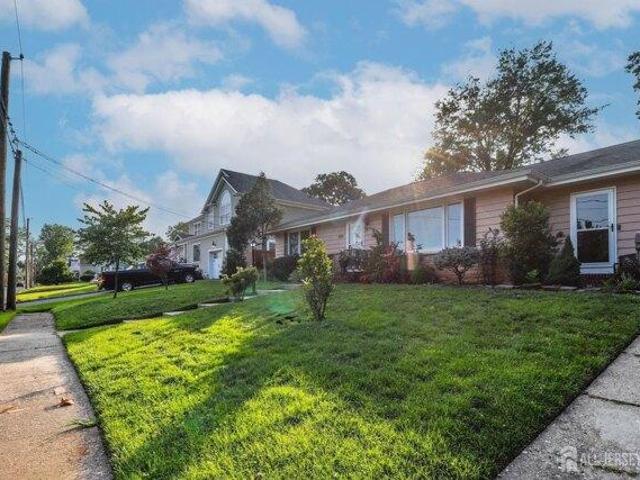
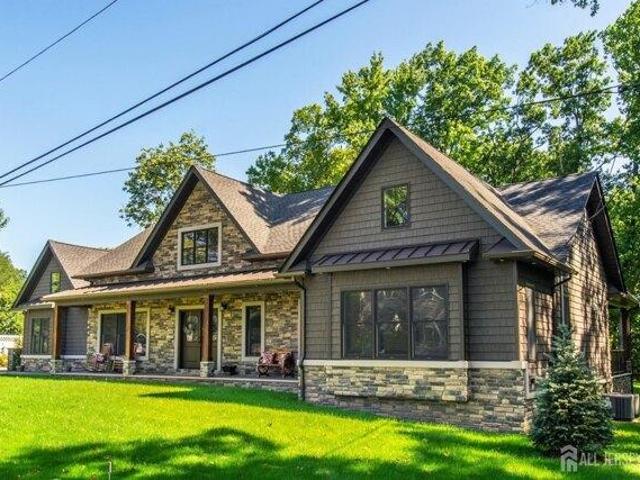
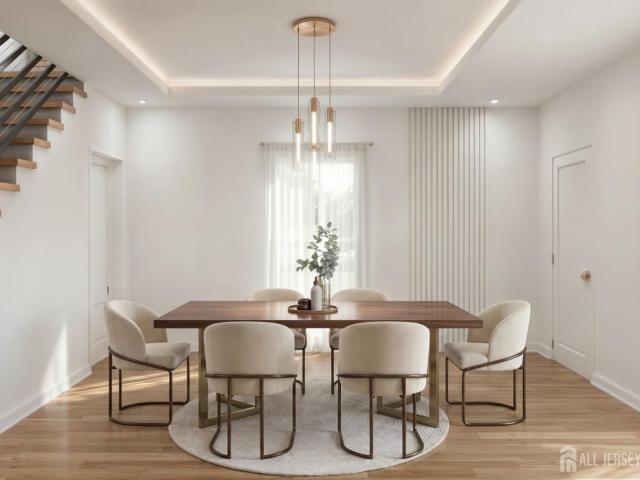
49 loretta street
View photo
House · for sale
USD 830,000
49 loretta street
William Dunlap Homes
· 5 Bedrooms · 3 Baths · House
· Balcony · Equipped kitchen · Cellar
William Dunlap Homes · 5 Bedrooms · 3 Baths · House · Balcony · Equipped kitchen · Cellar
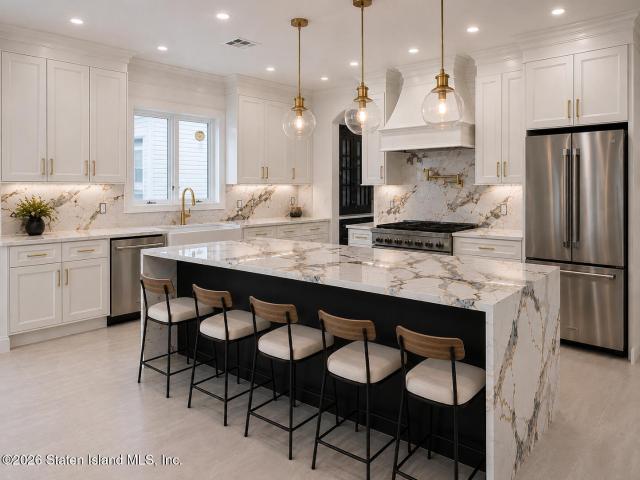
New Construction! Featuring 5 bedrooms 3 luxurious baths. This home is perfect for everyday living with open floor plan and gourmet kitchen with water fall countertop. The second-floor features 4 generously sized bedrooms including a stunning primary suite with Walkin closet and a balcony so you can have coffee in the morning. The finished basement includes a recreation area w/out basement
USD 830,000
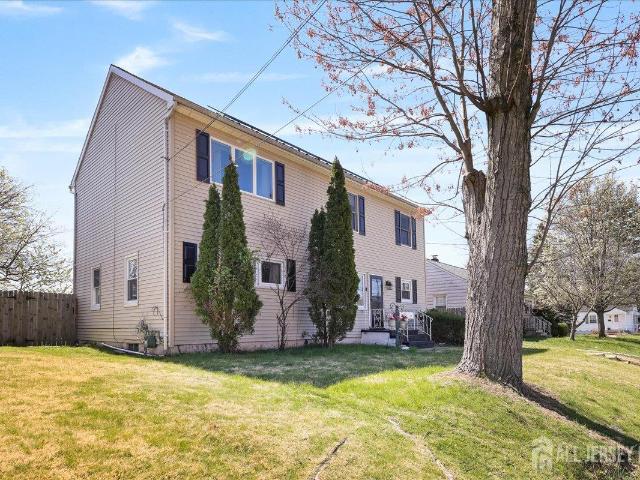
121 Dorothy Street
View photo
House · for sale
USD 549,900
USD 393/sq.ft
121 Dorothy Street
William Dunlap Homes
· 1,399 sq.ft · 4 Bedrooms · 2 Baths · House
· Parking · Equipped kitchen
William Dunlap Homes · 1,399 sq.ft · 4 Bedrooms · 2 Baths · House · Parking · Equipped kitchen
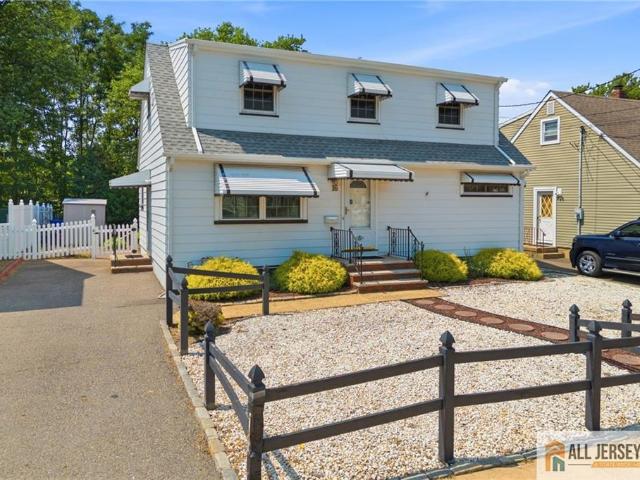
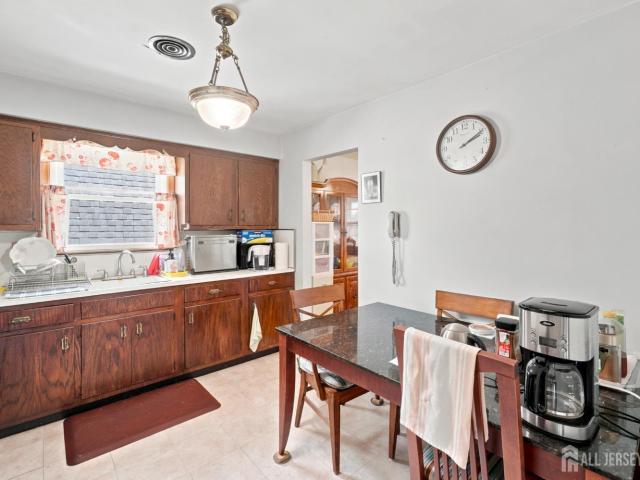
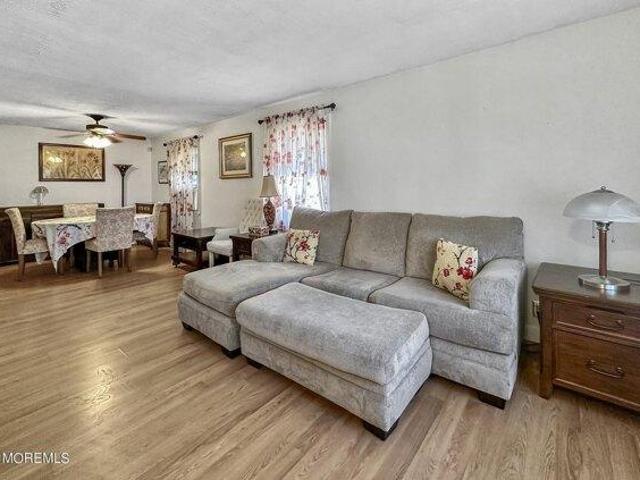
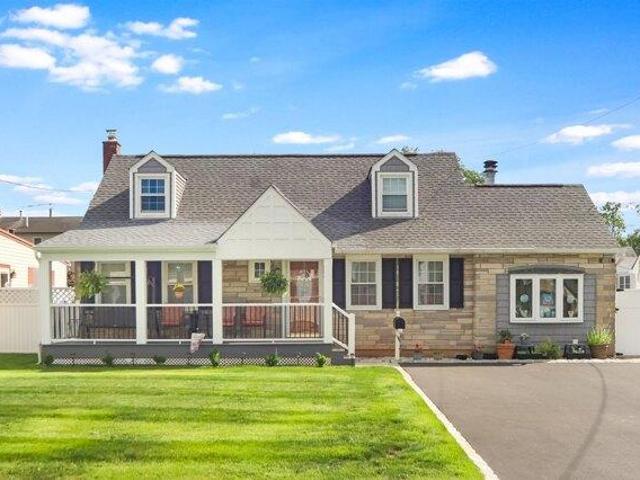
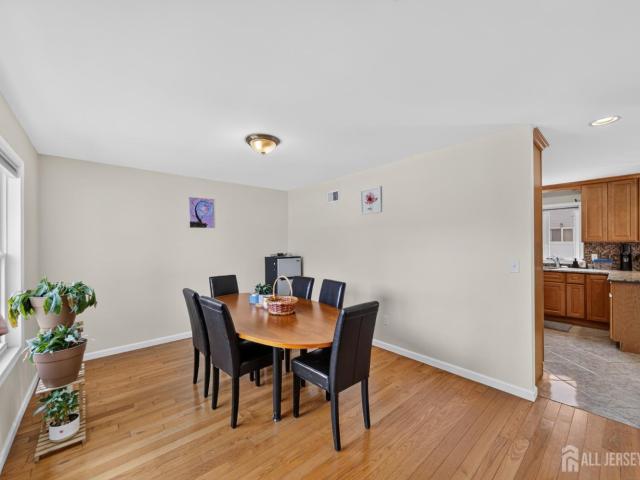
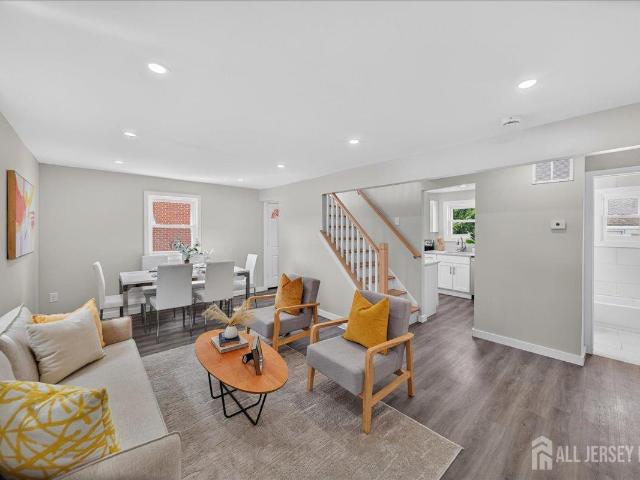
WOW! Come see this tastefully Renovated Brick Cape, Located right'in the heart' of West Carteret. This home offers 4 Beds and 2 Full Baths. Open floor concept. Brand New Kitchen with modernized finishes and appliances. Brand New Bathrooms. New Flooring in the entire home! Brand New Roof. Brand New Concrete Driveway. Large 2 Car Detached Garage. Plenty of Storage. Low taxes! Close to all major highways and transportation hubs. Commuting to NYC or Philly is a BREEZE! Do not miss out on this opportunity. Act fast!
USD 549,900
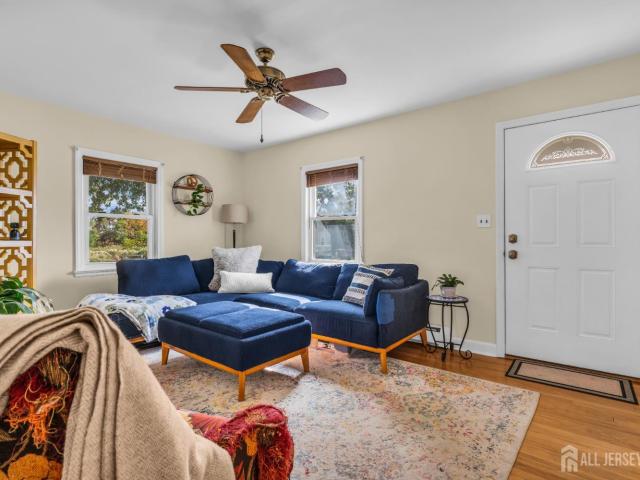
193 Mcfarlane Rd
View photo
House · for sale
USD 699,000
193 Mcfarlane Rd
William Dunlap Homes
· 3 Bedrooms · 2 Baths · House
· Patio · Garden · Swimming pool · Cellar
William Dunlap Homes · 3 Bedrooms · 2 Baths · House · Patio · Garden · Swimming pool · Cellar
Welcome to 193 McFarlane Rd in Colonia! This charming Cape Cod offers 3 bedrooms, 2 full baths and a versatile layout designed for comfortable everyday living. The finished basement provides additional space for recreation, entertaining or storage. Step outside and enjoy your own backyard retreat featuring an in-ground pool, spacious patio and enclosed porch perfect for relaxing and entertaining throughout the warmer months. Conveniently located near shopping, dining, schools, major highways and transportation. Come see all this Colonia home has to offer!
USD 699,000
437 Yetman Avenue
View photo
House · for sale
USD 1,150,000
USD 470/sq.ft
437 Yetman Avenue
William Dunlap Homes
· 2,443 sq.ft · 3 Bedrooms · 3 Baths · House
· Garden · Deck · Fireplace · Equipped kitchen · Parking · Cellar
William Dunlap Homes · 2,443 sq.ft · 3 Bedrooms · 3 Baths · House · Garden · Deck · Fireplace · Equipped kitchen · Parking · Cellar
Coming Soon! Open House 12-2 Sat 9/26. Located in the heart of Tottenville, this beautifully designed detached Colonial offers approximately 2,450 square feet of living space on a 50x100 lot, with three bedrooms, four baths, a finished basement, attached garage, and a backyard built for summer. Walk in and the layout immediately opens up in both directions. To the left is a beautiful dining area that flows right into the renovated kitchen, with sliders leading directly to the deck and backyard. A convenient half bath is also located on the main level. To the right, a designer sitting area leads through glass doors into a separate living room with a beautiful fireplace, giving you multiple spaces to actually live, entertain, and spread out without losing that open feel. Upstairs are three bedrooms, including a spacious primary suite with its own beautifully renovated private bathroom, plus an additional full bath for the other two bedrooms. The finished basement adds even more usable sp
USD 1,150,000
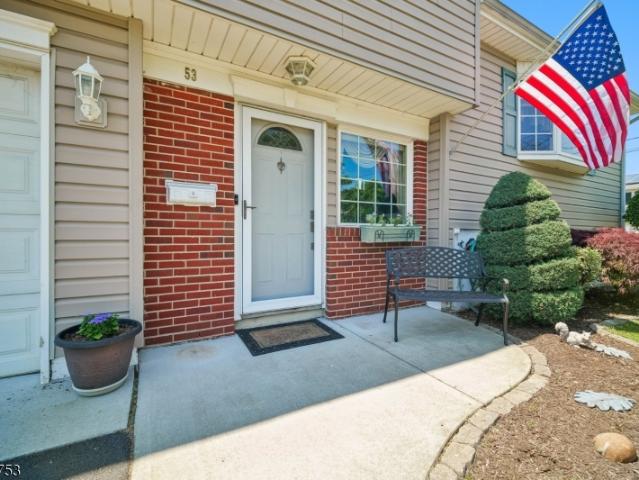
53 Orchard St
View photo
House · for sale
USD 699,999
53 Orchard St
William Dunlap Homes
· 3 Bedrooms · 1 Bath · House
· Garden · Office room · Equipped kitchen
William Dunlap Homes · 3 Bedrooms · 1 Bath · House · Garden · Office room · Equipped kitchen
Commuters dream. *. Located near the upcoming Carteret Ferry Terminal, anticipated for completion in December 2027, this home offers exciting future access to direct ferry routes to Lower Manhattan, Wall Street, the World Financial Center, and West 39th Street. Conveniently situated with easy access to the NJ Turnpike, Garden State Parkway, and two nearby train stations, this location is ideal for commuters. This beautifully maintained 3-bedroom + den, 1.5-bath corner property is move-in ready and has been meticulously cared for throughout. The spacious living room offers plenty of room for relaxing and entertaining, complete with sliding glass doors providing direct access to the backyard. A convenient half bath is located just off the living room. The large dining room and eat-in kitchen are designed for both everyday living and effortless entertaining. Upstairs features three generously sized bedrooms and a full bath. The lower level includes a versatile den, ideal for a home office
USD 699,999
30 Pine Tree Drive
View photo
House · for sale
USD 659,000
30 Pine Tree Drive
William Dunlap Homes
· 4 Bedrooms · 2 Baths · House
· Patio · Office room · Equipped kitchen · Parking · Cellar
William Dunlap Homes · 4 Bedrooms · 2 Baths · House · Patio · Office room · Equipped kitchen · Parking · Cellar
Completely remodeled! This stunning Cape-style home has been transformed with modern finishes, and a versatile layout! Step inside to an inviting open-concept living and dining area filled with natural light. The beautifully remodeled kitchen features sleek quartz countertops, stainless steel appliances, and a stylish mosaic backsplash. The main floor offers 2 comfortable bedrooms, while the second floor features 2 additional bedrooms, providing plenty of space for family, guests, a home office, or whatever your lifestyle demands. The partially finished basement adds incredible additional living space, with another bedroom, full bathroom, and laundry room. Outside, enjoy your own private patio, perfect for summer entertaining, dining, or relaxing. A garage adds convenient parking and storage. This is the kind of home that checks all the boxes!
USD 659,000
3 bedroom, Colonia NJ 07067 106274013
View photo
House · for sale
USD 1,250,000
USD 516/sq.ft
New
3 bedroom, Colonia NJ 07067 106274013
William Dunlap Homes
· 2,422 sq.ft · 3 Bedrooms · 4 Baths · House
· Patio · Parking · Fireplace · Equipped kitchen
William Dunlap Homes · 2,422 sq.ft · 3 Bedrooms · 4 Baths · House · Patio · Parking · Fireplace · Equipped kitchen
Welcome to this beautiful must see custom built home, perfect for entertaining. The Living Room boasts a vaulted ceiling, large windows that flood the space with natural light, and a stunning gas fireplace. The gourmet eat-in Kitchen is equipped with stainless steel appliances, granite countertops, and a double wall oven. Huge dining room open to the great room and kitchen area with sliding doors to covered patio. Generously sized BRs with master en-suite bath. Two car garage with an added entertainment and/or prep room
USD 1,250,000
80 N Hill Road N
View photo
House · for sale
USD 579,000
USD 565/sq.ft
80 N Hill Road N
William Dunlap Homes
· 1,023 sq.ft · 3 Bedrooms · 1 Bath · House
· Garden · Fireplace · Equipped kitchen · Cellar
William Dunlap Homes · 1,023 sq.ft · 3 Bedrooms · 1 Bath · House · Garden · Fireplace · Equipped kitchen · Cellar
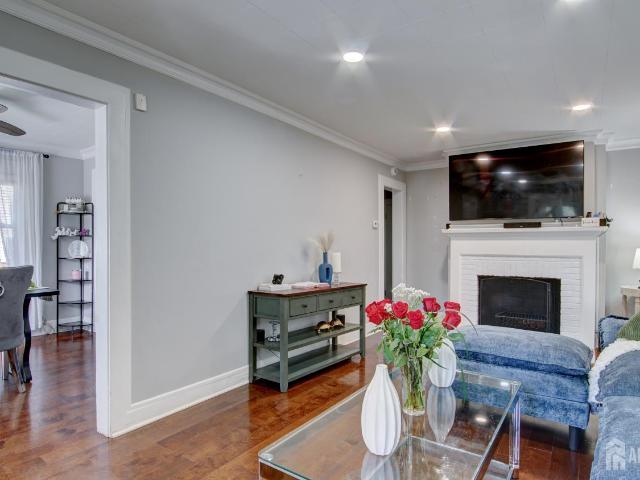
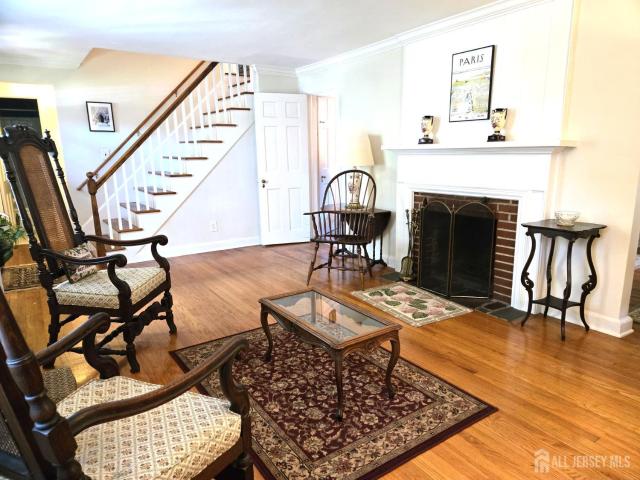
Welcome to this fully renovated 3-bedroom, 1-bath Colonial offering a wonderful blend of character, comfort, and modern updates nestled inside desirable Chain O' Hills. Step inside to a spacious living room featuring wood laminate flooring, crown molding, recessed lighting, and a beautiful brick-front wood-burning fireplace with wood mantel. The open layout flows into the dining room and updated kitchen boasting granite countertops, raised-panel wood cabinetry, tile backsplash, and newer Samsung stainless steel appliances. A beautifully renovated full bath features a Shaker vanity and tiled tub/shower. The first-floor bedroom offers convenience and flexibility, while upstairs you'll find two spacious bedrooms with vaulted ceilings, recessed lighting, and additional eave storage. A full unfinished basement provides laundry and plenty of storage space. Outside, enjoy a generous backyard, storage shed, and an extra-long driveway accommodating multiple vehicles. A wonderful place to call h
USD 579,000
16 Pupek Road
View photo
House · for sale
USD 574,900
USD 407/sq.ft
16 Pupek Road
William Dunlap Homes
· 1,410 sq.ft · 4 Bedrooms · 2 Baths · House
· Garden · Equipped kitchen · Air conditioning · Cellar
William Dunlap Homes · 1,410 sq.ft · 4 Bedrooms · 2 Baths · House · Garden · Equipped kitchen · Air conditioning · Cellar
A great opportunity! This home is unique! This wonderful Cape Cod Style home is set up like a mother daughter! First floor features hardwood floors, a large eat in kitchen, 2 bedrooms, redone bath with wide shower, separate side entrance to upstairs features living room, second kitchen, (no stove however gas line is there) 2 beds, finished basement with rec room, storage and laundry area, 3 Season screened in porch/Florida room off kitchen, nice private yard backing to woods, whole house generator included, a/c 2019, HWH 2020, tons of potential!
USD 574,900
107 Edison Glen Terrace
View photo
Townhouse · for sale
USD 379,000
USD 306/sq.ft
107 Edison Glen Terrace
William Dunlap Homes
· 1,238 sq.ft · 2 Bedrooms · 2 Baths · Townhouse
· Terrace · Balcony · Equipped kitchen
William Dunlap Homes · 1,238 sq.ft · 2 Bedrooms · 2 Baths · Townhouse · Terrace · Balcony · Equipped kitchen
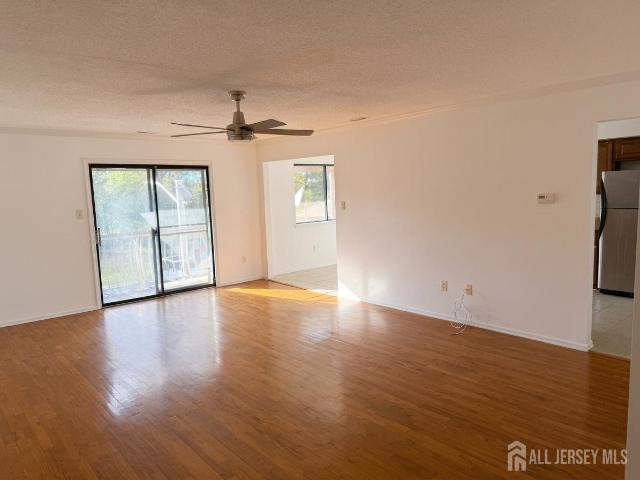
Welcome to this bright and spacious 2-Bedroom, 2-Full-Bath condo located in the desirable Edison Glen community! Expansive Open Living Area: Beautiful hardwood floors run throughout the main living areas and bedrooms, filled with natural light from sliding glass doors leading out to your private balcony. Modernized Kitchen & Dining: Equipped with stainless steel appliances (refrigerator, dishwasher, gas range stove), warm wood cabinetry, granite counter space, tile flooring, and a pass-through breakfast bar connecting to the living area. Adjacent eat-in dining area features large windows for exceptional sunlight. Comfortable Bedrooms: Generously sized bedrooms featuring hardwood floors, ceiling fans, and ample closet storage. Two Full Bathrooms: Includes an en-suite/main bath with a bathtub shower and a full guest bathroom with a tub/shower combo and tile surround. Prime Edison Location with quick access to major highways (I-287, Route 1, NJ Turnpike, Route 27), public transit / Metrop
USD 379,000
292 Darlington Avenue
View photo
House · for sale
USD 1,350,000
USD 501/sq.ft
292 Darlington Avenue
William Dunlap Homes
· 2,691 sq.ft · 3 Bedrooms · 3 Baths · House
· Equipped kitchen
William Dunlap Homes · 2,691 sq.ft · 3 Bedrooms · 3 Baths · House · Equipped kitchen
Welcome to this beautiful two-family center hall colonial located in the highly desirable Huguenot area! This spacious home features 3 bedrooms, 3 bathrooms, hardwood floors, a bright and inviting living room, formal dining area, and a spacious kitchen. Situated on a beautiful 45 x 104 lot, this home also offers a separate, fully equipped one-bedroom apartment with its own kitchen and full bathroom, perfect for additional rental income. Conveniently located near great schools, shopping, transportation, and all amenities. A wonderful opportunity to own a spacious home with income potential in a prime location. A must-see!
USD 1,350,000
439 Fairview Avenue
View photo
House · for sale
USD 699,999
USD 308/sq.ft
439 Fairview Avenue
William Dunlap Homes
· 2,271 sq.ft · 5 Bedrooms · 4 Baths · House
· Garden · Parking · Deck · Equipped kitchen
William Dunlap Homes · 2,271 sq.ft · 5 Bedrooms · 4 Baths · House · Garden · Parking · Deck · Equipped kitchen
Nestled on a quiet tree‑lined street in Colonia, this elegant two story colonial greets you with manicured lawns, a private driveway, an attached one car garage, and state of the art solar panels that keep your energy bills in check. Step inside and choose your vibe: unwind in the sun soaked living room ideal for lazy Sunday mornings or entertain in the formal family room with sliding glass doors leading you to a sunny redwood deck, perfect for alfresco dinners, terracotta herb pots, and sunset cocktails under the stars. The kitchen features stainless steel appliances, custom cabinetry, and a breakfast bar that flows into a bright dining area. Upstairs, your primary suite awaits a serene retreat with vaulted ceilings, a spa style ensuite boasting a deep soaking tub, dual vanities, and custom tile. Three additional bedrooms including an expansive in‑law suite with a private kitchenette, full bath and flexible living space with its own front porch entrance and backyard access perfect for
USD 699,999
113 Liddle Avenue 113
View photo
House · for sale
USD 239,900
113 Liddle Avenue 113
William Dunlap Homes
· 1 Bedroom · 1 Bath · House
· Balcony · Equipped kitchen
William Dunlap Homes · 1 Bedroom · 1 Bath · House · Balcony · Equipped kitchen
Welcome to this freshly painted second-floor condo in a 55+ community in Edison's lovely Clara Barton section. Featuring brand-new carpeting throughout, this inviting home offers a spacious kitchen, a full bathroom, and convenient in-unit laundry. The living room opens to a private balcony, while the primary bedroom includes a walk-in closet. Enjoy a convenient location close to shopping and dining
USD 239,900
71 Claire Avenue
View photo
House · for sale
USD 469,000
USD 501/sq.ft
Updated
71 Claire Avenue
William Dunlap Homes
· 936 sq.ft · 2 Bedrooms · 1 Bath · House
· Garden · Office room · Equipped kitchen · Parking · Air conditioning · Cellar
William Dunlap Homes · 936 sq.ft · 2 Bedrooms · 1 Bath · House · Garden · Office room · Equipped kitchen · Parking · Air conditioning · Cellar
Charming 2/3-bedroom Cape on a corner lot in Woodbridge, with an oversized garage and a location less than one mile from the train station and Main Street. A bright living room with wood flooring welcomes you inside, while the eat-in kitchen offers ample cabinet space. First-floor bedrooms provide a convenient layout, and a spacious, heated bonus room on the second level features warm wood panelinggreat for a home office, hobbies or relaxing. The heated enclosed porch is a lovely spot for morning coffee or a good book. A full unfinished basement offers laundry facilities and plenty of space for storage or a work area. More. Enjoy a fenced yard with room to garden, entertain or unwind outdoors. A sprinkler system and central air add everyday convenience. Close to highways, shopping, restaurants and more. Full of character and ready for your personal touch!
USD 469,000
12 Homer Place
View photo
House · for sale
USD 1,299,979
USD 351/sq.ft
12 Homer Place
William Dunlap Homes
· 3,703 sq.ft · 4 Bedrooms · 3 Baths · House
· Equipped kitchen · Parking
William Dunlap Homes · 3,703 sq.ft · 4 Bedrooms · 3 Baths · House · Equipped kitchen · Parking
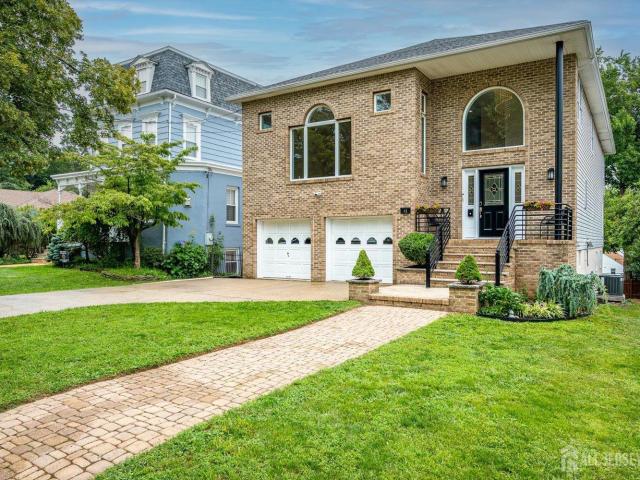
This architecturally distinctive brick-front 3,704 sq ft home offers four beds, 3.5 baths, dramatic living spaces, and a flexible multilevel layout. Oversized arched windows, manicured landscaping, a paver walkway, and a built-in two-car garage. A soaring two-story entry foyer makes a memorable first impression with decorative glass, tiled flooring, and contemporary glass-and-wood railings. The open design continues into an expansive, light-filled living space featuring hardwood floors, recessed lighting, statement fixtures, and an exceptional collection of arched and oversized windows. The spacious kitchen is designed for gathering, with abundant wood cabinetry, granite countertops, stainless-steel appliances, a built-in wall oven and microwave, wine storage, a dedicated workspace, and a large center island with cooktop and seating. Open to the dining and family-room areas. While overlooking the dramatic space below. The lower level is a remarkable two-story great room with tall windo
USD 1,299,979
28 Weiner Street
View photo
House · for sale
USD 649,900
USD 591/sq.ft
28 Weiner Street
William Dunlap Homes
· 1,098 sq.ft · 2 Bedrooms · 1 Bath · House
· Patio · Garden · Swimming pool · Equipped kitchen · Air conditioning · Cellar
William Dunlap Homes · 1,098 sq.ft · 2 Bedrooms · 1 Bath · House · Patio · Garden · Swimming pool · Equipped kitchen · Air conditioning · Cellar
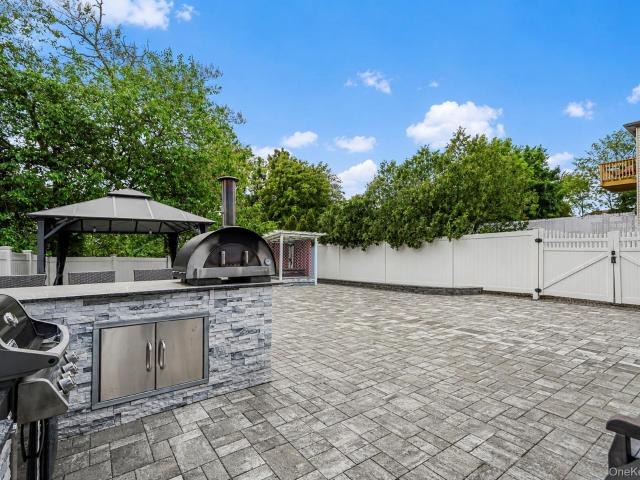
Welcome to 28 Weiner Street, —a charming detached 2-bedroom, 2-bath home offering comfort, outdoor living, and future potential. Inside, you'll find a warm and inviting layout with a finished basement that provides extra living space, along with split-system A/C and on-demand hot water for everyday convenience. The highlight of this home is the private backyard retreat, featuring a paver patio, hot tub, and outdoor kitchen with bar—perfect for entertaining year-round. This property also offers strong upside, with the potential for a roof raise to expand and customize the home in the future (check with your architect). Move-in ready with excellent outdoor amenities, meaningful seller flexibility, and room to grow. Schedule your private showing today!
USD 649,900
30 McCoy Avenue
View photo
House · for sale
USD 699,000
USD 450/sq.ft
30 McCoy Avenue
William Dunlap Homes
· 1,550 sq.ft · 4 Bedrooms · 2 Baths · House
· Patio · Garden · Office room · Fireplace · Cellar
William Dunlap Homes · 1,550 sq.ft · 4 Bedrooms · 2 Baths · House · Patio · Garden · Office room · Fireplace · Cellar
Nature, privacy and convenience come together in this charming Williamsburg Cape located in the heart of desirable Metuchen. It's ready to move in. The 1st floor flows beautifully. There are two living spaces: a living room with fireplace and finished wood floors, and a light-filled family room, perfect for gathering, movie night, and everyday living. The family room offers easy access to the backyard patios and gardens. The 1st floor bedroom has a large closet. It may also be a perfect place for a home office. There are three bedrooms and a new full bath on the second floor. The basement has plenty of storage space, and access to the yard. Along with location, enjoy close proximity to local dining, shopping, easy access to the Metuchen Train Station, and major highways. Metuchen also boasts top-rated schools
USD 699,000
house with 4 bedroom, Colonia NJ ES106274479
View photo
House · for sale
USD 699,000
USD 262/sq.ft
New
house with 4 bedroom, Colonia NJ ES106274479
William Dunlap Homes
· 2,659 sq.ft · 4 Bedrooms · House
· Garden · Office room · Gym · Deck · Equipped kitchen
William Dunlap Homes · 2,659 sq.ft · 4 Bedrooms · House · Garden · Office room · Gym · Deck · Equipped kitchen
Price adjustment! Motivated seller! Welcome to this spacious and beautifully updated rebuilt in 2001, 4 bedroom, 3.5 bath home in the heart of Colonia! Offering approximately 2,668 sq. ft. of living space, this home provides an incredible amount of room with multiple living and entertaining areas throughout. The main level features beautiful hardwood floors, a spacious kitchen with quartz countertops, stainless steel appliances and abundant cabinetry, along with a bright sunroom surrounded by windows overlooking the backyard. Generously sized bedrooms, multiple full baths and flexible living spaces provide plenty of options for everyday living, working from home, guests and entertaining. The expansive lower level adds even more usable space and is ideal for a family room, recreation area, home gym, office or additional storage. Outside, enjoy a secluded backyard with an oversized deck offering plenty of space for outdoor dining, entertaining and relaxing. The home has been extensively
USD 699,000
2 Carlton Street
View photo
House · for sale
USD 509,000
USD 375/sq.ft
Updated
2 Carlton Street
William Dunlap Homes
· 1,356 sq.ft · 3 Bedrooms · 2 Baths · House
· Garden · Gym · Equipped kitchen · Parking
William Dunlap Homes · 1,356 sq.ft · 3 Bedrooms · 2 Baths · House · Garden · Gym · Equipped kitchen · Parking
Welcome to 2 Carlton St, Carteret! The main level of this home features a bright and generously sized living room with hardwood floors, a separate dining area, an eat-in kitchen, and three comfortable bedrooms. Large windows throughout the home provide plenty of natural light. The finished lower level adds even more possibilities, featuring an expansive recreation room, a separate bonus room, and a private officeideal for working from home, entertaining, a home gym, hobbies, or additional flexible living space. An attached one-car garage, classic brick exterior, large backyard and functional layout complete this well-maintained home with plenty of room to make it your own
USD 509,000
house with 3 bedroom, Edison NJ ELS103501301
View photo
House · for sale
USD 364,999
USD 294/sq.ft
house with 3 bedroom, Edison NJ ELS103501301
William Dunlap Homes
· 1,238 sq.ft · 3 Bedrooms · House
· Garden · Swimming pool · Deck · Equipped kitchen · Cellar
William Dunlap Homes · 1,238 sq.ft · 3 Bedrooms · House · Garden · Swimming pool · Deck · Equipped kitchen · Cellar
LOVELY UPDATED 3 BEDROOM DUPLEX HOME WITH WALK OUT BASEMENT. LARGE YARD WITH ABOVE GROUND POOL WITH NEWER DECK WITH HOT TUB. EAT IN KITCHEN UPDATED WITH FULL APPLIANCE PACKAGE. NEW DRIVEWAY. CLOSE TO MAJOR SHOPPING AND TRANSPORTATION
USD 364,999
3 bedroom, Woodbridge NJ 07067 106142003
View photo
House · for sale
USD 725,000
3 bedroom, Woodbridge NJ 07067 106142003
William Dunlap Homes
· 3 Bedrooms · 2 Baths · House
· Deck · Equipped kitchen · Swimming pool · Cellar
William Dunlap Homes · 3 Bedrooms · 2 Baths · House · Deck · Equipped kitchen · Swimming pool · Cellar
Welcome home to this beautifully updated 3-bedroom, 2-full bath single family residence. This inviting home offers numerous recent improvements, including a brand-new front porch, renovated kitchen, and a partially finished basement providing additional living or recreational space. Step outside and enjoy the large rear deck featuring an integrated pool - perfect for entertaining, relaxing, and enjoying the warmer months. The waste line from the home to the city connection was also replaced in 2021, providing an important and valuable infrastructure upgrade. With its combination of thoughtful updates, functioning living space, and excellent outdoor amenities, this home is ready to welcome its next owner
USD 725,000
9 Skitka Avenue
View photo
House · for sale
USD 774,999
USD 276/sq.ft
9 Skitka Avenue
William Dunlap Homes
· 2,799 sq.ft · 4 Bedrooms · 3 Baths · House
· Deck · Equipped kitchen
William Dunlap Homes · 2,799 sq.ft · 4 Bedrooms · 3 Baths · House · Deck · Equipped kitchen
Beautiful East-facing home built on the original foundation in 2015 with quality construction and thoughtful upgrades throughout! Featuring 4 bedrooms, 3 full baths, hardwood floors, a dramatic two-story foyer, and an open floor plan. The designer kitchen offers granite countertops and flows seamlessly into the living space. Spacious primary suite with his-and-hers closets and a private bath. Enjoy outdoor living on the huge deck an ideal home for comfortable everyday living and entertaining!
USD 774,999
27 Hermann
View photo
House · for sale
USD 499,000
USD 291/sq.ft
27 Hermann
William Dunlap Homes
· 1,711 sq.ft · 3 Bedrooms · 1 Bath · House
· Office room · Equipped kitchen · Cellar
William Dunlap Homes · 1,711 sq.ft · 3 Bedrooms · 1 Bath · House · Office room · Equipped kitchen · Cellar
Welcome to this beautifully maintained Colonial offering timeless character, generous living space, and wonderful possibilities to make it your own! From the moment you enter, youll appreciate the warm and inviting layout. The spacious living room features a large bay window that fills the space with natural light, while the adjoining formal dining room provides plenty of room for gatherings and entertaining. The lovely kitchen adds to the homes charm, and features a convenient breakfast bar along with a large pantry for additional storage. Just off the kitchen is a comfortable den, providing the perfect bonus space for relaxing, entertaining, a home office, or playroom. Upstairs, youll find three generously sized bedrooms and the homes full bath. A large attic offers tremendous potential for additional finished space to suit your needs. The unfinished basement features high ceilings, a half bath, and exterior walk-out access, presenting another great opportunity to create additional r
USD 499,000
124 kearny Avenue
View photo
House · for sale
USD 649,000
USD 288/sq.ft
124 kearny Avenue
William Dunlap Homes
· 2,250 sq.ft · 4 Bedrooms · 3 Baths · House
· Patio · Office room · Parking · Swimming pool · Cellar
William Dunlap Homes · 2,250 sq.ft · 4 Bedrooms · 3 Baths · House · Patio · Office room · Parking · Swimming pool · Cellar
Welcome to this spacious Colonial offering 4 bedrooms and 3.5 bathrooms, ideally located in Perth Amboy's waterfront neighborhood. The main level features a formal dining room and a warm, welcoming living room perfect for everyday living and entertaining. The finished attic provides three additional rooms and a full bathroom, offering flexible space for a home office, recreation room, guest area, or additional storage. The full finished basement provides even more room for entertaining or relaxing. It also features an updated full bathroom and a convenient laundry area. Recent improvements include newer windows, roof, water heater, and heating system. The exterior is just as impressive, featuring a detached one-car garage, driveway parking for approximately five or more vehicles, an above-ground pool, a front patio, and beautiful landscaping ideal for gardening, relaxing, and enjoying the outdoors
USD 649,000
house with 3 bedroom, Colonia NJ ES106156589
View photo
House · for sale
USD 619,900
USD 432/sq.ft
house with 3 bedroom, Colonia NJ ES106156589
William Dunlap Homes
· 1,432 sq.ft · 3 Bedrooms · House
· Garden · Equipped kitchen · Parking · Air conditioning
William Dunlap Homes · 1,432 sq.ft · 3 Bedrooms · House · Garden · Equipped kitchen · Parking · Air conditioning
Located on a great street in sought-after neighborhood, this well-maintained 3 bedroom, 2 bath ranch is a must see. Beautiful hardwood floors, efficient cast-iron baseboard heating with a 3 year old gas fired boiler, and central air conditioning replaced just 3 years ago provide year round comfort. The updated kitchen, renovated 3 years ago, features modern cabinetry, stylish countertops, stainless steel appliances, a range hood, and a convenient breakfast bar, plus a multi-use flex room that can easily switch between dining, family and office space. The finished lower level expands your living area with a rec room, a full bath, laundry area and ample storage, along with a walkout to the oversized, fenced backyard - perfect for entertaining, kids playing or pets. Additional highlights include an attached one-car garage, a radon mitigation system installed 4 years ago, and a scuttle to attic for storage. With its thoughtful updates, versatile layout and fantastic location this home is r
USD 619,900
1018 Ionia Avenue
View photo
House · for sale
USD 1,779,900
USD 490/sq.ft
1018 Ionia Avenue
William Dunlap Homes
· 3,627 sq.ft · 5 Bedrooms · 5 Baths · House
· Fireplace · Equipped kitchen
William Dunlap Homes · 3,627 sq.ft · 5 Bedrooms · 5 Baths · House · Fireplace · Equipped kitchen
Location! Location! Steps to Bloomingdale park! Oversized 2 fam center hall colonial. Grand 2 story foyer with CURVED staircase, custom iron double doors. Huge kitchen featuring upgraded quartz waterfall countertops, seating for 5 plus, custom ceiling height cabinetry, separate butlers bar and walk in pantry. This expansive kitchen flows seamlessly into a spacious family room that is highlighted by a beautiful linear fireplace and offers an abundance of room for both everyday living and entertaining. There is an impressive dining room with coffered ceilings and a large living room great for entertaining. Upstairs you will find 4 generously sized bedrooms and three baths including master bedroom suite with huge WIC private bath, tray ceilings. This home continues to impress with a beautiful princess suite offering its own bath, cathedral ceilings, and oversized closet. A generously sized dedicated laundry room is also conveniently located on the 2nd floor providing plenty of space and f
USD 1,779,900
house with 3 bedroom, Colonia NJ ES106140014
View photo
House · for sale
USD 1,250,000
USD 516/sq.ft
house with 3 bedroom, Colonia NJ ES106140014
William Dunlap Homes
· 2,422 sq.ft · 3 Bedrooms · House
· Patio · Parking · Fireplace · Equipped kitchen
William Dunlap Homes · 2,422 sq.ft · 3 Bedrooms · House · Patio · Parking · Fireplace · Equipped kitchen
Welcome to this beautiful must see custom built home, perfect for entertaining. The Living Room boasts a vaulted ceiling, large windows that flood the space with natural light, and a stunning gas fireplace. The gourmet eat-in Kitchen is equipped with stainless steel appliances, granite countertops, and a double wall oven. Huge dining room open to the great room and kitchen area with sliding doors to covered patio. Generously sized BRs with master en-suite bath. Two car garage with an added entertainment and/or prep room
USD 1,250,000
Harding Ave
View photo
House · for sale
Request Details
New
Harding Ave
William Dunlap Homes
· House
William Dunlap Homes · House
This home is in preforeclosure, which means the homeowner is in default (missed payments). Therefore, there could be an opportunity to strike a great deal with the owner and the bank
Request Details
Arthur Ave
View photo
House · for sale
Request Details
New
Arthur Ave
William Dunlap Homes
· House
William Dunlap Homes · House
This home is in preforeclosure, which means the homeowner is in default (missed payments). Therefore, there could be an opportunity to strike a great deal with the owner and the bank
Request Details
Archangela Ave
View photo
House · for sale
Request Details
New
Archangela Ave
William Dunlap Homes
· House
William Dunlap Homes · House
This home is in preforeclosure, which means the homeowner is in default (missed payments). Therefore, there could be an opportunity to strike a great deal with the owner and the bank
Request Details

Get email alerts

Don't miss out: be the first to know about new properties

The alert was correctly created

On subscribing you accept the conditions of use and the privacy policy
Alert
Receive new ads in your inbox
Save this search
Receive alerts for new listings

We'll send you an email when we have new properties for: "Houses for sale in William Dunlap Homes"

The alert was correctly created

West Carteret
Hazelton, Colonia Woodbridge township Middlesex County New Jersey
Get email alerts and be the first to see new listings
Required field
On subscribing I accept the terms of the privacy policy
Perfect! You'll soon start receiving new listings via email
Alert
Receive an email when we have new ads for Houses for sale in William Dunlap Homes
Save this search
Filters

Bedrooms

Size (sq.ft)

sq.ft
sq.ft

Price

USD
USD

Property type

Bathrooms

Clear all filters
Receive notifications when new entries are published.