675 houses for sale in Williamsburg city, Virginia

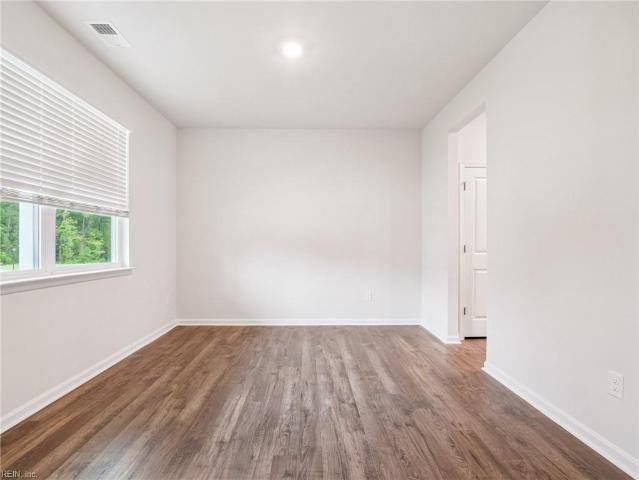
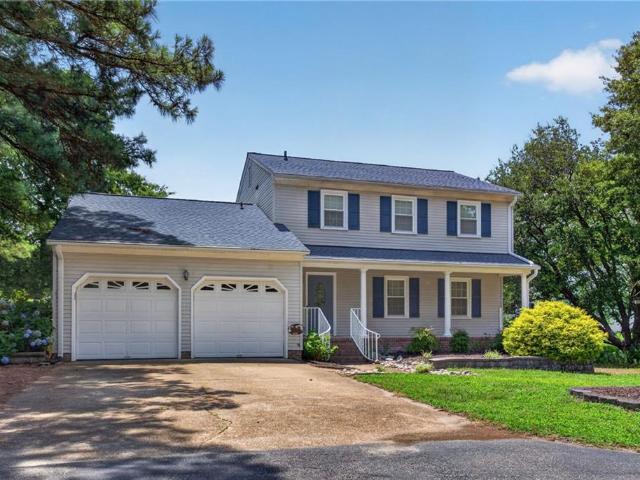
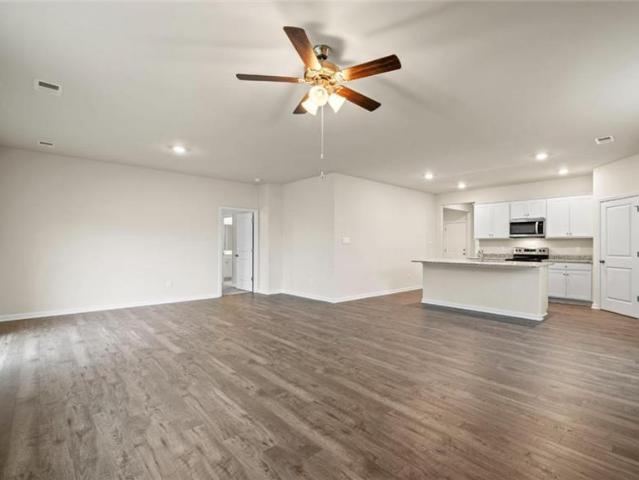
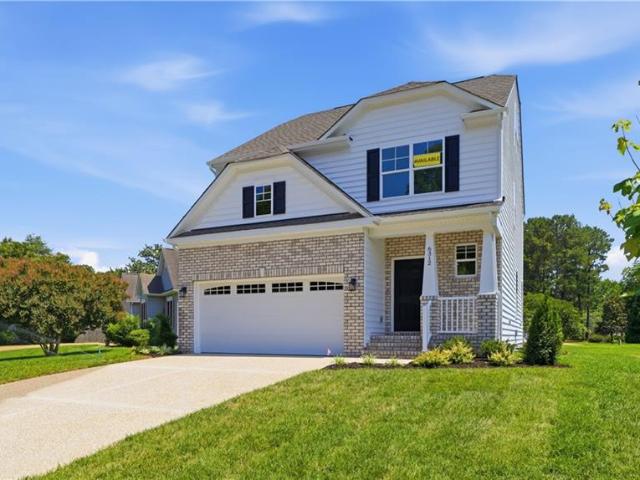
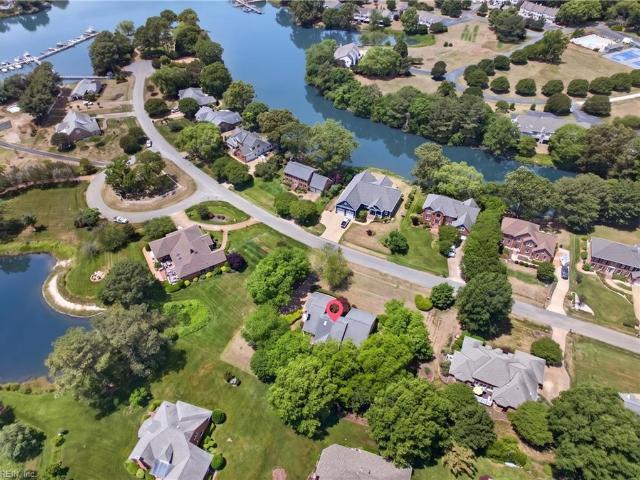
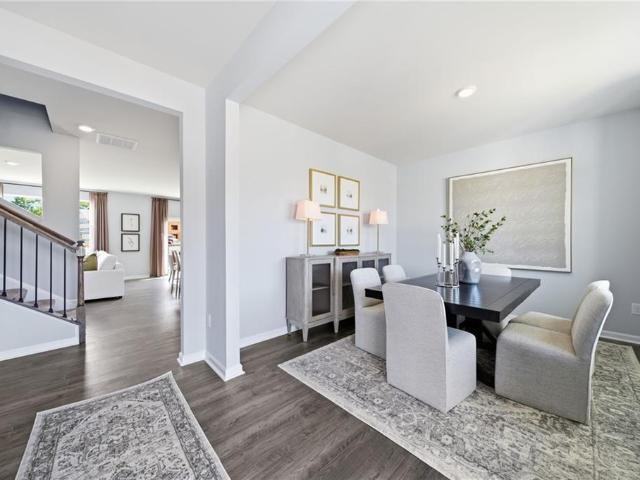
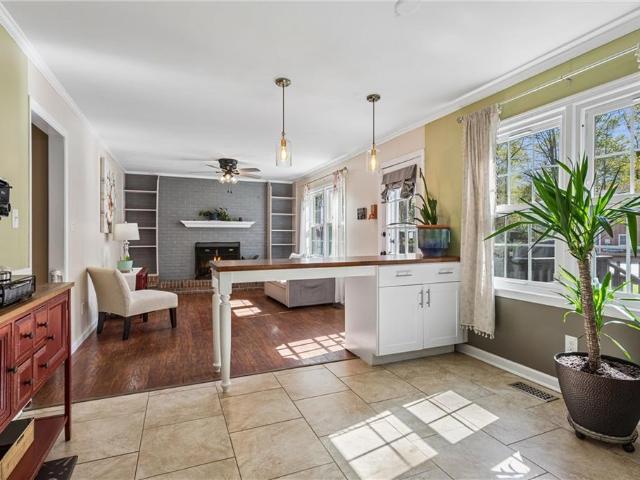
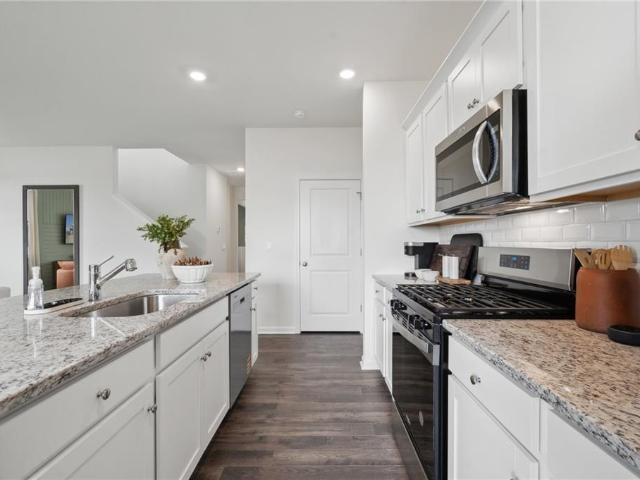
108 Gallop WAY
View photo
House · for sale
USD 630,240
USD 240/sq.ft
108 Gallop WAY
Williamsburg city, Virginia
· 2,616 sq.ft · 4 Bedrooms · 2 Baths · House
· Equipped kitchen
Williamsburg city, Virginia · 2,616 sq.ft · 4 Bedrooms · 2 Baths · House · Equipped kitchen
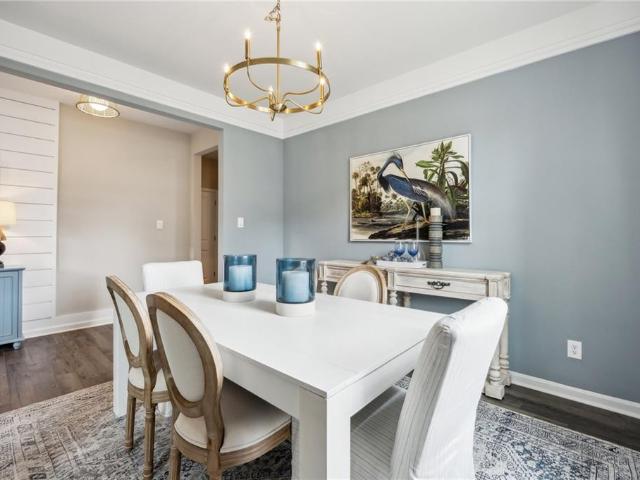
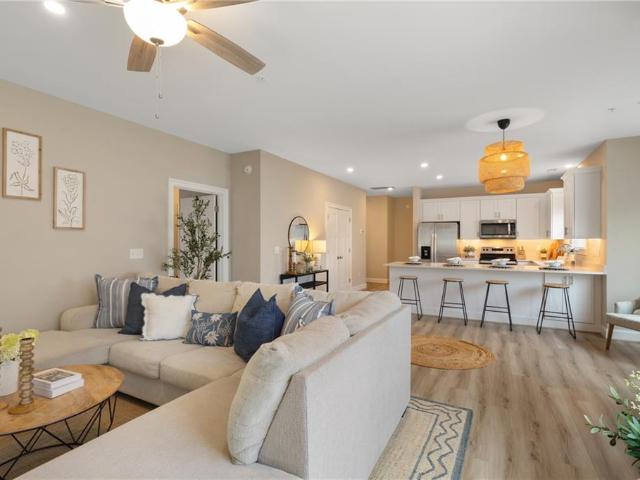
Welcome to the Salem, a beautifully designed home offering a modern open-concept living space. This spacious home features a family room, kitchen, casual dining space, flex room, laundry room, and powder room on the main level, providing the perfect balance of comfort and functionality. THE FIRST FLOOR PRIMARY suite is a true retreat, offering a large walk-in closet and a luxurious bathroom with separate vanities and a private water closet for added convenience. Upstairs, you’ll find a huge bonus room with 2 walk-in closets, a full bathroom, and 3 additional bedrooms, offering ample space for your family to spread out and enjoy. Take advantage of exceptional savings when you finance with the preferred lender! Photos are from builder's library, actual finishes and features may vary
USD 630,240
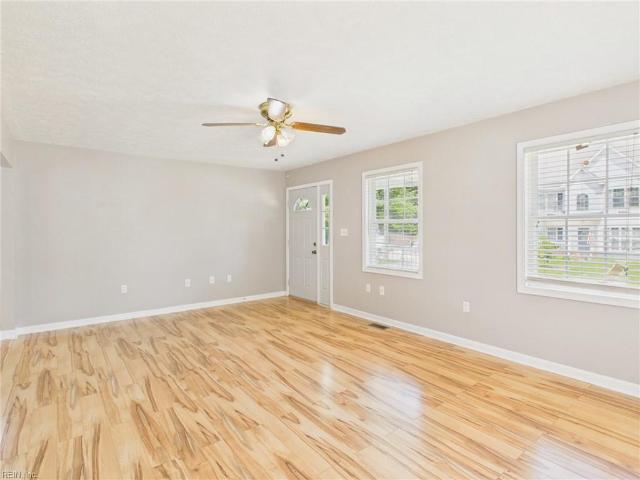
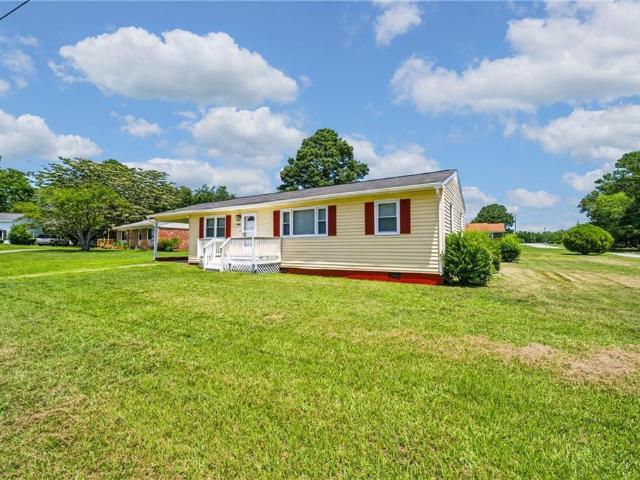
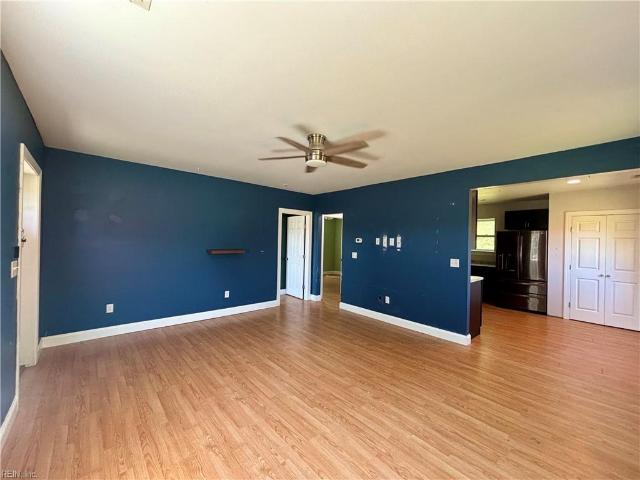
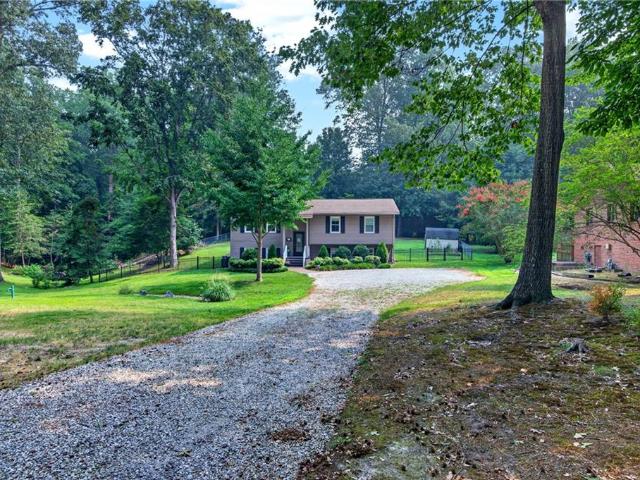
502 Dogwood RD
View photo
House · for sale
USD 327,000
USD 255/sq.ft
502 Dogwood RD
Williamsburg city, Virginia
· 1,281 sq.ft · 3 Bedrooms · 1 Bath · House
· Equipped kitchen
Williamsburg city, Virginia · 1,281 sq.ft · 3 Bedrooms · 1 Bath · House · Equipped kitchen
Welcome home to this beautifully maintained 3 bedroom home situated on a spacious, well-kept lot in the heart of Yorktown. Featuring updated flooring throughout, an updated kitchen with granite countertops and attractive cabinetry, and a beautifully renovated bathroom complete with a brand new jetted tub, this home is truly move-in ready. Pride of ownership shines throughout every room. Conveniently located near shopping, dining, major interstates, military bases, and all that the Peninsula has to offer. Schedule your private showing today and see everything this beautiful home has to offer!
USD 327,000
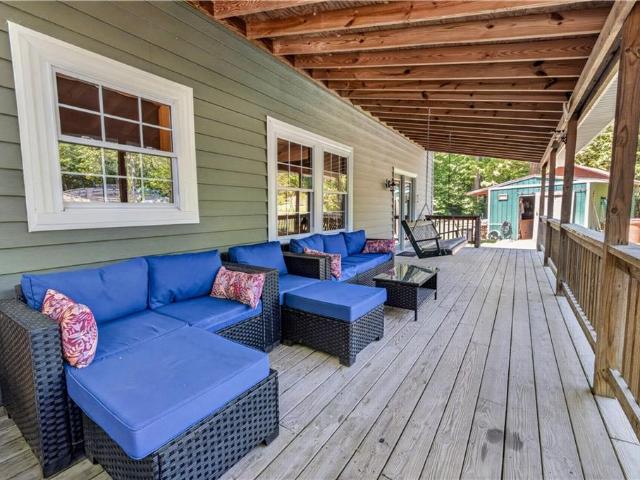
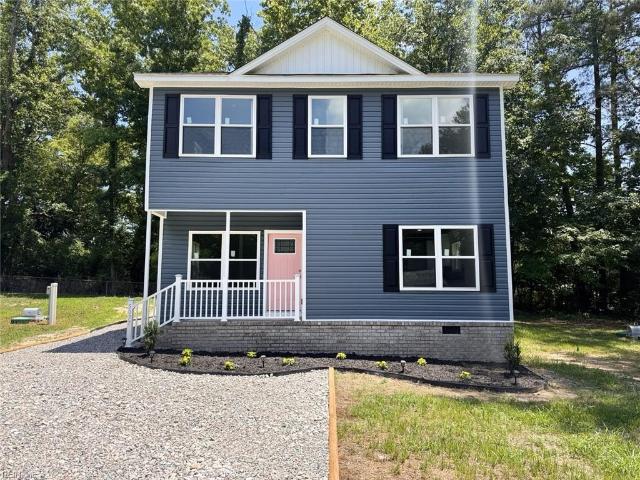
704 Sea Biscuit BLVD
View photo
House · for sale
USD 650,740
USD 231/sq.ft
704 Sea Biscuit BLVD
Williamsburg city, Virginia
· 2,809 sq.ft · 4 Bedrooms · 2 Baths · House
· Office room · Equipped kitchen
Williamsburg city, Virginia · 2,809 sq.ft · 4 Bedrooms · 2 Baths · House · Office room · Equipped kitchen
Welcome to the 2818 sq ft Hanover model, offering a modern open-concept living space designed to meet your family’s needs. The main level features a combined family room and casual dining area, creating a spacious area perfect for entertaining and daily activities. The chef-inspired kitchen boasts a large center island, a walk-in pantry, and ample counter space, making it ideal for cooking and gathering. A formal dining room and office provide additional spaces for both work and relaxation, while a convenient powder room completes the main floor. Upstairs, an additional living space provides even more flexibility, whether you need a home office, play area, or entertainment room. The primary suite is a true retreat, featuring a large walk-in closet and a luxurious bathroom with separate vanities and a private water closet. The second floor also includes a laundry room, a full bathroom, and three additional spacious bedrooms, ensuring plenty of space for the whole family. Photos and rend
USD 650,740
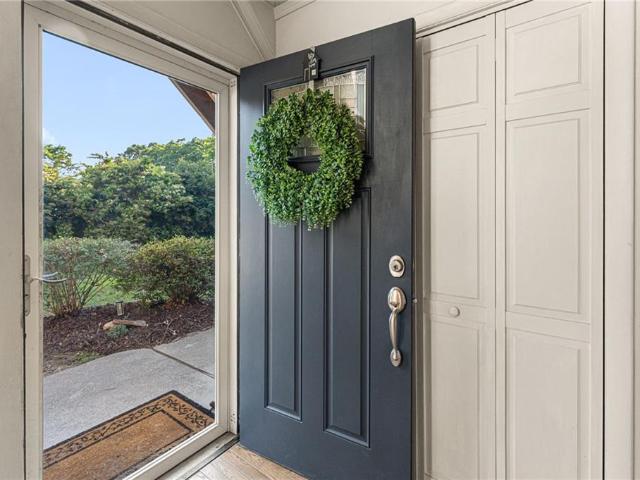
7400 Sinclair WAY # A
View photo
Townhouse · for sale
USD 349,900
USD 253/sq.ft
7400 Sinclair WAY # A
Williamsburg city, Virginia
· 1,378 sq.ft · 2 Bedrooms · 2 Baths · Townhouse
· Patio · Equipped kitchen
Williamsburg city, Virginia · 1,378 sq.ft · 2 Bedrooms · 2 Baths · Townhouse · Patio · Equipped kitchen
Looking for less maintenance and more time to enjoy life? Welcome to effortless living in this beautifully designed 2-bedroom, 2-bath condo, built in 2023 and ideally located in the heart of central Gloucester. Enjoy all the benefits of like-new construction—without the wait! The open-concept floor plan offers a bright, inviting space perfect for everyday living and entertaining. The stunning kitchen features stainless steel appliances, quartz countertops, abundant cabinetry, under-cabinet lighting, and a functional layout that’s sure to impress. Luxury vinyl plank flooring, updated lighting, and abundant natural light fills the home. Retreat to the spacious primary suite, complete with a generous walk-in closet and a private en-suite bath featuring a walk-in shower and oversized vanity. Step outside to your private patio for morning coffee, or take a short stroll to the community pool for some relaxation. With its like-new condition, stylish finishes, low-maintenance lifestyle, and co
USD 349,900
4521 Free School RD
View photo
House · for sale
USD 929,000
USD 409/sq.ft
4521 Free School RD
Williamsburg city, Virginia
· 2,271 sq.ft · 3 Bedrooms · 2 Baths · House
· Garden · Office room · Fireplace · Equipped kitchen · Parking
Williamsburg city, Virginia · 2,271 sq.ft · 3 Bedrooms · 2 Baths · House · Garden · Office room · Fireplace · Equipped kitchen · Parking
Free School Farm' is located on over 14 acres on a private peninsula with extensive water frontage on the beautiful Severn River with southern views is a serine and unique place. Carport, large parking area and a back up generator. This is also a horse farm. Beautiful Riding trails and a riding/training rink. Large Barn and stalls. Large and beautiful Stone Fireplace with woodstove. There is a vaulted ceiling with appealing wood beams overhead. The dining room looks out of a picture window to the backyard and the farm. There are oak cabinets in the kitchen and granite countertops. On the 2nd Floor there is a guest/Office room with very large walk in closet (over the top size! )Features include 2 zone heatpump, insulated crawl space, Water Filtration System, Architectural shingles and 2 waterside porches. There are 2 more septic locations on the property and another private waterfront point where another home and/or guest home can be built. Home has 2 BR septic. Call for your Private Ap
USD 929,000
8201 Ruddock PL
View photo
House · for sale
USD 505,000
USD 202/sq.ft
8201 Ruddock PL
Williamsburg city, Virginia
· 2,497 sq.ft · 4 Bedrooms · 2 Baths · House
· Garden · Deck · Equipped kitchen · Parking
Williamsburg city, Virginia · 2,497 sq.ft · 4 Bedrooms · 2 Baths · House · Garden · Deck · Equipped kitchen · Parking
Move-in ready well-maintained 4-bedroom home in the desirable Beckwith Farms neighborhood. Bright and open main level featuring gleaming hardwood floors and updated windows that let in tons of natural light. Modern kitchen equipped with sleek granite countertops and stainless-steel appliances. Second Floor includes the primary suite with a private ensuite and walk-in closet, two additional bedrooms, a full guest bathroom, a convenient laundry room, and a versatile loft-style sitting area. On the third floor there is a fourth bedroom plus plenty of extra storage space. A spacious attached 2-car garage features a built-in workbench and extensive custom storage solutions. Private backyard is perfect for relaxing or entertaining on the screened porch and adjoining deck. The yard is secured by a fully vinyl privacy fence for ultimate peace and quiet
USD 505,000
7557 Bellehaven DR
View photo
Townhouse · for sale
USD 722,000
USD 516/sq.ft
Updated
7557 Bellehaven DR
Williamsburg city, Virginia
· 1,399 sq.ft · 2 Bedrooms · 1 Bath · Townhouse
Williamsburg city, Virginia · 1,399 sq.ft · 2 Bedrooms · 1 Bath · Townhouse
This listing includes 3 properties/4 units, all to be sold together: 7557 Bellehaven Dr (TAX ID: 051U-1-F); 7693 Spottswood Rd (TAX ID: 051A-7-I-10); 1500 Lafayette Rd, A/B (TAX ID: 051A-7-I-11). There are tenants in 3 of the units, who are NOT to be disturbed. This portfolio contains 3 properties/4 units: 1 ranch townhouse, 1 single family detached with shed & 1 duplex. The properties have leased as rental inventory for many years. All properties (except one duplex unit) are tenant occupied. This Portfolio is best for an investor that has the ability to secure the property with cash. With a 5%+/. ROI with existing lease agreements, this portfolio can perform well for rental income. Entire portfolio to be sold'as is, where is'
USD 722,000
6976 Motley Landing DR
View photo
House · for sale
USD 410,000
USD 242/sq.ft
6976 Motley Landing DR
Williamsburg city, Virginia
· 1,690 sq.ft · 3 Bedrooms · 2 Baths · House
· Equipped kitchen · Parking
Williamsburg city, Virginia · 1,690 sq.ft · 3 Bedrooms · 2 Baths · House · Equipped kitchen · Parking
Welcome to refined, low-maintenance living in Main Street Landing at Gloucester Courthouse! Built just 3 years ago, this beautifully maintained ranch offers one-level living with 3 bedrooms, 2 full baths, and a 2-car attached garage. The inviting open-concept design features a stylish kitchen with granite countertops, stainless steel appliances, and a spacious island with bar seating. A versatile flex room is perfect for a dining room, home office, study, or additional living space. Enjoy exceptional energy savings with the home's solar panel system. Main Street Landing offers sidewalk-lined streets, walking trails, a picturesque park-like setting, and included lawn care. Ideally located near shopping, dining, and local amenities, this nearly new home combines modern comfort, energy efficiency, and effortless living!
USD 410,000
6964 Fox Mill CT
View photo
House · for sale
USD 599,900
USD 192/sq.ft
6964 Fox Mill CT
Williamsburg city, Virginia
· 3,111 sq.ft · 4 Bedrooms · 2 Baths · House
· Fireplace · Equipped kitchen · Parking
Williamsburg city, Virginia · 3,111 sq.ft · 4 Bedrooms · 2 Baths · House · Fireplace · Equipped kitchen · Parking
Step inside and picture yourself at home. The open kitchen, living, and dining area creates an inviting space for everyday living and entertaining, finished with matching Italian wood-grain-style tile. The remodeled kitchen features quartz countertops, under-cabinet lighting, soft-close cabinetry, and a movable island. Fresh paint, French doors, and a fireplace with a heatilator add warmth and character. With 3,129 finished square feet, four bedrooms, 2.5 baths, a finished lower level, a floored attic with pull-down stairs, and a whole-house generator, there is room to live, work, relax, and store what matters. Then discover the garage space: an oversized two-car attached garage plus a detached four-car garage with automatic door openers, remote-controlled lighting, 31 waist-high outlets, pedestrian doors, and screened windows. It is ready for car enthusiasts, hobbyists, workshop needs, or serious projects. Set on 4.69 wooded acres in a cul-de-sac, the property also offers a paved road
USD 599,900
5398 White Hall RD
View photo
House · for sale
USD 1,150,000
USD 326/sq.ft
5398 White Hall RD
Williamsburg city, Virginia
· 3,520 sq.ft · 4 Bedrooms · 3 Baths · House
· Office room · Deck · Fireplace · Equipped kitchen · Parking · Lift
Williamsburg city, Virginia · 3,520 sq.ft · 4 Bedrooms · 3 Baths · House · Office room · Deck · Fireplace · Equipped kitchen · Parking · Lift
Brand-new luxury construction by Troutman Homes on 3.51 private acres with frontage and potential access to Wilson Creek. This striking contemporary home offers 3,523 sqft, 4 bedrooms, 3 full and 2 half baths, and an exceptional three-level floor plan designed for both everyday living and entertaining. A showpiece chef’s kitchen features luxury appliances, stone countertops, an oversized island and a spectacular butler’s pantry with second refrigerator and wine storage. The dramatic two-story great room is anchored by a stone fireplace and opens to a screened porch and expansive deck. The main-level primary suite, atrium, formal dining, office/flex space and three spacious upper-level bedrooms provide remarkable versatility. A private elevator connects the ground and main levels—an exceptionally rare feature! Elevated construction, extensive covered parking and sophisticated finishes throughout. A future garage may be added through Troutman Homes at additional cost. See this one first!
USD 1,150,000
708 Sea Biscuit BLVD
View photo
House · for sale
USD 685,240
USD 212/sq.ft
708 Sea Biscuit BLVD
Williamsburg city, Virginia
· 3,218 sq.ft · 5 Bedrooms · 3 Baths · House
· Equipped kitchen · Parking
Williamsburg city, Virginia · 3,218 sq.ft · 5 Bedrooms · 3 Baths · House · Equipped kitchen · Parking
The Tillman offers 3,226 sq. Ft. of stylish and flexible living. Great for multigenerational families! This spacious home includes 5 bedrooms, 3.5 baths, and a 2-car garage. The first-floor primary suite provides the perfect retreat with a massive walk-in closet, dual vanities, and a private water closet. Upstairs, you’ll find a second primary-style bedroom with direct access to a full bath, offering comfort and privacy for guests, teens, or extended family. Three additional bedrooms (each with walk-in closets), a large loft, and a convenient laundry room complete the second floor. The open-concept main level features a welcoming dining room, expansive kitchen with an oversized island and two pantries, including a Costco pantry, and a bright family room. Incentives with use of preferred lender! Photos and renderings are from builder's library, actual finishes and features may vary
USD 685,240
13408 Martha CIR
View photo
House · for sale
USD 285,000
USD 264/sq.ft
13408 Martha CIR
Williamsburg city, Virginia
· 1,076 sq.ft · 3 Bedrooms · 1 Bath · House
Williamsburg city, Virginia · 1,076 sq.ft · 3 Bedrooms · 1 Bath · House
Welcome home to this beautifully renovated 3-bedroom, 1-bathroom residence nestled in the heart of Smithfield. Thoughtfully updated from top to bottom, this home features fresh paint, brand-new flooring, plush carpeting, modern cabinetry, stylish vanities, updated appliances, and a new HVAC system—offering the perfect blend of comfort, style, and peace of mind. Every detail has been carefully considered, creating a bright, inviting space that's ready for you to move right in. Whether you're relaxing indoors or entertaining family and friends, this home is designed to meet your everyday needs. Opportunities like this don't come along often. Schedule your private showing today and see all that this exceptional home has to offer before it's gone!
USD 285,000
9652 Laurelwood LN
View photo
House · for sale
USD 698,900
USD 297/sq.ft
9652 Laurelwood LN
Williamsburg city, Virginia
· 2,347 sq.ft · 3 Bedrooms · 2 Baths · House
· Garden
Williamsburg city, Virginia · 2,347 sq.ft · 3 Bedrooms · 2 Baths · House · Garden
Storybook setting on 20.06 acres tucked down a picturesque, private lane offers the utmost in privacy & natural beauty. This beautiful setting features approximately 10 acres in fenced pastures ideal for homesteading, horses and other farm animals. Or simply room to spread out, watch the stars at night & just breathe. The wonderfully charming 3 bedrooms, a Bonus Room with closet, 2.5 bath Farmhouse boasts over $67K in recent upgrades to include 30-year architectural shingled roof, Prodigy Insulated luxury siding with lifetime warranty, primary owner's ensuite shower, Trane heat pump, fresh paint & more. There are walking trails & exercise track for your horses, abundant wildlife & a natural spring running through the property occasionally revealing prehistoric shark's teeth & fossils plus hearty pear, peach, apple, 2 huge fig trees & raised garden. This idyllic farm is rich in colonial & woodland period native history. The perfect retreat yet only minutes to Gloucester's downtown distr
USD 698,900
406 Grafton District RD
View photo
House · for sale
USD 597,900
USD 216/sq.ft
406 Grafton District RD
Williamsburg city, Virginia
· 2,756 sq.ft · 4 Bedrooms · 3 Baths · House
· Patio · Garden · Office room · Fireplace · Equipped kitchen · Parking · Swimming pool
Williamsburg city, Virginia · 2,756 sq.ft · 4 Bedrooms · 3 Baths · House · Patio · Garden · Office room · Fireplace · Equipped kitchen · Parking · Swimming pool
Welcome to highly sought-after Edgehill in York County! This unique chalet-style home with addition offers incredible flexibility, space, and functionality both inside and out. The split-foyer design provides a versatile layout with living spaces on both levels. Upstairs, you'll find a spacious living room, a secondary bedroom and full bath, plus a private primary suite featuring a walk-in closet and en-suite bath. The lower level offers a cozy den with fireplace, kitchen, two additional bedrooms, a full bath, utility room, and access to the attached garage. A standout feature is the additional room with half bath that was converted from the second bay of the attached garage, creating the perfect space for a home office, guest retreat, hobby room, or apartment-style setup. Outdoor living is just as impressive with an above-ground pool, patio, and privacy-fenced rear and side yard, providing plenty of room for entertaining, pets, and play. Need workshop, storage, or business space? The
USD 597,900
7792 Guinea RD
View photo
House · for sale
USD 625,000
USD 308/sq.ft
7792 Guinea RD
Williamsburg city, Virginia
· 2,024 sq.ft · 3 Bedrooms · 2 Baths · House
· Patio · Garden · Parking · Fireplace · Equipped kitchen · Lift
Williamsburg city, Virginia · 2,024 sq.ft · 3 Bedrooms · 2 Baths · House · Patio · Garden · Parking · Fireplace · Equipped kitchen · Lift
Beautiful 2-story colonial style 3 bedroom 2.5 bath waterfront home on Sarah’s Creek with access to the York River and Chesapeake Bay from your very own private dock with boat lift and jet-ski lift. Stunning 2.3 acres with long private paved driveway, mature landscaping, fruit trees, covered front and back porches, brick patio, and fenced yard. Plenty of storage areas including an attached two car garage, wood barn style shed, and extra large 42x36 detached garage with12’ ceiling and 10’ doors. The remodeled kitchen features granite counters, stainless steel appliances, and gorgeous waterfront views. Additional living room and Florida room feature a gas fireplace. Hand painted murals in three different areas of the home provide a warm and artistic touch. Come bring your boat and enjoy the abundance of wildlife from your new home! A new roof for the home and shed were completed in 2023
USD 625,000
112 Gallop WAY
View photo
House · for sale
USD 550,240
USD 297/sq.ft
112 Gallop WAY
Williamsburg city, Virginia
· 1,851 sq.ft · 4 Bedrooms · 2 Baths · House
· Office room · Equipped kitchen
Williamsburg city, Virginia · 1,851 sq.ft · 4 Bedrooms · 2 Baths · House · Office room · Equipped kitchen
Welcome to the Cali, a single-level home designed with modern, open-concept living in mind. This home features a spacious living room, casual dining area, and a well-appointed kitchen with a large center island and walk-in pantry, creating an ideal space for both daily living and entertaining. A conveniently located laundry room adds to the home's functionality. The primary suite is a true retreat, offering an oversized walk-in closet and a luxurious en-suite bathroom with separate vanities and a private water closet. In addition, the home includes a full bathroom and three additional bedrooms, providing ample space for family, guests, or a home office. The Cali offers the perfect combination of spacious living, modern design, and one-level convenience, making it an ideal choice for homeowners seeking a functional and stylish home
USD 550,240
7320 Ark RD
View photo
House · for sale
USD 225,000
USD 251/sq.ft
7320 Ark RD
Williamsburg city, Virginia
· 893 sq.ft · 2 Bedrooms · 1 Bath · House
· Garden
Williamsburg city, Virginia · 893 sq.ft · 2 Bedrooms · 1 Bath · House · Garden
Charming cottage-style rancher situated on just under one acre. This cozy home features 2 bedrooms and 1 full bath, making it an excellent opportunity for first-time buyers, those looking to downsize, or investors. Enjoy the spacious yard with plenty of room for gardening, outdoor activities, or future possibilities. A detached storage shed provides additional space for tools, lawn equipment, or hobbies. Conveniently located just 10 minutes from Main Street Gloucester, you'll have easy access to shopping, dining, schools, and local amenities while still enjoying a peaceful setting. Property is being sold as-is
USD 225,000
5077 James WAY
View photo
House · for sale
USD 479,000
USD 334/sq.ft
5077 James WAY
Williamsburg city, Virginia
· 1,432 sq.ft · 3 Bedrooms · 2 Baths · House
· Office room · Equipped kitchen
Williamsburg city, Virginia · 1,432 sq.ft · 3 Bedrooms · 2 Baths · House · Office room · Equipped kitchen
Welcome home to this beautifully crafted 2026 new construction home offering 3 bedrooms and 2.5 bathrooms of thoughtfully designed living space. Nestled in a quiet neighborhood, this home combines modern style with everyday functionality. Step inside to discover an open-concept floor plan featuring 9-foot ceilings on the main level, creating a bright and spacious feel throughout. The kitchen is designed for both convenience and entertaining, boasting 42-inch upper cabinets, ample counter space, and a peninsula that seamlessly connects to the living and dining areas. Upstairs, the primary suite provides a private retreat complete with a walk-in closet and en-suite bath. Two additional bedrooms offer flexibility for family, guests, or a home office. Enjoy the peace of mind that comes with modern finishes, energy-efficient features, and low-maintenance living. Closing cost assistance and a home warranty are being offered with a full price offer
USD 479,000
6312 Janice CT
View photo
House · for sale
USD 529,990
USD 232/sq.ft
6312 Janice CT
Williamsburg city, Virginia
· 2,282 sq.ft · 4 Bedrooms · 3 Baths · House
· Equipped kitchen
Williamsburg city, Virginia · 2,282 sq.ft · 4 Bedrooms · 3 Baths · House · Equipped kitchen
Spacious and thoughtfully designed, this home offers 4 bedrooms and 3.5 bathrooms with room for everyone. The main level features a well-appointed kitchen with a large island, separate breakfast area, and an inviting family room—perfect for everyday living and entertaining. Upstairs, the second floor includes a private primary suite, two additional bedrooms, and a versatile loft area. The third floor provides added flexibility with a fourth bedroom and full bath, ideal for guests or a private retreat. Directions Rt 17 N, right on Belroi Rd, left on Old Gloucester Way, right Janice Ct
USD 529,990
303 Marl Ravine RD
View photo
House · for sale
USD 540,000
USD 212/sq.ft
303 Marl Ravine RD
Williamsburg city, Virginia
· 2,540 sq.ft · 4 Bedrooms · 3 Baths · House
· Garden
Williamsburg city, Virginia · 2,540 sq.ft · 4 Bedrooms · 3 Baths · House · Garden
Welcome to 303 Marl Ravine Road, a beautifully maintained home nestled on a spacious. 63-acre lot in one of Yorktown's most established neighborhoods. Offering over 2,500 square feet of living space, this 4-bedroom 3-bath residence combines comfort, functionality, and privacy in a picturesque setting. Inside, you'll find generous living and entertaining areas, a flexible floor plan, cathedral ceilings, and abundant natural light throughout. The well-appointed layout provides ample room for both everyday living and hosting family and friends. Step outside to enjoy the peaceful surroundings that create a true backyard retreat. Conveniently located near historic Yorktown, beaches, shopping, dining, military installations, and top-rated York County schools, this home offers the perfect blend of tranquility and accessibility. Don't miss this opportunity to own a spacious property in this highly desirable Yorktown community!
USD 540,000
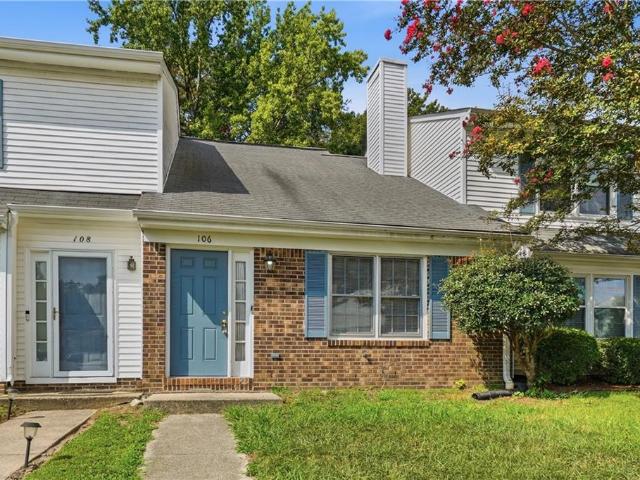
106 Briarwood PL
View photo
Townhouse · for sale
USD 250,000
USD 129/sq.ft
New
106 Briarwood PL
Williamsburg city, Virginia
· 1,927 sq.ft · 2 Bedrooms · 2 Baths · Townhouse
Williamsburg city, Virginia · 1,927 sq.ft · 2 Bedrooms · 2 Baths · Townhouse
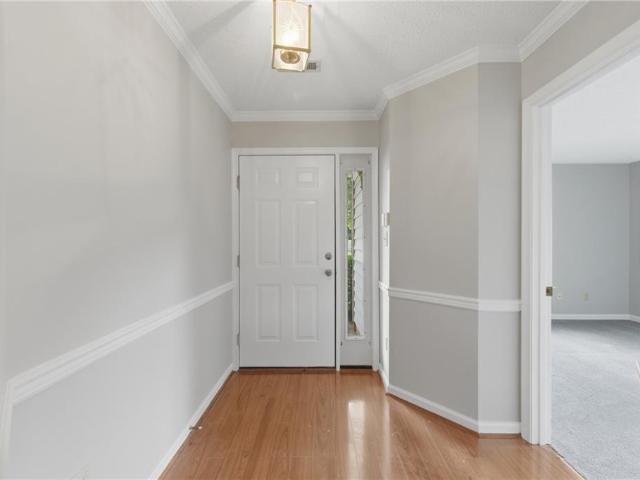
Welcome to Wood Towne Quarters! This well-maintained 2 bedroom, 2 full bath townhome offers a convenient Yorktown location close to shopping, dining, Yorktown Beach and the historic waterfront, Colonial Parkway, I-64, Ft. Eustis and more. Inside, you'll find brand new carpet and fresh paint, along with newer flooring throughout, including new LVT in the downstairs bath and foyer. Enjoy added peace of mind with both the HVAC system and hot water heater replaced within the last 5 years. The HOA is also in the process of replacing the roof in the coming months. Comfortable, low-maintenance living in a location that makes it easy to enjoy everything Yorktown and the surrounding area have to offer!
USD 250,000
103 Songbird TRL
View photo
Townhouse · for sale
USD 334,900
USD 220/sq.ft
103 Songbird TRL
Williamsburg city, Virginia
· 1,518 sq.ft · 3 Bedrooms · 2 Baths · Townhouse
· Patio · Garden
Williamsburg city, Virginia · 1,518 sq.ft · 3 Bedrooms · 2 Baths · Townhouse · Patio · Garden
Welcome home to this charming single-level end unit featuring vaulted ceilings, fresh paint, and new carpet throughout. The functional floor plan includes a spacious primary suite with a walk-in closet, dedicated laundry room, and comfortable living spaces designed for easy everyday living. Walk outside to enjoy the cozy fenced backyard with a patio and attached storage shed, offering the perfect blend of privacy and low-maintenance outdoor space. End-unit location provides added natural light and a little extra privacy
USD 334,900
1801 Sawgrass Pointe DR
View photo
House · for sale
USD 780,000
USD 202/sq.ft
New
1801 Sawgrass Pointe DR
Williamsburg city, Virginia
· 3,843 sq.ft · 5 Bedrooms · 3 Baths · House
· Deck · Fireplace · Equipped kitchen · Swimming pool
Williamsburg city, Virginia · 3,843 sq.ft · 5 Bedrooms · 3 Baths · House · Deck · Fireplace · Equipped kitchen · Swimming pool
This home is a custom built contemporary 3849 sf, 5 bedroom, 3 full baths with long view of sarahs creek off of york river. It is a well maintained one owner home. The home is immaculately clean and has a casual elegance upon entering the foyer, living room, dining room and family room with cathedral ceiling. The family room has a fireplace. This home is ready for entertaining for any occasion. The home has a florida room that has a fireplace too and great views. The florida room is conditioned for all seasons. The eat-in kitchen opens to the well landscaped deck and all appliances convey. The sawgrass pointe community has private in-ground pool, pool house, tennis court and private pier and boat slips on sarahs creek for residents only. Great for fishing, sailing or water sports by boat from the private pier it is a 1/2+/-mile to york river and 3+/-miles to the mouth of york river and chesapeake bay. Call l/a for appointment with 2 hours notice pryor to showing
USD 780,000
1500 Baptist RD
View photo
House · for sale
USD 595,740
USD 237/sq.ft
1500 Baptist RD
Williamsburg city, Virginia
· 2,508 sq.ft · 5 Bedrooms · 3 Baths · House
· Office room · Equipped kitchen
Williamsburg city, Virginia · 2,508 sq.ft · 5 Bedrooms · 3 Baths · House · Office room · Equipped kitchen
Welcome to the 2511 sq ft Hayden model, offering a modern open-concept living space designed for both comfort and flexibility. The main level features a welcoming living room, a spacious dining room, and a well-appointed kitchen with walk-in pantry. The main floor also includes a full bedroom, a bathroom, and a versatile flex room, allowing you to create the ideal space for your family’s needs. Upstairs, an additional living space offers even more flexibility for a home office, playroom, or entertainment area. The large primary suite is a true retreat, featuring 2 large walk-in closets and a luxurious bathroom with separate vanities and a private water closet. The 2nd floor also includes a laundry room, a full bathroom, and three additional spacious bedrooms, ensuring plenty of room for everyone. The Hayden model is the perfect live-play-work home, offering flexible living spaces and modern amenities for today’s family, providing everything you need to live, work, and play in comfort.
USD 595,740
101 Azalea DR
View photo
House · for sale
USD 565,000
USD 190/sq.ft
101 Azalea DR
Williamsburg city, Virginia
· 2,971 sq.ft · 5 Bedrooms · 3 Baths · House
· Office room · Access for people with disabilities · Gym · Parking · Swimming pool
Williamsburg city, Virginia · 2,971 sq.ft · 5 Bedrooms · 3 Baths · House · Office room · Access for people with disabilities · Gym · Parking · Swimming pool
Spacious and well maintained! Situated on a 0.66-acre corner lot, this versatile 5-bedroom, 3 full bath, 1 half bath home is designed for the way we live today. With two primary suites—one downstairs and one upstairs—it’s the ideal setup for multi-generational living, guests, or added privacy. The main-level suite is handicap accessible, complete with a rear access exterior ramp for easy entry. Inside, you’ll love the flexible layout featuring a bonus room above the garage, perfect for a media room, playroom, home office, or gym. Enjoy the perks of an optional HOA with pool access. Located in the highly sought-after top-ranked York County school district. Space, function, and flexibility—this is one you need to see in person! Don't delay, schedule your private showing today!
USD 565,000

Get email alerts

Don't miss out: be the first to know about new properties

The alert was correctly created

On subscribing you accept the conditions of use and the privacy policy
Alert
Receive new ads in your inbox
Save this search
Receive alerts for new listings

We'll send you an email when we have new properties for: "Houses for sale in Williamsburg city, Virginia"

The alert was correctly created

Skipwith Farms
Berkeley Hills, Williamsburg city Virginia
Get email alerts and be the first to see new listings
Required field
On subscribing I accept the terms of the privacy policy
Perfect! You'll soon start receiving new listings via email
Alert
Receive an email when we have new ads for Houses for sale in Williamsburg city, Virginia
Save this search
Filters

Bedrooms

Size (sq.ft)

sq.ft
sq.ft

Price

USD
USD

Property type

Bathrooms

Clear all filters
Receive notifications when new entries are published.