677 houses for sale in Williamsburg Common

1059 Larkin Avenue
12 pictures
House · for sale
USD 259,000
USD 261/sq.ft
1059 Larkin Avenue
Williamsburg Common
· 990 sq.ft · 2 Bedrooms · 2 Baths · House
· Garden · Cellar
Williamsburg Common · 990 sq.ft · 2 Bedrooms · 2 Baths · House · Garden · Cellar
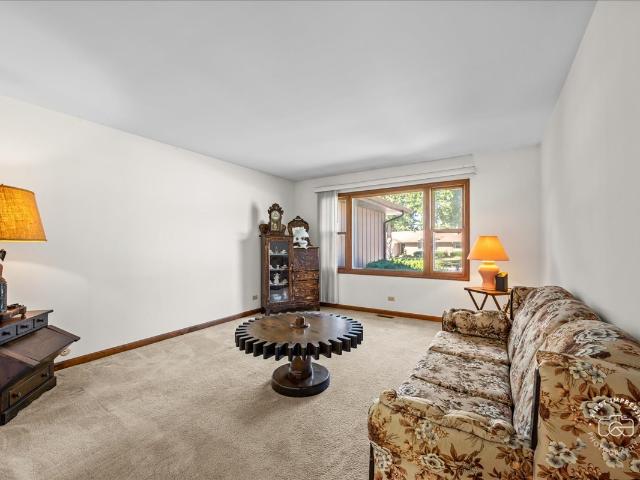
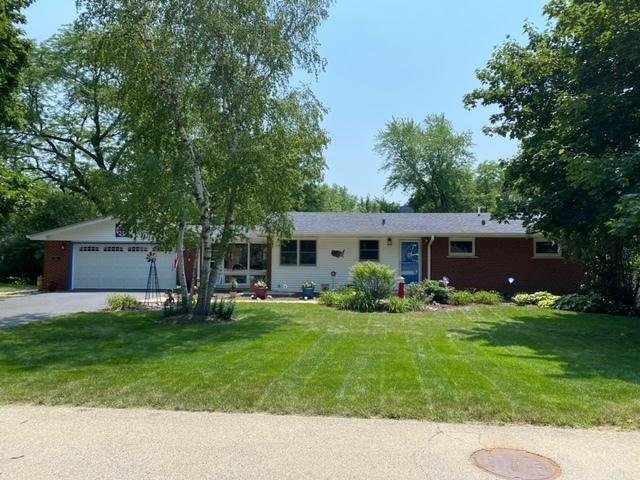
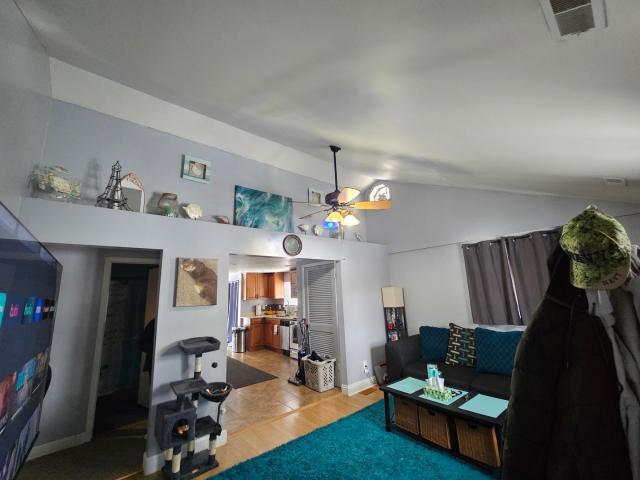
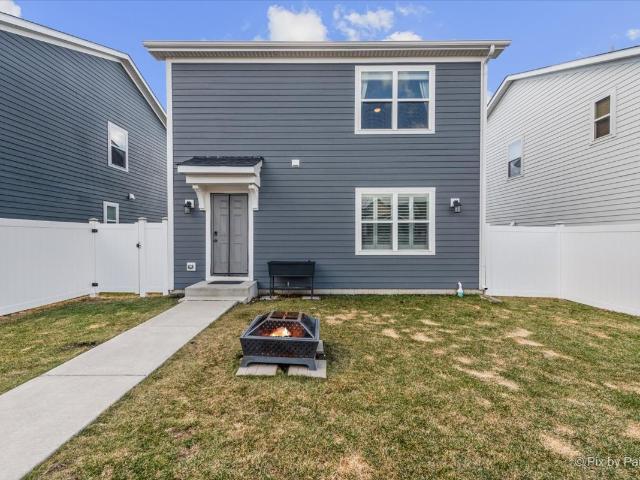
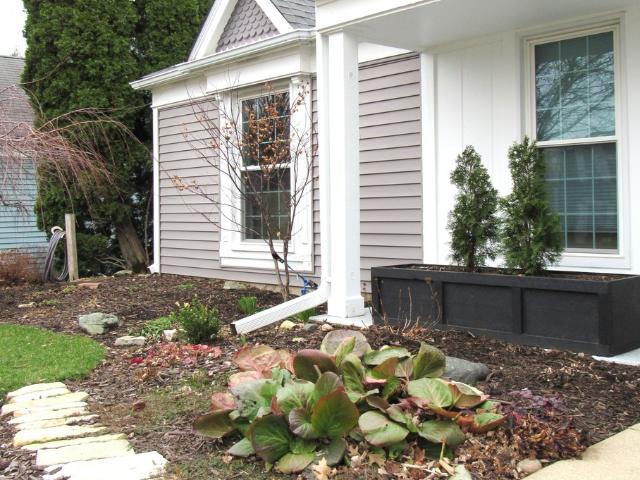
Welcome home! This charming 2 bedroom ranch style home offers a perfect blend of comfort and style. The cozy living area is filled with natural light, creating a warm and inviting atmosphere. The two bedrooms are well sized, providing plenty of room for relaxation and rest. The real gem of this home is the FULLY FINISHED BASEMENT, offering an area that can be customized to suit your needs whether as a cozy family room, home office, or play area. The basement also includes ample storage space and laundry facilities, making it both practical and versatile. With its charming curb appeal, featuring a well maintained front yard and simple, clean lines, this ranch home is a delightful retreat. It's ideal for those looking for a comfortable, low maintenance living space with plenty of potential for personalization. The fenced backyard gives it that extra privacy
USD 259,000
1863 Castle Pines Circle
12 pictures
House · for sale
USD 359,900
USD 283/sq.ft
1863 Castle Pines Circle
Williamsburg Common
· 1,270 sq.ft · 3 Bedrooms · 2 Baths · House
· Equipped kitchen · Air conditioning
Williamsburg Common · 1,270 sq.ft · 3 Bedrooms · 2 Baths · House · Equipped kitchen · Air conditioning
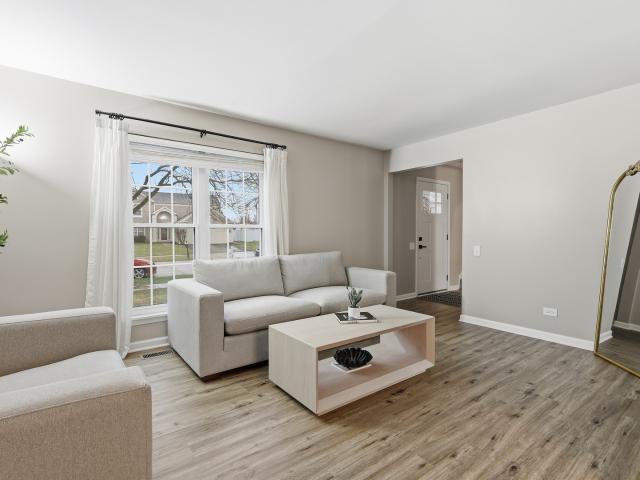
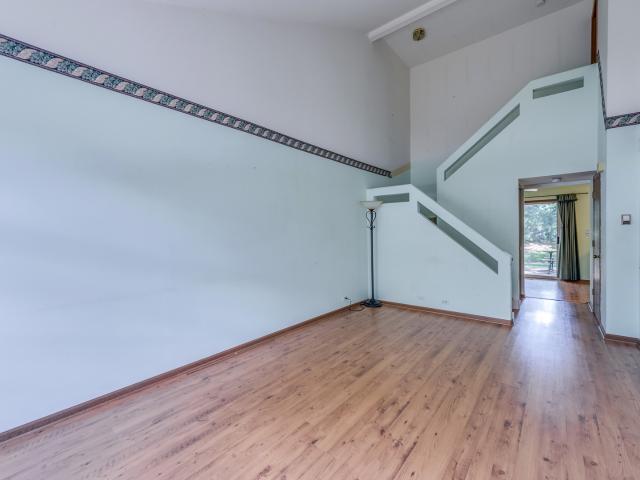
Step inside this remodeled 3-bedroom, 2-bath ranch and enjoy the ease of single-level living paired with thoughtful updates from top to bottom. The home opens into a bright, inviting living room that seamlessly connects to the remodeled open-concept kitchen (2022), creating an ideal space for everyday living and entertaining. The stunning kitchen features modern finishes and excellent workspace, stainless steel built in electric oven plumbed for either gas or electric cooktop, microwave and refrigerator. Down the hall you'll find three comfortable bedrooms, each with light-sensing closet fixtures for added convenience. Both the primary and hallway baths were completely updated (2022) offering clean, contemporary style and functionality. Major mechanical and structural improvements provide peace of mind, including a tear-off roof (2022), furnace (2018), AC (2018) with new coil (2025), water heater (2023), and new washer and dryer (2025). Windows throughout the home were replaced (2022),
USD 359,900
13 N Weston Avenue
View photo
House · for sale
USD 365,000
USD 243/sq.ft
13 N Weston Avenue
Williamsburg Common
· 1,496 sq.ft · 2 Bedrooms · 2 Baths · House
· Patio · Garden · Fireplace · Equipped kitchen · Parking · Cellar
Williamsburg Common · 1,496 sq.ft · 2 Bedrooms · 2 Baths · House · Patio · Garden · Fireplace · Equipped kitchen · Parking · Cellar
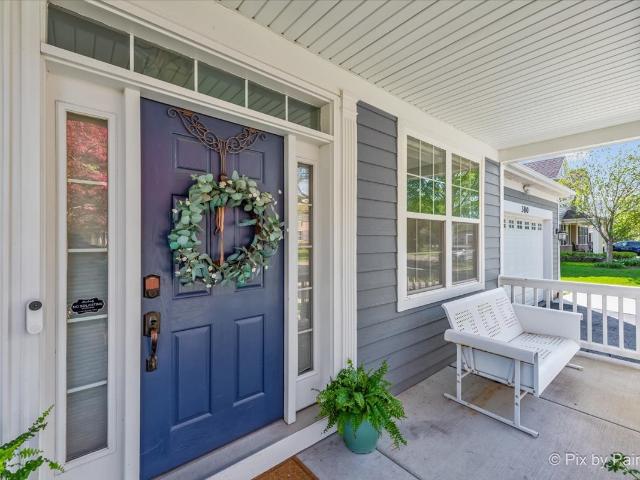
This one-owner home is waiting for you to make it your own. Lovingly maintained 2 bed/2.1 bath ranch style home has versatile flex room which could be a formal living room, dining room, office/den or that 3rd bedroom. Cozy family room with floor to ceiling brick wood burning fireplace, separate eating area/space with easy access to the fully appointed u-shaped kitchen and huge mud/laundry room with ceramic tile flooring. There are two nice size bedrooms to include the primary with separate private bath. You can appreciate the newer ceiling fans, newer carpet and neutral walls. Don't overlook the 662 sq ft three car tandum garage and full unfinished basement with newer mechanicals. The'icing on the cake' is the huge back yard with covered patio and muture trees. This home is close to everything that could be or would be important to you as it's new owner. This ranch style home could easily be handicap accessable
USD 365,000
1009 Meadow Lane
12 pictures
House · for sale
USD 365,000
USD 150/sq.ft
1009 Meadow Lane
Williamsburg Common
· 2,433 sq.ft · 5 Bedrooms · 2 Baths · House
· Garden · Equipped kitchen
Williamsburg Common · 2,433 sq.ft · 5 Bedrooms · 2 Baths · House · Garden · Equipped kitchen
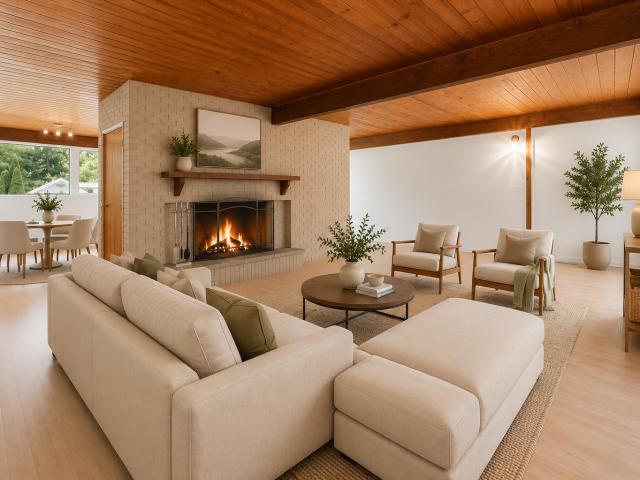
If well cared for and clean are priorities in your next home, you won't want to miss this one! This lovingly cared for 5 bedroom home has a long list of improvements and updates all done by professionals. No DIY gone wrong here. (See list in photos) Entering the home, newer luxury flooring throughout the main level welcomes you in. Conveniently located to both entry doors is the beautifully remodeled kitchen featuring 42' shaker style cabinets with crown molding, pantry cabinet, utensil/spice cabinet, soft close doors and drawers, tile back splash, quartz countertops, under cabinet lighting, can lighting, under mount sink, and a complete Samsung appliance package in black stainless steel including a gas range, range hood, refrigerator and dishwasher. A microwave is also included on a custom microwave shelf. Next you will enter the spacious, light filled, dining/living room with large picture window overlooking the park like rear yard and views of a tree lined stream. The rear yard also
USD 365,000
1880 Gleneagle Circle
12 pictures
House · for sale
USD 384,900
USD 232/sq.ft
1880 Gleneagle Circle
Williamsburg Common
· 1,658 sq.ft · 3 Bedrooms · 2 Baths · House
· Patio · Equipped kitchen
Williamsburg Common · 1,658 sq.ft · 3 Bedrooms · 2 Baths · House · Patio · Equipped kitchen
A move-in ready home that checks all the boxes and perfectly blends comfort, style, and convenience! Fully renovation in 2022, featuring brand new windows, a new patio, complete HVAC system, a fully updated kitchen with modern appliances, three beautifully remodeled bathrooms, updated lighting, and more. Every detail was thoughtfully selected to create a stylish and functional living space. Even more recent improvements in 2025, including a refreshed primary (master) bathroom, fresh paint throughout, a new fence for added privacy, and a stunning new kitchen backsplash that perfectly complements the space. Step outside to enjoy your outdoor space, perfect for relaxing or hosting gatherings. Plus, the location is unbeatable-less than 5 minutes from the shopping and dining along Randall Rd, giving you quick access to everything you need while still enjoying a peaceful residential setting. If you're looking for a home in impeccable condition with modern updates and a prime location in Elgi
USD 384,900
3091 Longcommon Pkwy, Elgin, IL 60124 | MLS #12646
View photo
House · for sale
USD 599,900
USD 169/sq.ft
3091 Longcommon Pkwy, Elgin, IL 60124 | MLS #12646
Williamsburg Common
· 3,541 sq.ft · 4 Bedrooms · 3 Baths · House
· Equipped kitchen
Williamsburg Common · 3,541 sq.ft · 4 Bedrooms · 3 Baths · House · Equipped kitchen
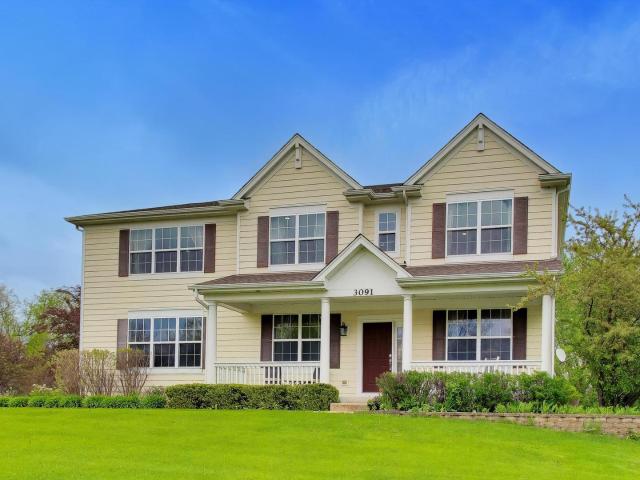
Welcome to this beautifully updated home in the highly desired Providence community of Elgin, where treelined streets, neighborhood parks, and a true sense of community create the perfect backdrop for everyday living. Thoughtfully enhanced by the sellers, this home now features brandnew luxury wood flooring throughout the entire second level and new hardwood flooring across most of the main level, offering a seamless, elevated feel from the moment you step inside. The main level welcomes you with sunfilled living spaces, generous room sizes, and a flowing layout ideal for both daily comfort and entertaining. The refreshed hardwood floors add warmth and sophistication throughout the living, dining, and kitchen areas. At the heart of the home, the gorgeous Gourmet Chef's kitchen impresses with abundant cabinetry, premium finishes, and an open design that connects beautifully to the main living spaces. Soaring ceilings further enhance the home's bright, airy atmosphere. With nearly 3,600
USD 599,900
245 Old Forge Road
12 pictures
House · for sale
USD 445,000
USD 206/sq.ft
245 Old Forge Road
Williamsburg Common
· 2,153 sq.ft · 3 Bedrooms · 2 Baths · House
· Garden · Deck · Fireplace · Equipped kitchen
Williamsburg Common · 2,153 sq.ft · 3 Bedrooms · 2 Baths · House · Garden · Deck · Fireplace · Equipped kitchen
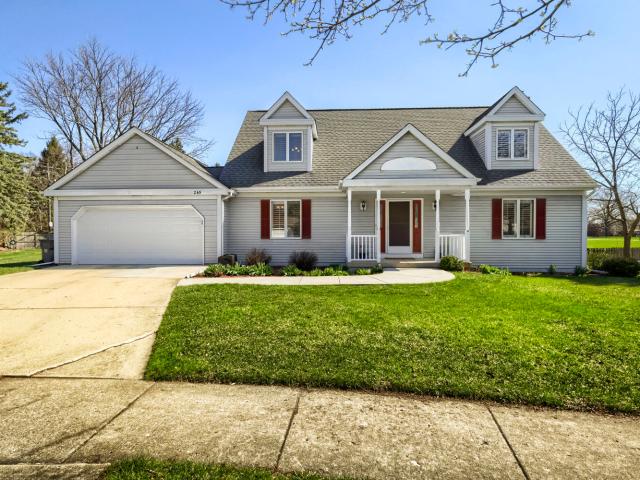
RENOWNED WILLIAMSBURG QUALITY home features open floorplan w/great room concept! Beautiful hardwood entry to welcome your guests! Recently renovated kitchen has breakfast bar w/quartz countertops, newer stainless appliances, recessed lighting, tile backsplash & attractive luxury vinyl flooring. Brick gas log/wood burning fireplace in spacious great room. Built-in secretary desk in kitchen, adjacent dining room & convenient first floor laundry room w/utility sink! Master BR suite features 2nd fireplace and sitting room, private bath w/jetted tub and separate shower! Wide, white plantation shutters add beauty & facility. Full, unfinished bsmt = great for projects, storage or future finishing! Central vacuum for ease of cleaning. 2x6 exterior walls & Anderson dual pane windows = energy efficiency! Large rear deck w/spacious yard. Close to parks, schools, doctors, hospitals, shopping, churches & transportation. So convenient!
USD 445,000
1633 Pebble Beach Circle
12 pictures
Townhouse · for sale
USD 276,900
USD 245/sq.ft
1633 Pebble Beach Circle
Williamsburg Common
· 1,130 sq.ft · 2 Bedrooms · 1 Bath · Townhouse
· Deck · Equipped kitchen · Parking
Williamsburg Common · 1,130 sq.ft · 2 Bedrooms · 1 Bath · Townhouse · Deck · Equipped kitchen · Parking
Well maintained and move-in ready, this beautifully updated townhouse showcases refined finishes and thoughtful upgrades throughout. The designer kitchen features stainless steel appliances, granite countertops, a breakfast bar, soft-close cabinetry, and a farmhouse-style sink, all complemented by abundant natural light and newer flooring across the main level. The open-concept living space seamlessly extends to a private, oversized deck overlooking serene green space and walking trail-an ideal setting for both relaxing and entertaining. The primary suite offers a sophisticated retreat with a custom accent wall, barn door detail, ceiling fan, and spacious walk-in closet. The spa-inspired shared bath is appointed with a double vanity and an expansive zero-entry shower. Convenient second-floor laundry with newer washer and dryer. Carpeting has been professionally cleaned, enhancing the home's pristine condition. Complete with a deep 1-car garage and ideally located near Randall Road with
USD 276,900
1629 Lin Lor Lane
12 pictures
House · for sale
USD 334,900
USD 188/sq.ft
1629 Lin Lor Lane
Williamsburg Common
· 1,776 sq.ft · 3 Bedrooms · 3 Baths · House
· Parking · Fireplace · Equipped kitchen · Cellar
Williamsburg Common · 1,776 sq.ft · 3 Bedrooms · 3 Baths · House · Parking · Fireplace · Equipped kitchen · Cellar
Nestled away in Country Knolls Subdivision on the West Side of Elgin. This 3 bedroom ranch with a full finished basement is waiting for you and your ideas to make it your home! Home offers almost 1,800 Square feet of living space on the main level as well as a full finished basement. Main level offers a living room, dining room and open kitchen as well as a large family room with fireplace and 3 bedrooms and a full bath. Basement offers a large rec room area, utility room and 2 finished rooms and an additional bath. All this plus an attached 2 car garage and a large lot. Home is being sold As Is
USD 334,900
3339 Cameron Drive
12 pictures
Townhouse · for sale
USD 324,900
USD 188/sq.ft
3339 Cameron Drive
Williamsburg Common
· 1,722 sq.ft · 3 Bedrooms · 2 Baths · Townhouse
· Cellar
Williamsburg Common · 1,722 sq.ft · 3 Bedrooms · 2 Baths · Townhouse · Cellar
Rare find in Elgin's Westside subdivision, West Ridge. This fully updated townhome is the perfect blend of modern luxury and serene privacy. Opportunities like this are exceptionally rare; 3-bedroom floor plans with extra finished living space in the basement almost never hit the market, making this a unique chance to secure a spacious home that offers the comfort of a single-family residence with the convenience of townhome living. Call this one'home' today!
USD 324,900
10N827 Hawthorne Street
View photo
House · for sale
USD 279,000
USD 315/sq.ft
10N827 Hawthorne Street
Williamsburg Common
· 883 sq.ft · 2 Bedrooms · 1 Bath · House
· Garden · Parking · Equipped kitchen · Swimming pool
Williamsburg Common · 883 sq.ft · 2 Bedrooms · 1 Bath · House · Garden · Parking · Equipped kitchen · Swimming pool
What a great opportunity to own this ranch home on. 59 acre, unincorporated elgin. Enjoy country living at it best! Kitchen with all stainless steel appliances, maple cabinets, floor with ceramic tiles. Spacious living room with vaulted ceiling, laminate flooring. Nice size master bedroom also with vaulted ceiling, 1 bathroom. 2.5 car garage, plenty room for work space. Huge back yard, endless possibility, place for vegetable garden, perfect for entertaining in summer time or simply enjoying the nature. New pool pump and filter. Don't miss this opportunity. Property sold As-Is
USD 279,000
2016 Muirfield Circle
View photo
Townhouse · for sale
USD 170,000
USD 188/sq.ft
2016 Muirfield Circle
Williamsburg Common
· 904 sq.ft · 1 Bedroom · 1 Bath · Townhouse
· Patio · Equipped kitchen · Parking
Williamsburg Common · 904 sq.ft · 1 Bedroom · 1 Bath · Townhouse · Patio · Equipped kitchen · Parking
Rare opportunity to own this 1 bedroom, 1 1/2 bath home backing to the park-like setting of Elgin Community College. Main floor of home features large family room with vaulted ceiling, kitchen that leads to patio, laundry room, 1-car garage, and 1/2 bath. Enjoy the patio with views of mature trees and open space and the walking trail directly behind home. 2nd floor features bedroom with walk-in-closet and dedicated bathroom. All appliances stay with home. Rentals allowed. Great location close to shopping, restaurants, Elgin Community College, and so much more
USD 170,000
380 Fountain Avenue
12 pictures
House · for sale
USD 619,900
USD 138/sq.ft
380 Fountain Avenue
Williamsburg Common
· 4,489 sq.ft · 4 Bedrooms · 2 Baths · House
· Office room · Equipped kitchen · Cellar
Williamsburg Common · 4,489 sq.ft · 4 Bedrooms · 2 Baths · House · Office room · Equipped kitchen · Cellar
Welcome to space, comfort, and peace of mind in this beautifully maintained 4-bedroom plus a loft and a home office in Elgin's sought-after Providence community, located within the highly regarded Burlington School District, and offering over 4,495 square feet of thoughtfully designed living space. From the moment you step inside, you're greeted by an open and inviting layout featuring hardwood flooring, formal living and dining areas, and a versatile first-floor den perfect for a home office or flex space. The spacious kitchen is ideal for both everyday living and entertaining, complete with granite countertops, upgraded appliances, and abundant cabinetry, seamlessly flowing into the main living areas. Upstairs, you'll find generously sized bedrooms, including a relaxing primary suite with a large walk-in closet, along with a loft that provides additional living flexibility. The finished basement expands your living space even further-perfect for a recreation area, media room, or home
USD 619,900
1460 Eagle Road
View photo
House · for sale
USD 325,000
USD 201/sq.ft
1460 Eagle Road
Williamsburg Common
· 1,615 sq.ft · 3 Bedrooms · 1 Bath · House
· Fireplace · Equipped kitchen
Williamsburg Common · 1,615 sq.ft · 3 Bedrooms · 1 Bath · House · Fireplace · Equipped kitchen
Finding a home that offers both a practical layout and flexible living space isn't always easy, but this ranch delivers both. With 3 bedrooms, 1.5 bathrooms, and a versatile 3-season flex room, this home offers over 1,600 square feet of thoughtfully designed single-level living in a convenient west Elgin location. Life naturally centers around the spacious living room, where a wood-burning fireplace creates a warm focal point for relaxing evenings, gathering with friends, or simply unwinding after a long day. Just beyond, the dining area flows into a functional kitchen with generous cabinet and countertop space, making everyday meals and entertaining equally comfortable. The 3-season room is what truly sets this home apart. Bright, inviting, and filled with natural light, it's the kind of bonus space buyers are always hoping to find. Whether you're working from home, creating a fitness area, setting up a craft or hobby room, enjoying a quiet reading space, or simply looking for another
USD 325,000
37W150 Olwin Drive
View photo
House · for sale
USD 469,900
USD 174/sq.ft
37W150 Olwin Drive
Williamsburg Common
· 2,691 sq.ft · 3 Bedrooms · 1 Bath · House
Williamsburg Common · 2,691 sq.ft · 3 Bedrooms · 1 Bath · House
Welcome Home to 37W150 Olwin Avenue, Elgin, IL Nestled on a beautifully landscaped corner lot in a peaceful, private setting, this meticulously maintained two-story home offers the perfect blend of country charm, modern convenience, and exceptional functionality. From the moment you arrive, you'll be captivated by the expansive front lawn, mature trees, and impressive curb appeal that make this property truly unforgettable. Step inside to discover approximately 1,750 square feet of thoughtfully designed living space featuring 3 spacious bedrooms and 1.5 bathrooms, filled with natural light and a warm, inviting atmosphere perfect for both everyday living and entertaining. Every room reflects pride of ownership and offers comfortable, functional spaces for today's lifestyle. The heart of the home flows seamlessly into generous living and dining areas, creating an ideal layout for family gatherings, holidays, and entertaining guests. Large windows throughout the home provide beautiful vie
USD 469,900
1006 Forest Drive
12 pictures
House · for sale
USD 410,000
USD 204/sq.ft
1006 Forest Drive
Williamsburg Common
· 2,002 sq.ft · 4 Bedrooms · 2 Baths · House
· Garden · Office room · Gym · Cellar
Williamsburg Common · 2,002 sq.ft · 4 Bedrooms · 2 Baths · House · Garden · Office room · Gym · Cellar
Welcome home to this charming classic single-family residence nestled on a spacious half-acre lot in Elgin! This well-appointed 4-bedroom, 2+ bath home offers the timeless character and solid craftsmanship that today's buyers are looking for. The generous lot provides plenty of room to entertain, garden, or simply enjoy the outdoors. A rare find in this price range. Inside, you'll find a functional and inviting floor plan with four comfortable bedrooms, giving you the space and flexibility for families of any size. The full basement offers tremendous potential. Whether you envision a recreation room, home office, gym, or additional storage, the possibilities are endless. Situated on a lovely street in Elgin, this home checks all the boxes for commuters and busy families alike, with quick and convenient access to I-90, putting the greater Chicagoland area within easy reach. Whether you're heading downtown or out to the suburbs, you'll love how easy the drive is from your front door. Cla
USD 410,000
1932 Banks Drive
12 pictures
House · for sale
USD 430,000
USD 179/sq.ft
1932 Banks Drive
Williamsburg Common
· 2,400 sq.ft · 4 Bedrooms · 2 Baths · House
· Garden · Fireplace · Equipped kitchen · Cellar
Williamsburg Common · 2,400 sq.ft · 4 Bedrooms · 2 Baths · House · Garden · Fireplace · Equipped kitchen · Cellar
Experience this beautifully updated 2-story colonial in Century Oaks West. Spanning over 2,000 sq. Ft. this 4-bedroom, 2.1-bathroom home is move-in ready with extensive recent upgrades. A charming covered front porch leads into a main level featuring crown molding, neutral paint, and stunning hardwood floors. The heart of the home is the updated kitchen with Schrock cabinetry, granite counters, 2019 black-stainless steel appliances, a 2024 refrigerator, & custom built-in seating. The updated family room features a refaced fireplace and views to the expansive fenced yard. The upper level holds four spacious bedrooms, including a primary suite with dual closets and private ensuite. The primary bathroom offers a brand new vanity, fresh grey paint, blue-tooth speaker/vent, & ample natural lighting. Guests will love their upgraded bathroom featuring a brand new vanity, mirror, light fixture, & fresh neutral paint. The finished basement adds significant living space with a recreation room, a
USD 430,000
3834 Gansett Parkway
View photo
Townhouse · for sale
USD 368,000
USD 209/sq.ft
3834 Gansett Parkway
Williamsburg Common
· 1,755 sq.ft · 3 Bedrooms · 2 Baths · Townhouse
· Garden · Equipped kitchen · Parking
Williamsburg Common · 1,755 sq.ft · 3 Bedrooms · 2 Baths · Townhouse · Garden · Equipped kitchen · Parking
Built with Smart Home Technology and energy-efficient features throughout, this stunning Garfield model offers 1,756 square feet of thoughtfully designed living space, including 3 bedrooms, 2.5 bathrooms, a finished lower level, and a 2-car garage. The open-concept kitchen is a true centerpiece, featuring rich Sarsaparilla cabinetry, recessed lighting, Whirlpool stainless steel appliances, abundant storage, and an impressive 6-seat island perfect for gathering and entertaining. The kitchen flows seamlessly into the dining area and spacious great room, creating an ideal layout for everyday living and hosting guests. The primary suite combines comfort and functionality with a walk-in closet and a private bath featuring a dual-sink, comfort-height vanity, oversized decorator mirror, Moen designer plumbing fixtures, and a walk-in shower. The conveniently located second-floor laundry room adds to the home's practical appeal. Outside, enjoy a professionally landscaped yard, residents also ha
USD 368,000
262 s weston avenue
12 pictures
House · for sale
USD 269,900
USD 169/sq.ft
262 s weston avenue
Williamsburg Common
· 1,593 sq.ft · 3 Bedrooms · 2 Baths · House
· Garden · Parking · Cellar
Williamsburg Common · 1,593 sq.ft · 3 Bedrooms · 2 Baths · House · Garden · Parking · Cellar
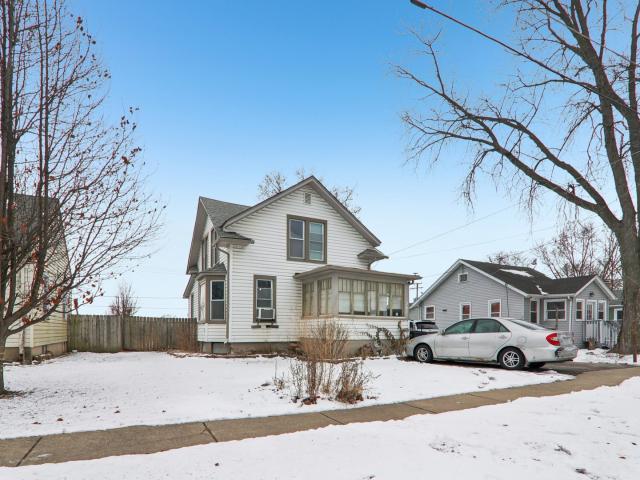
Great value to be had on this 2-story home that has excellent bones! Currently rented and you will need to see past all the personal items to realize the amount of space this house really has. Situated on a bigger lot than expected with an oversized detached 1.5 car garage. Large fenced backyard with plenty of green space. Many updates over the years including new windows. The last 3 photos include floorplans for each level. Basement alone offers an additional 900+/-SF. 3 bedrooms and 2 full baths. Located walking distance to Larkin HS and close to Elgin Community College. Lots of hardwood floor in the main level that could really shine. Will require some TLC to make this home perfect! Property taxes do not reflect any homestead discount. Seller is motivated and looking for a solid offer. Agents please email LA for photos of home prior to occupancy on renter. Property needs prior day notice for showings
USD 269,900
3618 Hyde Park Court
12 pictures
House · for sale
USD 354,900
USD 263/sq.ft
3618 Hyde Park Court
Williamsburg Common
· 1,345 sq.ft · 2 Bedrooms · 2 Baths · House
· Garden · Equipped kitchen · Parking · Cellar
Williamsburg Common · 1,345 sq.ft · 2 Bedrooms · 2 Baths · House · Garden · Equipped kitchen · Parking · Cellar
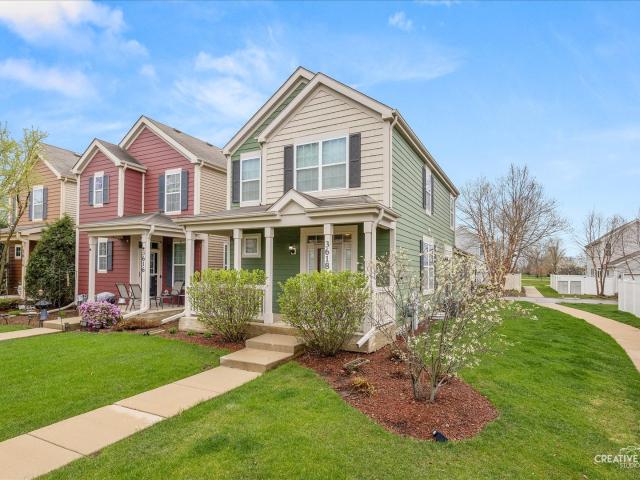
Hurry! Great opportunity! Affordable price in excellent District 301 schools! Perfect location in that you have the possibility of fencing in the side yard, unlike other homes! Covered front porch! Open floor plan! Spacious living room flows into the separate eating area with sliding door to the side yard! Very functional kitchen with breakfast bar and stainless steel appliances! 2nd floor loft great for office or possible 3rd bedroom! Spacious master bedroom with full private bath! Gracious size secondary bedroom! Full finished rec room in the basement gives a great option for additional living space! Interior freshly painted! New carpet being installed! Extra bonus spray foam insulation in both the garage and basement! Close to parks, schools and shopping! Great value!
USD 354,900
1113 Annandale Drive
12 pictures
House · for sale
USD 429,000
USD 226/sq.ft
1113 Annandale Drive
Williamsburg Common
· 1,894 sq.ft · 4 Bedrooms · 2 Baths · House
· Garden · Fireplace · Equipped kitchen · Cellar
Williamsburg Common · 1,894 sq.ft · 4 Bedrooms · 2 Baths · House · Garden · Fireplace · Equipped kitchen · Cellar
Meticulously maintained 4-bedroom, 2.5-bath home backing to protected wetlands in desirable Willow Bay Subdivision! This beautiful home features neutral decor, hardwood and laminate flooring throughout the main and second levels, and an open, inviting floor plan. The living room boasts a charming bay window and French doors leading to the spacious family room, highlighted by a stunning floor-to-ceiling stone gas fireplace and picturesque backyard views. The updated kitchen offers granite countertops, a center island, stainless steel appliances, abundant cabinetry, and a pantry, making it perfect for both everyday living and entertaining. Upstairs, the spacious primary suite features a large walk-in closet and an ensuite bath with double sinks and an oversized shower. Three additional generously sized bedrooms, a full hall bath, and a conveniently located second-floor laundry room complete the upper level. The full basement provides endless possibilities with 10-foot ceilings and a roug
USD 429,000
436 W Amberside Drive
12 pictures
House · for sale
USD 550,000
USD 166/sq.ft
436 W Amberside Drive
Williamsburg Common
· 3,305 sq.ft · 5 Bedrooms · 3 Baths · House
· Patio · Garden · Office room · Swimming pool · Gym · Equipped kitchen · Cellar
Williamsburg Common · 3,305 sq.ft · 5 Bedrooms · 3 Baths · House · Patio · Garden · Office room · Swimming pool · Gym · Equipped kitchen · Cellar
Amazing two-story home located in highly sought-after school district 301! This 5-bedroom, 3 full-bath home has so much to offer. Step into the grand entryway featuring a formal dining room, living room, and stunning two-story foyer. The beautiful open-concept layout provides fantastic flow from the kitchen overlooking the family room and breakfast area, all filled with natural light. The main level 5th bedroom can be used as a fantastic home office as well if needed! The second level features four spacious bedrooms, including a huge primary suite and a versatile loft area. The fully finished basement adds even more living space with an additional family room and recreation room, perfect for entertaining, a home gym, or whatever fits your lifestyle. Enjoy summer entertaining on the beautiful stamped concrete patio with a hot tub and a fully fenced backyard. Conveniently located just minutes from shopping, restaurants, and more! Seller would like to leave the hot tub, kids playset and b
USD 550,000
3770 Westbury Court
12 pictures
House · for sale
USD 425,000
USD 243/sq.ft
3770 Westbury Court
Williamsburg Common
· 1,744 sq.ft · 3 Bedrooms · 2 Baths · House
· Office room · Equipped kitchen · Parking
Williamsburg Common · 1,744 sq.ft · 3 Bedrooms · 2 Baths · House · Office room · Equipped kitchen · Parking
Welcome to 3770 Westbury in Elgin. A beautifully maintained Landers floorplan built in 2021 and thoughtfully upgraded by the current owners. This newer construction home offers modern finishes, functional design, and a rare two-car detached rear-load garage that creates exceptional curb appeal with no front-facing garage, just a charming two-story exterior and covered entry. Step inside to an open-concept layout designed for both entertaining and everyday living. The versatile front dining room can easily serve as a formal entertaining space, home office, or playroom. A convenient coat closet and updated powder room featuring a new toilet, LED mirror, and upgraded lighting add style and function to the main level. The expansive kitchen is the heart of the home, centered around a large island with seating and featuring upgraded high-efficiency black stainless steel appliances, quartz countertops & tile backsplash, 42' painted cabinetry with soft-close drawers, roll-out shelving & more.
USD 425,000
3091 Long Common Parkway
12 pictures
House · for sale
USD 619,900
USD 175/sq.ft
3091 Long Common Parkway
Williamsburg Common
· 3,541 sq.ft · 4 Bedrooms · 2 Baths · House
· Equipped kitchen
Williamsburg Common · 3,541 sq.ft · 4 Bedrooms · 2 Baths · House · Equipped kitchen
Welcome to this beautifully updated home in the highly desired Providence community of Elgin, where treelined streets, neighborhood parks, and a true sense of community create the perfect backdrop for everyday living. Thoughtfully enhanced by the sellers, this home now features brandnew luxury wood flooring throughout the entire second level and new hardwood flooring across most of the main level, offering a seamless, elevated feel from the moment you step inside. The main level welcomes you with sunfilled living spaces, generous room sizes, and a flowing layout ideal for both daily comfort and entertaining. The refreshed hardwood floors add warmth and sophistication throughout the living, dining, and kitchen areas. At the heart of the home, the gorgeous Gourmet Chef's kitchen impresses with abundant cabinetry, premium finishes, and an open design that connects beautifully to the main living spaces. Soaring ceilings further enhance the home's bright, airy atmosphere. With nearly 3,600
USD 619,900
2768 Glendower Terrace
View photo
House · for sale
USD 749,900
USD 133/sq.ft
2768 Glendower Terrace
Williamsburg Common
· 5,630 sq.ft · 4 Bedrooms · 4 Baths · House
· Terrace · Equipped kitchen · Parking
Williamsburg Common · 5,630 sq.ft · 4 Bedrooms · 4 Baths · House · Terrace · Equipped kitchen · Parking
Welcome to an extraordinary custom estate where timeless elegance meets exceptional craftsmanship. Perfectly positioned with a forest preserve backdrop, this remarkable 4-bedroom, 4.5-bath home with a 3-car garage has been meticulously designed and thoughtfully upgraded with uncompromising attention to detail. Every space has been curated with luxury, comfort, and effortless living in mind. Step through the impressive foyer featuring travertine tile and into a breathtaking two-story living room with soaring vaulted ceilings. Heated hardwood flooring flows throughout the main level, providing warmth and comfort during the cooler months, while custom-built cabinetry throughout the home showcases the exceptional quality and craftsmanship found in every room. LED recessed lighting throughout the home beautifully highlights the custom finishes and architectural details. The chef's kitchen is truly the heart of the home and an entertainer's dream. Designed for both beauty and function, it fe
USD 749,900

Get email alerts

Don't miss out: be the first to know about new properties

The alert was correctly created

On subscribing you accept the conditions of use and the privacy policy
Alert
Receive new ads in your inbox
Save this search
Receive alerts for new listings

We'll send you an email when we have new properties for: "Houses for sale in Williamsburg Common"

The alert was correctly created

Century Oaks West
Highland Glen, Elgin city Elgin township Kane County Illinois
Get email alerts and be the first to see new listings
Required field
On subscribing I accept the terms of the privacy policy
Perfect! You'll soon start receiving new listings via email
Alert
Receive an email when we have new ads for Houses for sale in Williamsburg Common
Save this search
Filters

Bedrooms

Size (sq.ft)

sq.ft
sq.ft

Price

USD
USD

Property type

Bathrooms

Clear all filters
Receive notifications when new entries are published.