327 houses for sale in Williamsburg West

139 Great Glen
View photo
House · for sale
USD 650,000
USD 232/sq.ft
139 Great Glen
Williamsburg West
· 2,799 sq.ft · 4 Bedrooms · 2 Baths · House
· Patio · Garden · Deck · Fireplace
Williamsburg West · 2,799 sq.ft · 4 Bedrooms · 2 Baths · House · Patio · Garden · Deck · Fireplace
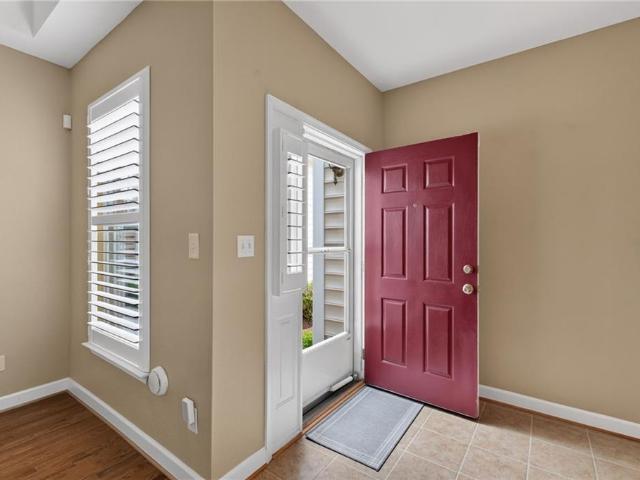
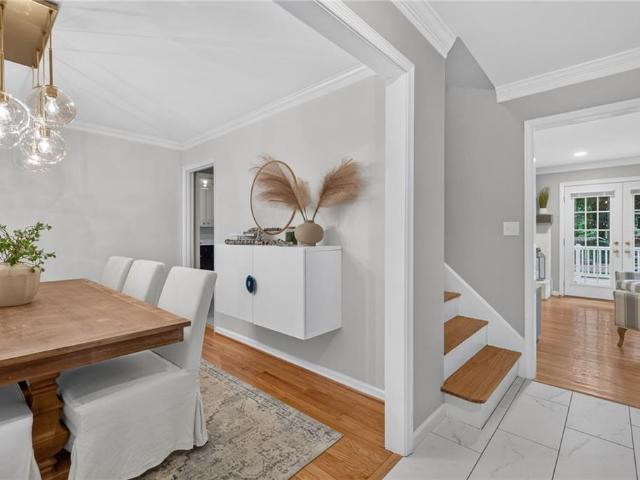
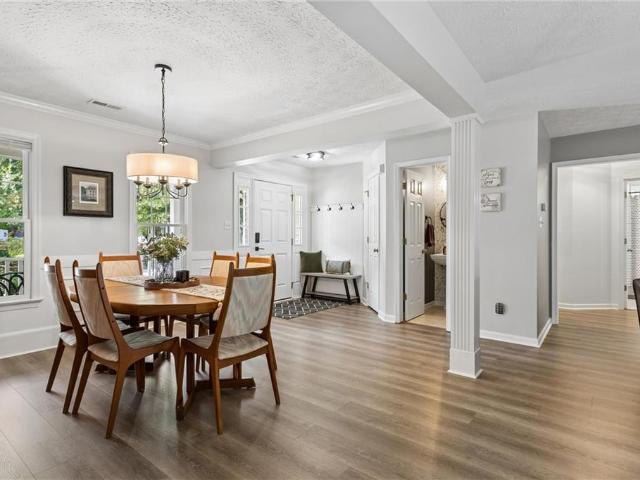
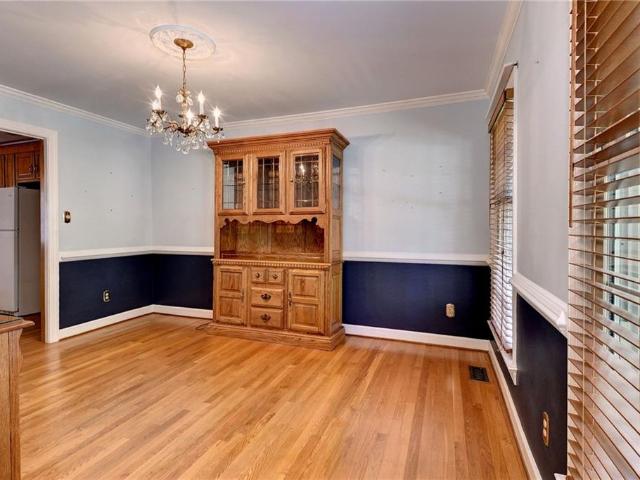
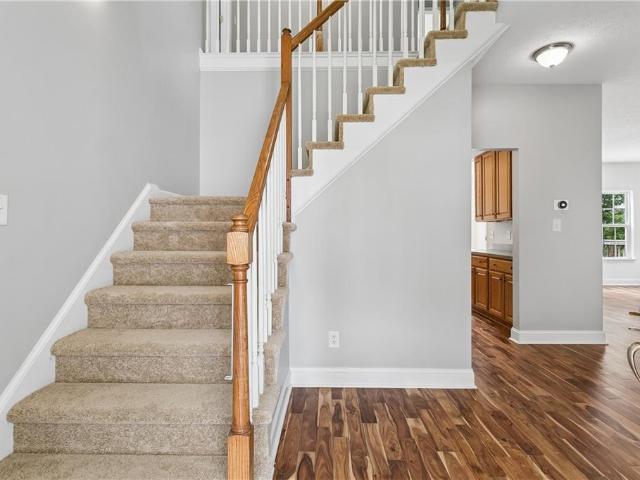
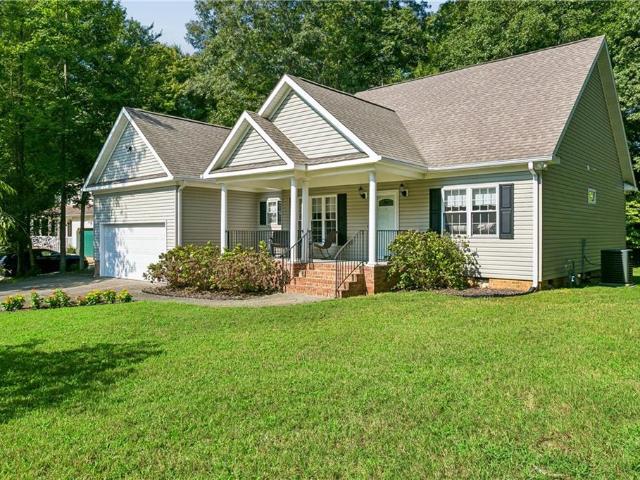
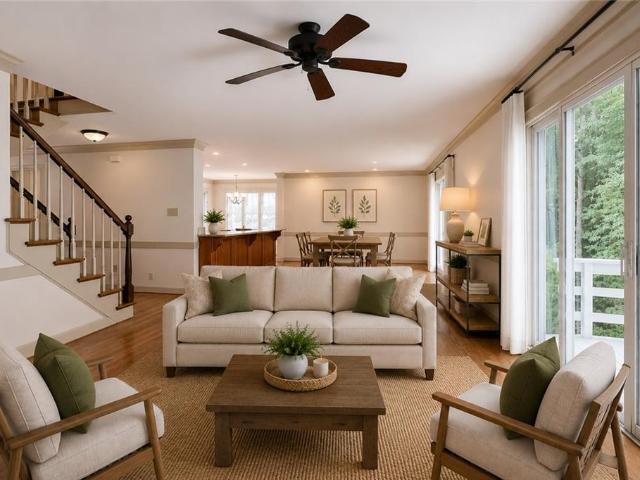
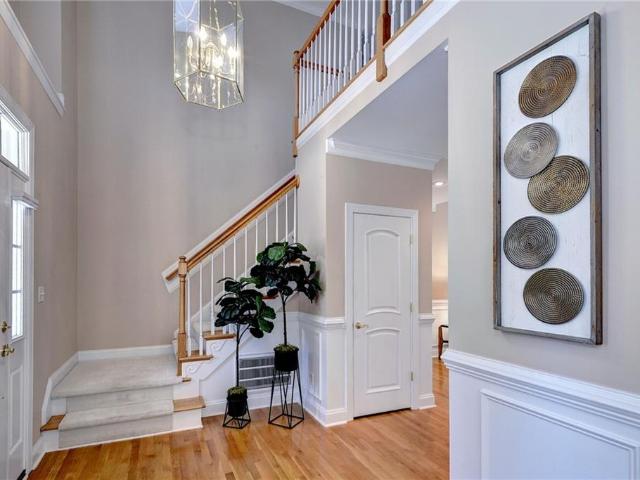
Don't Miss this 4 Bedroom home with lots of Updates! The Open Floor Plan starts with a 2 Story Foyer that leads into the Dining Room with Cathedral Ceiling. The Great Room w/Cozy Gas Fireplace is Open to the Kitchenw/ Stainless Appliances and Casual Dining Area which all open to a Sunroom w/ wall of windows. The Downstairs Primary Bedroom has a Walk In Closet and Attached Bath with 2 Sinks, Separate Tiled Shower & Jetted Tub. The Upstairs Loft is perfect for a 2nd Gathering Spot. Upstairs there are 2 Additional Bedrooms, a Full Bath and a Bonus Room that can be a Teen Retreat, Media Room or 4th Bedroom. Enjoy Evenings in the Backyard Oasis with Deck leading to the Patio & Firepit. Encapsulated crawl space
USD 650,000
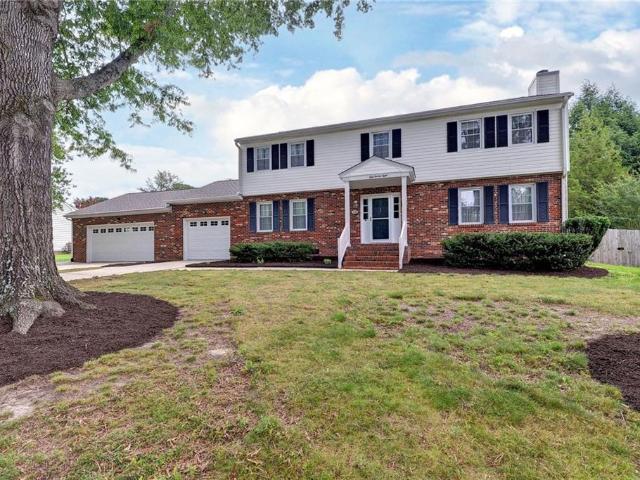
128 Country Club DR
View photo
House · for sale
USD 499,000
USD 197/sq.ft
128 Country Club DR
Williamsburg West
· 2,530 sq.ft · 4 Bedrooms · 2 Baths · House
· Garden · Deck · Fireplace · Equipped kitchen · Parking
Williamsburg West · 2,530 sq.ft · 4 Bedrooms · 2 Baths · House · Garden · Deck · Fireplace · Equipped kitchen · Parking
Overflowing with charm and updates, this exceptional transitional home in Williamsburg West offers the freedom of NO HOA living and an incredible list of extras! The exterior shines with a new roof and skylights, a new chimney cap, a new privacy fence with drive-gate access, a spacious deck, a powered shed, and a huge backyard perfect for entertaining, play, or gardening. The coveted 3-car garage provides ample room for vehicles, hobbies, and storage. Inside, you'll find a versatile floor plan featuring 4 bedrooms, a loft, and a first-floor office that could easily serve as a guest room or fifth bedroom. The updated kitchen boasts quartz countertops, double ovens, and a new dishwasher, while fresh paint in soothing, spa-inspired neutral tones creates a warm and inviting atmosphere throughout. Beautiful wood flooring extends through most of the first floor and continues up the staircase. The family room is anchored by a cozy wood-burning fireplace flanked by custom built-in bookshelves
USD 499,000
324 Linda LN
View photo
Townhouse · for sale
USD 338,515
USD 227/sq.ft
324 Linda LN
Williamsburg West
· 1,485 sq.ft · 3 Bedrooms · 2 Baths · Townhouse
· Patio · Parking
Williamsburg West · 1,485 sq.ft · 3 Bedrooms · 2 Baths · Townhouse · Patio · Parking
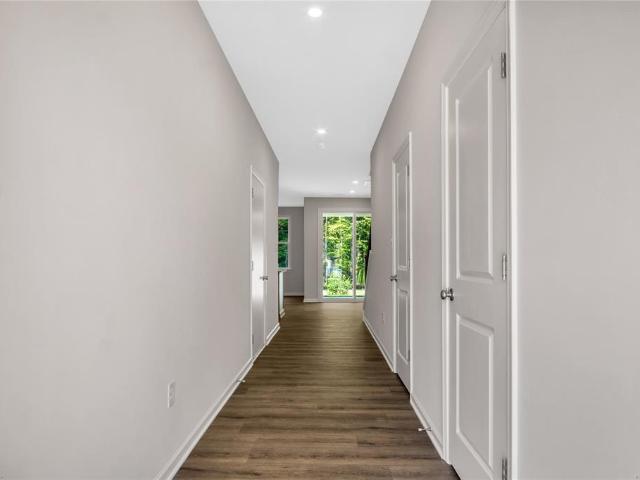
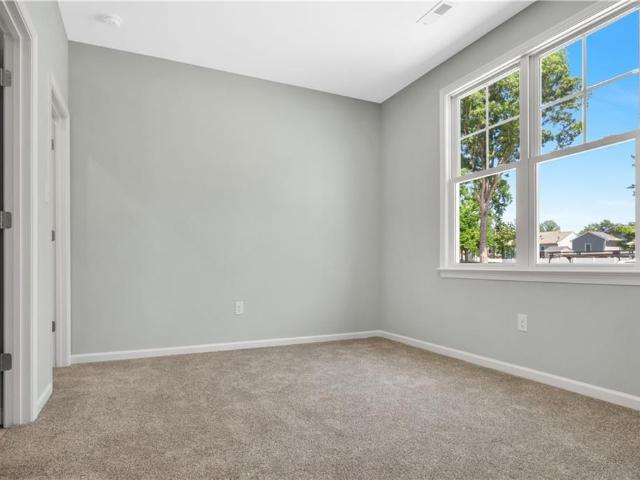
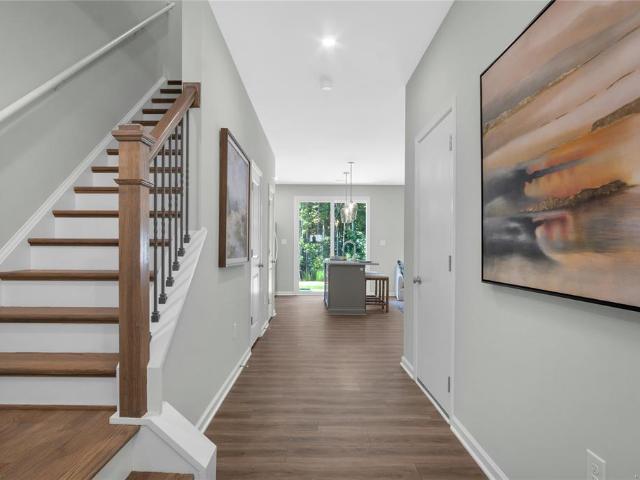
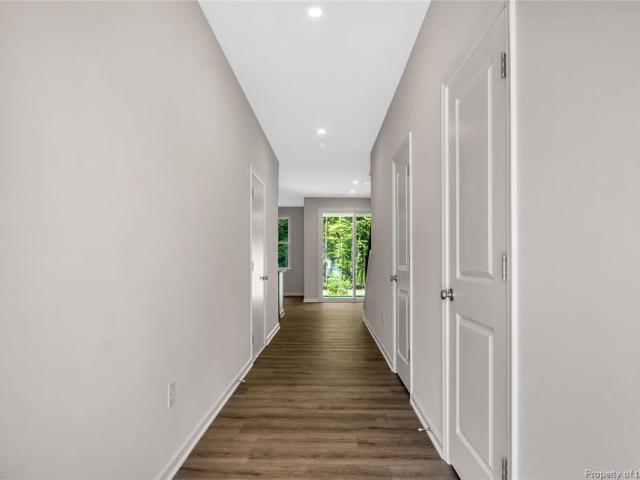
New construction by one of Williamsburg’s premiere builders in a great location close to shopping, Colonial Williamsburg and with easy access to Hwy. 199 & Hwy. 64. This low maintenance townhouse is an energy efficient interior unit, has great curb appeal with a beautiful wooded view that can be enjoyed from the many windows and the patio. This home has been thoughtfully designed with an open concept in the main living areas and is the largest model with a garage. All bedrooms are conveniently located on the 2nd floor along with the laundry closet. Quality construction can be seen throughout with features like soft closing cabinetry, dovetailed drawers and LVP flooring. These are almost complete, but still offer time to customize. New construction by Wayne Harbin BuildersOPENFriday 1:00PM. 6:00PMSaturday 12:00. 5:00PMSunday 12:00. 5:00PM
USD 338,515
6100 Shrewsbury SQ
View photo
House · for sale
USD 499,900
USD 225/sq.ft
6100 Shrewsbury SQ
Williamsburg West
· 2,217 sq.ft · 3 Bedrooms · 2 Baths · House
· Deck · Fireplace · Equipped kitchen · Swimming pool
Williamsburg West · 2,217 sq.ft · 3 Bedrooms · 2 Baths · House · Deck · Fireplace · Equipped kitchen · Swimming pool
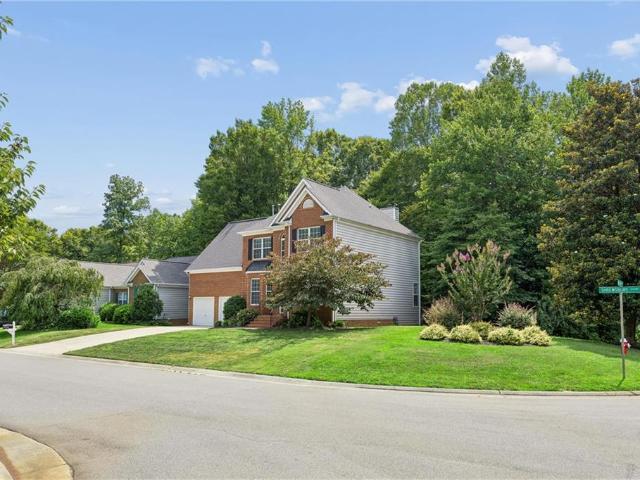
Welcome home to this beautiful two-story residence, perfectly situated on a corner lot at the end of a quiet cul-de-sac in the highly sought-after Villages of Westminster. Conveniently located just a short distance from the neighborhood clubhouse and swimming pool, this home offers the perfect blend of comfort, convenience, and community. Step inside to a light-filled two-story foyer that welcomes you into the formal living and dining rooms. Durable luxury vinyl plank flooring extends throughout the main level, while the spacious kitchen overlooks the dramatic two-story great room featuring a cozy gas fireplace—creating an ideal space for everyday living and entertaining. A first-floor laundry room with pantry adds extra convenience. Upstairs, the expansive primary suite provides a peaceful retreat with a sitting area, walk-in closet, and private en suite bath. Two additional bedrooms and a full hall bathroom complete the second level. Enjoy relaxing or entertaining on the rear deck ov
USD 499,900
113 Walton Heath
View photo
House · for sale
USD 849,000
113 Walton Heath
Williamsburg West
· 4 Bedrooms · 6 Baths · House
· Equipped kitchen
Williamsburg West · 4 Bedrooms · 6 Baths · House · Equipped kitchen
A Rare home Offering Unmatched Flexibility and Scale. Set within the prestigious, gated community of Ford's Colony, this exceptional residence redefines what it means to live, host, and invest under one roof. Thoughtfully designed for today’s evolving lifestyles, this expansive home delivers true multi-generational living without compromise. From the moment you enter, the home unfolds with purpose, from its truly elegant two-story foyer, to its spacious and remarkably versatile, this is the one. Unmatched highlights include a fully appointed private in-law suite that offers complete independence, featuring its own eat-in kitchen, great room, and a generously sized primary bedroom with en-suite bath, making this area great for extended family, long-term guests, or private quarters. This space lives like a home within the home. The lower. Level offering 1,500+ square feet of finished living area, elevates the property into a category rarely found in this market. Designed for both lifesty
USD 849,000
311 Linda LN
View photo
Townhouse · for sale
USD 350,000
USD 235/sq.ft
311 Linda LN
Williamsburg West
· 1,485 sq.ft · 3 Bedrooms · 3 Baths · Townhouse
· Patio
Williamsburg West · 1,485 sq.ft · 3 Bedrooms · 3 Baths · Townhouse · Patio
Now accepting reservations! New construction by one of Williamsburg’s premiere builders in a great location close to shopping, Colonial Williamsburg and with easy access to Hwy. 199 & Hwy. 64. This low maintenance townhouse has great curb appeal as an end unit with a beautiful wooded view that can be enjoyed from the many windows and the patio. This home has been thoughtfully designed with an open concept in the main living areas and unlike the other floor plans features a 1st floor bedroom. Each bedroom is ensuite and have large walk-in closets for plenty of storage. Quality construction can be seen throughout with features like soft closing cabinetry, dovetailed drawers and LVP flooring. The model is complete, but now is the time to make your selections in the new building. New construction by Wayne Harbin OPEN Friday 3:00PM. 6:00PM Saturday 12:00. 5:00PM or by appointment
USD 350,000
6311 Chiswick PARK
View photo
Townhouse · for sale
USD 439,000
USD 200/sq.ft
6311 Chiswick PARK
Williamsburg West
· 2,185 sq.ft · 3 Bedrooms · 3 Baths · Townhouse
· Office room · Fireplace · Equipped kitchen
Williamsburg West · 2,185 sq.ft · 3 Bedrooms · 3 Baths · Townhouse · Office room · Fireplace · Equipped kitchen
Welcome to 6311 Chiswick Park in Longhill Gate, featuring three spacious bedrooms and three full bathrooms, including a first-floor Primary Suite with two closets and large bathroom for easy single-level living. Upstairs offers flexibility with a generous third bedroom, a third full bathroom featuring a distinctive glass block window, and a bonus room ideal for a fourth bedroom, hobbies, fitness, media, or additional guest space. This private end-unit townhome offers a tiled foyer welcoming you past a second first-floor bedroom with cathedral ceiling and impressive floor-to-ceiling window, which can be a home office, or den and it is adjacent to a second full bathroom. Hardwood flooring leads you to the large, updated kitchen featuring quartz countertops 2023, stainless steel appliances 2022, stylish backsplash, and abundant cabinetry. The dining room, with skylight and crown molding, complements the living room with cathedral ceiling and fireplace. One of the home's true highlights is
USD 439,000
121 Theodore Allen RD
View photo
House · for sale
USD 285,000
USD 297/sq.ft
121 Theodore Allen RD
Williamsburg West
· 958 sq.ft · 3 Bedrooms · 1 Bath · House
· Garden · Equipped kitchen
Williamsburg West · 958 sq.ft · 3 Bedrooms · 1 Bath · House · Garden · Equipped kitchen
SELLER OFFERING 4% CLOSING COSTS ASSISTANCE*Completely renovated 3-bedroom, 1-bathroom home featuring an open-concept floor plan and quality updates throughout. The bright, modern kitchen offers new cabinets, countertops, and stainless steel appliances. Enjoy all-new premium luxury vinyl plank flooring in the main living areas, new carpet in the bedrooms, fresh interior paint, and recessed lighting. The remodeled bathroom includes a new tub, tile surround, vanity, and updated fixtures. Additional improvements include a new HVAC system and new energy-efficient windows. Outside, the spacious backyard and driveway provide plenty of room for entertaining. This move-in-ready home has been thoughtfully updated from top to bottom and is ready for its new owner. Schedule your showing today!
USD 285,000
7310 Hatton Cross
View photo
Townhouse · for sale
USD 449,500
USD 203/sq.ft
7310 Hatton Cross
Williamsburg West
· 2,207 sq.ft · 3 Bedrooms · 2 Baths · Townhouse
· Deck · Equipped kitchen · Parking
Williamsburg West · 2,207 sq.ft · 3 Bedrooms · 2 Baths · Townhouse · Deck · Equipped kitchen · Parking
Welcome to easy, one-level living in the desirable Longhill Gate community! This beautifully appointed end-unit offers 3 bedrooms, 2 full baths, and an attached 2-car garage, with woods bordering the side and rear of the home for a wonderful sense of privacy. This home offers a sought after layout spanning 2210 square feet and is one of the only units with this scenerie & privacy. Inside, an inviting open kitchen with abundant space flows effortlessly into the living and dining areas, accented by beautiful wood flooring and elegant columns. A bright sunroom extends the living space and opens to a side/back deck—just imagine savoring crisp autumn mornings with coffee in the sunroom or enjoying colorful fall evenings on the deck. With Route 199 and Williamsburg Indoor Sports Complex just minutes away, convenience is always close at hand. A lovely place to settle in and enjoy the season—and every season to come
USD 449,500
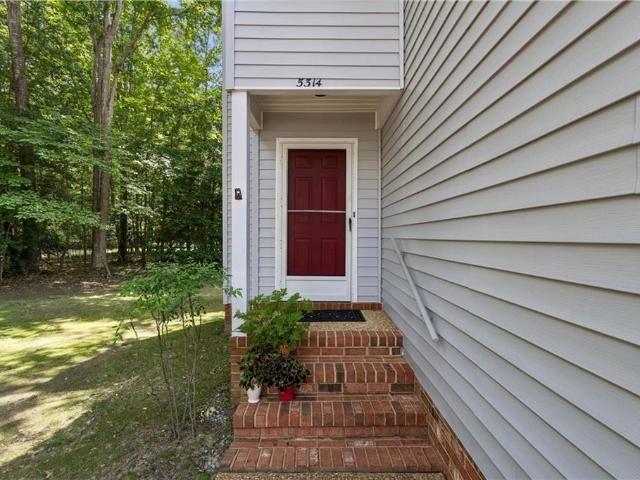
5314 Sloane SQ
View photo
Townhouse · for sale
USD 265,000
USD 253/sq.ft
5314 Sloane SQ
Williamsburg West
· 1,044 sq.ft · 2 Bedrooms · 2 Baths · Townhouse
· Office room · Deck · Equipped kitchen · Parking
Williamsburg West · 1,044 sq.ft · 2 Bedrooms · 2 Baths · Townhouse · Office room · Deck · Equipped kitchen · Parking
Welcome to Longhill Gate! This beautifully refreshed 2-bedroom, 2-full-bath, one-level condo offers comfortable, low-maintenance living in one of Williamsburg’s most convenient locations. Recent updates include all-new luxury vinyl plank flooring throughout, fresh interior paint, a new dishwasher, and a new hot water heater in 2026, NEW ROOF in 2022, making this home truly move-in ready. The thoughtful floor plan features spacious living areas filled with natural light, a private primary suite with its own full bath, and a second bedroom and full bath ideal for guests, a home office, or additional living space. Step outside to enjoy your private deck overlooking nature, perfect for morning coffee or relaxing evenings, along with the convenience of an exterior storage closet. The unit also includes two reserved parking spaces. Ideally situated directly across from the Williamsburg Indoor Sports Complex (WISC), Longhill Gate offers easy access to shopping, dining, healthcare facilities,
USD 265,000
4467 Pleasant View DR
View photo
Townhouse · for sale
USD 399,000
USD 173/sq.ft
New
4467 Pleasant View DR
Williamsburg West
· 2,303 sq.ft · 3 Bedrooms · 2 Baths · Townhouse
· Patio · Parking · Fireplace · Equipped kitchen · Swimming pool
Williamsburg West · 2,303 sq.ft · 3 Bedrooms · 2 Baths · Townhouse · Patio · Parking · Fireplace · Equipped kitchen · Swimming pool
Move in ready stunning 3-bedroom, 2.5 bath townhome offer luxury combined with maintenance free living. You'll love the high ceiling in the Family room including gas fireplace for cozy evenings and large loft overlooking from second floor. Hardwood floors flow throughout the family room and dining room. Open concept in Kitchen, stainless steel appliances perfect for the inspired home chef, granite counters and island for entertaining. Sunroom off of kitchen with walk out patio overlooking luscious green space. First floor primary bedroom with en-suite including walk in shower and soaking tub. Upstairs, loft and two additional bedrooms with hall bath adjoining. Large walk-in attic for an abundance of storage. Two car garage. HOA covers limited exterior maintenance, trash service and landscaping. Powhatan Secondary amenities include pool, playground, walking trails and lake. Route 199, shopping and dining are minutes away
USD 399,000
323 Linda LN
View photo
Townhouse · for sale
USD 341,000
USD 245/sq.ft
323 Linda LN
Williamsburg West
· 1,389 sq.ft · 3 Bedrooms · 2 Baths · Townhouse
· Patio
Williamsburg West · 1,389 sq.ft · 3 Bedrooms · 2 Baths · Townhouse · Patio
Now accepting reservations! New construction by one of Williamsburg’s premiere builders in a great location close to shopping, Colonial Williamsburg and with easy access to Hwy. 199 & Hwy. 64. This low maintenance townhouse is an energy efficient interior unit, has great curb appeal with a beautiful wooded view that can be enjoyed from the many windows and the patio. This home has been thoughtfully designed with an open concept in the main living areas and unlike the other models features a welcoming front porch. All bedrooms are conveniently located on the 2nd floor along with the laundry room. Quality construction can be seen throughout with features like soft closing cabinetry, dovetailed drawers and LVP flooring. The model is complete, but now is the time to make your selections in the new building. New construction by Wayne Harbin OPEN Friday 3:00PM. 6:00PM Saturday 12:00. 5:00PM or by appointment
USD 341,000
4 Efford CT
View photo
House · for sale
USD 679,000
USD 231/sq.ft
4 Efford CT
Williamsburg West
· 2,939 sq.ft · 4 Bedrooms · 2 Baths · House
· Patio · Garden · Deck · Fireplace · Equipped kitchen · Swimming pool
Williamsburg West · 2,939 sq.ft · 4 Bedrooms · 2 Baths · House · Patio · Garden · Deck · Fireplace · Equipped kitchen · Swimming pool
Beautifully updated and move-in ready, this Ford’s Colony Cape Cod is ideally situated on a cul-de-sac with convenient access to the main gate. New tile flooring welcomes you into the foyer, opening to the dining room and first-floor office or den. The family room features a gas fireplace & open concept into the updated kitchen and eat-in area, with access to the spacious deck and backyard. The first-floor primary suite offers a walk-in closet and a renovated bath with a stunning oversized tiled shower. Upstairs are three additional bedrooms, including a bonus room with a walk-in closet and rear staircase access. Outside, enjoy the deck, paver patio, and ample yard space. Move-in ready in one of Williamsburg’s most coveted gated communities with pools, tennis, walking trails, playgrounds, and championship golf
USD 679,000
117 Ainsdale
View photo
House · for sale
USD 825,000
USD 256/sq.ft
117 Ainsdale
Williamsburg West
· 3,218 sq.ft · 3 Bedrooms · 2 Baths · House
· Office room · Equipped kitchen
Williamsburg West · 3,218 sq.ft · 3 Bedrooms · 2 Baths · House · Office room · Equipped kitchen
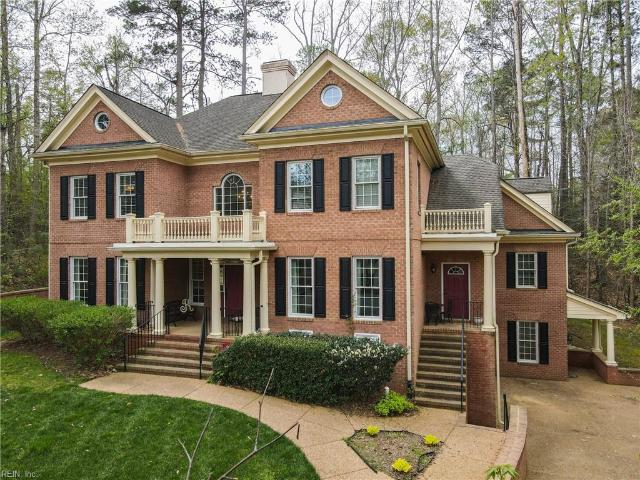
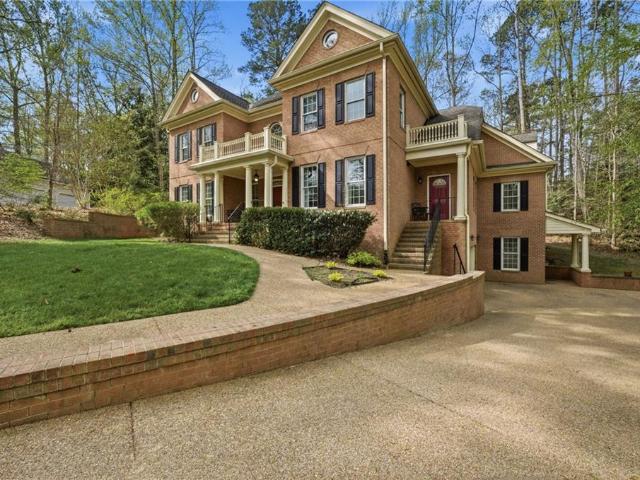
Experience refined living in sought-after Ford’s Colony. This charming 3-bedroom, 2.5-bath transitional Cape offers 3,224 sq. Ft. of beautifully maintained living space on a professionally landscaped. 47-acre lot backing to peaceful wooded privacy. So many thoughtful upgrades, including approx. 65K in professional landscaping, enhance this exceptional home. A dramatic two-story foyer opens to an elegant dining room with tray ceiling & bay window, plus a spacious living room/private office. The inviting great room & upstairs loft feature hardwood floors, while remaining hardwood floors & staircase were beautifully refinished just a few years ago. French doors lead to a spacious climate-controlled sunroom with tile flooring. Updated kitchen features stainless appliances, Advantium convection/microwave oven, granite countertops & newer sink. First-floor primary suite offers tray ceiling & custom maple closet system. Upstairs are two generous guest bedrooms, full bath, loft, enormous bonus
USD 825,000
3705 Mulberry LN
View photo
House · for sale
USD 495,000
USD 242/sq.ft
3705 Mulberry LN
Williamsburg West
· 2,045 sq.ft · 4 Bedrooms · 2 Baths · House
· Deck · Fireplace · Equipped kitchen · Parking
Williamsburg West · 2,045 sq.ft · 4 Bedrooms · 2 Baths · House · Deck · Fireplace · Equipped kitchen · Parking
Immaculate & beautifully updated, this custom-built Wayne Harbin home offers elegant one level living w/ the perfect blend of comfort, quality & functionality. The thoughtfully designed floor plan features a spacious primary suite w/ a private ensuite on one side of the home & three guest bedrooms w/ a full hall bath on the other. The stunning kitchen has been refreshed w/ granite countertops, tile backsplash, SS appliances, updated cabinetry w/ new hardware, fixtures, & a new gas line for cooking. Enjoy LVP flooring, fresh paint, updated lighting, custom trim & molding, built-ins surrounding the gas fireplace & an integrated surround sound system throughout the home & garage. Relax on the rear deck overlooking peaceful wooded views. Additional highlights include a 2-car garage, unfinished attic/bonus room, 2020 HVAC & 2019 encapsulated crawlspace. Special financing incentives available for this property from SIRVA Mortgage. Thinking of making a Back Up Offer? The Sellers are open to o
USD 495,000
4902 Abbotsford MEWS
View photo
Townhouse · for sale
USD 295,000
USD 215/sq.ft
4902 Abbotsford MEWS
Williamsburg West
· 1,367 sq.ft · 2 Bedrooms · 2 Baths · Townhouse
· Garden · Deck · Equipped kitchen · Swimming pool
Williamsburg West · 1,367 sq.ft · 2 Bedrooms · 2 Baths · Townhouse · Garden · Deck · Equipped kitchen · Swimming pool
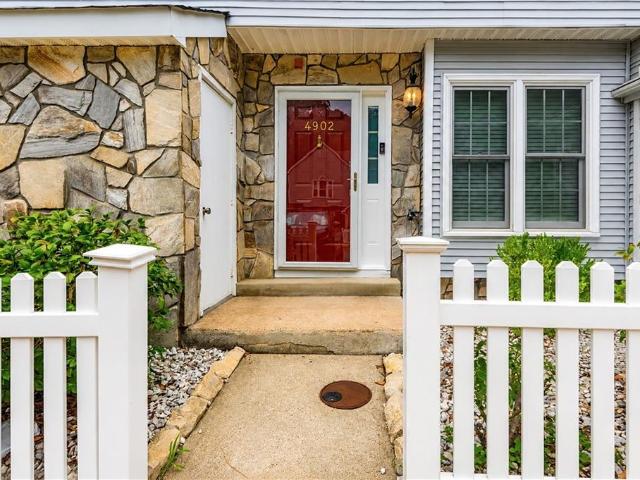
Bright and cheerful, this two bed, two. And one-half bath, townhome, blends stylish updates with comfortable living. The renovated kitchen features granite counters, stainless steel appliances and tiled flooring. LVP in the main living areas. Both bedrooms offer the privacy of en-suite bathrooms, creating ideal accommodations for owners and guests alike. Step outside to enjoy the charming, fenced, garden area with deck. Perfect for morning coffee, outdoor dining or simply relaxing in a peaceful setting. Low maintenance living at its finest! The Mews is a wonderful neighborhood with a pool, clubhouse, walking trails and tennis court. Conveniently close to 199 and I64 for an easy commute
USD 295,000
4508 Prescott DR
View photo
House · for sale
USD 375,000
USD 240/sq.ft
4508 Prescott DR
Williamsburg West
· 1,561 sq.ft · 2 Bedrooms · 2 Baths · House
· Patio · Fireplace · Equipped kitchen · Swimming pool · Parking
Williamsburg West · 1,561 sq.ft · 2 Bedrooms · 2 Baths · House · Patio · Fireplace · Equipped kitchen · Swimming pool · Parking
One Floor living! Single Family Home! 2 Bedrooms, Dining Room, Large Eat in Kitchen/center island, Family Room with Fireplace. Primary Suite with Walk in Closet, access to patio area, en suite with double sinks; Guest Suite has tub shower. New Roof, HVAC 8 years young! Private location end of cul de sac – extra parking! Patio is private. Enjoy the ambiance of trees and hummingbirds. Great location within the community – easy access to Rt 199, local shopping. Neighborhood amenities club house, pool playgrounds. Trash Pick up too
USD 375,000
112 Ainsdale
View photo
House · for sale
USD 878,000
USD 213/sq.ft
112 Ainsdale
Williamsburg West
· 4,112 sq.ft · 4 Bedrooms · 3 Baths · House
· Garden · Office room · Equipped kitchen · Parking
Williamsburg West · 4,112 sq.ft · 4 Bedrooms · 3 Baths · House · Garden · Office room · Equipped kitchen · Parking
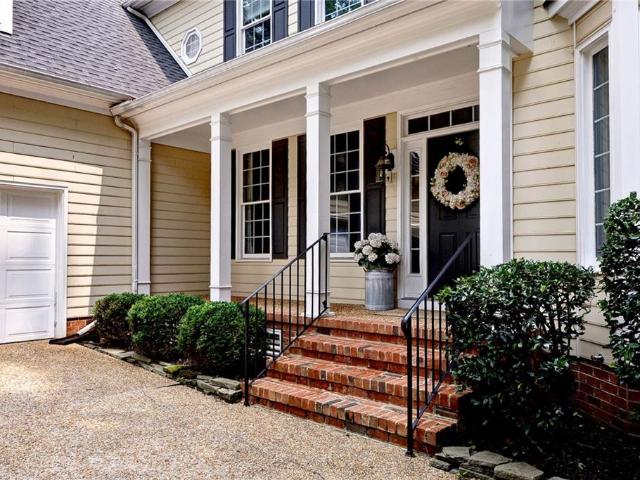
A Sophisticated Cape Cod in Ford’s Colony Timeless curb appeal meets relaxed luxury in this beautiful white-and-black Cape Cod, ideally positioned on a peaceful, wooded lot in the sought-after community of Ford’s Colony. A welcoming full front porch and beautifully shaded front yard create an inviting first impression, while inside, gleaming hardwood floors and an open, effortless floor plan set the tone. The heart of the home is the open kitchen and expansive living area—perfectly designed for everyday living and memorable entertaining. A stylish wet bar adds an elevated touch and makes hosting effortless, while the formal dining room provides an elegant setting for special occasions. The spacious primary suite offers a wonderful retreat with an adjoining private office—ideal for working from home, reading, or simply enjoying a quiet space of your own. Upstairs, the fabulous room over the garage offers exceptional flexibility for guests, hobbies, recreation, or additional living space
USD 878,000
315 Linda LN
View photo
Townhouse · for sale
USD 346,950
USD 240/sq.ft
315 Linda LN
Williamsburg West
· 1,442 sq.ft · 3 Bedrooms · 2 Baths · Townhouse
· Patio · Parking
Williamsburg West · 1,442 sq.ft · 3 Bedrooms · 2 Baths · Townhouse · Patio · Parking
Now accepting reservations! New construction by one of Williamsburg’s premiere builders in a great location close to shopping, Colonial Williamsburg and with easy access to Hwy. 199 & Hwy. 64. This low maintenance townhouse is an energy efficient interior unit, has great curb appeal with a beautiful wooded view that can be enjoyed from the many windows and the patio. This home has been thoughtfully designed with an open concept in the main living areas and is the largest model with a garage. All bedrooms are conveniently located on the 2nd floor along with the laundry closet. Quality construction can be seen throughout with features like soft closing cabinetry, dovetailed drawers and LVP flooring. The model is complete, but now is the time to make your selections in the new building. New construction by Wayne Harbin OPEN Friday 3:00PM. 6:00PM Saturday 12:00. 5:00PM or by appointment
USD 346,950
112 Old Carriage WAY
View photo
House · for sale
USD 460,000
USD 223/sq.ft
112 Old Carriage WAY
Williamsburg West
· 2,056 sq.ft · 4 Bedrooms · 2 Baths · House
· Equipped kitchen · Parking
Williamsburg West · 2,056 sq.ft · 4 Bedrooms · 2 Baths · House · Equipped kitchen · Parking
Bring your vision and make this Williamsburg classic your own! Located in the established neighborhood of Powhatan Secondary, 112 Old Carriage Way offers 2,066 square feet with 4 bedrooms, 2.5 baths, and a spacious floor plan. This home presents an excellent opportunity for buyers looking to update and customize to their own style. Generous living spaces, a functional layout, and spacious rooms provide a solid foundation while the nearly quarter-acre lot offers room to enjoy outdoor living. Whether you're dreaming of a modern kitchen or refreshed baths the possibilities are endless. You will love the beautiful hardwood floors throughout the first floor, the light filled sunroom and the finished room above the garage can be used as a spacious 4th bedroom or a play room/rec room. With good bones, an established setting, and a convenient Williamsburg location close to shopping, dining, parks, and historic attractions, this home is ready for its next chapter
USD 460,000
5823 Montpelier DR
View photo
House · for sale
USD 484,900
USD 176/sq.ft
5823 Montpelier DR
Williamsburg West
· 2,745 sq.ft · 4 Bedrooms · 2 Baths · House
· Garden · Deck · Equipped kitchen · Parking
Williamsburg West · 2,745 sq.ft · 4 Bedrooms · 2 Baths · House · Garden · Deck · Equipped kitchen · Parking
Nestled in the desirable Scott’s Pond community, this spacious move in ready 2-story home offers 4 bedrooms, 2.5 baths, and nearly 2,750 square feet of comfortable living space! Hang out on your lovely front porch before going inside to find beautiful hardwood floors, new carpet upstairs, a large eat-in kitchen perfect for gathering and entertaining, and a spacious family room filled with natural light, formal living and dining rooms. Upstairs features brand new carpet and generously sized bedrooms, including a relaxing primary suite with full bath and walk in closet. House freshly painted! Enjoy outdoor living on the deck overlooking the backyard, plus the convenience of a 2-car garage. Ideally located just minutes from the Premium Outlets, shopping, dining, and easy access to Interstate 64 for commuting. This home combines space, comfort, and location all in one! Call for your private showing today
USD 484,900
119 Brookhaven DR
View photo
House · for sale
USD 469,500
USD 229/sq.ft
119 Brookhaven DR
Williamsburg West
· 2,045 sq.ft · 4 Bedrooms · 3 Baths · House
· Garden · Deck · Fireplace · Parking
Williamsburg West · 2,045 sq.ft · 4 Bedrooms · 3 Baths · House · Garden · Deck · Fireplace · Parking
Pride of ownership shines throughout this beautifully maintained 4BR/3BA Williamsburg home offering approx. 2,047 SF, a 2-car garage &.46-acre lot on a cul-de-sac! Enjoy hardwood floors, a welcoming fireplace, flexible floor plan, 3 floored attic spaces & a spacious deck overlooking the wooded backyard. Thoughtfully cared for with consistent maintenance, current termite/moisture inspection & encapsulated crawlspace. Updates include Goodman HVAC (2022), water heater (2022), interior paint (2025), carpet (2026), garbage disposal (2025), floodlights (2024), Culligan water treatment system, GE washer/dryer (2020), LG refrigerator (2021), security storm doors, garage door opener, grout repairs, plus 2026 roof softwash, house power wash, deck maintenance & landscaping. Convenient to shopping, dining, Route 199, Colonial Williamsburg & William & Mary!
USD 469,500
193 Lewis Robert LN
View photo
House · for sale
USD 3,500,000
USD 1,757/sq.ft
193 Lewis Robert LN
Williamsburg West
· 1,991 sq.ft · 4 Bedrooms · 2 Baths · House
· Office room · Deck · Fireplace · Equipped kitchen
Williamsburg West · 1,991 sq.ft · 4 Bedrooms · 2 Baths · House · Office room · Deck · Fireplace · Equipped kitchen
Rare Joel Sheppard contemporary nestled on a quiet cul-de-sac in desirable Longhill Woods in the City of Williamsburg! Stylishly updated throughout, this home offers light-filled, open spaces and an effortless flow for everyday living and entertaining. The beautifully renovated kitchen opens to the family and dining areas, complemented by a Mendota Zone Heating gas fireplace insert. A versatile first-floor room offers endless possibilities as an optional bedroom, office, playroom or den. Upstairs, the spacious primary suite enjoys peaceful wooded views and a beautifully updated bath, while two additional generously sized bedrooms provide plenty of space. All four potential bedrooms offer walk-in closets! Additional highlights include a generous deck, walk-in attic, newer roof & HVAC, and LeafGuard gutters. Ideally located minutes from parks, the Rec Center, shopping, dining and Colonial Williamsburg!
USD 3,500,000
4905 Whitby MEWS
View photo
Townhouse · for sale
USD 380,000
USD 187/sq.ft
4905 Whitby MEWS
Williamsburg West
· 2,024 sq.ft · 3 Bedrooms · 2 Baths · Townhouse
· Garden · Deck · Fireplace · Equipped kitchen · Parking
Williamsburg West · 2,024 sq.ft · 3 Bedrooms · 2 Baths · Townhouse · Garden · Deck · Fireplace · Equipped kitchen · Parking
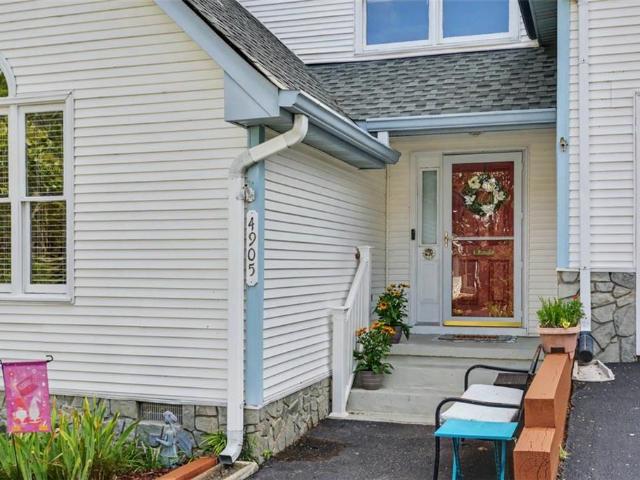
This charming 3-bedroom townhome in the well desired community of the Mews stands apart amongst the rest! Inside you will find cathedral ceilings, ample windows for natural lighting & spacious bedrooms. The main level boasts a beautiful first-floor primary suite, complete with a renovated bathroom & a walk-in closet. A dedicated laundry area, a half-bath, & multiple storage closets. The kitchen features electric cooking, granite countertops, a large pantry & SS appliances. Adjacent to it, the dining area w/views of the backyard. The family rm is centered around a cozy wood-burning fireplace. The upper flr features 2 spacious bedrms connected by a shared Jack-&-Jill bathrm. Storage is abundant: one bedrm includes dual closets, the other features a generous walk-in closet, & there is extra closet space in both the hallway & the bathrm. 2 dedicated parking spaces equipped for EV charging. A private back deck offers a perfect spot to unwind, multiple gardens in both the front & back yard
USD 380,000
113 Walton Heath
View photo
House · for sale
USD 849,000
USD 154/sq.ft
113 Walton Heath
Williamsburg West
· 5,500 sq.ft · 5 Bedrooms · 6 Baths · House
· Equipped kitchen
Williamsburg West · 5,500 sq.ft · 5 Bedrooms · 6 Baths · House · Equipped kitchen
Set within the beautiful, gated community of Ford's Colony, this exceptional residence offers rare scale, privacy, and true living flexibility. A grand two-story foyer introduces a thoughtfully designed layout that balances elegance with everyday function. The private in-law suite lives like a home within a home, complete with its own eat-in kitchen, great room, and spacious primary suite, making this space great for extended family or long-term guests. The expansive lower level (1,500+ sq ft finished) is equally impressive, featuring a recreation room, kitchenette, full bath, and flexible space for theatre, fitness, or additional living. Designed to support multiple households without compromise, this is a rare opportunity to own a home that adapts seamlessly to evolving lifestyles, all within one of Williamsburg’s most sought-after communities
USD 849,000

Get email alerts

Don't miss out: be the first to know about new properties

The alert was correctly created

On subscribing you accept the conditions of use and the privacy policy
Alert
Receive new ads in your inbox
Save this search
Receive alerts for new listings

We'll send you an email when we have new properties for: "Houses for sale in Williamsburg West"

The alert was correctly created

Carriage Heights, Jamestown district James City County Virginia
Skipwith Farms
Get email alerts and be the first to see new listings
Required field
On subscribing I accept the terms of the privacy policy
Perfect! You'll soon start receiving new listings via email
Alert
Receive an email when we have new ads for Houses for sale in Williamsburg West
Save this search
Filters

Bedrooms

Size (sq.ft)

sq.ft
sq.ft

Price

USD
USD

Property type

Bathrooms

Clear all filters
Receive notifications when new entries are published.