1,240 properties for sale in Willimantic

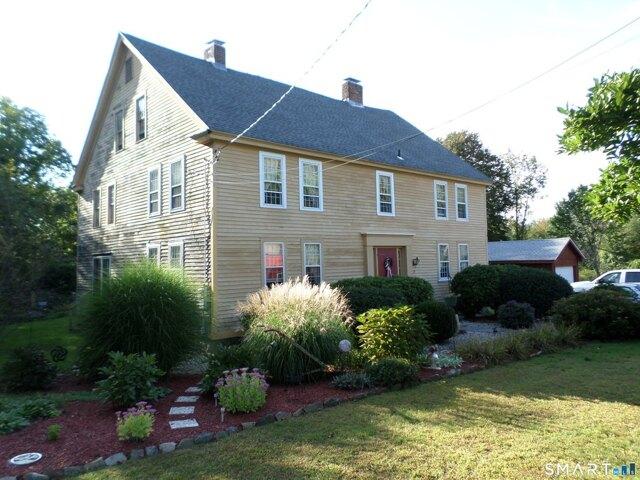
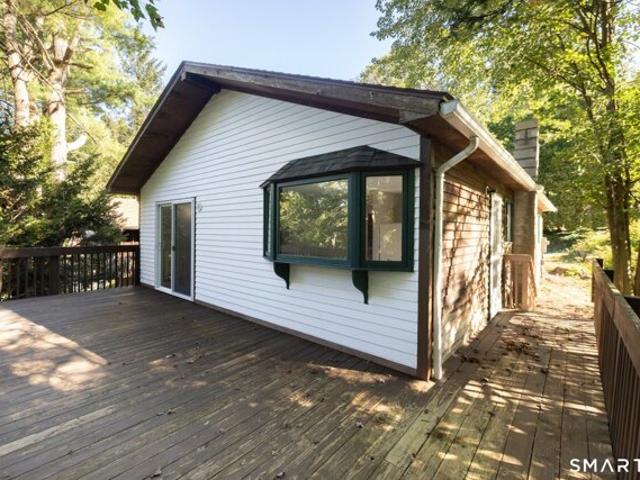
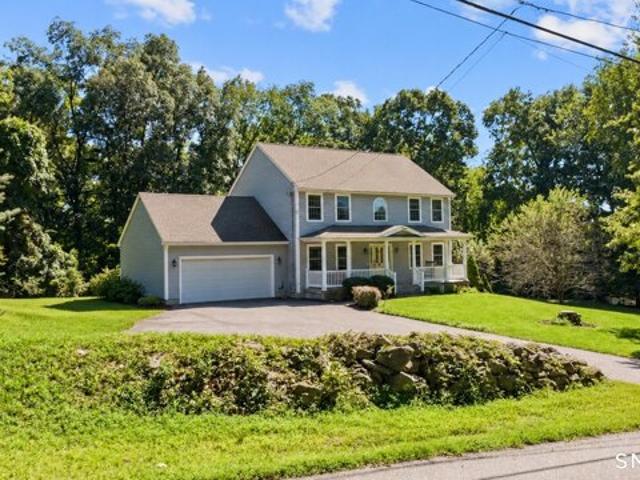
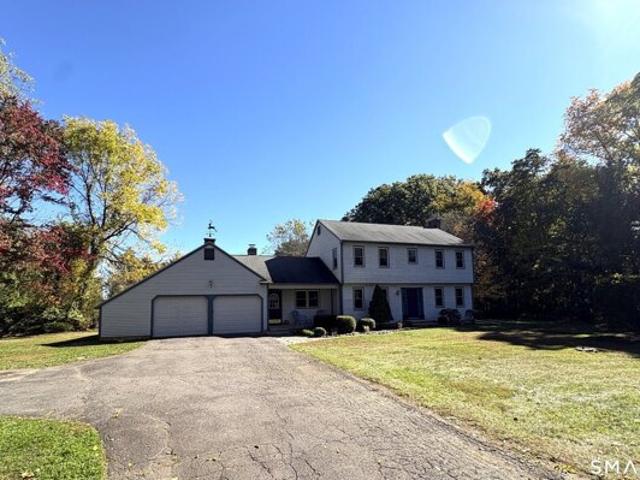
Westford Rd, Ashford, Home For Sale
View photo
House · for sale
USD 515,000
USD 257/sq.ft
New
Westford Rd, Ashford, Home For Sale
Willimantic
· 2,002 sq.ft · 3 Bedrooms · 2 Baths · House
· Deck · Equipped kitchen
Willimantic · 2,002 sq.ft · 3 Bedrooms · 2 Baths · House · Deck · Equipped kitchen
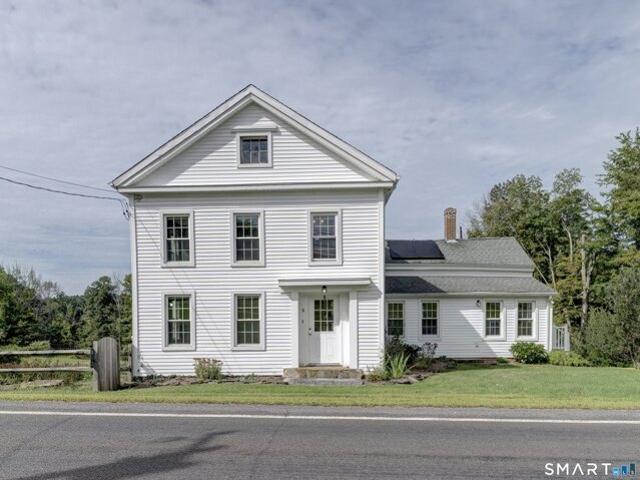
Beautifully restored 1880 Colonial farmhouse set on an impressive 18.03 acres, offering a wonderful opportunity for farming, homesteading, or simply enjoying the peace and beauty of the countryside. Approximately 10 acres are fenced and well suited for cows, goats, sheep, horses, or other agricultural uses. The property also features a greenhouse, multiple outbuildings, and a farm stand building along the road-perfect for selling farm-fresh goods. The home offers the charm and character you would expect from an 1880 farmhouse, combined with thoughtful updates. The spacious kitchen features an open floor plan, granite countertops, and an abundance of new cabinetry. A convenient mudroom off the side entrance includes a large closet and full bath. The kitchen flows naturally into the family room, where numerous windows fill the space with natural light. Enjoy the warmth of the wood stove and access to the back deck overlooking the beautiful property. The formal dining room and living room
USD 515,000
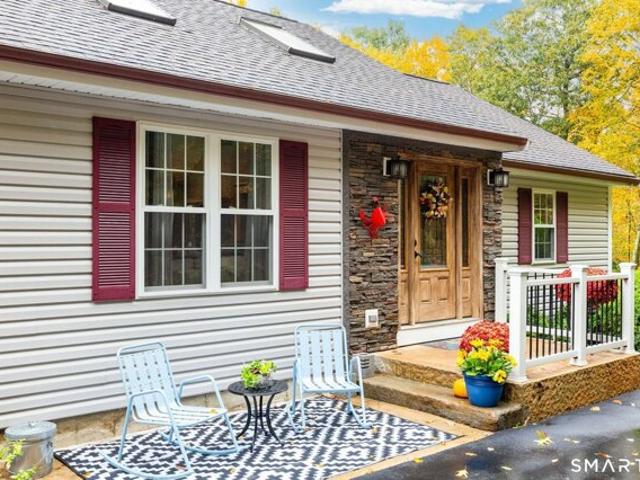
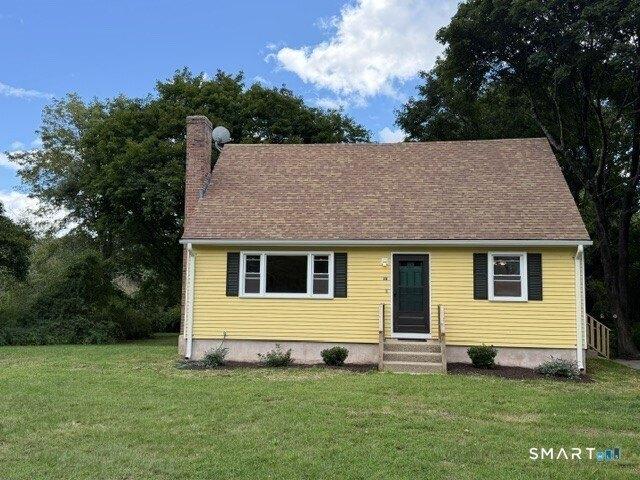
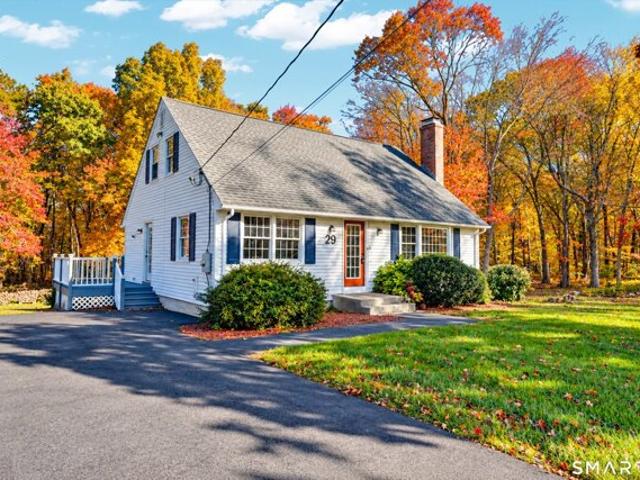
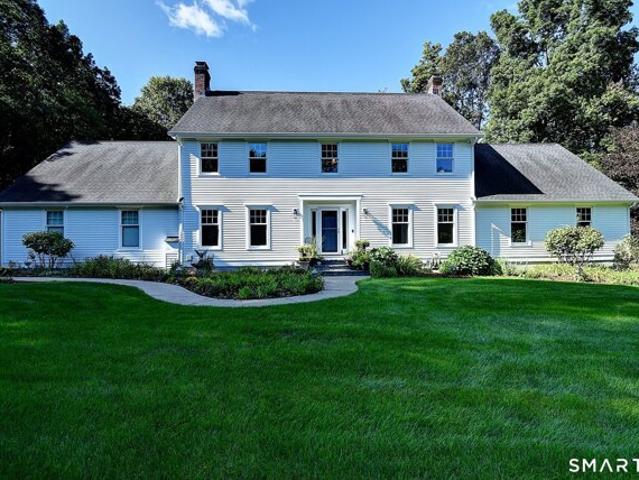
Falls Cir, Colchester, Home For Sale
View photo
House · for sale
USD 485,000
USD 237/sq.ft
New
Falls Cir, Colchester, Home For Sale
Willimantic
· 2,045 sq.ft · 4 Bedrooms · 3 Baths · House
· Patio · Garden · Deck · Fireplace · Equipped kitchen
Willimantic · 2,045 sq.ft · 4 Bedrooms · 3 Baths · House · Patio · Garden · Deck · Fireplace · Equipped kitchen
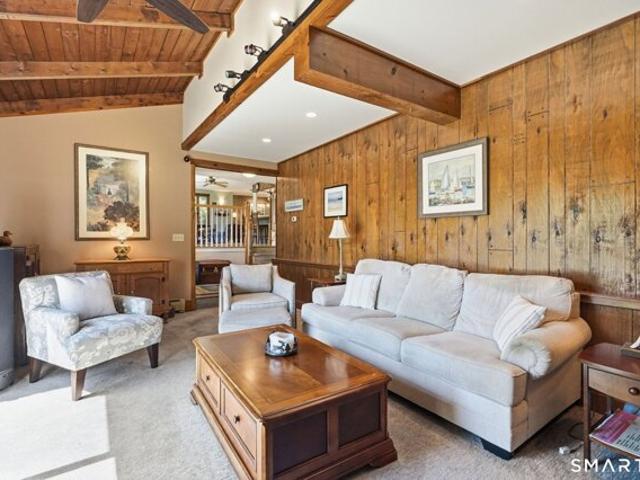
Welcome to 11 Falls Circle, an impressive 2,047 sq. ft. split-level home tucked away on a cul-de-sac and surrounded by an acre of lush landscaping and established gardens. From the moment you arrive, the property stands out, including an impressive tomato garden with its own drip irrigation system welcoming you near the front entry. Inside, the bright foyer leads just a few steps up to an open living room, kitchen and dining area featuring hardwood floors and a layout that's perfect for entertaining. The country-style kitchen offers stainless steel appliances, a gas cooktop, large breakfast island with seating, and a second movable island for additional prep and workspace. The adjoining dining area opens through sliders to the rear deck overlooking the yard. Also on the main level is a spacious family room with vaulted ceilings, a wood-burning fireplace, wide-plank wood accent wall and exposed wood beams that add warmth and character. Sliders lead to a front patio overlooking the garde
USD 485,000
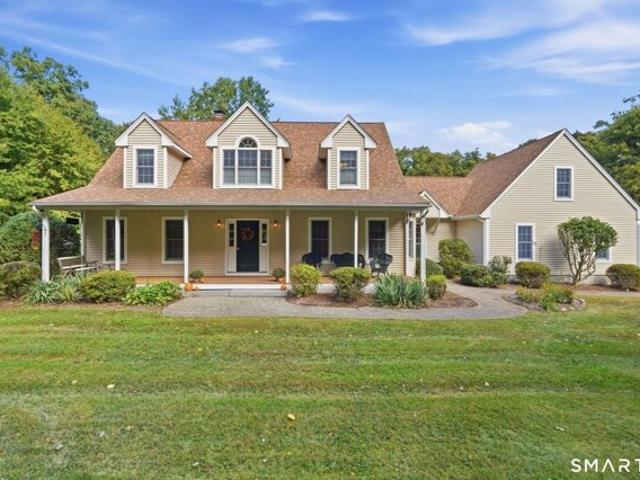
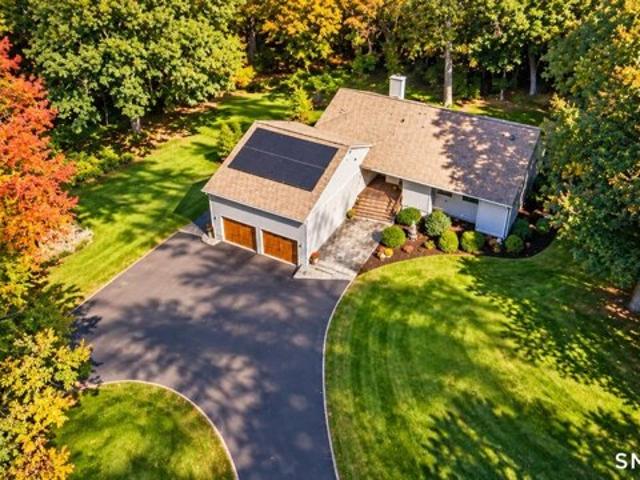
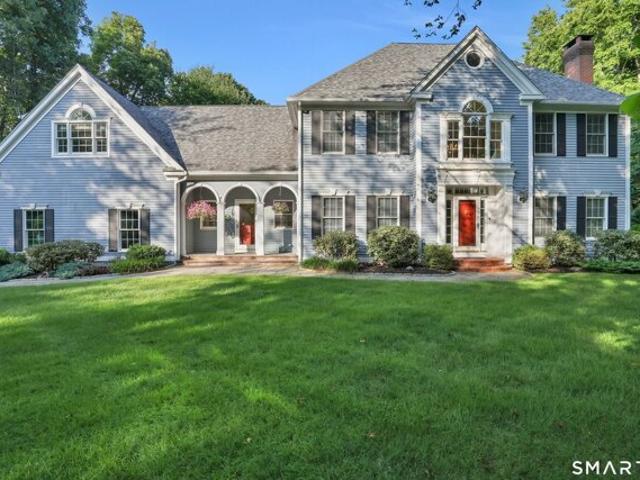
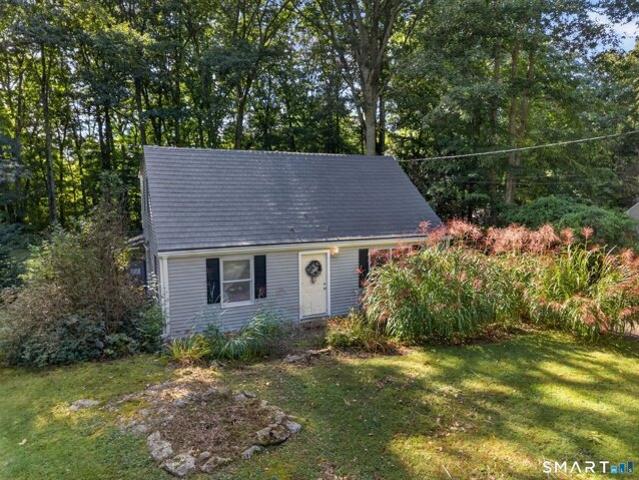
Daniel Dr, Colchester, Home For Sale
View photo
House · for sale
USD 775,000
USD 224/sq.ft
Daniel Dr, Colchester, Home For Sale
Willimantic
· 3,455 sq.ft · 4 Bedrooms · 4 Baths · House
· Access for people with disabilities · Deck · Fireplace · Equipped kitchen
Willimantic · 3,455 sq.ft · 4 Bedrooms · 4 Baths · House · Access for people with disabilities · Deck · Fireplace · Equipped kitchen
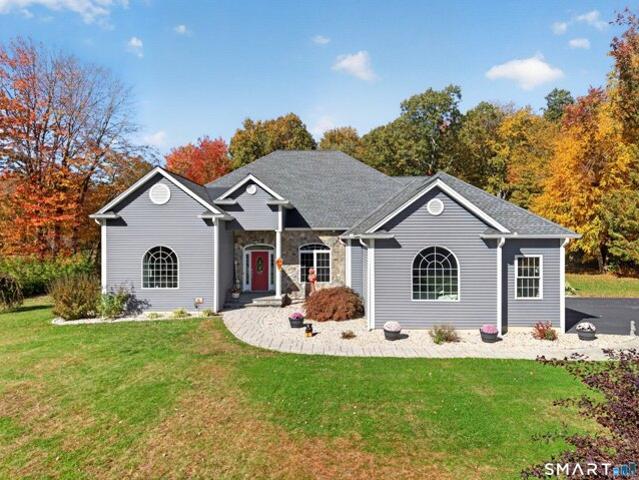
Proudly offered by its original owner, this beautifully maintained home was built in 2014 and sits on 1.38 acres, offering a wonderful blend of space, comfort, and thoughtful features. Designed with accessibility in mind, the home features a wheelchair-friendly layout with 36in-wide hallways and doorways. One of the home's standout features is its TWO spacious primary suites, each complete with a walk-in closet, built-in shelving, and a private en-suite bathroom. With 3.5 bathrooms in total, the home offers added convenience for everyday living. 9+ ft ceilings and crown molding add an elegant touch throughout, while the living room's gas fireplace creates a warm and inviting atmosphere. The kitchen is well-equipped for both everyday meals and entertaining, featuring two sinks, a gas range, and a double wall oven. Enjoy year-round relaxation in the heated sunroom with a cathedral ceiling or step outside onto the deck, complete with outdoor speakers and a built-in gas line for grilling.
USD 775,000
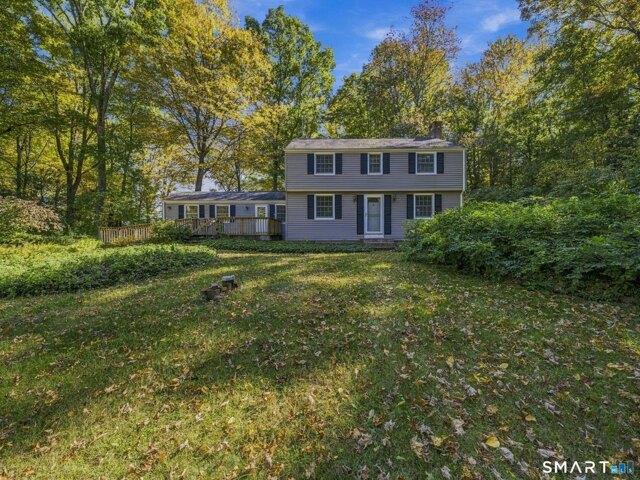
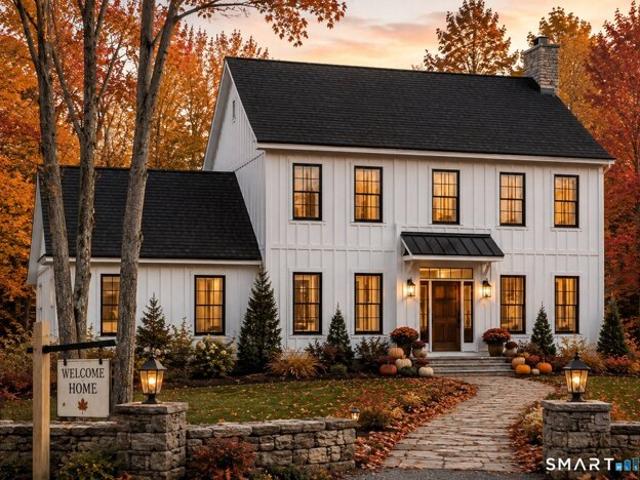
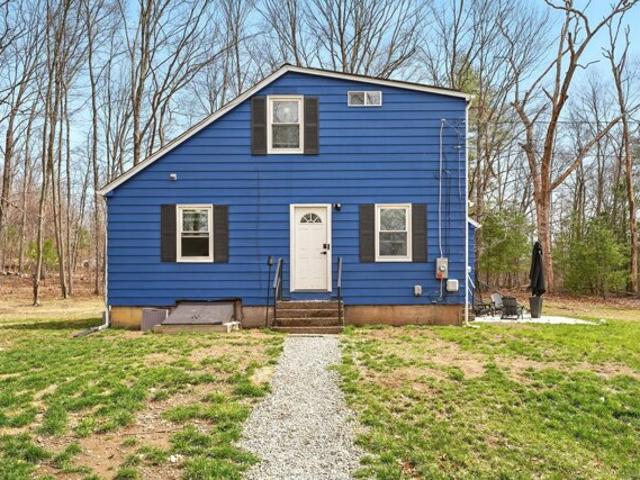
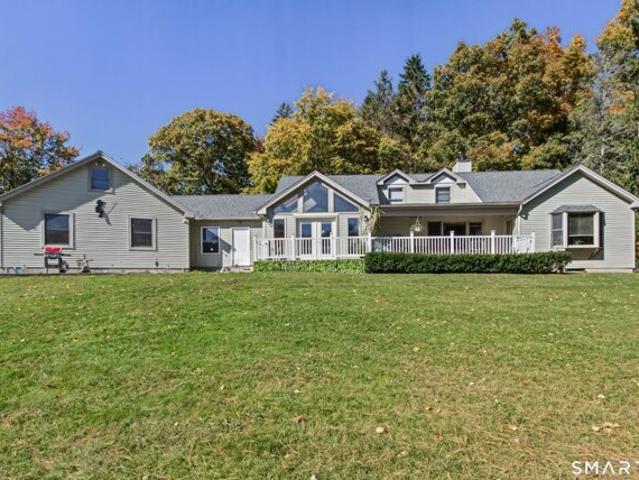
Isleib Rd, Marlborough, Home For Sale
View photo
House · for sale
USD 449,000
USD 231/sq.ft
Isleib Rd, Marlborough, Home For Sale
Willimantic
· 1,938 sq.ft · 4 Bedrooms · 3 Baths · House
· Deck · Fireplace · Equipped kitchen · Parking
Willimantic · 1,938 sq.ft · 4 Bedrooms · 3 Baths · House · Deck · Fireplace · Equipped kitchen · Parking
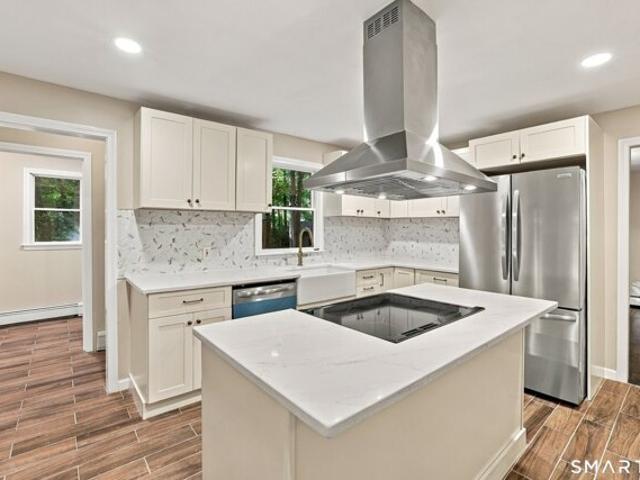
Welcome to 61 Islieb Road, where extensive renovations meet comfortable country living in a peaceful, private setting. The home features a brand-new kitchen with premium appliances, tile flooring, a large center island and statement hood. A traditional floor plan offers a spacious living room, dining room and inviting den anchored by a beautiful stone fireplace. An additional drive-through garage is ideal for ATVs, snowmobiles, lawn equipment, recreational gear or additional storage. The primary bedroom features its own en suite bathroom, complemented by additional bedrooms and a remodeled bathroom. Original hardwood floors have been beautifully refinished, while additional improvements include main-level laundry, new recessed lighting and fixtures, refreshed drywall and window trim, updated hardware and fresh Sherwin-Williams paint throughout. Step out to the rear deck overlooking a beautiful private forest-a wonderful backdrop for quiet mornings and country evenings. The property als
USD 449,000
Jaffee Ter, Colchester, Home For Sale
View photo
House · for sale
USD 260,000
USD 84/sq.ft
New
Jaffee Ter, Colchester, Home For Sale
Willimantic
· 3,078 sq.ft · 3 Bedrooms · 3 Baths · House
· Terrace · Parking · Swimming pool · Cellar
Willimantic · 3,078 sq.ft · 3 Bedrooms · 3 Baths · House · Terrace · Parking · Swimming pool · Cellar
Welcome to 39 Jaffee Terrace, a spacious 3-bedroom, 2 full bathroom Colonial situated on a large lot of approximately 0.92 acres in Colchester. Offering just over 3,000 square feet of living space, this home features a traditional floor plan with generously sized living areas, a dining room, 3 bedrooms, 2 full bathrooms, a full unfinished basement, and an attached one-car garage. The expansive property provides plenty of outdoor space and features an in-ground pool, creating excellent potential for outdoor entertaining and recreation. The property does require repairs and updating, but offers a great opportunity for the next owner to make improvements and bring their vision to the home. The combination of substantial living space, nearly an acre of land, an in-ground pool, and an attached garage makes this a unique opportunity in Colchester
USD 260,000
Ridge Rd, Mansfield, Home For Sale
View photo
House · for sale
USD 420,000
USD 182/sq.ft
New
Ridge Rd, Mansfield, Home For Sale
Willimantic
· 2,303 sq.ft · 5 Bedrooms · 3 Baths · House
Willimantic · 2,303 sq.ft · 5 Bedrooms · 3 Baths · House
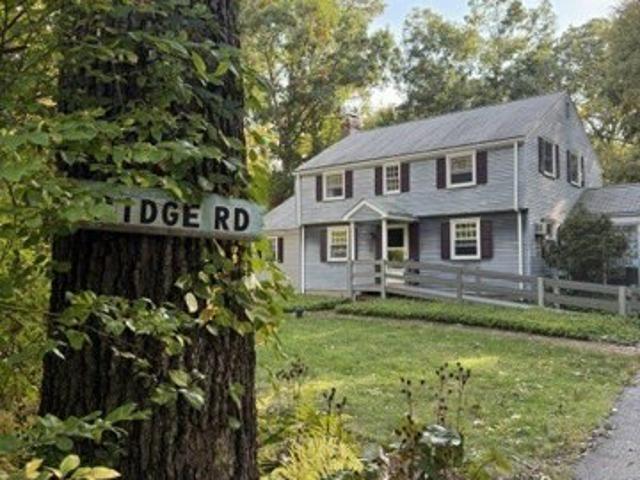
This spacious 5-bedroom, 2.5-bath Colonial offers approximately 1,950 sq. ft. with a first-floor primary suite and four additional bedrooms upstairs. Hardwood floors, updated windows and a flexible floor plan add to the home's appeal. An additional approximately 1-acre vacant lot on Lynwood Road is included in the sale. Located in desirable Mansfield, this well-loved home is ready for its next owner to bring their own style and make it their own. Whole home generator a PLUS! Property is being sold AS IS
USD 420,000
North Rd, Ashford, Home For Sale
View photo
House · for sale
USD 379,900
USD 163/sq.ft
North Rd, Ashford, Home For Sale
Willimantic
· 2,325 sq.ft · 4 Bedrooms · 1 Bath · House
· Garden · Fireplace · Parking
Willimantic · 2,325 sq.ft · 4 Bedrooms · 1 Bath · House · Garden · Fireplace · Parking
Welcome to the Benjamin Clarke House - a grand 1700s center entrance colonial located on a 2-acre country lot - complete with rolling lawn, gardens, restored shed and a pond. Spacious house with much restoration complete - 2 upstairs rooms and a bathroom still to be completed by the new owners. Charm and warmth prevail in this beautiful home, including wide board floors, fabulous stone fireplaces, 1st floor laundry and a woodstove. Poured concrete and stone foundation. A 1-car garage completes this lovely property
USD 379,900
Bulkeley Hill Rd, Colchester, Home For Sale
View photo
House · for sale
USD 599,900
USD 359/sq.ft
New
Bulkeley Hill Rd, Colchester, Home For Sale
Willimantic
· 1,668 sq.ft · 3 Bedrooms · 2 Baths · House
· Deck · Fireplace · Equipped kitchen · Parking
Willimantic · 1,668 sq.ft · 3 Bedrooms · 2 Baths · House · Deck · Fireplace · Equipped kitchen · Parking
Private 18-Acre Retreat with Trails, Wildlife and Country Living! Enjoy peaceful country living on nearly 18 acres, located across the street from Colchester Land Trust! This inviting 3-bedroom, 2-full-bath ranch offers an open feel with vaulted cathedral ceilings and skylights. The updated kitchen features granite countertops, soft-close cabinetry, and stainless steel appliances, flowing into the living area with beautiful hickory floors and a fireplace with insert. The private primary bedroom features pine flooring and its own full bathroom. Sliding doors lead to the newly painted back deck overlooking the expansive acreage. The finished walk-out lower level has a pellet stove and storage. Wood-burning and propane heating system. Oversized two-car garage. Outdoor enthusiasts, hobby farmers and animal lovers will appreciate all this property has to offer! Enjoy established trails for ATV riding and outdoor recreation, a scenic pond and brook, and level areas suitable for animals. Wate
USD 599,900
Williamsburg Rd, Marlborough, Home For Sale
View photo
House · for sale
USD 609,900
USD 250/sq.ft
Williamsburg Rd, Marlborough, Home For Sale
Willimantic
· 2,433 sq.ft · 3 Bedrooms · 3 Baths · House
· Office room · Balcony · Fireplace · Equipped kitchen
Willimantic · 2,433 sq.ft · 3 Bedrooms · 3 Baths · House · Office room · Balcony · Fireplace · Equipped kitchen
Welcome to 47 Williamsburg Road, a picture-perfect 3 bed, 2.5 bath retreat set on a private 4.27 acre lot in one of Marlborough's most desirable neighborhood settings. A charming front porch greets you upon arrival, offering the ideal spot for morning coffee as you take in the peaceful surroundings. Inside, you are welcomed by a warm entryway that leads to an impressive living room, featuring cathedral ceilings and a cozy fireplace with a wood-stove insert. The main level is designed for effortless daily living, offering a desirable owner's suite, a dedicated first-floor laundry room and an inviting kitchen that shines with beautiful updated quartz countertops, along with flexible space ideal for a formal dining room, home office, playroom or sun-drenched study. Upstairs, two additional spacious bedrooms are joined by a dramatic second-floor balcony overlooking the living area below, adding distinct architectural character. If you're looking for even more space, this home offers incred
USD 609,900
Storrs Heights Rd, Mansfield, Home For Sale
View photo
House · for sale
USD 349,900
USD 193/sq.ft
Storrs Heights Rd, Mansfield, Home For Sale
Willimantic
· 1,808 sq.ft · 3 Bedrooms · 3 Baths · House
Willimantic · 1,808 sq.ft · 3 Bedrooms · 3 Baths · House
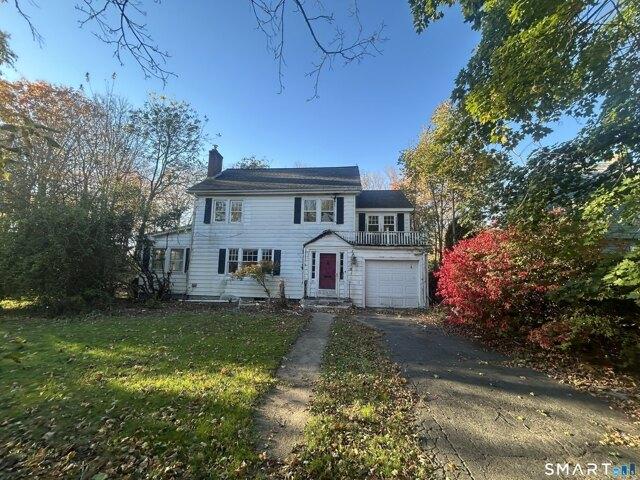
Set along a beautiful street in a picturesque setting, this classic Colonial presents a rare opportunity to reimagine a property with tremendous potential. Situated on 1.3 acres with attractive curb appeal and wonderful views from the back, the home features 3 bedrooms, 2.1 baths and an enclosed porch overlooking the peaceful surroundings. Whether envisioned as a thoughtfully transformed personal residence or an investment opportunity, this property offers an exciting canvas for its next chapter. The setting and location are the true standouts-just minutes from the UConn campus and convenient to dining, shopping, recreation, entertainment and all that the surrounding area has to offer. Bring your vision and take advantage of an opportunity to create something truly special in an exceptional setting
USD 349,900
Mansfield Rd, Ashford, Home For Sale
View photo
House · for sale
USD 419,900
USD 210/sq.ft
Mansfield Rd, Ashford, Home For Sale
Willimantic
· 1,991 sq.ft · 3 Bedrooms · 3 Baths · House
· Deck · Equipped kitchen
Willimantic · 1,991 sq.ft · 3 Bedrooms · 3 Baths · House · Deck · Equipped kitchen
Welcome to 307 Mansfield Road! This inviting 3-bedroom, 3-bath Colonial offers approximately 1,996 square feet of living space and was extensively remodeled in 2021. Features include an open-concept layout, hardwood floors, exposed beams, an updated kitchen with granite countertops, and a spacious primary suite with a walk-in closet and private bath. Enjoy the outdoors from the covered porch and deck, plus the versatility of a detached 720-square-foot outbuilding ideal for hobbies, a workshop, or storage. A unique opportunity to enjoy classic New England charm, modern updates, and room to spread out on 2 beautiful acres
USD 419,900
Squaw Hollow Rd, Ashford, Home For Sale
View photo
House · for sale
USD 509,900
USD 260/sq.ft
Squaw Hollow Rd, Ashford, Home For Sale
Willimantic
· 1,959 sq.ft · 3 Bedrooms · 3 Baths · House
· Patio · Garden · Parking · Swimming pool · Deck · Equipped kitchen · Air conditioning · Cellar
Willimantic · 1,959 sq.ft · 3 Bedrooms · 3 Baths · House · Patio · Garden · Parking · Swimming pool · Deck · Equipped kitchen · Air conditioning · Cellar
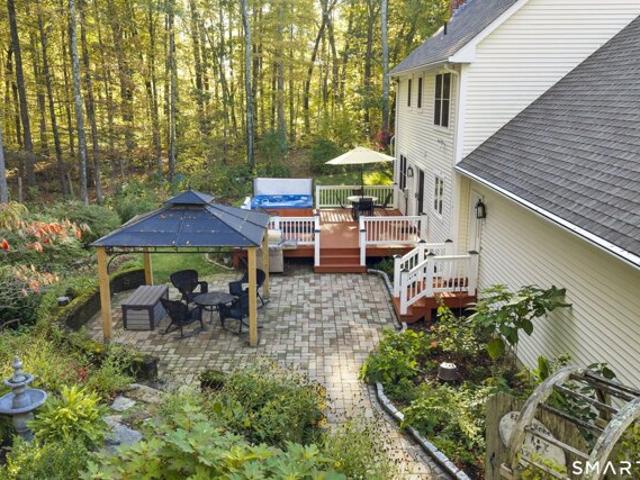
Remarkable well maintained Colonial Style home set back from the road on 2.70 acres of comfort, charm and tranquility. Only 4 miles from the UCONN campus- Stunning backyard with plantings, stone patio, gazebo, deck and hot tub along with a custom chicken coop. Oversized 2 car garage, large mudroom, first floor laundry,country kitchen and fireplaced family room, formal living room and dining room all with new hardwood flooring. Upstairs the primary bedroom features a large closet and full bath. Two additional large bedrooms and another full bath along with an unfinished area at the end of the hall. Stairs to the attic. Basement is meticulously maintianed and ready for any project you may have. Upgrades include: 2025 well pump,remote garage door service,hardwood installed in living room,dining room and family room,interior painting,install AC on first floor, gas stove, refrigerator,washer, dryer and more
USD 509,900
Knollwood Trl, Coventry, Home For Sale
View photo
House · for sale
USD 410,000
USD 180/sq.ft
Knollwood Trl, Coventry, Home For Sale
Willimantic
· 2,271 sq.ft · 4 Bedrooms · 2 Baths · House
· Garden · Office room · Deck · Fireplace · Equipped kitchen · Air conditioning · Swimming pool
Willimantic · 2,271 sq.ft · 4 Bedrooms · 2 Baths · House · Garden · Office room · Deck · Fireplace · Equipped kitchen · Air conditioning · Swimming pool
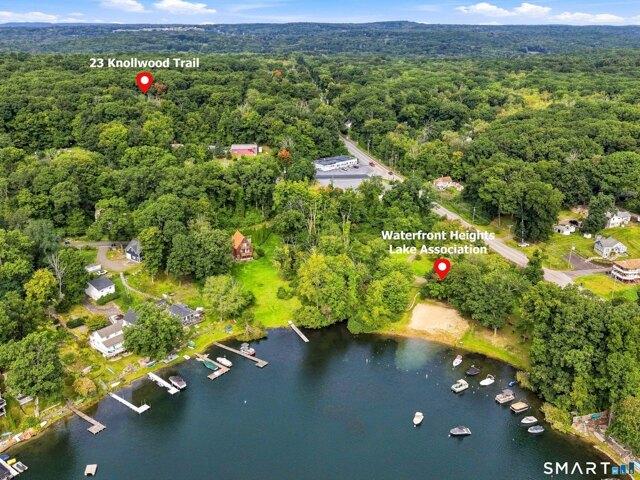
Spacious home in COVENTRY LAKE'S WATERFRONT HEIGHTS LAKE ASSOCIATION! This home's open concept floor plan with heated living space on both levels provides an opportunity for an in-law space on the lower level with a separate entrance. The cathedral ceiling and picture window, in the living room, create a bright and airy feeling. A floor to ceiling stone fireplace can be seen from both the living room and adjoining dining room. The kitchen is centrally located and is open to the dining room and living room. Sliders from the kitchen lead to the oversized, multilevel deck that overlooks the private back yard and swimming pool. The primary bedroom, a full bath along with two more bedrooms complete the upper level. On the walk out lower level you'll find a large family room, bathroom, laundry room and another room that could be a guest room, home office or any other way you desire. Central Air and the above ground swimming pool can help to keep you cool in the heat of the summer. The detach
USD 410,000
Reynolds Dr, Coventry, Home For Sale
View photo
House · for sale
USD 309,000
USD 227/sq.ft
Reynolds Dr, Coventry, Home For Sale
Willimantic
· 1,356 sq.ft · 3 Bedrooms · 1 Bath · House
· Equipped kitchen
Willimantic · 1,356 sq.ft · 3 Bedrooms · 1 Bath · House · Equipped kitchen
Welcome to 27 Reynolds Drive, a charming and well-maintained ranch nestled on a beautifully landscaped 0.33-acre lot in Coventry. Offering approximately 1,358 square feet of living space, this inviting home features 6 rooms with comfortable and functional living spaces. Inside, you'll find warm hardwood floors, a spacious eat-in kitchen with laundry, and a comfortable living room. Built-in cabinetry adds character and functionality, while a dedicated office offers flexibility for working from home, hobbies, or additional living space. Outside, enjoy the privacy of a lightly wooded setting, partial fencing, and a storage shed for added convenience. The property is also within walking distance of the lake, offering an appealing opportunity to enjoy the natural beauty and recreation Coventry has to offer. With its classic ranch layout, inviting interior spaces, outdoor appeal, and desirable location, 27 Reynolds Drive offers a wonderful opportunity to make a charming Coventry property you
USD 309,000
Isleib Rd, Marlborough, Home For Sale
View photo
House · for sale
USD 429,000
USD 264/sq.ft
Isleib Rd, Marlborough, Home For Sale
Willimantic
· 1,625 sq.ft · 3 Bedrooms · 2 Baths · House
· Fireplace · Equipped kitchen
Willimantic · 1,625 sq.ft · 3 Bedrooms · 2 Baths · House · Fireplace · Equipped kitchen
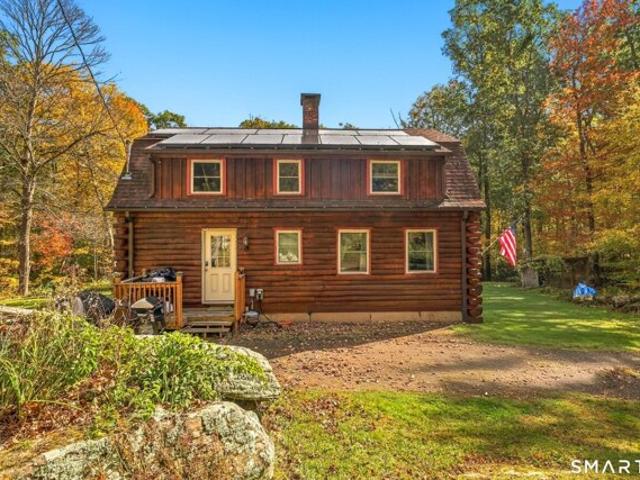
Escape to the warmth and character of 20 Isleib Road, a picturesque log cabin tucked among the trees in Marlborough. From the rich log walls and exposed timber beams to the glow of the stunning fieldstone fireplace, this home invites you to settle in. The spacious, open main level brings the living, dining and kitchen areas together, with hardwood floors and generous windows framing the woodland setting. Beautifully remodeled, the kitchen pairs crisp white cabinetry, granite counters and stainless steel appliances with a center island and breakfast bar, perfect for casual mornings and effortless entertaining. A wood stove adds another cozy touch, while a convenient half bath completes the main level. Upstairs, three bedrooms offer comfortable retreats, including a generous primary bedroom with two walk in closets, plus a full bath. The walkout lower level includes a partially finished recreation room and additional space ready to be tailored to your needs, whether for hobbies, a workou
USD 429,000
Amidon Dr, Ashford, Home For Sale
View photo
House · for sale
USD 599,900
USD 438/sq.ft
Amidon Dr, Ashford, Home For Sale
Willimantic
· 1,367 sq.ft · 3 Bedrooms · 2 Baths · House
· Deck · Equipped kitchen
Willimantic · 1,367 sq.ft · 3 Bedrooms · 2 Baths · House · Deck · Equipped kitchen
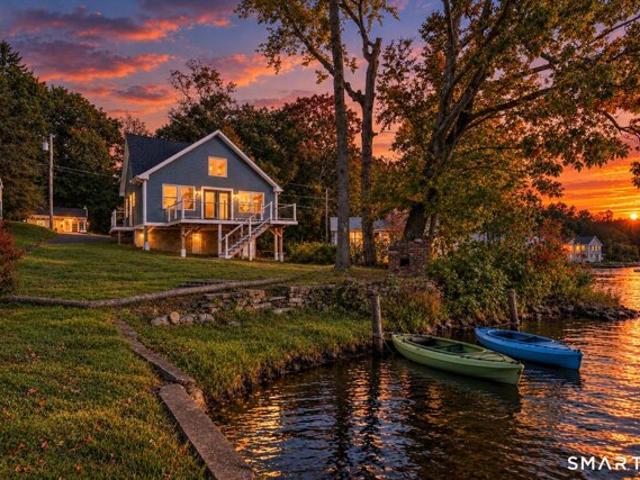
LAKE LIFE AWAITS! This stunning like-new home has been fully renovated to include 2 full beds and baths, with a 3rd loft style flex room which can be used for a bedroom or added living space. This home features soaring ceilings, incredible waterfront views and an open concept kitchen with OVERSIZED island. The thoughtfully designed lake house could be the ideal getaway, or used for investment. You will LOVE the sunsets and cozy nights on the large trex deck looking over the tranquil lake. Within minutes from the highway making this an ideal destination or full time lifestyle! The house was fully restored from a shell and has high energy efficiency, electric heat and mini split systems for clean air flow, and low maintenance. Set on a private road with charming New England views at all seasons, you wont want to miss this one!
USD 599,900
Parker Rd, Marlborough, Home For Sale
View photo
House · for sale
USD 320,000
USD 258/sq.ft
Parker Rd, Marlborough, Home For Sale
Willimantic
· 1,238 sq.ft · 3 Bedrooms · 1 Bath · House
· Garden · Equipped kitchen · Cellar
Willimantic · 1,238 sq.ft · 3 Bedrooms · 1 Bath · House · Garden · Equipped kitchen · Cellar
First Time Offered! Lovingly owned by the original owner since it was built in 1978, this well-cared-for Ranch offers a wonderful opportunity to make a home your own in a desirable hilltop setting. Situated on 2 acres with a lightly wooded backyard, there is plenty of room to enjoy the natural surroundings or expand the yard area to suit your needs. Inside, this 3-bedroom, 1-bath home offers 1,248 square feet of convenient one-level living with hardwood flooring under much of the carpeting. The spacious living room features built-ins, a ceiling fan and wood stove, while the eat-in kitchen offers a pantry and convenient main-level laundry. A separate study provides flexible space for a home office, den or hobby room. The home also features a full basement offering excellent storage and future possibilities. While the home is ready for updating, it has been well maintained over the years and provides a great foundation for your own improvements and personal touches. Bring your ideas and
USD 320,000
Kidder Brook Rd, Ashford, Home For Sale
View photo
House · for sale
USD 399,000
USD 221/sq.ft
New
Kidder Brook Rd, Ashford, Home For Sale
Willimantic
· 1,798 sq.ft · 4 Bedrooms · 3 Baths · House
· Office room · Parking · Cellar
Willimantic · 1,798 sq.ft · 4 Bedrooms · 3 Baths · House · Office room · Parking · Cellar
Welcome to 4 Kidder Brook Road in Ashford, a beautifully updated 4-bedroom, 2.5-bath home situated on 2.1 gorgeous, private acres! Flooded with natural light, the main level features a delightful open floor plan with a spacious living room and cozy wood stove that heats much of the home, perfect for everyday living and entertaining. A lovely sunroom provides another inviting space to relax and enjoy the peaceful surroundings. The first-floor primary suite features its own full bathroom, while two additional bedrooms share another full bath. Upstairs, a spacious fourth bedroom with a bathroom suite with 4-jet Jaccuzzi tub offers flexibility for guests, a home office, or additional living space. All bedrooms have ample closets. The full basement offers tremendous space for a workshop, exercise area, hobbies, and storage. Major improvements include a newer roof and skylights, replacement windows, upgraded heating system, updated electrical panel, new garage door openers, and improved drai
USD 399,000
Chetelat Dr, Ashford, Home For Sale
View photo
House · for sale
USD 295,000
USD 166/sq.ft
Chetelat Dr, Ashford, Home For Sale
Willimantic
· 1,776 sq.ft · 2 Bedrooms · 2 Baths · House
· Patio · Garden · Gym · Deck · Equipped kitchen
Willimantic · 1,776 sq.ft · 2 Bedrooms · 2 Baths · House · Patio · Garden · Gym · Deck · Equipped kitchen
Situated on a tranquil lot in a quiet Ashford neighborhood, this inviting 2-bedroom, 2-bathroom ranch offers an open floor plan and versatile living spaces across two levels. Step inside to a light-filled main level where the spacious living room features low-maintenance vinyl flooring and glass sliders opening directly onto the back deck. The remodeled eat-in kitchen (2023) boasts sleek granite countertops, generous cabinet storage, and a dedicated eating area for daily meals. Two well-proportioned bedrooms with vinyl flooring and ample closet storage complete the main level, along with a full bath. Downstairs, the partially finished lower level expands your options with vinyl flooring and flexible additional rooms, ideal for a home office, recreation room, and/or gym. Sliders lead out to a private patio overlooking a peaceful, wooded backyard, creating a wonderful setup for outdoor relaxation and quiet mornings. Major recent improvements include a new hot water heater (2024) and a ne
USD 295,000
Hickory Rd, Colchester, Home For Sale
View photo
House · for sale
USD 349,900
USD 253/sq.ft
Hickory Rd, Colchester, Home For Sale
Willimantic
· 1,378 sq.ft · 3 Bedrooms · 2 Baths · House
· Fireplace · Equipped kitchen
Willimantic · 1,378 sq.ft · 3 Bedrooms · 2 Baths · House · Fireplace · Equipped kitchen
This charming Cape Cod-style home presents a fantastic opportunity for first-time buyers or those looking for a cozy starter home. Featuring 3 bedrooms, including a convenient first-floor bedroom, this property offers a functional layout with an eat-in kitchen, a living room complete with a wood-burning fireplace, and a dining room for gatherings. The upper level includes two spacious bedrooms and a second full bathroom. The home is situated on an open lot within a cul-de-sac, providing both privacy and a sense of community. Notable features include Gleaming North Carolina-style wide board pine flooring on the first floor, adding warmth and character to the space. Recently Remodeled Eat-in Kitchen with New Appliances, Remodeled Baths, New Carpeting upstairs, Interior is Freshly Painted, New Schrubs and Mulch. Don't miss this excellent opportunity to make this home your own!
USD 349,900
Millstone Dr, Marlborough, Home For Sale
View photo
House · for sale
USD 549,900
USD 225/sq.ft
Millstone Dr, Marlborough, Home For Sale
Willimantic
· 2,443 sq.ft · 3 Bedrooms · 2 Baths · House
· Deck · Equipped kitchen · Parking
Willimantic · 2,443 sq.ft · 3 Bedrooms · 2 Baths · House · Deck · Equipped kitchen · Parking
Welcome to one floor living-an exceptional Marlborough residence where sophisticated design, quality finishes and thoughtful functionality come together beautifully. From the moment you arrive, the wide front porch and impressive entry create a memorable first impression and set the tone for what awaits inside. The kitchen is simply stunning-beautifully designed to please even the most discerning taste, with generous workspace, an inviting eating area and adjoining dining space. Direct access to the two-car garage makes bringing in groceries effortless. The garage itself is exceptional, featuring impressive high ceilings with plenty of room for larger vehicles, trucks and additional storage. The living room offers a warm and inviting gathering space with direct access to the deck overlooking the private backyard-perfect for morning coffee, outdoor dining or simply enjoying the peaceful surroundings. Throughout the home, an abundance of closets and storage provides the functionality tod
USD 549,900
Ference Rd, Ashford, Home For Sale
View photo
House · for sale
USD 579,900
USD 292/sq.ft
Ference Rd, Ashford, Home For Sale
Willimantic
· 1,981 sq.ft · 3 Bedrooms · 3 Baths · House
· Office room · Fireplace · Equipped kitchen
Willimantic · 1,981 sq.ft · 3 Bedrooms · 3 Baths · House · Office room · Fireplace · Equipped kitchen
UPDATED PLAN on Lot #4 now Offers 1990 SQFT Stunning Traditional Colonial To Be Built in Ashford Meadow Estates, Ashfords Newest 6 lot subdivision featuring picturesque land in Eastern CT's quiet corner. Elegant Classic New England features interior designers dream! This functional floor plan will shine with abundant natural light throughout this spacious living space. The custom kitchen design includes quality cabinets Quartz counters and a large dining space. A great room perfect for a fireplace option to set the tone for that New England home of your dreams. To finish out the first floor the front room/home office would look great with a glass French Door style option. Upstairs is host to the spacious primary suite with private en-suite bathroom. Two additional bedrooms and an optional bonus room Enjoy all that nature has to offer, the lot is breathtaking overlooking serene wooded surroundings, perfect for relaxing or entertaining. Enjoy a peaceful rural setting while remaining conv
USD 579,900
Pautipaug Hill Rd, Sprague, Home For Sale
View photo
House · for sale
USD 475,000
USD 235/sq.ft
Pautipaug Hill Rd, Sprague, Home For Sale
Willimantic
· 2,013 sq.ft · 3 Bedrooms · 3 Baths · House
· Equipped kitchen · Cellar
Willimantic · 2,013 sq.ft · 3 Bedrooms · 3 Baths · House · Equipped kitchen · Cellar
Some homes give you space-this one gives you room to breathe. Set back from the road on 5.74 private acres, 69 Pautipaug Hill Road offers the feeling of a peaceful country retreat while keeping everyday conveniences within easy reach. A full-length front porch opens to a dramatic two-story foyer and more than 2,000 square feet of bright, comfortable living space. The main level features two distinct gathering areas, including a fireside family room, plus a spacious kitchen with abundant cabinetry, updated backsplash, generous prep space, and an easy connection to the dining area and rear deck-perfect for morning coffee or summer entertaining. Upstairs, the oversized primary suite offers generous closet space and a private bath with double vanities, soaking tub, and separate shower. Two additional bedrooms and a second full bath complete the upper level. The full unfinished basement features high ceilings, built-in shelving, and a slider walkout, creating exciting potential for a recrea
USD 475,000
Homonick Rd, Colchester, Home For Sale
View photo
House · for sale
USD 459,900
USD 268/sq.ft
New
Homonick Rd, Colchester, Home For Sale
Willimantic
· 1,711 sq.ft · 4 Bedrooms · 2 Baths · House
· Garden · Fireplace
Willimantic · 1,711 sq.ft · 4 Bedrooms · 2 Baths · House · Garden · Fireplace
A Beautifully Renovated Country Cape on 3.7 Acres - Where There's Room to Breathe, Grow, and Enjoy the Simple Pleasures of Country Living!* There's something special about a home that just makes you smile the moment you arrive! This beautifully renovated 4-bedroom, 2-full-bath Cape is filled with warmth, sunshine, and country charm, all nestled on 3.7 acres of beautiful land. Whether you've dreamed of having horses, raising a few farm animals, planting a large garden, or simply enjoying wide-open spaces, this property offers the opportunity to make those dreams a reality. The land is nearly a perfect square, measuring approximately 400 x 400 feet, with almost half already cleared and ready to enjoy! Inside, natural light fills the home, creating a bright, cheerful atmosphere. The spacious living room features a large fireplace, perfect for cozy evenings, holiday gatherings, and making memories with those you love. With two bedrooms and a full bath on the first floor and two additional
USD 459,900
Harvest Ln, Colchester, Home For Sale
View photo
House · for sale
USD 799,000
USD 185/sq.ft
Harvest Ln, Colchester, Home For Sale
Willimantic
· 4,306 sq.ft · 4 Bedrooms · 3 Baths · House
· Fireplace · Equipped kitchen · Parking · Cellar
Willimantic · 4,306 sq.ft · 4 Bedrooms · 3 Baths · House · Fireplace · Equipped kitchen · Parking · Cellar
A truly exceptional home offering an abundance of beautifully appointed spaces to accommodate every lifestyle, interest, and need. From quiet retreats to inviting gathering areas, there is a place for everyone, including a bonus room above the garage and a finished basement that expands the possibilities even further. A soaring, open foyer welcomes you with gleaming marble floors, setting the tone for the elegance throughout. Hardwood floors, high and vaulted ceilings, and an abundance of windows fill the home with natural light, including a bright and inviting sunroom. The living room features a gas fireplace, while the kitchen has granite, tile backsplash and built-ins The stunning great room, anchored by a striking stone fireplace, flows seamlessly into the open-concept kitchen and dining area, creating an ideal setting for everyday living and entertaining. Marble flooring adds a touch of sophistication to the kitchen and baths. The spacious primary suite is a private retreat, featu
USD 799,000
Hebron Rd, Marlborough, Home For Sale
View photo
House · for sale
USD 455,000
USD 301/sq.ft
Hebron Rd, Marlborough, Home For Sale
Willimantic
· 1,507 sq.ft · 5 Bedrooms · 2 Baths · House
· Fireplace · Equipped kitchen · Cellar
Willimantic · 1,507 sq.ft · 5 Bedrooms · 2 Baths · House · Fireplace · Equipped kitchen · Cellar
Back on the market! Come see this 5 Bed 2 Full bath Colonial home in Marlborough CT on 2 acres. Renovations in 2023, including the interior and exterior was painted, as well as a new roof, windows, new flooring and more. The updated kitchen has quartz counter tops with matching white cabinets. The spacious living room has a beautiful wood fireplace to relax by. There is plenty of living space, with 2 bedrooms on the main floor and 3 bedrooms upstairs, and a full bathroom on each level. A large unfinished concrete basement can also be finished for an additional area. In the past year the Septic tank (and d-boxes) have been replaced, as well as a newer heating system and leased solar panels for efficiency. Some work and tlc needed. Easy access to the highway, food and other local amenities
USD 455,000
Bull Hill Rd, Colchester, Home For Sale
View photo
House · for sale
USD 499,900
USD 236/sq.ft
Bull Hill Rd, Colchester, Home For Sale
Willimantic
· 2,110 sq.ft · 4 Bedrooms · 3 Baths · House
· Garden · Parking · Deck · Fireplace · Equipped kitchen · Cellar
Willimantic · 2,110 sq.ft · 4 Bedrooms · 3 Baths · House · Garden · Parking · Deck · Fireplace · Equipped kitchen · Cellar
Wonderful four bedroom home set in a peaceful country location, offering space, comfort, and endless possibilities. Right down the road from the historic Comstock bridge and beautiful Salmon River, with airline trail right along with it! The fabulous family room features a striking floor to ceiling fieldstone fireplace, creating the perfect gathering space. The eat-in kitchen offers sliders to the deck and a private backyard-ideal for outdoor dining and relaxation. A formal dining room, front to back living room with fireplace, and a convenient half bath complete the first floor. Upstairs are four generous bedrooms, including a primary suite with full bath. All bedrooms offer spacious closets. The full basement provides excellent storage and potential for future finishing with abundant storage or potential finishing space. The loft above the two car garage was thoughtfully designed to allow future expansion. Both the level front and back yards offer exceptional space for entertaining,
USD 499,900
James Ln, Marlborough, Home For Sale
View photo
House · for sale
USD 749,000
USD 203/sq.ft
James Ln, Marlborough, Home For Sale
Willimantic
· 3,681 sq.ft · 4 Bedrooms · 4 Baths · House
· Garden · Deck · Fireplace
Willimantic · 3,681 sq.ft · 4 Bedrooms · 4 Baths · House · Garden · Deck · Fireplace
First time ever offered to the market! This graciously sized Colonial offers a thoughtfully designed floor plan on a large, level, beautifully landscaped lot backing to state forest. Stunning perennial gardens provide colorful blooms throughout the seasons and create a truly special setting. Gorgeous hardwood floors flow throughout the first floor, where generously sized rooms are perfect for entertaining. A two-sided fireplace connects the living and family rooms, while custom built-ins offer ample storage. The formal dining room features its own fireplace, adding warmth and character for memorable gatherings. The first-floor office offers wonderful flexibility and could easily accommodate guests, an in-law arrangement or au pair space. An expansive Trex deck makes outdoor entertaining a breeze. Upstairs, the spacious primary suite includes a luxurious bath with separate tub and walk-in shower, double vanity and huge walk-in closet. Three additional bedrooms and a large full bath comp
USD 749,000
Myrna Dr, Marlborough, Home For Sale
View photo
House · for sale
USD 299,000
USD 235/sq.ft
Myrna Dr, Marlborough, Home For Sale
Willimantic
· 1,270 sq.ft · 3 Bedrooms · 1 Bath · House
· Patio · Garden · Office room · Equipped kitchen
Willimantic · 1,270 sq.ft · 3 Bedrooms · 1 Bath · House · Patio · Garden · Office room · Equipped kitchen
Tucked away on a quiet cul-de-sac in Marlborough's Lake Terramuggus district, 19 Myrna Drive is all about easy living. Set on.67 level acres with a fenced backyard and mature landscaping, this 3-bedroom Cape offers space to spread out, privacy to enjoy and an impressive list of big-ticket updates already taken care of. Inside, the generously sized kitchen and dining room are open to one another, connected by a breakfast bar perfect for casual meals and conversation. The spacious living room leads to a convenient main-level laundry/pantry/storage room, while a large hall closet and beautifully updated full bath (2026) complete the first floor. Upstairs are 3 bedrooms PLUS a bonus room ready to become your home office, den, dressing room or walk-in closet. Outside, a patio and gazebo set the stage for summer dinners, morning coffee and evenings with friends, while the large, level yard leaves plenty of room to play, garden or simply relax. Two sheds offer additional storage. And the best
USD 299,000
Jones Hollow Rd, Marlborough, Home For Sale
View photo
House · for sale
USD 650,000
USD 208/sq.ft
Jones Hollow Rd, Marlborough, Home For Sale
Willimantic
· 3,111 sq.ft · 5 Bedrooms · 4 Baths · House
· Garden · Office room · Deck · Fireplace · Equipped kitchen · Parking · Cellar
Willimantic · 3,111 sq.ft · 5 Bedrooms · 4 Baths · House · Garden · Office room · Deck · Fireplace · Equipped kitchen · Parking · Cellar
Set on 2.4 private acres in Marlborough, this 1993 Cape offers room to spread out inside and out, and even offers a possible in-law setup. The main level has an open living and dining area with a central fireplace, kitchen, a billiard area with small bar and French doors to the expansive front porch, a foyer and office off the 3-car garage, a laundry/bath room, three large bedrooms including the primary suite with large bay window. Upstairs is a second living area with its own eat-in kitchen, family room, two bedrooms, full bath, and walk-in closet, great for extended family or guests. Outside you'll find a large deck that's great for outdoor entertaining, a shed, and a wide-open yard. The full unfinished basement offers storage or room to expand with great ceiling height for future finishing. Marlborough residents also enjoy free access to Lake Terramuggus, the town-owned 83-acre lake near the town center village, perfect for swimming, kayaking, and fishing. You're not going to want t
USD 650,000

Get email alerts

Don't miss out: be the first to know about new properties

The alert was correctly created

On subscribing you accept the conditions of use and the privacy policy
Alert
Receive new ads in your inbox
Save this search
Receive alerts for new listings

We'll send you an email when we have new properties for: "Properties for sale in Willimantic"

The alert was correctly created

Colonial Townhouse Apartments
Terramuggus
Get email alerts and be the first to see new listings
Required field
On subscribing I accept the terms of the privacy policy
Perfect! You'll soon start receiving new listings via email
Alert
Receive an email when we have new ads for Properties for sale in Willimantic
Save this search
Filters

Bedrooms

Size (sq.ft)

sq.ft
sq.ft

Price

USD
USD

Property type

Bathrooms

Clear all filters
Receive notifications when new entries are published.