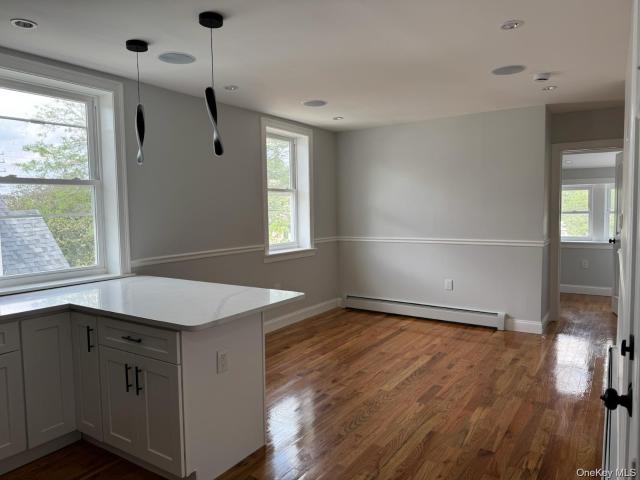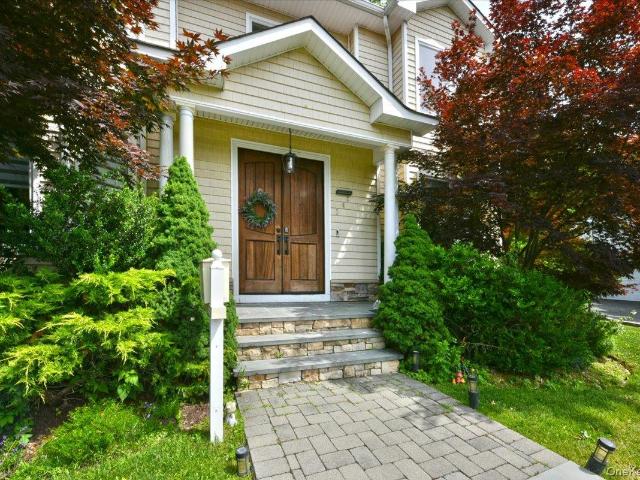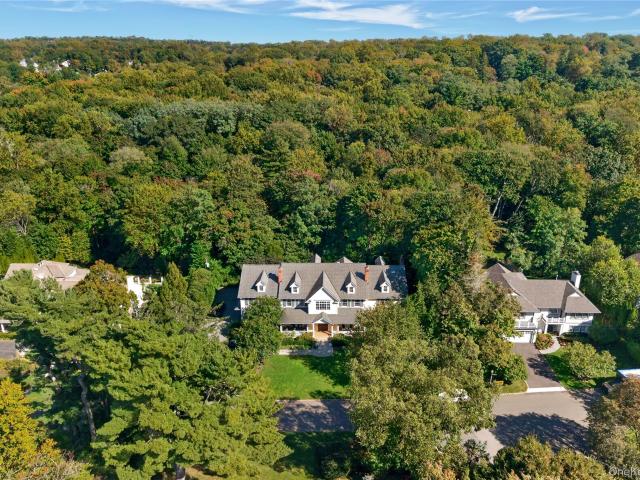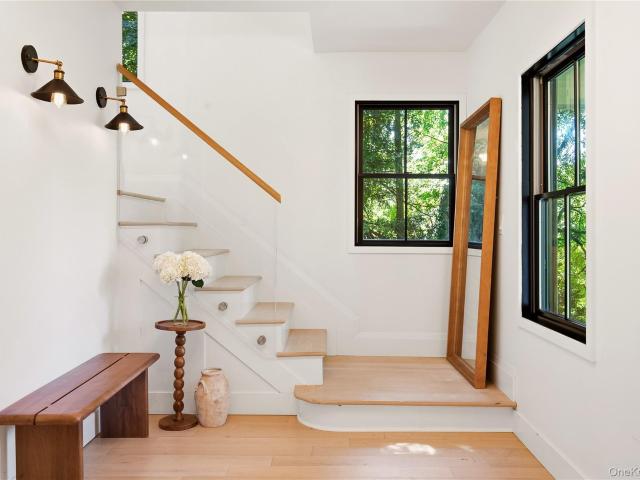
1,650 houses for sale in Williston Park

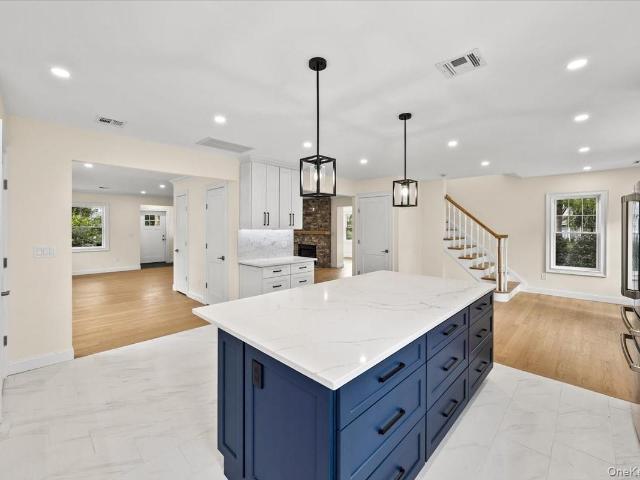
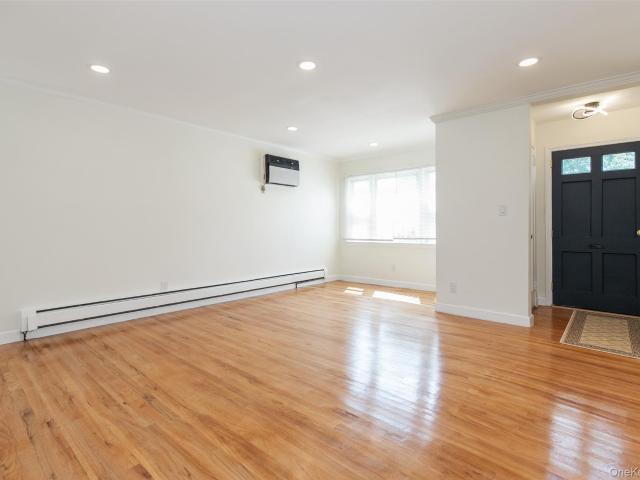
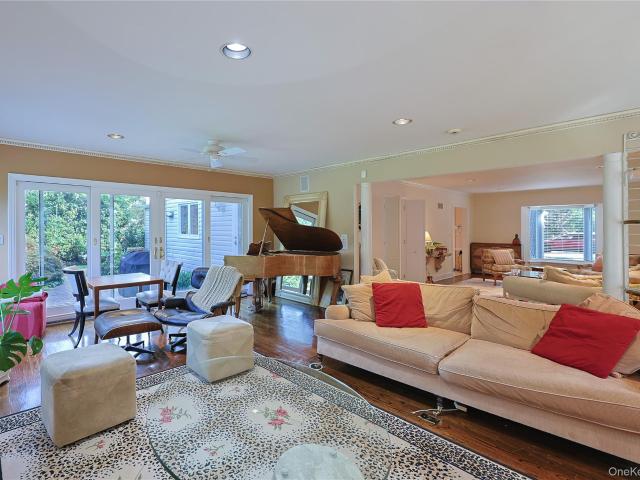
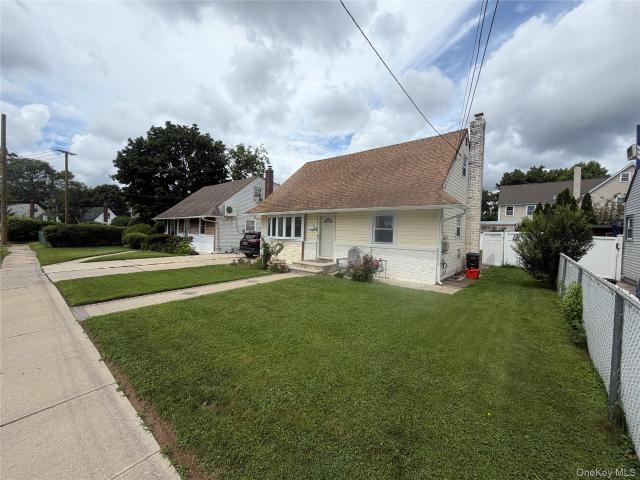
18 Lake Road
View photo
House · for sale
USD 2,588,000
USD 687/sq.ft
18 Lake Road
Williston Park
· 3,767 sq.ft · 5 Bedrooms · 4 Baths · House
· Garden
Williston Park · 3,767 sq.ft · 5 Bedrooms · 4 Baths · House · Garden
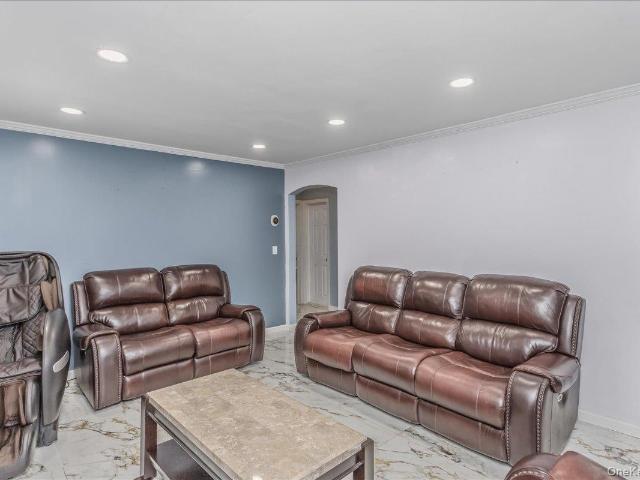
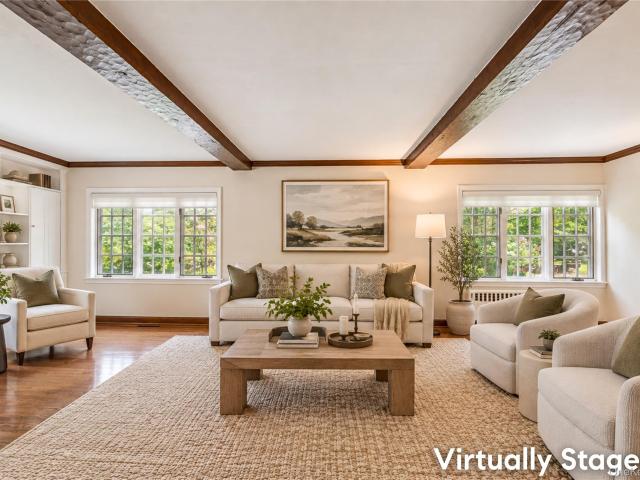
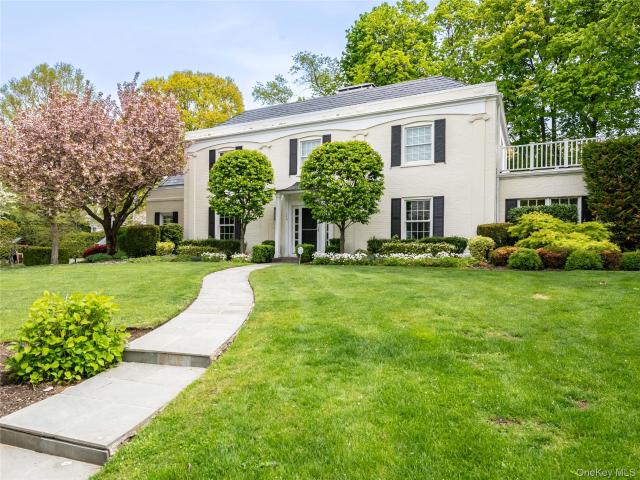
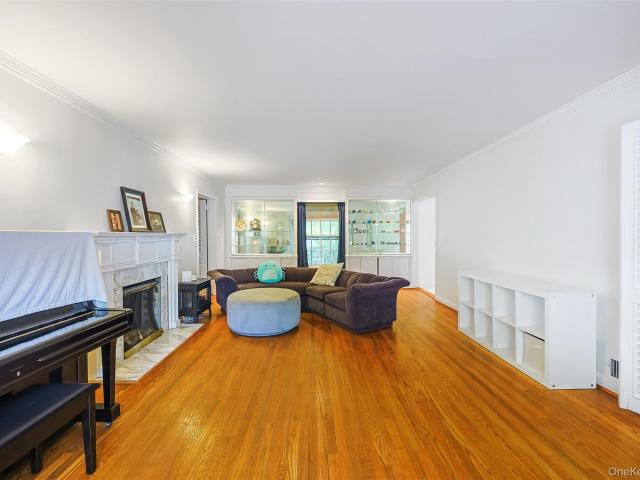
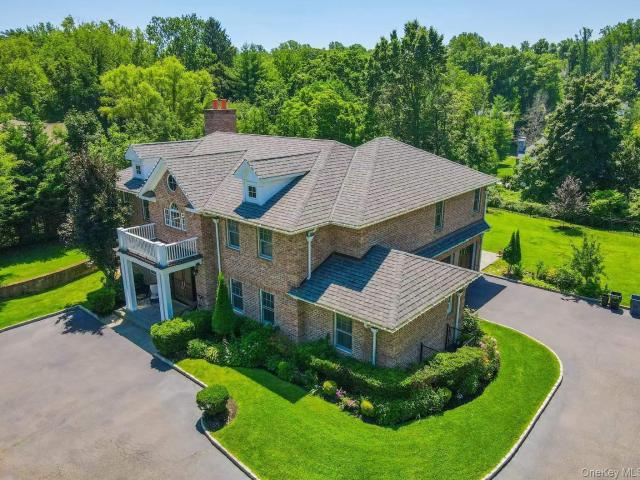
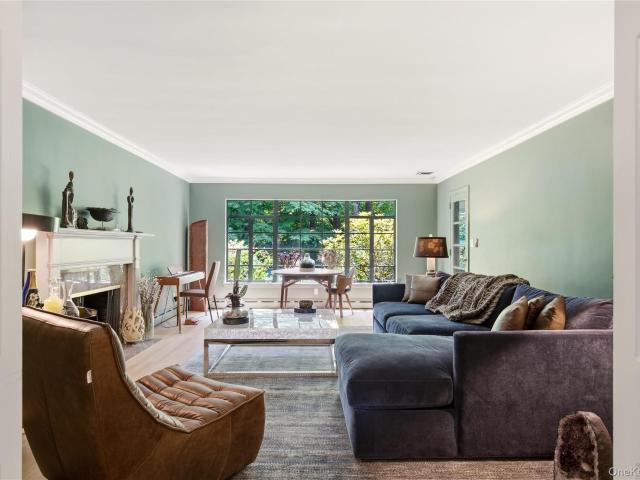
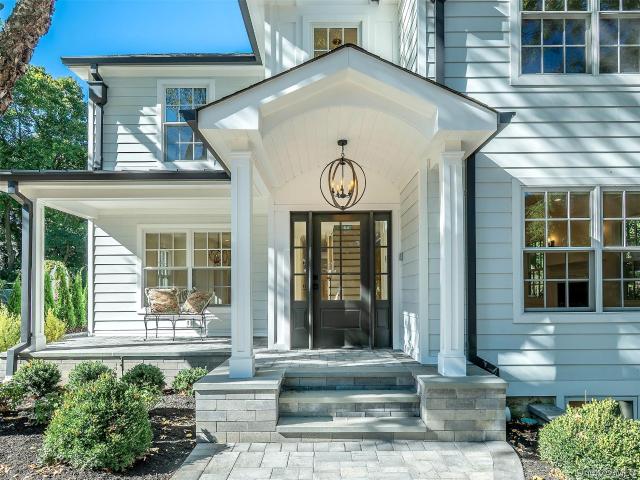
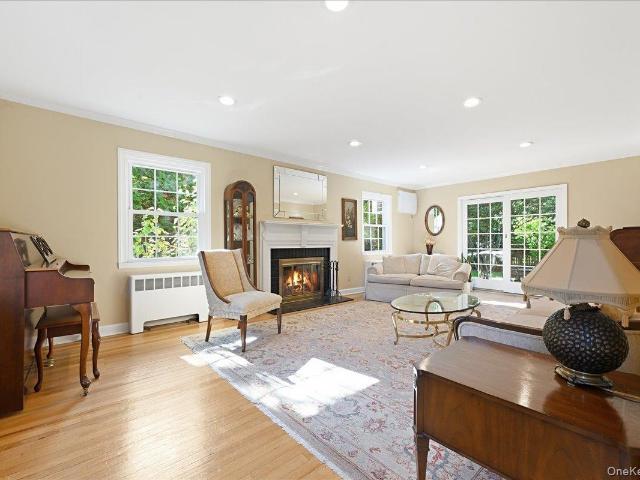
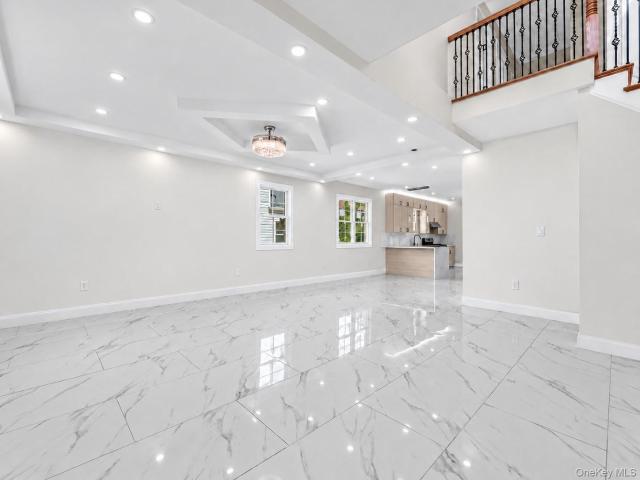
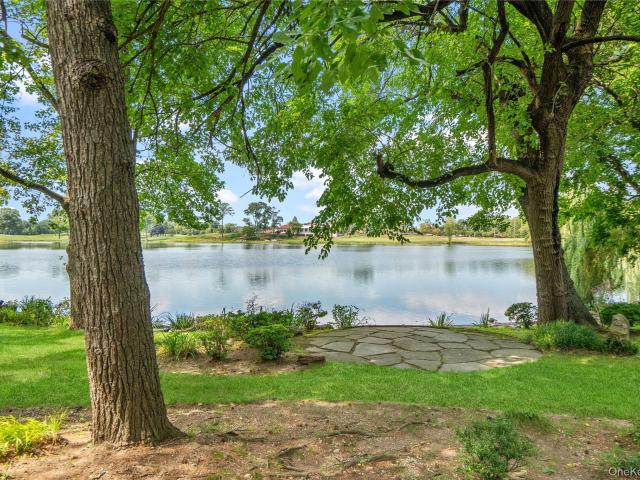
Perched high on one of the most prestigious roads in Lake Success, 18 Lake Road is a residence of rare distinction and historical significance. As the very first home built on this elite block, it occupies a commanding position on a lush, one-acre lot—a property size found on only two roads in the entire area. Situated directly across from the lake, the home offers a serene connection to the water, while the grounds themselves serve as a private sanctuary and a majestic backdrop to this architectural gem. Renovated by renowned North Shore architect Brian Shore, this sophisticated ranch seamlessly blends timeless elegance with modern luxury. The interior is defined by expansive windows that flood the home with natural light, framing views of the meticulously landscaped front and rear gardens. The layout is masterfully designed for both grand entertaining and comfortable daily living, with a seamless flow where each room effortlessly opens to the next. At the heart of the home, the strik
USD 2,588,000
8 Rivers Drive
View photo
House · for sale
USD 1,980,000
USD 524/sq.ft
8 Rivers Drive
Williston Park
· 3,778 sq.ft · 5 Bedrooms · 3 Baths · House
· Garden · Fireplace · Equipped kitchen
Williston Park · 3,778 sq.ft · 5 Bedrooms · 3 Baths · House · Garden · Fireplace · Equipped kitchen
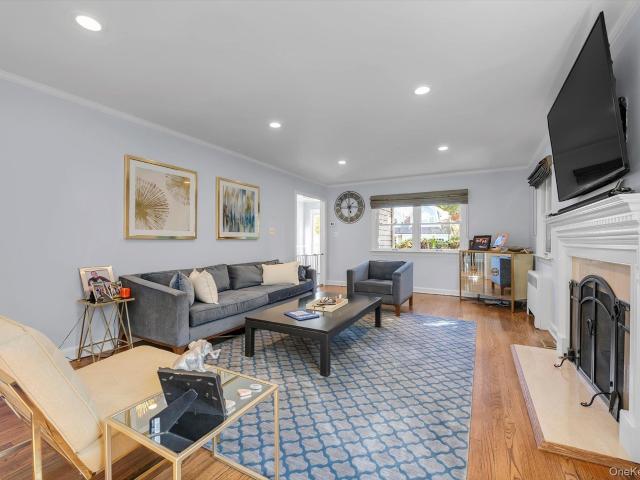
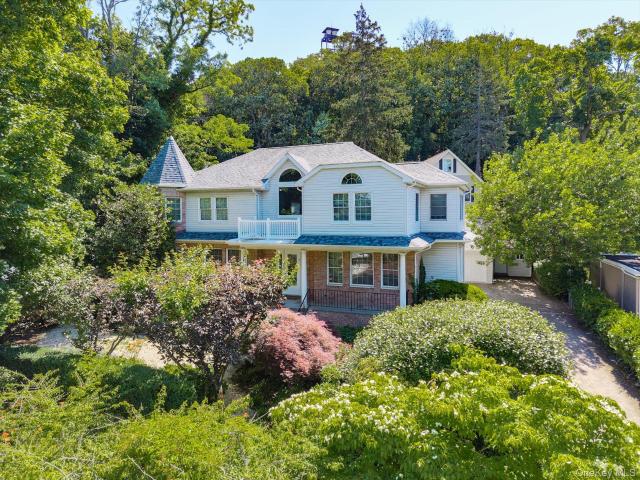
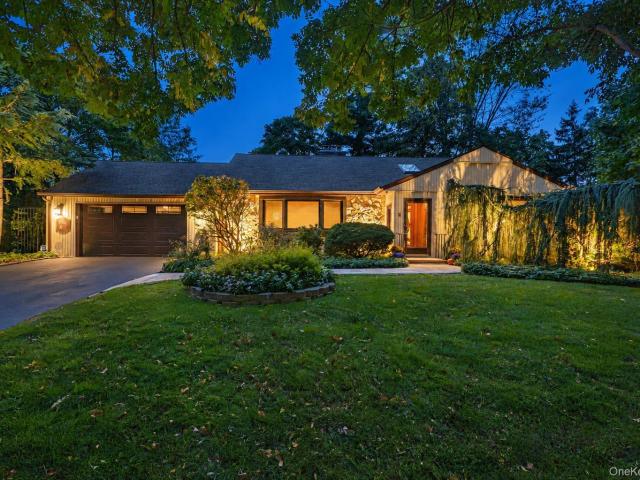
A sprawling ranch on a beautifully lit quarter-acre in the Village of Lake Success. Set back from the street behind mature trees and a deep front lawn, 8 Rivers Drive pairs classic single-level living with a fully finished lower level that nearly doubles the home’s usable space. The main floor offers a gracious entry, a living room with a stone fireplace, a formal dining room, a family room that opens to the yard, and a modern chef’s kitchen with granite counters, custom cabinets, a Thermador 6-burner range and refrigerator/freezer towers. Hardwood floors, crown molding, two operable skylights and all-new Andersen windows run throughout. With its own side entrance, the lower level is a home of its own: a summer kitchen, two bedrooms, a bath, a spacious family and dining area, and a large utility room with pantry and laundry. It’s ideal for extended family, long-term guests, a home office, or anyone who wants room to spread out. Outside, the grounds are a showpiece. Landscape lighting t
USD 1,980,000
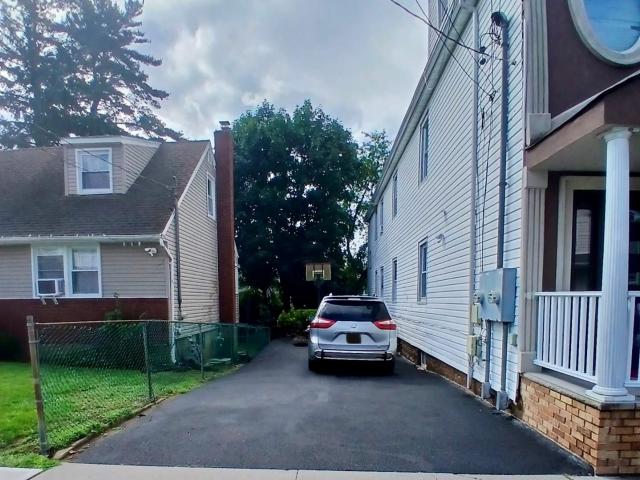
120 N 10th Street
View photo
House · for sale
USD 899,000
USD 571/sq.ft
120 N 10th Street
Williston Park
· 1,572 sq.ft · 4 Bedrooms · 2 Baths · House
· Parking · Equipped kitchen · Air conditioning · Cellar
Williston Park · 1,572 sq.ft · 4 Bedrooms · 2 Baths · House · Parking · Equipped kitchen · Air conditioning · Cellar
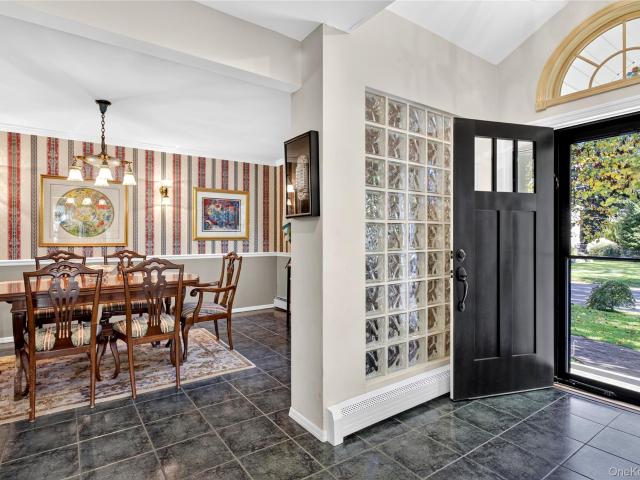
The best value in New Hyde Park! Welcome to this gorgeous 4 BR, (possible 5 BR), 2 bath expanded cape home minutes from the LIRR station. Brand new kitchen with quartz countertop and touchless faucet, 2 newer baths (1 has Radiant floor heating) Gas heat, gas cooking. Outside separate entrance to basement. Seven ductless AC system (mini-split), EV charger, WIFI lighting, updated breaker panel, brand new kitchen appliances. New living room and kitchen floors, Whole house generator hook up available, high efficiency 1100 CFM kitchen exhaust and whole house water filter. 1 car detached garage
USD 899,000
34 Wensley Drive
View photo
House · for sale
USD 2,425,000
USD 776/sq.ft
34 Wensley Drive
Williston Park
· 3,122 sq.ft · 5 Bedrooms · 3 Baths · House
· Garden · Office room · Air conditioning · Swimming pool
Williston Park · 3,122 sq.ft · 5 Bedrooms · 3 Baths · House · Garden · Office room · Air conditioning · Swimming pool
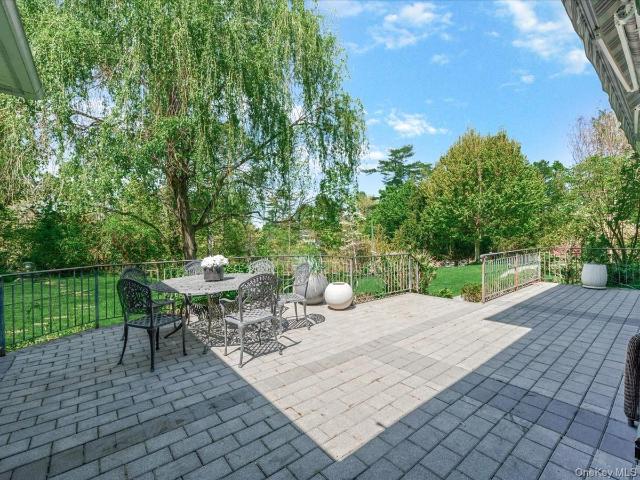
Welcome to 34 Wensley Drive, a distinguished residence offering an unparalleled blend of space, elegance, and lifestyle in the heart of the prestigious Village of Russell Gardens. Poised on a rare double lot (17,000+ square feet), this expansive landscaped property provides a sense of scale and privacy that is truly hard to find. Inside, the home is designed for both entertaining and comfortable daily living. With five spacious bedrooms and a thoughtful layout, the residence offers incredible flexibility. The fifth bedroom is perfectly positioned away from other bedrooms, to serve as a private guest suite, complete with its own full bathroom, ensuring comfort for visitors or a quiet retreat for a home office. The home has 5 heating zones and 2 AC zones. Residents of Russel Gardens enjoy access to a private pool and tennis courts, fostering a vibrant social atmosphere just moments from your front door. The lifestyle extends even further with access to the Great Neck Park District amenit
USD 2,425,000
140 Remington Road
View photo
House · for sale
USD 3,498,000
USD 933/sq.ft
140 Remington Road
Williston Park
· 3,746 sq.ft · 4 Bedrooms · 3 Baths · House
· Patio · Office room · Parking · Fireplace · Equipped kitchen
Williston Park · 3,746 sq.ft · 4 Bedrooms · 3 Baths · House · Patio · Office room · Parking · Fireplace · Equipped kitchen
Elegance and comfort in a prime Munsey Park location. This renovated and expanded classic brick Colonial offers grand rooms for entertaining and cozy spaces to work, rest and play. Upon entering you will appreciate the beautiful bridal staircase, oversized living room with fireplace, formal dining room, chef's kitchen with high-end appliances and adjoining knockout new family room with fireplace. The first floor also offers two home offices, one with a fireplace, a wine room, custom mudroom and powder room. Upstairs, there is a primary suite, 3 additional bedrooms, 2 full bathrooms and laundry. The lower level provides recreation space, abundant storage and 2 car garage. Outdoors, there are two blue stone patios and lush landscaping, which offers privacy for entertaining. Located with close proximity to schools, trains, shopping and town, this fine residence puts lifestyle amenities at your fingertips
USD 3,498,000
2 W Woods Road
View photo
House · for sale
USD 2,188,000
USD 610/sq.ft
2 W Woods Road
Williston Park
· 3,584 sq.ft · 4 Bedrooms · 3 Baths · House
· Fireplace · Equipped kitchen · Swimming pool
Williston Park · 3,584 sq.ft · 4 Bedrooms · 3 Baths · House · Fireplace · Equipped kitchen · Swimming pool
Located in the highly desirable Village of Lake Success, this sun-filled Center Hall Colonial is one of the community’s largest models, offering gracious living spaces and an exceptional lifestyle. The home features formal living and dining rooms, a spacious den, an expanded skylit eat-in kitchen, a screened-in porch, and two gas fireplaces. The impressive primary suite includes a bright vaulted sitting area and a vaulted en-suite bathroom with a whirlpool tub. Additional highlights include a private driveway, security system, and in-ground sprinkler system. Experience the essence of Hampton-style living with exclusive access to a private country club featuring an 18-hole golf course, swimming pools, fitness center, Grill Room, and dedicated security services
USD 2,188,000
78 Ontario Road
View photo
House · for sale
USD 1,495,000
USD 576/sq.ft
78 Ontario Road
Williston Park
· 2,594 sq.ft · 4 Bedrooms · 3 Baths · House
· Fireplace · Equipped kitchen
Williston Park · 2,594 sq.ft · 4 Bedrooms · 3 Baths · House · Fireplace · Equipped kitchen
If open, airy, and sun-drenched describe your ideal home, welcome to 78 Ontario Road—a standout residence in a quiet, idyllic pocket of Floral Park. Rebuilt from the studs with meticulous architectural precision, this home delivers. 3,700 square feet of seamless, luminous living space (~2,602 sq ft above grade plus an expansive, finished lower level). Enjoy the peace of mind of virtually new construction without the steep new-construction tax burden. Step through the welcoming foyer into a bright, open-concept main level anchored by white oak floors, crisp sightlines, and generous proportions. To your left, a cozy living area with a sleek gas fireplace leads naturally into a sun-dappled sunroom wrapped in all-day light. At the center of the home sits the chef’s kitchen, designed around an oversized quartz island, dedicated walk-in pantry, and abundant custom storage. Bathed in southern sunlight, it is just as perfect for a quiet morning espresso as it is for large-scale entertaining. A
USD 1,495,000
4 Verity Lane
View photo
House · for sale
USD 1,888,000
USD 565/sq.ft
4 Verity Lane
Williston Park
· 3,337 sq.ft · 5 Bedrooms · 4 Baths · House
· Fireplace · Equipped kitchen · Swimming pool · Cellar
Williston Park · 3,337 sq.ft · 5 Bedrooms · 4 Baths · House · Fireplace · Equipped kitchen · Swimming pool · Cellar
Opportunity Knocks! Situated in the highly desirable Pines neighborhood of Roslyn, with access to the Pool /Tennis, this elegant home offers the perfect blend of comfort, functionality, and timeless charm. Filled with natural light, the open floor plan creates a bright and welcoming atmosphere, complemented by soaring ceilings throughout. The spacious eat-in kitchen is ideal for everyday living and entertaining. The home features a grand entry foyer, a living room with dramatic high ceilings, a formal dining area, a large den With Fireplace, and a generous primary suite with a full bath. A fully finished basement provides additional living and recreation space, offering flexibility for a variety of needs. Ideally located near premier shopping, major highways, the LIRR, and within the Roslyn School District, this exceptional residence seamlessly combines style, comfort, and convenience
USD 1,888,000
529 7th Avenue
View photo
House · for sale
USD 999,000
USD 566/sq.ft
529 7th Avenue
Williston Park
· 1,765 sq.ft · 6 Bedrooms · 2 Baths · House
· Office room · Equipped kitchen · Cellar
Williston Park · 1,765 sq.ft · 6 Bedrooms · 2 Baths · House · Office room · Equipped kitchen · Cellar
Extensively renovated in 2026, this spacious 6-bedroom, 2-bath expanded Cape offers a move-in-ready home with generous living space and a highly versatile floor plan. Recent improvemnts include a fully renovated kitchen with island, new stainless steel appliances, a fully renovated bathroom, refinished hardwood floors, fresh interior paint, an updated basement, a new roof, and a new gas boiler. The layout features two bedrooms and a full bathroom on the first floor, with four additional bedrooms, built-in closets, and a full bathroom on the second floor, providing exceptional flexibility for extended family, guest rooms, home offices, or recreational use. The finished basement with built-in cabinets and a separate outside entrance provides additional usable space and storage. Conveniently located within walking distance of the LIRR and close to schools, shopping, dining, major transportation, and everyday amenities, with approximately a 30-minute commute to New York City. Don't miss th
USD 999,000
30 Old Field Lane
View photo
House · for sale
USD 2,488,888
USD 715/sq.ft
30 Old Field Lane
Williston Park
· 3,477 sq.ft · 5 Bedrooms · 3 Baths · House
· Swimming pool · Cellar
Williston Park · 3,477 sq.ft · 5 Bedrooms · 3 Baths · House · Swimming pool · Cellar
Beautifully maintained Colonial in the sought-after Village of Lake Success, offering approximately 3,482 sq. Ft. of living space, not including the basement. Thoughtfully cared for over the years, the home features gracious living spaces, abundant natural light, a functional layout, and timeless charm throughout. Set on beautifully landscaped grounds, the property offers a peaceful and private setting while remaining close to shopping, transportation, and the Great Neck School District. Residents also enjoy the exceptional Lake Success Country Club lifestyle, including private security, an 18-hole golf course, clubhouse, fitness center, tennis and pickleball courts, an Olympic-size pool, kiddie pool, summer camp, and six-day private garbage pickup
USD 2,488,888
1556 Adams Street
View photo
House · for sale
USD 799,000
USD 735/sq.ft
1556 Adams Street
Williston Park
· 1,087 sq.ft · 4 Bedrooms · 2 Baths · House
· Garden · Equipped kitchen · Cellar
Williston Park · 1,087 sq.ft · 4 Bedrooms · 2 Baths · House · Garden · Equipped kitchen · Cellar
This well-maintained property has a great deal to offer. The owners completed several renovations in 2006, including the installation of new windows throughout the home, with the exception of one second-floor bedroom. A new gas boiler was installed approximately five years ago. The home also features a fully finished basement, a completely fenced yard, and has been meticulously maintained. Conveniently located, the property is approximately 1.2 miles from Belmont Park Racetrack, 2.0 miles from UBS Arena, and 8.5 miles from John F. Kennedy International Airport (JFK). The first floor offers a spacious open-concept layout that seamlessly connects the kitchen and living room, along with two bedrooms and a full bathroom. The second floor features two generously sized bedrooms and a full bathroom. Either bedroom is large enough to serve as a primary suite, offering flexibility to suit your needs
USD 799,000
640 Bryant Avenue
View photo
House · for sale
USD 3,598,000
USD 777/sq.ft
640 Bryant Avenue
Williston Park
· 4,628 sq.ft · 5 Bedrooms · 6 Baths · House
· Equipped kitchen
Williston Park · 4,628 sq.ft · 5 Bedrooms · 6 Baths · House · Equipped kitchen
Located in the prestigious Village of Roslyn Harbor, this elegant 5-bedroom Colonial is set on a beautifully landscaped acre and offers timeless design and modern comfort. Featuring a stunning white kitchen, wide-plank hardwood floors, custom millwork, and high ceilings, the home is ideal for today’s lifestyle. Additional highlights include a finished lower level, whole-house generator, estate entry gate, and exceptional privacy. Enjoy close proximity to Roslyn Village, harbor-front parks, golf clubs, fine dining, and the Long Island Rail Road, all within the highly regarded Roslyn School District
USD 3,598,000
1312 Park Avenue
View photo
House · for sale
USD 858,000
USD 669/sq.ft
1312 Park Avenue
Williston Park
· 1,281 sq.ft · 4 Bedrooms · 1 Bath · House
· Garden · Equipped kitchen · Cellar
Williston Park · 1,281 sq.ft · 4 Bedrooms · 1 Bath · House · Garden · Equipped kitchen · Cellar
Welcome to 1312 Park Avenue, New Hyde Park. A beautifully redone 4-bedroom, 1-bath Cape located mid-block and in close proximity to Jericho Turnpike, the LIRR, Hospitals, and major parkways. This charming home features a bright living room and an upgraded kitchen with stainless steel appliances and a dining area. The first floor offers two well-sized bedrooms, a full bath, and a bedroom with sliding doors leading to a spacious backyard—perfect for indoor-outdoor living. Upstairs, you’ll find two large bedrooms with ample closet space. The home also includes an unfinished basement with a utility room, laundry area, hot water tank, and a separate outside entrance, offering great potential. Additional highlights include new windows, gas heating, and a mix of tile and hardwood floors throughout. Enjoy the backyard, ideal for relaxing or entertaining. Located near Jericho Turnpike, public transportation, restaurants, schools, parks, and a hospital—this home offers both comfort and accessibi
USD 858,000
946 Cherry Lane
View photo
House · for sale
USD 2,250,000
USD 694/sq.ft
946 Cherry Lane
Williston Park
· 3,240 sq.ft · 5 Bedrooms · 4 Baths · House
· Garden · Equipped kitchen · Cellar
Williston Park · 3,240 sq.ft · 5 Bedrooms · 4 Baths · House · Garden · Equipped kitchen · Cellar
Brand-New Construction Luxury Home in Garden City Park! Beautiful custom-built residence situated on an oversized approximately 7,000 sq. Ft. lot with approximately 3,250 sq. Ft. of living space. Located in the desirable New Hyde Park–Garden City Park School District. The first floor features a dramatic double-height foyer, spacious living room, formal dining room, eat-in kitchen with high-end luxury-brand appliances, bedroom, full bathroom, and powder room. The second floor offers 4 bedrooms and 2 full bathrooms. Finished basement with very high ceilings, separate entrance, egress window, and full bathroom provides versatile additional living space. Premium materials and quality craftsmanship throughout, including elegant chandeliers and lighting fixtures, heated tile floors, and high-end finishes. Brand-new construction offers modern design, energy efficiency, and low-maintenance living. Conveniently located near the LIRR, shopping, supermarkets, restaurants, parks, schools, and majo
USD 2,250,000
1 Engineers Road
View photo
House · for sale
USD 2,490,000
USD 560/sq.ft
1 Engineers Road
Williston Park
· 4,445 sq.ft · 5 Bedrooms · 3 Baths · House
· Patio · Swimming pool · Fireplace · Equipped kitchen
Williston Park · 4,445 sq.ft · 5 Bedrooms · 3 Baths · House · Patio · Swimming pool · Fireplace · Equipped kitchen
Set on an expansive one acre property, this magnificent sprawling ranch offers more than 4,400 square feet of gracious living space. A chandelier lit hallway welcomes you into the home and leads to an inviting living room with a fireplace, flowing seamlessly into the formal dining room. The spacious family room provides another comfortable gathering space, complete with a second fireplace and a corner bar ideal for entertaining. The bright and spacious eat in kitchen features abundant cabinetry, generous counter space, stainless steel appliances, and a large center island with seating. Expansive windows fill the room with natural light, while glass doors open directly onto the patio, creating a seamless connection to the outdoor space. Double doors reveal a private primary suite featuring a comfortable sitting area, a dedicated home office, a spacious bedroom, a walk in closet, and an ensuite bathroom with a Jacuzzi tub. Two additional bedrooms with hardwood floors share a convenient J
USD 2,490,000
421 Roquette Avenue
View photo
House · for sale
USD 1,335,000
USD 397/sq.ft
421 Roquette Avenue
Williston Park
· 3,358 sq.ft · 8 Bedrooms · 4 Baths · House
· Equipped kitchen · Cellar · Parking
Williston Park · 3,358 sq.ft · 8 Bedrooms · 4 Baths · House · Equipped kitchen · Cellar · Parking
Great investment opportunity! Unique large legal 2 family! Ready To Move In! Must see! 1st Floor Offers 4 Bedrooms 2 Full Baths, Living Room, Formal Dining Area, Plus Huge Full Basement With Separate Entrance. 2nd Floor With Separate Entrance Offers 4 Bedrooms 2 Full Baths, Living Room, Formal Dining Area, Plus Huge Walk Up Attic. Both Units Offer New Modern Kitchens With Brand New High End Stainless Steel Appliances. Quarts Counter Tops. With In A Stellar Location. This House Has Beautiful New Hardwood Floors. Huge Driveway 4-6 Parking Spots. Great Investment Property! Good For A Large Family And Great For Additional Rental Income! 2nd Floor Unit Already Bringing Rental Income $. This Stunning House Is Conveniently Close To Shopping Areas, Close To Schools, Close To Highways To Get Around. Close To Public Transportation. Walking Distance From LIRR! If You Have Been Searching For A Perfect Location For Your Future Nest. Look No Further!
USD 1,335,000
790 Bryant Avenue
View photo
House · for sale
USD 2,695,000
USD 1,061/sq.ft
790 Bryant Avenue
Williston Park
· 2,540 sq.ft · 4 Bedrooms · 3 Baths · House
· Garden · Fireplace
Williston Park · 2,540 sq.ft · 4 Bedrooms · 3 Baths · House · Garden · Fireplace
Roslyn harbor. Nestled within 1.25 acres of enchanting, arboretum-like grounds in the heart of Roslyn Harbor, this timeless Ranch is embraced by a landscape that feels thoughtfully composed by nature itself. Towering specimen trees create a magnificent canopy overhead, while layers of mature plantings, rolling lawns, and ever-changing seasonal color transform the property into a living work of art. Bathed in dappled sunlight and surrounded by exceptional privacy, every vantage point offers a peaceful dialogue between architecture and landscape. A gracious foyer welcomes you into expansive, light-filled interiors where oversized principal rooms unfold with effortless flow. The inviting living room, anchored by a classic fireplace, transitions seamlessly to the formal dining room and a sun-drenched sunroom, where walls of glass frame the picturesque gardens like a series of curated landscape paintings, creating an inspiring backdrop for both everyday living and elegant entertaining. The
USD 2,695,000
31 Knolls Lane
View photo
House · for sale
USD 3,588,000
USD 1,122/sq.ft
31 Knolls Lane
Williston Park
· 3,197 sq.ft · 4 Bedrooms · 3 Baths · House
· Patio · Terrace · Fireplace · Equipped kitchen
Williston Park · 3,197 sq.ft · 4 Bedrooms · 3 Baths · House · Patio · Terrace · Fireplace · Equipped kitchen
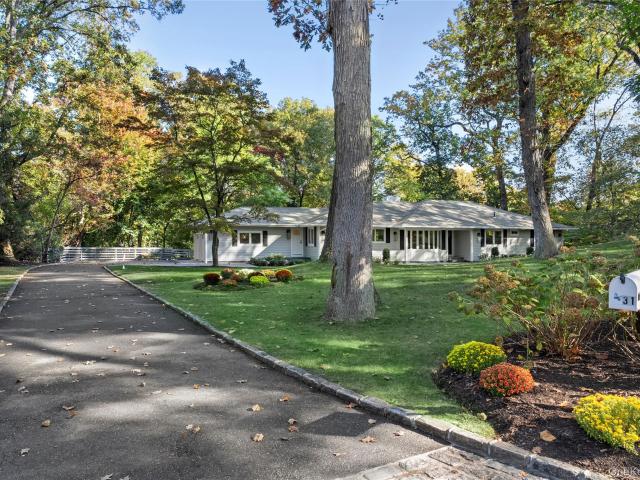
This sprawling ranch sits on 1.14 private acres in the Flower Hill section of Manhasset and offers effortless single-level living. Featuring 4 bedrooms and 3 baths, the home highlights an open-concept living room with a stone fireplace, a formal dining room, and a gourmet eat-in kitchen equipped with Thor appliances, an 8-burner stove, and a luxurious quartz center island with a matching quartz backsplash. Additional highlights include a versatile art studio/den, an office/guest suite with a full bath off the kitchen, a primary suite with a double-vanity ensuite and patio access, and a dedicated laundry room with an Electrolux washer and dryer. Multiple sets of sliding glass doors open to a spacious rear terrace overlooking lush grounds with specimen plantings and mature trees, completing this ideal retreat for relaxation and entertaining
USD 3,588,000
125 Crescent Lane
View photo
House · for sale
USD 2,199,000
USD 785/sq.ft
125 Crescent Lane
Williston Park
· 2,799 sq.ft · 5 Bedrooms · 2 Baths · House
· Equipped kitchen · Swimming pool
Williston Park · 2,799 sq.ft · 5 Bedrooms · 2 Baths · House · Equipped kitchen · Swimming pool
Welcome to 125 Crescent Lane located in the heart of East Hills. This 5 bedroom, 2.5 bath features eat-in kitchen, living room, formal dining room, family room/den, alundry and 1/2 bath. Upstairs, 5 bedrooms including the primary suite. This home is mid-block and is conveniently located near the East Hills Park & Pool and within the Roslyn School District
USD 2,199,000
44 lewis Avenue
View photo
House · for sale
USD 997,999
USD 332/sq.ft
44 lewis Avenue
Williston Park
· 3,003 sq.ft · 4 Bedrooms · 2 Baths · House
· Office room · Parking · Equipped kitchen · Cellar
Williston Park · 3,003 sq.ft · 4 Bedrooms · 2 Baths · House · Office room · Parking · Equipped kitchen · Cellar
Beautifully renovated 2-family home with private driveway and garage. This property features modern upgrades throughout, including gleaming hardwood floors and brand-new appliances. First Floor: Spacious living room, updated kitchen, 2 bedrooms, and a full bathroom. Second Floor: Living room, renovated kitchen, 2 bedrooms, and a full bathroom. Additional Space: Full basement, ideal for recreation, home office, or extended family use, plus a full attic. The home is equipped with 2 boilers and 2 hot water tanks, offering independent utilities for each unit. Private driveways and 2 Car garage provide convenient off-street parking. Move-in ready located. Near to schools, shopping, and transportation
USD 997,999
245 Harbor Hill Road
View photo
House · for sale
USD 2,728,000
USD 599/sq.ft
245 Harbor Hill Road
Williston Park
· 4,553 sq.ft · 5 Bedrooms · 4 Baths · House
· Garden · Equipped kitchen
Williston Park · 4,553 sq.ft · 5 Bedrooms · 4 Baths · House · Garden · Equipped kitchen
Nestled in the prestigious Village of East Hills and located within the highly acclaimed Roslyn School District, this exceptional Center Hall Colonial, built in 2011, offers luxurious living with timeless elegance and modern comfort. Featuring 5 bedrooms and 4 full bathrooms, including a desirable first-floor bedroom and full bath, this residence is thoughtfully designed for today's lifestyle. A dramatic two-story entry foyer welcomes you into an expansive open floor plan, highlighted by soaring ceilings, oversized windows, and abundant natural sunlight from its coveted south-facing exposure. The spectacular two-story family room serves as the heart of the home, creating a grand yet inviting space for everyday living and entertaining. The gourmet chef's kitchen is equipped with premium finishes and appliances, complemented by a spacious breakfast area. Elegant French doors open directly to the backyard, seamlessly blending indoor and outdoor living. Situated on an oversized 18,000+ sq.
USD 2,728,000
44 Brookside Drive
View photo
House · for sale
USD 6,250,000
USD 804/sq.ft
44 Brookside Drive
Williston Park
· 7,772 sq.ft · 6 Bedrooms · 5 Baths · House
· Fireplace · Equipped kitchen
Williston Park · 7,772 sq.ft · 6 Bedrooms · 5 Baths · House · Fireplace · Equipped kitchen
Privately set on over an acre in one of Plandome’s most coveted enclaves, this magnificent six-bedroom Colonial offers more than 7,800 square feet of impeccably crafted living space, plus an expansive finished lower level. Completed in 2010, the residence marries the timeless grace of classic Plandome Colonial architecture with the effortless polish of modern living. A classic front porch welcomes you into a soaring two-story foyer, where a sweeping curved staircase sets the tone for both everday living and entertaining on a grand scale. Formal living and dining room flank the entry. The dining room paired with a butler’s pantry offers effortless hosting. The living room, currently styled as a stately billiard room, showcases the home’s inherent versatility. At the heart of the home, a gourmet eat-in kitchen with a generous center island flows seamlessly into a sun-filled breakfast room and a commanding great room, with stylish custom builtins & fireplace with an abundance of natural l
USD 6,250,000
10 The Locusts
View photo
House · for sale
USD 1,799,000
USD 788/sq.ft
10 The Locusts
Williston Park
· 2,282 sq.ft · 3 Bedrooms · 2 Baths · House
· Equipped kitchen
Williston Park · 2,282 sq.ft · 3 Bedrooms · 2 Baths · House · Equipped kitchen
Set high on a private hill in Roslyn Estates, this young Colonial is defined by clean lines, natural light and a refined sense of proportion. Oversized windows illuminate the interiors, while an open, modern floor plan creates an effortless flow throughout the main level. A sleek chef’s kitchen with gourmet appliances anchors the living and work spaces, complemented by a gracious entry and powder room. Upstairs, three bedrooms include a serene primary en suite, along with an additional full bath and laundry room. The unfinished lower level offers exceptional potential for future customization. An expansive porch frames beautiful sunset views and enhances the home’s sense of privacy and retreat. Sophisticated, light-filled and thoughtfully designed for modern living. Roslyn School District
USD 1,799,000
19 Middle Drive
View photo
House · for sale
USD 4,388,000
USD 975/sq.ft
19 Middle Drive
Williston Park
· 4,499 sq.ft · 5 Bedrooms · 5 Baths · House
· Fireplace · Equipped kitchen
Williston Park · 4,499 sq.ft · 5 Bedrooms · 5 Baths · House · Fireplace · Equipped kitchen
Experience exceptional new construction in the coveted Village of Plandome. Set on a beautifully manicured 75' x 147' property, this exquisite 2026 residence offers 4,500 square feet of luxurious living space, showcasing impeccable craftsmanship, sophisticated finishes, and thoughtful design throughout. Featuring 5 bedrooms, including 2 en-suites, and 5 designer baths, the home seamlessly blends refined elegance with modern comfort. At its heart, a spectacular chef's kitchen features custom cabinetry by Vella Interiors, premium JennAir appliances, an expansive 9' center island, and a dedicated coffee bar. The adjoining great room, complete with a gas fireplace and custom beverage center, creates an exceptional setting for entertaining. The luxurious primary suite offers cathedral ceilings, a fireplace, 2 walk-in closets, a dressing room, and a spa-inspired bath with a soaking tub and oversized shower. A beautifully finished lower level expands the living space with a media room, custom
USD 4,388,000
50 Flamingo Road
View photo
House · for sale
USD 1,979,000
USD 583/sq.ft
50 Flamingo Road
Williston Park
· 3,391 sq.ft · 4 Bedrooms · 3 Baths · House
· Patio · Office room · Fireplace · Equipped kitchen · Parking · Cellar
Williston Park · 3,391 sq.ft · 4 Bedrooms · 3 Baths · House · Patio · Office room · Fireplace · Equipped kitchen · Parking · Cellar
Meticulously maintained and ideally located in the heart of East Hills within the Roslyn School District, this spacious home offers a thoughtful layout designed for both everyday living and entertaining. Double front doors open to a welcoming entry foyer, leading to a gracious living room with a wood-burning fireplace and custom built-in bookcases. The main level also features a powder room, an expansive chef’s kitchen with Viking appliances and gas cooking, a formal dining room, and a dramatic family room with cathedral ceilings. Multiple access points provide a seamless connection to the outdoor patio. The second floor features a generously sized primary suite with a large walk-in closet and private full bath, along with three additional bedrooms, a spacious hall bath, and attic access. The full finished basement offers additional living space with a private office and recreation room. Outdoors, the property is perfectly suited for entertaining and is complemented by a two-car garage
USD 1,979,000
15 Church Street
View photo
House · for sale
USD 1,599,000
USD 513/sq.ft
15 Church Street
Williston Park
· 3,111 sq.ft · 4 Bedrooms · 2 Baths · House
· Garden · Balcony · Fireplace
Williston Park · 3,111 sq.ft · 4 Bedrooms · 2 Baths · House · Garden · Balcony · Fireplace
Nestled in the picturesque Village of Roslyn Harbor and located within the highly acclaimed Roslyn School District, this beautifully maintained 10-room Colonial offers the perfect blend of timeless elegance and modern comfort. 4 bedrooms and 2.5 baths, this exceptional residence combines spacious living with thoughtful design. A private, landscaped front yard creates a true hidden oasis, offering a sense of privacy and retreat. A full brick driveway guides you toward the home, gracefully back from the street, revealing its character and charm as you make your way toward the home. A welcoming covered front porch, balcony and refined brick-and-vinyl exterior sets the tone for the warmth and sophistication found throughout the home. Inside, an open-concept layout is designed for seamless everyday living and effortless entertaining. The main level showcases refined details including crown molding, a cozy decorative fireplace, a dedicated laundry area with washer and dryer, and a spacious c
USD 1,599,000
29 Barberry Lane
View photo
House · for sale
USD 2,000,000
USD 625/sq.ft
29 Barberry Lane
Williston Park
· 3,197 sq.ft · 5 Bedrooms · 2 Baths · House
· Patio · Fireplace · Equipped kitchen · Parking
Williston Park · 3,197 sq.ft · 5 Bedrooms · 2 Baths · House · Patio · Fireplace · Equipped kitchen · Parking
Welcome to 29 Barberry Lane, an impressively expanded Colonial in the Strathmore section of East Hills. This five-bedroom, two-and-a-half-bath home offers a flexible floor plan designed for both comfortable everyday living and effortless entertaining. The main level opens with an inviting entry foyer and includes a living room with a wood-burning fireplace, an expanded formal dining room, and a sun-filled den that opens to the eat-in kitchen. The bright, windowed breakfast area has doors out to the patio. A first-floor bedroom or office, a half bath, and an oversized one-car garage complete the level. Upstairs, the primary suite is a private retreat with large closets, joined by three additional bedrooms and a full hall bath. Set midblock on a tree-lined street in the heart of East Hills, the quarter-acre property also features a raised patio, a generator, and natural gas heat. Located in the Roslyn School District, with membership to East Hills Park, this is a special home not to be m
USD 2,000,000
16 the loch
View photo
House · for sale
USD 2,998,000
USD 465/sq.ft
16 the loch
Williston Park
· 6,437 sq.ft · 5 Bedrooms · 4 Baths · House
· Fireplace · Equipped kitchen
Williston Park · 6,437 sq.ft · 5 Bedrooms · 4 Baths · House · Fireplace · Equipped kitchen
Perched Gracefully atop a Scenic Hilltop in The Prestigious Enclave of Roslyn Estates, this Distinguished Residence Offers an Extraordinary Blend of Architectural Elegance, Modern Sophistication & Breathtaking Natural Beauty. Overlooking a serene pond with dual fountains, the home captures sweeping, unobstructed views. Creating a Rare & Tranquil Retreat Just Moments From Everything. This Exceptional 3 Level Home Features 5 Bedrooms, 4.5 Baths & Soaring 9.5 ft Ceilings, Thoughtfully Designed for Both Refined Living & Effortless Entertaining. MAIN LEVEL: Designed with Both Scale & Intimacy in Mind, The Main Level Showcases Radiant Heated Porcelain Floors & An Abundance of Natural Light Throughout. The Open-Concept Kitchen & Living Space Seamlessly Connect to the Outdoors, Ideal for Indoor-Outdoor Living. A Richly Appointed Den Serves As a Standout Feature. Complete with a Gas Fireplace, & Custom Bar. Creating an Inviting Atmosphere for Elegant Entertaining or Relaxed Evenings At Home. Ra
USD 2,998,000
113 Magnolia Lane
View photo
House · for sale
USD 1,488,000
USD 921/sq.ft
113 Magnolia Lane
Williston Park
· 1,615 sq.ft · 3 Bedrooms · 2 Baths · House
· Equipped kitchen · Swimming pool
Williston Park · 1,615 sq.ft · 3 Bedrooms · 2 Baths · House · Equipped kitchen · Swimming pool
Classic Strathmore Colonial. Step into this inviting 3-bedroom, 2.5-bathroom center-hall Colonial located in East Hills. The heart of the home is the new kitchen featuring quartzite countertops and stainless-steel appliances, complemented by a formal dining room with hardwood floors and a fireplace-warmed living room. A skylit family room offers a peaceful retreat with access to the private, landscaped grounds. This home provides 24/7 security patrol and access to the East Hills Pool and Park. Positioned in the Roslyn School District, the location is minutes from the Americana shopping center, fine dining, and the Historic Village of Roslyn. Reasonable taxes and expansion potential make this a standout opportunity
USD 1,488,000
918 N 6th Street
View photo
House · for sale
USD 1,550,000
USD 705/sq.ft
918 N 6th Street
Williston Park
· 2,196 sq.ft · 4 Bedrooms · 4 Baths · House
· Equipped kitchen
Williston Park · 2,196 sq.ft · 4 Bedrooms · 4 Baths · House · Equipped kitchen
Newly completed 2026 full-brick residence with the paperwork already in place: Final Certificate of Occupancy issued, all permits closed, and a one-year home warranty included. Convenient to the New Hyde Park LIRR station, shopping and dining, Cross Island Parkway, Northern State Parkway, and the Long Island Expressway. Approx. 2,200 sq. ft. Above grade with 4 bedrooms, 4 full baths, plus a finished walk-out lower level. The main floor features approx. 10-ft ceilings, radiant-heated porcelain floors, recessed lighting, and oversized, energy-rated Pella windows across the living and dining areas, and all floors. The kitchen centers on a quartz waterfall island with custom birch-tone cabinetry, LG appliances, gas cooking, built-in oven and microwave, and ample storage. A first-floor bedroom and full bath add flexibility to the layout. Upstairs, hardwood floors run throughout. The primary suite includes a private full bath and opens to the front veranda. A second bedroom opens to a separa
USD 1,550,000

Get email alerts

Don't miss out: be the first to know about new properties

The alert was correctly created

On subscribing you accept the conditions of use and the privacy policy
Alert
Receive new ads in your inbox
Save this search
Receive alerts for new listings

We'll send you an email when we have new properties for: "Houses for sale in Williston Park"

The alert was correctly created

Lake Success village
Plandome village
Get email alerts and be the first to see new listings
Required field
On subscribing I accept the terms of the privacy policy
Perfect! You'll soon start receiving new listings via email
Alert
Receive an email when we have new ads for Houses for sale in Williston Park
Save this search
Filters

Bedrooms

Size (sq.ft)

sq.ft
sq.ft

Price

USD
USD

Property type

Bathrooms

Clear all filters
Receive notifications when new entries are published.