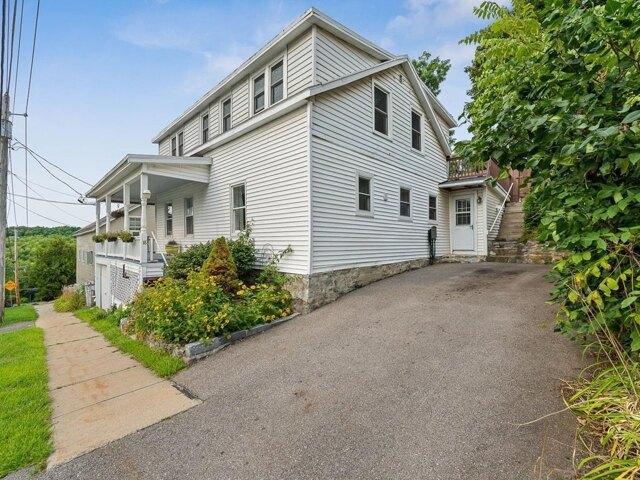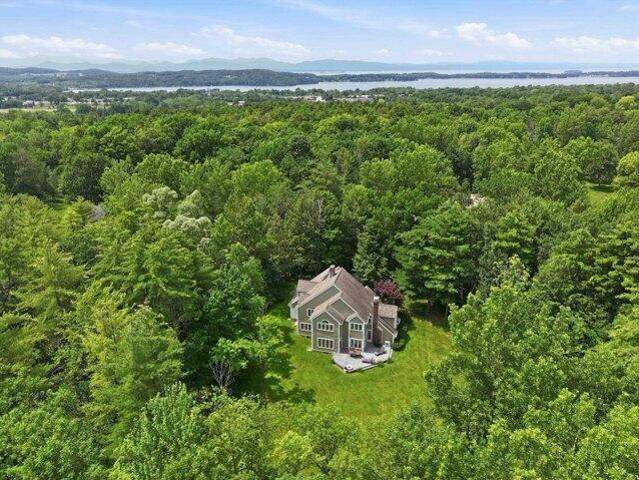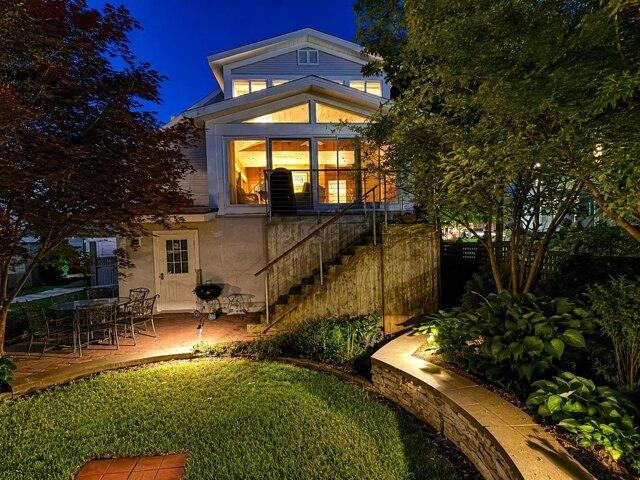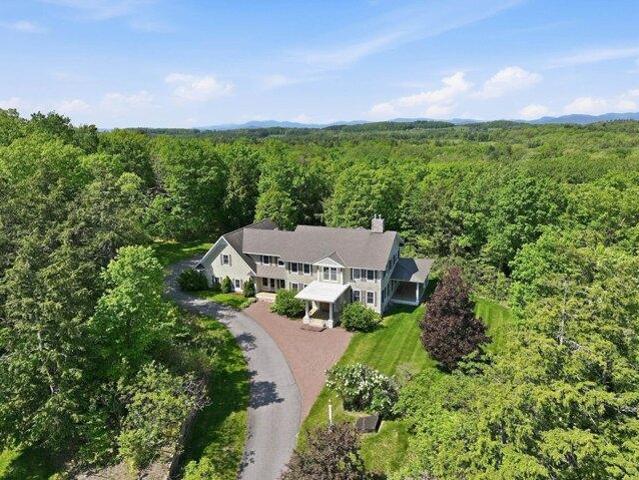
703 properties for sale in Willsboro

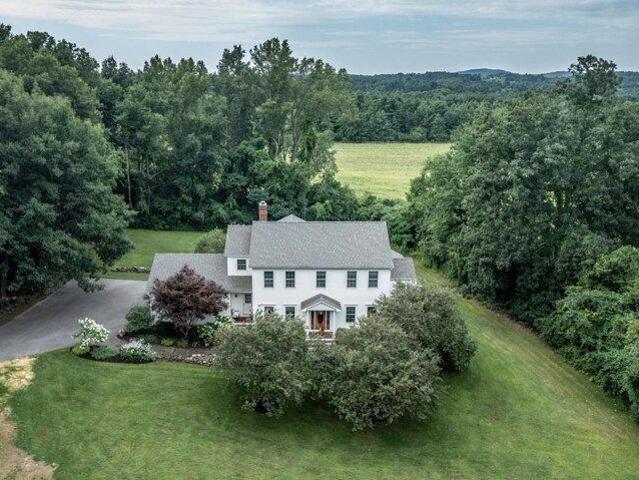
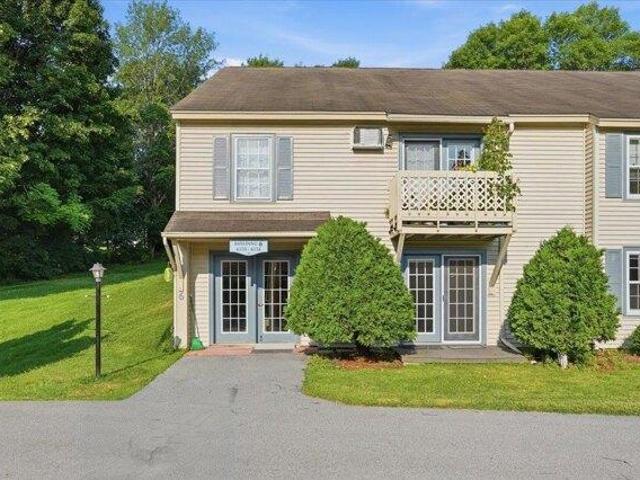
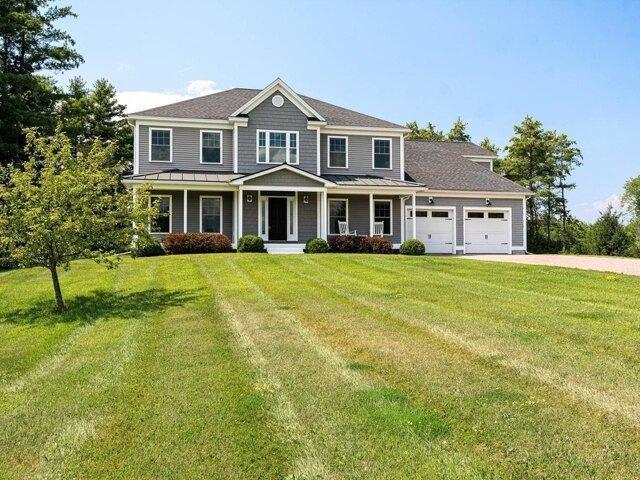
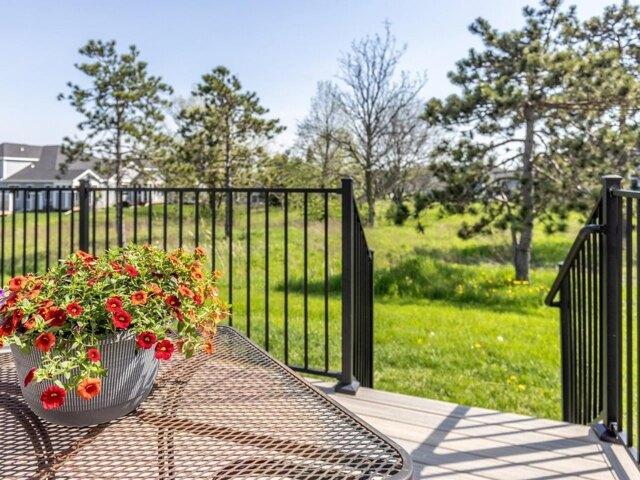
house with 3 bedroom, Shelburne VT ES105575020
View photo
House · for sale
USD 685,500
USD 328/sq.ft
house with 3 bedroom, Shelburne VT ES105575020
Willsboro
· 2,088 sq.ft · 3 Bedrooms · House
· Office room · Fireplace · Equipped kitchen
Willsboro · 2,088 sq.ft · 3 Bedrooms · House · Office room · Fireplace · Equipped kitchen
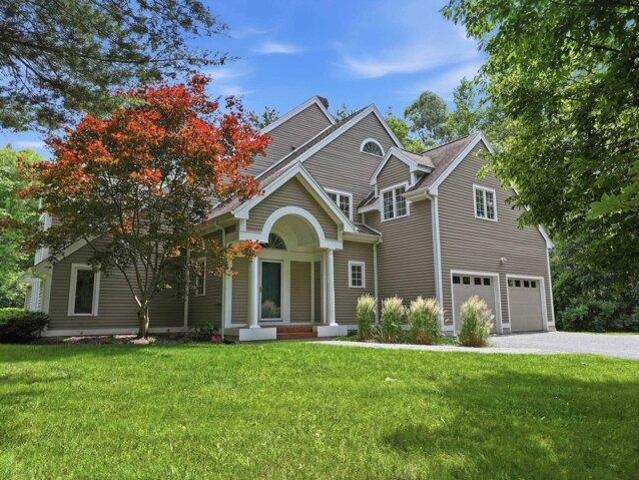
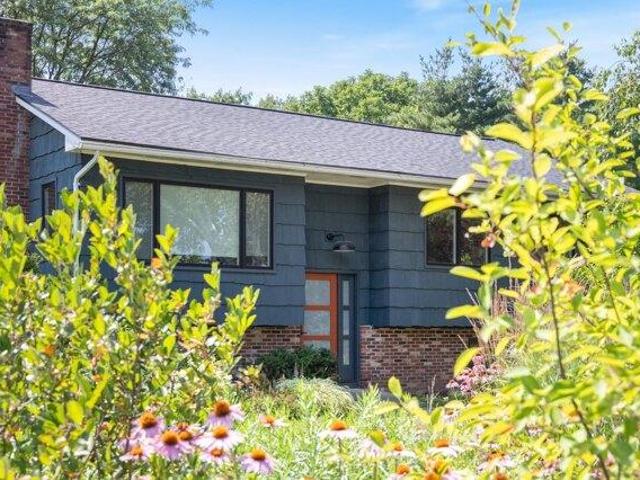
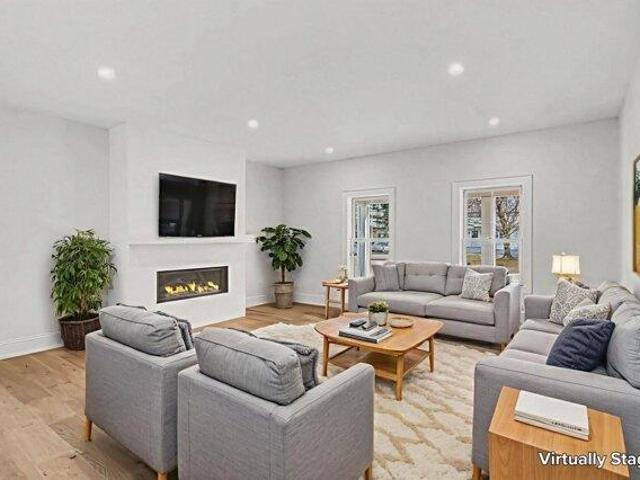
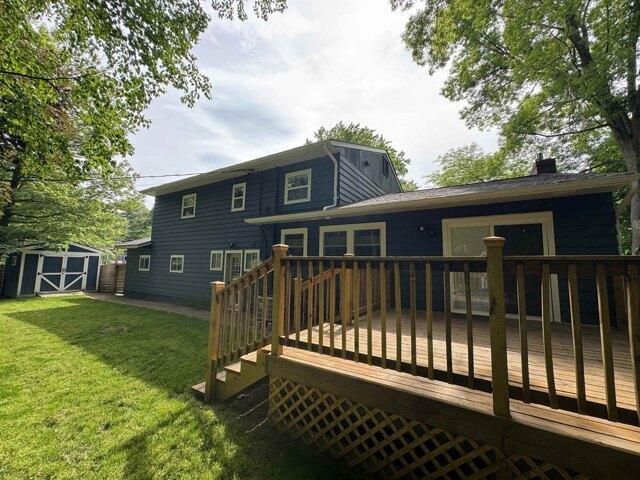
The Seller's have completely transformed this home! Nestled in one of Shelburne's most established and sought after neighborhoods, this beautifully renovated, this Split-level home offers 3 bedrooms and 2 1/2 baths with thoughtful updates through-out. The remodeled kitchen stands out with its beautiful cabinets and butcher block counter tops, stylish backsplash, not to mention the gas cooktop with a convenient pot filler, stainless steel appliance's and a built in beverage cooler. It has a dedicated dining area located off of the kitchen which opens into a light filled living room with a gas fireplace. Also located on the first level is a office/family room. The second floor offers 3 bedrooms, the master bedroom has a walk-in closet with the master bath offering a steam shower and bidet. The laundry room is also located on the second floor which makes doing the laundry very convenient. This well designed layout supports both comfortable daily living and effortless entertaining. Step ou
USD 685,500
house with 3 bedroom, Shelburne VT ES105557806
View photo
House · for sale
USD 524,900
USD 316/sq.ft
house with 3 bedroom, Shelburne VT ES105557806
Willsboro
· 1,658 sq.ft · 3 Bedrooms · House
· Patio · Office room · Deck · Equipped kitchen
Willsboro · 1,658 sq.ft · 3 Bedrooms · House · Patio · Office room · Deck · Equipped kitchen
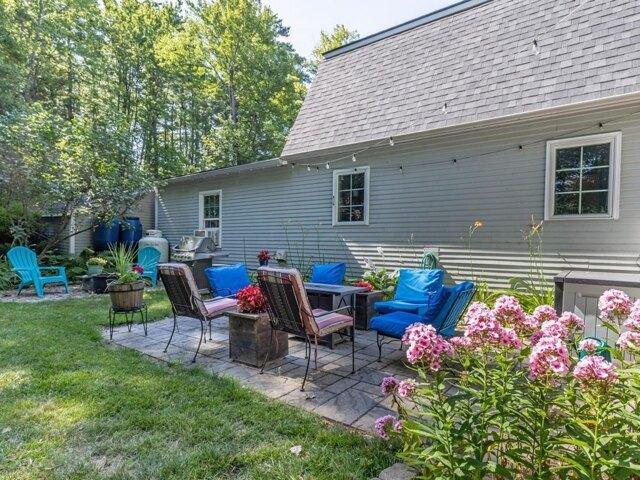
Natural light fills this inviting 3-bedroom, 2-bath cape on a cul-de-sac in Shelburne's Cedar Haven neighborhood. The flexible first-floor layout includes a recently renovated bedroom with a walk-in closet, full bath with claw-foot tub, and convenient mudroom. The kitchen/dining area features a new induction cooktop and efficient layout. The comfortable living room flows into a versatile den with a recently added sliding barn door, creating privacy for a home office, media room, or overnight guests. A sliding glass door opens to a spacious deck and adjoining patio, extending the living space outdoors, perfect for entertaining! A large storage/workshop shed provides room for equipment or projects. New roof in 2025. Located just a few minutes from Shelburne Village and 12 minutes to Burlington, this move-in-ready home is ready for its next owner
USD 524,900
house with 4 bedroom, Vergennes VT ES105493281
View photo
House · for sale
USD 425,000
USD 228/sq.ft
house with 4 bedroom, Vergennes VT ES105493281
Willsboro
· 1,862 sq.ft · 4 Bedrooms · House
· Garden · Equipped kitchen
Willsboro · 1,862 sq.ft · 4 Bedrooms · House · Garden · Equipped kitchen
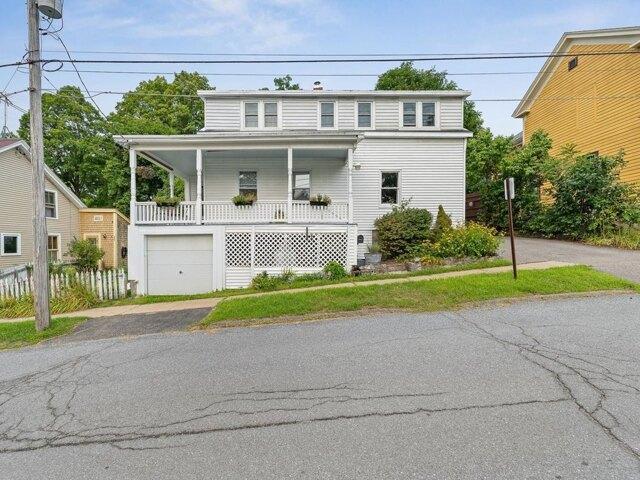
Just one block from the heart of Downtown Vergennes, this four-bedroom home offers the character of the 1800s, a flexible floor plan, and the convenience of being just moments from the shops, restaurants, and amenities of Vermont's Little City. A wrap-around front porch welcomes you into the foyer, where wood floors, natural light, and original charm set the tone for the main level. The first floor offers the convenience of a bedroom and beautifully renovated full bathroom with soaking tub and tiled shower, along with a spacious living room and large eat-in kitchen. A back room serves as both a laundry area and pantry, with access to the enclosed back porch and backyard. Upstairs, you'll find three additional generously sized bedrooms and a 3/4 bathroom, providing plenty of room for a variety of living arrangements. Several important improvements have been completed within the last few years, including a new roof, portions of new siding and sheathing, gutters, new carpeting, upgraded e
USD 425,000
house with 3 bedroom, Shelburne VT ES105533281
View photo
House · for sale
USD 1,295,000
USD 429/sq.ft
house with 3 bedroom, Shelburne VT ES105533281
Willsboro
· 3,014 sq.ft · 3 Bedrooms · House
· Garden · Fireplace · Equipped kitchen
Willsboro · 3,014 sq.ft · 3 Bedrooms · House · Garden · Fireplace · Equipped kitchen
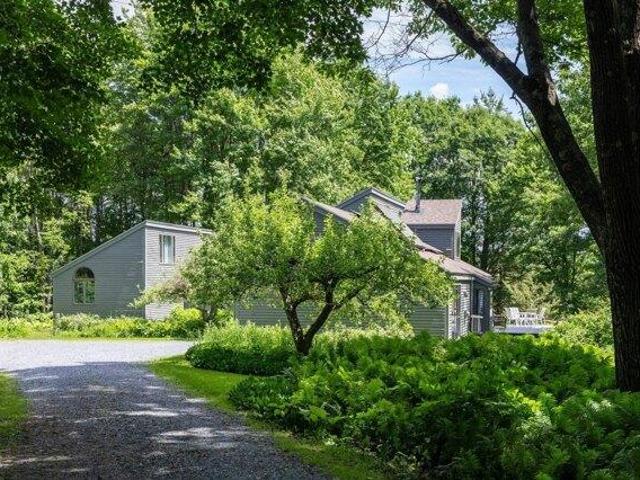
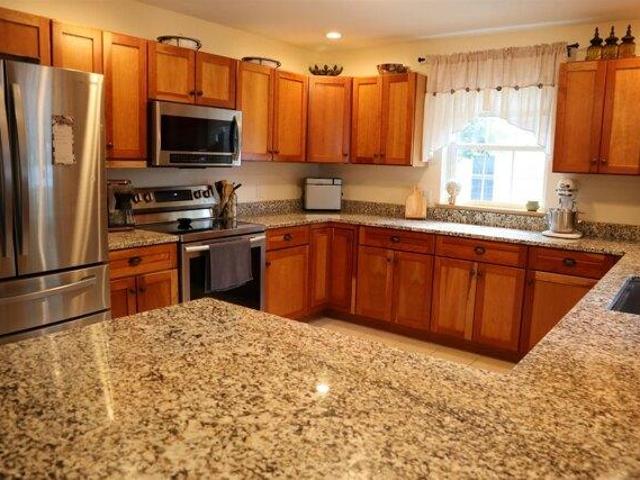
Welcome to one of Shelburne's most coveted neighborhoods. Nestled on 4.18 private wooded acres in Westview Estates, this award-winning custom residence offers a rare opportunity to own a home where exceptional architecture, thoughtful craftsmanship, and timeless design come together in perfect harmony. Designed by architect Robert Morse and masterfully built by Brian Vorse, the home's enduring design is defined by natural light, clean architectural lines, and a seamless connection to its wooded surroundings. More than 3,000 square feet of living space unfolds across multiple levels, creating spaces that feel open, comfortable, and remarkably connected. The cherry kitchen features custom cabinetry, granite countertops, Thermador appliances, a gas range, and an oversized walk-in pantry. A sunken family room centered around a wood-burning Rumford fireplace and dramatic Palladian window overlooks the private backyard, while the formal living room, with its floor-to-ceiling built-in bookcas
USD 1,295,000
house with 4 bedroom, Vergennes VT ES105514153
View photo
House · for sale
USD 995,000
USD 243/sq.ft
house with 4 bedroom, Vergennes VT ES105514153
Willsboro
· 4,080 sq.ft · 4 Bedrooms · House
· Fireplace · Equipped kitchen
Willsboro · 4,080 sq.ft · 4 Bedrooms · House · Fireplace · Equipped kitchen
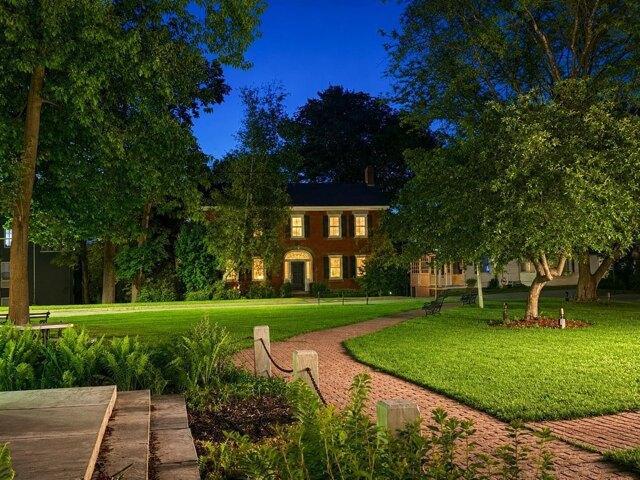
Welcome to one of Vergennes' most gracious residences, 30 North Street. Overlooking the beautiful Little City Green, this remarkable brick home seamlessly blends architectural character with the comforts and conveniences of modern living. Originally constructed from 1795-1816, the home showcases historic details including wide plank flooring, original fireplaces, elegant moldings, period doors, and timeless craftsmanship throughout. Meticulously maintained and carefully enhanced over the years, every room reflects a deep appreciation for the home's rich history while providing the functionality today's buyers desire. At the heart of the home is an inviting, well equipped kitchen with custom cabinetry, Vermont Verde countertops, a gas range, and abundant workspace. Formal and informal living spaces provide exceptional flexibility for entertaining, family gatherings, or enjoying quiet evenings at home. With over 3,800 light-filled square feet of living space, the home includes four bedro
USD 995,000
5 bedroom, Shelburne VT 05482 105475105
View photo
House · for sale
USD 2,250,000
USD 431/sq.ft
5 bedroom, Shelburne VT 05482 105475105
Willsboro
· 5,220 sq.ft · 5 Bedrooms · 6 Baths · House
· Equipped kitchen
Willsboro · 5,220 sq.ft · 5 Bedrooms · 6 Baths · House · Equipped kitchen
Perched atop a hillside with sweeping views of Shelburne Bay, this exceptional colonial-style residence offers a rare blend of elegance, privacy, and an unparalleled Vermont setting. Situated on nearly four acres, the property provides a serene retreat just minutes from the village center, the shores of Lake Champlain, and just down the road from the renowned Shelburne Farms Inn, where miles of walking trails and seasonal special dining await. Boating enthusiasts will also appreciate the home's close proximity to Shelburne Shipyard Marina. Lovingly maintained by its original owners, the home showcases timeless craftsmanship and custom details throughout. Extra-high ceilings, rich hardwood floors on both levels, crown moldings, and coffered accents create a refined yet inviting atmosphere. A gracious open foyer, enhanced by exquisite custom millwork, sets an elegant tone upon entry. The thoughtfully designed interior offers a spacious kitchen outfitted with high end stainless appliances
USD 2,250,000
3 bedroom, Hinesburg VT 05461 105614506
View photo
House · for sale
USD 599,900
USD 274/sq.ft
3 bedroom, Hinesburg VT 05461 105614506
Willsboro
· 2,185 sq.ft · 3 Bedrooms · 3 Baths · House
· Garden · Deck · Fireplace · Equipped kitchen
Willsboro · 2,185 sq.ft · 3 Bedrooms · 3 Baths · House · Garden · Deck · Fireplace · Equipped kitchen
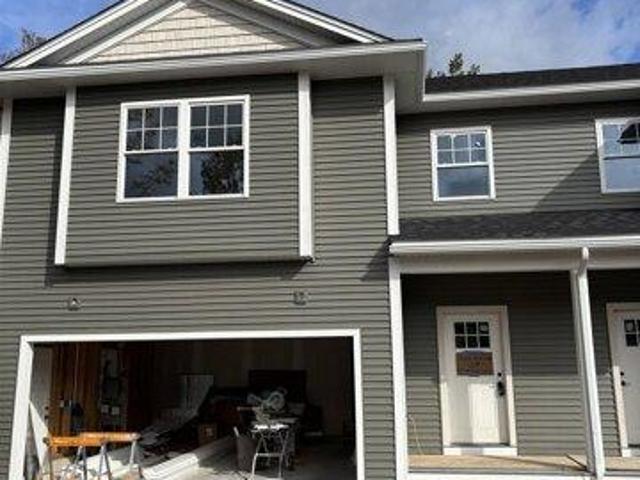
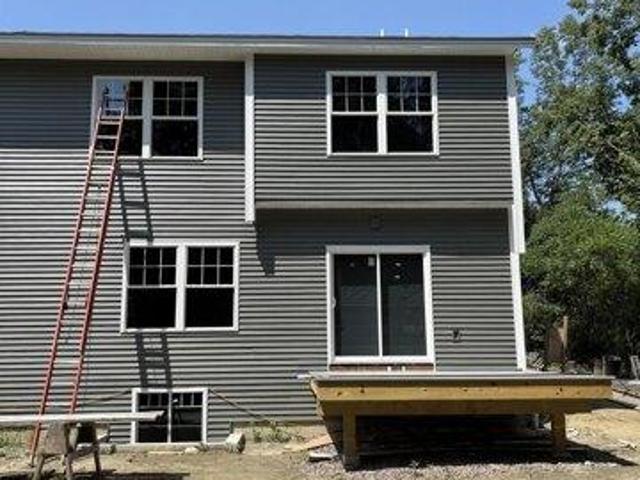
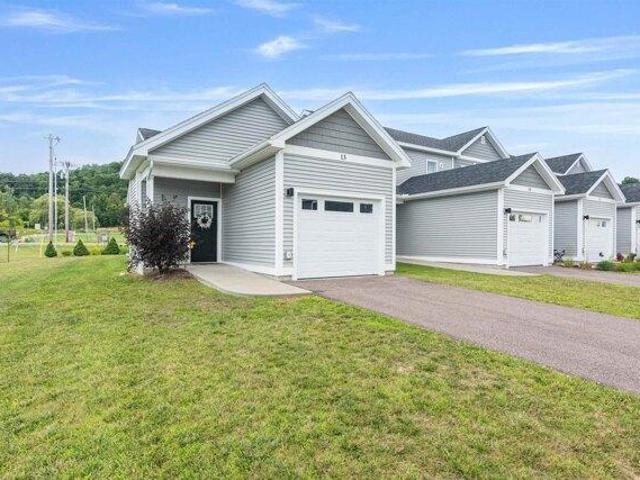
Nearly complete and ready for its first owners! Welcome to Patrick Brook Forest, an exclusive pocket neighborhood of four thoughtfully designed townhomes. Tucked away in a tranquil setting, this newly constructed home offers the ideal balance of privacy and immediate proximity to everything Hinesburg has to offer. With construction in its final stretch, now is the perfect time to schedule your private tour and tour this exceptional space. Unit #1 features an open-concept main floor with gleaming hardwood, a spacious kitchen with granite countertops, stainless steel appliances, and a large prep island. Glass doors off the dining area lead directly to a private back deck and serene yard, ideal for hosting. The adjoining living room anchors the main floor with a cozy corner gas fireplace for Vermont evenings. Upstairs, the primary suite boasts a walk-in closet and a bath featuring double granite vanities and a tiled walk-in shower. Two additional bedrooms, a full guest bath, and a conveni
USD 599,900
house with 3 bedroom, Hinesburg VT ES105536551
View photo
House · for sale
USD 789,000
USD 258/sq.ft
house with 3 bedroom, Hinesburg VT ES105536551
Willsboro
· 3,057 sq.ft · 3 Bedrooms · House
· Deck · Equipped kitchen
Willsboro · 3,057 sq.ft · 3 Bedrooms · House · Deck · Equipped kitchen
Welcome to this light-filled contemporary Colonial, beautifully situated on 2.7 acres in Hinesburg. Thoughtfully designed and meticulously maintained, this inviting home offers an open and comfortable floor plan ideal for both everyday living and entertaining. At the heart of the home is a well-appointed kitchen featuring a walk-in pantry, generous center island, and cozy breakfast nook. The main level also includes a formal dining room, living room, fire-lit family room, half bath, and attractive wood and tile flooring throughout. A welcoming front porch adds to the home's curb appeal, while the living space flows effortlessly to a screened-in back deck -an ideal spot for relaxing, dining, or enjoying the peaceful surroundings. Upstairs, the spacious primary suite provides a private retreat with a beautifully finished bath featuring double vanities, a soaking tub, shower, and walk-in closet. Two additional bedrooms and a full bath complete the second floor. The partially finished lowe
USD 789,000
3 bedroom, Hinesburg VT 05461 105424587
View photo
House · for sale
USD 599,900
USD 274/sq.ft
3 bedroom, Hinesburg VT 05461 105424587
Willsboro
· 2,185 sq.ft · 3 Bedrooms · 3 Baths · House
· Deck · Fireplace · Equipped kitchen
Willsboro · 2,185 sq.ft · 3 Bedrooms · 3 Baths · House · Deck · Fireplace · Equipped kitchen
The paint and floors are complete and the cabinets, fixtures, and interior doors will be finished soon, so now is the perfect time to tour this wonderful townhome. Welcome to the Patrick Brook Forest Community, a pocket neighborhood of four townhouses. This home is tucked out of the way, but so close to everything the Town of Hinesburg has to offer. Unit #1 is a beautiful 3-bedroom, 2.5-bath townhouse that features hardwood flooring throughout the first floor, where you'll find a spacious kitchen and dining area with stainless steel appliances, granite countertops, and a large island for extra prep space. Glass doors in the dining room open to a private back deck, perfect for summer hosting. The large living room off the kitchen has a corner gas fireplace for those chilly Vermont evenings. On the second level you will find the primary suite with a walk-in closet and a beautiful bathroom offering a tiled walk-in shower, tile flooring, linen closet and a granite topped double vanity. Two
USD 599,900
house with 3 bedroom, Shelburne VT ES105478319
View photo
House · for sale
USD 899,000
USD 334/sq.ft
house with 3 bedroom, Shelburne VT ES105478319
Willsboro
· 2,691 sq.ft · 3 Bedrooms · House
· Garden
Willsboro · 2,691 sq.ft · 3 Bedrooms · House · Garden
Thirty acres to roam; twenty of them conserved. A lush, private oasis where the practical upgrades are already done and the fun part of life can begin. Set amid a landscape of open space, mature greenery, and room to breathe, this property feels like a retreat from the world without disconnecting from it. Wander the conserved acreage, tend a garden, dream up a studio, workshop, or hobby farm in the outbuildings, then come home to a house that balances character, comfort, and thoughtful modernization. Inside, the vibe is pure seventies cool with a fresh, contemporary edge. High ceilings, unique angles, and an abundance of natural light create spaces that feel anything but ordinary. The open floor plan invites connection, whether you're hosting a crowd or enjoying a quiet evening by the wood stove as snow falls outside. And then there's the library. The kind of room that makes you slow down. A place for books, music, work, conversation, or simply disappearing for an afternoon. Recent ren
USD 899,000
3 bedroom, Shelburne VT 05482 105533281
View photo
House · for sale
USD 1,295,000
USD 429/sq.ft
3 bedroom, Shelburne VT 05482 105533281
Willsboro
· 3,014 sq.ft · 3 Bedrooms · 3 Baths · House
· Garden · Fireplace · Equipped kitchen
Willsboro · 3,014 sq.ft · 3 Bedrooms · 3 Baths · House · Garden · Fireplace · Equipped kitchen
Welcome to one of Shelburne's most coveted neighborhoods. Nestled on 4.18 private wooded acres in Westview Estates, this award-winning custom residence offers a rare opportunity to own a home where exceptional architecture, thoughtful craftsmanship, and timeless design come together in perfect harmony. Designed by architect Robert Morse and masterfully built by Brian Vorse, the home's enduring design is defined by natural light, clean architectural lines, and a seamless connection to its wooded surroundings. More than 3,000 square feet of living space unfolds across multiple levels, creating spaces that feel open, comfortable, and remarkably connected. The cherry kitchen features custom cabinetry, granite countertops, Thermador appliances, a gas range, and an oversized walk-in pantry. A sunken family room centered around a wood-burning Rumford fireplace and dramatic Palladian window overlooks the private backyard, while the formal living room, with its floor-to-ceiling built-in bookcas
USD 1,295,000
4 bedroom, Vergennes VT 05491 105493281
View photo
House · for sale
USD 425,000
USD 228/sq.ft
4 bedroom, Vergennes VT 05491 105493281
Willsboro
· 1,862 sq.ft · 4 Bedrooms · 2 Baths · House
· Garden · Equipped kitchen
Willsboro · 1,862 sq.ft · 4 Bedrooms · 2 Baths · House · Garden · Equipped kitchen
Just one block from the heart of Downtown Vergennes, this four-bedroom home offers the character of the 1800s, a flexible floor plan, and the convenience of being just moments from the shops, restaurants, and amenities of Vermont's Little City. A wrap-around front porch welcomes you into the foyer, where wood floors, natural light, and original charm set the tone for the main level. The first floor offers the convenience of a bedroom and beautifully renovated full bathroom with soaking tub and tiled shower, along with a spacious living room and large eat-in kitchen. A back room serves as both a laundry area and pantry, with access to the enclosed back porch and backyard. Upstairs, you'll find three additional generously sized bedrooms and a 3/4 bathroom, providing plenty of room for a variety of living arrangements. Several important improvements have been completed within the last few years, including a new roof, portions of new siding and sheathing, gutters, new carpeting, upgraded e
USD 425,000
house with 5 bedroom, Charlotte VT ES105610871
View photo
House · for sale
USD 3,595,000
USD 678/sq.ft
house with 5 bedroom, Charlotte VT ES105610871
Willsboro
· 5,296 sq.ft · 5 Bedrooms · House
· Patio · Fireplace · Equipped kitchen · Parking
Willsboro · 5,296 sq.ft · 5 Bedrooms · House · Patio · Fireplace · Equipped kitchen · Parking
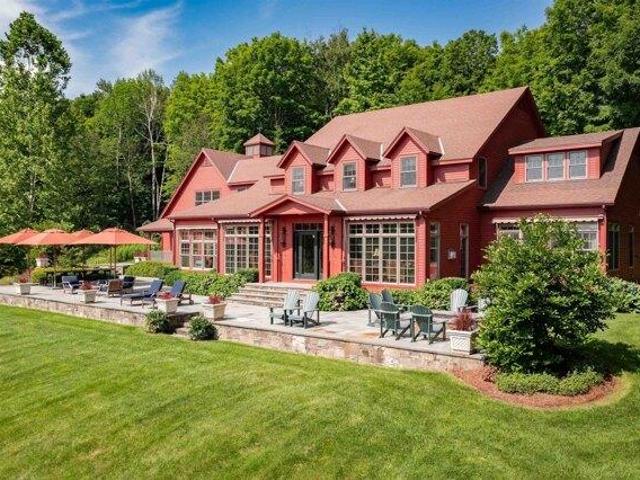
Welcome to your own slice of Vermont paradise on 47 private acres with jaw-dropping 180-degree views of the Green Mountains and room to truly live. The main house is designed for comfort and connection, with two primary en-suites (one on each level), three additional bedrooms, a terrific high-end country kitchen, and bright, open living spaces that flow onto a cozy front porch with a fireplace perfect for soaking in those sunsets. The patio is a standout feature, positioned to take in the views, with a spacious fire pit ready for cozy evenings. Set out your Adirondack chairs, sip your morning coffee, and watch the sunrise paint the mountains. Guests will never want to leave the charming Adirondack-style guest house, offering about 1,000 square feet of inviting space with a vaulted great room, one bedroom, full bath, and its own two-car garage. Outside, the fun really begins to explore open meadows and wooded trails, take a dip in your private swimming pond complete with a dock, or simp
USD 3,595,000
4 bedroom, Vergennes VT 05491 105514153
View photo
House · for sale
USD 995,000
USD 243/sq.ft
4 bedroom, Vergennes VT 05491 105514153
Willsboro
· 4,080 sq.ft · 4 Bedrooms · 3 Baths · House
· Fireplace · Equipped kitchen
Willsboro · 4,080 sq.ft · 4 Bedrooms · 3 Baths · House · Fireplace · Equipped kitchen
Welcome to one of Vergennes' most gracious residences, 30 North Street. Overlooking the beautiful Little City Green, this remarkable brick home seamlessly blends architectural character with the comforts and conveniences of modern living. Originally constructed from 1795-1816, the home showcases historic details including wide plank flooring, original fireplaces, elegant moldings, period doors, and timeless craftsmanship throughout. Meticulously maintained and carefully enhanced over the years, every room reflects a deep appreciation for the home's rich history while providing the functionality today's buyers desire. At the heart of the home is an inviting, well equipped kitchen with custom cabinetry, Vermont Verde countertops, a gas range, and abundant workspace. Formal and informal living spaces provide exceptional flexibility for entertaining, family gatherings, or enjoying quiet evenings at home. With over 3,800 light-filled square feet of living space, the home includes four bedro
USD 995,000
house with 3 bedroom, Vergennes VT ES105534039
View photo
House · for sale
USD 415,000
USD 310/sq.ft
house with 3 bedroom, Vergennes VT ES105534039
Willsboro
· 1,335 sq.ft · 3 Bedrooms · House
· Garden · Gym · Deck · Equipped kitchen · Cellar
Willsboro · 1,335 sq.ft · 3 Bedrooms · House · Garden · Gym · Deck · Equipped kitchen · Cellar
Move right into this charming and beautifully maintained 3-bedroom, 1-bath ranch in a desirable Vergennes neighborhood. Offering 1,340 square feet of living space with updated floors, kitchen and paint, this home has seen thoughtful updates throughout creating a truly turnkey opportunity for its next owner. Step inside to a bright and welcoming living room that flows into the kitchen and dining area, offering a comfortable and practical layout for everyday living. Down the hall you'll find three well-proportioned bedrooms and a full bath, creating a convenient main-level floor plan with everything you need within easy reach. A partially finished basement provides additional flexible space for a family room, home office, gym, or hobby area. Outside, you'll find attractive landscaping with apple trees, blueberry bushes and more. A spacious deck, and a level backyard make the space perfect for entertaining, gardening, or simply enjoying Vermont's seasons. A newer shed adds convenient stor
USD 415,000
3 bedroom, Hinesburg VT 05461 105536551
View photo
House · for sale
USD 789,000
USD 258/sq.ft
3 bedroom, Hinesburg VT 05461 105536551
Willsboro
· 3,057 sq.ft · 3 Bedrooms · 3 Baths · House
· Deck · Equipped kitchen
Willsboro · 3,057 sq.ft · 3 Bedrooms · 3 Baths · House · Deck · Equipped kitchen
Welcome to this light-filled contemporary Colonial, beautifully situated on 2.7 acres in Hinesburg. Thoughtfully designed and meticulously maintained, this inviting home offers an open and comfortable floor plan ideal for both everyday living and entertaining. At the heart of the home is a well-appointed kitchen featuring a walk-in pantry, generous center island, and cozy breakfast nook. The main level also includes a formal dining room, living room, fire-lit family room, half bath, and attractive wood and tile flooring throughout. A welcoming front porch adds to the home's curb appeal, while the living space flows effortlessly to a screened-in back deck -an ideal spot for relaxing, dining, or enjoying the peaceful surroundings. Upstairs, the spacious primary suite provides a private retreat with a beautifully finished bath featuring double vanities, a soaking tub, shower, and walk-in closet. Two additional bedrooms and a full bath complete the second floor. The partially finished lowe
USD 789,000
house with 4 bedroom, Shelburne VT ES105511591
View photo
House · for sale
USD 1,289,000
USD 337/sq.ft
house with 4 bedroom, Shelburne VT ES105511591
Willsboro
· 3,821 sq.ft · 4 Bedrooms · House
· Deck · Equipped kitchen
Willsboro · 3,821 sq.ft · 4 Bedrooms · House · Deck · Equipped kitchen
There are few places where mornings begin with the sun rising over rolling hills, evenings end beneath colorful western sunsets, and the drive home feels like an escape from the everyday. Tucked along one of Shelburne's most scenic winding roads, surrounded by picturesque countryside and seasonal wildflower fields, this exceptional home offers peaceful Vermont living just minutes from local favorites. Enjoy coffee on the covered front porch, tee off at Kwiniaska Golf Club, or reach Spear Street in just 4 minutes, explore Shelburne Road's shopping and restaurants in 8 minutes, or spend the day along the trails and waterfront at Shelburne Farms only 11 minutes away. Inside, the entryway features soaring ceilings, and an airy, light-filled design create an immediate sense of openness. The spacious living room flows into the dining area and out to the west-facing deck, making entertaining effortless. The kitchen features a large center island with abundant storage and opens to a comfortabl
USD 1,289,000
3 bedroom, Vergennes VT 05491 105534039
View photo
House · for sale
USD 415,000
USD 310/sq.ft
3 bedroom, Vergennes VT 05491 105534039
Willsboro
· 1,335 sq.ft · 3 Bedrooms · 1 Bath · House
· Garden · Gym · Deck · Equipped kitchen · Cellar
Willsboro · 1,335 sq.ft · 3 Bedrooms · 1 Bath · House · Garden · Gym · Deck · Equipped kitchen · Cellar
Move right into this charming and beautifully maintained 3-bedroom, 1-bath ranch in a desirable Vergennes neighborhood. Offering 1,340 square feet of living space with updated floors, kitchen and paint, this home has seen thoughtful updates throughout creating a truly turnkey opportunity for its next owner. Step inside to a bright and welcoming living room that flows into the kitchen and dining area, offering a comfortable and practical layout for everyday living. Down the hall you'll find three well-proportioned bedrooms and a full bath, creating a convenient main-level floor plan with everything you need within easy reach. A partially finished basement provides additional flexible space for a family room, home office, gym, or hobby area. Outside, you'll find attractive landscaping with apple trees, blueberry bushes and more. A spacious deck, and a level backyard make the space perfect for entertaining, gardening, or simply enjoying Vermont's seasons. A newer shed adds convenient stor
USD 415,000
house with 3 bedroom, Shelburne VT ES105679782
View photo
House · for sale
USD 635,000
USD 318/sq.ft
New
house with 3 bedroom, Shelburne VT ES105679782
Willsboro
· 1,991 sq.ft · 3 Bedrooms · House
· Garden · Fireplace · Equipped kitchen
Willsboro · 1,991 sq.ft · 3 Bedrooms · House · Garden · Fireplace · Equipped kitchen
This 3-bedroom, 1 full bath, 2 half bath raised ranch sits in Shelburne Village's Davis Park neighborhood, with 2,236 finished square feet across both levels on a.41-acre lot. You'll notice the gardens first. Native plantings dating back to 2015 keep the yard full of color in every season, and a plant map and care guide mean the next owner isn't starting from scratch. Raised beds are ready for vegetables, and a secure-run chicken coop is ready for a flock. Minutes from the village, it feels like your own private oasis. Upstairs you'll find the three bedrooms, kitchen, and main living space. The primary suite has its own half bath, and a full hall bath serves the other two bedrooms. Windows have been replaced or added throughout. Heat comes from electric baseboards, a natural gas fireplace insert in the living room, and a ductless mini-split for supplemental heating and cooling. The kitchen has new appliances, a vented hood, and a garbage disposal, with maple floors and refreshed bathro
USD 635,000
3 bedroom, Shelburne VT 05482 105478319
View photo
House · for sale
USD 899,000
USD 334/sq.ft
3 bedroom, Shelburne VT 05482 105478319
Willsboro
· 2,691 sq.ft · 3 Bedrooms · 3 Baths · House
· Garden
Willsboro · 2,691 sq.ft · 3 Bedrooms · 3 Baths · House · Garden
Thirty acres to roam; twenty of them conserved. A lush, private oasis where the practical upgrades are already done and the fun part of life can begin. Set amid a landscape of open space, mature greenery, and room to breathe, this property feels like a retreat from the world without disconnecting from it. Wander the conserved acreage, tend a garden, dream up a studio, workshop, or hobby farm in the outbuildings, then come home to a house that balances character, comfort, and thoughtful modernization. Inside, the vibe is pure seventies cool with a fresh, contemporary edge. High ceilings, unique angles, and an abundance of natural light create spaces that feel anything but ordinary. The open floor plan invites connection, whether you're hosting a crowd or enjoying a quiet evening by the wood stove as snow falls outside. And then there's the library. The kind of room that makes you slow down. A place for books, music, work, conversation, or simply disappearing for an afternoon. Recent ren
USD 899,000
2 bedroom, Hinesburg VT 05461 105578745
View photo
Condo · for sale
USD 425,000
USD 288/sq.ft
2 bedroom, Hinesburg VT 05461 105578745
Willsboro
· 1,475 sq.ft · 2 Bedrooms · 2 Baths · Condo
· Equipped kitchen · Parking
Willsboro · 1,475 sq.ft · 2 Bedrooms · 2 Baths · Condo · Equipped kitchen · Parking
Step into ease and comfort at 13 Clover Lane, an end-unit townhome in Hinesburg's Meadow Mist community. A zero-step entry welcomes you into the bright, open main living space, where natural light fills the living and dining areas. The kitchen features energy-efficient appliances and flows seamlessly for effortless everyday living. Just off the main hall is the primary bedroom and a full bathroom with a step-in shower designed for accessible, one-level living. Downstairs, a partially finished lower level offers flexible bonus space: a cozy family room with a Murphy bed, a second bedroom, another full bath with step-in shower, and a generous storage area. Outside protected wetlands provide a peaceful natural backdrop as well as sweeping mountain views. Sidewalks lead you directly to shops, restaurants, and village cafes. Additional highlights include a Lunos whole-house ventilation system, fire sprinklers, an attached garage, and 20 acres of shared common land with a gazebo and playgrou
USD 425,000
house with 4 bedroom, Shelburne VT ES105575645
View photo
House · for sale
USD 920,000
USD 277/sq.ft
house with 4 bedroom, Shelburne VT ES105575645
Willsboro
· 3,315 sq.ft · 4 Bedrooms · House
· Equipped kitchen
Willsboro · 3,315 sq.ft · 4 Bedrooms · House · Equipped kitchen
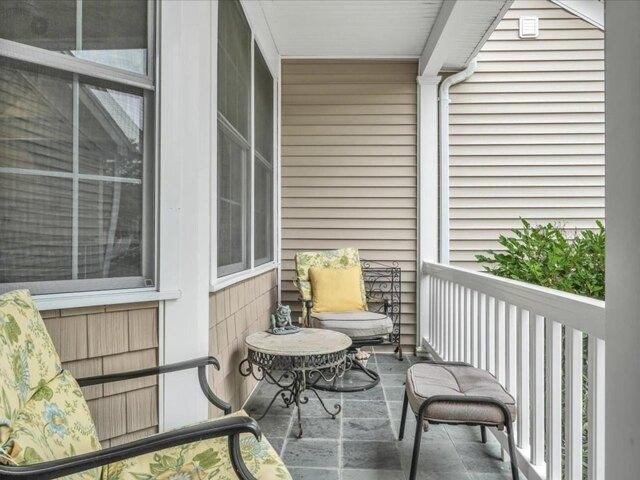
Welcome to this beautifully customized, 4-bed, 4-bath home in highly sought-after Rivercrest Estates in Shelburne. From the moment you arrive, the home makes a distinctive impression. The covered front porch, finished with blue stone, leads into a thoughtfully designed entryway featuring a raw-edge wood bench, custom cabinetry, and charming miniature shiplap closet. The updated 1/2 bath features bright, stylish wallpaper and updated fixtures. At the heart of the home is a recently renovated chef's kitchen featuring beautiful blue cabinetry, CAFE-style GE gas range with integrated pot filler, farmhouse-style sink, double oven, and custom wood hood to create a kitchen that is as functional as it is beautiful. Two cabinet pantries with sliding-drawer storage provide exceptional organization. The kitchen opens seamlessly to the living and dining areas, creating an inviting space for entertaining. The living room features vaulted ceilings and unique butler's pantry with striking black sink,
USD 920,000
4 bedroom, Shelburne VT 05482 105589823
View photo
House · for sale
USD 1,250,000
USD 317/sq.ft
4 bedroom, Shelburne VT 05482 105589823
Willsboro
· 3,940 sq.ft · 4 Bedrooms · 3 Baths · House
· Deck · Equipped kitchen
Willsboro · 3,940 sq.ft · 4 Bedrooms · 3 Baths · House · Deck · Equipped kitchen
This custom-built home with southern exposure sits on 2.66 acres at the end of the road offering privacy and space within minutes of the village of Shelburne and Lake Champlain. These original owners have enjoyed their home for the last 25 years and are ready to hand this home over to the next homeowner! The open, informal living spaces all face south allowing great natural light through the oversized windows. A lovely 3-season porch, west-facing deck, first-floor office, and finished walkout lower level are just a few of the more appealing features. This home has been beautifully maintained with many updates over the last five years including the primary bathroom, new roof, heating system, kitchen appliances, flooring, and lighting. Abutting common land to the east and set just off Irish Hill Road, this home offers easy access to the UVM Medical Center, the airport, and Burlington via Spear Street
USD 1,250,000
2 bedroom, Shelburne VT 05482 105478477
View photo
Condo · for sale
USD 249,900
USD 276/sq.ft
2 bedroom, Shelburne VT 05482 105478477
Willsboro
· 904 sq.ft · 2 Bedrooms · 1 Bath · Condo
· Patio · Fireplace · Equipped kitchen
Willsboro · 904 sq.ft · 2 Bedrooms · 1 Bath · Condo · Patio · Fireplace · Equipped kitchen
Discover an exceptional opportunity to enjoy easy living at The Terraces, a highly sought-after 55+ independent living community just minutes from the Village of Shelburne. This inviting first-floor, two-bedroom condominium offers a full bath, generous storage. The thoughtfully updated interior features warm vinyl plank flooring in the living room with a large look through from the kitchen that creates an effortless flow and clear sight lines to the living space and private outdoor patio. Enjoy peaceful easterly views and the convenience of a shared washer and dryer located just down the hall on the same floor. Residents enjoy access to the nearby Audubon Building next door, that offers a community dining room, cozy fireplace lounge, crafts room, library, exercise room, and an on-site beauty salon. Optional weekday meals are available through a monthly plan, along with a full calendar of activities including crafts, games, yoga, outings, and shopping trips. Scheduled transportation to
USD 249,900
4 bedroom, Shelburne VT 05482 105511591
View photo
House · for sale
USD 1,289,000
USD 337/sq.ft
4 bedroom, Shelburne VT 05482 105511591
Willsboro
· 3,821 sq.ft · 4 Bedrooms · 4 Baths · House
· Deck · Equipped kitchen
Willsboro · 3,821 sq.ft · 4 Bedrooms · 4 Baths · House · Deck · Equipped kitchen
There are few places where mornings begin with the sun rising over rolling hills, evenings end beneath colorful western sunsets, and the drive home feels like an escape from the everyday. Tucked along one of Shelburne's most scenic winding roads, surrounded by picturesque countryside and seasonal wildflower fields, this exceptional home offers peaceful Vermont living just minutes from local favorites. Enjoy coffee on the covered front porch, tee off at Kwiniaska Golf Club, or reach Spear Street in just 4 minutes, explore Shelburne Road's shopping and restaurants in 8 minutes, or spend the day along the trails and waterfront at Shelburne Farms only 11 minutes away. Inside, the entryway features soaring ceilings, and an airy, light-filled design create an immediate sense of openness. The spacious living room flows into the dining area and out to the west-facing deck, making entertaining effortless. The kitchen features a large center island with abundant storage and opens to a comfortabl
USD 1,289,000
house with 4 bedroom, Shelburne VT ES105497225
View photo
House · for sale
USD 949,750
USD 325/sq.ft
house with 4 bedroom, Shelburne VT ES105497225
Willsboro
· 2,917 sq.ft · 4 Bedrooms · House
· Fireplace · Equipped kitchen
Willsboro · 2,917 sq.ft · 4 Bedrooms · House · Fireplace · Equipped kitchen
Discover exceptional golf course and pickleball living in one of Shelburne's most desirable locations. Built in 2023, this energy-efficient townhome showcases three levels of beautifully finished living space with a bright, open floor plan, soaring 10-foot ceilings, four bedrooms, and 3.5 baths, all enhanced by thoughtfully selected, high-end finishes. Elegant maple hardwood floors, custom maple cabinetry by Vermont Kitchen Design, quartz countertops, solid-core doors, a tiled mudroom with custom built-ins, and a dramatic floating gas fireplace create a refined yet welcoming atmosphere. The chef's kitchen is designed for effortless entertaining with a large center island, induction range, Bosch dishwasher, pendant lighting, and generous prep space. The first-floor primary suite offers the ease of single-level living with a custom walk-in closet and spa-inspired tiled shower. The finished lower level expands the home's versatility with daylight windows, a spacious recreation or fitness
USD 949,750
house with 3 bedroom, Shelburne VT ES105513167
View photo
House · for sale
USD 929,000
USD 343/sq.ft
house with 3 bedroom, Shelburne VT ES105513167
Willsboro
· 2,702 sq.ft · 3 Bedrooms · House
· Fireplace · Equipped kitchen
Willsboro · 2,702 sq.ft · 3 Bedrooms · House · Fireplace · Equipped kitchen
Experience refined village living in this beautifully crafted new construction home in the heart of Shelburne. Thoughtfully designed for comfort, flexibility, and long-term ease of living, this exceptional property offers the perfect blend of luxury finishes, low-maintenance living, and multigenerational potential. Just minutes from Shelburne Farms, Shelburne Museum, restaurants, shops, and the Country Store, enjoy everyday convenience in one of Vermont's most desirable communities. Inside, the open-concept layout was designed for both comfort and effortless entertaining. The main living area features White Oak flooring, a cozy gas fireplace, abundant natural light, and seamless flow between the living room, dining area, and chef's kitchen. Elegant quartzite countertops, custom cabinetry, antique brass accents, and designer lighting create a warm and sophisticated atmosphere. The first-floor primary suite offers the ease of single-level living with a spacious walk-in closet and spa-ins
USD 929,000
house with 4 bedroom, Shelburne VT ES105678899
View photo
House · for sale
USD 6,499,500
USD 1,214/sq.ft
New
house with 4 bedroom, Shelburne VT ES105678899
Willsboro
· 5,350 sq.ft · 4 Bedrooms · House
· Garden · Balcony · Fireplace · Equipped kitchen
Willsboro · 5,350 sq.ft · 4 Bedrooms · House · Garden · Balcony · Fireplace · Equipped kitchen
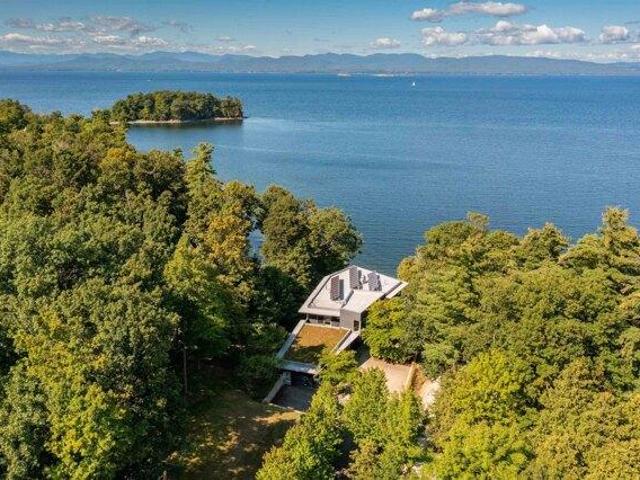
This custom contemporary lakefront residence pairs panoramic views of Lake Champlain and the Adirondack Mountains with architecture by TruexCullins, landscape design by Wagner Hodgson, and construction by Roundtree Construction. Mature landscaping, perennial gardens, a living roof, and organic screening provide privacy throughout the property. A maple-lined entry leads to the cedar-shingled residence, where floor-to-ceiling windows, white oak floors, cove lighting, and a multilevel, glass-lined stairwell define the interiors. The open main level brings together a custom kitchen finished with Danby marble, dining and living areas oriented toward the lake, a three-sided contemporary glass fireplace, and sliding doors that open to a cantilevered balcony. The upper level includes a primary suite with sweeping lake views, private balcony, soaking tub, marble shower, dual vanities, and custom walk-in closet, along with an en-suite guest bedroom and a studio or additional bedroom with direct
USD 6,499,500
house with 3 bedroom, Vergennes VT ES105533112
View photo
House · for sale
USD 735,000
USD 432/sq.ft
house with 3 bedroom, Vergennes VT ES105533112
Willsboro
· 1,701 sq.ft · 3 Bedrooms · House
· Deck · Fireplace · Equipped kitchen · Parking · Cellar
Willsboro · 1,701 sq.ft · 3 Bedrooms · House · Deck · Fireplace · Equipped kitchen · Parking · Cellar
Designed for easy one-level living, this turn-key home combines modern convenience, thoughtful updates, and a private setting in the popular Claybrook neighborhood within short distance of the shops and cafes of downtown Vergennes. Fresh paint on every surface, new custom closets, and new lighting fixtures make the home move-in ready. The open kitchen, living, and dining area is filled with natural light and offers views across conserved land toward Camel's Hump. A gas fireplace anchors the living room, while the kitchen features upgraded cabinetry, granite countertops, stainless steel appliances, subway tile backsplash, and access to the grilling deck with views to open space. The primary suite includes a tray ceiling, custom walk-in closet, and 3/4 bath with double vanity and tiled shower. Two additional bedrooms share a full bath. An attached two-car garage with a new epoxy flake floor opens to a mudroom with laundry and built-in storage. The expansive daylight basement is insulated
USD 735,000
house with 4 bedroom, Hinesburg VT ES105428125
View photo
House · for sale
USD 645,000
USD 301/sq.ft
house with 4 bedroom, Hinesburg VT ES105428125
Willsboro
· 2,142 sq.ft · 4 Bedrooms · House
· Garden · Equipped kitchen
Willsboro · 2,142 sq.ft · 4 Bedrooms · House · Garden · Equipped kitchen
This move in ready 4 bedroom, 2.5 bath Hinesburg home is waiting for you! Enjoy the bright and thoughtfully laid out kitchen with beautiful countertops and cabinets. The living room is open to the kitchen and spacious. Entertain in the dining room and host holidays there. Upstairs you'll find a generous primary suite with a beautiful bathroom, double sinks, shower, and walk in closet. The other 3 bedrooms are all large and bright. The fenced backyard is it's own private oaisis, ready for BBQ's and campfires. Convenient to local shopping, and also on the busline
USD 645,000

Get email alerts

Don't miss out: be the first to know about new properties

The alert was correctly created

On subscribing you accept the conditions of use and the privacy policy
Alert
Receive new ads in your inbox
Save this search
Receive alerts for new listings

We'll send you an email when we have new properties for: "Properties for sale in Willsboro"

The alert was correctly created

Jericho village
Milton, Milton town Chittenden County Vermont
Get email alerts and be the first to see new listings
Required field
On subscribing I accept the terms of the privacy policy
Perfect! You'll soon start receiving new listings via email
Alert
Receive an email when we have new ads for Properties for sale in Willsboro
Save this search
Receive notifications when new entries are published.