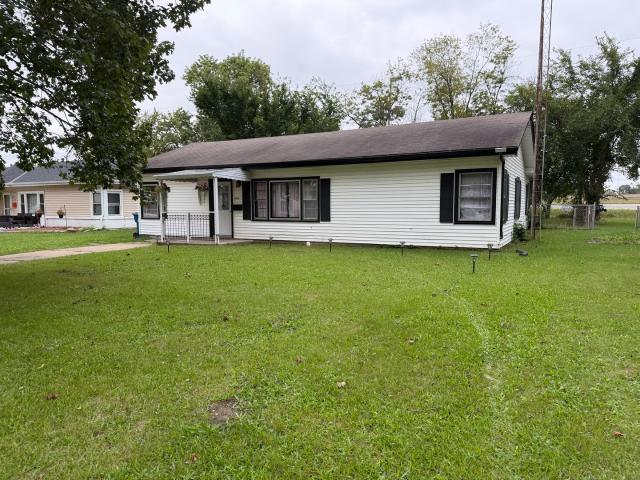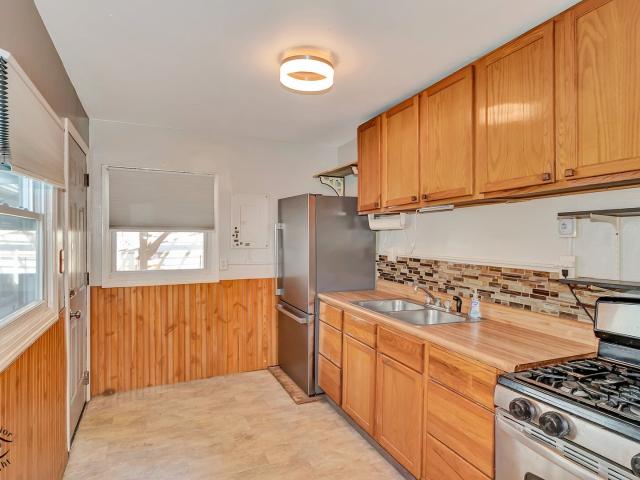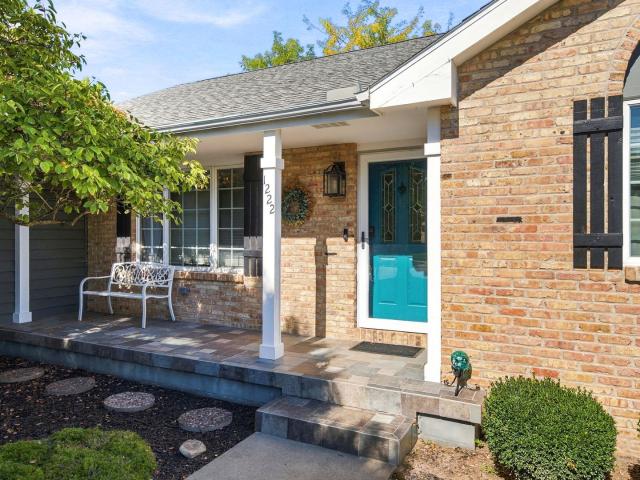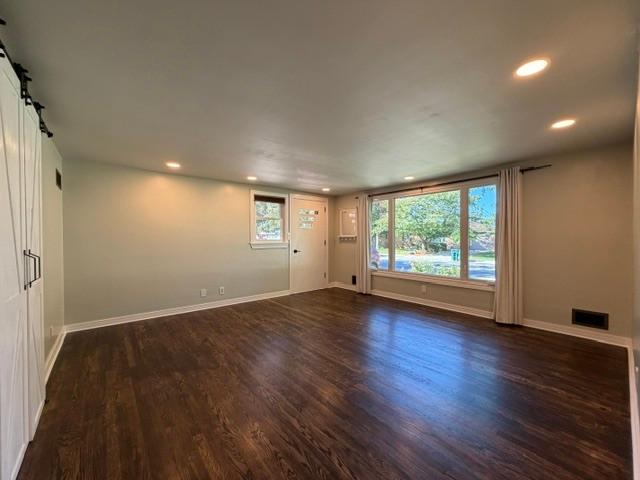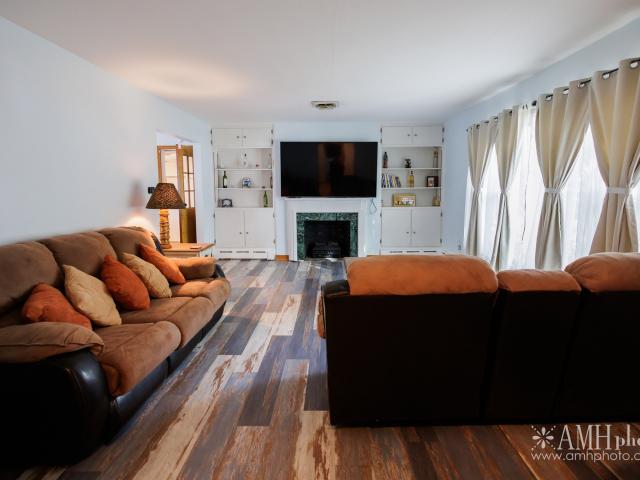
336 properties for sale in Wilson's Woods

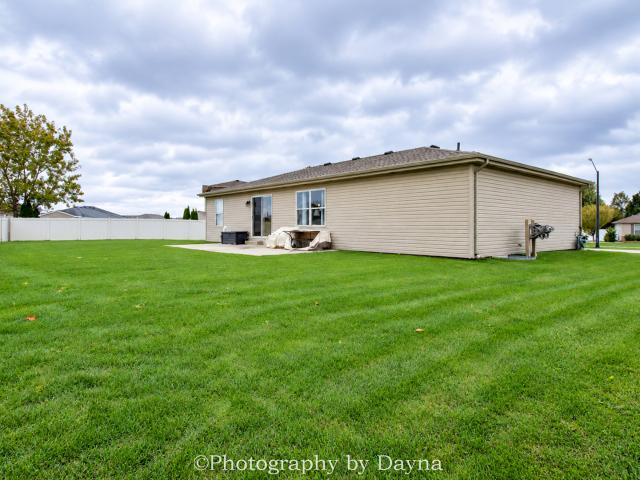
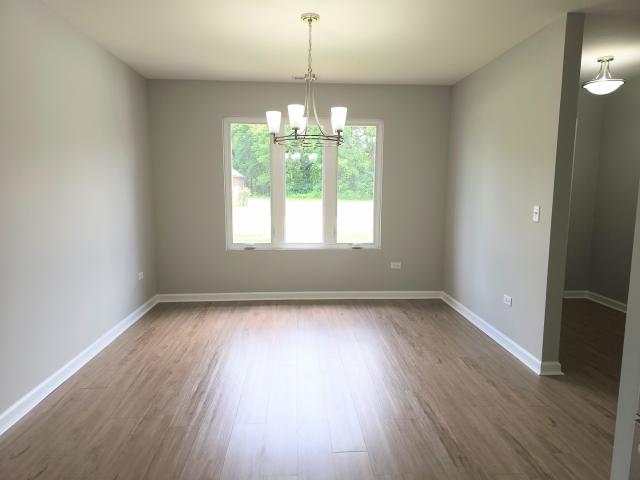
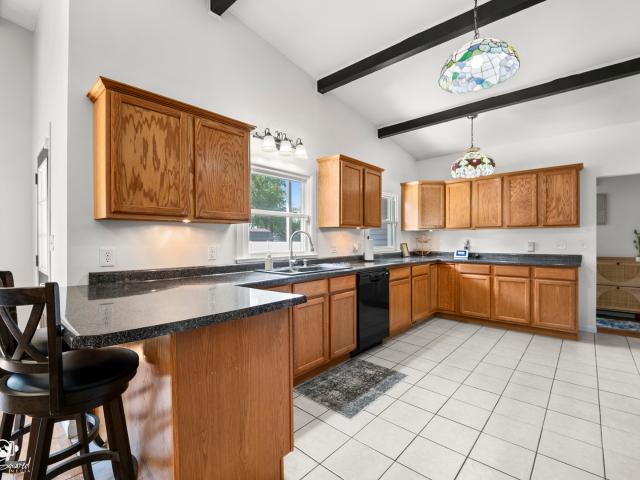
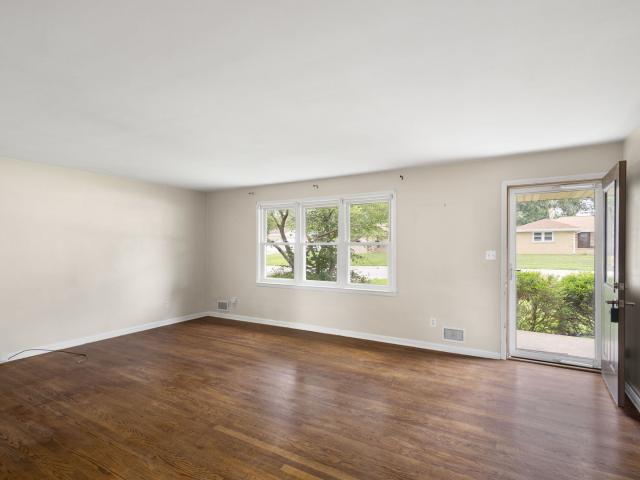
1495 W Calista Street
View photo
House · for sale
USD 198,900
USD 145/sq.ft
New
1495 W Calista Street
Wilson's Woods
· 1,367 sq.ft · 3 Bedrooms · 2 Baths · House
· Parking · Equipped kitchen · Cellar
Wilson's Woods · 1,367 sq.ft · 3 Bedrooms · 2 Baths · House · Parking · Equipped kitchen · Cellar
Welcome home to this inviting brick ranch offering 3 bedrooms, 2 full bathrooms, and a full partially finished basement with plenty of possibilities! Inside, you'll find plenty of built in storage throughout the home, making it easy to keep everything organized. A bonus room conveniently located between the attached two car garage and the kitchen offers flexible space that could be used as a home office, hobby room, playroom, mudroom, or additional storage. The full basement provides even more room to spread out, with additional built-in storage and added insulation for improved comfort. Whether you need extra space for seasonal items, hobbies, or future projects, this home offers plenty of versatility. Enjoy peace of mind with several important updates, including new flooring (2023) new furnace, roof, gutters, fascia, soffits, and a whole house fan (2026) that provides another option for circulating fresh air throughout the home. Whether you're looking for your first home, downsizing,
USD 198,900
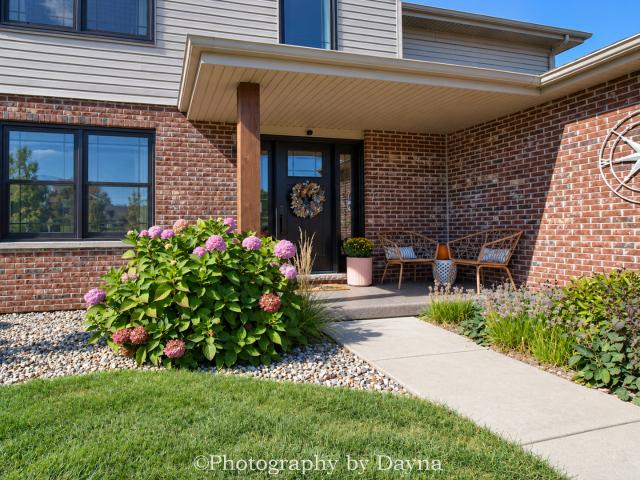
223 S Grand Avenue
View photo
House · for sale
USD 221,000
USD 218/sq.ft
New
223 S Grand Avenue
Wilson's Woods
· 1,012 sq.ft · 2 Bedrooms · 1 Bath · House
· Patio · Garden · Deck · Equipped kitchen · Parking · Cellar
Wilson's Woods · 1,012 sq.ft · 2 Bedrooms · 1 Bath · House · Patio · Garden · Deck · Equipped kitchen · Parking · Cellar
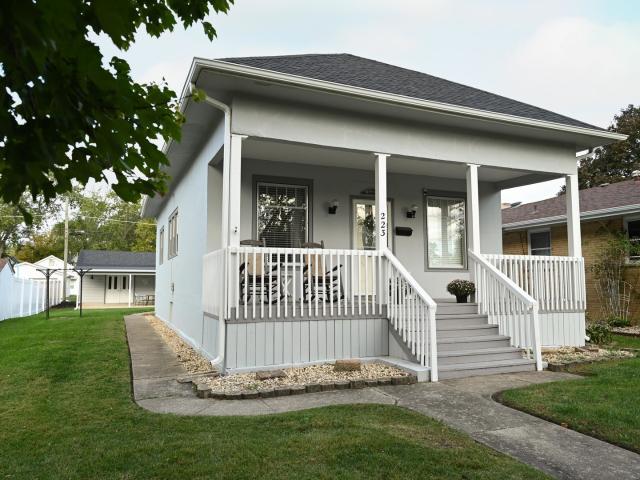
Charming, neat as a pin, and move-in ready! This one checks all the boxes with an open floor plan, beautifully updated kitchen, and a hard-to-find 3-car garage! Enjoy your morning coffee on the spacious front porch or unwind on the covered deck and backyard patio. Inside, you'll love how the kitchen opens right into the living room. The clean, dry, bright basement offers extra possibilities, including relocating the laundry. And the location? Just minutes from parks, shopping, restaurants, and more! Great space, great location, and plenty to love. Easy to show, so come take a look!
USD 221,000
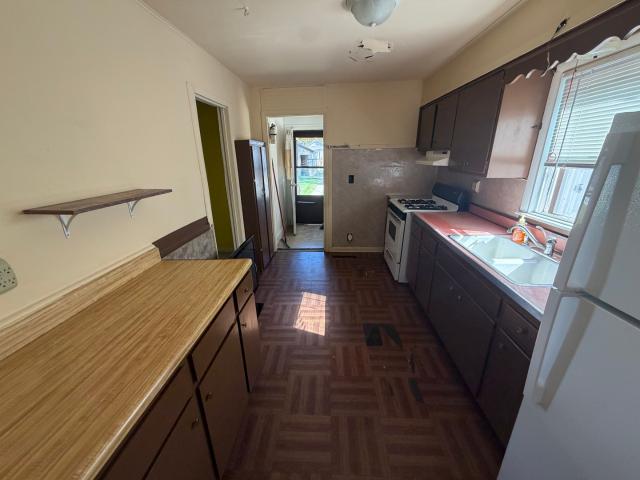
396 S Grand Avenue
View photo
House · for sale
USD 164,900
USD 166/sq.ft
New
396 S Grand Avenue
Wilson's Woods
· 990 sq.ft · 2 Bedrooms · 1 Bath · House
· Garden · Swimming pool · Equipped kitchen · Parking
Wilson's Woods · 990 sq.ft · 2 Bedrooms · 1 Bath · House · Garden · Swimming pool · Equipped kitchen · Parking
Located in a great neighborhood with school bus pickup available directly in front of the home. A comfortable, well-cared-for home with practical spaces for both everyday living and spending time together. Well-maintained home with an open floor plan and spaces designed for everyday family living. The all-season room provides additional space to gather, relax, or enjoy the outdoors from inside. The large fully fenced yard offers room to enjoy time together, with an outdoor firepit and concrete benches creating a comfortable gathering space. The garage is heated and air conditioned, providing a versatile space for vehicles, hobbies, storage, or other family needs. A refrigerator in the garage and a deep freezer are included. The home has had several important exterior updates, including new siding, roof, gutters, and fascia in 2026. The furnace was maintained yearly and the water heater was replaced in 2019. Kitchen appliances stay with the home. The hot tub is excluded from the sale
USD 164,900
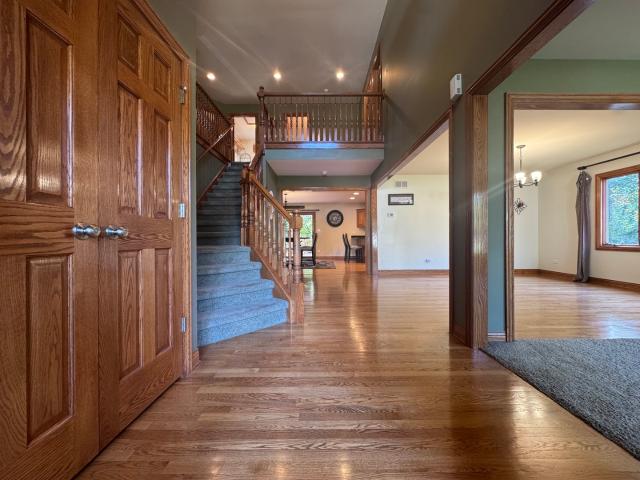
159 N Evergreen Avenue
View photo
House · for sale
USD 319,900
USD 184/sq.ft
New
159 N Evergreen Avenue
Wilson's Woods
· 1,733 sq.ft · 4 Bedrooms · 2 Baths · House
· Office room · Equipped kitchen · Air conditioning
Wilson's Woods · 1,733 sq.ft · 4 Bedrooms · 2 Baths · House · Office room · Equipped kitchen · Air conditioning
Completely gutted & remodeled from top to bottom! This stunning 4-bedroom, 2.1-bath, two-story home has been completely transformed, offering the space and character of an established home with the fresh feel of new construction. Step inside to a bright, modern interior featuring a brand-new kitchen with white cabinetry, quartz counter-tops, stainless steel appliances and a large center island, beautifully remodeled bathrooms, new flooring, lighting and finishes throughout. The finished attic provides an incredible space perfect for a family room, office, playroom or additional entertaining area. The renovation goes far beyond cosmetics with a NEW roof, furnace, central A/C, water heater, kitchen, bathrooms and more-virtually the entire home is new! With spacious rooms, beautiful architectural details and major updates already completed, all that's left to do is move in and enjoy!
USD 319,900
459 N Wabash Avenue
View photo
House · for sale
USD 175,000
USD 169/sq.ft
New
459 N Wabash Avenue
Wilson's Woods
· 1,033 sq.ft · 3 Bedrooms · 1 Bath · House
· Deck · Equipped kitchen · Parking
Wilson's Woods · 1,033 sq.ft · 3 Bedrooms · 1 Bath · House · Deck · Equipped kitchen · Parking
Welcome to this charming 3-bedroom, 1-bath ranch offering 1,040 square feet of comfortable, single-level living in Bradley. This home offers an opportunity for affordable living with a functional layout and easy access to everyday amenities. The inviting floor plan features a spacious living area, separate dining area, and a galley-style kitchen with stainless steel appliances installed in 2018, which stay with the home. Recent improvements include a new roof and gutters, new garage door, a 2024 air conditioner, and a furnace installed in 2018. A 1.5-car detached heated garage adds convenience. Home also features a 240-volt outlet, providing a convenient option for electric vehicle charging. Outside, enjoy the covered front porch, set back from the street for added privacy, or head to the deck for outdoor dining and entertaining. Centrally located and within walking distance of schools, the home also offers easy access to shopping, dining, and other everyday amenities. With its one-lev
USD 175,000
811 S Elm Avenue
View photo
House · for sale
USD 143,000
USD 105/sq.ft
New
811 S Elm Avenue
Wilson's Woods
· 1,356 sq.ft · 3 Bedrooms · 2 Baths · House
Wilson's Woods · 1,356 sq.ft · 3 Bedrooms · 2 Baths · House
For the buyer looking for a nice investment property consisting of 2 rental units. Live in the updated lower unit & rent out the upper unit for income or enjoy incomes from both units. Improvements to property include recent new roof (2026), gutters & downspouts. Other: Unit #1 furnace replaced 2023, Unit #2 furnace replaced 2021 / water heater replaced in 2022. All new replacement windows both units in 2015 as part of a lead base paint mitigation. Property was retested for lead & then certified as lead free on 10/28/15 lower unit & 11/17/15 upper unit. There are records showing the certifications available. Also, several updates completed in lower unit: fresh paint throughout, new floor coverings plus more. Recent appraisal is $143,000
USD 143,000
17 Oxford Place
View photo
House · for sale
USD 335,000
USD 151/sq.ft
New
17 Oxford Place
Wilson's Woods
· 2,217 sq.ft · 3 Bedrooms · 2 Baths · House
· Patio · Garden · Fireplace · Equipped kitchen
Wilson's Woods · 2,217 sq.ft · 3 Bedrooms · 2 Baths · House · Patio · Garden · Fireplace · Equipped kitchen
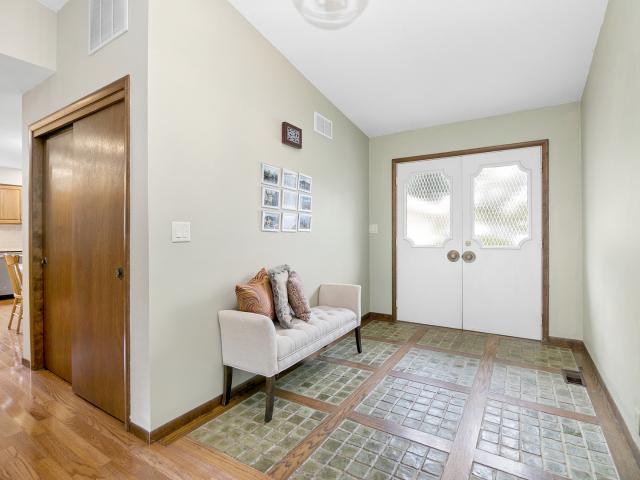
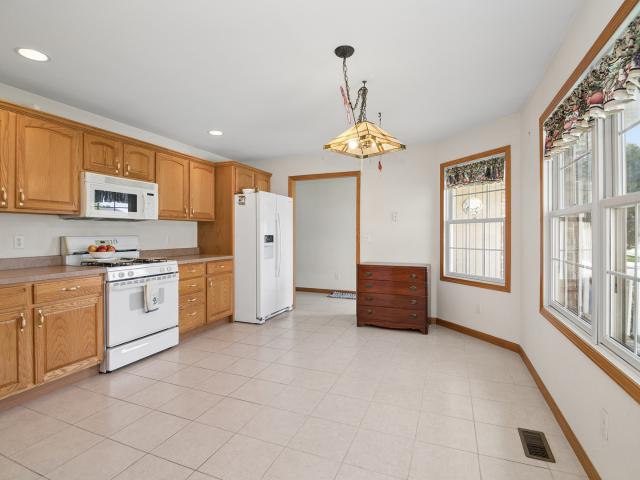
Welcome to this beautifully maintained 3-bedroom, 2.5-bath ranch located in desirable Briarcliff Subdivision in Bourbonnais. Lovingly cared for by longtime owners, this home offers spacious living areas, thoughtful updates, and a beautiful setting surrounded by mature trees, landscaping, and colorful flowers. Step through the double front doors into the large foyer, featuring hardwood floors with an attractive inlaid tile detail. The spacious vaulted living room provides one of two wonderful living areas and features sliding doors that open to the patio with peaceful views of the backyard. The formal dining room is conveniently positioned between the living room and kitchen, creating an easy flow for entertaining. The large eat-in kitchen was beautifully updated in 2019 and features quartz countertops, tile backsplash, stainless steel appliances, hardwood floors, abundant cabinetry, and plenty of workspace. The kitchen opens to the inviting family room with a gas fireplace and sliding
USD 335,000
578 Turnberry Drive
View photo
House · for sale
USD 349,900
USD 189/sq.ft
New
578 Turnberry Drive
Wilson's Woods
· 1,851 sq.ft · 4 Bedrooms · 3 Baths · House
· Patio · Garden · Fireplace · Equipped kitchen · Parking · Cellar
Wilson's Woods · 1,851 sq.ft · 4 Bedrooms · 3 Baths · House · Patio · Garden · Fireplace · Equipped kitchen · Parking · Cellar
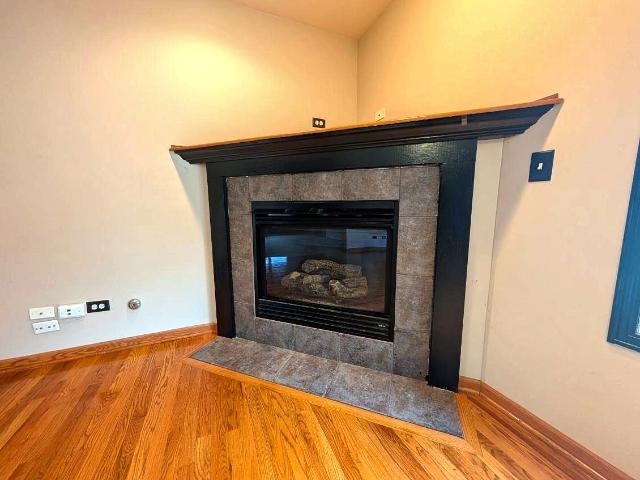
This charming ranch home proudly offers 5 bedrooms and 3 bathrooms, and a large, finished basement. The home has 3 bedrooms on the main level and 2 baths, and an additional bedroom and office and full bath in the basement. The basement also features a storage area in the utility room, with a very large 2nd family room area with custom cabinets. The home is an 1852 square foot ranch on the main level and 1600 square foot basement. The Sunroom is a nice addition and is 18x14ft. The home features custom cabinets and hard wood floors, the corner fireplace is a gas start perfect for the fall weather. The yard has fencing behind and on both sides of the yard. The 2.5-car attached garage has a door that leads out back and has a nice covered back patio. The living room boasts a vaulted ceiling and a beautiful fireplace. The basement is accessible from the living room, enhancing the open layout. The eat-in kitchen has lots of natural light and a space for a dining table or the option to put a t
USD 349,900
344 N Hammes Avenue
View photo
House · for sale
USD 144,995
USD 119/sq.ft
New
344 N Hammes Avenue
Wilson's Woods
· 1,216 sq.ft · 4 Bedrooms · 2 Baths · House
· Garden · Cellar
Wilson's Woods · 1,216 sq.ft · 4 Bedrooms · 2 Baths · House · Garden · Cellar
Welcome to this charming brick Cape Cod in Kankakee's Marycrest neighborhood. With four bedrooms, two full bathrooms, and a flexible two-level layout, this home offers comfortable living with plenty of room to grow. Natural light, classic character, a full basement, and a spacious fenced backyard create an inviting place to make your own. Come see the possibilities at 344 N Hammes Avenue!
USD 144,995
799 Revere Street
View photo
House · for sale
USD 359,000
USD 176/sq.ft
New
799 Revere Street
Wilson's Woods
· 2,034 sq.ft · 4 Bedrooms · 2 Baths · House
· Patio · Garden · Deck · Equipped kitchen · Parking · Cellar
Wilson's Woods · 2,034 sq.ft · 4 Bedrooms · 2 Baths · House · Patio · Garden · Deck · Equipped kitchen · Parking · Cellar
Beautifully maintained and mostly updated all brick ranch with finished walkout basement in Bourbonnais offering 4 bedrooms, 2 full baths! This home offers so much more than meets the eye! The main level features an inviting open concept layout with vaulted ceilings, a spacious living room, and an updated kitchen showcasing white cabinetry, stainless steel appliances, a large island with seating, and generous counter space. The primary bedroom features a cathedral ceiling, large walk in closet and private sliding doors leading to the expansive rear deck. Convenient main floor laundry adds to the functionality of the home. The finished walkout basement provides incredible additional living space, including a spacious family room, additional bedrooms, and direct access to the backyard. Step outside to enjoy a beautifully maintained, fully fenced yard featuring an expansive elevated deck, patio, fire pit area, attractive landscaping, and an all brick outbuilding with an overhead garage do
USD 359,000
233 Highpoint Circle
View photo
House · for sale
USD 385,000
USD 160/sq.ft
New
233 Highpoint Circle
Wilson's Woods
· 2,400 sq.ft · 5 Bedrooms · 3 Baths · House
· Patio · Garden · Office room · Parking · Fireplace · Equipped kitchen · Cellar
Wilson's Woods · 2,400 sq.ft · 5 Bedrooms · 3 Baths · House · Patio · Garden · Office room · Parking · Fireplace · Equipped kitchen · Cellar
Motivated seller and priced to sell. This Bourbonnais two story offers a SECOND KITCHEN, a pond behind the back fence, and about 3,000 finished square feet. A two story foyer with soaring ceilings welcomes you into this 2006 built home in the Highpoint subdivision. The main level offers a living room, a family room with gas log fireplace, and a granite kitchen with stainless steel appliances and custom oak cabinetry. Upstairs are four bedrooms, including a primary suite with walk in closet, full bath with whirlpool tub and separate shower, and an attached bonus room. The full finished basement adds the SECOND KITCHEN, a rec room, a full bath, and a flexible room for an office, guests, or hobbies. Outside, the quarter acre lot has a large, fully fenced backyard with a patio and storage shed, and it backs to the pond with no neighbors behind. A private gate gives you direct access to the pond from your own backyard. Attached 2.5 car garage. 3 full baths and 1 half bath. Sold as is. FHA a
USD 385,000
1706 Terramere Drive
View photo
House · for sale
USD 359,900
USD 218/sq.ft
New
1706 Terramere Drive
Wilson's Woods
· 1,647 sq.ft · 3 Bedrooms · 2 Baths · House
· Equipped kitchen · Parking · Cellar
Wilson's Woods · 1,647 sq.ft · 3 Bedrooms · 2 Baths · House · Equipped kitchen · Parking · Cellar
Discover the perfect blend of comfort, functionality, and flexibility in this beautifully maintained ranch home! Featuring a desirable split-bedroom floor plan, a full basement, and an impressive 3-car garage with the third bay that measures an impressive 30'1-foot-long x 10'7' area. The garage is a standout feature, with extra room for your boat, trailer, workshop, hobbies, or additional storage. The inviting great room makes a wonderful gathering space, highlighted by an impressive 9'6' foot tray ceiling. The spacious primary suite provides a private retreat, thoughtfully located off the great room and separated from the additional two bedrooms. Enjoy the convenience of a walk-in shower and a generously sized walk-in closet. The kitchen features a breakfast bar and plenty of room for a dinette table. A convenient first-floor laundry room adds to the home's practical, easy-living design. Looking for even more possibilities? The full, unfinished basement is already plumbed for a bathro
USD 359,900
5522 Hearthside Drive
View photo
House · for sale
USD 319,900
USD 33/sq.ft
Updated
5522 Hearthside Drive
Wilson's Woods
· 9,548 sq.ft · 2 Bedrooms · 2 Baths · House
· Parking
Wilson's Woods · 9,548 sq.ft · 2 Bedrooms · 2 Baths · House · Parking
New proposed construction! Solid brick, ranch style duplex on a quiet street with a 3 year builder warranty! Unit has 2 bedrooms, 2 full bathrooms, Shaw vinyl plank flooring and quartz countertops. The master bathroom is suite-style, offering a separate sink area, with a huge walk-in closet. There is a large mudroom with a utility sink and washer and dryer hook ups. The 2 car attached garage has attic access with 5 foot ceilings providing extra storage space. There are NO stairs in this home, and all doorways are at least 32' wide. Buyer may have the ability to select cabinet, floor, carpet and countertop colors. Contact LA for details. Photos are of a similar unit built
USD 319,900
856 N Western Hills Drive
View photo
House · for sale
USD 275,000
USD 156/sq.ft
856 N Western Hills Drive
Wilson's Woods
· 1,755 sq.ft · 3 Bedrooms · 2 Baths · House
· Garden · Fireplace · Equipped kitchen · Parking
Wilson's Woods · 1,755 sq.ft · 3 Bedrooms · 2 Baths · House · Garden · Fireplace · Equipped kitchen · Parking
Highest and best due monday sept 14th at 12:30 pm. Nestled in the desirable Heil Estates in Limestone Township, this beautifully refreshed 3-bedroom, 2-bath ranch delivers an exceptional blend of comfort, versatility, and private outdoor living. An oversized driveway leads past a two-car garage directly to the front porch. Step inside to an expansive living room defined by dramatic vaulted, beam-accented ceilings and a warm focal-point fireplace. The soaring ceilings carry seamlessly into the sprawling kitchen and dining area, where an abundance of cabinetry and counter space makes entertaining effortless while offering picturesque views of the backyard. The smart floor plan positions two serene guest bedrooms and a full bath, while the primary suite offers a private sanctuary tucked into the front corner. On the opposite wing, a dedicated flex room easily serves as a fourth bedroom, home office, or family room. Out back, discover your personal summer oasis featuring a fully fenced yar
USD 275,000
495 S Prairie Avenue
View photo
House · for sale
USD 249,900
USD 113/sq.ft
495 S Prairie Avenue
Wilson's Woods
· 2,196 sq.ft · 4 Bedrooms · 2 Baths · House
· Patio · Office room · Fireplace · Parking · Cellar
Wilson's Woods · 2,196 sq.ft · 4 Bedrooms · 2 Baths · House · Patio · Office room · Fireplace · Parking · Cellar
So much space, character and potential in this solid all-brick, central Bradley home! Offering 4 bedrooms, 2.5 baths and over 2,100 square feet of finished living space, this home features original hardwood floors, generous room sizes, charming built-ins and a cozy wood-burning fireplace. The partially finished basement provides even more room to spread out with a large recreation area and additional flex space perfect for a home office, playroom, workout room or hobbies. Outside, you'll love the fenced corner lot with mature trees, brick paver patio and deck-an inviting space for summer cookouts, pets or simply relaxing outdoors. An attached 1.5-car garage and additional driveway parking provide plenty of convenience. Even better, many of the big-ticket exterior updates have already been completed, including brand new roof, gutters and downspouts. The windows, garage door, soffit, and fascia have also been recently replaced. With great bones, tons of space and endless possibilities to
USD 249,900
58 St Pauls Drive
View photo
House · for sale
USD 84,900
58 St Pauls Drive
Wilson's Woods
· 3 Bedrooms · 2 Baths · House
· Garden · Parking · Deck · Equipped kitchen
Wilson's Woods · 3 Bedrooms · 2 Baths · House · Garden · Parking · Deck · Equipped kitchen
This well-cared-for, 2015-model double-wide home offers 3 bedrooms, 2 full baths, WITH A RARE FIND (2. Car garage), in a prime location in the newer, west-side section of Tri Star Estates-with a spacious backyard and no neighboring homes behind! The open floor plan connects the living room, family room, dining room, and kitchen, providing plenty of space for everyday living and gathering. The kitchen features beautiful custom cabinetry, a pantry, and a large island with seating. All appliances stay! All three bedrooms are generously sized, including the spacious primary suite with a walk-in closet and its own private full bath. Sliding glass doors off the dining room lead to a large deck overlooking the backyard-a great spot for outdoor dining or simply relaxing. A front porch offers another inviting place to enjoy the outdoors, while the 2-car garage provides convenient parking and storage. Nicely landscaped. You'll enjoy convenient access to shopping, restaurants, and Interstate 57,
USD 84,900
477 N Van Buren Avenue
View photo
House · for sale
USD 175,000
USD 126/sq.ft
477 N Van Buren Avenue
Wilson's Woods
· 1,378 sq.ft · 3 Bedrooms · 2 Baths · House
· Parking · Deck · Equipped kitchen
Wilson's Woods · 1,378 sq.ft · 3 Bedrooms · 2 Baths · House · Parking · Deck · Equipped kitchen
Wow! This is a chance for some luck buyer to make this 3 bedroom raised ranch their new home. It offers a spacious living room with open concept dining area. The convenient kitchen has ample storage and a breakfast bar. 3 bedrooms with generous sized closets and hardwood floors. Just outside the back door of the kitchen there is a large deck, perfect for cook outs. The lower level offers a family room, full bath and laundry/utility room. Update include, 2026 HVAC system, newer hot water heater, siding and sump pump with backup unit. Possible storage area under the deck for the extras. The 2 car garage has a workbench and also an outlet for 220V. This home is an estate and being sold'AS IS'
USD 175,000
1224 Quail Drive
View photo
House · for sale
USD 289,500
USD 172/sq.ft
1224 Quail Drive
Wilson's Woods
· 1,679 sq.ft · 3 Bedrooms · 2 Baths · House
· Deck · Equipped kitchen · Parking
Wilson's Woods · 1,679 sq.ft · 3 Bedrooms · 2 Baths · House · Deck · Equipped kitchen · Parking
Here's a fantastic opportunity to make this inviting tri-level home your own! Situated on a desirable corner lot directly across from Quail Park, you'll enjoy the convenience of having outdoor recreation right across the street, including pickle-ball courts, picnic areas, and a variety of park amenities for all to enjoy. From the moment you arrive to the home, you'll appreciate the distinctive clinker brick exterior, fresh landscaping, and impressive curb appeal. Recent improvements include a new, wider driveway, a new basketball hoop, an over-sized concrete sidewalk leading to the spacious deck, and a new concrete floor in the generous garage. Step inside to an inviting entry that opens to the living room and a spacious kitchen featuring beautiful cabinetry, granite counter-tops, and nice stainless refrigerator, stove and microwave. The dishwasher is a sleek black tone. Whether you're preparing everyday meals or entertaining friends and family, this kitchen offers an appealing combina
USD 289,500
1280 Gertsam Drive
View photo
House · for sale
USD 220,000
1280 Gertsam Drive
Wilson's Woods
· 3 Bedrooms · 1 Bath · House
· Garden · Equipped kitchen · Cellar
Wilson's Woods · 3 Bedrooms · 1 Bath · House · Garden · Equipped kitchen · Cellar
New drain tile system being installed in the full basement this month*All brick ranch with FULL basement! Hardwood floors throughout(except the kitchen), new roof, new gutters/downspouts, and newer fenced-in yard. The home also features a main level laundry hookup in addition to the washer/dryer in the basement. The home is located on a very quiet street close to parks, schools, restaurants, shopping and the Kankakee River. The home has been deep cleaned and is move-in ready!
USD 220,000
415 E Bethel Drive
View photo
House · for sale
USD 385,000
USD 193/sq.ft
415 E Bethel Drive
Wilson's Woods
· 1,991 sq.ft · 3 Bedrooms · 2 Baths · House
· Patio · Equipped kitchen · Cellar
Wilson's Woods · 1,991 sq.ft · 3 Bedrooms · 2 Baths · House · Patio · Equipped kitchen · Cellar
From the moment you step inside, soaring ceilings, rich hardwood floors, and beautiful finishes set the tone for this exceptional Bourbonnais home. The impressive entryway features 16' ceilings and hardwood floors that continue throughout the home, creating a sense of space and warmth. The recently remodeled kitchen is a true highlight, featuring custom cabinetry in warm natural and rich dark tones, quartz countertops, open shelving, and stylish pendant lighting. A spacious 6' x 4' walk-in pantry offers exceptional storage, while sliding glass doors lead to a covered patio, creating an inviting extension of the living space for outdoor dining, relaxing, and entertaining. Upstairs, three bedrooms provide comfortable retreats, including a spacious primary suite with a large walk-in closet and a beautifully remodeled ensuite bathroom. The finished basement offers even more room to gather and entertain, highlighted by a custom stone bar with quartz countertops and seating. A two-car attach
USD 385,000
254 S Fulton Avenue
View photo
House · for sale
USD 164,999
USD 158/sq.ft
254 S Fulton Avenue
Wilson's Woods
· 1,044 sq.ft · 3 Bedrooms · 1 Bath · House
· Parking
Wilson's Woods · 1,044 sq.ft · 3 Bedrooms · 1 Bath · House · Parking
Welcome to 254 S Fulton Ave in Bradley! This 3-bedroom, 1-bathroom home offers a functional layout and several recent improvements. The roof and siding were newly installed in July 2026, while the furnace was replaced in 2023. The property also features a detached 2-car garage, providing convenient parking and additional storage space. Located near area schools, shopping, dining, parks, and major roadways, this home is a great opportunity for a buyer looking to make it their own. Sold As-is. Schedule your showing today!
USD 164,999
5 Heather Hill
View photo
House · for sale
USD 559,900
USD 112/sq.ft
5 Heather Hill
Wilson's Woods
· 4,973 sq.ft · 5 Bedrooms · 4 Baths · House
· Deck · Fireplace · Equipped kitchen
Wilson's Woods · 4,973 sq.ft · 5 Bedrooms · 4 Baths · House · Deck · Fireplace · Equipped kitchen
Welcome to a truly exceptional home in the desirable Briarcliff Subdivision! Nestled on a wooded cul-de-sac, this home offers room for everyone. And something that makes it especially unique is the possibility of multigenerational living. The Kitchen is generous sized with granite countertops, SS appliances, gas cooktop, double oven, and walk-in pantry. A very open concept main floor includes living room, formal dining, a large family room w/Gas fireplace adjoining to the Kitchen-Dinette, main floor bedroom and full bath. There are 5 spacious Bedrooms, 4 baths, and fine finishes throughout including hardwood floors, stainless steel appliances (in both kitchens) 2nd floor laundry room, luxury master bath with double vanity, large walk-in closet, and the loft space is perfect for a 2nd floor beverage station. Off the dinette is a deck with pergola and gorgeous views! The walking trail is right behind the house leading to the beautiful Riverfront Park. A second Kitchen is located in the f
USD 559,900
250 N Hammes Avenue
View photo
House · for sale
USD 175,000
USD 103/sq.ft
Updated
250 N Hammes Avenue
Wilson's Woods
· 1,690 sq.ft · 4 Bedrooms · 2 Baths · House
· Garden · Parking · Equipped kitchen
Wilson's Woods · 1,690 sq.ft · 4 Bedrooms · 2 Baths · House · Garden · Parking · Equipped kitchen
Welcome to a home designed with space and flexibility in mind! This 4-bedroom, 2-bath home offers a comfortable layout with plenty of room to spread out. The bright and inviting living room welcomes you in, while the spacious kitchen provides plenty of room for everyday meals and gatherings. One of the highlights is the additional oversized living space, giving you the freedom to create a formal dining room, family room, entertainment area, or whatever best fits your lifestyle. All four bedrooms offer comfortable living space, while outside you'll find a generous partially fenced yard. A 2-car detached garage provides additional parking and storage. With its versatile floor plan and abundance of space, this home is ready for its next chapter. Schedule your private showing today and see the possibilities for yourself!
USD 175,000
1071 E Broadway Street
View photo
House · for sale
USD 165,000
USD 207/sq.ft
Updated
1071 E Broadway Street
Wilson's Woods
· 797 sq.ft · 2 Bedrooms · 1 Bath · House
· Parking · Air conditioning
Wilson's Woods · 797 sq.ft · 2 Bedrooms · 1 Bath · House · Parking · Air conditioning
Excellent investment opportunity on Broadway Street! Updated ranch with 9-ft ceilings, modern updates, and a corner lot near restaurants, shopping, and schools. All appliances included (refrigerator 2024) plus a two-car garage. New Roof, Siding, Carpet, & Landscaping 2026. Updates include A/C (2025) and water heater (2020). Current tenant in place paying $1,600/month plus utilities and lawn care, making this a great turn-key investment. Call today to schedule your private tour!
USD 165,000
1222 Vantage Lane
View photo
House · for sale
USD 345,000
USD 205/sq.ft
1222 Vantage Lane
Wilson's Woods
· 1,679 sq.ft · 3 Bedrooms · 2 Baths · House
· Fireplace · Equipped kitchen
Wilson's Woods · 1,679 sq.ft · 3 Bedrooms · 2 Baths · House · Fireplace · Equipped kitchen
Welcome home to 1222 Vantage Ln in Bourbonnais! This beautifully maintained 3-bedroom, 2-bathroom ranch offers 1,686 square feet of comfortable one-level living in a desirable neighborhood. Step inside to a welcoming foyer with beautiful hardwood flooring that flows into the dining area and spacious family room. The family room features soaring cathedral ceilings, large windows that fill the space with natural light, and a stunning double-sided gas fireplace with a raised hearth and stacked-stone surround, creating a warm and inviting atmosphere shared with the kitchen. The updated kitchen features quality cabinetry, granite countertops, stainless-steel appliances, a tiled backsplash, pantry storage, and a convenient dinette area. The spacious main-level laundry room offers a laundry sink, additional storage, and plenty of workspace. The primary suite features a walk-in closet and private full bath with an oversized shower, large vanity, and heated tile flooring. Two additional bedroom
USD 345,000
448 Dennis Avenue
View photo
House · for sale
USD 229,900
USD 170/sq.ft
448 Dennis Avenue
Wilson's Woods
· 1,345 sq.ft · 3 Bedrooms · 1 Bath · House
· Equipped kitchen
Wilson's Woods · 1,345 sq.ft · 3 Bedrooms · 1 Bath · House · Equipped kitchen
Welcome to this beautifully updated 3-bedroom, 1 bath brick home. As you pull up, the brand-new roof, siding, gutters and windows introduce you to this thoughtfully updated property. Step through the front door into a light-drenched living room. Sunshine pours through a spacious picture window, reflecting off the warm tones of the hardwood floors. It's an inviting, airy space for relaxed evenings or hosting friends. Down the central hallway sit three comfortable bedrooms featuring fresh paint and updated flooring throughout. They share direct access to a stylish full bathroom, completely remodeled in 2023. Sliding wooden barn doors gracefully partition the kitchen, adding a touch of rustic charm. Inside, you'll find stainless steel appliances ready for culinary adventures, alongside generous counter space and fresh finishes. Looking through the kitchen window reveals one of the home's absolute highlights: a beautifully renovated family room featuring a full wall of windows. Step out in
USD 229,900
225 N West Avenue
View photo
House · for sale
USD 45,000
USD 53/sq.ft
225 N West Avenue
Wilson's Woods
· 840 sq.ft · 2 Bedrooms · 1 Bath · House
Wilson's Woods · 840 sq.ft · 2 Bedrooms · 1 Bath · House
With some TLC this Cape Cod home would make the perfect starter home. This property is within walking distance to downtown Kankakee, Amtrak, Metra, Library and so many more amenities. So whether you are an investor, downsizing or in search of a starter home this may be the your opportunity. The front and back porch are enclosed, protecting you from the cold. The home offers a nice size living room and master bedroom
USD 45,000
500 Olde Oak Drive
View photo
House · for sale
USD 323,000
USD 205/sq.ft
500 Olde Oak Drive
Wilson's Woods
· 1,572 sq.ft · 2 Bedrooms · 3 Baths · House
· Patio · Garden · Cellar
Wilson's Woods · 1,572 sq.ft · 2 Bedrooms · 3 Baths · House · Patio · Garden · Cellar
Welcome home to this spacious 2-bedroom, 3-bathroom property offering comfortable living space, a full basement, and plenty of room to make it your own. The main level features a bright and inviting sunroom, perfect for morning coffee, relaxing, or enjoying views of the backyard. Step outside to a fenced-in backyard with a patio, creating a great space for entertaining, outdoor dining, gardening, or simply enjoying the warmer months. The full basement provides an additional living space, and space for, storage, hobbies, or recreation. Located within the Bourbonnais School District and just a short walk from The Grove Park, this home offers both convenience and access to nearby outdoor recreation
USD 323,000
2278 Monarch Street
View photo
House · for sale
USD 289,900
USD 192/sq.ft
Updated
2278 Monarch Street
Wilson's Woods
· 1,507 sq.ft · 3 Bedrooms · 2 Baths · House
· Garden · Equipped kitchen · Cellar
Wilson's Woods · 1,507 sq.ft · 3 Bedrooms · 2 Baths · House · Garden · Equipped kitchen · Cellar
A breath of fresh air right here in Summerfield Subdivision in this charming, well maintained 3 Bedroom, 2 Bath Ranch with partial basement! This lovely home features open concept Living Room, Kitchen and Dining setup perfect for dinners and gatherings with family and friends. Kitchen features Corian countertops, snack bar seating /Stainless Steel appliances with Gas cook top w/electric oven and bottom oven drawer. Enjoy the sunshine with the abundant windows and natural light. A generous size primary Bedroom offers double closets, and full Bath with a double vanity and extra-large shower. Main level laundry room with extra cabinetry! Partial Basement just waiting to be finished as an entertainment space, plus concrete crawl space is incredible storage space. 200 Amp Electric Panel / New Sump Pump (2020) / Hot Water Heater 2018. Several raised garden beds for growing your own veggies, asparagus, strawberry patch and 10x16 Amish shed w/double doors and planting bench. The large 2.5 Car
USD 289,900
3153 Sportsman Club Road
View photo
House · for sale
USD 195,000
USD 262/sq.ft
3153 Sportsman Club Road
Wilson's Woods
· 743 sq.ft · 2 Bedrooms · 1 Bath · House
· Garden · Parking · Cellar
Wilson's Woods · 743 sq.ft · 2 Bedrooms · 1 Bath · House · Garden · Parking · Cellar
Charming and full of potential, this quaint 2 bedroom, 1 bath home offers a wonderful opportunity to make it your own. The interior provides a cozy layout, while a full basement adds valuable space for storage or future possibilities. Step outside to enjoy a huge, peaceful backyard, perfect for relaxing, entertaining, or creating your ideal outdoor retreat. The property also features a one car detached garage with an attached carport for added convenience. With a little vision and your personal updates, this home can truly shine. Conveniently located in unincorporated Bourbonnais, offering a quiet setting with an expansive yard that provides endless outdoor enjoyment
USD 195,000

Get email alerts

Don't miss out: be the first to know about new properties

The alert was correctly created

On subscribing you accept the conditions of use and the privacy policy
Alert
Receive new ads in your inbox
Save this search
Receive alerts for new listings

We'll send you an email when we have new properties for: "Properties for sale in Wilson's Woods"

The alert was correctly created

Sun River Terrace village
Eagle Creek, Bourbonnais village Bourbonnais township Kankakee County Illinois
Get email alerts and be the first to see new listings
Required field
On subscribing I accept the terms of the privacy policy
Perfect! You'll soon start receiving new listings via email
Alert
Receive an email when we have new ads for Properties for sale in Wilson's Woods
Save this search
Filters

Bedrooms

Size (sq.ft)

sq.ft
sq.ft

Price

USD
USD

Property type

Bathrooms

Clear all filters
Receive notifications when new entries are published.