61 houses for sale in Wilton, Wilton township Will County Illinois

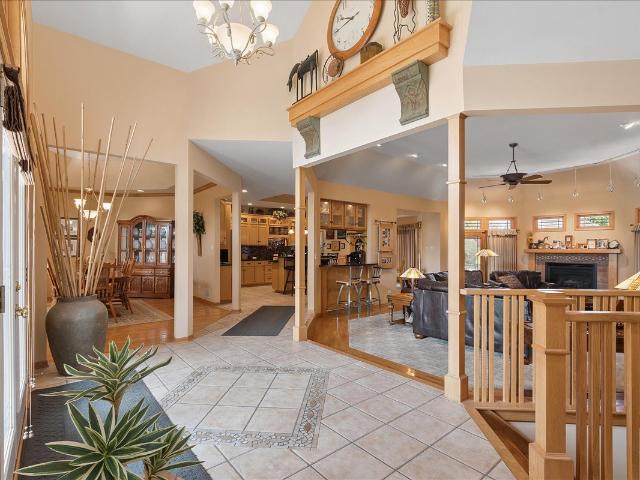
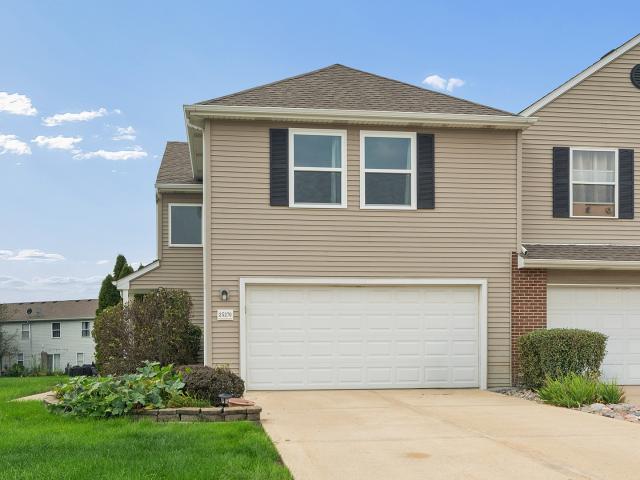
25270 Faraday Road
View photo
Townhouse · for sale
USD 285,000
USD 171/sq.ft
25270 Faraday Road
Wilton, Wilton township Will County Illinois
· 1,658 sq.ft · 3 Bedrooms · 2 Baths · Townhouse
· Patio · Parking
Wilton, Wilton township Will County Illinois · 1,658 sq.ft · 3 Bedrooms · 2 Baths · Townhouse · Patio · Parking
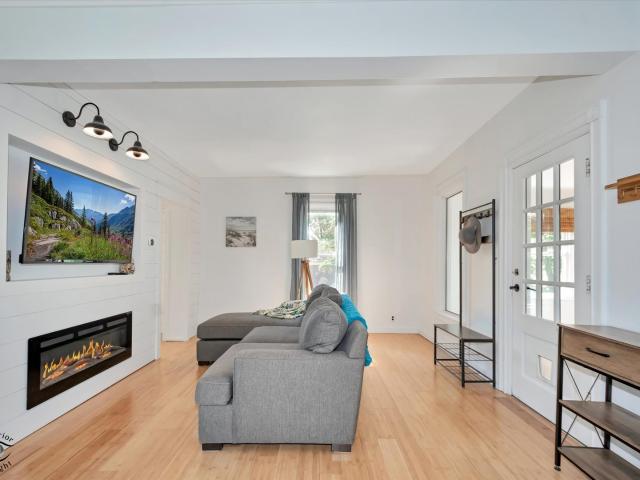
Look no further, this 3 Bedrooms, 2.5 Baths, end unit Townhome in Manhattan with a 2-car attched garage, checks all the boxes! All appliances stay, including Washer & Dryer. Convenient 2nd floor laundry room. Ample size Bedrooms with walk-in closets. Patio waiting for relaxing at the end of a busy day! Make your appointment and be ready to see your new home!
USD 285,000
15474 Lakeview Drive
View photo
House · for sale
USD 480,000
USD 154/sq.ft
15474 Lakeview Drive
Wilton, Wilton township Will County Illinois
· 3,100 sq.ft · 4 Bedrooms · 2 Baths · House
· Office room · Equipped kitchen
Wilton, Wilton township Will County Illinois · 3,100 sq.ft · 4 Bedrooms · 2 Baths · House · Office room · Equipped kitchen
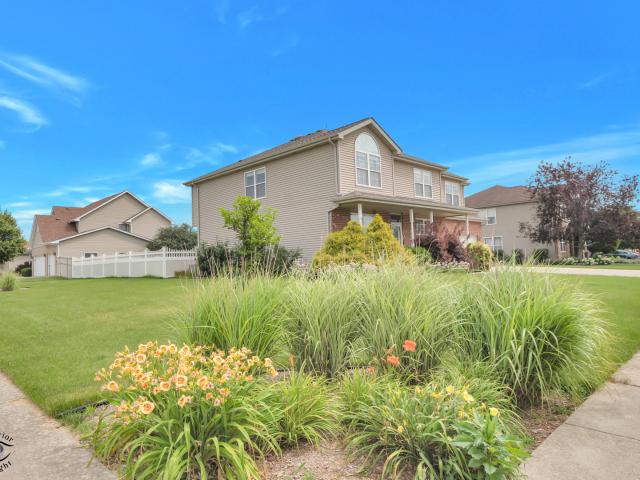
Welcome to this beautifully updated 4-bedroom, 2.5-bath home in the highly sought-after Lincoln-Way West School District, where timeless design meets everyday functionality. Freshly painted in today's neutral colors with crisp white trim and doors throughout, this move-in-ready home features brand-new carpet and professionally refinished Brazilian cherry hardwood floors that create a warm, elegant feel. The spacious main level offers a private office, formal living room, formal dining room, an eat-in kitchen, and an impressive family room with soaring vaulted ceilings and a cozy fireplace-perfect for gathering with family and friends. Head upstairs to the bifurcated staircase, you'll find all four bedrooms along with an incredible 20' x 20' loft offering endless possibilities for a media room, playroom, or second living space, plus an oversized hall bath. The spacious primary suite is a true retreat with a luxurious en suite bath and a walk-in closet complete with a custom closet syste
USD 480,000
15051 W Baker Road
View photo
House · for sale
USD 569,900
USD 309/sq.ft
15051 W Baker Road
Wilton, Wilton township Will County Illinois
· 1,841 sq.ft · 3 Bedrooms · 1 Bath · House
· Fireplace · Equipped kitchen
Wilton, Wilton township Will County Illinois · 1,841 sq.ft · 3 Bedrooms · 1 Bath · House · Fireplace · Equipped kitchen
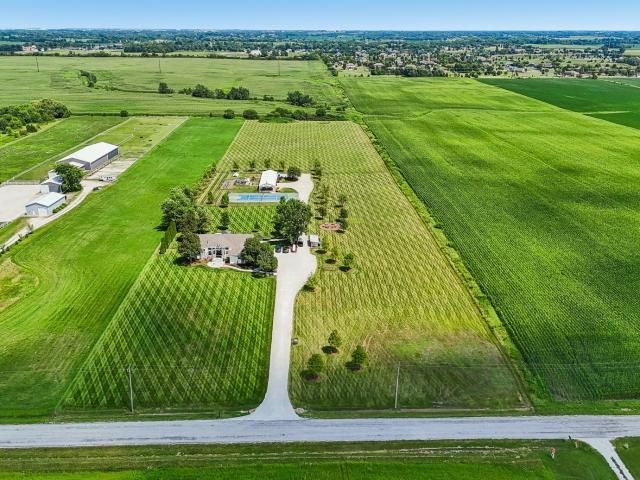
Rarely does an opportunity like this become available in Manhattan-11.5 acres offering space, privacy, and endless possibilities, paired with a beautifully updated 1909 farmhouse and a brand-new 30' x 60' pole barn. This is more than a home; it's a unique lifestyle property with room to spread out, work, create, store equipment, or simply enjoy the peace and beauty of the surrounding countryside. The thoughtfully updated farmhouse blends original character with modern conveniences and features 3 bedrooms, 1.5 baths, and approximately 1,850 square feet of living space. The inviting interior showcases an updated kitchen with birch butcher-block countertops, Samsung stainless-steel appliances, Kohler sink, updated lighting, remodeled bedrooms, and an electric fireplace that adds warmth and charm. Additional improvements include new interior and exterior doors, updated electrical panel, whole-house water filtration, reverse-osmosis water system for the refrigerator, Nest thermostat, furnac
USD 569,900
14021 W John Street
View photo
House · for sale
USD 699,900
USD 212/sq.ft
14021 W John Street
Wilton, Wilton township Will County Illinois
· 3,294 sq.ft · 5 Bedrooms · 3 Baths · House
· Office room
Wilton, Wilton township Will County Illinois · 3,294 sq.ft · 5 Bedrooms · 3 Baths · House · Office room
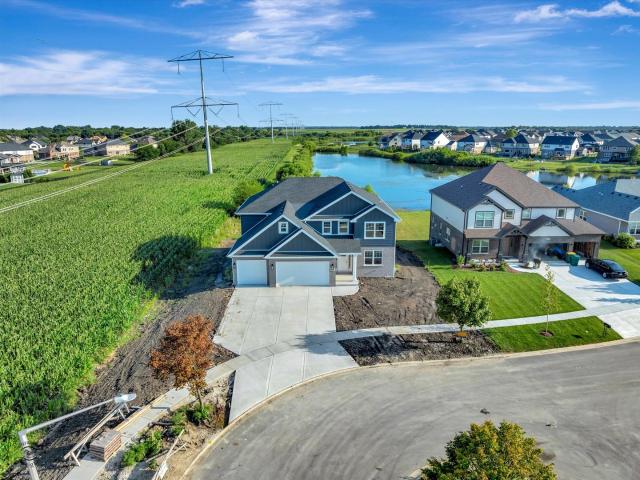
This stunning 5-Bedroom New Construction with Related-Living Potential on a Private Cul-de-Sac with Pond View! Welcome to this exceptional custom-built home in the highly sought-after Hanover Estates of Manhattan, offering approximately 3,300 square feet of beautifully designed living space and 5 generously sized bedrooms, including a first-floor bedroom ideal for related living, guests, or multi-generational living. Perfectly situated on a private cul-de-sac, this brand-new residence combines modern luxury, thoughtful design, and the flexibility today's families are looking for. The spacious floor plan features 5 bedrooms, 3 full baths, a dedicated home office, mudroom, flex room, and second-floor laundry. The impressive primary suite provides a private retreat with an oversized walk-in closet and luxurious bath featuring dual sinks, a separate shower, and relaxing soaking tub. The open-concept main level is designed for both everyday living and entertaining, showcasing hardwood floor
USD 699,900
24951 Clare Circle
View photo
Townhouse · for sale
USD 281,500
USD 175/sq.ft
24951 Clare Circle
Wilton, Wilton township Will County Illinois
· 1,604 sq.ft · 2 Bedrooms · 1 Bath · Townhouse
· Patio · Office room · Parking · Equipped kitchen
Wilton, Wilton township Will County Illinois · 1,604 sq.ft · 2 Bedrooms · 1 Bath · Townhouse · Patio · Office room · Parking · Equipped kitchen
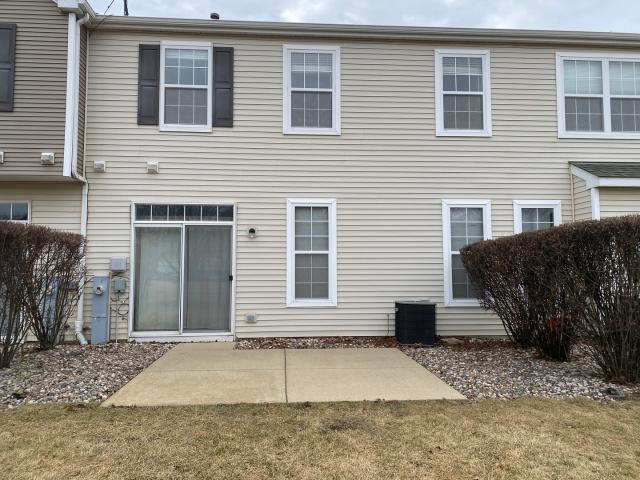
Experience effortless living in this llght-filled, 2 bedroom, one and one half bathroom townhome. Beautifully maintained and perfectly situated adjacent to a park, this home offers the perfect blend of modern convenience and a peaceful suburban setting. An expansive living room flows seamlessly in to the dining area, creating a perfect environment for entertaining. Sliding glass doors lead from the dining area to a large concrete patio area, ideal for summer BBQ's and relaxing outdoors. The kitchen is well-appointed and functional featuring a brand new faucet and garbage-disposal (2026). The main floor includes a stylish half bath and direct access to the attached 2 car garage. Second level has an enormous versatile loft that can serve as a 3rd bedroom, home office, recreation room, etc. To complete the second level is a huge primary bedroom with a spacious walk-in closet. Second bedroom, full bathroom and laundry room. No more lugging baskets up and down the stairs. Move-in and start
USD 281,500
26110 S Castle Boulevard
View photo
House · for sale
USD 439,990
USD 215/sq.ft
26110 S Castle Boulevard
Wilton, Wilton township Will County Illinois
· 2,045 sq.ft · 4 Bedrooms · 2 Baths · House
· Parking · Equipped kitchen
Wilton, Wilton township Will County Illinois · 2,045 sq.ft · 4 Bedrooms · 2 Baths · House · Parking · Equipped kitchen
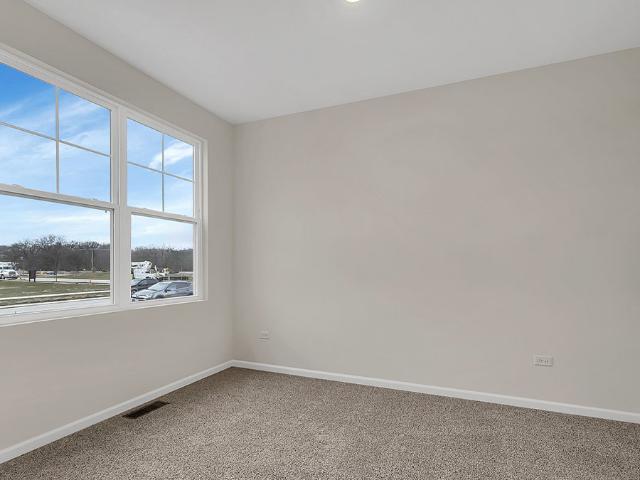
Introducing the Bellamy floor plan located at 26110 S Castle Blvd. In Ivanhoe community in Manhattan IL. This home will be ready for an early Summer 2026 move-in! This 2-story single family home offers 4 bedrooms, 2.5 bathrooms, 2 car garage and 2,051 sq. Ft. of living space. As you enter the home and you walk down the hallway, you will see the guest bathroom and a coat closet and access to the stairs leading you to the second floor. This open concept floor plan flows seamlessly allowing the heart of the home to feel functional. This modern open concept design features 9' level ceilings, large windows, and luxury vinyl plank flooring. Homeowners will enjoy the kitchen's design and functionality. It features quartz countertops, stainless steel appliances, and a spacious walk-in pantry. Upstairs, you will find three spacious secondary bedrooms, the second bathroom and a linen closet. The large primary bedroom sits at the front of the house providing a great view of the new community. The
USD 439,990
15157 W Quincy Circle
View photo
Townhouse · for sale
USD 274,900
USD 177/sq.ft
15157 W Quincy Circle
Wilton, Wilton township Will County Illinois
· 1,550 sq.ft · 2 Bedrooms · 2 Baths · Townhouse
· Equipped kitchen
Wilton, Wilton township Will County Illinois · 1,550 sq.ft · 2 Bedrooms · 2 Baths · Townhouse · Equipped kitchen
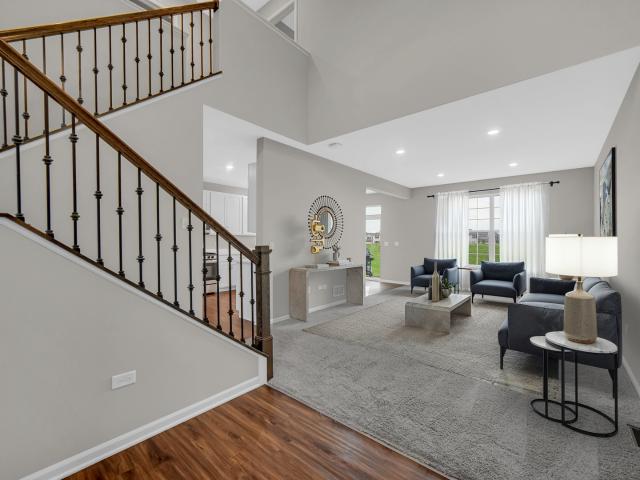
Welcome home to this beautifully maintained, like-new townhome just minutes from charming downtown Manhattan! Built in 2019, this move-in-ready home offers the perfect blend of modern style, comfort, and low-maintenance living. Step inside to an open-concept main floor designed for everyday living and entertaining, where the spacious living room flows seamlessly into the kitchen and dining area. The kitchen features crisp white cabinetry, granite countertops, and plenty of prep and storage space, while luxury vinyl plank flooring and plush carpeting add both style and warmth throughout. Upstairs, you'll find two generously sized bedrooms, each with its own private en-suite bathroom, providing the ideal layout for guests, roommates, or everyday convenience. A main-level half bath, fresh paint throughout, and meticulous care make this home truly move-in ready. Whether you're a first-time homebuyer, looking to downsize, or simply searching for a stylish, low-maintenance home in a fantasti
USD 274,900
14941 W Groebe Drive
View photo
House · for sale
USD 395,000
USD 185/sq.ft
14941 W Groebe Drive
Wilton, Wilton township Will County Illinois
· 2,131 sq.ft · 3 Bedrooms · 2 Baths · House
· Garden · Office room · Equipped kitchen · Cellar
Wilton, Wilton township Will County Illinois · 2,131 sq.ft · 3 Bedrooms · 2 Baths · House · Garden · Office room · Equipped kitchen · Cellar
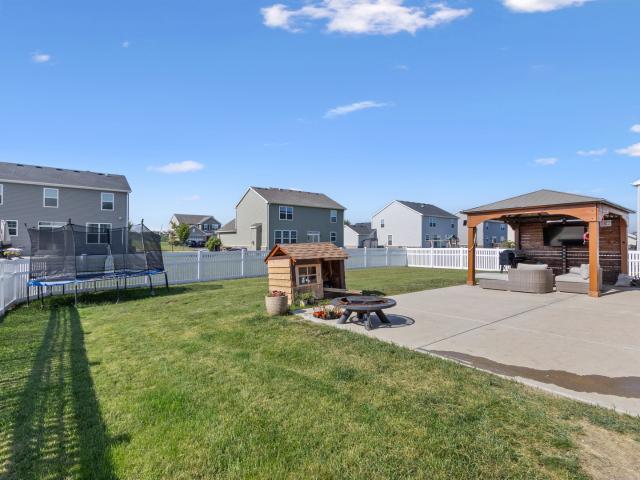
Welcome to this beautiful, move-in-ready home built in 2021, offering modern finishes, a functional layout, and room to grow! As you step inside, you're welcomed by a versatile front dining room that can easily be used as a formal sitting area, home office, or flex space to fit your lifestyle. The main level features an open-concept design with a spacious living room that flows seamlessly into the kitchen, making it perfect for both everyday living and entertaining. You'll also find a convenient laundry room and a half bath on the first floor. Upstairs, you'll find three generously sized bedrooms, a spacious loft that can easily serve as a fourth bedroom, playroom, or home office, along with a full hallway bathroom. The full unfinished basement is ready for your personal touch and includes rough-in plumbing for a future bathroom, providing endless possibilities for additional living space. Step outside to enjoy the large backyard featuring a beautiful wood gazebo and a concrete patio-p
USD 395,000
15263 Kenmare Circle
View photo
Townhouse · for sale
USD 259,900
USD 166/sq.ft
15263 Kenmare Circle
Wilton, Wilton township Will County Illinois
· 1,561 sq.ft · 2 Bedrooms · 1 Bath · Townhouse
· Patio · Garden · Equipped kitchen · Parking
Wilton, Wilton township Will County Illinois · 1,561 sq.ft · 2 Bedrooms · 1 Bath · Townhouse · Patio · Garden · Equipped kitchen · Parking
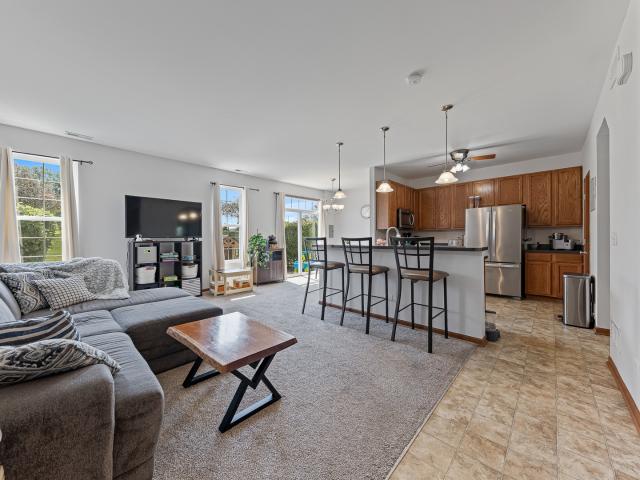
Welcome home to this beautiful townhome in the desirable Brookstone Springs Subdivision! Filled with natural light, the spacious main living area showcases an inviting open floor plan designed for comfortable everyday living and effortless entertaining. The well-appointed kitchen features oak cabinetry, stainless steel appliances, a breakfast bar, and ample cabinet and countertop space. The adjoining living and dining rooms flow seamlessly together and feature sliding glass doors that lead to the concrete patio and large backyard. Upstairs, you'll find two generously sized bedrooms, including a spacious primary suite with a walk-in closet, along with a large loft/family room featuring a vaulted ceiling. This versatile space provides additional living space and the potential for a third bedroom. A convenient second-floor laundry room and attached two-car garage complete the home's well-designed layout. Enjoy an exceptional location within walking distance to scenic ponds, the neighborho
USD 259,900
25831 S 104th Avenue
View photo
House · for sale
USD 999,900
USD 212/sq.ft
25831 S 104th Avenue
Wilton, Wilton township Will County Illinois
· 4,715 sq.ft · 6 Bedrooms · 3 Baths · House
· Patio · Garden · Gym · Deck · Fireplace · Equipped kitchen · Parking
Wilton, Wilton township Will County Illinois · 4,715 sq.ft · 6 Bedrooms · 3 Baths · House · Patio · Garden · Gym · Deck · Fireplace · Equipped kitchen · Parking
This estate home on 5 acres in Green Garden Township feels like new with no expense spared. Low taxes, A1 zoning, and Peotone schools make it a rare find. The main level features an open Great Room with stone fireplace, gourmet kitchen with huge island, custom bar, and dining space filled with natural light. The luxurious master suite offers vaulted ceilings, barn door, soaking tub, walk-in shower, and dual vanities. Two additional main-floor bedrooms and full bath add flexibility. The finished lower level is ideal for related living, complete with kitchenette, 2nd laundry, private garage entry, 3 bedrooms, full bath, and expansive entertainment areas including home theater, arcade, billiards, and a massive custom bar. Outdoors enjoy a deck, gazebo, firepit, sports court, garden, and chicken facility. The heated/cooled pole barn with 3 overhead doors includes a full gym, workshop, and covered patio pavilion. Front walk has been redone to be a stamped concrete walkway. The back deck has
USD 999,900
9478 W Golfview Drive
View photo
House · for sale
USD 674,900
USD 217/sq.ft
9478 W Golfview Drive
Wilton, Wilton township Will County Illinois
· 3,100 sq.ft · 3 Bedrooms · 3 Baths · House
· Garden · Swimming pool · Deck · Parking · Cellar
Wilton, Wilton township Will County Illinois · 3,100 sq.ft · 3 Bedrooms · 3 Baths · House · Garden · Swimming pool · Deck · Parking · Cellar
Welcome to 9478 W Golfview Drive in Frankfort, where spacious single-level living meets breathtaking golf course views. This beautifully maintained 3-bedroom, 3-bath ranch with a dedicated home office offers over 3,100 square feet of thoughtfully designed living space, all on one level. Inspired by timeless Arizona-style design and decor, this home features an open, inviting layout with generous room sizes and abundant natural light throughout. The unfinished basement provides endless possibilities for future expansion, storage, or a custom recreation space. Step outside and enjoy your own backyard retreat overlooking the golf course, complete with a spacious deck, hot tub, and gazebo-perfect for relaxing evenings or entertaining family and friends. Recent updates provide added peace of mind, including a newer roof, newer air conditioning system, and newer garage doors. Car enthusiasts and hobbyists will appreciate the oversized garage featuring a durable epoxy-coated floor. Located in
USD 674,900

Get email alerts

Don't miss out: be the first to know about new properties

The alert was correctly created

On subscribing you accept the conditions of use and the privacy policy
Alert
Receive new ads in your inbox
Save this search
Receive alerts for new listings

We'll send you an email when we have new properties for: "Houses for sale in Wilton, Wilton township Will County Illinois"

The alert was correctly created

Brookside Glen
Lincoln Estates, Frankfort township Will County Illinois
Get email alerts and be the first to see new listings
Required field
On subscribing I accept the terms of the privacy policy
Perfect! You'll soon start receiving new listings via email
Alert
Receive an email when we have new ads for Houses for sale in Wilton, Wilton township Will County Illinois
Save this search
Filters

Bedrooms

Size (sq.ft)

sq.ft
sq.ft

Price

USD
USD

Property type

Bathrooms

Clear all filters
Receive notifications when new entries are published.