583 houses for sale in Wimberley

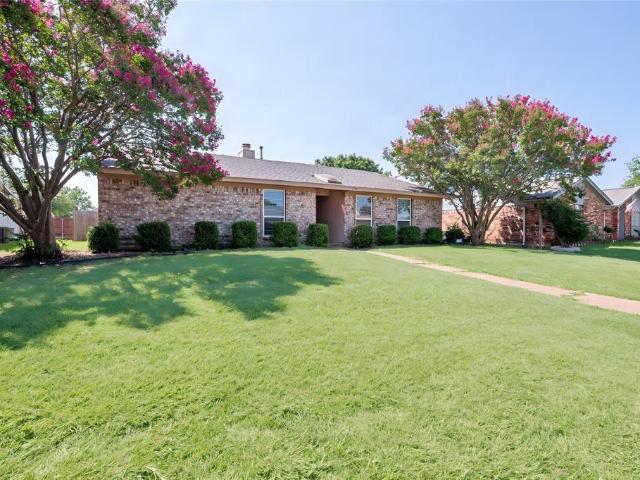
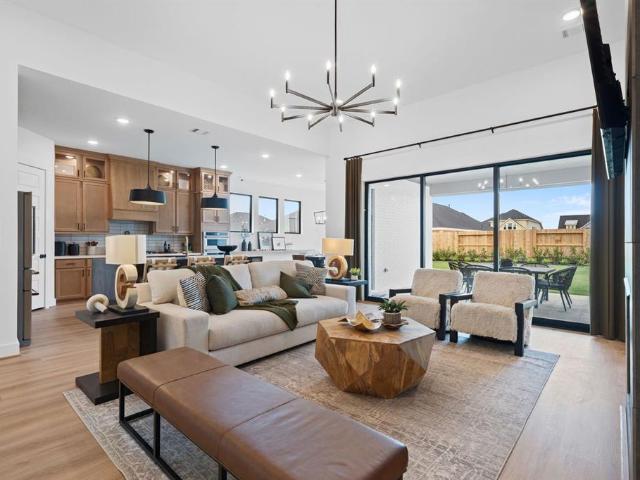
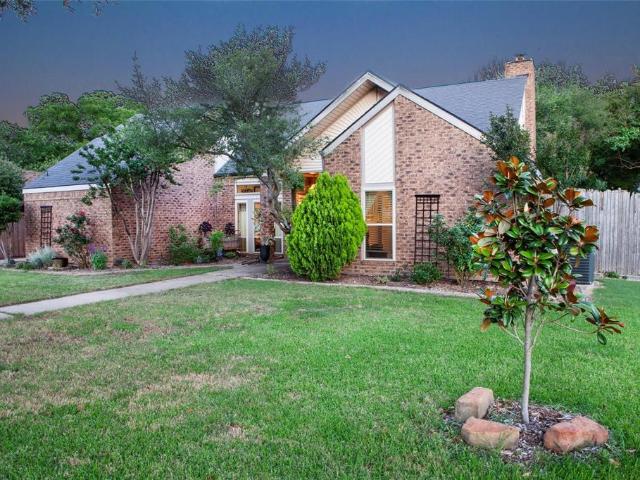
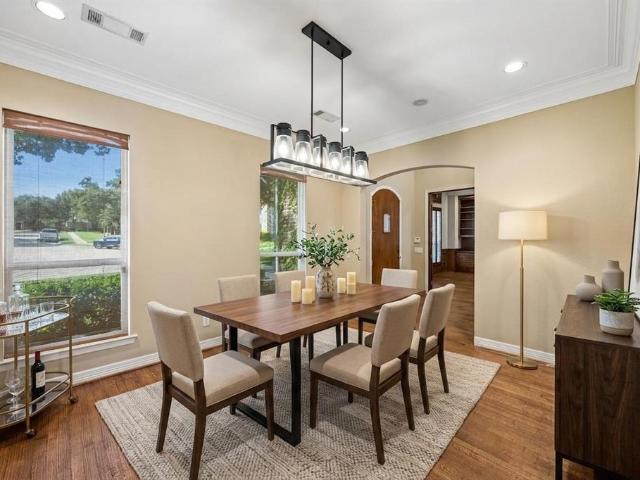
1201 Roundup Way
View photo
House · for sale
USD 501,000
USD 187/sq.ft
1201 Roundup Way
Wimberley
· 2,669 sq.ft · 4 Bedrooms · 3 Baths · House
· Equipped kitchen
Wimberley · 2,669 sq.ft · 4 Bedrooms · 3 Baths · House · Equipped kitchen
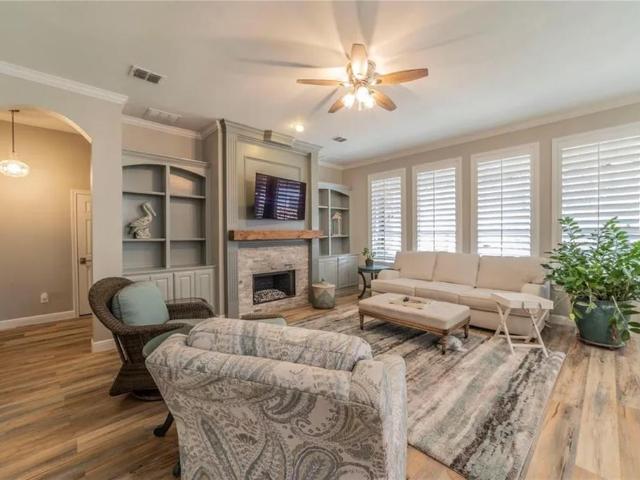
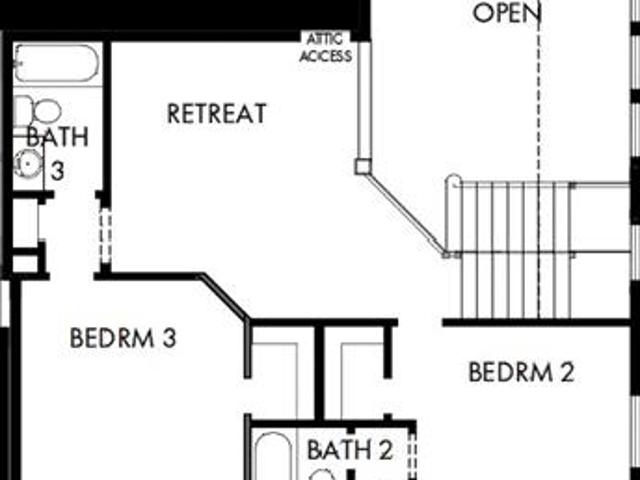
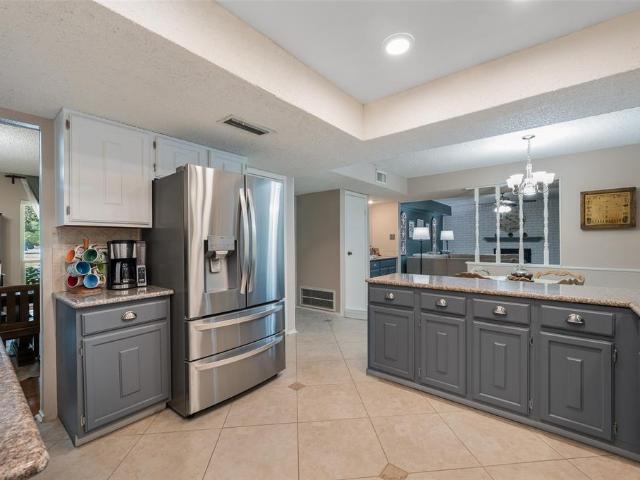
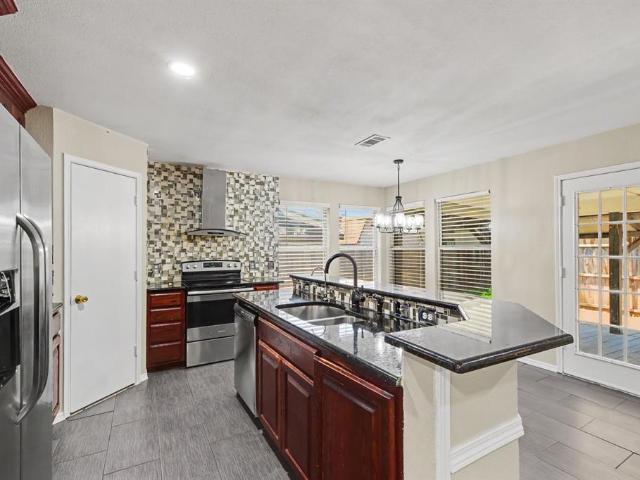
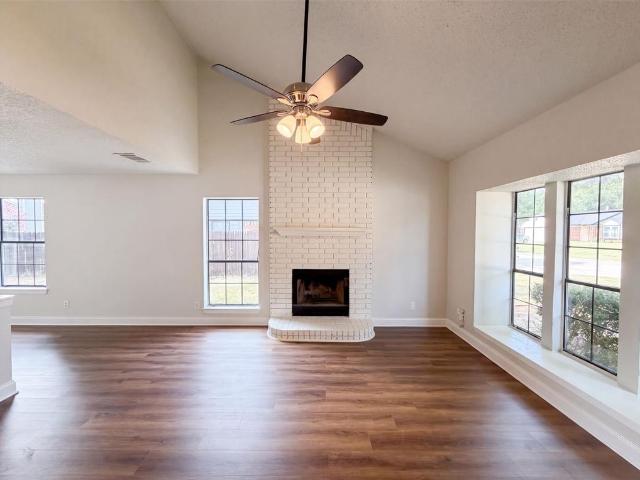
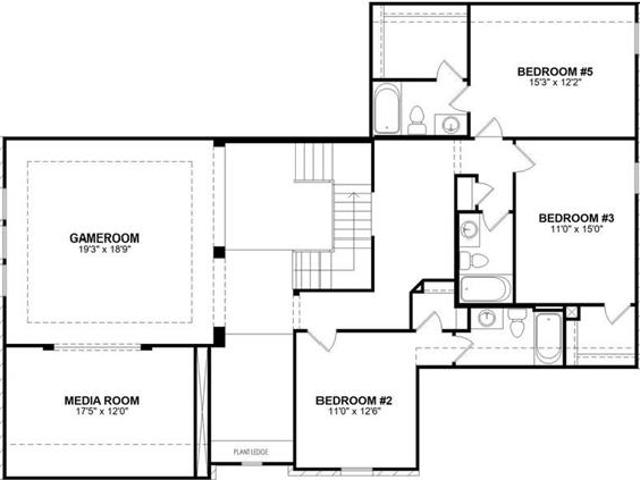
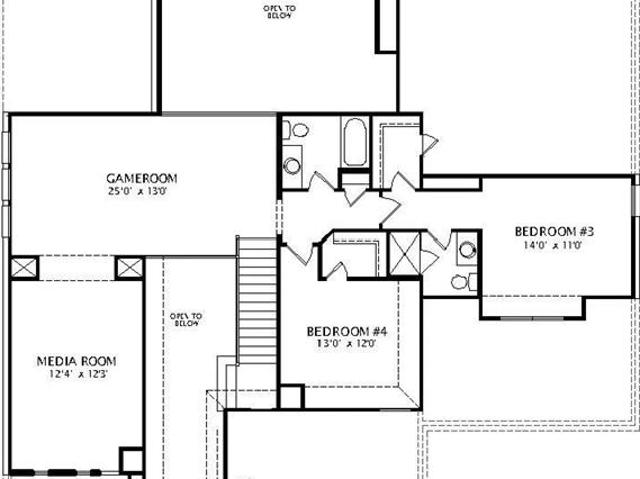
Step inside to soaring ceilings and a striking open staircase that immediately create a sense of warmth and sophistication. Abundant windows fill the home with natural light, creating an airy atmosphere that brings the outdoors in. The thoughtfully designed kitchen offers generous storage and workspace, making it both beautiful and functional for everyday family living and entertaining. The private Owner’s Retreat is conveniently located on the main level, providing a peaceful escape complete with comfort and privacy. Upstairs, a secondary bedroom with an en-suite bath is ideal for guests or family members, while the spacious retreat with a built-in desk area and expansive game room offers endless possibilities for play, learning, and relaxation. Designed to support an active and connected lifestyle, this home offers the perfect blend of elegance, comfort, and livability
USD 501,000
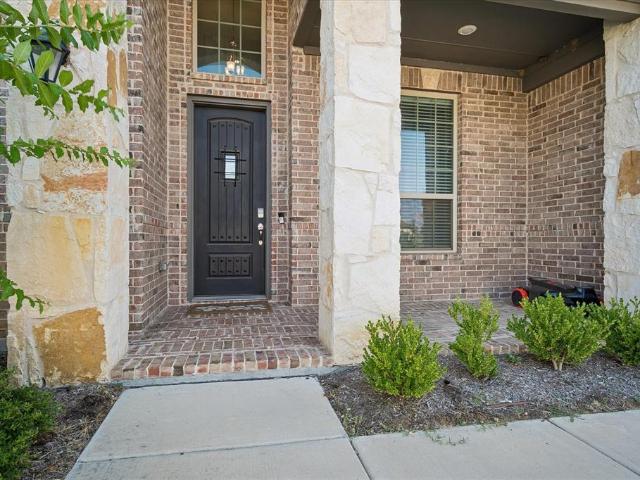
2801 Timber Crest Lane
View photo
House · for sale
USD 1,200,000
USD 340/sq.ft
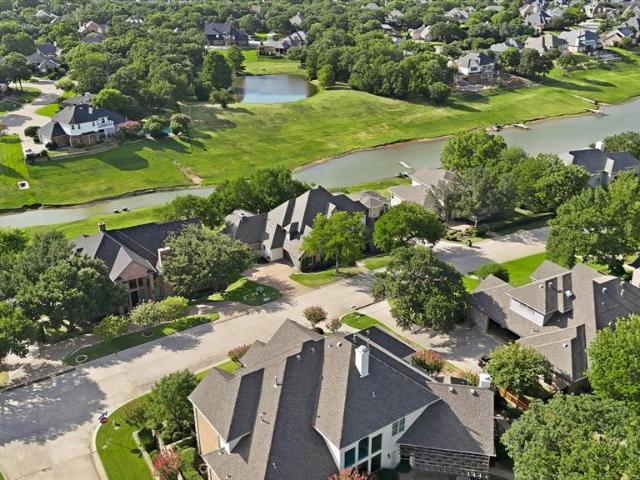
2801 Timber Crest Lane
Wimberley
· 3,520 sq.ft · 4 Bedrooms · 3 Baths · House
· Garden · Office room · Fireplace · Equipped kitchen · Swimming pool
Wimberley · 3,520 sq.ft · 4 Bedrooms · 3 Baths · House · Garden · Office room · Fireplace · Equipped kitchen · Swimming pool
Welcome to 2801 Timber Crest Lane in the highly sought-after Highland Shores community of Highland Village. Perfectly positioned on an oversized lot with beautiful water views, this impressive home offers a thoughtfully designed living space that blends timeless elegance with everyday comfort. From the moment you enter, you'll appreciate the soaring ceilings, rich hardwood floors, abundant natural light, and spacious open layout. The well-appointed kitchen is designed for both entertaining and daily living, featuring double ovens, a gas cooktop, generous counter space, and seamless flow into the inviting family room with a cozy fireplace. The private primary suite provides a peaceful retreat with a spa-inspired bath, while spacious secondary bedrooms and flexible living areas offer room for family, guests, or a home office. Step outside to your own backyard oasis complete with a heated pool and spa, expansive lawn, mature trees, and picturesque lake views—perfect for relaxing or entert
USD 1,200,000
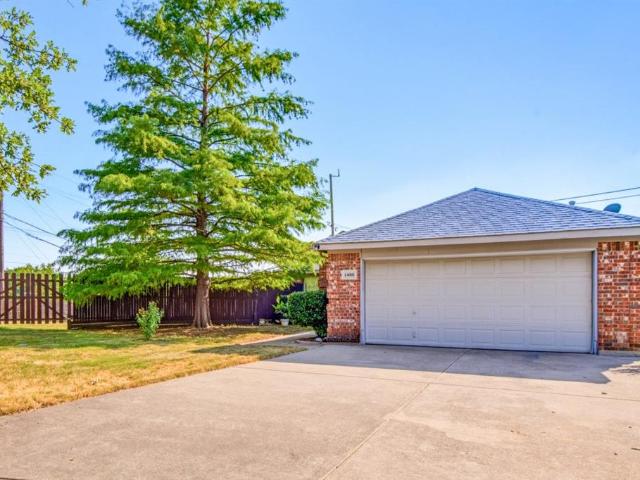
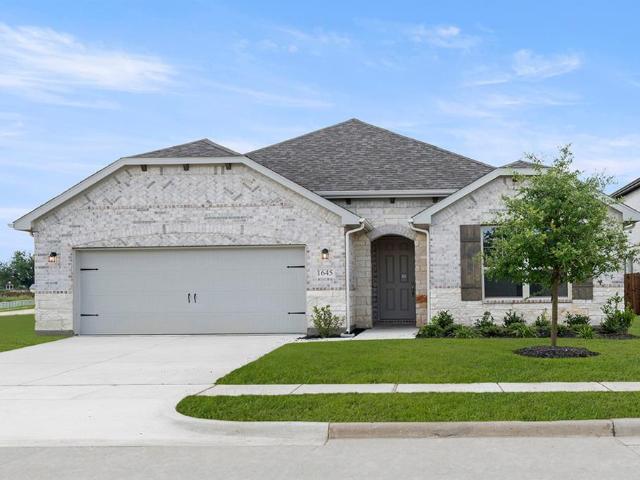
1400 Rancho Dominguez Road
View photo
House · for sale
USD 409,000
USD 263/sq.ft
1400 Rancho Dominguez Road
Wimberley
· 1,550 sq.ft · 3 Bedrooms · 2 Baths · House
· Garden · Equipped kitchen
Wimberley · 1,550 sq.ft · 3 Bedrooms · 2 Baths · House · Garden · Equipped kitchen
Welcome to your own resort-style retreat! This beautifully maintained 3-bedroom, 2-bath home offers an open-concept floor plan and a backyard designed for entertaining, relaxing, and making lasting memories. From the moment you step inside, you will appreciate the pride of ownership throughout. The home features luxury laminate flooring in the main living areas, tile flooring in the kitchen and bathrooms. The thoughtfully designed split-bedroom floor plan offers maximum privacy, with the spacious primary suite tucked away on one side of the home. The oversized owner’s retreat includes a large walk-in closet, dual vanities, a soaking tub, and a separate walk-in shower. Two generously sized secondary bedrooms share a full bathroom with a tub-shower combination. The kitchen is the heart of the home, featuring a spacious kitchen cabinets with granite countertops, kitchen bar for relaxing with a refreshing mojito or your favorite cocktail is an inviting spot to unwind or gather with family
USD 409,000
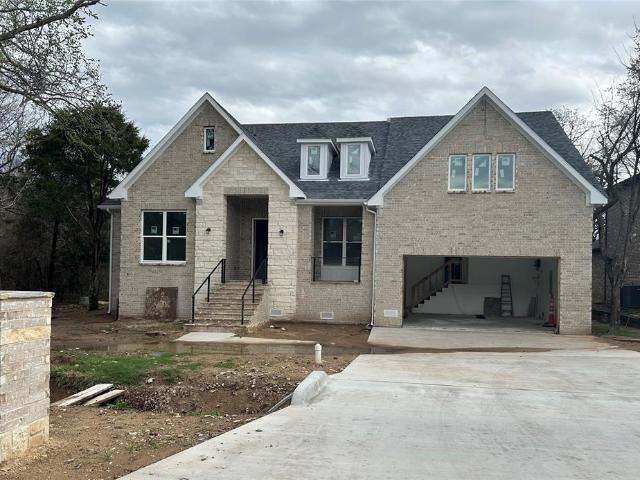
1510 Pecan Valley Court
View photo
House · for sale
USD 449,944
USD 185/sq.ft
1510 Pecan Valley Court
Wimberley
· 2,422 sq.ft · 4 Bedrooms · 2 Baths · House
· Office room · Equipped kitchen
Wimberley · 2,422 sq.ft · 4 Bedrooms · 2 Baths · House · Office room · Equipped kitchen
Welcome to 1510 Pecan Valley Court in the heart of Corinth, where timeless style meets modern luxury. This beautifully updated 4 bed 2 bath home has been thoughtfully renovated with high-end finishes and designer touches throughout, creating a move-in-ready retreat you'll be proud to call home. From the moment you step inside, you'll appreciate the light-filled, open-concept floor plan that's perfect for both everyday living and entertaining. The stunning gourmet kitchen serves as the heart of the home, featuring premium finishes, abundant workspace, and seamless flow into the spacious living and dining areas. Every room has been carefully curated to deliver a sophisticated yet comfortable feel. The luxurious primary suite offers a peaceful escape with a spa-inspired bathroom designed for relaxation, while three additional bedrooms provide flexibility for family, guests, or a home office. Every detail of this home reflects quality craftsmanship and modern elegance. Outside, enjoy a bea
USD 449,944
Could you also be interested in
9829 Oak Glade Drive
View photo
House · for sale
USD 582,175
USD 226/sq.ft
9829 Oak Glade Drive
Wimberley
· 2,573 sq.ft · 3 Bedrooms · 3 Baths · House
· Equipped kitchen
Wimberley · 2,573 sq.ft · 3 Bedrooms · 3 Baths · House · Equipped kitchen
The Schofield Plan checks off all the boxes you could ask for in a home! Heading into the home you're met with 20' ceilings in the Dining Area, a 12' ceiling in the Family Room. And a Kitchen with abundant storage. You'll enjoy not only the storage but the Gas Cooktop, Vent hood, and stacked Oven and Microwave making it easy to create great meals. The open floor plan is ideal for entertaining and has great natural light. The Owner's Retreat is private, has a 18' vaulted ceiling, a spacious Owner's Bath with a glass enclosed shower and large bathtub. The open staircase leads to 2 spacious bedrooms, 2 full bathrooms and a Retreat, Game Room. The Game Room overlooks the Dining Area and is another space for entertaining (adults or children). Visit Landmark for details and experience Denton's newest Master Planned community by Hillwood
USD 582,175
415 Patricia Lane
View photo
House · for sale
USD 570,000
USD 223/sq.ft
415 Patricia Lane
Wimberley
· 2,551 sq.ft · 4 Bedrooms · 3 Baths · House
· Garden · Office room · Fireplace · Equipped kitchen · Swimming pool
Wimberley · 2,551 sq.ft · 4 Bedrooms · 3 Baths · House · Garden · Office room · Fireplace · Equipped kitchen · Swimming pool
Welcome to this beautifully updated one-story retreat nestled in the heart of highly desirable Highland Village! Situated on a beautifully landscaped lot with mature trees, this exceptional home offers the perfect blend of comfort, style, and outdoor living. The inviting open floor plan is filled with natural light, creating a warm and welcoming atmosphere ideal for both everyday living and entertaining. The remodeled kitchen is the heart of the home, featuring updated cabinetry, quality finishes, ample counter space, and seamless flow into the spacious family room with a cozy gas-burning fireplace. Fresh interior paint and brand-new carpet provide a move-in-ready feel throughout. The generous formal living and dining rooms offer incredible flexibility and can easily serve as a home office, media room, playroom, fitness space, or additional entertaining area to fit your lifestyle. Step outside to your own private backyard oasis where you'll enjoy a sparkling pool and spa surrounded by
USD 570,000
3800 Swiss Pine Road
View photo
House · for sale
USD 369,900
USD 210/sq.ft
3800 Swiss Pine Road
Wimberley
· 1,755 sq.ft · 2 Bedrooms · 2 Baths · House
· Patio · Garden · Office room
Wimberley · 1,755 sq.ft · 2 Bedrooms · 2 Baths · House · Patio · Garden · Office room
Welcome home to the ultimate of premier living in ever so highly sought after 55+ senior community of the greens of oakmont. This one owner cottage, with esquisite designer touches throughout, in the heart of the community marks all the boxes and then some. One story with wonderful open floorplan with room for entertaining, gatherings with space to even gather around the grand piano. Open living room overlooking dining area and gorgeous landscaped back yard oasis with patio. Plus.split bedroom arrangement featuring large master suite. Plus. separate study with beautiful built-ins for the best of home office possibilities. Home adorned with upgrades in designer lighting, appliances. Plus 1 year old like new class 4 roof and much more. Hoa provides yard care for both front and back yards. Sit back, relax, soak in the low maintenance lifestyle. Be mesmerized by the charm of the home and community! Move fast! Won't last!
USD 369,900
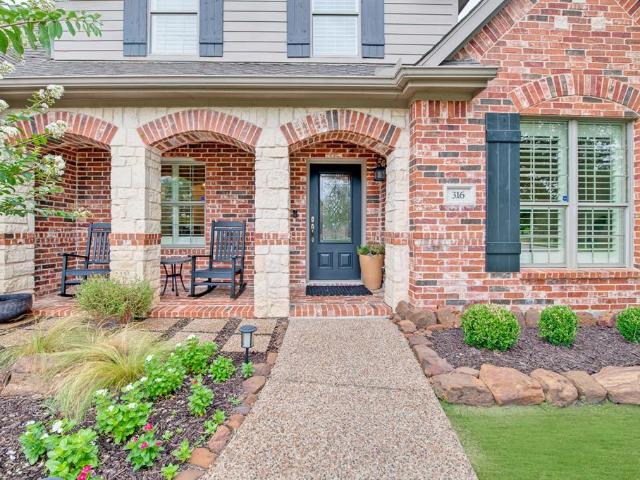
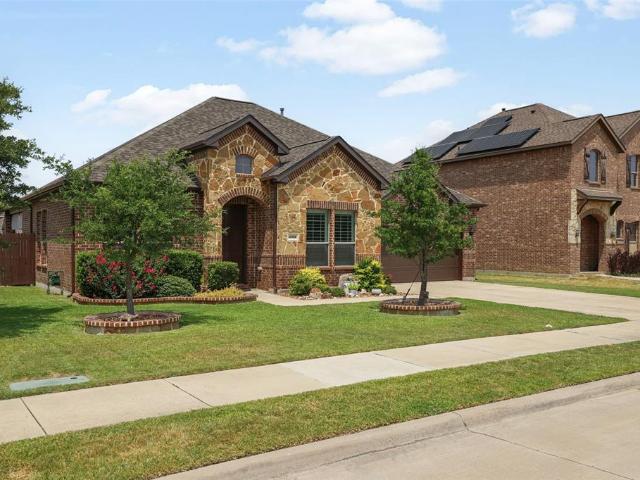
316 Sandy Cove
View photo
House · for sale
USD 748,000
USD 220/sq.ft
316 Sandy Cove
Wimberley
· 3,391 sq.ft · 5 Bedrooms · 3 Baths · House
· Garden · Fireplace · Equipped kitchen
Wimberley · 3,391 sq.ft · 5 Bedrooms · 3 Baths · House · Garden · Fireplace · Equipped kitchen
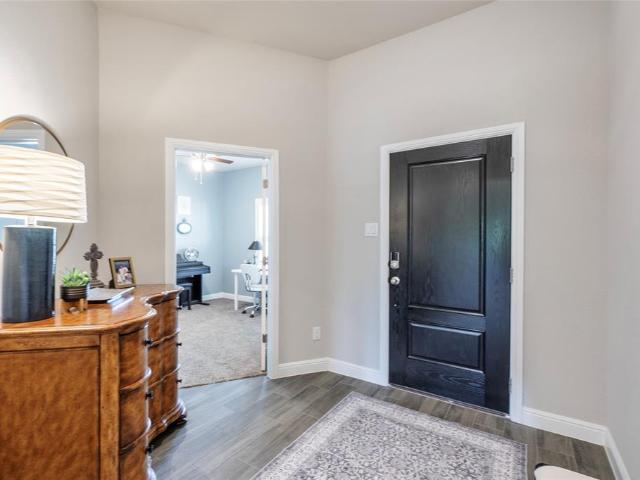
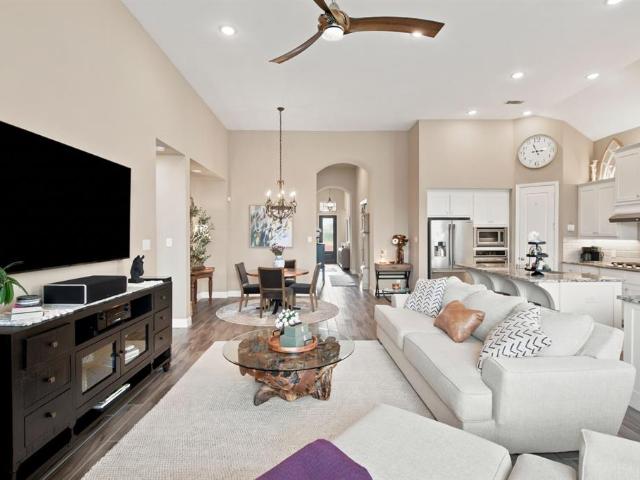
Prepare to fall in love with this stunning 5-bedroom former model home. You'll be captivated by the gorgeous hand-scraped hardwood floors, Plantation shutters, and the countless upgrades that make this home truly stand out. Lovingly enhanced by the current owners, every detail has been carefully chosen to create a home that is as beautiful as it is functional. The impressive gourmet kitchen, designed for both everyday living and entertaining. It features a gas cooktop, double ovens, travertine backsplash, reverse osmosis water system, and abundant storage. Just beyond, the spacious family room is warm and inviting with its stack-stone fireplace and mounted TV wall, creating the perfect gathering space. The thoughtfully designed floor plan offers two bedrooms on the main level. The primary ensuite features a garden tub, frameless dual-head shower, framed mirrors, and a walk-in closet. Upstairs, you'll discover two additional bedrooms along with an incredible media room complete with med
USD 748,000
4908 Brookside Drive
View photo
House · for sale
USD 430,000
USD 212/sq.ft
4908 Brookside Drive
Wimberley
· 2,024 sq.ft · 3 Bedrooms · 2 Baths · House
Wimberley · 2,024 sq.ft · 3 Bedrooms · 2 Baths · House
Beautifully maintained single-story home priced to sell quickly, nestled on a premium 70-foot lot backing to a greenbelt in the highly sought-after Country Lakes community in Argyle. Known for its scenic greenbelts, walking trails, community pool, and welcoming neighborhood atmosphere. This stunning home features an open-concept design with soaring 10-foot ceilings, plantation shutters, hand-scraped hardwood floors, an 8-foot front door, double crown molding, and a highly desirable split-bedroom floor plan. At the heart of the home is an impressive oversized granite island, creating the perfect gathering space for family and friends, showcasing rich 42-inch Knotty Alder cabinetry, built-in stainless-steel appliances, an extended 5-burner gas range, abundant counter space, and a seamless flow into the living and dining areas. The spacious primary suite offers a private retreat, while the secondary bedrooms are thoughtfully positioned for added privacy. Step outside to the oversized cove
USD 430,000
513 Hogan Drive
View photo
House · for sale
USD 419,000
USD 227/sq.ft
513 Hogan Drive
Wimberley
· 1,841 sq.ft · 4 Bedrooms · 2 Baths · House
· Patio · Garden · Office room · Terrace · Equipped kitchen
Wimberley · 1,841 sq.ft · 4 Bedrooms · 2 Baths · House · Patio · Garden · Office room · Terrace · Equipped kitchen
LOCATION is everything as this home backs up to RARE GREENBELT SPACE so it has no homes behind it! Sellers paid a PREMIUM LOT FEE for this Amazing View! WELCOME to your charming New Home in COUNTRY CLUB TERRACE that shows like a Model Home. LIKE NEW as built in Sept 2022; BONUS: Over $13,500+ in UPGRADES which include: White Custom Plantation Shutters throughout, Custom Lighting and Designer Paint; Relax on your charming Covered Front Porch & Back Patio with Lush Landscaping and NATURAL SCENERY to enjoy; Huge GOURMET KITCHEN w Gas Stove & Stainless Steel Appliances; tons of cabinet storage and counter space; Extra counter area perfect for a fun COFFEE BAR! Separate Private Primary Suite with view of the backyard; Primary Spa Bath, Shower, Soaking Tub & Large Walk-In Closet; 3 additional Bedrooms could also be used as FLEX SPACES for an Office, Guest, or Babies Room, Exercise or Play Room. You decide how to use all these bedrooms! ENJOY LIFE in the Quiet Countryside while only minutes a
USD 419,000
9308 Terrel Street
View photo
House · for sale
USD 625,000
USD 279/sq.ft
9308 Terrel Street
Wimberley
· 2,239 sq.ft · 4 Bedrooms · 3 Baths · House
· Patio · Office room · Fireplace · Equipped kitchen
Wimberley · 2,239 sq.ft · 4 Bedrooms · 3 Baths · House · Patio · Office room · Fireplace · Equipped kitchen
This spacious 2,245-square-foot home offers 4 bedrooms, 3 full bathrooms, and a dedicated home office with French doors, combining thoughtful design with everyday functionality. The open-concept floor plan is ideal for both daily living and entertaining, featuring soaring ceilings, abundant natural light from large windows, and a gas-log fireplace that anchors the main living area. The kitchen is designed for both style and function with an oversized island and breakfast bar, generous cabinet and counter space, and a seamless connection to the dining and living areas. A split-bedroom layout provides separation between the primary suite and secondary bedrooms. The primary suite features an ensuite bath with a spacious walk-in closet, while three additional bedrooms and two full bathrooms offer flexibility for guests, hobbies, or additional workspace. Outdoor living is enhanced by a covered back patio, providing a comfortable space for relaxing or entertaining. Additional features includ
USD 625,000
3901 White Oak Court
View photo
House · for sale
USD 495,000
USD 201/sq.ft
3901 White Oak Court
Wimberley
· 2,454 sq.ft · 5 Bedrooms · 2 Baths · House
· Garden · Equipped kitchen
Wimberley · 2,454 sq.ft · 5 Bedrooms · 2 Baths · House · Garden · Equipped kitchen
You’ll fall in love with this beautifully maintained 5-bedroom home, ideally situated on a spacious, beautifully landscaped cul-de-sac lot spanning over a quarter acre. Pride of ownership is evident throughout, with wood flooring extending through most of the home and thoughtful features designed for both everyday living and entertaining. The kitchen offers a walk-in pantry plus additional storage tucked beneath the staircase. The spacious primary suite features an adjoining bedroom with a connecting door, making it an ideal private office, nursery, or guest room. Additionally, three of the 5 bedrooms feature nice built in shelving. French doors open to a large sunroom filled with natural light where an entire wall of windows frame views of the expansive backyard. The backyard features a huge 20 x 30 Storm rated building, the owner planned this addition with additional flat work that includes an extra wide driveway. The backyard is truly a retreat of its own. Mature shade trees create
USD 495,000
2016 Cardinal Lane
View photo
House · for sale
USD 417,000
USD 187/sq.ft
2016 Cardinal Lane
Wimberley
· 2,228 sq.ft · 4 Bedrooms · 2 Baths · House
· Patio · Garden · Office room · Fireplace · Equipped kitchen
Wimberley · 2,228 sq.ft · 4 Bedrooms · 2 Baths · House · Patio · Garden · Office room · Fireplace · Equipped kitchen
Welcome to 2016 Cardinal Lane, where timeless comfort meets everyday convenience in the established Hunters Glen Community of Lewisville. This beautifully maintained two-story residence offers a thoughtfully designed floor plan with three spacious bedrooms, 2.5 bathrooms, and inviting living spaces perfectly suited for everyday living and effortless entertaining. The main living area is anchored by a cozy fireplace, creating a warm and welcoming atmosphere, with an open layout that flows seamlessly into the dining and kitchen spaces. Upstairs, generously sized secondary bedrooms provide flexibility for guests or a dedicated home office, while the spacious primary suite offers a private retreat designed for relaxation. Step outside to enjoy a low-maintenance backyard and covered patio with space for outdoor dining, gardening, or simply unwinding after a long day. Ideally located with convenient access to major highways, shopping, dining, parks, and highly regarded Lewisville ISD schools
USD 417,000
3610 Clearview Drive
View photo
House · for sale
USD 320,000
USD 194/sq.ft
3610 Clearview Drive
Wimberley
· 1,647 sq.ft · 3 Bedrooms · 2 Baths · House
· Garden · Fireplace · Equipped kitchen · Parking
Wimberley · 1,647 sq.ft · 3 Bedrooms · 2 Baths · House · Garden · Fireplace · Equipped kitchen · Parking
3610 Clearview Dr is a two-story Corinth single-family home built in 1985. The kitchen has stainless steel appliances, generous counter space, and white cabinets that keep the work area bright. A brick fireplace anchors the main living area, adding warmth and a natural focal point. Upstairs, the bedrooms share full bathrooms, including a dual-sink vanity for added convenience. A fully fenced backyard provides open space for outdoor use and dining. A two-car attached garage adds parking and storage, completing this well-maintained residence with practical amenities throughout every room. This home has been virtually staged to illustrate its potential. Home comes with a 100-Day Home Warranty and a 7-Day Home Test Drive to move in 7 days early for free
USD 320,000
2708 Tamarack Lane
View photo
House · for sale
USD 438,659
USD 234/sq.ft
2708 Tamarack Lane
Wimberley
· 1,873 sq.ft · 4 Bedrooms · 2 Baths · House
· Patio · Equipped kitchen
Wimberley · 1,873 sq.ft · 4 Bedrooms · 2 Baths · House · Patio · Equipped kitchen
Built by M-I Homes. Discover this stunning new construction home at 2708 Tamarack Lane Argyle, built by M-I Homes. This thoughtfully designed single-story home offers a comfortable living space with an open-concept layout perfect for everyday living and entertaining. Key Features: 4 bedrooms 2 bathrooms, both featuring double sink vanities An open-concept living space, seamlessly connecting main living areas A covered patio New construction quality with contemporary finishes throughout The open-concept floorplan creates an inviting atmosphere where the kitchen, dining, and living areas flow effortlessly together, making it ideal for both daily family life and hosting gatherings. The thoughtful design maximizes the use of space while maintaining comfort and functionality. This home showcases quality craftsmanship and attention to detail in every room. The spacious owner's bedroom provides a private retreat with an en-suite bathroom for added convenience. Three additional bedrooms offer
USD 438,659
1654 Clarendon Drive
View photo
House · for sale
USD 325,000
USD 225/sq.ft
1654 Clarendon Drive
Wimberley
· 1,442 sq.ft · 3 Bedrooms · 2 Baths · House
· Garden · Equipped kitchen · Parking
Wimberley · 1,442 sq.ft · 3 Bedrooms · 2 Baths · House · Garden · Equipped kitchen · Parking
Welcome to 1654 Clarendon in sought after Lewisville Valley. This home combines a functional layout with great updates, a fantastic location, and no HOA. Updates include granite counters, subway tile backsplash, stainless steel appliances, updated windows and sliding glass door, entire HVAC system and ductwork in 2022, and updated water heater installed in 2024. Most major items have been addressed. Previous owner had foundation repair completed in 2018, and the work comes with a lifetime, transferable warranty. Sellers have experienced no issues since. The home flows well with bedrooms all on one side, the living room is very spacious, and the kitchen has great space with a gas range for the cooks in the household. This home floods with natural light. The backyard offers a private setting with a ton of space and concrete pad just outside the sliding door. The garage is spacious and has a large driveway that leads to it. Location is prime! It's very close to all the schools, a short wa
USD 325,000
2633 Rainier Drive
View photo
House · for sale
USD 597,606
USD 238/sq.ft
2633 Rainier Drive
Wimberley
· 2,508 sq.ft · 4 Bedrooms · 3 Baths · House
· Garden · Parking · Air conditioning · Heating
Wimberley · 2,508 sq.ft · 4 Bedrooms · 3 Baths · House · Garden · Parking · Air conditioning · Heating
MLS# 21349-. Built by HistoryMaker Homes. Oct 2026 completion! New-construction ranch-traditional home in Oak Ridge Park offering 2,509 sq ft, 4 primary bedrooms and 3 full baths. Single-family residence under construction; estimated completion 10-30-2026. Open living and dining areas, ceramic tile and luxury vinyl plank flooring, cable TV available. Central heating, central air with ceiling fans. Exterior features include covered patio-porch, private yard, landscaped interior lot with sprinkler system. 2-car garage plus 2-car carport. Brick-mortar, slab and stone foundation; composition roof. Lake Dallas ISD, Corinth Elementary, Lake Dallas Middle & High
USD 597,606
1837 Wheatgrass Lane
View photo
House · for sale
USD 1,199,990
USD 236/sq.ft
1837 Wheatgrass Lane
Wimberley
· 5,070 sq.ft · 5 Bedrooms · 5 Baths · House
· Equipped kitchen · Parking
Wimberley · 5,070 sq.ft · 5 Bedrooms · 5 Baths · House · Equipped kitchen · Parking
MLS# 21349-. Built by Drees Custom Homes. Nov 2026 completion! 5BR, 5.5BA Grantley design with prep kitchen in Argyle, TX. Discover the exceptional Grantley floor plan by Drees Homes in the prestigious Furst Ranch community. This stunning 5,071-square-foot luxury home offers 5 spacious bedrooms, 5.5 baths, and a private first-floor owner? S suite designed for comfort and convenience. The open-concept layout features a dramatic vaulted family room that flows seamlessly into a chef-inspired kitchen with an additional prep kitchen, creating the perfect space for entertaining. A dedicated home office, expansive gameroom, media room, tandem garage, and large covered outdoor living area with built-in grilling provide versatility for every lifestyle. Blending timeless design, premium craftsmanship, and modern functionality, the Grantley showcases the elevated quality and luxury living that Drees Homes is known for in Furst Ranch
USD 1,199,990
1841 Wheatgrass Lane
View photo
House · for sale
USD 1,099,990
USD 284/sq.ft
1841 Wheatgrass Lane
Wimberley
· 3,864 sq.ft · 4 Bedrooms · 4 Baths · House
· Fireplace · Parking
Wimberley · 3,864 sq.ft · 4 Bedrooms · 4 Baths · House · Fireplace · Parking
MLS# 21349-. Built by Drees Custom Homes. Nov 2026 completion! ARGYLE, TX: Welcome to the stunning Brookdale II, a beautifully designed two-story home offering sophisticated living space featuring 4 bedrooms, 4 full baths, 1 half bath and a spacious 3-car garage. This home seamlessly blends luxury, comfort and functionality. The impressive floor plan is highlighted by a dramatic two-story family room that fills the home with natural light and creates an open, inviting atmosphere. The well-appointed living spaces provide ample room for entertaining and everyday living, with a dedicated dining area designed for gathering with family and friends. Step outside to enjoy the expansive outdoor living area, perfect for relaxing evenings, weekend barbecues and year-round enjoyment. The oversized 3-car garage offers generous space for vehicles, storage and hobbies, while a cozy fireplace adds warmth and charm to the home's main living area. Designed with modern lifestyles in mind, this exception
USD 1,099,990
810 Highland Hills Lane
View photo
House · for sale
USD 485,000
USD 242/sq.ft
Updated
810 Highland Hills Lane
Wimberley
· 2,002 sq.ft · 3 Bedrooms · 2 Baths · House
· Garden · Office room · Swimming pool
Wimberley · 2,002 sq.ft · 3 Bedrooms · 2 Baths · House · Garden · Office room · Swimming pool
Motivated Seller, Bring Your Wonderful Offers! Beautifully updated, maintained and ready for you to move in and make your own! Spend your summer relaxing in the spacious backyard complete with entertaining area and a beautiful pool. Immaculately thought-out updates through-out the entirety of the home. The spacious primary bedroom has ample side space intended for an office, lounge or nursery. Situated on a huge almost half-acre lot the space ability is endless. The long driveway is perfect for trailers, boats or RV's. The backyard is a dream with endless possibilities. Located just minutes from I-35 with quick access to ample dining and shopping. Lewisville Lake, Lake Parks, Walking Trails and playgrounds are all within 1 Mile. This neighborhood is safe, quiet, established and accessible
USD 485,000
2712 Dickinson Drive
View photo
House · for sale
USD 560,000
USD 191/sq.ft
2712 Dickinson Drive
Wimberley
· 2,928 sq.ft · 4 Bedrooms · 3 Baths · House
· Patio · Garden · Office room · Fireplace · Equipped kitchen
Wimberley · 2,928 sq.ft · 4 Bedrooms · 3 Baths · House · Patio · Garden · Office room · Fireplace · Equipped kitchen
2712 Dickinson Drive is a delightful home in the Corinth community easily accessible to I 35, Denton, Highland Village and Flower Mound. This 2,929 sf home boasts cathedral ceilings and a thoughtful floorplan to suit many needs. Upon entering the home, the office or 4th bedroom is to your right and and a formal dining room is to your left. An open kitchen and great room with a cozy fireplace on a raised hearth, is where you will spend countless hours making memories with family and entertaining friends. Primary is downstairs with dual sinks and separate shower and bath. Upstairs contains 2 additional bedrooms, a game room and a media room equipped with 5.1 surround sound pre wire. Everyone has their own space! One of the bedrooms is generously sized at 16x11. Outside to your private backyard with an east facing covered patio for those soon to come fall evenings and for a bonus, walk out your back gate to the neighborhood playground and enjoy the peaceful tree lined area. The Amherst co
USD 560,000
2617 Teton Street
View photo
House · for sale
USD 509,990
USD 233/sq.ft
2617 Teton Street
Wimberley
· 2,185 sq.ft · 4 Bedrooms · 3 Baths · House
· Office room · Equipped kitchen · Parking
Wimberley · 2,185 sq.ft · 4 Bedrooms · 3 Baths · House · Office room · Equipped kitchen · Parking
MLS# 21349-. Built by HistoryMaker Homes. Nov 2026 completion! Choose your rate as low as 2.99% UNTIL 8-16 Welcome home to the Olive III, a thoughtfully designed single-story floorplan built for modern living. This 4-bedroom, 3-bathroom home offers an open-concept layout where the kitchen, dining, and living areas flow seamlessly together ideal for everyday life and entertaining alike. Retreat to the private primary suite, featuring a spa-inspired bathroom and an expansive walk-in closet. A flexible space provides the perfect setup for a home office or study, and an optional third-car garage adds extra room for vehicles, storage, or a workshop. Combining comfort, functionality, and contemporary style, the Olive III is a must-see for buyers seeking single-story living without compromise
USD 509,990
4712 Walnut Street
View photo
House · for sale
USD 849,900
USD 238/sq.ft
4712 Walnut Street
Wimberley
· 3,563 sq.ft · 4 Bedrooms · 3 Baths · House
· Garden
Wimberley · 3,563 sq.ft · 4 Bedrooms · 3 Baths · House · Garden
Welcome to this beautiful home in the highly desirable Pecan Acres subdivision, perfectly located in the heart of Flower Mound. This charming brand new home offers the ideal combination of comfort, convenience, and community living. Situated just minutes from shopping, dining, parks, and top-rated schools, this 4 bedrooms brand new build home places you close to everything you need. Enjoy easy access to major roads, making commuting simple while still experiencing the peaceful atmosphere that Pecan Acres is known for. The home features a welcoming layout with over 3100 sq. Ft. of living space, designed for both everyday living and entertaining, with generous living spaces with vaulted ceiling and plenty of natural light. Spacious wooded backyard offers room to relax, garden, or host gatherings with family and friends. Living in the heart of Flower Mound means being close to beautiful outdoor destinations like Grapevine Lake and the popular River Walk at Central Park, where you can enjo
USD 849,900
4815 Aurora Court
View photo
House · for sale
USD 1,199,000
USD 233/sq.ft
4815 Aurora Court
Wimberley
· 5,134 sq.ft · 5 Bedrooms · 4 Baths · House
· Fireplace · Equipped kitchen · Parking
Wimberley · 5,134 sq.ft · 5 Bedrooms · 4 Baths · House · Fireplace · Equipped kitchen · Parking
Tucked away on a quiet cul-de-sac in Bridlewood, one of Flower Mound’s most sought-after golf course communities, this beautifully appointed home pairs timeless elegance with exceptional everyday functionality. Featuring 5 bedrooms, 4.5 bathrooms, a 3-car garage, and thoughtfully designed spaces throughout, it offers an effortless setting for both relaxed living and memorable entertaining. Inside, rich hardwood floors, soaring ceilings, and abundant natural light create an immediate sense of warmth. A private study with custom built-ins provides an ideal work-from-home retreat, while the chef’s kitchen anchors the home with an oversized island, gas cooktop, double ovens, built-in refrigerator, breakfast bar, and butler’s pantry. Just beyond, the spacious family room impresses with vaulted, beamed ceilings and a striking fireplace. The downstairs primary suite offers a peaceful escape with a private sitting area and spa-inspired bath featuring a jetted tub, separate shower, and beautifu
USD 1,199,000
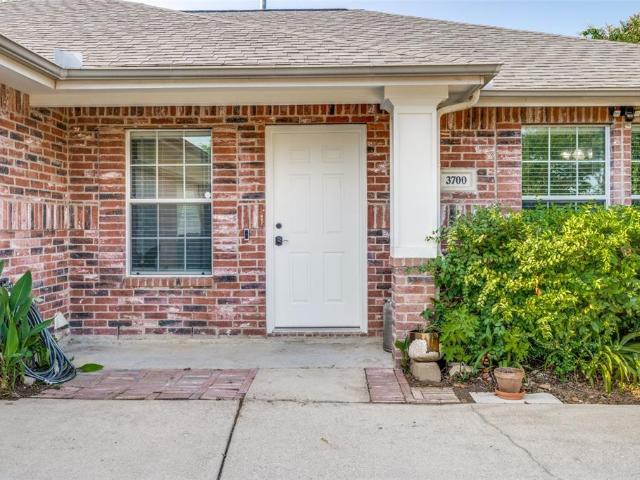
3700 Ocean Drive
View photo
House · for sale
USD 339,000
USD 204/sq.ft
3700 Ocean Drive
Wimberley
· 1,658 sq.ft · 3 Bedrooms · 2 Baths · House
· Equipped kitchen · Parking
Wimberley · 1,658 sq.ft · 3 Bedrooms · 2 Baths · House · Equipped kitchen · Parking
This well-maintained 3-bedroom, 2-bathroom home is ready to welcome you! Step inside to an inviting open-concept floor plan, perfect for entertaining family and friends, while still offering cozy spaces to relax and unwind. Beautiful wood-plank flooring and an abundance of natural light create a warm and welcoming atmosphere throughout the home. The oversized lot provides plenty of space for outdoor entertaining, weekend barbecues, or simply enjoying time with family and friends. Freshly painted bedrooms and kitchen add a crisp, sophisticated touch, while the garage features built-in shelving to keep your belongings organized and easily accessible. Conveniently located near parks, schools, shopping, and all that the DFW Metroplex has to offer, this home also puts you close to the vibrant city of Denton, a growing community filled with entertainment, opportunity, and plenty to explore. Don’t miss your opportunity to make this charming home your own. Schedule your showing today and come
USD 339,000

Get email alerts

Don't miss out: be the first to know about new properties

The alert was correctly created

On subscribing you accept the conditions of use and the privacy policy
Alert
Receive new ads in your inbox
Save this search
Receive alerts for new listings

We'll send you an email when we have new properties for: "Houses for sale in Wimberley"

The alert was correctly created

Brenham, Lantana Lewisville-Flower Mound CCD Denton County Texas
Sandlin, Lantana Lewisville-Flower Mound CCD Denton County Texas
Get email alerts and be the first to see new listings
Required field
On subscribing I accept the terms of the privacy policy
Perfect! You'll soon start receiving new listings via email
Alert
Receive an email when we have new ads for Houses for sale in Wimberley
Save this search
Filters

Bedrooms

Size (sq.ft)

sq.ft
sq.ft

Price

USD
USD

Property type

Bathrooms

Clear all filters
Receive notifications when new entries are published.