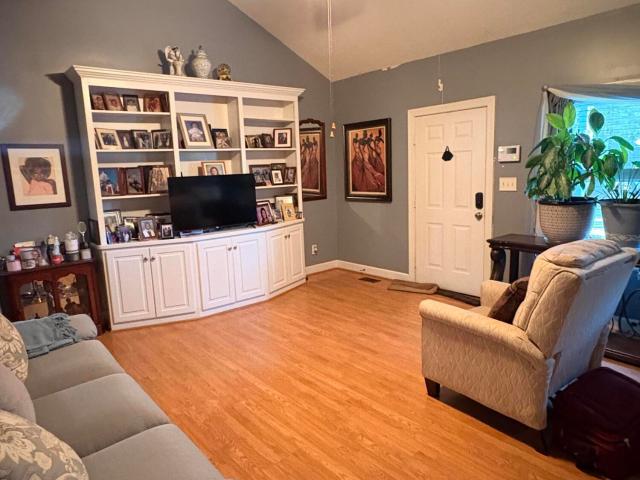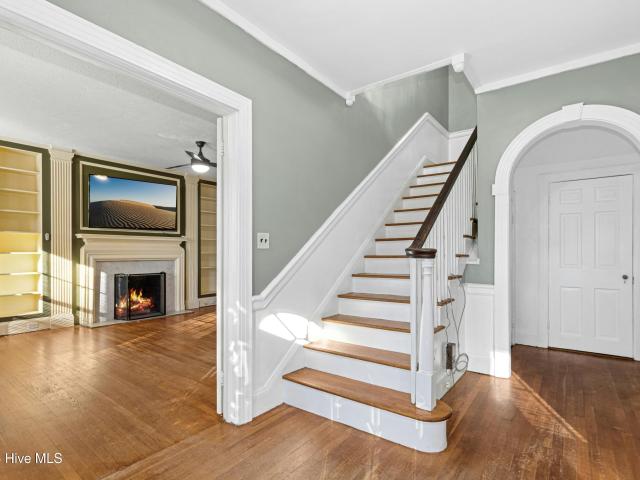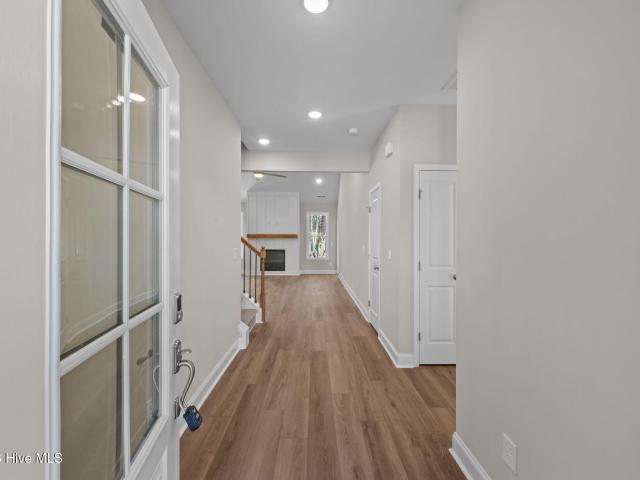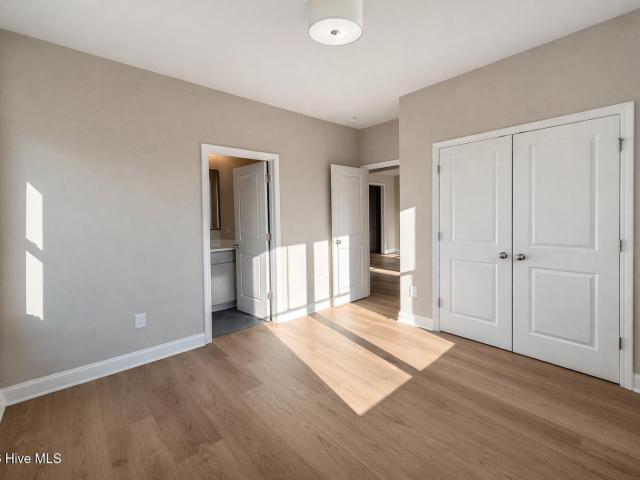
324 properties for sale in Windemere Mobile Homes

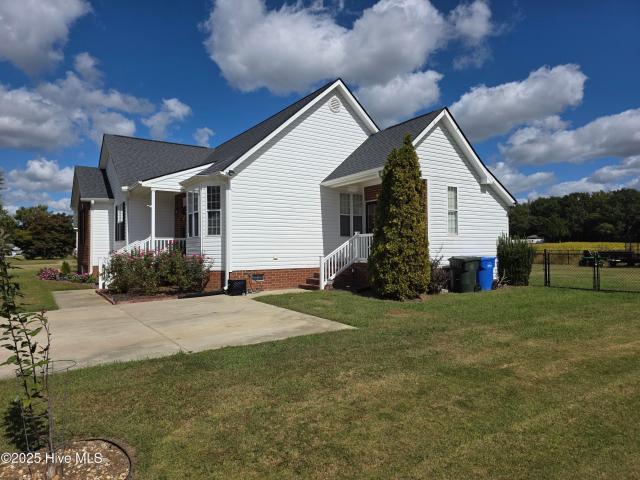
4702 Nash Street N
7 pictures
House · for sale
USD 200,000
USD 211/sq.ft
4702 Nash Street N
Windemere Mobile Homes
· 947 sq.ft · 2 Bedrooms · 1 Bath · House
Windemere Mobile Homes · 947 sq.ft · 2 Bedrooms · 1 Bath · House
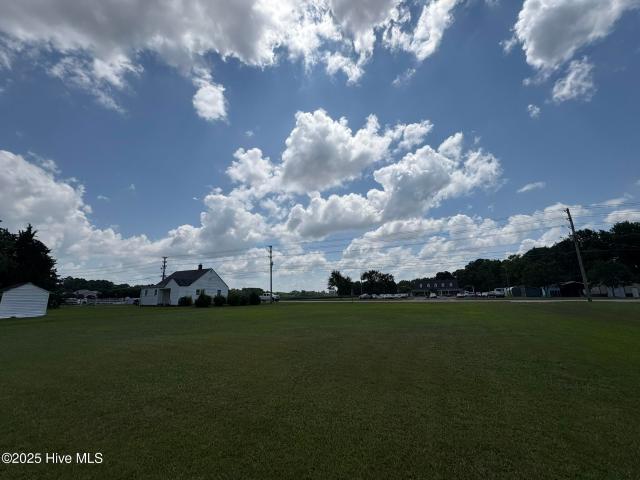
Come see this +/-1.04 acre property located on NC HWY 58 between Georgetown Drive and Country Club Drive. Great location with +/. 255' of frontage on NC HWY 58 and the possibility of rezoning for business use. Approximately 4 miles to downtown Wilson and 5 miles to I95. This property is currently zoned for residential use. No value given to the existing house
USD 200,000
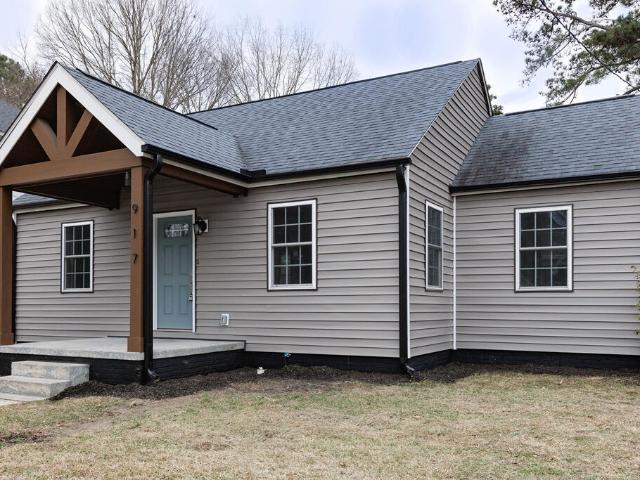
917 Gold St N, Wilson, NC 27893 | MLS #10143
View photo
House · for sale
USD 200,000
USD 211/sq.ft
917 Gold St N, Wilson, NC 27893 | MLS #10143
Windemere Mobile Homes
· 947 sq.ft · 2 Bedrooms · 2 Baths · House
· Garden · Equipped kitchen · Parking
Windemere Mobile Homes · 947 sq.ft · 2 Bedrooms · 2 Baths · House · Garden · Equipped kitchen · Parking
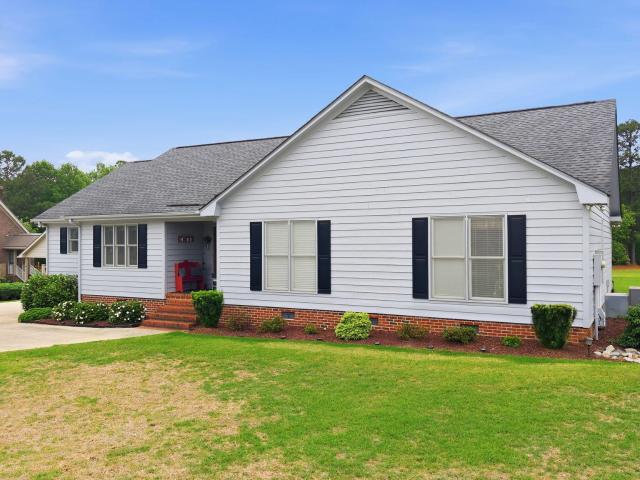
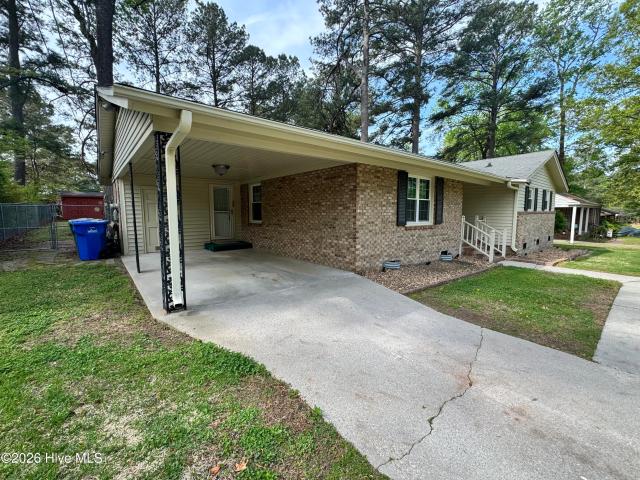
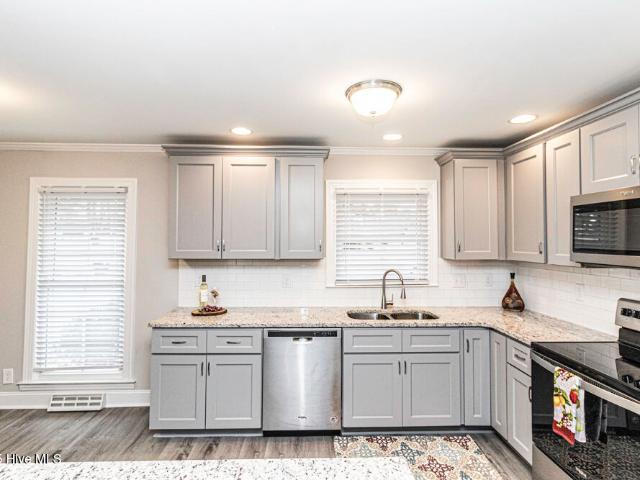
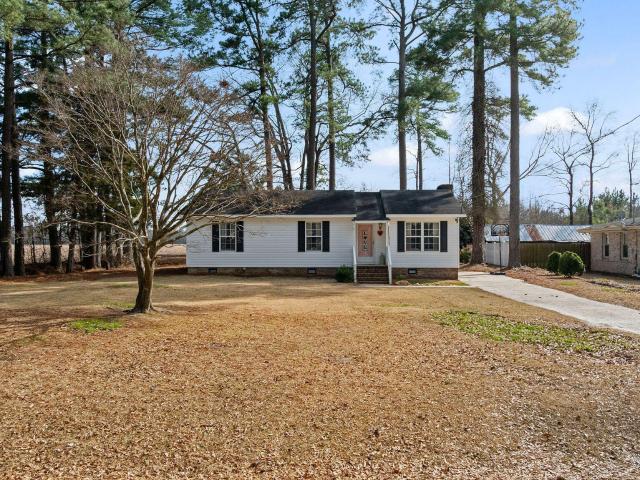
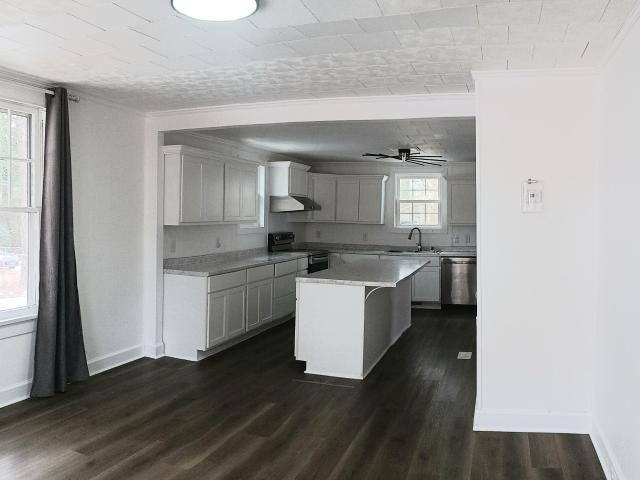
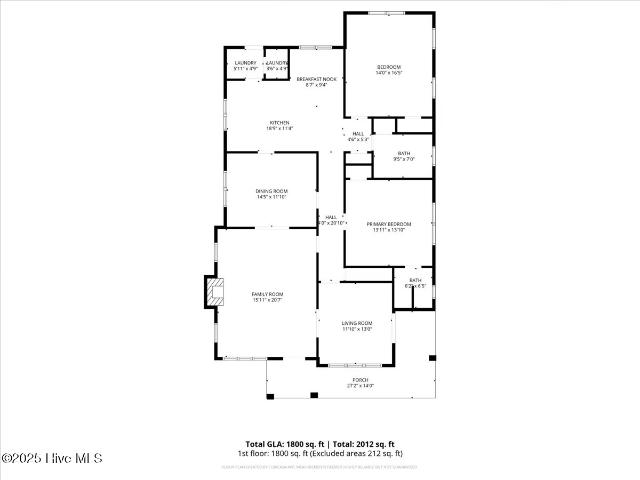
Conveniently located within walking distance to Barton College and less than a minute's drive to the new ballpark and vibrant downtown Wilson, this exceptional home presents a rare opportunity in the highly sought-after location. Featuring two bedrooms, an additional nook, and a harmonious blend of classic charm and functional versatility, this property offers an open layout that maximizes space and functionality. This ranch-style home is designed with all amenities on one level, eliminating the need for stairs. The kitchen seamlessly connects to the center of the house, equipped with quartz countertops, new white cabinets with easy-close doors, a tile backsplash, and the conveniences of a modern gourmet kitchen. Both bathrooms are truly remarkable and a must-see. The yard measures (. 17) in size and includes a two-car carport, providing ample storage, grilling space, and a perfect location for entertaining. This house has undergone a complete transformation, with every aspect updated
USD 200,000
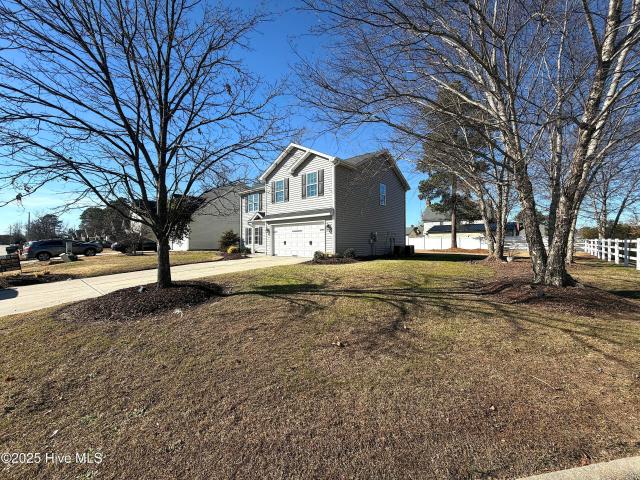
7790 S Old Carriage Road
12 pictures
House · for sale
USD 375,000
USD 182/sq.ft
7790 S Old Carriage Road
Windemere Mobile Homes
· 2,056 sq.ft · 3 Bedrooms · 2 Baths · House
· Garden · Parking · Swimming pool · Deck · Fireplace · Equipped kitchen
Windemere Mobile Homes · 2,056 sq.ft · 3 Bedrooms · 2 Baths · House · Garden · Parking · Swimming pool · Deck · Fireplace · Equipped kitchen
Beautiful ranch home on 1.49 acres in the county with no city taxes! This well-maintained home has 3 bedrooms, 2.5 bathrooms, a spacious living room with built-ins and a gas log fireplace, formal dining room, foyer, and a large eat-in kitchen with additional breakfast bar seating too! The large master bedroom includes a walk-in closet, while the master bath has a dual sink vanity and walk-in tile shower. The outdoor space is even better with an oversized deck perfect for entertaining and grilling, hot tub, plus a screened porch overlooking the private backyard. A portion of the yard is fenced for added convenience too! Extras include a 2-car detached garage with rear roll-up door access to the backyard, 2-car detached carport, separate paved RV/boat carport, full-house generator, two additional storage sheds, well water for yard use, and more! Plenty of space for vehicles, hobbies, and outdoor living!
USD 375,000
1302 Westwood Ave W, Wilson, NC 27893 | MLS #10158
View photo
House · for sale
USD 200,000
USD 191/sq.ft
1302 Westwood Ave W, Wilson, NC 27893 | MLS #10158
Windemere Mobile Homes
· 1,044 sq.ft · 3 Bedrooms · 1 Bath · House
· Equipped kitchen
Windemere Mobile Homes · 1,044 sq.ft · 3 Bedrooms · 1 Bath · House · Equipped kitchen
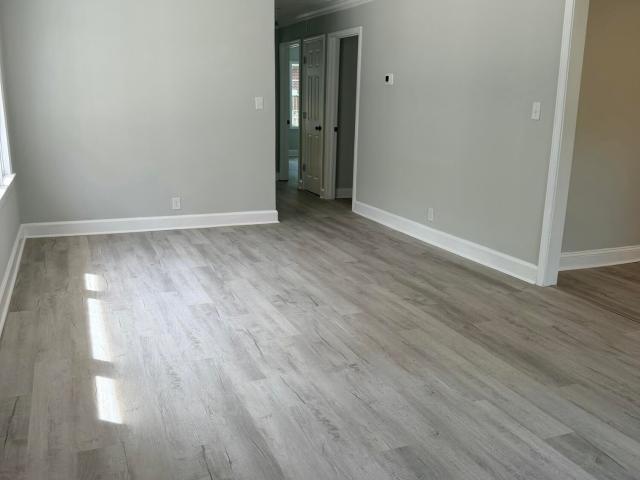
Completely Remodeled Brick Ranch in Wilson! LOCATION LOCATION Welcome home to this beautifully renovated 3-bedroom, 1-bath gem that's been transformed from top to bottom! Every detail has been updated. From the fresh exterior paint and charming front porch to the modern finishes inside. Enjoy a bright and open living space, new flooring, stylish fixtures, and a brand-new kitchen featuring updated cabinets, countertops, and appliances. The bathroom has been tastefully redesigned, and the entire home feels warm, clean, and move-in ready. Situated on a spacious lot with mature trees, this home blends classic brick construction with modern comfort. Perfect for first-time buyers, downsizers, or anyone looking for a turnkey property in a quiet, convenient location close to shops, schools, and parks
USD 200,000
2824 Springflower Drive
12 pictures
House · for sale
USD 239,900
USD 181/sq.ft
2824 Springflower Drive
Windemere Mobile Homes
· 1,324 sq.ft · 3 Bedrooms · 2 Baths · House
· Garden · Deck · Fireplace · Equipped kitchen
Windemere Mobile Homes · 1,324 sq.ft · 3 Bedrooms · 2 Baths · House · Garden · Deck · Fireplace · Equipped kitchen
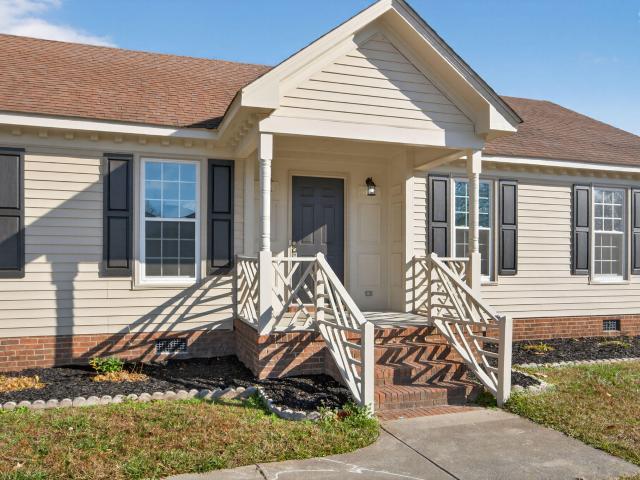
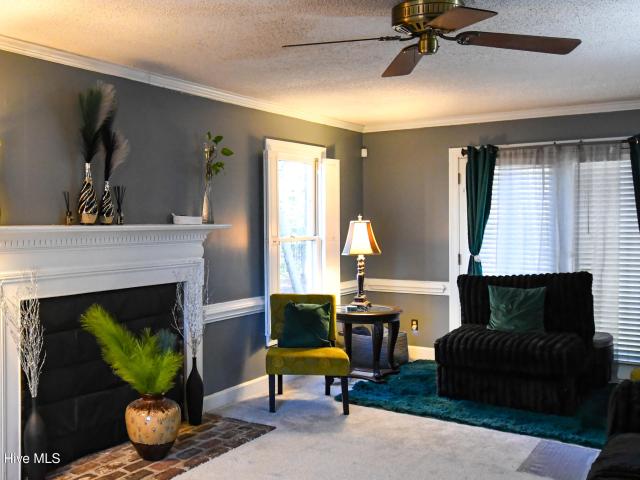
Updated home in Copperfield. The freshly painted brick fireplace is the centerpiece of the sunny Living Room. Eat-in Kitchen has brand new stainless steel appliances, quartz counters, new faucet, and a pantry. From the Kitchen, step to the deck overlooking the back yard and storage shed. Master Bedroom with walk-in closet and Full Bath en suite. 2 Guest Rooms share a Full Bath in Hall. New countertops in both Baths. LVP Flooring and Vinyl Thermal Windows throughout
USD 239,900
4528 Fairhaven Dr W, Wilson, NC 27893 | MLS #100562
View photo
House · for sale
USD 369,900
USD 206/sq.ft
4528 Fairhaven Dr W, Wilson, NC 27893 | MLS #100562
Windemere Mobile Homes
· 1,787 sq.ft · 3 Bedrooms · 2 Baths · House
· Fireplace · Equipped kitchen
Windemere Mobile Homes · 1,787 sq.ft · 3 Bedrooms · 2 Baths · House · Fireplace · Equipped kitchen
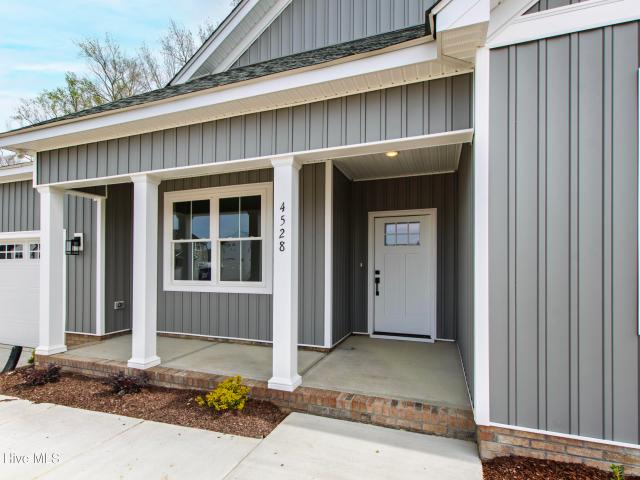
Welcome to Fortner Homes' NEWEST community, Bellingham. Nestled MINUTES from The Heritage Crossing Target! Flourishing with farmhouse charm and thoughtfully picked designer finishes. Welcome to the Magnolia, a fan favorite! Greeted by a foyer that leads you into soaring ceilings, offering a grand space perfect for entertaining. Your fireplace with builtins is your main attraction making the living room the perfect place to gather. Your kitchen features stainless steel appliances, granite countertops, pantry with custom shelving, and an oversized island for additional seating. Your dining space is tucked away in its own nook surrounded by windows to take in the views
USD 369,900
3502 Baybrooke Dr, Wilson, NC 27893 | MLS #100557
View photo
House · for sale
USD 280,000
USD 178/sq.ft
3502 Baybrooke Dr, Wilson, NC 27893 | MLS #100557
Windemere Mobile Homes
· 1,572 sq.ft · 3 Bedrooms · 2 Baths · House
· Equipped kitchen
Windemere Mobile Homes · 1,572 sq.ft · 3 Bedrooms · 2 Baths · House · Equipped kitchen
This one checks ALL the boxes. And then some. Welcome to your next chapter. This move-in ready 3-bedroom, 2-bath gem is the kind of home you walk into and just know. The layout is thoughtful, the flow is effortless, and the space was made for real life; cozy mornings, easy entertaining, and everything in between. The main living area opens right into a spacious kitchen, so whether you're hosting or just unwinding, this home works for you. Step outside and it just keeps getting better. Gather around the fire pit for those perfect fall evenings, and enjoy the convenience of a storage shed for all your extras. Conveniently located near the bypass so you're never far from shopping, dining, and everything Wilson has to offer; but still tucked away enough to exhale when you pull into the driveway. And the best part? No hoa. No rules. No fees. Just YOUR home, YOUR way. We're also making it even easier to get your keys. Use our preferred lender & receive: up to $2,500 toward your closing costs
USD 280,000
4000 Saxby Lane NW
12 pictures
House · for sale
USD 279,900
USD 143/sq.ft
4000 Saxby Lane NW
Windemere Mobile Homes
· 1,948 sq.ft · 3 Bedrooms · 2 Baths · House
· Patio · Office room · Equipped kitchen · Parking
Windemere Mobile Homes · 1,948 sq.ft · 3 Bedrooms · 2 Baths · House · Patio · Office room · Equipped kitchen · Parking
Move-in ready 3BR/2.5BA home offers 1,956 square feet of comfortable living space and sits on a desirable corner lot with a 2-car garage. Step inside to a spacious floor plan that's perfect for relaxing or entertaining. Formal dining, plenty of space in living room, and the kitchen features stainless steel appliances, a large pantry, eat-in kitchen area, and easy access to the laundry room & garage for added convenience. Upstairs, you'll find a generously sized primary suite with a walk-in closet and a private bath featuring a double vanity. Every bedroom includes its own walk-in closet, and the hall bath also offers a double vanity-ideal for busy mornings. A versatile bonus room/loft provides the perfect space for a home office, playroom, or flex area. Enjoy outdoor living on the large patio out back, perfect for gatherings or unwinding at the end of the day. This home checks all the boxes for space, functionality, and comfort-call today to schedule your private tour! Seller is offeri
USD 279,900
1311 Briarwood Drive NW
View photo
House · for sale
USD 219,900
USD 163/sq.ft
1311 Briarwood Drive NW
Windemere Mobile Homes
· 1,345 sq.ft · 3 Bedrooms · 2 Baths · House
· Garden · Equipped kitchen · Parking
Windemere Mobile Homes · 1,345 sq.ft · 3 Bedrooms · 2 Baths · House · Garden · Equipped kitchen · Parking
This move in ready Brick Ranch is just what you have been waiting for! Don't miss this 3 bedroom, 2 full baths with Hardwood floors throughout, eat in kitchen, new countertops, new stainless-steel stove, fenced in back yard and 1 car carport. This one will go quick, call today!
USD 219,900
1117 Parkside Drive NW
12 pictures
House · for sale
USD 309,900
USD 137/sq.ft
1117 Parkside Drive NW
Windemere Mobile Homes
· 2,260 sq.ft · 3 Bedrooms · 2 Baths · House
· Patio · Equipped kitchen · Parking
Windemere Mobile Homes · 2,260 sq.ft · 3 Bedrooms · 2 Baths · House · Patio · Equipped kitchen · Parking
Don't miss this AMAZING UPDATED 3 bedroom 2 bath brick ranch on a large corner lot in desirable Forest Hills. SPACIOUS Great Room, Living Room, and a Sunroom with tons of natural light and luxury vinyl wood plank flooring! Elegant Kitchen with GRANITE countertops, sleek stainless appliances, breakfast bar, nice eat-in dining area and custom cabinetry with soft close drawers! HUGE SUNROOM opens onto a charming brick patio overlooking private backyard-perfect for relaxing or entertaining! Outside, enjoy natural private surround, double attached carport and patio and storage buildings for extra space. New roof (2025), new hvac (2024) and tankless hot water heater! Great location! Just minutes from hospital, shopping, dining, parks, and more! An easy commute to Raleigh and Greenville, this home is a must-see!
USD 309,900
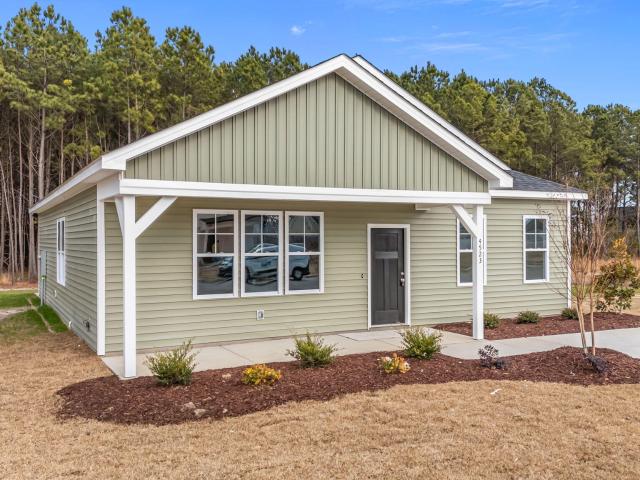
4523 Sweet Williams Lane
View photo
House · for sale
USD 255,000
USD 169/sq.ft
4523 Sweet Williams Lane
Windemere Mobile Homes
· 1,507 sq.ft · 3 Bedrooms · 2 Baths · House
· Equipped kitchen
Windemere Mobile Homes · 1,507 sq.ft · 3 Bedrooms · 2 Baths · House · Equipped kitchen
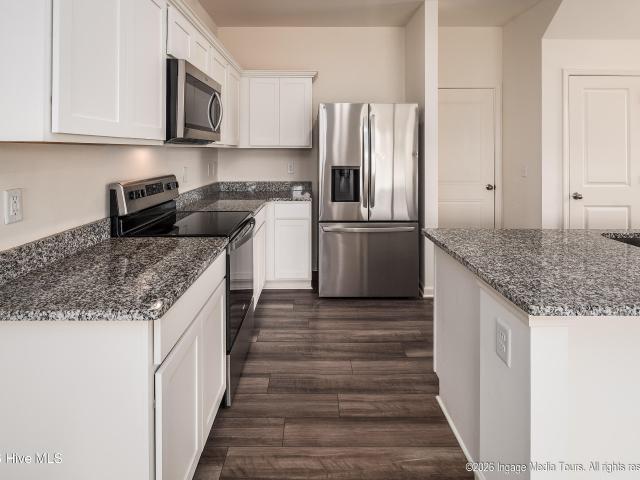
Discover the perfect blend of modern luxury and effortless living in this custom-built ranch plan by Union Builders, Inc. Nestled in the Surrey Meadows community of Wilson NC real estate, this new construction spec home features 3 bedrooms and 2 baths across an expansive 1512 square foot open-concept layout. The main level is designed for convenience, highlighted by a stunning Owner's Suite that serves as a private retreat with plush carpet, a ceiling fan, and a spacious walk-in closet complete with custom wood shelving. Step into the kitchen that is truly the heart of the home, boasting granite countertops, flat panel cabinets, and a center island with a breakfast bar and elegant pendant lights. This culinary space is fully equipped with stainless steel appliances, including a smooth top range, microwave, and dishwasher, alongside a corner walk-in pantry with custom shelving. The kitchen opens seamlessly to a spacious breakfast area and a bright family room featuring a linear electric
USD 255,000
3838 Longleaf Dr NE, Elm City, NC 27822 | MLS #10147
View photo
House · for sale
USD 242,500
USD 155/sq.ft
3838 Longleaf Dr NE, Elm City, NC 27822 | MLS #10147
Windemere Mobile Homes
· 1,561 sq.ft · 3 Bedrooms · 2 Baths · House
· Garden · Equipped kitchen
Windemere Mobile Homes · 1,561 sq.ft · 3 Bedrooms · 2 Baths · House · Garden · Equipped kitchen
Welcome home to this charming 3-bedroom, 2-bath residence situated on a private corner lot of approximately. 44 acres in a USDA-eligible area! Inside, you'll find a spacious kitchen with a large combined dining area-perfect for everyday living and entertaining. The primary suite features an en-suite bath with a walk-in shower. A gorgeous sunroom offers abundant natural light and a relaxing space to unwind year-round. Step outside to a nicely sized backyard complete with a fire pit-ideal for gatherings and cozy evenings outdoors. The large detached, wired garageu002Fworkshop with an attached play area provides ample space for hobbies, storage, or recreation. A wonderful blend of comfort, space, and versatility! New dishwasher just installed
USD 242,500
1705 Pkwy St W, Wilson, NC 27893 | MLS #100562
View photo
House · for sale
USD 248,000
USD 144/sq.ft
1705 Pkwy St W, Wilson, NC 27893 | MLS #100562
Windemere Mobile Homes
· 1,722 sq.ft · 3 Bedrooms · 3 Baths · House
· Garden · Deck
Windemere Mobile Homes · 1,722 sq.ft · 3 Bedrooms · 3 Baths · House · Garden · Deck
Welcome home to this move-in-ready 3-bedroom, 2.5-bath residence conveniently located near shopping, dining, Wilson Whirligig Park, and Wilson Medical Center. Featuring a long list of recent updates-including a new roof, HVAC system, flooring, paint, deck, and moisture barrier-this home offers peace of mind and modern comfort. The functional layout makes daily living easy, while the private backyard and outdoor spaces provide the perfect place to relax or entertain. Call today for a private tour!
USD 248,000
3413 Baybrooke Dr, Unit A, Wilson, NC 27893 | MLS #100564
View photo
Townhouse · for sale
USD 249,000
USD 154/sq.ft
3413 Baybrooke Dr, Unit A, Wilson, NC 27893 | MLS #100564
Windemere Mobile Homes
· 1,615 sq.ft · 3 Bedrooms · 3 Baths · Townhouse
· Patio · Equipped kitchen
Windemere Mobile Homes · 1,615 sq.ft · 3 Bedrooms · 3 Baths · Townhouse · Patio · Equipped kitchen
This 3-bedroom, 2.5-bathroom townhome offers a functional layout, clean finishes, and low-maintenance living in a highly convenient location. The main level is designed for everyday living and entertaining, featuring a seamless flow between the living area, dining space, and kitchen. The kitchen is equipped with stainless steel appliances, ample cabinet storage, and practical workspace, making it both efficient and inviting. Upstairs, the primary suite provides a comfortable retreat with its own private bathroom and generous closet space. Two additional bedrooms offer flexibility for guests, remote work, or hobby space. Outdoor living is simple and enjoyable with a private patio area, while the surrounding community is well-maintained and easy to navigate. Located just minutes from shopping, dining, and major commuting routes, this property is well-suited for both owner-occupants and investors looking for a solid opportunity in the Wilson market
USD 249,000
3530 Wescott Drive NW
12 pictures
House · for sale
USD 240,000
USD 148/sq.ft
3530 Wescott Drive NW
Windemere Mobile Homes
· 1,615 sq.ft · 3 Bedrooms · 2 Baths · House
Windemere Mobile Homes · 1,615 sq.ft · 3 Bedrooms · 2 Baths · House
Beautiful two story single family home with 3 bedrooms 2 baths with a flex space that could serve as a fourth bedroom. Located near popular food and shopping areas
USD 240,000
110 Rountree St W, Wilson, NC 27893 | MLS #100538
View photo
House · for sale
USD 249,500
USD 85/sq.ft
110 Rountree St W, Wilson, NC 27893 | MLS #100538
Windemere Mobile Homes
· 2,928 sq.ft · 4 Bedrooms · 4 Baths · House
· Garden · Equipped kitchen · Parking
Windemere Mobile Homes · 2,928 sq.ft · 4 Bedrooms · 4 Baths · House · Garden · Equipped kitchen · Parking
Motivated sellers. Bring your offer and your vision and make this historical home your own! 4-Bed, 3.5-Bath, 2,900 Sq. Ft. Home with Extensive Upgrades! Move-in ready and thoughtfully updated! This home features renovated master bathrooms (upstairs with bidet hookup), a modernized kitchen with new sink and pantry, upgraded sunroom, and updated plumbing and electrical throughout. Recent improvements include a new roof (2017) plus flat roof addition (2025), gutters (2024), HVAC updates, and replaced exterior doors. Enjoy a detached 2-car garage with fresh exterior, ample storage, and a backyard fire pit perfect for entertaining. Spacious, comfortable, and upgraded inside and out-this home is ready for you to move in and make it yours!
USD 249,500
3406 Baybrooke Dr, Wilson, NC 27893 | MLS #10145
View photo
House · for sale
USD 399,900
USD 178/sq.ft
3406 Baybrooke Dr, Wilson, NC 27893 | MLS #10145
Windemere Mobile Homes
· 2,239 sq.ft · 4 Bedrooms · 3 Baths · House
· Patio · Parking · Fireplace · Equipped kitchen
Windemere Mobile Homes · 2,239 sq.ft · 4 Bedrooms · 3 Baths · House · Patio · Parking · Fireplace · Equipped kitchen
New Construction TO BE BUILT in Walkers Trace. You will have the rare opportunity to choose your own finishes and customizations. 4 Bedrooms, 3 Full Baths with open floor plan. Great Room with electric fireplace, flows into Dining Area and well-appointed Kitchen with center island and large pantry. Step outside onto Covered Patio, or relax inside. Master Suite with walk-in closet, and custom-tiled shower. 2 Guest Rooms down. Bonus Room and 4th Guest Room up offer all versatility and lots of space. 2 car attached Garage rounds out this perfect home. Pictures on listing are of similar house. Some details may not be exact
USD 399,900
4508 Falconcrest Court
12 pictures
House · for sale
USD 519,000
USD 192/sq.ft
4508 Falconcrest Court
Windemere Mobile Homes
· 2,691 sq.ft · 4 Bedrooms · 3 Baths · House
· Office room · Parking · Fireplace · Equipped kitchen
Windemere Mobile Homes · 2,691 sq.ft · 4 Bedrooms · 3 Baths · House · Office room · Parking · Fireplace · Equipped kitchen
Welcome to the Bancroft plan located on a cul-de-sac in The Bluffs! This stunning new construction features the ease of single story living with an upstairs bonus room, perfect for a playroom, home office, or movie room! The main level features 4 bedrooms, 3.5 bathrooms, including a luxurious primary suite with a tile walk-in shower, soaking tub, double vanities, and a large walk-in closet. A second bedroom enjoys its own private en-suite bath, ideal for guests or multigenerational living. The open living room impresses with a cathedral ceiling and cozy fireplace, flowing seamlessly into the eat-in kitchen with breakfast bar. Perfect for everyday living and entertaining. A formal dining room adds elegance for special gatherings. Additional highlights include a 2 car garage and a relaxing screened porch to enjoy outdoor living year-round. Enjoy Lake Wilson being located beside the neighborhood and all it has to offer. Playground, picnic tables, fishing, boating, disc golf and a 2 mile w
USD 519,000
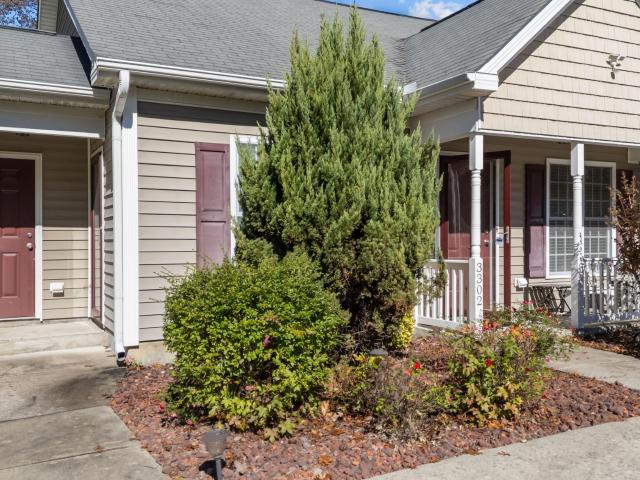
3302 Feldspar Ct SW, Wilson, NC 27893 | MLS #100544
View photo
House · for sale
USD 219,500
USD 237/sq.ft
3302 Feldspar Ct SW, Wilson, NC 27893 | MLS #100544
Windemere Mobile Homes
· 926 sq.ft · 2 Bedrooms · 2 Baths · House
· Garden · Equipped kitchen
Windemere Mobile Homes · 926 sq.ft · 2 Bedrooms · 2 Baths · House · Garden · Equipped kitchen
Immaculate 2-bedroom, 2-bath home perfectly positioned on a highly desired cul-de-sac in the sought-after Cranberry Ridge subdivision. This inviting property features an open floor plan with elegant molded ceilings, generously sized bedrooms, and a modern kitchen complete with granite countertops, a stylish tile backsplash, and stainless steel appliances. Luxury vinyl flooring runs throughout the home, offering a clean, cohesive look. A dedicated storage room adds convenient space for bikes and outdoor gear. Enjoy the outdoors year-round on the screened-in back porch overlooking the private, fully fenced backyard—ideal for relaxing or entertaining. The primary suite includes a bath with a walk-in shower. Conveniently located near everything Wilson has to offer. Schedule your showing today!
USD 219,500
114 Canterbury Road NW
12 pictures
Townhouse · for sale
USD 399,000
USD 163/sq.ft
114 Canterbury Road NW
Windemere Mobile Homes
· 2,443 sq.ft · 3 Bedrooms · 3 Baths · Townhouse
· Patio · Fireplace · Equipped kitchen
Windemere Mobile Homes · 2,443 sq.ft · 3 Bedrooms · 3 Baths · Townhouse · Patio · Fireplace · Equipped kitchen
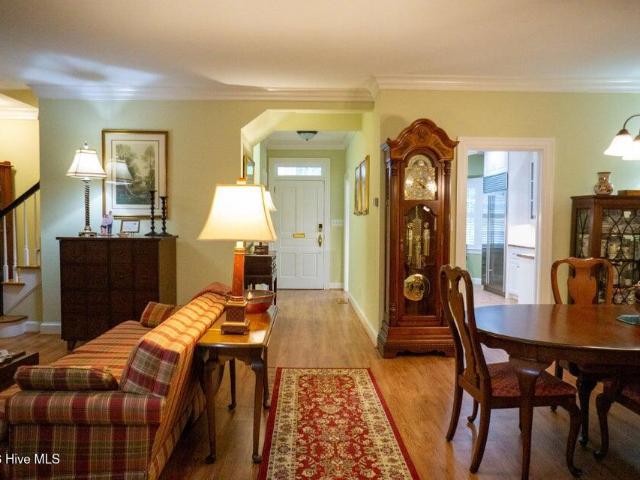
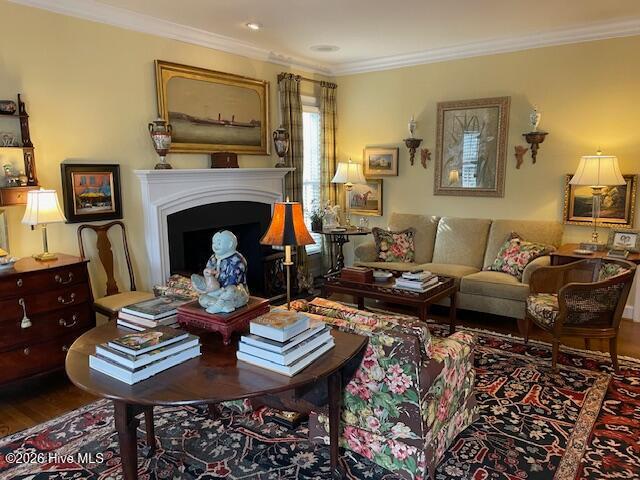
Gorgeous 3BR/3BA townhome in Canterbury Oaks. Eat-in kitchen with bay window nook features granite countertops, Sub-Zero fridge/freezer, GE'Cafe' stainless appliances that includes gas top stove with 2 electric ovens; large dining room in open great room with gas log fireplace that opens to the glassed sunroom and private patio; sunroom boasts built-in bookshelves; principal bedroom down with en-suite bathroom; 2 additional bedrooms upstairs; inground sprinkler system; HVAC in 2016 & 2019; roof in 2019; full moisture barrier and dehumidifier. HOA covers water bill, trash pick-up, common areas and entrance landscaping and roads/paved areas. Also, see agent remarks for showings. Call today and schedule a private showing
USD 399,000
3518 Shadow Ridge Road N
View photo
House · for sale
USD 286,900
USD 181/sq.ft
3518 Shadow Ridge Road N
Windemere Mobile Homes
· 1,582 sq.ft · 3 Bedrooms · 2 Baths · House
· Garden · Parking · Fireplace · Equipped kitchen
Windemere Mobile Homes · 1,582 sq.ft · 3 Bedrooms · 2 Baths · House · Garden · Parking · Fireplace · Equipped kitchen
Beautiful 3 bedroom, 2 bath one level home with private backyard and 2 car garage! Close to Lake Wilson! Updates include 1 yr old HVAC & dishwasher, 3 yr old roof, redone screened porch, new storm door, new master bedroom floor, new shelving in master closet & newer microwave & fridge, vinyl windows. New carpet in back bedroom. 9 ft ceilings, tray ceiling in master bedroom, gas fireplace, hardwood floors, beautiful trim and millwork! Large 9x14 screened porch overlooking a backyard lined with evergreen trees. A must see!
USD 286,900
110 Canterbury Road NW
12 pictures
Townhouse · for sale
USD 435,000
USD 172/sq.ft
110 Canterbury Road NW
Windemere Mobile Homes
· 2,519 sq.ft · 4 Bedrooms · 3 Baths · Townhouse
· Patio · Garden · Office room · Fireplace · Equipped kitchen
Windemere Mobile Homes · 2,519 sq.ft · 4 Bedrooms · 3 Baths · Townhouse · Patio · Garden · Office room · Fireplace · Equipped kitchen
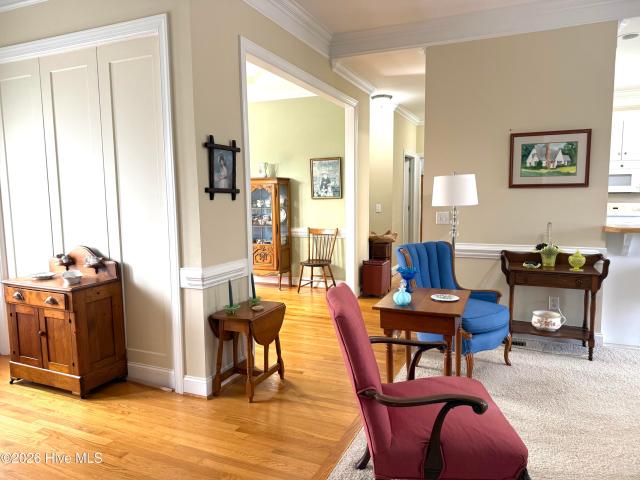
Don't miss this opportunity to move to one of the most desirable townhouse locations. The three bedroom home features a room that could be a 4th bedroom. On the first floor there is an updated kitchen with solid surface countertops, gas stove, updated cabinets and a large dining room. A lovely sunroom, large living room w/fireplace, master bedroom and two full updated bathrooms. Upstairs there are two bedrooms, one full bath, an office, one walk-in attic and one large walk-in attic that serves as a storage room and studio which are heated and cooled. Outside is a brick porch and patio surrounded by a wonderful garden. Specialties include a new roof
USD 435,000
919 College Cir N, Wilson, NC 27893 | MLS #100553
View photo
House · for sale
USD 168,000
USD 154/sq.ft
919 College Cir N, Wilson, NC 27893 | MLS #100553
Windemere Mobile Homes
· 1,087 sq.ft · 2 Bedrooms · 1 Bath · House
· Garden · Equipped kitchen · Parking
Windemere Mobile Homes · 1,087 sq.ft · 2 Bedrooms · 1 Bath · House · Garden · Equipped kitchen · Parking
Prime investment or starter home opportunity near Barton College. Featuring a 0.45-acre lot, covered front porch, carport, and a large fenced backyard, this property has seen recent updates including updated Kitchen wu002Fisland, stainless appliances, upgraded Bath, new roof, new flooring, paint and much more. HVAC and Roof less than 3 years old. Schedule your showing today!
USD 168,000
3712 Martha Lane N
12 pictures
House · for sale
USD 325,000
3712 Martha Lane N
Windemere Mobile Homes
· 3 Bedrooms · 2 Baths · House
· Garden
Windemere Mobile Homes · 3 Bedrooms · 2 Baths · House · Garden
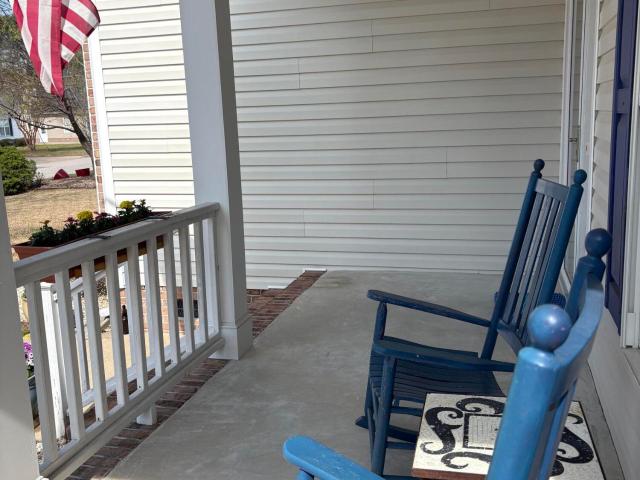
Well-loved and well-maintained, move-in ready home with beautiful yard. This 3BR home has an open floor plan & cozy upstairs area. Low traffic street conveniently located. Elm City Middle School. The fenced back yard is heavily planted, has covered area, 20x20 storage building, fire pit & separately fenced pet area. Roof in 2019, water heater in 2020, new microwave, downstairs HVAC 2017, great master bath shower added in2022, it also has a jetted tub & tall double vanities. Rocking chair front porch too! Call today to schedule your private showing!
USD 325,000
108 Gray St NE, Wilson, NC 27893 | MLS #100544
View photo
House · for sale
USD 243,000
USD 135/sq.ft
108 Gray St NE, Wilson, NC 27893 | MLS #100544
Windemere Mobile Homes
· 1,798 sq.ft · 2 Bedrooms · 2 Baths · House
· Garden · Office room · Equipped kitchen
Windemere Mobile Homes · 1,798 sq.ft · 2 Bedrooms · 2 Baths · House · Garden · Office room · Equipped kitchen
Step inside 108 Gray St NE and discover a home filled with charm, character, and comfortable living space. From the moment you walk through the front door, you're greeted by inviting rooms with great natural light and a layout that makes the home feel open and welcoming. The living areas offer plenty of room for relaxing or entertaining, while the kitchen and dining spaces provide the perfect setting for daily meals or hosting friends and family. The bedrooms are well-proportioned, giving you flexibility for a primary suite, guest room, home office, or creative space. Outside, the large backyard offers endless possibilities. Gardening, play areas, outdoor gatherings, or simply unwinding in your own private setting. Located just minutes from downtown Wilson, this home gives you easy access to shopping, dining, and community events. Even better, the highly anticipated new minor-league baseball stadium is being built nearby, bringing exciting energy to the area. Back on the market due to
USD 243,000

Get email alerts

Don't miss out: be the first to know about new properties

The alert was correctly created

On subscribing you accept the conditions of use and the privacy policy
Alert
Receive new ads in your inbox
Save this search
Receive alerts for new listings

We'll send you an email when we have new properties for: "Properties for sale in Windemere Mobile Homes"

The alert was correctly created

Dew Field
Millbrook, Wilson city Wilson township Wilson County North Carolina
Get email alerts and be the first to see new listings
Required field
On subscribing I accept the terms of the privacy policy
Perfect! You'll soon start receiving new listings via email
Alert
Receive an email when we have new ads for Properties for sale in Windemere Mobile Homes
Save this search
Filters

Bedrooms

Size (sq.ft)

sq.ft
sq.ft

Price

USD
USD

Property type

Bathrooms

Clear all filters
Receive notifications when new entries are published.