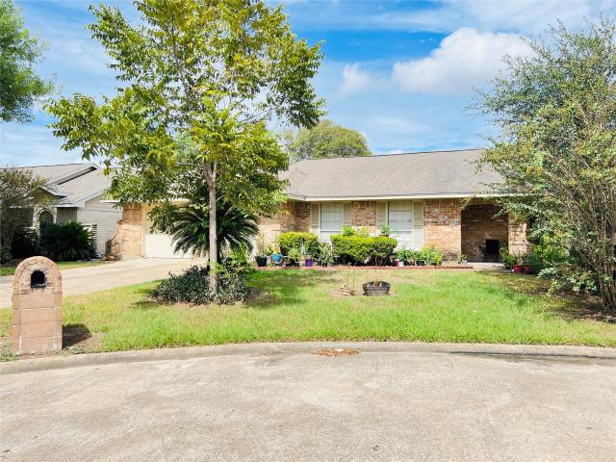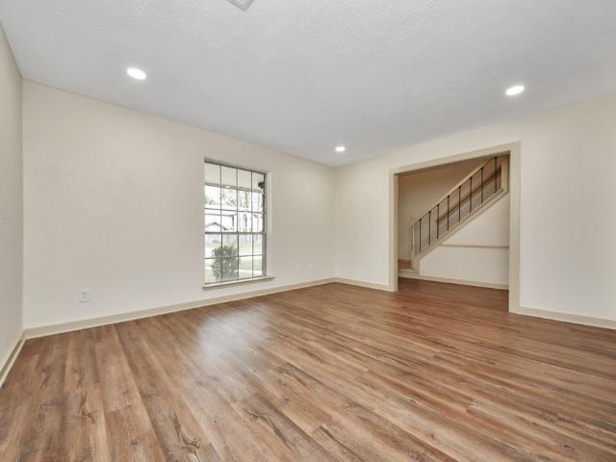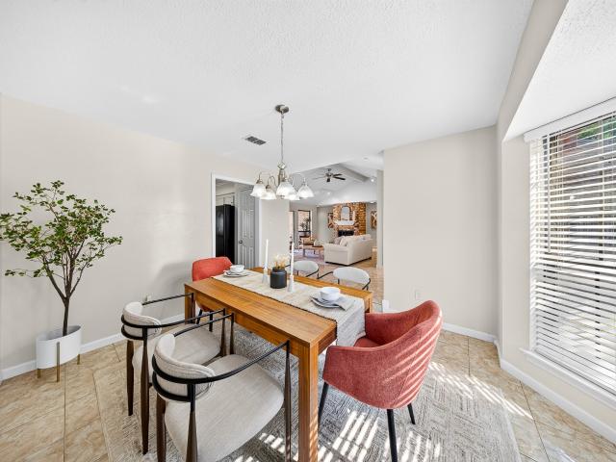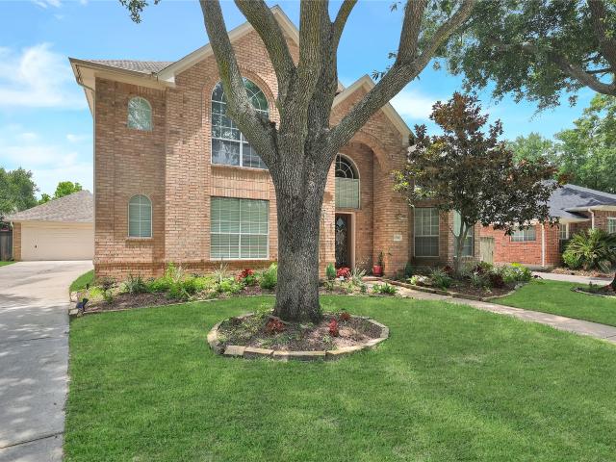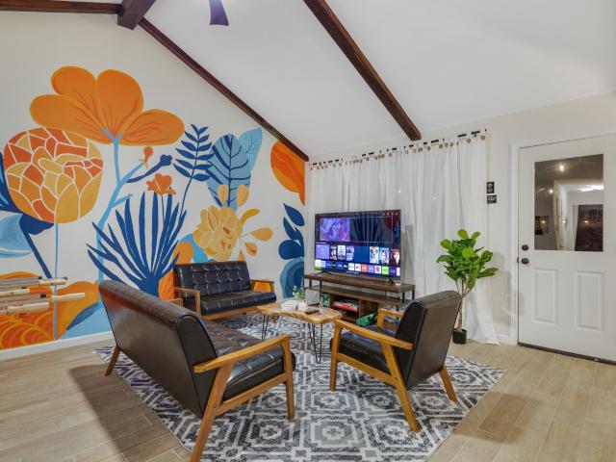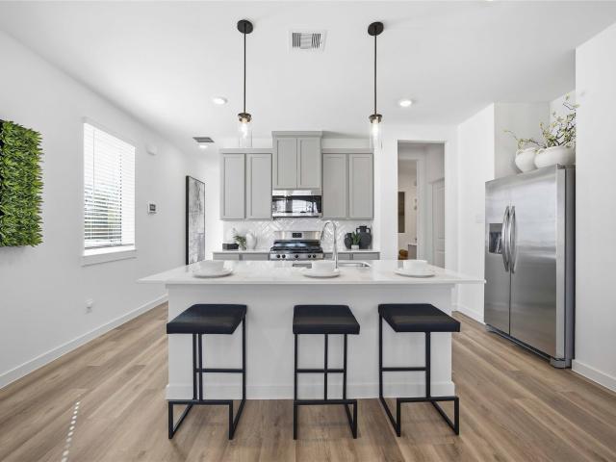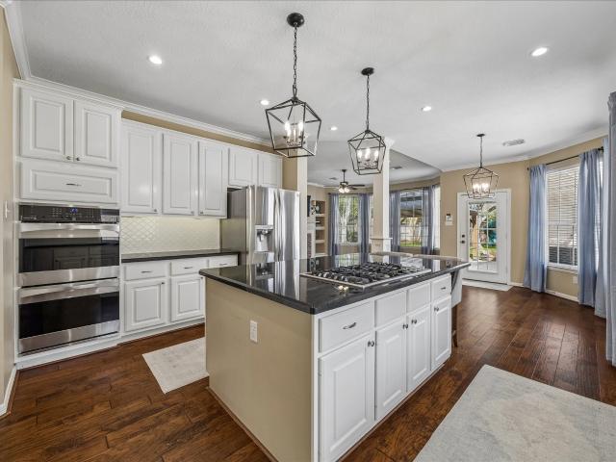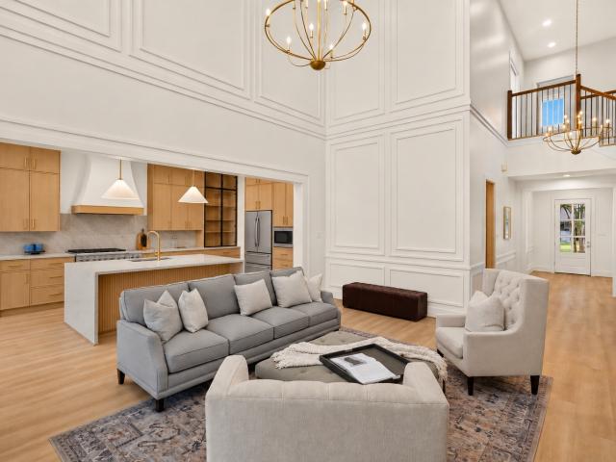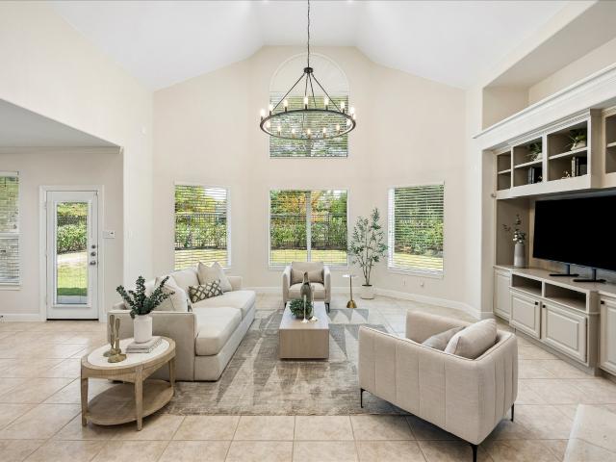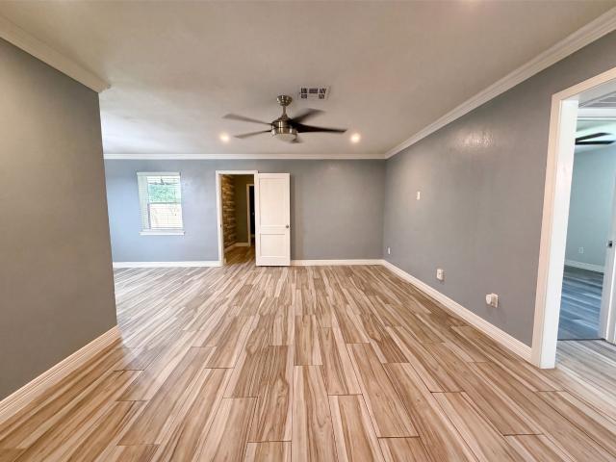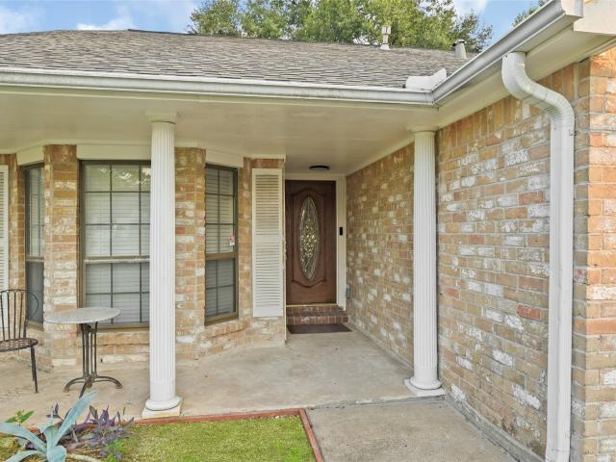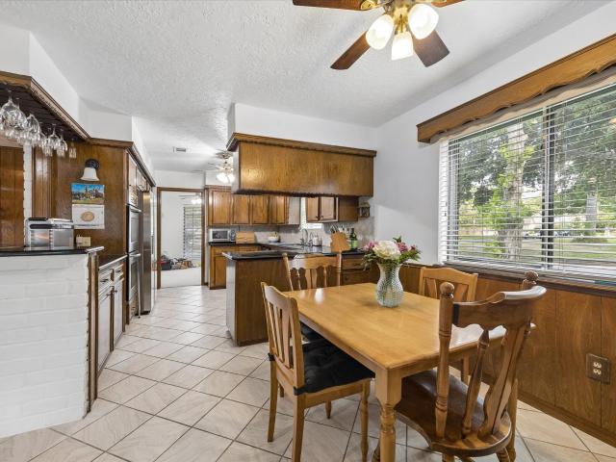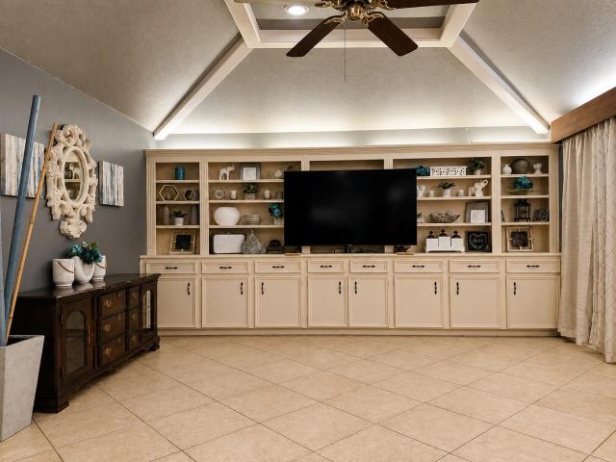
568 houses for sale in Windfern Forest

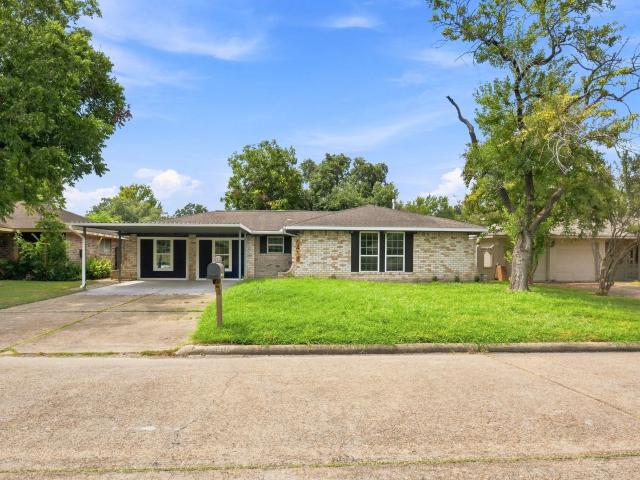
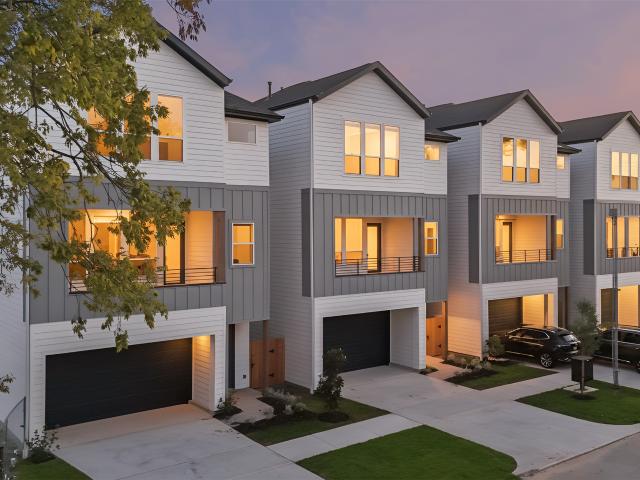
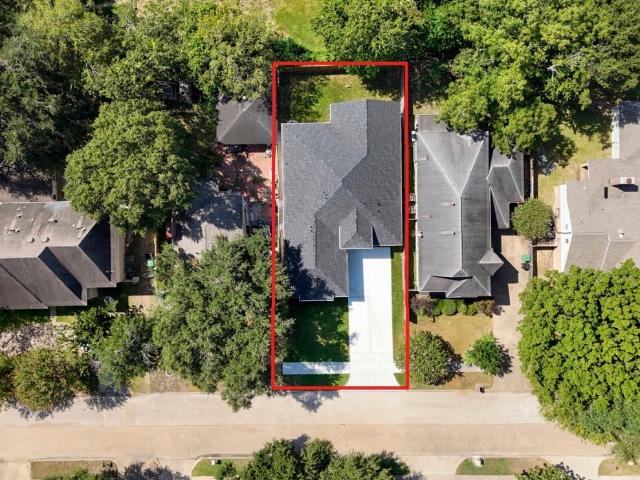
6517 Rena Street
View photo
House · for sale
USD 294,900
USD 182/sq.ft
6517 Rena Street
Windfern Forest
· 1,615 sq.ft · 3 Bedrooms · 2 Baths · House
· Equipped kitchen
Windfern Forest · 1,615 sq.ft · 3 Bedrooms · 2 Baths · House · Equipped kitchen
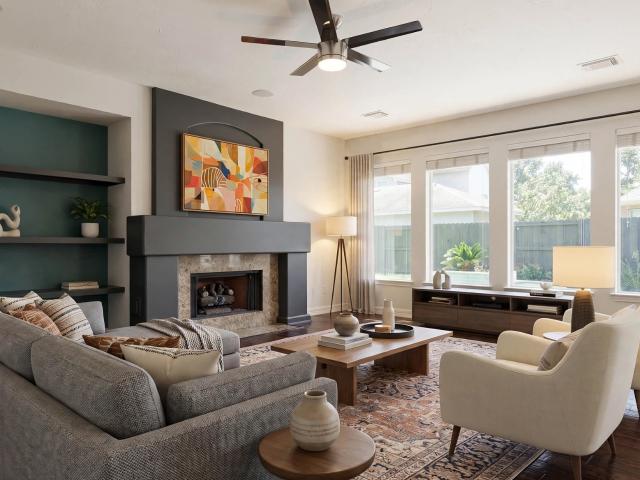
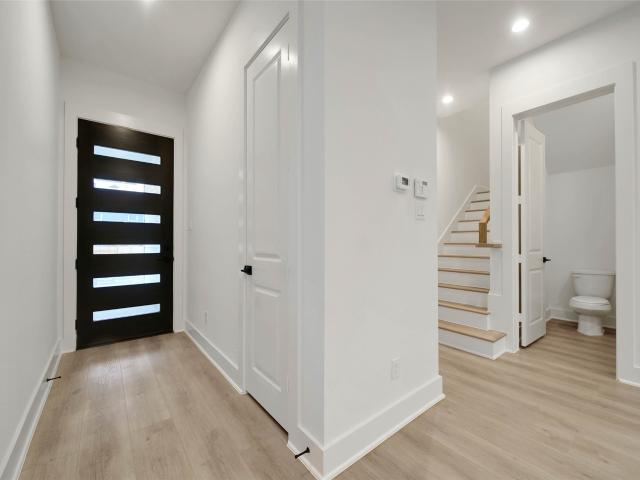
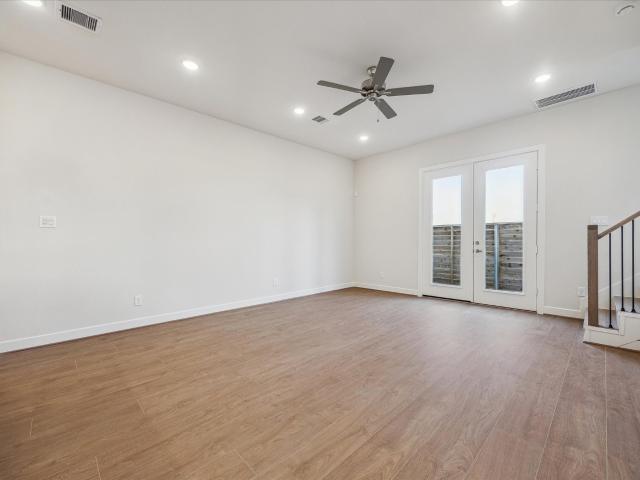
Set directly across from green space in an established Oak Forest pocket, Park at Pinemont offers something rare this close in. Positioned toward the back of a deed restricted neighborhood, the community is intentionally designed to feel calm, cohesive, and removed from the main flow of traffic. Homes feature first floor living with Swiss engineered hardwood, expansive living areas, and modern kitchens with quartz islands. Upstairs, a primary suite and oversized bathroom offers double sinks, extended vanity space, and a freestanding tub with separate shower. Multiple interior finish packages allow buyers to select a style that fits them rather than a one size fits all approach. Private fenced backyards provide manageable outdoor space, all while remaining minutes from everyday essentials with quick access to 290 and 610. It is a rare balance of privacy, practicality, and long term value in one of Houston’s steadily growing corridors
USD 294,900
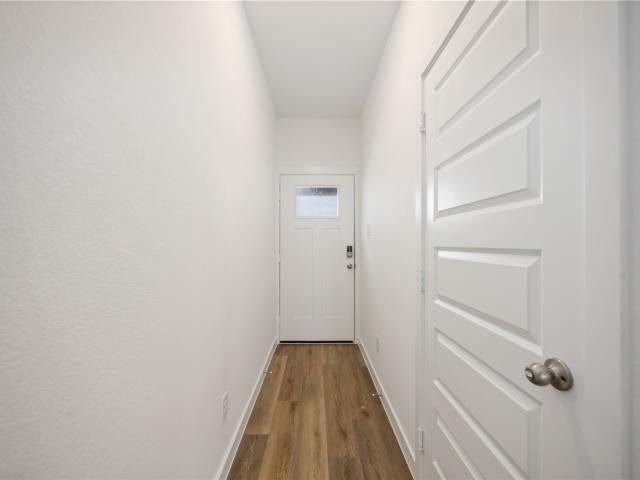
7214 Deep Forest Drive
View photo
House · for sale
USD 289,900
USD 153/sq.ft
7214 Deep Forest Drive
Windfern Forest
· 1,894 sq.ft · 3 Bedrooms · 2 Baths · House
· Office room · Equipped kitchen
Windfern Forest · 1,894 sq.ft · 3 Bedrooms · 2 Baths · House · Office room · Equipped kitchen
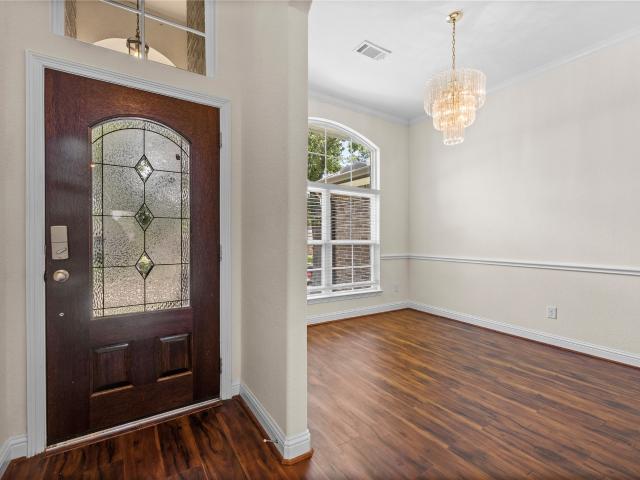
Welcome to 7214 Deep Forest Drive! This beautifully maintained single-story home offers 3 bedrooms, 2 bathrooms, and approximately 1,900 square feet of comfortable living space. The inviting floor plan features spacious living and dining areas filled with natural light, creating the perfect setting for everyday living and entertaining. The kitchen offers ample cabinet and counter space and opens seamlessly to the main living areas. The primary suite includes a private bath and generous closet space, while the secondary bedrooms provide flexibility for family, guests, or a home office. Nestled on a quiet, tree-lined street in the established Inwood Forest community, this home offers convenient access to Hwy 290, Loop 610, Downtown Houston, The Galleria, shopping, dining, and major employment centers. A fantastic opportunity to own a move-in-ready home in a prime location!
USD 289,900
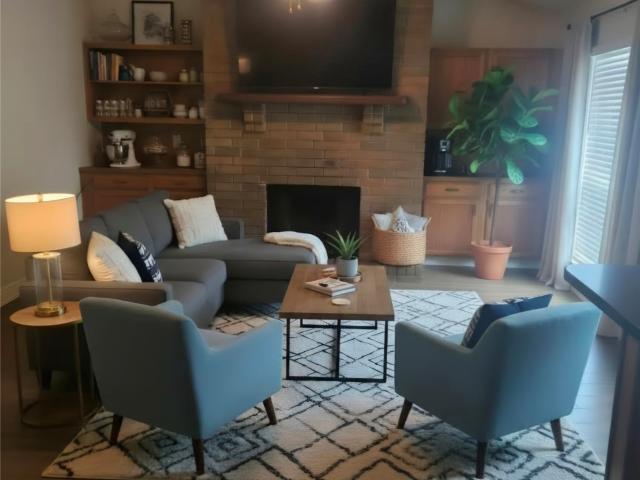
7706 Sawmill Trail
View photo
House · for sale
USD 168,000
USD 127/sq.ft
7706 Sawmill Trail
Windfern Forest
· 1,313 sq.ft · 3 Bedrooms · 2 Baths · House
· Patio · Parking
Windfern Forest · 1,313 sq.ft · 3 Bedrooms · 2 Baths · House · Patio · Parking
This single-story residence provides the perfect canvas for your next chapter. Featuring 3 bedrooms, 2 bathrooms, and a 2-car garage, the floor plan is designed for easy, single-level living. Step outside under your private extended covered back patio perfect for family barbecues and birthday parties. Benefit from the long-term value of a newer roof and a recently installed HVAC system and water softener. Offered'as-is, this home is ready for its new owner to move in and add their personal finishing touches
USD 168,000
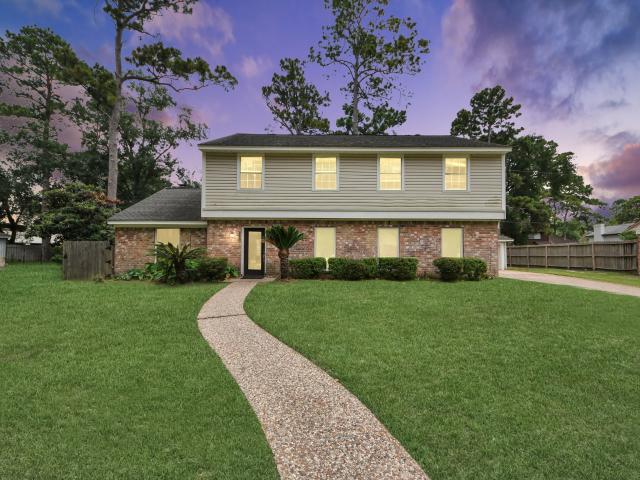
5731 Lodge Creek Drive
View photo
House · for sale
USD 299,900
USD 114/sq.ft
5731 Lodge Creek Drive
Windfern Forest
· 2,626 sq.ft · 4 Bedrooms · 2 Baths · House
· Fireplace · Equipped kitchen · Swimming pool
Windfern Forest · 2,626 sq.ft · 4 Bedrooms · 2 Baths · House · Fireplace · Equipped kitchen · Swimming pool
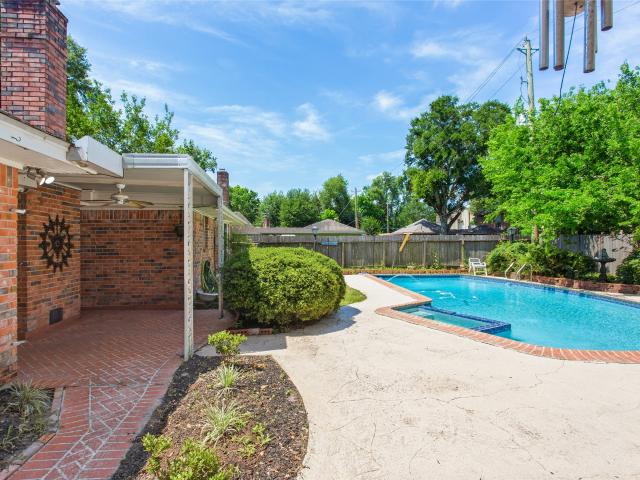
Newly renovated home with over 60K in upgrades! (See attachment for list) Luxury plank vinyl and new carpet throughout. Flexible & open floor plan offers two living areas, formal dining, primary suite, 1/2 bath, kitchen & utility room on main level. Updated primary bathroom with walk-in shower. Freshly painted inside & out. New counters and cabinetry in bathrooms. High-hat lighting with dimmable bulbs. Cozy gas fireplace in the family room. Upstairs game room can be 5th bedroom. Close to the neighborhood clubhouse, pool, & shopping. Easy access to HWY 249, 1960, I-45 & Beltway 8, as well as a quick 20-minute drive to Intercontinental Airport (IAH)
USD 299,900
9014 Arlington Forest Drive
View photo
House · for sale
USD 257,500
USD 125/sq.ft
9014 Arlington Forest Drive
Windfern Forest
· 2,045 sq.ft · 4 Bedrooms · 2 Baths · House
· Garden · Equipped kitchen
Windfern Forest · 2,045 sq.ft · 4 Bedrooms · 2 Baths · House · Garden · Equipped kitchen
Welcome to 9014 Arlington! This exceptional property offers the perfect combination of modern comfort, generous living space, and unbeatable convenience. From its striking curb appeal and bright, open-concept floor plan to its inviting layout designed for effortless entertaining, every inch of this home has been crafted for seamless everyday living. Step inside to discover light-filled spaces, a functional kitchen ready for your culinary creations, and cozy private retreats where you can unwind at the end of the day. Step outside to your private outdoor sanctuary, ideal for weekend BBQs, morning coffee, or creating the backyard oasis of your dreams. Located in a vibrant neighborhood just minutes from top-rated schools, premier shopping, dining, and major commuter routes, this turn-key residence delivers the ideal balance of tranquility and accessibility. Opportunities like this don't last long, schedule your private tour today and make 9014 Arlington your forever home before it's gone!
USD 257,500
12506 Whispering Sands Court
View photo
House · for sale
USD 445,000
USD 137/sq.ft
12506 Whispering Sands Court
Windfern Forest
· 3,240 sq.ft · 4 Bedrooms · 3 Baths · House
· Garden · Equipped kitchen
Windfern Forest · 3,240 sq.ft · 4 Bedrooms · 3 Baths · House · Garden · Equipped kitchen
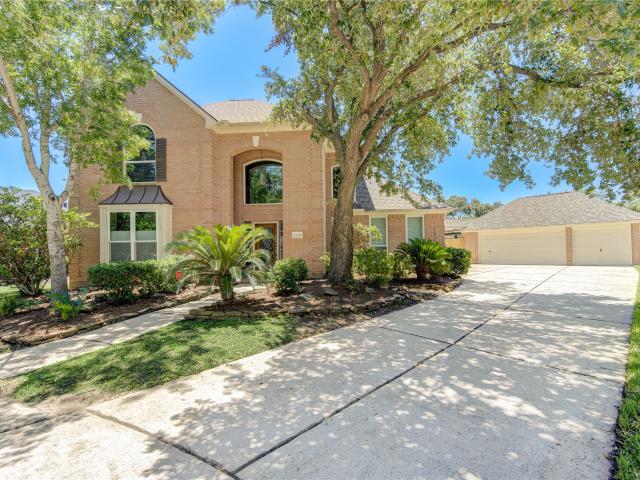
Welcome to 12506 Whispering Sands Court, a spacious and well-designed home on a quiet cul-de-sac. This floor plan features a downstairs bedroom with full bath, making it ideal for guests or multigenerational living. Upstairs, the primary suite serves as a private retreat, complemented by two additional bedrooms. The home offers generous living and entertaining areas filled with natural light, creating a warm and inviting atmosphere throughout. The kitchen opens to the main living spaces, providing an excellent flow for everyday living and gatherings. An oversized backyard offers plenty of room for outdoor entertaining and recreation. Conveniently located near major highways, the energy corridor, shopping and dining. This home combines flexibility, comfort, and functionality in a desirable location. Whether you're looking for space to grow or room to accommodate guests and family, this home offers a layout designed to fit a variety of lifestyles
USD 445,000
12007 Costa Del Rey Court
View photo
House · for sale
USD 607,000
USD 160/sq.ft
12007 Costa Del Rey Court
Windfern Forest
· 3,789 sq.ft · 5 Bedrooms · 4 Baths · House
· Garden · Swimming pool
Windfern Forest · 3,789 sq.ft · 5 Bedrooms · 4 Baths · House · Garden · Swimming pool
Discover spacious living in this impressive five-bedroom home in a desirable gated Houston community. Offering approximately 3,791 sq. Ft. the flexible floor plan features four full bathrooms, a game room, and a downstairs bedroom with a full bath—ideal for guests or multigenerational living. Enjoy your private backyard retreat with a swimming pool, perfect for relaxing and entertaining. Conveniently located near the Energy Corridor, major commuter routes, shopping, dining, and international schools, this home offers the space, privacy, and convenience sought by families and relocating professionals. The generous living areas provide room to gather, work from home, and accommodate changing lifestyle needs. Whether hosting friends, welcoming extended family, or enjoying a quiet evening poolside, the layout offers versatility for everyday comfort. With convenient access to employment centers and neighborhood amenities. Experience the benefits of gated-community living
USD 607,000
5622 Long Creek Lane
View photo
House · for sale
USD 279,000
USD 143/sq.ft
5622 Long Creek Lane
Windfern Forest
· 1,948 sq.ft · 3 Bedrooms · 3 Baths · House
· Garden · Parking · Equipped kitchen · Swimming pool
Windfern Forest · 1,948 sq.ft · 3 Bedrooms · 3 Baths · House · Garden · Parking · Equipped kitchen · Swimming pool
Your Backyard Oasis awaits! Cool off in the Large pool and pool house with full bath, wet bar and sitting area. This 3 bedroom 2 bath home has upgraded vinyl flooring, new carpeting in the bedrooms, Silestone Countertops in the kitchen and newer appliances. If formal dining is more your style, enjoy it in the formal dining and living combo or create your own space! Additional features include a sprinkler system, brick and vinyl siding, an oversized 2 car garage with workbench space and included refrigerator in both the home and pool house. Perfect for entertaining of family and friends! Buyer to verify room sizes and HOA fees
USD 279,000
10319 N Laurel Branch Drive
View photo
House · for sale
USD 420,000
USD 142/sq.ft
10319 N Laurel Branch Drive
Windfern Forest
· 2,949 sq.ft · 4 Bedrooms · 2 Baths · House
· Garden · Office room · Equipped kitchen
Windfern Forest · 2,949 sq.ft · 4 Bedrooms · 2 Baths · House · Garden · Office room · Equipped kitchen
Welcome to this lovely home in the established conveniently located neighborhood of Willow Pointe. Featuring crown molding throughout, a nice-sized kitchen, and a practical layout with plenty of space to enjoy. The four-bedroom home offers a spacious primary suite downstairs, along with a study and formal dining room. Upstairs, you'll find a game room plus an additional bonus room that can be used as a workout room, craft room, office, or whatever suits your needs. The washer, dryer, and refrigerator are included for added convenience. Step outside to the backyard, where you'll find an additional storage building providing plenty of space for tools, hobbies, and extra storage. A wonderful home in a great location with versatile living spaces!
USD 420,000
12731 Melvern Court
View photo
House · for sale
USD 619,990
USD 188/sq.ft
12731 Melvern Court
Windfern Forest
· 3,283 sq.ft · 4 Bedrooms · 3 Baths · House
· Patio · Garden · Equipped kitchen · Swimming pool
Windfern Forest · 3,283 sq.ft · 4 Bedrooms · 3 Baths · House · Patio · Garden · Equipped kitchen · Swimming pool
Gorgeous Trendmaker 2 stories home in the prestigious gated community on Lakes of Eldridge in the Energy Corridor. This 4 bedrooms 3 baths beauty in a prime location close to schools, restaurants, shopping centers and more. Specious primary bedroom downstairs, living room, dining room, kitchen open to the family room. This oversize lot with an amazing backyard with green areas and a luxurious pool ready for summer fun, rinse off shower added. Fresh paint 2026, New Carpet 2026, Outdoor Patio/Kitchen 2019 (includes fans, lights, pool flood lights) ready for family BBQ! Grill, fridge, griddle with gas top, wood floor 2018, bathroom cabinets, sinks, and countertop 2018, roof 2019, double pane windows 2023, replastering pool pebble tec 2024. The home also come with refrigerator, washer and dryer. Private School Bus pick up from Clubhouse: AWTI, The Village school, and The British School. Make your appointment today!
USD 619,990
6418 Silver Chalice Drive
View photo
House · for sale
USD 244,900
USD 159/sq.ft
6418 Silver Chalice Drive
Windfern Forest
· 1,539 sq.ft · 4 Bedrooms · 2 Baths · House
· Garden · Equipped kitchen · Parking
Windfern Forest · 1,539 sq.ft · 4 Bedrooms · 2 Baths · House · Garden · Equipped kitchen · Parking
Welcome to this beautifully renovated 4-bedroom, 2-bathroom home that combines modern updates with everyday functionality. Featuring an open-concept floor plan, the fully remodeled kitchen flows seamlessly into the living and dining areas, creating the perfect space for entertaining family and friends. The stunning kitchen boasts brand-new cabinets, quartz countertops, new stainless-steel appliances, and stylish finishes throughout. Additional interior upgrades include new flooring, fresh paint, recessed lighting, and updated fixtures, giving the home a bright and contemporary feel. Outside, you'll find a fully fenced backyard with plenty of room for gatherings, pets, or play, along with a storage shed for added convenience. Includes a covered carport for additional parking and a generator for Houston's unpredictable weather
USD 244,900
11426 Evergreen Harvest Drive
View photo
House · for sale
USD 299,990
USD 217/sq.ft
11426 Evergreen Harvest Drive
Windfern Forest
· 1,378 sq.ft · 3 Bedrooms · 2 Baths · House
· Patio · Garden · Equipped kitchen · Parking
Windfern Forest · 1,378 sq.ft · 3 Bedrooms · 2 Baths · House · Patio · Garden · Equipped kitchen · Parking
Welcome to the Gardenia floor plan, a beautifully designed two-story home that spans 1,384 square feet, complete with a spacious two-car garage. As you step inside, you're greeted by a welcoming front foyer that seamlessly flows into the open-concept dining, living, and kitchen area, perfect for family gatherings and entertaining guests. The kitchen features a stylish island, providing extra storage space and seating options for added convenience. Conveniently located off the dining area is a half bathroom, ideal for guests. Step outside to the backyard, where you'll find a covered patio perfect for relaxing, along with an additional storage unit to keep your outdoor essentials organized
USD 299,990
5523 Fair Forest Drive
View photo
House · for sale
USD 239,950
USD 112/sq.ft
5523 Fair Forest Drive
Windfern Forest
· 2,131 sq.ft · 4 Bedrooms · 2 Baths · House
· Patio · Fireplace · Equipped kitchen · Parking
Windfern Forest · 2,131 sq.ft · 4 Bedrooms · 2 Baths · House · Patio · Fireplace · Equipped kitchen · Parking
Price recently reduced. Situated in the desirable Inwood North community, this delightful residence features 4 bedrooms, 2 baths, and a 2-car garage. The living room, dining room, family room with fireplace and wet bar, and spacious kitchen with breakfast area; offer plenty of space for relaxation and entertaining. The primary bedroom is a generous 15'x21' retreat with a comfortable ensuite bath with separate tub & shower. Exterior brick and hardi-siding trim. Oversized lot with patio and privacy fence. Close proximity to I-45 north, FM 249, and downtown. It's a must-see!
USD 239,950
5807 Foresthaven Drive
View photo
House · for sale
USD 278,000
USD 104/sq.ft
5807 Foresthaven Drive
Windfern Forest
· 2,659 sq.ft · 4 Bedrooms · 2 Baths · House
· Patio · Garden · Office room · Equipped kitchen · Swimming pool
Windfern Forest · 2,659 sq.ft · 4 Bedrooms · 2 Baths · House · Patio · Garden · Office room · Equipped kitchen · Swimming pool
Location location location. Great buy with a sparkling swimming pool*this 4 bdrm 2 1/2 bath (no pool heater on site). Home on huge lot with extended patio area, has a great home garden area with planting boxes for fresh herbs and veggies. Home offers generous liveable space such as a home office space with prvacy doors, formal living & dining w/ svc entry to kitchen, additional den/family room open from kitchen & brkfast room great entertaining. Small quite residential cul-de-sac. Efficiant kitchen w/stailess steel double oven, diswasher, full size recent refrigerator & cook top, new microwave. A 30 yr roof only 15 yrs old in good condition, water heater replaced in 2023. Hvac is strong w/recently replaced hvac condensor, partially replaced windows on 1st floor, solid floors throughout the entire home, walk in closets and custom builtin closet in prime bdrm. Never flooded/ not in any flood plain. Survey is available. Room sizes should be verified independantly
USD 278,000
5819 Chrystell Lane
View photo
House · for sale
USD 389,999
USD 229/sq.ft
5819 Chrystell Lane
Windfern Forest
· 1,701 sq.ft · 3 Bedrooms · 2 Baths · House
· Garden · Equipped kitchen · Swimming pool
Windfern Forest · 1,701 sq.ft · 3 Bedrooms · 2 Baths · House · Garden · Equipped kitchen · Swimming pool
Beautifully upgraded 3-bed, 2-bath single-family home that offers an open floor plan, showcasing stunning tile flooring and luxurious quartz countertops throughout. Upon entering, you'll immediately notice the seamless flow of this home's layout. Open design extends throughout, with the kitchen seamlessly connected to the family room, an ideal space for gatherings and entertainment. Kitchen features new appliances and ample cabinetry. Breakfast nook and formal dining bathe in natural light. The primary bedroom features a walk-in closet and a private bath for your convenience. There are two additional bedrooms, one is currently staged as an office. Step outside to the backyard and enjoy countless hours of outdoor enjoyment with a heated, inground pool. There is also a workshop provides ample storage space for your hobbies and DIY projects
USD 389,999
7822 Rose Stem Drive
View photo
House · for sale
USD 327,990
USD 222/sq.ft
7822 Rose Stem Drive
Windfern Forest
· 1,475 sq.ft · 3 Bedrooms · 2 Baths · House
· Equipped kitchen · Parking
Windfern Forest · 1,475 sq.ft · 3 Bedrooms · 2 Baths · House · Equipped kitchen · Parking
Welcome to the Hibiscus floor plan, a spacious two-story home that spans 1,483 square feet and includes a two-car garage. As you step inside, you'll be greeted by a charming front foyer that leads into the open-concept dining, living, and kitchen area, creating a welcoming and functional space for family gatherings and entertaining. The kitchen features a large island that offers additional storage and seating, making it a perfect hub for meal preparation and casual dining. At the back of the home, the primary bedroom offers privacy and comfort, featuring two large windows that bring in plenty of natural light. The attached primary bathroom includes a dual-sink vanity and a standing shower, creating a relaxing retreat. A spacious walk-in closet is located off the primary bathroom, providing ample room for your wardrobe and accessories
USD 327,990
5310 Summerland Ridge Court
View photo
House · for sale
USD 559,900
USD 162/sq.ft
5310 Summerland Ridge Court
Windfern Forest
· 3,455 sq.ft · 5 Bedrooms · 3 Baths · House
· Garden · Office room · Equipped kitchen · Swimming pool
Windfern Forest · 3,455 sq.ft · 5 Bedrooms · 3 Baths · House · Garden · Office room · Equipped kitchen · Swimming pool
This 5-bedroom home in gated Lakes on Eldridge delivers—with a dedicated home office, open-concept living, and multiple flexible living spaces! The light-filled first floor features a spacious primary suite, private study, formal dining room, and an open kitchen and family room designed for everyday living and entertaining. The kitchen offers granite countertops, an island, walk-in pantry, double ovens and plenty of storage. Upstairs, four additional bedrooms plus a large loft provide room for everyone, with additional flexible space perfect for a media room, playroom, homework area or second family room. With 5 true bedrooms plus a separate office, there’s no need to sacrifice a bedroom for working from home. Outside, enjoy a private backyard with plenty of room to relax, play or entertain. Located in the sought-after gated Lakes on Eldridge community with lakes, walking paths, pools, tennis and volleyball courts, clubhouse and neighborhood amenities
USD 559,900
5313 Verdome Lane
View photo
House · for sale
USD 1,025,000
USD 315/sq.ft
5313 Verdome Lane
Windfern Forest
· 3,251 sq.ft · 4 Bedrooms · 3 Baths · House
· Garden · Fireplace · Equipped kitchen
Windfern Forest · 3,251 sq.ft · 4 Bedrooms · 3 Baths · House · Garden · Fireplace · Equipped kitchen
More homes available from the builder. Send me an email. Experience elevated living in this exceptional new construction home in Oak Forest, where every detail has been intentionally designed to blend timeless elegance with modern comfort. Soaring 20ft ceilings, expansive windows, and an open-concept floor plan fill the home with natural light, creating a bright and inviting atmosphere. The designer kitchen showcases premium finishes, custom cabinetry, an oversized waterfall island, butler's pantry & seamless flow into the spacious living area anchored by a striking fireplace and built-ins. Thoughtful architectural details, curated fixtures, and refined craftsmanship are evident throughout. The private primary suite offers a luxurious retreat with a spa-inspired bath and generous walk-in closet, while spacious secondary bedrooms provide comfort and flexibility. Complete with a covered outdoor living area, lush backyard, & exceptional curb appeal
USD 1,025,000
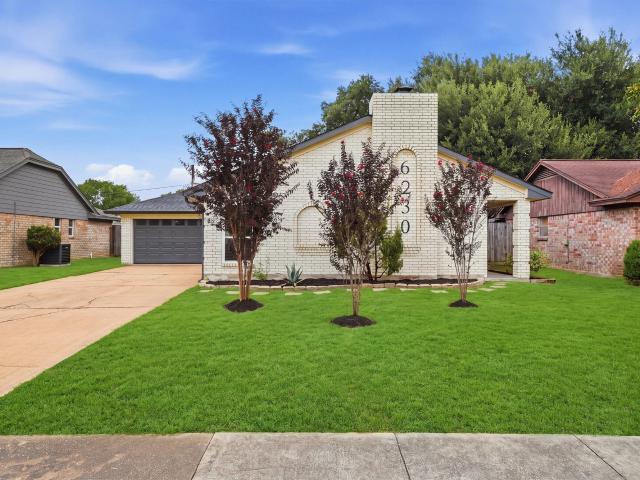
6230 Autumn Arbor Drive
View photo
House · for sale
USD 329,000
USD 201/sq.ft
6230 Autumn Arbor Drive
Windfern Forest
· 1,636 sq.ft · 3 Bedrooms · 2 Baths · House
· Fireplace · Equipped kitchen
Windfern Forest · 1,636 sq.ft · 3 Bedrooms · 2 Baths · House · Fireplace · Equipped kitchen
This little gem pairs timeless character with a bright, light-filled layout. Crisp vinyl flooring flows beneath vast UPDATED WINDOWS equipped with fitted faux blinds, illuminating every room with warm natural light. At the center of the home, a expansive living area highlights a beautifully shiplapped, wood-burning fireplace, while an adjoining breakfast area connects effortlessly to the updated kitchen. The kitchen showcases stainless steel appliances, a gas range, and a classic deep farmhouse sink. Two generous secondary bedrooms (one with a large walk-in closet) complement the private main bedroom suite that has not one but TWO closets, while both bathrooms feature stylishly updated vanities and custom tile work. Situated in a well-connected Texas neighborhood, this address places you just minutes from major commuter highways, top-rated local schools, vibrant shopping plazas, and regional dining destinations—offering a turn-key blend of charm and modern suburban convenience
USD 329,000
6006 Ballina Canyon Lane
View photo
House · for sale
USD 675,000
USD 163/sq.ft
6006 Ballina Canyon Lane
Windfern Forest
· 4,133 sq.ft · 4 Bedrooms · 3 Baths · House
· Patio · Garden · Office room · Fireplace · Equipped kitchen
Windfern Forest · 4,133 sq.ft · 4 Bedrooms · 3 Baths · House · Patio · Garden · Office room · Fireplace · Equipped kitchen
This beautiful home backs onto the greenbelt and features fresh interior paint, newly installed carpet, and a highly desirable floor plan filled with natural light. A dramatic two-story foyer welcomes you into the home, while the island kitchen with stainless-steel appliances and stylish painted cabinetry opens onto the family room with floor-to-ceiling windows and custom built-ins. The versatile sunroom is ideal as a home office, playroom, or flex space. The primary retreat features a cozy three-sided fireplace, a sitting area, and a custom walk-in closet. Upstairs are three spacious bedrooms and an oversized game room with a built-in desk. Don’t miss the hidden bonus room behind the bookshelf for storage. Enjoy a covered patio and pool-sized backyard with direct access to the greenbelt and walking trail. Has Generac generator for peace of mind. Located in a resort-style gated community with bus service to Awty, the British International School, and The Village School. Move-in ready!
USD 675,000
9314 Deanwood Street
View photo
House · for sale
USD 200,000
USD 141/sq.ft
9314 Deanwood Street
Windfern Forest
· 1,410 sq.ft · 3 Bedrooms · 2 Baths · House
· Patio · Garden · Equipped kitchen · Parking
Windfern Forest · 1,410 sq.ft · 3 Bedrooms · 2 Baths · House · Patio · Garden · Equipped kitchen · Parking
9314 Deanwood St is a one-story Houston home built in 1971. The kitchen is equipped with stainless steel appliances, stone countertops, dark wood cabinetry, and a subway tile backsplash that support everyday cooking and preparation. Open living areas feature wood-look flooring, ceiling fans, and crown molding that connect the main living spaces. The bedrooms provide flexible room for sleeping and work, while the bathrooms include a double-sink vanity and a glass-enclosed walk-in shower for daily routines. Outside, a covered patio and fully fenced backyard extend the usable space, and an attached one-car garage adds parking and storage. Clean interior finishes carry throughout every room. This home has been virtually staged to illustrate its potential. Included 100-Day Home Warranty with buyer activation
USD 200,000
6307 Woodland Forest Drive
View photo
House · for sale
USD 284,000
USD 130/sq.ft
6307 Woodland Forest Drive
Windfern Forest
· 2,174 sq.ft · 3 Bedrooms · 2 Baths · House
· Office room · Equipped kitchen
Windfern Forest · 2,174 sq.ft · 3 Bedrooms · 2 Baths · House · Office room · Equipped kitchen
Welcome to this beautifully renovated 3/2 home where modern design meets everyday comfort. Thoughtfully updated from top to bottom, this home features a bright open-concept layout with luxury wood-look tile flooring, fresh interior finishes, recessed lighting, designer fixtures, and a stunning fully remodeled kitchen with shaker cabinetry, quartz countertops, subway tile backsplash, stainless steel appliances, and abundant storage. The spacious primary suite offers a spa-inspired bath with dual vanities and an oversized frameless glass walk-in shower. Both bathrooms have been tastefully remodeled with high-end finishes. A large climate-controlled sunroom provides valuable additional living space that's perfect for entertaining, a game room, home office, fitness area, or year-round relaxation. Conveniently located with quick access to Beltway 8, I-45, and HWY 249, making commuting to Downtown Houston. Move-in ready and designed for today's lifestyle, this is one you won't want to miss
USD 284,000
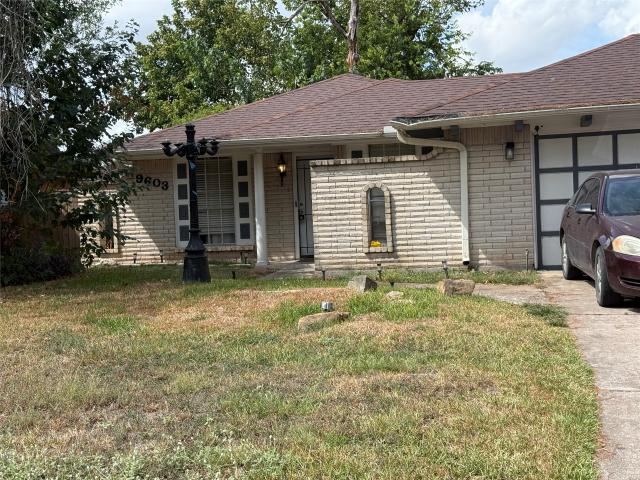
9603 Eblen Drive
View photo
House · for sale
USD 195,000
USD 135/sq.ft
9603 Eblen Drive
Windfern Forest
· 1,442 sq.ft · 3 Bedrooms · 1 Bath · House
· Office room · Parking
Windfern Forest · 1,442 sq.ft · 3 Bedrooms · 1 Bath · House · Office room · Parking
Discover the potential at 9603 Eblen Drive! This charming home offers a flexible layout, including a converted garage and an additional space ready to become whatever you envision—a home office, studio, game room, workshop, or creative retreat. The home does need TLC, but it offers a great opportunity for a buyer looking to add their own style and value. Ideally situated in a developing area with ongoing growth and investment, this property offers convenience and future potential. Whether you're looking to create a personalized home or take on your next project, 9603 Eblen is ready for its next chapter
USD 195,000
9803 Rocktree Drive
View photo
House · for sale
USD 288,000
USD 125/sq.ft
9803 Rocktree Drive
Windfern Forest
· 2,293 sq.ft · 4 Bedrooms · 2 Baths · House
· Garden · Office room · Equipped kitchen · Parking
Windfern Forest · 2,293 sq.ft · 4 Bedrooms · 2 Baths · House · Garden · Office room · Equipped kitchen · Parking
Refreshed 4-bedroom home in Candlelight Forest with spacious living areas and a shaded backyard. The large living room offers room for gatherings and everyday comfort. The kitchen features granite countertops, double ovens, a glass cooktop and ample pantry storage. A formal dining room and adjoining flex space provide options for an office, sitting area or additional entertaining. The primary suite includes a private bath with walk-in shower and large walk-in closet. Three additional bedrooms share a centrally located full bath, plus a convenient guest half bath. The fully fenced backyard has mature shade trees—perfect for cookouts, pets or relaxing evenings. An oversized 2-car garage provides extra storage, and fresh interior paint creates a clean, move-in-ready feel. First exterior photo is enhanced for lighting, color and lawn presentation; no material features were changed. Buyers should rely on their property inspection. Schedule your private showing today!
USD 288,000
12027 Paradise Valley Drive
View photo
House · for sale
USD 254,500
USD 137/sq.ft
12027 Paradise Valley Drive
Windfern Forest
· 1,851 sq.ft · 3 Bedrooms · 2 Baths · House
· Garden
Windfern Forest · 1,851 sq.ft · 3 Bedrooms · 2 Baths · House · Garden
Charming 1-Story Home in a Cul-de-Sac. This 3-bedroom, 2-bath home offers a great opportunity to add your own personal style and make it your own. The attractive price provides room for updates and customization to suit your needs. Enjoy easy-care front-yard landscaping and a spacious backyard with mature trees, offering plenty of room for relaxing, entertaining, or outdoor activities. Conveniently located with easy access to Beltway 8, I-45, and Highway 249, this home is close to shopping, dining, churches, and medical facilities. Families will appreciate the highly acclaimed Klein ISD, with schools serving all grade levels (K–12) within walking distance. A wonderful opportunity in a desirable location—come see the potential for yourself!
USD 254,500
8806 Twisting Vine Lane
View photo
House · for sale
USD 289,900
USD 173/sq.ft
8806 Twisting Vine Lane
Windfern Forest
· 1,668 sq.ft · 3 Bedrooms · 2 Baths · House
· Patio · Garden · Equipped kitchen · Parking
Windfern Forest · 1,668 sq.ft · 3 Bedrooms · 2 Baths · House · Patio · Garden · Equipped kitchen · Parking
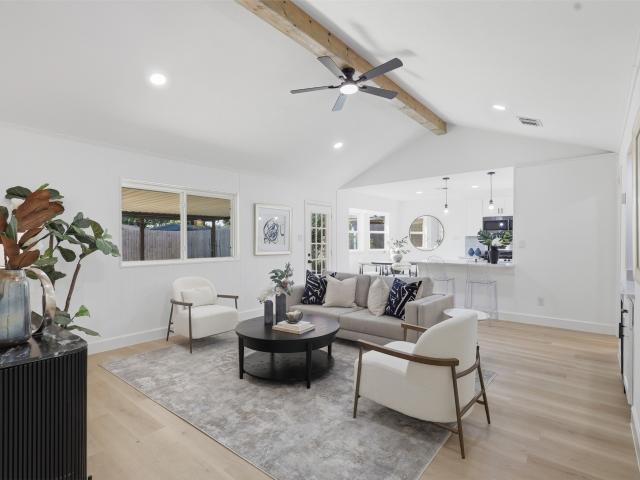
Welcome home to this beautifully updated 1-story, 3-bedroom, 2-bath home offering 1,676 sq ft of bright, open living space! The spacious living area features a vaulted ceiling with an exposed wood beam, recessed lighting, and seamless flow into the dining area and remodeled kitchen. Enjoy crisp white cabinetry, quartz countertops, stainless steel appliances, gas cooking, subway tile backsplash, and a large island with breakfast seating. A built-in display area with wood shelving and beverage refrigerator adds both style and function. The oversized primary suite includes an updated en-suite bath with dual sinks, walk-in shower, and an impressive custom walk-in closet. Outside, enjoy a large, covered patio, fully fenced backyard, pergola, storage shed, mature trees, and plenty of room to entertain. Complete with a 2-car garage and convenient access to nearby green space, lakes, and trails!
USD 289,900
4832 Pinemont Drive
View photo
House · for sale
USD 389,990
USD 194/sq.ft
4832 Pinemont Drive
Windfern Forest
· 2,002 sq.ft · 3 Bedrooms · 3 Baths · House
· Equipped kitchen
Windfern Forest · 2,002 sq.ft · 3 Bedrooms · 3 Baths · House · Equipped kitchen
Welcome to The Reserve at Oak Forest. A unique community built by the award winning builder CitySide Homes. This exclusive, gated community offers a collection of meticulously crafted homes featuring lavish finishes, from stunning flooring to gourmet kitchens equipped with premium Samsung appliances. Each residence showcases unparalleled attention to detail, combining modern elegance with timeless design. Beyond the exceptional homes, you'll enjoy the vibrant lifestyle that Oak Forest offers—tree-lined streets, proximity to parks, and a thriving local scene. Experience the perfect blend of a Cityside Home and convenience in this beautiful neighborhood. Tour our Model Home today
USD 389,990
7627 Inwood Grove Lane
View photo
House · for sale
USD 345,000
USD 196/sq.ft
7627 Inwood Grove Lane
Windfern Forest
· 1,755 sq.ft · 4 Bedrooms · 2 Baths · House
· Patio · Garden · Equipped kitchen · Swimming pool
Windfern Forest · 1,755 sq.ft · 4 Bedrooms · 2 Baths · House · Patio · Garden · Equipped kitchen · Swimming pool
Located in the gated ALAIA Crossing community, 7627 Inwood Grove Lane offers a functional ESTORIL I floor plan with 4 bedrooms and 2.5 baths. The main level features an open living and dining layout, a modern kitchen with pantry and contemporary cabinetry, a guest half bath, and a covered patio that opens to a private backyard. Upstairs includes a primary suite with walk-in closet and spa-style bath, two secondary bedrooms with walk-ins, a full bath, and a dedicated laundry room. Community amenities include a pool, jogging trail, pet park, clubhouse, and green space, with convenient access to Beltway 8, Hwy 290, I-45, Downtown, the Galleria, the Medical Center, and IAH. This is a new construction home with estimated completion Fall 2026
USD 345,000
4027 Black Locust Drive
View photo
House · for sale
USD 390,000
USD 178/sq.ft
4027 Black Locust Drive
Windfern Forest
· 2,185 sq.ft · 3 Bedrooms · 2 Baths · House
· Patio · Garden · Office room · Equipped kitchen · Parking
Windfern Forest · 2,185 sq.ft · 3 Bedrooms · 2 Baths · House · Patio · Garden · Office room · Equipped kitchen · Parking
Welcome to 4027 Black Locust, a new construction home designed with comfort, flexibility, and everyday living in mind. Offering 3/4 bedrooms, 2 full baths, 1 half bath, plus a dedicated office that can easily serve as a fourth bedroom, media room, or guest suite. This home features an intentional layout filled with natural light, tray ceilings, and spaces that flow effortlessly from room to room. If a soaking tub is what you need, it can be added! The kitchen includes a large breakfast bar, all kitchen appliances included, generous prep space, and all dedicated coffee bar. The primary suite offers dual vanities, private loo, a spacious walk-in shower, and an oversized walk-in closet. The mudroom entrance conveniently near the laundry room & attached two-car garage are together with everyday living in mind. While the covered backyard patio has a custom recessed lighting, wood ceilings and a ceiling fan. Overlooking a private yard with no rear neighbors and no HOA
USD 390,000
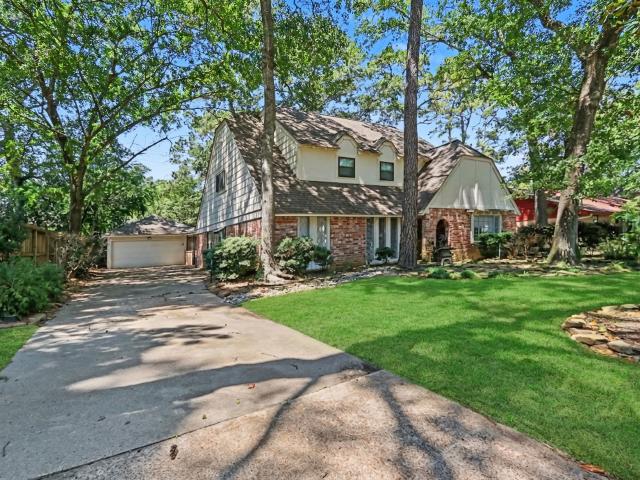
5918 Pine Arbor Drive
View photo
House · for sale
USD 294,900
USD 109/sq.ft
5918 Pine Arbor Drive
Windfern Forest
· 2,702 sq.ft · 5 Bedrooms · 2 Baths · House
· Garden · Fireplace · Equipped kitchen
Windfern Forest · 2,702 sq.ft · 5 Bedrooms · 2 Baths · House · Garden · Fireplace · Equipped kitchen
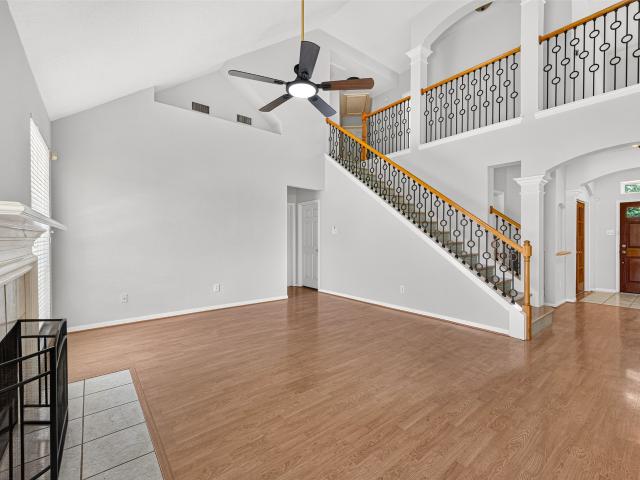
One or more photo(s) was virtually staged. Move-in ready five-bedroom, 2.5-bathroom home located in the established Greenwood Forest neighborhood. This residence features an open floor plan highlighted by soaring tall ceilings in the living room, creating an airy and expansive atmosphere centered around a cozy fireplace. The layout flows seamlessly into the modern kitchen, which has been beautifully updated with elegant quartz countertops and sleek stainless-steel appliances. Designed for both comfort and privacy, the primary suite includes a dedicated en-suite bathroom complete with a double sink vanity. Step outside to a private, fully fenced backyard, offering a secure and versatile space for outdoor activities and relaxation. The location is a standout for convenience, situated with easy access to major routes including Highway 249, Beltway 8, and Cypress Creek Parkway
USD 294,900
Get email alerts

Don't miss out: be the first to know about new properties

The alert was correctly created

On subscribing you accept the conditions of use and the privacy policy
Alert
Receive new ads in your inbox
Save this search
Receive alerts for new listings

We'll send you an email when we have new properties for: "Houses for sale in Windfern Forest"

The alert was correctly created

Rosslyn, Houston city Houston CCD Harris County Texas
Greenwood Forest, Northwest Harris CCD Harris County Texas
Get email alerts and be the first to see new listings
Required field
On subscribing I accept the terms of the privacy policy
Perfect! You'll soon start receiving new listings via email
Alert
Receive an email when we have new ads for Houses for sale in Windfern Forest
Save this search
Filters

Bedrooms

Size (sq.ft)

sq.ft
sq.ft

Price

USD
USD

Property type

Bathrooms

Clear all filters
Receive notifications when new entries are published.