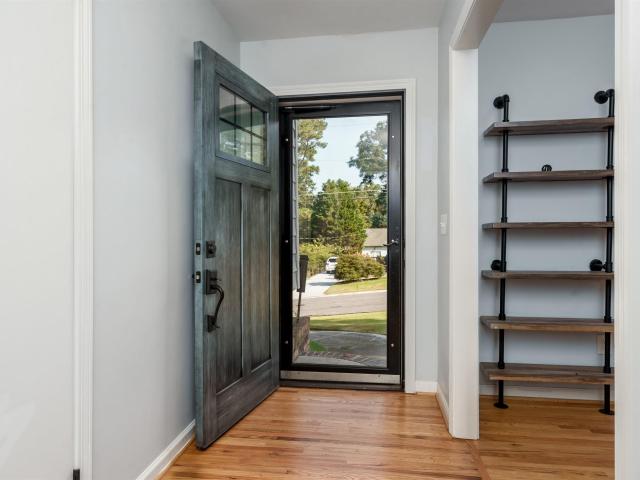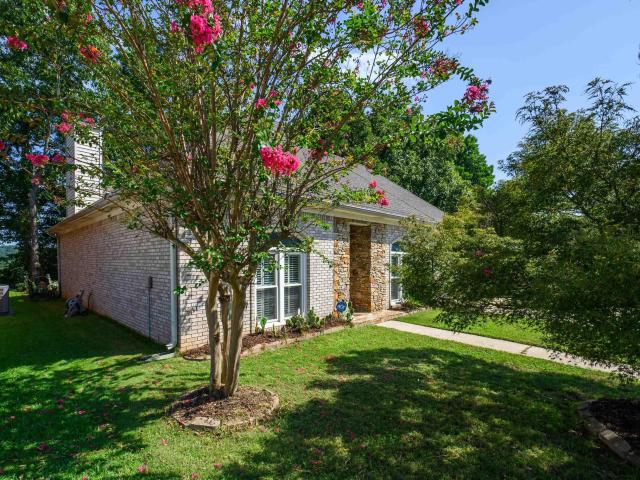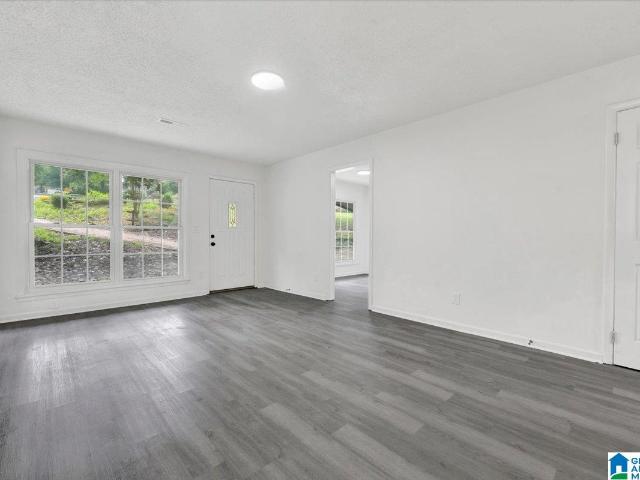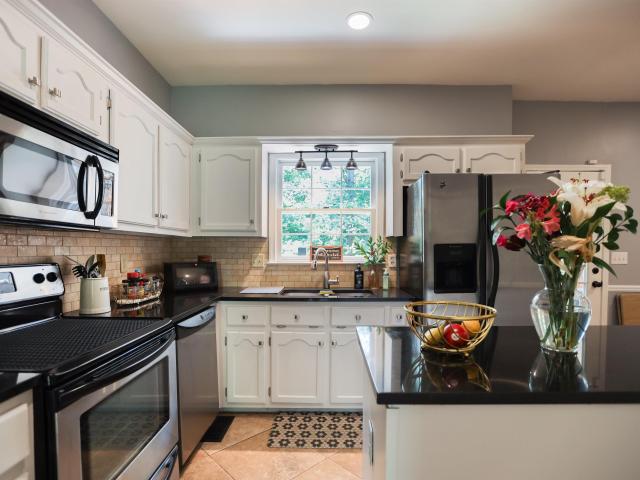
501 properties for sale in Wine Ridge

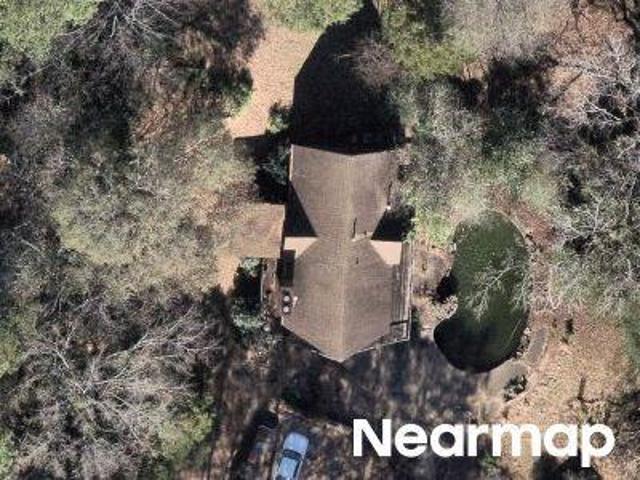
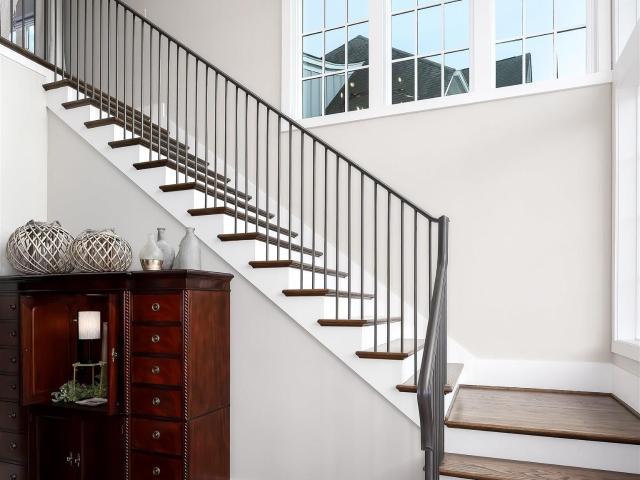
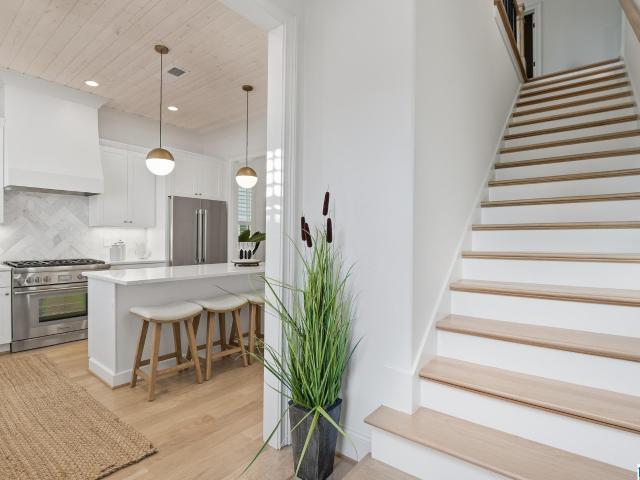
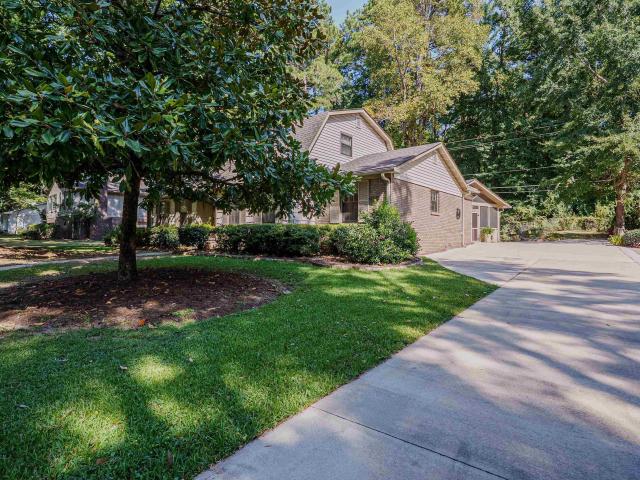
4670 Vintage Lane
View photo
House · for sale
Request Details
Updated
4670 Vintage Lane
Wine Ridge
· 3,165 sq.ft · 4 Bedrooms · 3 Baths · House
· Garden · Gym · Balcony · Fireplace · Equipped kitchen · Cellar
Wine Ridge · 3,165 sq.ft · 4 Bedrooms · 3 Baths · House · Garden · Gym · Balcony · Fireplace · Equipped kitchen · Cellar
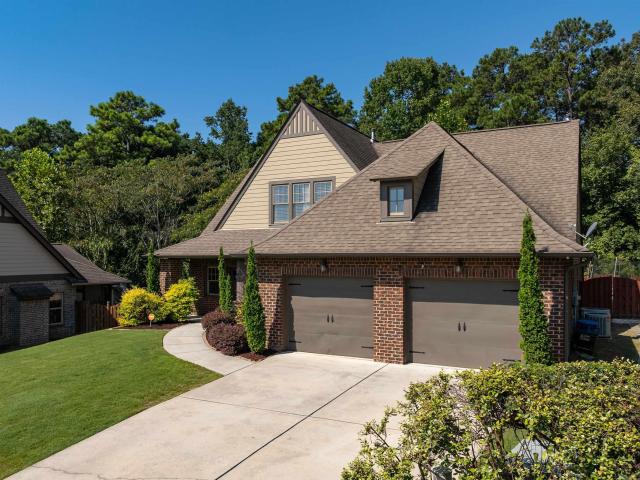
Four bedrooms, three baths, and over 3,000 square feet â this one has room to spread out. Floor-to-ceiling windows fill the main level with light, and the living room centers around a gas fireplace and wet bar, the kind of space that's just as comfortable for a quiet night in as it is for hosting. The kitchen has stainless appliances, a pantry, and an eating area that opens right into the dining room. Upstairs, the primary suite has its own balcony and a bathroom that was just renovated â double vanity, dual shower heads, a custom walk-in closet. Two more bedrooms and a full bath round out the main level. The basement was fully redone too, with a media room, a 4th bedroom or bonus space, a full bath, a home gym, and laundry. Outside, it sits on a large corner lot with a yard that's newly fenced
Request Details
Mallard Dr
View photo
Condo · for sale
Request Details
Updated
Mallard Dr
Wine Ridge
· Condo
Wine Ridge · Condo
This is a Real Estate-Owned (REO)/post-foreclosure home owned or managed by a bank. All offers are considered; however, the highest and best will most likely be accepted
Request Details
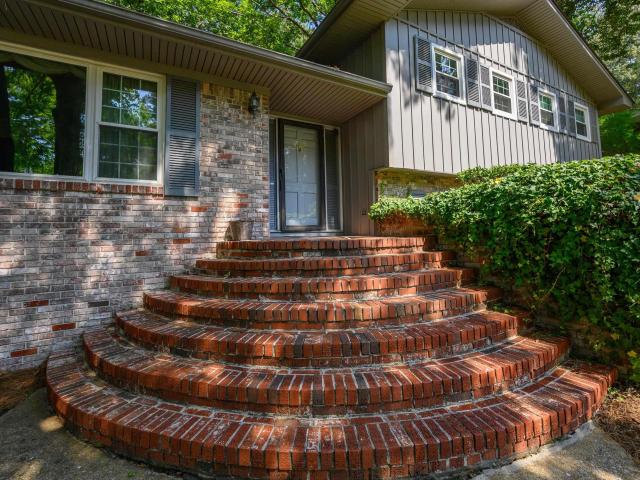
Old Rocky Ridge Rd
View photo
House · for sale
Request Details
Updated
Old Rocky Ridge Rd
Wine Ridge
· 3,778 sq.ft · 4 Bedrooms · 3 Baths · House
Wine Ridge · 3,778 sq.ft · 4 Bedrooms · 3 Baths · House
This home is in preforeclosure, which means the homeowner is in default (missed payments). Therefore, there could be an opportunity to strike a great deal with the owner and the bank
Request Details
Windhover Dr
View photo
House · for sale
Request Details
Updated
Windhover Dr
Wine Ridge
· 1,152 sq.ft · 2 Bedrooms · 2 Baths · House
Wine Ridge · 1,152 sq.ft · 2 Bedrooms · 2 Baths · House
This is a Real Estate-Owned (REO)/post-foreclosure home owned or managed by a bank. All offers are considered; however, the highest and best will most likely be accepted
Request Details
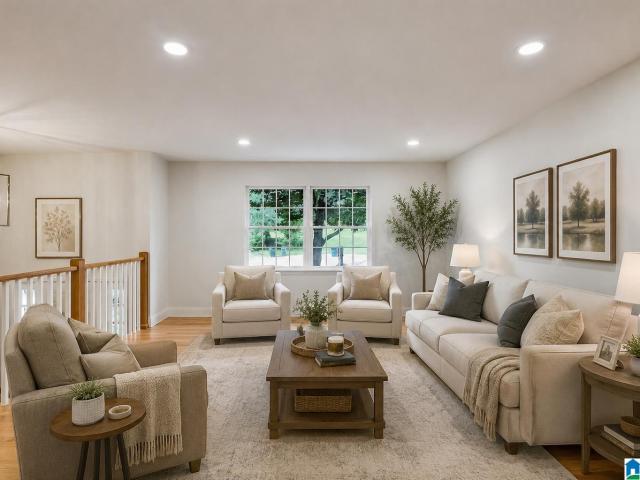
Lakeview Cir
View photo
House · for sale
Request Details
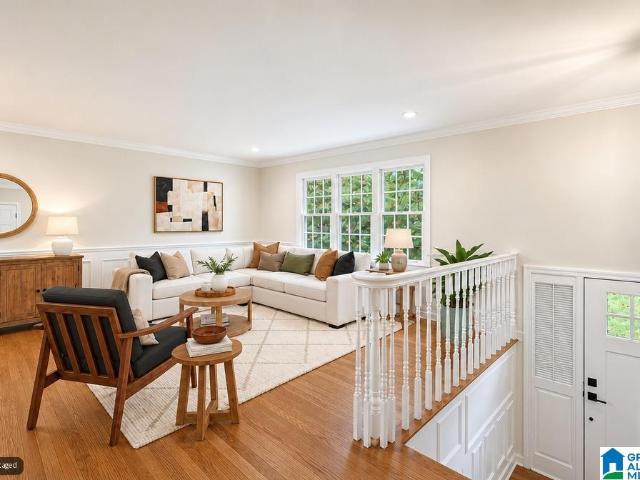
Updated
Lakeview Cir
Wine Ridge
· House
Wine Ridge · House
This is a Real Estate-Owned (REO)/post-foreclosure home owned or managed by a bank. All offers are considered; however, the highest and best will most likely be accepted
Request Details
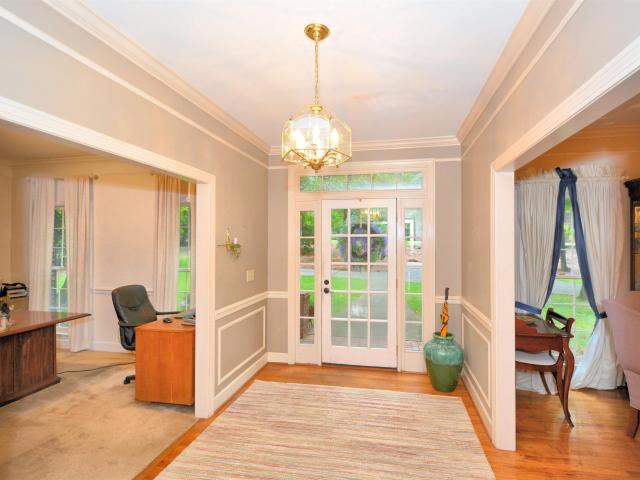
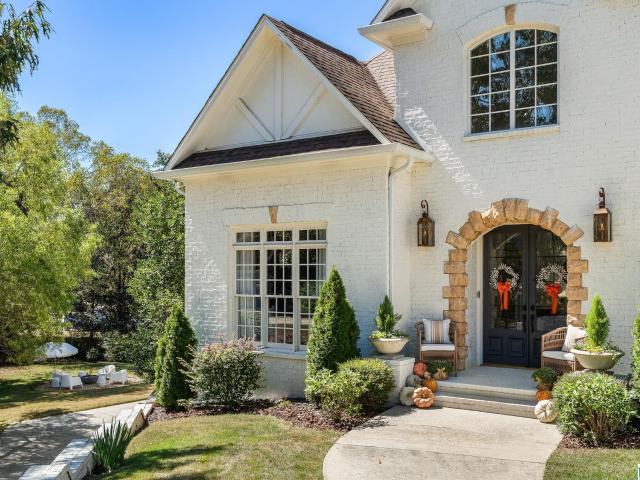
Falcon Pl
View photo
House · for sale
Request Details
Updated
Falcon Pl
Wine Ridge
· 1,518 sq.ft · 3 Bedrooms · 2 Baths · House
Wine Ridge · 1,518 sq.ft · 3 Bedrooms · 2 Baths · House
This is a Real Estate-Owned (REO)/post-foreclosure home owned or managed by a bank. All offers are considered; however, the highest and best will most likely be accepted
Request Details
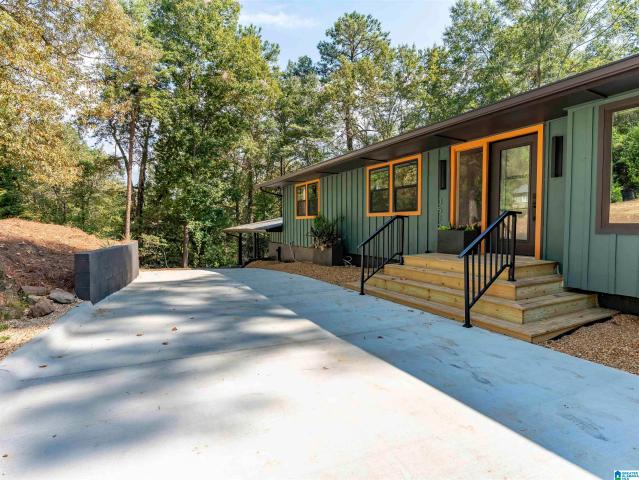
2403 Falcon Place # 2403
View photo
Condo · for sale
USD 109,000
USD 94/sq.ft
2403 Falcon Place # 2403
Wine Ridge
· 1,152 sq.ft · 2 Bedrooms · 2 Baths · Condo
· Deck · Fireplace · Equipped kitchen
Wine Ridge · 1,152 sq.ft · 2 Bedrooms · 2 Baths · Condo · Deck · Fireplace · Equipped kitchen
Move-in ready and ideally located, this updated townhome-style condo offers low-maintenance living just minutes from UAB, major hospitals, shopping, restaurants, schools, and interstatesâmaking it a great option for medical residents, professionals, roommates, or investors. The open main level features a kitchen with granite counter tops, spacious den with a cozy fireplace, half bath, and access to a private deck, and additional outdoor storage space! Upstairs, both oversized bedrooms include en suite baths and generous closet space, providing an ideal roommate-friendly layout. HOA dues cover roof, siding, decks, gutters, pest control, and exterior maintenance, as well as gas and water. Additional community upgrades currently underway! Immediate occupancy availableâan excellent value at this price point!
USD 109,000
3448 Lynngate Circle
View photo
House · for sale
USD 439,900
USD 171/sq.ft
3448 Lynngate Circle
Wine Ridge
· 2,562 sq.ft · 5 Bedrooms · 4 Baths · House
· Swimming pool · Cellar
Wine Ridge · 2,562 sq.ft · 5 Bedrooms · 4 Baths · House · Swimming pool · Cellar
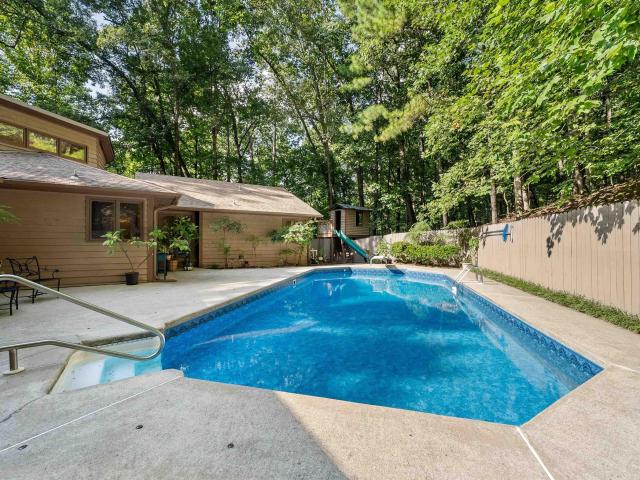
Welcome to this stunning home nestled in a lush, botanical garden-like setting, surrounded by gorgeous mature landscaping and centered around your very own in-ground pool. Itâs the perfect backdrop for relaxing evenings & summer gatherings. Inside, youâll love the spacious layout highlighted by a beautifully remodeled kitchenâthe true heart of the home. Featuring all-new cabinetry, granite countertops, a center island w/ breakfast bar designed for both everyday living & entertaining. The Primary Suite offers a peaceful escape w/ an updated bathroom. Downstairs, the finished basement provides flexibility with additional living space, 5th bedroom, and a full bath. From the serene outdoor setting to the thoughtful interior updates, this home is truly special. Conveniently located near major highways, shopping, dining, and top rated Hoover schools. Youâll love both tranquility & the accessibility of this home! Homes like this don't come along often-donât miss your chance to make it yours!
USD 439,900
3200 Altaloma Drive
View photo
House · for sale
USD 699,900
USD 210/sq.ft
3200 Altaloma Drive
Wine Ridge
· 3,326 sq.ft · 5 Bedrooms · 4 Baths · House
· Office room · Fireplace · Equipped kitchen · Swimming pool · Cellar
Wine Ridge · 3,326 sq.ft · 5 Bedrooms · 4 Baths · House · Office room · Fireplace · Equipped kitchen · Swimming pool · Cellar
Welcome home to 3200 Altaloma Drive! This beautifully appointed home offers over 3000 sq ft of living space in a private and peaceful setting. The gorgeous views, spectacular master closet (complete w/coffee bar), 2nd kitchen in basement and dreamy pool are just a few of the things that make this home special! Interior features include spacious den (w/ fireplace), formal dining room, kitchen (w/eat-in area), full bath and bedroom. Upstairs you will find an expansive master suite (with fireplace), two additional bedrooms and full bath. The incredible basement space provides a 2nd full kitchen, den, full bath (w/2nd laundry hook-up) and bedroom/office. The outdoor living space is truly a highlight, featuring an amazing pool (w/water fountain that flows directly in) that is surrounded by natural stone landscaping wall! Above the pool, you'll find elevated gathering areas to enjoy sweeping views of Double Oak Mtn. Whole house generator to remain with home. Showings start 9/20
USD 699,900
1132 Nina'S Way
View photo
House · for sale
USD 724,900
USD 264/sq.ft
1132 Nina'S Way
Wine Ridge
· 2,745 sq.ft · 4 Bedrooms · 3 Baths · House
· Equipped kitchen
Wine Ridge · 2,745 sq.ft · 4 Bedrooms · 3 Baths · House · Equipped kitchen
Location Location Location! Location, location, location! We are so excited to share this beautiful new home design with you. It features wonderful high-end amenities and modern finishes throughout, including gorgeous quartz counters, painted cabinetry, and aluminum-clad windows. The primary suite is a true retreat with warm hardwood flooring, a tranquil shower, and a spacious walk-in closet with built-in shelving. At the heart of the home, the open kitchen features 10-foot ceilings, a large island, a custom pine ceiling, and a stainless steel gas range and refrigerator. The upper level offers plenty of space for everyone with three bedrooms, two bathrooms, a flexible bonus room or office, and a lovely open loft. Construction has just begun, so you are in time to personalize the space and pick your favorite design selections. Please note the photos show a previously completed home to help you envision the final look. We would love for you to come see us!
USD 724,900
3412 Kettering Lane
View photo
House · for sale
USD 476,000
USD 330/sq.ft
3412 Kettering Lane
Wine Ridge
· 1,442 sq.ft · 3 Bedrooms · 2 Baths · House
· Patio · Garden · Parking · Equipped kitchen · Cellar
Wine Ridge · 1,442 sq.ft · 3 Bedrooms · 2 Baths · House · Patio · Garden · Parking · Equipped kitchen · Cellar
Location, location, location! This 3BR/2BA home is set in a prime spot just 5 minutes from the high school and elementary school and right down the street from local restaurants, grocery stores, retail, and more. Inside, this home has an inviting floor plan with an open living room, an updated kitchen, and a spacious dining room with built-in bookshelves. The kitchen has new, stainless steel appliances, new countertops, and modern fixtures. Two bedrooms share an updated full bath with tub/shower combo, and the master bedroom has an updated bath with separate shower and new vanity. Laundry is conveniently located on the main level. Outside, the back patio is perfect for enjoying a fire pit or morning coffee, and the fenced-in yard is ideal for kids or pets to play. The basement has a two car garage and great storage. Don't miss your opportunity for a move-in ready home right in the heart of Vestavia!
USD 476,000
1586 Bent River Circle
View photo
House · for sale
USD 299,900
USD 224/sq.ft
1586 Bent River Circle
Wine Ridge
· 1,335 sq.ft · 2 Bedrooms · 2 Baths · House
· Patio · Garden · Fireplace
Wine Ridge · 1,335 sq.ft · 2 Bedrooms · 2 Baths · House · Patio · Garden · Fireplace
Welcome home! This Brick two bedroom, two-bathroom house is located in the wonderful Bent River community and offers all the conveniences of main-level living. Enjoy the low maintenance with quant back yard. Open concept living space featuring a dining space, generously sized den with vaulted ceilings, a gas fireplace, built-in bookcases, and stunning windows filling the space with natural light and overlooking the backyard. The large master suite boasts trey ceilings, custom plantation shutters, ensuite bathroom, and walk in closet. Across the hall youâll find the second bedroom, as well as a nicely sized full bathroom. Private back yard and patio overlooking the wooded landscape
USD 299,900
2188 Rocky Ridge Road
View photo
House · for sale
USD 275,000
USD 172/sq.ft
2188 Rocky Ridge Road
Wine Ridge
· 1,593 sq.ft · 3 Bedrooms · 2 Baths · House
Wine Ridge · 1,593 sq.ft · 3 Bedrooms · 2 Baths · House
Welcome home to this renovated 3-bedroom, 2-bath home in a location that's hard to beat! From the moment you step inside, you'll appreciate the fresh updates, including new flooring and fresh interior paint that create a bright, inviting atmosphere. The functional floor plan offers comfortable living spaces perfect for relaxing or entertaining. Conveniently located just minutes from shopping, dining, parks, and quick interstate access, commuting is a breeze while everyday conveniences are right at your fingertips. Plus, you'll be zoned for highly sought-after Spain Park High School. Whether you're a first-time buyer, downsizing, or simply looking for a move-in ready home in a prime location, this one checks all the boxes. Schedule your showing today!
USD 275,000
4774 Sandpiper Lane
View photo
House · for sale
USD 410,000
USD 177/sq.ft
4774 Sandpiper Lane
Wine Ridge
· 2,314 sq.ft · 4 Bedrooms · 3 Baths · House
· Office room · Deck · Equipped kitchen · Cellar
Wine Ridge · 2,314 sq.ft · 4 Bedrooms · 3 Baths · House · Office room · Deck · Equipped kitchen · Cellar
Welcome to this beautifully maintained 4 bedroom, 3.5 bathroom home in the desirable Hoover community! Offering a functional layout across three levels, this home features a spacious living room and formal dining room on the main level, along with a well-appointed kitchen complete with a center island that's perfect for meal prep and gathering with family and friends. Upstairs, you'll find three bedrooms and two full bathrooms, including the primary suite, while the finished basement offers a private fourth bedroom and an additional full bathâideal for guests, a home office, or multi-generational living. One of the standout features of this home is the outdoor living space. The screened-in back porch and adjoining open deck provide a peaceful retreat overlooking the wooded backdrop, where you can often enjoy visits from deer and a variety of birds. It's the perfect spot to relax with a morning cup of coffee or unwind at the end of the day
USD 410,000
2187 Rocky Ridge Road
View photo
House · for sale
USD 299,900
USD 226/sq.ft
2187 Rocky Ridge Road
Wine Ridge
· 1,324 sq.ft · 3 Bedrooms · 1 Bath · House
· Patio · Garden · Equipped kitchen · Parking
Wine Ridge · 1,324 sq.ft · 3 Bedrooms · 1 Bath · House · Patio · Garden · Equipped kitchen · Parking
Welcome home to 2187 Rocky Ridge Road! Open-concept living and an easy one-level layout with just one step make this inviting 3-bedroom 1,300sf+ home stand out. The beautiful kitchen island anchors the main living space, while the oversized great room offers excellent flow for everyday living and entertaining. Abundant natural light and tasteful decor create a warm, welcoming feel throughout. A full-size walk-in laundry room adds everyday convenience, and the huge attached workshop/storage shed offers plenty of room for tools, hobbies, and more. Enjoy relaxing on the screened-in patio or spending time in the fenced yard. The two-car carport provides covered parking, and the spacious driveway offers generous room for multiple vehicles, turning around, and easy maneuvering. Centrally located for getting around Birmingham, this home brings together a practical floor plan, great storage, and convenient access to the places you go most. Come see how comfortably it all fits together!
USD 299,900
2160 Larchmont Circle
View photo
House · for sale
USD 179,900
USD 168/sq.ft
2160 Larchmont Circle
Wine Ridge
· 1,066 sq.ft · 3 Bedrooms · 1 Bath · House
· Garden · Parking · Equipped kitchen
Wine Ridge · 1,066 sq.ft · 3 Bedrooms · 1 Bath · House · Garden · Parking · Equipped kitchen
A RARE 3-CAR DETACHED GARAGE/WORKSHOPâand that's just the beginning! Located in Chapel Hill with Hoover City Schools, this 3-bedroom, 1-bath home offers approximately 1,075 sq. Ft. of one-level living. Enjoy a fenced backyard with mature trees for added privacy, a covered carport, and an impressive detached 3-car garage/workshop with room for vehicles, hobbies, projects, and storage. Inside, you'll find a freshly painted interior, kitchen with ample cabinetry, and a bathroom featuring a walk-in shower with safety grab bars. Refrigerator, stove, and front-load washer remain. Updates include roof (2015), replacement windows (2017), and walk-in shower (2019). The space, the privacy, and that garageâcome see what makes this one a rare find! Property is being sold AS-IS
USD 179,900
4865 Indian Valley Road
View photo
House · for sale
USD 335,000
USD 174/sq.ft
4865 Indian Valley Road
Wine Ridge
· 1,916 sq.ft · 3 Bedrooms · 2 Baths · House
· Deck · Fireplace · Equipped kitchen · Cellar
Wine Ridge · 1,916 sq.ft · 3 Bedrooms · 2 Baths · House · Deck · Fireplace · Equipped kitchen · Cellar
Step inside this freshly updated home and fall in love with its bright, welcoming feel! With an abundance of windows, fresh paint, vaulted ceilings, and new laminate wood flooring throughout the main level, this home is filled with warmth and natural light. The spacious Living Room features a cozy wood-burning fireplace, creating the perfect gathering space. The updated Kitchen offers new countertops and opens seamlessly to the Dining Roomâideal for entertaining family and friends. The main-level Primary Suite provides convenience and comfort, featuring an updated bathroom with separate vanities. Upstairs, youâll find a versatile loft area, two additional bedrooms, and a full bathroom. The finished basement adds even more living space and is perfect for a family movie night, game room, or flex space. Step outside onto the open deck and enjoy your morning coffee or evening BBQ. Located in the highly sought-after Oak Mountain School System, this home offers space & the perfect location!
USD 335,000
3101 Lorna Road # 1311
View photo
Condo · for sale
USD 114,500
USD 180/sq.ft
3101 Lorna Road # 1311
Wine Ridge
· 635 sq.ft · 1 Bedroom · 1 Bath · Condo
· Patio
Wine Ridge · 635 sq.ft · 1 Bedroom · 1 Bath · Condo · Patio
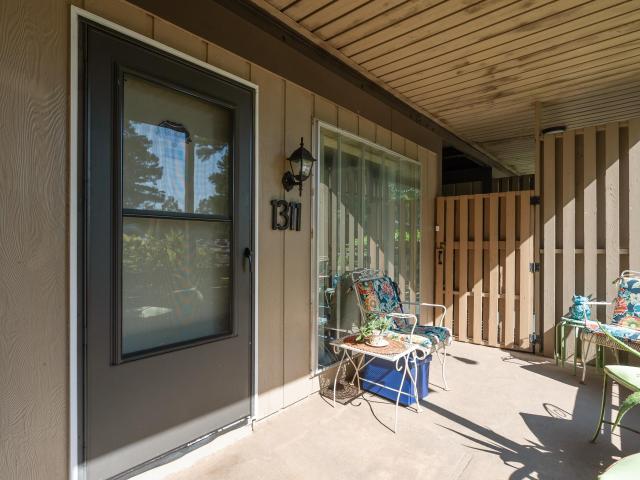
Move-in ready 1BR/1BA ground-floor condo offering a comfortable layout and convenient location in Hoover. LVP flooring runs throughout, with tile in the bathroom. The living area offers abundant natural light with adjoining space for dining. The large bedroom features a walk-in closet and en-suite bath. All appliances remain, including washer and dryer. The HVAC and water heater are both less than five years old, providing added peace of mind. Step outside to a covered patio, perfect for relaxing, and enjoy the community pool just across the way. HOA fee includes water, sewer, garbage, and pest control. Convenient to shopping, dining, major roadways, and Hoover City Schools, with Samford University and Cumberland School of Law approximately 3 miles away and UAB approximately 8 miles. Clean and ready for its next owner!
USD 114,500
3332 Southbend Circle
View photo
House · for sale
USD 1,150,000
USD 316/sq.ft
3332 Southbend Circle
Wine Ridge
· 3,638 sq.ft · 4 Bedrooms · 3 Baths · House
· Patio · Garden · Equipped kitchen
Wine Ridge · 3,638 sq.ft · 4 Bedrooms · 3 Baths · House · Patio · Garden · Equipped kitchen
Welcome home to 3332 Southbend Circle. This stunning four bedroom home offers impeccable craftsmanship, sophisticated design and thoughtfully curated finishes. Upon entering home you are sure to admire the dramatic two-story foyer with floor-to-ceiling windows filling the home with natural light and setting the stage for the expansive open-concept floor plan. Main level features include formal dining room, chef's kitchen (w/premium appliances, oversized island and impressive walk-in pantry), den, master suite(w/spa-inspired bath, custom walk-in closet), guest bath and laundry room. Upstairs you will find a second den, second master suite, two additional bedrooms, full bath and walk-in storage rooms. Step outside and discover a beautifully designed backyard retreat with professionally landscaped grounds and covered patio. The outdoor space is perfect for quiet mornings or weekend cookouts! Home is centrally located and is minutes from local shops/eateries!
USD 1,150,000
1133 Nina'S Way
View photo
House · for sale
USD 734,900
USD 267/sq.ft
1133 Nina'S Way
Wine Ridge
· 2,745 sq.ft · 4 Bedrooms · 3 Baths · House
· Office room · Equipped kitchen
Wine Ridge · 2,745 sq.ft · 4 Bedrooms · 3 Baths · House · Office room · Equipped kitchen
Only 6 lots remaining, contact us today to secure one of the last spots in this 20-home community. The home is designed with high-end amenities and modern finishes throughout, including quartz counters, painted cabinetry, and aluminum-clad windows. The primary suite serves as a true retreat with hardwood flooring, a tranquil shower, and a walk-in closet with built-in shelving. In the heart of the home, the open kitchen features 10-foot ceilings, a large island, custom pine ceiling, and a 36â stainless steel gas range and refrigerator. The upper level provides ample space with three bedrooms, two bathrooms, bonus room/office, and an open loft. Located with convenient access to Publix, the shops at Rocky Ridge, and the highway, Woodruff Cottages offers an unrivaled lifestyle. Come See Us!
USD 734,900
2901 Wisteria Drive
View photo
House · for sale
USD 389,900
USD 128/sq.ft
2901 Wisteria Drive
Wine Ridge
· 3,025 sq.ft · 4 Bedrooms · 2 Baths · House
· Patio · Garden · Equipped kitchen · Parking
Wine Ridge · 3,025 sq.ft · 4 Bedrooms · 2 Baths · House · Patio · Garden · Equipped kitchen · Parking
Open house sept. 13th 2-4. Come home to comfort, privacy, and the welcoming spirit of Monte DâOro, Hooverâs historic neighborhood. This inviting home offers easy main-level living with two bedrooms downstairs and two more upstairs, each with a walk-in closet. Gather in the spacious living room, cozy den, screened porch, or stone patios overlooking the private backyard. A generous laundry room off the kitchen adds extra storage. Fresh interior paint and new carpet were completed in August 2026, along with a new dishwasher. Improvements include crawl-space encapsulation, replaced gutters and water heater, an enlarged driveway with extra parking, and a newer roof. Convenient to downtown Birmingham, UAB, Samford, shopping, and major interstates, the home is zoned for Shades Mountain Elementary, Berry Middle, and Spain Park High. Stroll to Georgetown Lake, visit with neighbors, and enjoy the close-knit community that makes Monte DâOro feel like home
USD 389,900
3521 Teton Circle
View photo
House · for sale
USD 469,750
USD 238/sq.ft
3521 Teton Circle
Wine Ridge
· 1,970 sq.ft · 3 Bedrooms · 2 Baths · House
· Patio · Garden · Deck · Equipped kitchen · Parking · Cellar
Wine Ridge · 1,970 sq.ft · 3 Bedrooms · 2 Baths · House · Patio · Garden · Deck · Equipped kitchen · Parking · Cellar
Price improvement! Welcome to the highly sought-after Laurel Ridge Estates! This beautifully updated, all-brick, home offers an open-concept design with a spacious den and kitchen, plus a large living room and formal dining room. The kitchen features granite countertops, abundant cabinet space, and stainless steel appliances. The oversized primary suite includes a sitting area, large his-and-her closets, 2 linen closets, plus a stunning tile shower with pebble stone flooring. Two additional bedrooms offer generous space and huge closets. A full bath boasts a granite countertop, subway tile tub/shower, and large linen closet. Enjoy outdoor living on the large deck overlooking a fully fenced backyard and chevron-pattern brick patio. Highlights include a partially finished, plumbed, basement with approx 700± sq. Ft. ready for expansion, a 2-car garage, roof less than 9 years old, 5 year old septic tank and lifetime warranty windows. Some furnishings available for sale
USD 469,750
3233 Wagon Gap Trail
View photo
House · for sale
USD 449,900
USD 192/sq.ft
3233 Wagon Gap Trail
Wine Ridge
· 2,336 sq.ft · 4 Bedrooms · 3 Baths · House
· Patio · Garden · Parking · Cellar
Wine Ridge · 2,336 sq.ft · 4 Bedrooms · 3 Baths · House · Patio · Garden · Parking · Cellar
Wonderful opportunity in the heart of Vestavia Hills! In Derby Hills subdivision, this inviting 4-bedroom, 3-bath home offers space, comfort and an incredible location. Gorgeous hardwood floors welcome you throughout the main level, featuring 3 bedrooms and 2 full baths. The finished basement expands your living space with a 4th bedroom, full bath and a large den highlighted by a beautiful brick, wood-burning fireplaceâperfect for cozy evenings or entertaining. Sliding glass doors provide easy access from the den to the back patio and spacious, fully fenced backyard, where mature trees offer wonderful shade and a peaceful outdoor setting. A 2-car garage provides added convenience and storage. Enjoy being just minutes from shopping, dining and everyday conveniences throughout Vestavia Hills, Hoover and the Highway 280 corridor. Zoned for Vestavia Hills' award-winning schools, this home presents an exceptional opportunity to enjoy one of Birmingham's most sought-after communities!
USD 449,900
2065 Woodmeadow Circle
View photo
House · for sale
USD 425,000
USD 193/sq.ft
2065 Woodmeadow Circle
Wine Ridge
· 2,196 sq.ft · 4 Bedrooms · 3 Baths · House
· Deck · Fireplace · Equipped kitchen
Wine Ridge · 2,196 sq.ft · 4 Bedrooms · 3 Baths · House · Deck · Fireplace · Equipped kitchen
Some photos AI generated! Welcome home to a beautifully updated home in the Hoover City School system, conveniently located just off Lorna Road with easy access to shopping, dining, schools, and major roadways. Inside, youâll find beautiful hardwood floors, fresh neutral finishes, and spacious living areas designed for everyday life. The bright kitchen features white cabinetry, stainless appliances, generous counter space, and opens easily to the dining and living areasâgiving the home a comfortable flow for both family time and entertaining. A separate den offers a cozy second living space with a brick fireplace, built-in shelving, and plenty of room for movie nights, game days, or simply relaxing at the end of the day. One of my favorite features is the covered back deck. Surrounded by mature trees, it feels tucked away while still being right in the middle of Hoover. Thereâs plenty of space for outdoor furniture, morning coffee, grilling, or gathering with friends and family
USD 425,000
3425 Ridge Dell Circle
View photo
House · for sale
USD 549,900
USD 224/sq.ft
3425 Ridge Dell Circle
Wine Ridge
· 2,454 sq.ft · 5 Bedrooms · 3 Baths · House
· Garden · Office room · Deck · Equipped kitchen · Cellar
Wine Ridge · 2,454 sq.ft · 5 Bedrooms · 3 Baths · House · Garden · Office room · Deck · Equipped kitchen · Cellar
Completely renovated 5BR/3BA home on a private cul-de-sac lot in Vestavia Hills! Offering approx. 2,460 finished sq. Ft. on over half an acre, this home blends timeless character with modern updates throughout. Features include rich hardwoods, new tile and LVP, extensive wainscoting/custom trim, updated lighting, all new windows, and a beautifully renovated kitchen with quartz countertops, large island seating and new appliances. The finished basement adds flexible living space for guests, office, recreation or workout use. Enjoy the newly built 10x20 ft rear deck off the kitchen and overlooking a peaceful, wooded backyard with endless possibilities. Only 2 miles from Dolly Ridge Elementary and Vestavia High School and conveniently located near The Summit, Cahaba Heights, shopping and dining. Move-in ready and full of space, style and Privacy! Schedule your showing today! Hvac: 2025 water heater: 2026 roof: fairly new/ age unknown
USD 549,900
2568 Dolly Ridge Road
View photo
House · for sale
USD 1,150,000
USD 214/sq.ft
2568 Dolly Ridge Road
Wine Ridge
· 5,360 sq.ft · 6 Bedrooms · 4 Baths · House
· Patio · Garden · Parking · Swimming pool · Cellar
Wine Ridge · 5,360 sq.ft · 6 Bedrooms · 4 Baths · House · Patio · Garden · Parking · Swimming pool · Cellar
2568 Dolly Ridge Road â Available for the first time ever! A rare, one-owner custom estate in Country Wood Highlands, this expansive home sits back from the road on just under one acre of mature, private grounds in coveted Vestavia Hills â home to award-winning schools and minutes from premier shopping and dining. Thoughtfully crafted, the property offers an ideal blend of timeless design and opportunity to personalize for a truly luxurious lifestyle. 2 car garage plus a basement garage âstorage and flexibility throughout with multiple extra spaces. Private backyard oasis with swimming pool, privacy wall and generous patio â perfect for entertaining or peaceful retreat. Move-in ready, yet attractively priced to allow tasteful updates This is a distinctive opportunity to own a premier Vestavia Hills estate. Properties of this caliber â especially one-owner homes on nearly an acre â are exceedingly rare. A must-see to fully appreciate the setting, scale, and possibilities
USD 1,150,000
2301 Longleaf Way
View photo
House · for sale
USD 1,299,900
USD 223/sq.ft
New
2301 Longleaf Way
Wine Ridge
· 5,813 sq.ft · 5 Bedrooms · 5 Baths · House
· Patio · Deck · Fireplace · Equipped kitchen · Parking · Cellar
Wine Ridge · 5,813 sq.ft · 5 Bedrooms · 5 Baths · House · Patio · Deck · Fireplace · Equipped kitchen · Parking · Cellar
Tucked away on a quiet culdesac in the coveted Longleaf subdivision, this fully renovated 5BR/5.5BA home offers space, style, & versatility w both main-level and basement garages. The 2-story great room features soaring windows and abundant natural light. The beautifully updated kitchen includes new marble countertops and backsplash, double ovens, built-in refrigerator, ice maker, pot filler, dual sinks, and generous island storage, opening to a vaulted keeping room w fireplace, screened porch, and open deck. The main-level primary suite offers dual vanities and 2 walk-in closets, while upstairs features 4 spacious bedrooms and 3 full baths. The finished daylight basement includes a second den, full kitchen, and private patio. A magnificent designer chandelier serves as the crown jewel of the formal dining room, casting an exquisite glow over every gathering. Updates include fresh inter/ext paint, lighting, gutters, gas lanterns, irrigation, and new landscaping. Prime Vestavia location
USD 1,299,900
3512 Valley Circle
View photo
House · for sale
USD 628,888
USD 217/sq.ft
3512 Valley Circle
Wine Ridge
· 2,895 sq.ft · 4 Bedrooms · 3 Baths · House
· Equipped kitchen · Cellar
Wine Ridge · 2,895 sq.ft · 4 Bedrooms · 3 Baths · House · Equipped kitchen · Cellar
Located in the highly sought after Dolly Ridge Estates, this 1962 bungalow is a must-see in person. It has approximately 2,900 square feet of living space and has been fully remodeled from top to bottom. Please do yourself a favor and step in to the expansive, bright open kitchen with ample counter space and plenty of storage for all of your cooking utensils, because once you've seen it, you will want to stay home and cook all the time! Don't miss the substantial master bedroom suite with its own full bathroom and two closets on the main level. Then make sure to travel downstairs to the daylight drenched basement and gaze upon the sizeable second living area. Trust me, you don't want to miss those two additional huge bedrooms downstairs, too! All of this in a great location where you are just minutes from the local grocery store, restaurants, the interstate and access to Vestavia Hills' award winning school system, named one of the top 5 school districts in the State of Alabama
USD 628,888
4404 Cahaba River Boulevard
View photo
House · for sale
USD 33,900
USD 11/sq.ft
4404 Cahaba River Boulevard
Wine Ridge
· 3,035 sq.ft · 4 Bedrooms · 3 Baths · House
· Patio · Office room · Deck · Equipped kitchen · Swimming pool
Wine Ridge · 3,035 sq.ft · 4 Bedrooms · 3 Baths · House · Patio · Office room · Deck · Equipped kitchen · Swimming pool
Welcome to water's edge at bent river! This beautiful, 3-sided brick home offers 4 Bedrooms, 3 Baths, 3,000+ sqft, & a massive open floor plan! The Kitchen boasts an oversized island that seats 5 & flows seamlessly into a sprawling Living Room & Dining Room large enough for any table. Also on the main level: a spacious Master Bedroom & Bath with a large Walk In Closet; a 2nd Bedroom that can also be used as a Nursery or Home Office & Full Bath. Rich, dark floors run throughout the Main Level! Upstairs offers 2 Bedrooms, Full Bath, & a spacious 2nd Living Space that can be used as a Media/Play Room! Upstairs also features excellent storage with both pull-down and walk-in attic access. Outside, enjoy a screened patio, open deck, and fresh landscaping-perfect for slow mornings and football Saturdays. The neighborhood features a pool, sidewalks, walking trails, a playground, & fishing! Zoned for Rocky Ridge Elementary, Berry Middle & Spain Park High School. Schedule your showing today!
USD 33,900
2301 Mountain Run
View photo
House · for sale
USD 599,000
USD 152/sq.ft
2301 Mountain Run
Wine Ridge
· 3,929 sq.ft · 4 Bedrooms · 3 Baths · House
· Deck · Equipped kitchen · Parking · Swimming pool · Cellar
Wine Ridge · 3,929 sq.ft · 4 Bedrooms · 3 Baths · House · Deck · Equipped kitchen · Parking · Swimming pool · Cellar
Open house, 8/30 1-3 pm! Welcome to your own private mountain retreat in the heart of Birmingham! Nestled on 2.79 wooded acres, this well-maintained home offers exceptional privacy, peaceful surroundings & a beautiful in-ground pool. The main level features 3 bedrooms, 2 baths, hardwood floors, spacious living areas & a kitchen with plenty of storage. Enjoy 2 wood-burning fireplacesâone on the main level & one in the basement. The fully finished daylight basement offers a large sunken den, bedroom, full bath & second kitchen areaâperfect for guests, entertaining or multi-generational living. Step outside to multiple decks overlooking the wooded property, enjoy seasonal views or relax by the pool. A 2-car basement garage provides additional storage. With 3,932 SF of total finished living space, this unique property offers space, privacy & a retreat-like setting just 5 minutes from I-65 & zoned for Oak Mountain Schools
USD 599,000

Get email alerts

Don't miss out: be the first to know about new properties

The alert was correctly created

On subscribing you accept the conditions of use and the privacy policy
Alert
Receive new ads in your inbox
Save this search
Receive alerts for new listings

We'll send you an email when we have new properties for: "Properties for sale in Wine Ridge"

The alert was correctly created

Wisteria Commons
Derby Downs Estates
Get email alerts and be the first to see new listings
Required field
On subscribing I accept the terms of the privacy policy
Perfect! You'll soon start receiving new listings via email
Alert
Receive an email when we have new ads for Properties for sale in Wine Ridge
Save this search
Filters

Bedrooms

Size (sq.ft)

sq.ft
sq.ft

Price

USD
USD

Property type

Bathrooms

Clear all filters
Receive notifications when new entries are published.