181 properties for sale in Winnabow

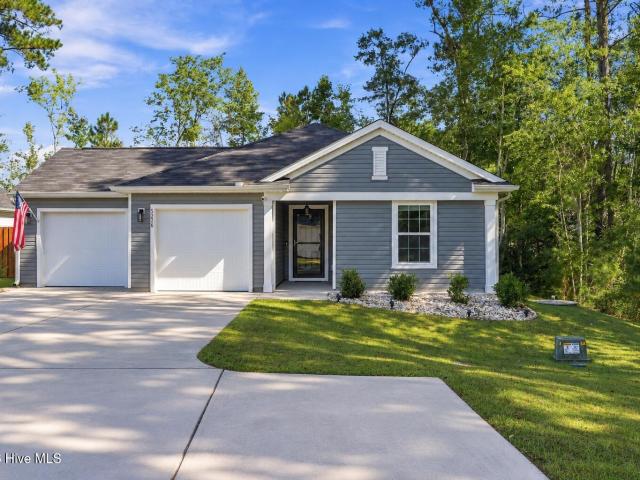
5256 Soybean Drive NE
View photo
House · for sale
USD 299,000
USD 235/sq.ft
5256 Soybean Drive NE
Winnabow
· 1,270 sq.ft · 3 Bedrooms · 2 Baths · House
· Garden · Equipped kitchen · Parking
Winnabow · 1,270 sq.ft · 3 Bedrooms · 2 Baths · House · Garden · Equipped kitchen · Parking
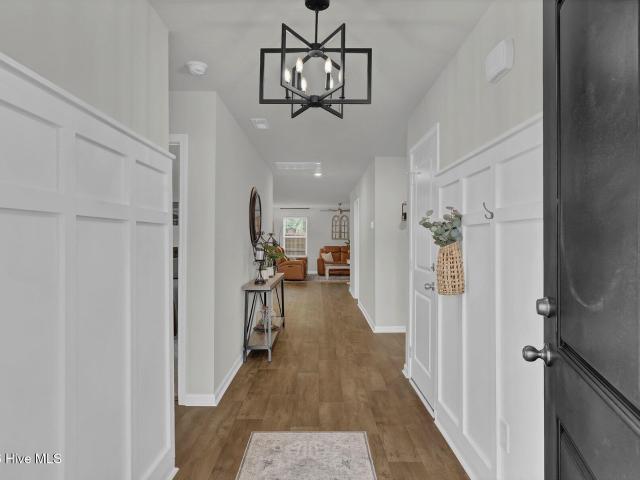
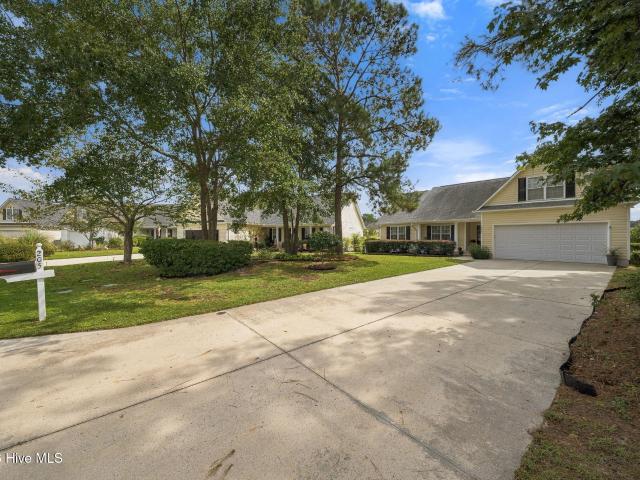
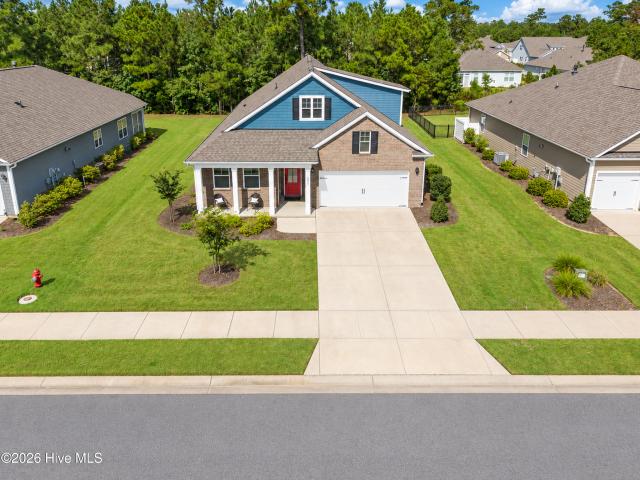
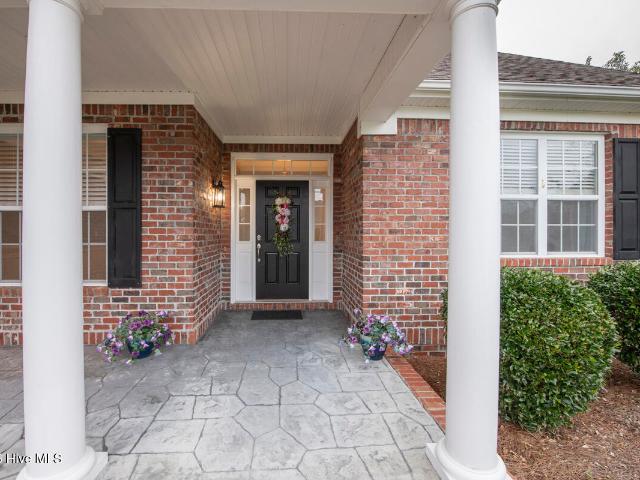
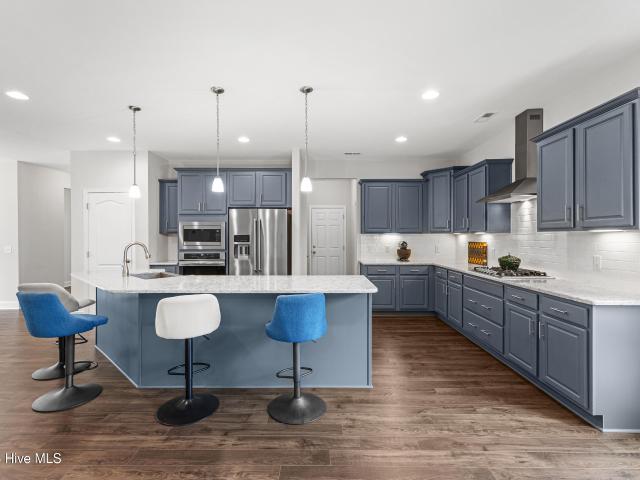
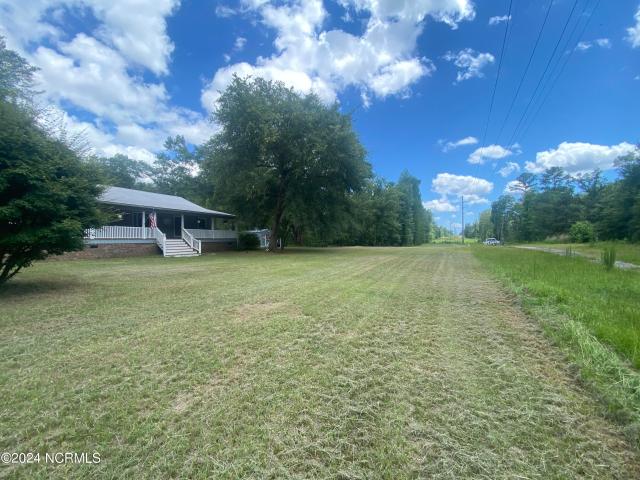
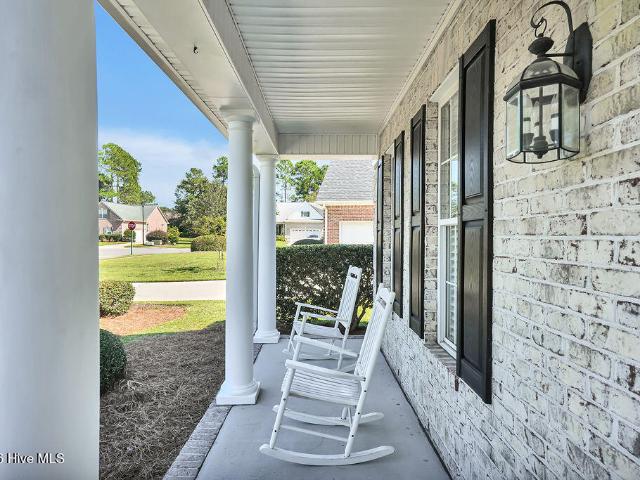
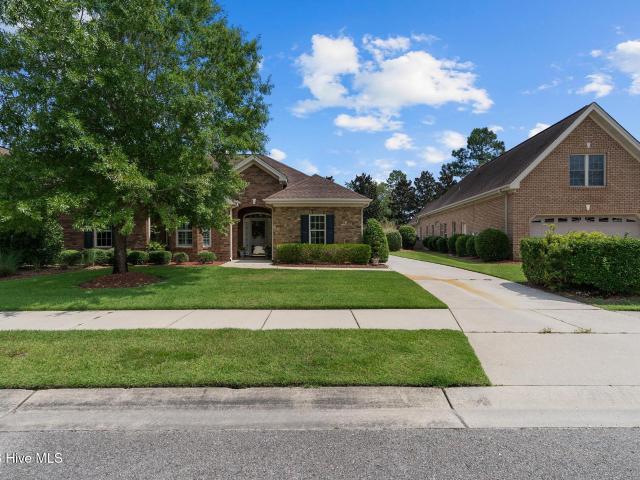
Tucked away on a corner lot at the end of the street, this 3-bedroom, 2-bath home in Country Walk offers something that's hard to find: extra privacy, elevated outdoor space, and an opportunity to take advantage of a 5.99% assumable mortgage. Unlike many assumable loan opportunities, this one may offer a more manageable path to taking over a below-market interest rate subject to lender qualifications and program terms. Inside, the open floor plan brings the kitchen and living areas together, creating a natural space for everyday life and entertaining. The kitchen features granite countertops, stainless steel appliances, a farmhouse sink, and a large island. A split-bedroom layout offers added privacy for the primary suite, while the two-car garage provides space for parking, storage, and the opportunity to create two separate spaces. Outside, woods border two sides of the property, helping create a more private setting with less passing traffic. The fully fenced backyard and extended p
USD 299,000
1812 Angel Pond Lane
View photo
House · for sale
USD 830,000
USD 255/sq.ft
1812 Angel Pond Lane
Winnabow
· 3,251 sq.ft · 4 Bedrooms · 3 Baths · House
· Office room · Fireplace · Equipped kitchen
Winnabow · 3,251 sq.ft · 4 Bedrooms · 3 Baths · House · Office room · Fireplace · Equipped kitchen
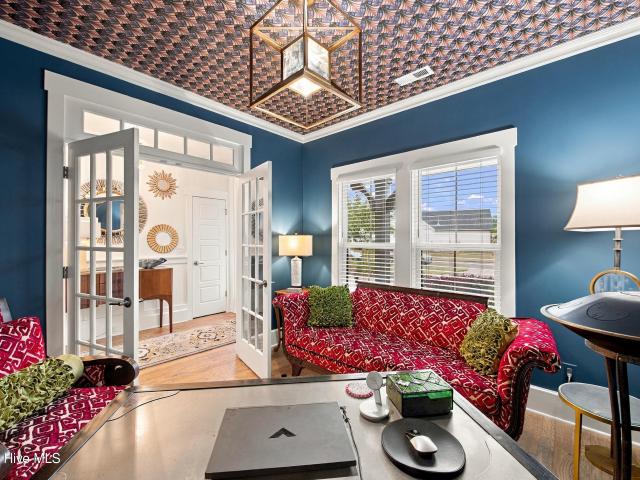
Discover refined coastal living at 1812 Angel Pond, an elegant Craftsman-style residence in Egret Cove at Brunswick Forest. With four bedrooms, three full bathrooms, tranquil water views, and exceptional indoor-outdoor living spaces, this home offers a thoughtful blend of comfort, style, and functionality. The main level features three bedrooms, including a spacious primary suite, complemented by beautifully appointed living and dining areas. At the heart of the home, the living room is anchored by a fireplace and enhanced by built-in shelving that adds warmth, character, and practical display space. The well-appointed kitchen features gas appliances and an open flow that makes entertaining effortless. A dedicated office with built-in shelving provides a polished and functional workspace. Upstairs offers a private fourth bedroom, full bathroom, and generous family room, creating a versatile second-level retreat for guests, recreation, a home office, or additional living space. The outd
USD 830,000
5260 Soy Bean Drive NE
View photo
House · for sale
USD 315,000
USD 169/sq.ft
5260 Soy Bean Drive NE
Winnabow
· 1,862 sq.ft · 4 Bedrooms · 2 Baths · House
· Garden · Office room · Gym
Winnabow · 1,862 sq.ft · 4 Bedrooms · 2 Baths · House · Garden · Office room · Gym
Tucked away in Winnabow's Country Walk neighborhood, 5260 Soy Bean Dr. Offers thoughtful design and everyday ease. Built in 2024, this pristinely maintained home is truly move-in ready, with three bedrooms, two bathrooms, and a well-designed floor plan all on one level. The additional flex room adds valuable versatility, whether you need a home office, gym, playroom, or fourth bedroom, while plentiful storage throughout helps keep life organized. Outside, the fenced backyard offers privacy and, because Country Walk is fully built out, you get the settled feel of a finished neighborhood rather than living through ongoing construction. Conveniently positioned between Wilmington and Brunswick County beaches, Country Walk puts the best of the area within reach. If you're looking for value, move-in-ready condition, flexible space, and a home that makes everyday life a little simpler, 5260 Soy Bean Dr. Deserves a closer look
USD 315,000
205 Whitehill Road
View photo
House · for sale
USD 345,000
USD 190/sq.ft
205 Whitehill Road
Winnabow
· 1,808 sq.ft · 3 Bedrooms · 2 Baths · House
· Garden · Office room · Gym · Fireplace · Equipped kitchen · Parking
Winnabow · 1,808 sq.ft · 3 Bedrooms · 2 Baths · House · Garden · Office room · Gym · Fireplace · Equipped kitchen · Parking
Welcome home to this inviting 3-bedroom, 2-bath home with bonus room offering 1,810 square feet of comfortable living space, a two-car garage, and a host of desirable updates! The spacious living room features beautiful true hardwood floors and a cozy fireplace with mantle, creating the perfect gathering space. The kitchen shines with granite countertops, updated stainless steel appliances, and a stylish updated backsplash, plus convenient bar seating. Enjoy the flexibility of both a breakfast nook and a separate dining area, perfect for everyday meals or entertaining. The spacious primary suite offers a large walk-in closet and an ensuite bathroom complete with dual sinks, a relaxing garden tub, and a separate walk-in shower. Two additional downstairs bedrooms provide ideal accommodations for guests, family, or a home office. A finished bonus room adds even more versatility, making it perfect for a media room, hobby space, playroom, or home gym. Step outside to enjoy the glassed-in su
USD 345,000
2917 Hatchers Run
View photo
House · for sale
USD 555,000
USD 205/sq.ft
2917 Hatchers Run
Winnabow
· 2,702 sq.ft · 4 Bedrooms · 3 Baths · House
· Equipped kitchen
Winnabow · 2,702 sq.ft · 4 Bedrooms · 3 Baths · House · Equipped kitchen
Welcome Home to Brunswick Forest! Low-Maintenance Living | Better-Than-New Living in Heron Pointe Discover the perfect blend of comfort, space, and low-maintenance living in this better-than-new home in Heron Pointe at Brunswick Forest in Leland, North Carolina. Offering over 2,700 square feet of thoughtfully designed living space, this brick and fiber cement home features an inviting open floor plan, flexible living areas, and access to the exceptional amenities that make Brunswick Forest a sought-after community. Custom window shades, refrigerator, washer, and dryer are included for added convenience. Step inside to a light-filled main level featuring durable luxury vinyl plank (LVP) flooring and an open-concept design that connects the kitchen, dining area, and great room. At the heart of the home, an oversized quartz island provides generous workspace and a natural gathering spot for casual meals, conversation, and entertaining. A walk-in pantry adds storage and functionality, whil
USD 555,000
2209 Talmage Drive
View photo
House · for sale
USD 550,000
USD 212/sq.ft
2209 Talmage Drive
Winnabow
· 2,594 sq.ft · 4 Bedrooms · 3 Baths · House
· Garden · Fireplace · Equipped kitchen
Winnabow · 2,594 sq.ft · 4 Bedrooms · 3 Baths · House · Garden · Fireplace · Equipped kitchen
Welcome to 2209 Talmage Drive, a beautifully appointed all-brick home in the desirable Jefferson Landing neighborhood of Brunswick Forest. Thoughtfully updated and designed for comfortable living and effortless entertaining, this home offers a spacious split-bedroom floor plan, stunning pond views, and a private upstairs guest retreat. A welcoming covered front porch sets the tone, while new flooring and abundant natural light create a warm, inviting interior. The spacious family room features a fireplace flanked by custom built-in shelving and cabinetry, with picturesque views of the pond. The adjoining dining area is accented by elegant wainscoting and a tray ceiling. The completely remodeled kitchen is a showstopper, featuring an impressive 8-foot granite island, stainless steel appliances, new cabinetry with soft-close drawers, subway tile backsplash, decorative pendant lighting, and a charming breakfast nook. The main-level owner's suite overlooks the backyard and pond and feature
USD 550,000
2318 Jasper Forest Trail
View photo
House · for sale
USD 489,900
USD 199/sq.ft
2318 Jasper Forest Trail
Winnabow
· 2,454 sq.ft · 3 Bedrooms · 3 Baths · House
· Fireplace · Equipped kitchen
Winnabow · 2,454 sq.ft · 3 Bedrooms · 3 Baths · House · Fireplace · Equipped kitchen
Welcome to 2318 Jasper Forest Trail, a spacious 3-bedroom, 3-full-bath home offering dual living areas, an oversized kitchen, a screened porch, and a private wooded backdrop in The Retreat at Mallory Creek Plantation. The main level features LVP flooring throughout the primary living spaces, a welcoming living room centered around a fireplace, and a spacious formal dining area. The kitchen is a standout, offering abundant cabinetry and counter space, along with a massive center island providing plenty of room for prep, storage, and seating. The home is also wired for surround sound, adding another great feature for everyday living and entertainment. Located within a natural gas community, this thoughtfully designed home combines everyday functionality with a floor plan that offers plenty of room to spread out. The primary suite is a comfortable retreat featuring his-and-hers closets and a spacious ensuite bath with a large walk-in shower and rain shower feature. Carpeted bedrooms add w
USD 489,900
4306 Allsbrook Lane # Lot 1043
View photo
Townhouse · for sale
USD 311,190
USD 130/sq.ft
4306 Allsbrook Lane # Lot 1043
Winnabow
· 2,379 sq.ft · 4 Bedrooms · 2 Baths · Townhouse
· Patio · Equipped kitchen
Winnabow · 2,379 sq.ft · 4 Bedrooms · 2 Baths · Townhouse · Patio · Equipped kitchen
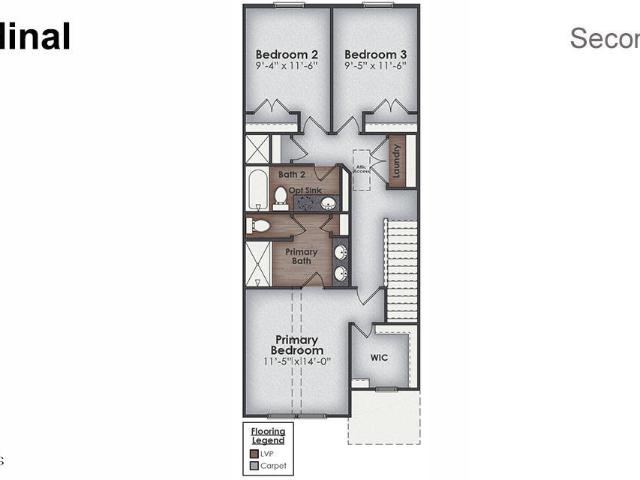
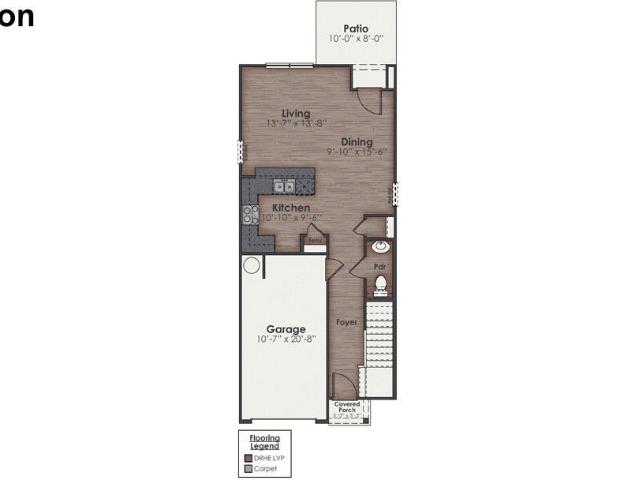
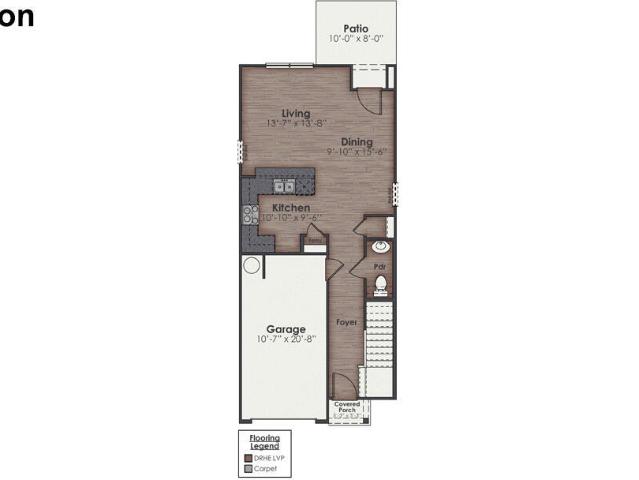
The Norman townhome is a two-story residence with 4 bedrooms and 2.5 baths. On the first floor, you'll find a spacious kitchen that flows into a light-filled living area, perfect for hosting guests. The kitchen is equipped with stainless steel appliances and quartz countertops. Additionally, the first floor includes a half bath, laundry room, and storage space. The primary suite is conveniently located just off the living room. Upstairs, there are 3 more bedrooms, a shared bathroom and a loft area, adding to the flexibility of the layout. For those in search of a contemporary townhome with a functional layout, the Norman is an excellent choice. Enjoy the patio perfect for entertaining and enjoying the Carolina evenings
USD 311,190
3001 Bottlebrush Drive # Unit 2027
View photo
Townhouse · for sale
USD 314,999
USD 226/sq.ft
3001 Bottlebrush Drive # Unit 2027
Winnabow
· 1,389 sq.ft · 3 Bedrooms · 2 Baths · Townhouse
· Patio · Equipped kitchen · Parking
Winnabow · 1,389 sq.ft · 3 Bedrooms · 2 Baths · Townhouse · Patio · Equipped kitchen · Parking
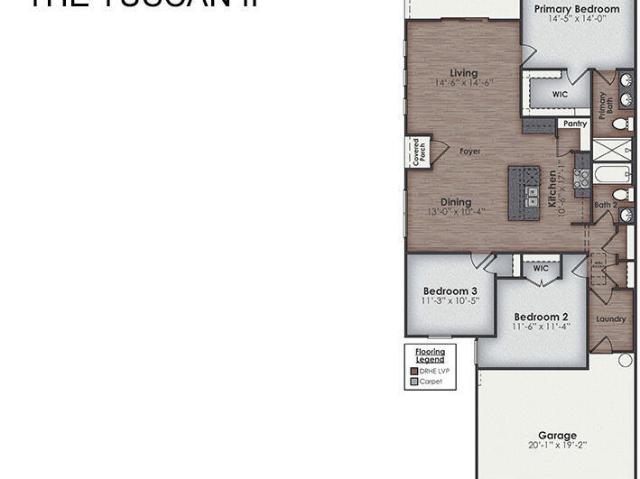
Welcome to our gorgeous new community. Indigo Preserve! The Tuscan II offers one story living with three bedrooms, two bathrooms, a two-car garage, and an open living-kitchen-dining area. This beautiful home combines low-maintenance, charm, and modern finishes for coastal living! The kitchen features quartz countertops, and stainless steel appliances, which are sure to both turn heads and make meal prep easy. You'll never be too far from the action with the living and dining area right there. The primary bedroom has its own attached bathroom that features a walk-in closet and all the space you need to get ready in the morning. Sharing a sink isn't a worry with the double vanity, and you also get additional privacy with a separate door for the toilet and shower. Step outside to enjoy the covered patio, perfect for outdoor gatherings or peaceful evenings enjoying the coastal breeze. This new home comes equipped with an included smart home system with a 7' touch screen that controls your
USD 314,999
4071 Balboa Avenue
View photo
House · for sale
USD 458,790
USD 218/sq.ft
4071 Balboa Avenue
Winnabow
· 2,099 sq.ft · 4 Bedrooms · 3 Baths · House
· Patio · Equipped kitchen
Winnabow · 2,099 sq.ft · 4 Bedrooms · 3 Baths · House · Patio · Equipped kitchen
NEW construction single-family home in a master-planned neighborhood with desirable amenities! Welcome to The Easton at Pinewood, a beautifully designed 4 bed, 3 bath home that perfectly blends comfort, style, and affordability. As you enter through the foyer, you'll find an open floor plan that seamlessly connects the kitchen, family room, and dining room. Whether you're cooking in the gourmet kitchen or hosting a dinner party, this space is sure to become your favorite gathering spot. Step outside onto your screened patio and picture yourself enjoying a morning coffee amidst serene surroundings or hosting a BBQ on the extended patio. The main level features a primary suite with a spacious layout, a large walk-in closet, and an ensuite bath with dual sinks and a shower, offering you a personal retreat. For families or guests, there are two additional bedrooms and a full bath conveniently located on this level. The second floor has a large loft area, 4th bedroom and bath. Enjoy the sho
USD 458,790
4205 Allsbrook Lane # Unit 1065
View photo
Townhouse · for sale
USD 290,040
USD 189/sq.ft
4205 Allsbrook Lane # Unit 1065
Winnabow
· 1,528 sq.ft · 3 Bedrooms · 2 Baths · Townhouse
· Equipped kitchen · Parking · Swimming pool
Winnabow · 1,528 sq.ft · 3 Bedrooms · 2 Baths · Townhouse · Equipped kitchen · Parking · Swimming pool
Welcome to our stunning community. Indigo Preserve! Looking for that perfect place to call home, look no further! The Cardinal Townhome offers the perfect blend of comfort and convenience in a smart, two-story design. Enjoy a 1-car garage and a welcoming main floor that includes a spacious living area, modern kitchen, and a convenient powder room-ideal for guests and everyday use. Upstairs, you'll find a generous primary suite featuring a walk-in closet, along with two additional guest bedrooms and a shared full bath, perfect for family or flexible living space. This thoughtfully designed layout provides the privacy you need with all the function you want. This new home comes equipped with an included smart home system with a 7' touch screen that controls your front door digital lock, front porch light, z-wave thermostat and video doorbell. The system is also controlled via voice command and an included phone app for remote use. Featuring top of the line amenities: a pool, playground,
USD 290,040
6692 Confederate Drive NE
View photo
House · for sale
USD 569,900
USD 271/sq.ft
6692 Confederate Drive NE
Winnabow
· 2,099 sq.ft · 3 Bedrooms · 2 Baths · House
Winnabow · 2,099 sq.ft · 3 Bedrooms · 2 Baths · House
A rare opportunity to own nearly 12 acres with direct access to Town Creek in Leland! Located at 6692 Confederate Drive NE, this unique property combines privacy, acreage and waterfront living while remaining convenient to Leland, Wilmington and the surrounding Brunswick County area. The property features approximately 11.66 acres along with a private boat ramp and dock, creating an exceptional setting for anyone who enjoys boating, fishing, kayaking or simply spending time on the water. Launch from your own property and explore Town Creek and the surrounding waterways without having to trailer your boat to a public ramp. The approximately 2,100-square-foot home offers 3 bedrooms and 2.5 baths with a comfortable layout designed for everyday living. The home was substantially rebuilt following Hurricane Florence, providing an opportunity to enjoy a home that has undergone significant reconstruction and improvement. A metal roof adds durability and complements the property's practical, l
USD 569,900
650 Heartwood Drive
View photo
House · for sale
USD 515,000
USD 161/sq.ft
650 Heartwood Drive
Winnabow
· 3,186 sq.ft · 4 Bedrooms · 3 Baths · House
· Patio · Garden · Office room · Equipped kitchen
Winnabow · 3,186 sq.ft · 4 Bedrooms · 3 Baths · House · Patio · Garden · Office room · Equipped kitchen
Beautifully situated beside one of Mallory Creek Plantation's scenic community ponds, 650 Heartwood Drive offers lovely water views, a charming fountain and a walking path with a gazebo and seating area right next door. It's a setting that's hard to beat! The spacious Nicklaus floor plan offers over 3,000 square feet with an open layout, LVP flooring throughout and a beautifully remodeled kitchen that opens to the great room. The main level includes a formal dining room, breakfast nook, pantry and a guest bedroom with a full bath. Upstairs, you'll find a generous loft that works well as a home office, media room or flex space. The primary suite features two walk-in closets, a double vanity, soaking tub, separate shower and private water closet. Enjoy the landscaped yard and rear patio, with the pond and walking path just steps away. Mallory Creek Plantation also offers fantastic amenities, including two community pools, two clubhouses, tennis and pickleball courts, sidewalks, ponds, co
USD 515,000
3206 Calusa Cove
View photo
House · for sale
USD 1,040,000
USD 275/sq.ft
3206 Calusa Cove
Winnabow
· 3,778 sq.ft · 5 Bedrooms · 4 Baths · House
· Office room · Fireplace · Equipped kitchen
Winnabow · 3,778 sq.ft · 5 Bedrooms · 4 Baths · House · Office room · Fireplace · Equipped kitchen
Welcome to 3206 Calusa Cove in The Peninsula at Brunswick Forest. Built in 2023 and offering 3,783 heated square feet, this beautifully appointed home features 5 bedrooms, 4 full baths, four bedrooms on the main level, and a spacious upstairs bonus/bedroom-all situated on a beautifully landscaped corner lot. Inside, the open and inviting floor plan showcases high ceilings, wood flooring, custom built-ins and millwork, tray ceilings, and a spacious living room centered around a fireplace. The gourmet kitchen is designed for gathering and entertaining with a large center island, gas cooktop, built-in oven and microwave, abundant cabinetry, pantry, and seamless connection to the breakfast, dining, and living areas. A dry bar provides an additional touch for entertaining. The main-level primary suite features generous dual walk-in closets and beautifully appointed bath with walk-in shower. Three additional first-floor bedrooms provide outstanding flexibility for guests, a home office, or m
USD 1,040,000
9242 Salty Breeze Place
View photo
House · for sale
USD 419,520
USD 248/sq.ft
9242 Salty Breeze Place
Winnabow
· 1,690 sq.ft · 3 Bedrooms · 2 Baths · House
· Equipped kitchen · Swimming pool
Winnabow · 1,690 sq.ft · 3 Bedrooms · 2 Baths · House · Equipped kitchen · Swimming pool
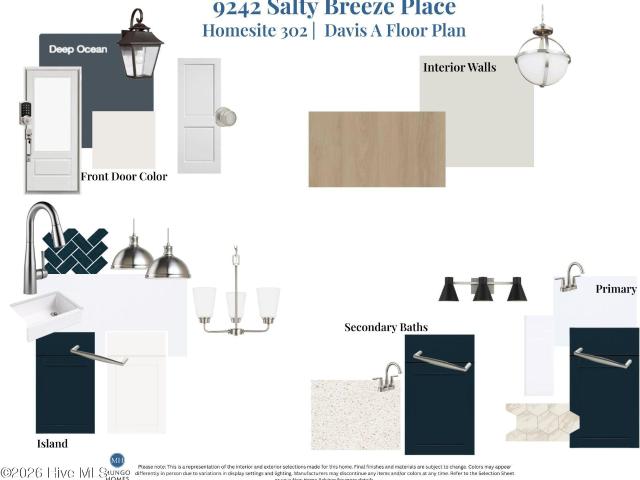
Welcome to the Davis Plan, a beautifully crafted three-bedroom, two-bath ranch home featuring 8-foot interior doors and soaring 10-foot ceilings in the kitchen and great room. The kitchen shines with a large island and walk-in pantry, all overlooking the great room and eat-in dining space for a seamless flow. The primary suite sits privately off the kitchen and includes a spacious walk-in closet and a luxury bathroom complete with two linen closets, a dedicated water closet and a tiled shower. Two secondary bedrooms at the front of the home share a convenient hall bath. Outdoor living is easy with a covered back porch, offering a space to relax and unwind. Located just minutes from shopping, dining, and Historic Downtown Wilmington, welcome to Grand Park! This master-planned community will offer amenities such as a swimming pool, a covered outdoor pavilion
USD 419,520
2153 Forest View Circle
View photo
House · for sale
USD 739,900
USD 216/sq.ft
2153 Forest View Circle
Winnabow
· 3,412 sq.ft · 3 Bedrooms · 3 Baths · House
· Equipped kitchen
Winnabow · 3,412 sq.ft · 3 Bedrooms · 3 Baths · House · Equipped kitchen
Brunswick forest | heron floor plan | kitchen-centered design | wooded backdrop | screened porch | bonus room welcome to 2513 forest view circle in brunswick forest, where the popular heron floor plan offers a distinctive approach to open living. While many homes are described as'open concept, this layout stands apart because of how naturally each space connects. From the moment you enter the foyer, the home draws you through the dining area toward the kitchen-the true hub of the home-and into the expansive living room, screened porch, and peaceful wooded setting beyond. Positioned at the center of the main living areas, the kitchen is more than a place to prepare meals. Its central island creates a natural gathering point while maintaining clear sightlines and easy movement between the dining room, living room, and outdoor living spaces. Whether hosting a large celebration or enjoying a quiet evening at home, the layout keeps everyone connected without making the rooms feel undefined.
USD 739,900
9387 Night Harbor Drive
View photo
House · for sale
USD 275,000
USD 268/sq.ft
9387 Night Harbor Drive
Winnabow
· 1,023 sq.ft · 2 Bedrooms · 2 Baths · House
· Garden · Swimming pool · Equipped kitchen
Winnabow · 1,023 sq.ft · 2 Bedrooms · 2 Baths · House · Garden · Swimming pool · Equipped kitchen
Welcome to easy coastal living in The Arbors at Westgate! Situated on a spacious corner lot, this beautifully refreshed 2-bedroom, 2-bath home offers the perfect combination of comfort, convenience, and inviting indoor and outdoor living spaces. Fresh paint throughout creates a bright, move-in-ready interior, while the open-concept layout connects the living room and eat-in kitchen. Both bedrooms feature walk-in closets, and the primary suite includes an updated bathroom with a tiled walk-in shower. Step outside and discover your own private backyard retreat! The inviting three-season room features a four-track stacking window system, creating a versatile space to relax and enjoy the outdoors throughout much of the year. Just beyond, an oversized hot tub/spa beneath a pergola offers the perfect place to unwind, while an outdoor firepit sets the scene for evenings with friends. The spacious backyard is enclosed by a wooden privacy fence and even includes a dedicated fenced dog run with
USD 275,000
2965 Hatchers Run
View photo
Townhouse · for sale
USD 397,500
USD 281/sq.ft
2965 Hatchers Run
Winnabow
· 1,410 sq.ft · 3 Bedrooms · 2 Baths · Townhouse
· Equipped kitchen · Parking
Winnabow · 1,410 sq.ft · 3 Bedrooms · 2 Baths · Townhouse · Equipped kitchen · Parking
End unit townhome in Heron Pointe @ Brunswick Forest on an expansive corner lot, nearly ¼ acre, with professional landscaping and decorative metal fencing. Freshly repainted interior. Kitchen has designer cabinetry, coffee bar, quartz countertops, under cabinet lighting, tiled backsplash, built in wine glass rack, and center island with bar seating. Stainless steel appliances including gas stove. LVP flooring, modern trim, vaulted ceilings, and ceiling fans throughout. Split bedroom plan with vaulted primary suite, large walk in closet, double vanities, and walk in tiled shower. Mudroom entry, epoxy coated garage floor, and custom built in storage. Custom heated and cooled four seasons room. Enjoy Brunswick Forest amenities-pools, trails, and fitness
USD 397,500
1103 Stanfield Court
View photo
House · for sale
USD 420,000
USD 237/sq.ft
1103 Stanfield Court
Winnabow
· 1,765 sq.ft · 2 Bedrooms · 2 Baths · House
· Fireplace · Equipped kitchen · Parking
Winnabow · 1,765 sq.ft · 2 Bedrooms · 2 Baths · House · Fireplace · Equipped kitchen · Parking
Peaceful location on a. 40 acre quiet cul-de-sac in the heart of Magnolia Greens. This thoughtfully designed single-level brick home features two bedrooms, a flex room, two full baths, a screened porch and a side-entry two-car garage. From the rocking chair front porch, enter the foyer and admire the detailed molding, including crown and wainscoting plus hardwood floors. The kitchen has a breakfast bar with updated countertops, tile backsplash, built-in desk, can lighting, ample cabinet & counter space, extra seating at the raised bar, convenient pantry, & a sunny breakfast nook. Enjoy dinner parties with friends and family in the formal dining room. The living room has a vaulted ceiling, ceiling fan and gas log fireplace plus entrance to the screened porch where you can relax & enjoy the fresh air. The primary bedroom has hardwood floor and includes a walk-in closet, dual sink vanity, linen closet, walk-in shower, & a luxurious soaking tub. This one-owner home has been updated with ro
USD 420,000
3769 Anslow Drive
View photo
Townhouse · for sale
USD 439,000
USD 212/sq.ft
3769 Anslow Drive
Winnabow
· 2,067 sq.ft · 3 Bedrooms · 2 Baths · Townhouse
· Garden · Office room · Equipped kitchen · Parking
Winnabow · 2,067 sq.ft · 3 Bedrooms · 2 Baths · Townhouse · Garden · Office room · Equipped kitchen · Parking
More time to enjoy life starts at 3769 Anslow Drive! Now offering a $5,000 seller concession plus an exclusive lender credit of up to $5,000! See flyer for lender details. This move-in-ready townhome in beautiful Brunswick Forest offers 2,072 square feet, 3 bedrooms, 2 full bathrooms, and the ease of low-maintenance, one-level living with a private backyard setting. Inside, two skylights fill the living area with natural light, making the open floor plan bright and welcoming. The kitchen flows naturally into the living and dining areas, perfect for entertaining friends or gathering with family during the holidays. Three bedrooms offer flexibility for guests, hobbies, or a home office. Plenty of closets throughout the home, plus enclosed storage closets in the garage, provide room for everything. One of the highlights of this home is the bright, window-filled sitting area, a wonderful place to enjoy your morning coffee, read a book, or simply relax while overlooking the peaceful backyar
USD 439,000
9457 Crowded Gules Drive
View photo
House · for sale
USD 419,999
USD 221/sq.ft
9457 Crowded Gules Drive
Winnabow
· 1,894 sq.ft · 3 Bedrooms · 2 Baths · House
· Office room · Equipped kitchen · Parking
Winnabow · 1,894 sq.ft · 3 Bedrooms · 2 Baths · House · Office room · Equipped kitchen · Parking
Up to 1% Lender Credit with preferred lender, Sarah Newsome with Integrity Home Mortgage. *. Better than new | under one year old | first-floor primary | first resale in indigo preserve | golf cart friendly! Welcome to 9457 Crowded Gules Drive-the first resale opportunity to hit the market in Indigo Preserve! Less than one year old, this move-in-ready home is better than new, with blinds, ceiling fans, a fully painted garage, landscaping, microwave vented to the outside, and more already completed. As an added bonus, the home's 10-year warranty transfers with the property, providing the next owner with additional peace of mind. Situated on a premium, extra-wide lot with approximately 20 feet between homes, this Darby floor plan by D. R. Horton offers 3 bedrooms, a dedicated office with French doors, 2 full bathrooms, and a 2-car garage. The open-concept interior features 9-foot ceilings, granite kitchen countertops, a spacious island, walk-in pantry, abundant storage, and an oversized
USD 419,999
4099 Balboa Avenue
View photo
House · for sale
USD 447,420
USD 184/sq.ft
4099 Balboa Avenue
Winnabow
· 2,422 sq.ft · 4 Bedrooms · 3 Baths · House
· Patio · Office room · Equipped kitchen · Parking · Swimming pool
Winnabow · 2,422 sq.ft · 4 Bedrooms · 3 Baths · House · Patio · Office room · Equipped kitchen · Parking · Swimming pool
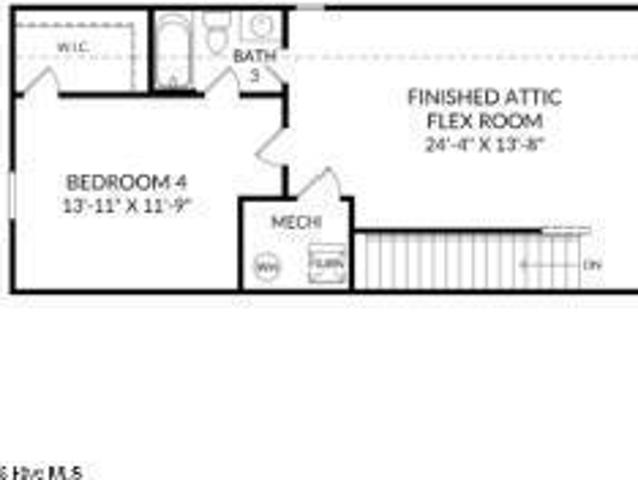
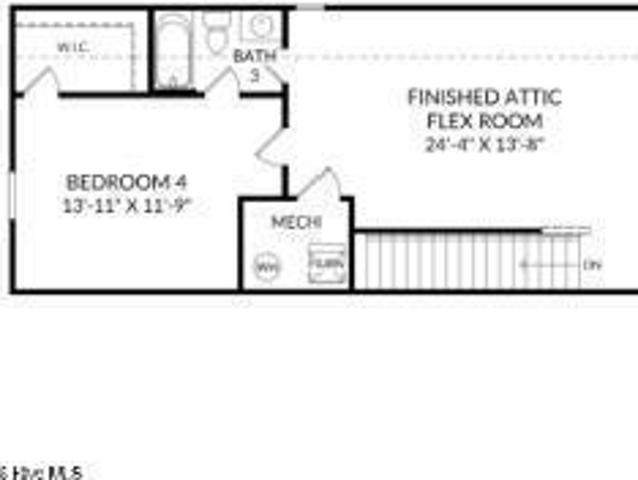
Meet The Quentin. Lot 23, a beautifully designed 4-BEDROOM, 3-BATHROOM home offering the perfect blend of style, functionality, and space! What makes this home stand out: ️ 4 spacious bedrooms. 3 full bathrooms. Covered front porch. The perfect spot to enjoy your morning coffee. Finished upstairs attic/flex space featuring the 4th bedroom + 3rd full bathroom. Perfect for guests, a home office, playroom, or private retreat. Screened back patio PLUS a secondary patio extension. Ideal for entertaining or relaxing outdoors. Open-concept gourmet kitchen with a large island. Spacious main-level primary suite with a large walk-in closet and ensuite bath featuring dual vanities. Two-car garage + plenty of storage And that's just inside the home! At Pinewood, you'll have plenty of opportunities to enjoy the community and meet your neighbors. Take a dip in the pool, relax at the clubhouse, get a workout in at the fitness center, play a game of pickleball, or practice your putting skills. With si
USD 447,420
6259 Raystone Way
View photo
House · for sale
USD 449,990
USD 167/sq.ft
6259 Raystone Way
Winnabow
· 2,691 sq.ft · 4 Bedrooms · 3 Baths · House
· Patio · Equipped kitchen · Swimming pool
Winnabow · 2,691 sq.ft · 4 Bedrooms · 3 Baths · House · Patio · Equipped kitchen · Swimming pool
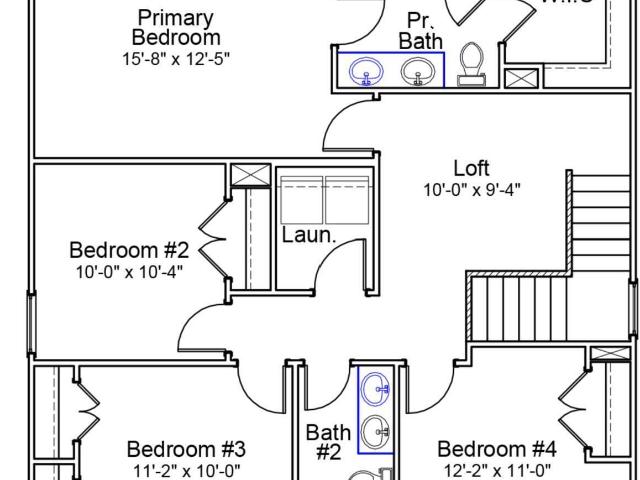
Welcome to The Easton at Pinewood, a beautifully designed 4 bed, 3 bath home that perfectly blends comfort, style, and affordability. As you enter from your covered front porch through the foyer, you'll find an open floor plan that seamlessly connects the kitchen, family room, and dining room. Whether you're cooking in the gourmet kitchen or hosting a dinner party, this space is sure to become your favorite gathering spot. Step outside onto your screened patio and picture yourself enjoying a morning coffee amidst serene surroundings or hosting a BBQ on the extended patio. The main level features a primary suite with a spacious layout, a large walk-in closet, and an ensuite bath with dual sinks and a shower, offering you a personal retreat. For families or guests, there are two additional bedrooms and a full bath conveniently located on this level. The second floor has a large loft area, 4th bedroom and bath. Enjoy the short walk to the impressive amenity area, which includes a pool, ca
USD 449,990
7662 Pennycress Drive # 472
View photo
Townhouse · for sale
USD 254,990
USD 180/sq.ft
7662 Pennycress Drive # 472
Winnabow
· 1,410 sq.ft · 3 Bedrooms · 2 Baths · Townhouse
· Office room · Parking · Equipped kitchen
Winnabow · 1,410 sq.ft · 3 Bedrooms · 2 Baths · Townhouse · Office room · Parking · Equipped kitchen
Welcome to the Pearson a two-story, 2-unit townhome with 3 bedrooms, 2.5 Baths, 1,418 sq ft and 1 car garage in a prime location! Located in Leland, North Carolina in our Grayson Park community. The kitchen overlooks the dining and living spaces, ideal for entertaining guests or enjoying family time while preparing meals with new stainless-steel appliances and Granite countertops. The second floor features the primary bedroom with a walk-in closet and double vanities. It also includes two additional bedrooms, a shared bathroom, and a laundry room for convenience. If you're looking for a functional and stylish two-story home, the Pearson is an excellent choice. In every bedroom you'll have carpeted floors and a closet in each room. Whether these rooms become bedrooms, office spaces, or other bonus rooms, there is sure to be comfort. The covered porch is perfect for entertaining and enjoying the Carolina evenings. Home Is Connected Smart Home Technology is included in your new home and c
USD 254,990
1153 Tennessee Walker Way
View photo
House · for sale
USD 320,877
USD 180/sq.ft
1153 Tennessee Walker Way
Winnabow
· 1,776 sq.ft · 4 Bedrooms · 2 Baths · House
· Equipped kitchen
Winnabow · 1,776 sq.ft · 4 Bedrooms · 2 Baths · House · Equipped kitchen
The Guilford A offers 1,786 square feet of affordable two-story living near the coast, featuring four bedrooms, two-and-one-half bathrooms, and a loft. With all bedrooms located upstairs and a convenient powder room on the main level, this home is ideal for families, remote professionals, or anyone looking for space, comfort, and value in a coastal setting. A welcoming entry leads into a flex room that can also serve as a dining room or office space. The kitchen is finished with 36' cabinetry and hardware, quartz countertops, and a walk-in pantry. Luxury Vinyl Plank flooring extends throughout the first floor, while nine-foot ceilings on the main level and eight-foot ceilings upstairs enhance the open, airy feel. Upstairs, three secondary bedrooms share a full bathroom with dual sinks, and a centrally located laundry room. The private primary suite serves as a relaxing retreat, complete with a spa-inspired bathroom featuring a raised comfort-height dual-bowl vanity, quartz countertops,
USD 320,877
7686 Pennycress Drive # 482
View photo
Townhouse · for sale
USD 256,490
USD 181/sq.ft
7686 Pennycress Drive # 482
Winnabow
· 1,410 sq.ft · 3 Bedrooms · 2 Baths · Townhouse
· Office room · Parking · Equipped kitchen
Winnabow · 1,410 sq.ft · 3 Bedrooms · 2 Baths · Townhouse · Office room · Parking · Equipped kitchen
Welcome to the Pearson a two-story, 2-unit townhome with 3 bedrooms, 2.5 Baths, 1,418 sq ft and 1 car garage in a prime location! Located in Leland, North Carolina in our Grayson Park community. The kitchen overlooks the dining and living spaces, ideal for entertaining guests or enjoying family time while preparing meals with new stainless-steel appliances and Granite countertops. The second floor features the primary bedroom with a walk-in closet and double vanities. It also includes two additional bedrooms, a shared bathroom, and a laundry room for convenience. If you're looking for a functional and stylish two-story home, the Pearson is an excellent choice. In every bedroom you'll have carpeted floors and a closet in each room. Whether these rooms become bedrooms, office spaces, or other bonus rooms, there is sure to be comfort. The covered porch is perfect for entertaining and enjoying the Carolina evenings. Home Is Connected Smart Home Technology is included in your new home and c
USD 256,490
4498 Abberley Way
View photo
House · for sale
USD 509,990
USD 189/sq.ft
4498 Abberley Way
Winnabow
· 2,691 sq.ft · 4 Bedrooms · 3 Baths · House
· Office room · Equipped kitchen · Parking
Winnabow · 2,691 sq.ft · 4 Bedrooms · 3 Baths · House · Office room · Equipped kitchen · Parking
Welcome home to The Easton-a beautifully designed retreat that blends modern elegance with everyday comfort, perfectly tailored for a relaxed coastal lifestyle. This thoughtfully crafted home welcomes you through a spacious two-car garage into a grand foyer, setting the tone for the charm and functionality found throughout. Two additional bedrooms, a full bath, and a conveniently located laundry room provide flexibility for guests, hobbies, or a home office. The heart of the home unfolds at the rear, where the open-concept kitchen, breakfast area, and family room create a bright, airy living space-perfect for entertaining, relaxing, and making memories. The upgraded gourmet kitchen shines with quartz countertops, Café stainless steel appliances, luxury vinyl plank flooring, designer lighting, and elegant finishes throughout. The primary suite is a true sanctuary, featuring a spa-inspired bath with a tile shower, niche detail, and an impressive walk-in closet that feels truly indulgent.
USD 509,990
5612 Deerfield Place NE
View photo
House · for sale
USD 224,000
USD 138/sq.ft
5612 Deerfield Place NE
Winnabow
· 1,615 sq.ft · 3 Bedrooms · 2 Baths · House
· Equipped kitchen
Winnabow · 1,615 sq.ft · 3 Bedrooms · 2 Baths · House · Equipped kitchen
Welcome to this beautifully maintained 3-bedroom, 2-bath home offering an open floor plan, generous living space, and plenty of room for everything you need. With 1,622 square feet of solid-surface flooring throughout, this home combines easy maintenance with a warm, inviting feel. The heart of the home is the large, open living area, creating an ideal space for relaxing, entertaining, and everyday living. The kitchen offers an abundance of white cabinetry, a convenient island with sink and dishwasher, tiled countertops and backsplash, plus stainless microwave and range. There's plenty of room for casual dining in the kitchen, along with a separate formal dining area for larger gatherings. Throughout the home, you'll find an attractive trim package, sheetrock walls, smooth ceilings, ceiling fans, and thoughtful details that give the home a finished, comfortable feel. The spacious primary suite features a large bedroom and bath, while generous storage, including walk-in closets, makes o
USD 224,000
7326 Foxbriar Drive
View photo
House · for sale
USD 667,500
USD 293/sq.ft
7326 Foxbriar Drive
Winnabow
· 2,271 sq.ft · 3 Bedrooms · 3 Baths · House
· Equipped kitchen · Parking
Winnabow · 2,271 sq.ft · 3 Bedrooms · 3 Baths · House · Equipped kitchen · Parking
The Candor floor plan makes an immediate impression with its grand foyer and expansive views into an open floor plan living room, dining room and kitchen combination. A courtyard garage adds elegant curb appeal and features coffered ceilings, trey ceiling at foyer and primary bedroom, walk-in shower and walk-in closet in primary bath, and screened porch. Plan includes a flex room above garage with full bath, and 4th bedroom upstairs. Nestled within the tranquil embrace of Brunswick Forest lies Creek Side, an enchanting enclave offering the opportunity to bring your dream home to life. Positioned amidst expensive water views and lush natural landscapes, Creek Side presents an idyllic canvas for creating a bespoke living experience
USD 667,500
1148 Tennessee Walker Way
View photo
House · for sale
USD 352,007
USD 162/sq.ft
1148 Tennessee Walker Way
Winnabow
· 2,164 sq.ft · 4 Bedrooms · 2 Baths · House
· Patio · Office room · Swimming pool
Winnabow · 2,164 sq.ft · 4 Bedrooms · 2 Baths · House · Patio · Office room · Swimming pool
Discover the Lancaster, a flexible, open concept home with welcoming arched entry ways, a large great room for entertaining or family time, a flex room for dining or a home office, and 4 spacious 2nd floor bedrooms. This home features Luxury Vinyl Plank flooring, Solid Surface countertops, 9' ceilings on the first floor, and a tranquil covered back patio. Located in a growing coastal community with planned amenities including a pool and cabana, the Lancaster is convenient to beautiful Brunswick County Beaches! This home is under construction with an estimated completion date of end of December 2026
USD 352,007

Get email alerts

Don't miss out: be the first to know about new properties

The alert was correctly created

On subscribing you accept the conditions of use and the privacy policy
Alert
Receive new ads in your inbox
Save this search
Receive alerts for new listings

We'll send you an email when we have new properties for: "Properties for sale in Winnabow"

The alert was correctly created

Delgado
Devon Park, Wilmington township New Hanover County North Carolina
Get email alerts and be the first to see new listings
Required field
On subscribing I accept the terms of the privacy policy
Perfect! You'll soon start receiving new listings via email
Alert
Receive an email when we have new ads for Properties for sale in Winnabow
Save this search
Filters

Bedrooms

Size (sq.ft)

sq.ft
sq.ft

Price

USD
USD

Property type

Bathrooms

Clear all filters
Receive notifications when new entries are published.