3,188 houses for sale in Winnetka village

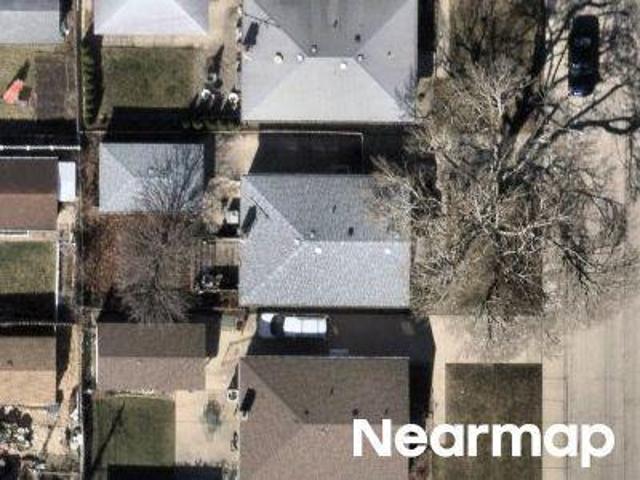
Bob O Link Ter
View photo
House · for sale
Request Details
Updated
Bob O Link Ter
Winnetka village
· 1,938 sq.ft · 1 Bath · House
Winnetka village · 1,938 sq.ft · 1 Bath · House
This home is in preforeclosure, which means the homeowner is in default (missed payments). Therefore, there could be an opportunity to strike a great deal with the owner and the bank
Request Details
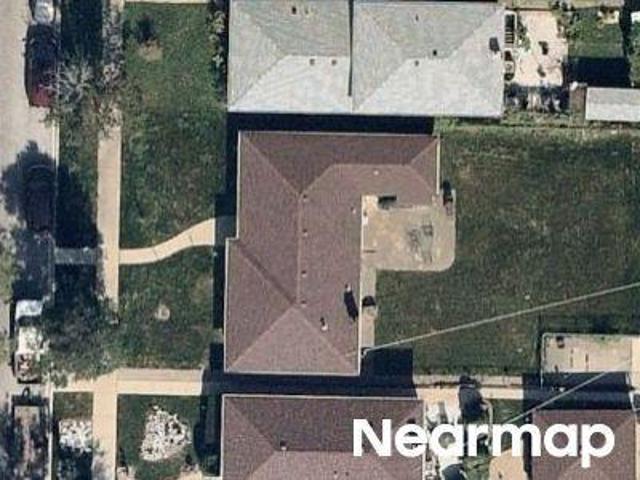
N Ozark Ave
View photo
House · for sale
Request Details
New
N Ozark Ave
Winnetka village
· 980 sq.ft · 3 Bedrooms · 1 Bath · House
Winnetka village · 980 sq.ft · 3 Bedrooms · 1 Bath · House
This home is in preforeclosure, which means the homeowner is in default (missed payments). Therefore, there could be an opportunity to strike a great deal with the owner and the bank
Request Details
Christiana Ave
View photo
House · for sale
Request Details
Updated
Christiana Ave
Winnetka village
· 1,561 sq.ft · 4 Bedrooms · 2 Baths · House
Winnetka village · 1,561 sq.ft · 4 Bedrooms · 2 Baths · House
This home is in preforeclosure, which means the homeowner is in default (missed payments). Therefore, there could be an opportunity to strike a great deal with the owner and the bank
Request Details
house with 3 bedroom, Evanston IL ES103501696
View photo
House · for sale
USD 519,000
USD 252/sq.ft
house with 3 bedroom, Evanston IL ES103501696
Winnetka village
· 2,056 sq.ft · 3 Bedrooms · House
· Patio · Garden · Equipped kitchen · Parking
Winnetka village · 2,056 sq.ft · 3 Bedrooms · House · Patio · Garden · Equipped kitchen · Parking
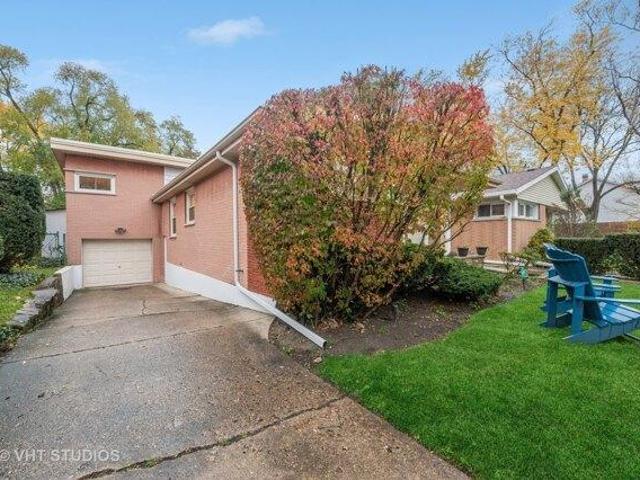
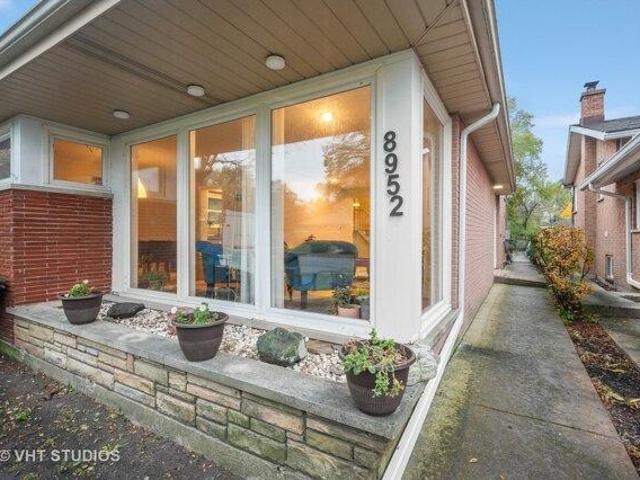
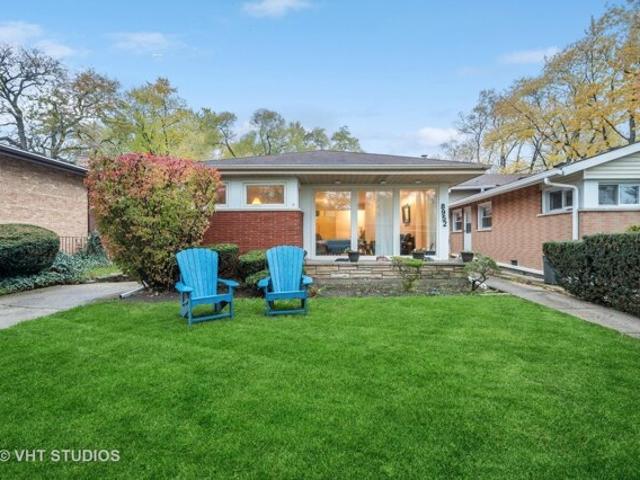
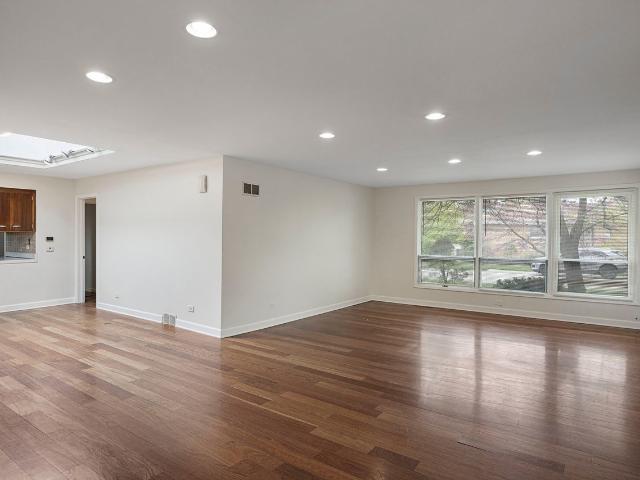
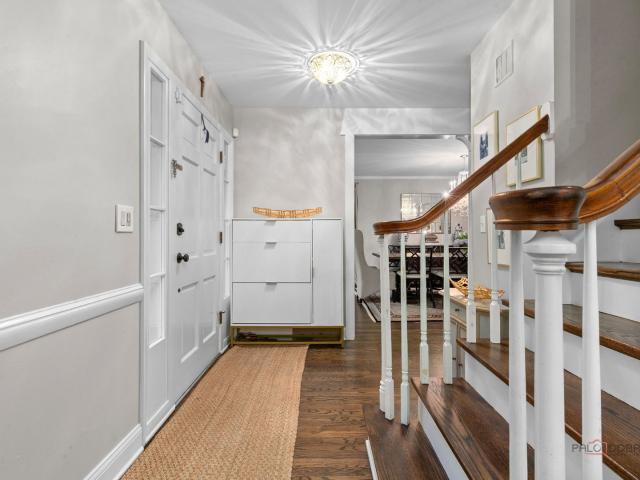
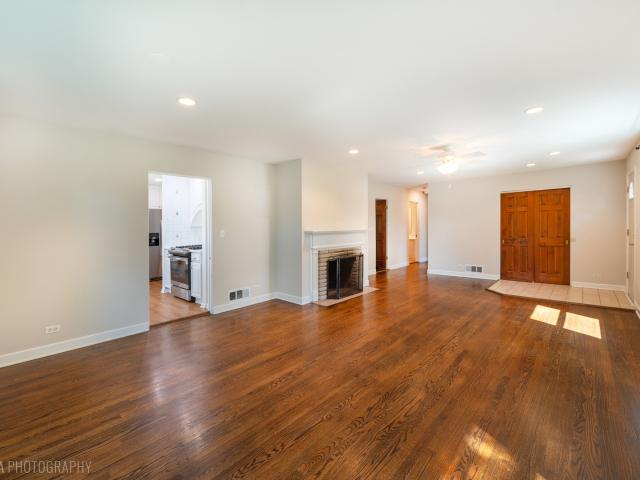
Welcome home! So much to love about this oversized split level, with a mid-century vibe, on a large lot in the wonderful 60203 neighborhood of Evanston. As you enter, the floor plan opens up with living space on the left and to the right, upper level bedroom space overlooking the main level. Enjoy tons of natural light from the floor to ceiling picture windows in the living room. The dining room adjoins the living room and kitchen. The kitchen has recent improvements including all stainless appliances-the dishwasher and oven are new, grey stone counters and backsplash, white painted cabinetry and new baseboards. 3 bedrooms and a full bath, including a very generous primary bedroom complete the second floor. There's a newer second full bath on the main level. The lower level recreation room, also with floor to ceiling windows, connects directly to the rear patio and 1-car attached garage. The oversized deep yard includes a sunken patio, upper patio, green space and a rear playground. Of
USD 519,000
house with 3 bedroom, Evanston IL DS103501696
View photo
House · for sale
USD 519,000
USD 252/sq.ft
house with 3 bedroom, Evanston IL DS103501696
Winnetka village
· 2,056 sq.ft · 3 Bedrooms · 2 Baths · House
· Patio · Garden · Equipped kitchen · Parking
Winnetka village · 2,056 sq.ft · 3 Bedrooms · 2 Baths · House · Patio · Garden · Equipped kitchen · Parking
Welcome home! So much to love about this oversized split level, with a mid-century vibe, on a large lot in the wonderful 60203 neighborhood of Evanston. As you enter, the floor plan opens up with living space on the left and to the right, upper level bedroom space overlooking the main level. Enjoy tons of natural light from the floor to ceiling picture windows in the living room. The dining room adjoins the living room and kitchen. The kitchen has recent improvements including all stainless appliances-the dishwasher and oven are new, grey stone counters and backsplash, white painted cabinetry and new baseboards. 3 bedrooms and a full bath, including a very generous primary bedroom complete the second floor. There's a newer second full bath on the main level. The lower level recreation room, also with floor to ceiling windows, connects directly to the rear patio and 1-car attached garage. The oversized deep yard includes a sunken patio, upper patio, green space and a rear playground. Of
USD 519,000
Home For Sale In Evanston, Illinois
View photo
House · for sale
USD 519,000
USD 252/sq.ft
Home For Sale In Evanston, Illinois
Winnetka village
· 2,056 sq.ft · 3 Bedrooms · 2 Baths · House
· Patio · Garden · Equipped kitchen · Parking
Winnetka village · 2,056 sq.ft · 3 Bedrooms · 2 Baths · House · Patio · Garden · Equipped kitchen · Parking
Welcome home! So much to love about this oversized split level, with a mid-century vibe, on a large lot in the wonderful 60203 neighborhood of Evanston. As you enter, the floor plan opens up with living space on the left and to the right, upper level bedroom space overlooking the main level. Enjoy tons of natural light from the floor to ceiling picture windows in the living room. The dining room adjoins the living room and kitchen. The kitchen has recent improvements including all stainless appliances-the dishwasher and oven are new, grey stone counters and backsplash, white painted cabinetry and new baseboards. 3 bedrooms and a full bath, including a very generous primary bedroom complete the second floor. There's a newer second full bath on the main level. The lower level recreation room, also with floor to ceiling windows, connects directly to the rear patio and 1-car attached garage. The oversized deep yard includes a sunken patio, upper patio, green space and a rear playground. Of
USD 519,000
4831 Wright Terrace
12 pictures
House · for sale
USD 649,000
USD 543/sq.ft
4831 Wright Terrace
Winnetka village
· 1,195 sq.ft · 8 Bedrooms · 1 Bath · House
· Terrace · Equipped kitchen
Winnetka village · 1,195 sq.ft · 8 Bedrooms · 1 Bath · House · Terrace · Equipped kitchen
A rare opportunity to own a renovated brick 2-flat. Live in one unit, rent the other, and let your tenants cover some of your expenses. If you are an investor seeking strong cash flow, this property delivers both lifestyle and financial value. The first and second floor units each offer three spacious bedrooms, generously sized living rooms, and separate dining areas. An inviting layout perfect for everyday living and entertaining. Both units have been upgraded with cherry kitchen cabinets, stainless steel appliances, and granite countertops, along with beautifully refreshed bathrooms and rich hardwood floors throughout, adding warmth and character to every room. The lower level has been transformed into a versatile in-law suite, featuring two bedrooms, a full bathroom, a living room, and a dedicated laundry room designed for both comfort and flexibility. Ideally situated just outside the city, the property offers easy access to public transportation, shopping, and everyday convenience
USD 649,000
7745 Kenton Avenue, Skokie, US, IL
5 pictures
House · for sale
USD 890,000
7745 Kenton Avenue, Skokie, US, IL
Winnetka village
· 4 Bedrooms · 6 Baths · House
· Parking · Cellar
Winnetka village · 4 Bedrooms · 6 Baths · House · Parking · Cellar
Welcome to this beautiful custom-built two-story home, built in 2008 and offering approximately 3,465 sqft of living space designed for comfort and functionality. This spacious home features 5 bedrooms, 5 full bathrooms, and 1 half bath, providing plenty of room for family living and guests. The full finished basement offers additional living space, perfect for a recreation or entertainment area, and includes the 5th bedroom and a full bath, ideal for guests or extended family. The home also features an attached garage for convenience and extra storage, while the laundry room is thoughtfully located on the second floor for everyday ease. Situated in a desirable Skokie neighborhood, the property is close to schools, parks, shopping, and everyday amenities. With its custom design, modern construction, and spacious layout, this home offers the perfect combination of style, comfort, and convenience. Schedule your showing today and come see everything this beautiful home has to offer
USD 890,000
9200 Kedvale Avenue
View photo
House · for sale
USD 522,500
9200 Kedvale Avenue
Winnetka village
· 4 Bedrooms · 1 Bath · House
· Equipped kitchen · Cellar
Winnetka village · 4 Bedrooms · 1 Bath · House · Equipped kitchen · Cellar
This approximately 1,750 square foot ranch-style home features four bedrooms and one full bathroom with a tub/shower, as well as a half bathroom on the main floor. The home boasts a spacious great room and a kitchen that would benefit from some tender loving care. The finished basement offers ceramic tile flooring, providing additional living space. The home's hardwood floors and recessed lighting create a warm and inviting atmosphere throughout. Ample storage is available, with multiple closets situated throughout the residence. The property is situated on a corner lot, providing a desirable location. This home presents an opportunity to put your personal decorative touch and bring your own style to the space. With freshly painted walls, the home is ready for you to make it your own. The asphalt driveway and the home's ranch-style design contribute to its overall appeal
USD 522,500
7810 Kilbourn Ave, Skokie, IL 60076 | MLS #12682
View photo
House · for sale
USD 399,000
USD 319/sq.ft
7810 Kilbourn Ave, Skokie, IL 60076 | MLS #12682
Winnetka village
· 1,249 sq.ft · 2 Bedrooms · 2 Baths · House
· Garden · Deck · Equipped kitchen · Parking
Winnetka village · 1,249 sq.ft · 2 Bedrooms · 2 Baths · House · Garden · Deck · Equipped kitchen · Parking
Charming Skokie Ranch in a Highly Desirable Location. Perfect Starter Home or Downsizer! *. Welcome home to this beautifully maintained ranch offering the perfect combination of comfort, convenience, and future potential. Located in one of Skokie's most sought-after neighborhoods, this 2-bedroom, 1.5-bath home is filled with warmth and natural light. Step inside to a bright and spacious living and dining area featuring gleaming hardwood floors and timeless decorative molding. The perfect space for relaxing or entertaining. Both generously sized bedrooms offer hardwood flooring and ample closet space. The inviting family room overlooks the fully fenced backyard and provides direct access to a private deck, creating a seamless indooru002Foutdoor living experience. A convenient half bath adds extra functionality. The sun-filled eat-in kitchen features plenty of space for everyday dining, a side entrance, and easy access to the attached 1-car garage. Bring your ideas to the full unfinished
USD 399,000
4826 Wright Terrace
View photo
House · for sale
USD 675,000
4826 Wright Terrace
Winnetka village
· 6 Bedrooms · 3 Baths · House
· Terrace · Equipped kitchen · Cellar · Parking
Winnetka village · 6 Bedrooms · 3 Baths · House · Terrace · Equipped kitchen · Cellar · Parking
Start Your Next Chapter Here! This charming brick two-flat with a finished basement in Skokie offers an exceptional opportunity for both homeowners and investors. Each spacious unit features three bedrooms, a bright living / dining room, a large kitchen, and a full bath. The first-floor unit also includes a half bath and beautiful hardwood floors The finished basement provides coin laundry facilities and abundant storage space. Outside, you'll find three dedicated parking spaces in the rear of the property. One unit is currently rented, offering immediate income potential. Recent improvements include: 2021 (Second-Floor Unit): New kitchen tile and flooring, New doors and flooring throughout the entire unit, Fully remodeled bathroom; 2021: Electrical wiring updates in the basement; 2021-2025: Replacement of some basement pipes. Ideally located within walking distance of the train and with convenient access to schools, shopping, dining, forest preserves, golf courses, transportation and
USD 675,000
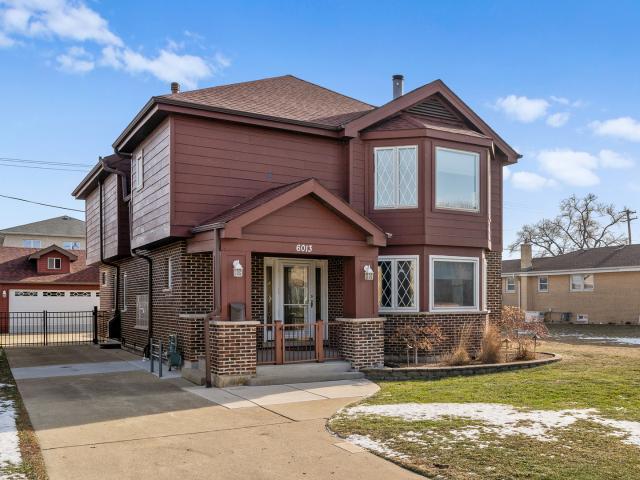
6013 Emerson St, Rosemont, IL 60018 | MLS #12544
View photo
House · for sale
USD 799,900
USD 316/sq.ft
6013 Emerson St, Rosemont, IL 60018 | MLS #12544
Winnetka village
· 2,530 sq.ft · 5 Bedrooms · 4 Baths · House
· Garden · Equipped kitchen · Cellar
Winnetka village · 2,530 sq.ft · 5 Bedrooms · 4 Baths · House · Garden · Equipped kitchen · Cellar
Priced to sell. Brick and hardiboard multi level home with a finished basement tucked back on a cul-de-sac in Rosemont's gated community. Gated front concrete porch. Porcelain tile main floor. 10 x 6 foyer with a partial glass block wall, 1u002F2 bath, and a double door mirrored closet. Open concept kitchen, dining room and dinette area. 1st floor laundry with French doors. Chef's kitchen boasts brown wood shaker cabinets with over cabinet lighting, quartzite countertops, and metal matte subway tile. 5 x 3 island with storage. There's an eating area and a separate dining room. LG stainless steel side by side refrigerator with exterior wateru002Fice dispenser, Viking professional 8 burner gas stove includes grill, Fisher & PayKal stainless steel 2 drawer dishwasher, LG front load washer and dryer. Double bin stainless steel sink with pull down sprayer faucet. Look out your garden and bow windows. 9 x 2 double door pantry. Living room has a 2 story ceiling and boasts an almost floor to c
USD 799,900
552 Sunrise Avenue
12 pictures
House · for sale
USD 2,749,000
USD 1,187/sq.ft
552 Sunrise Avenue
Winnetka village
· 2,314 sq.ft · 3 Bedrooms · 2 Baths · House
· Fireplace
Winnetka village · 2,314 sq.ft · 3 Bedrooms · 2 Baths · House · Fireplace
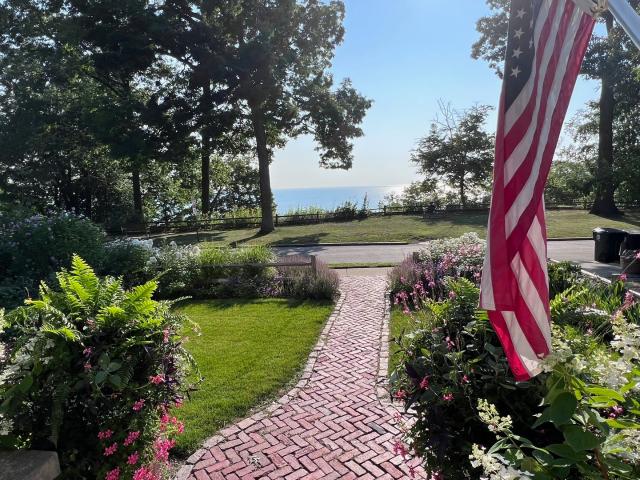
Unobstructed views of Lake Michigan set the tone for this beautifully restored circa 1890s residence at 552 Sunrise in Lake Bluff. An exceptional lakeside retreat and rare opportunity to own a true shoreline escape. Originally built between 1888 and 1902 and lovingly cared for by just three families, this remarkable home spans two parcels with 100 feet frontage facing the lake. A comprehensive renovation by the highly regarded Gobeler Company, with architectural design by Landmark Development, seamlessly blends timeless character with modern comfort, preserving the home's historic charm while thoughtfully updating it for today's lifestyle. Oversized windows and French doors flood the interiors with natural light and frame sweeping lake views throughout. The large yet cozy living room is anchored by a massive custom-built stone fireplace, creating a warm and charming focal point. A generous bay window with a window seat offers panoramic lake views, an ideal spot to relax and take in the
USD 2,749,000
366 Birkdale Road
12 pictures
House · for sale
USD 1,050,000
USD 368/sq.ft
366 Birkdale Road
Winnetka village
· 2,852 sq.ft · 4 Bedrooms · 3 Baths · House
· Garden · Office room · Parking · Equipped kitchen
Winnetka village · 2,852 sq.ft · 4 Bedrooms · 3 Baths · House · Garden · Office room · Parking · Equipped kitchen
Move right in and enjoy this gorgeous, fully renovated 4 bedroom, 3.1 bath home with a wonderful open floor plan and finishes that blend modern elegance and comfort with timeless style! Features include 2,856 SF of beautifully finished space with abundant natural light, gleaming hardwood floors, designer lighting, and lovely finishes throughout all 3 floors, a dimensional asphalt shingle roof (2017), 2 car attached garage, and generator (2017). The wonderful gourmet kitchen (2017) with high-end stainless steel appliances (2017) is open to the breakfast area and spacious family room with incredible views of the fabulous, fenced backyard. The foyer opens to the stunning Living Room and Dining Room which lead into the kitchen. The kitchen features lovely white cabinetry, quartz countertops and a great island/breakfast bar with picture window overlooking the backyard. The second floor includes a huge primary bedroom with office area, walk-in cedar closet and beautiful primary bathroom (202
USD 1,050,000
600 Garfield Avenue
View photo
House · for sale
USD 630,000
USD 356/sq.ft
600 Garfield Avenue
Winnetka village
· 1,765 sq.ft · 3 Bedrooms · 2 Baths · House
· Fireplace
Winnetka village · 1,765 sq.ft · 3 Bedrooms · 2 Baths · House · Fireplace
Welcome to this freshly painted, move-in ready 3-bedroom, 2.1-bathroom brick ranch situated on a beautiful fenced corner lot in Lake Bluff. The bright main level features cathedral ceilings, skylights, hardwood floors, and a cozy wood-burning fireplace, while the lower level expands your living space with a massive finished recreation room. This vacant and professionally cleaned home is a commuter's dream with quick and easy access to the Lake Bluff Metra station. Ready for immediate move-in, this versatile home fits any lifestyle, with the added benefit of being zoned for highly regarded, top-rated local schools
USD 630,000
222 E Center Avenue
View photo
House · for sale
USD 975,000
USD 392/sq.ft
New
222 E Center Avenue
Winnetka village
· 2,486 sq.ft · 4 Bedrooms · 2 Baths · House
· Patio · Garden · Office room · Fireplace · Equipped kitchen
Winnetka village · 2,486 sq.ft · 4 Bedrooms · 2 Baths · House · Patio · Garden · Office room · Fireplace · Equipped kitchen
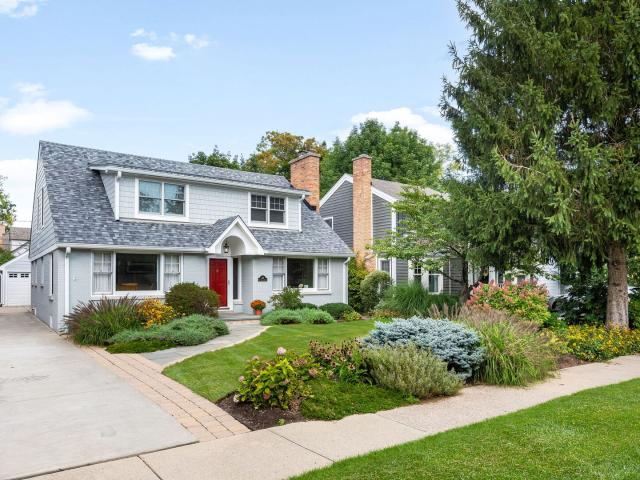
This New England coastal-style Cape Cod is set on the tree-lined boulevard of Center Avenue blocks from Lake Michigan, downtown Lake Bluff, and the area's best parks and schools. A recently renovated exterior sets a classic tone with a new roof, fresh siding, and landscaping that reflect the same care carried through the interiors. Inside, the main floor establishes a natural flow from the entry to the formal living room, dining room, and eat-in kitchen, which is appointed with a farmhouse sink, Wolf cooktop and oven, a Bosch dishwasher, cherrywood cabinetry, granite counters, built-ins, and breakfast-bar seating. The spacious family room, anchored by a fireplace, opens to a paver patio and a privately fenced backyard with peaceful gardens. Hardwood floors, wainscotting, interesting millwork, and architectural details further lend the home character. A first-floor bedroom with easy access to a renovated full bath presents a flexible option for a guest room, a home office, or multigener
USD 975,000
4229 Dempster Street
12 pictures
House · for sale
USD 1,599,900
USD 293/sq.ft
4229 Dempster Street
Winnetka village
· 5,457 sq.ft · 6 Bedrooms · 5 Baths · House
· Office room · Equipped kitchen · Cellar
Winnetka village · 5,457 sq.ft · 6 Bedrooms · 5 Baths · House · Office room · Equipped kitchen · Cellar
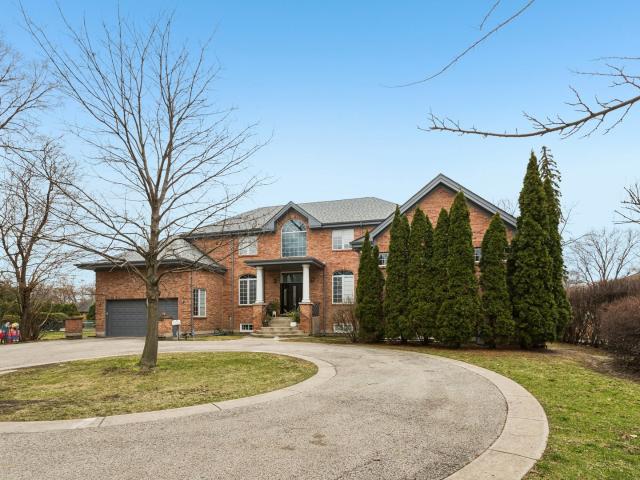
Welcome to a fully renovated gem right on the Evanston Golf Course. Tucked behind trees of Dempster, this 2001-built home features a circular driveway and an abundance of natural light. An enormous eat-in kitchen opens to a stunning great room, and the first-floor master suite offers a walk-in closet and elegant bath. A spacious office and large bedrooms upstairs-plus a flexible playroom-provide ample space. Gleaming hardwood floors extend throughout. The basement, with a private court, adds even more possibilities. In a prime location near shops and expressways, this home is truly an opportunity not to miss
USD 1,599,900
913 W Talbot Avenue
View photo
House · for sale
USD 650,000
USD 324/sq.ft
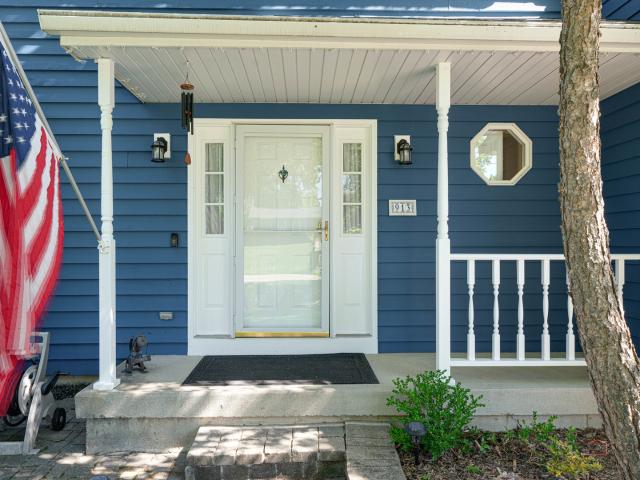
913 W Talbot Avenue
Winnetka village
· 2,002 sq.ft · 4 Bedrooms · 2 Baths · House
· Deck · Fireplace · Equipped kitchen
Winnetka village · 2,002 sq.ft · 4 Bedrooms · 2 Baths · House · Deck · Fireplace · Equipped kitchen
Welcome to this delightful four-bedroom, 2.1-bath home in desirable Lake Bluff. Offering bright, sun-filled living spaces, a thoughtful layout, and an unbeatable location with easy access to I-94! Step inside to a sunny and inviting living room featuring a large picture window that fills the space with natural light. The living room flows seamlessly into the dining room, which leads naturally into the kitchen. Appointed with stainless steel appliances, granite countertops, a breakfast bar, and a cheerful eating area, perfect for casual dining and entertaining alike. The cozy family room features a fireplace and sliding door access to the deck, creating an effortless connection between indoor and outdoor living. A convenient laundry room and half bath complete the main level. Upstairs, the spacious primary suite offers a peaceful retreat with two walk-in closets and an ensuite bath complete with a double sink vanity and standing shower. Three additional generously sized bedrooms and a f
USD 650,000
32 Warrington Drive
12 pictures
House · for sale
USD 910,000
USD 469/sq.ft
32 Warrington Drive
Winnetka village
· 1,938 sq.ft · 3 Bedrooms · 2 Baths · House
· Deck · Equipped kitchen
Winnetka village · 1,938 sq.ft · 3 Bedrooms · 2 Baths · House · Deck · Equipped kitchen
This sophisticated townhome has been recently renovated to reflect today's buyers' every need. High-end finishes, superior decor, and an open floor plan converge to provide comfortable living and easy entertaining. The gourmet kitchen will satisfy the most discriminating cook: high-end appliances, a center island with sink, two large ovens, a Thermador refrigerator/freezer, and commercial-grade cabinets. Set far back from the street, this home enjoys spectacular pond views. Enjoy summer breezes from the deck or from the grilling deck off the kitchen. Wildlife surrounds you in this one-of-a-kind Armour Woods offering
USD 910,000
59 Sylvan Court
12 pictures
House · for sale
USD 585,000
USD 300/sq.ft
59 Sylvan Court
Winnetka village
· 1,948 sq.ft · 4 Bedrooms · 2 Baths · House
· Garden · Equipped kitchen
Winnetka village · 1,948 sq.ft · 4 Bedrooms · 2 Baths · House · Garden · Equipped kitchen
What a location! If you treasure a peaceful, quiet, garden backyard, nestled at the back of a private cul de sac, this custom built home is perfect for you. If you enjoy nature activities, we are just 4 minutes from Busse Woods! Now consider the interior! This 4 bedroom, 2.1 bath home has a truly unique floorplan. There are 2 master bedrooms-one on the main level and another on the second floor. It truly adapts as your lifestyle changes. The main level master suite is highlighted by its stunning 2019 remodeled bath and an awesome walk in closet professionally installed. Second floor bedrooms are truly luxury size! The spacious kitchen has room for any size family with a wall of windows in the eating area overlooking your gorgeous backyard. Living and dining rooms are spacious and bright. Especially the living room with its large picture window and vaulted ceiling. Finally, on the main level, the family room(currently used as an office) has a beautiful view of the backyard. All of this
USD 585,000
9526 Lawndale Avenue, Evanston, US, IL
5 pictures
House · for sale
USD 1,499,000
9526 Lawndale Avenue, Evanston, US, IL
Winnetka village
· 5 Bedrooms · 3 Baths · House
· Patio · Garden · Office room · Equipped kitchen · Parking
Winnetka village · 5 Bedrooms · 3 Baths · House · Patio · Garden · Office room · Equipped kitchen · Parking
Welcome to this recently rehabbed home with 5 bedrooms, 2.1 baths, attached 2-car garage, and a large yard. This home is in ETHS boundaries, is. 3700sf above grade, and was renovated in 2021 with stylish top-of-the-line finishes. The main level features very large rooms, including a welcoming front living room, formal dining room, family room that walks out to the covered patio and backyard, custom kitchen, powder room and 5th bedroom/office. The custom kitchen has an abundance of made-to-order white oak and white cabinets, skylight over the oversized Kohler Sink, a window that slides open to an outdoor breakfast bar on the patio, Subzero fridge and freezer columns, GE Cafe double ovens and a 3rd oven, and induction cooktop (gas ready), walk-in pantry, quartz counters, wet bar with beverage fridge and chilled & sparkling water on tap, and a built-in banquette. The tranquil patio is covered, has 4 skylights and overlooks the large backyard that is fully fenced-in with mature landscaping
USD 1,499,000
236 E NORTH Avenue
12 pictures
House · for sale
USD 2,125,000
USD 664/sq.ft
236 E NORTH Avenue
Winnetka village
· 3,197 sq.ft · 5 Bedrooms · 4 Baths · House
· Patio · Fireplace · Equipped kitchen
Winnetka village · 3,197 sq.ft · 5 Bedrooms · 4 Baths · House · Patio · Fireplace · Equipped kitchen
Crafted in 2006 by the Goebeler Company and designed by Lake Forest Landmark Development, this New England shingle-style home carries the character of a historic property with modern amenities. Inside, timeless architectural details anchor the interiors including 10-ft. Ceilings, wainscoting, crown molding, tray ceilings, intricate woodwork, hardwood floors, and built-ins. A welcoming front porch introduces you to a spacious formal entry with European closets. To the right, an octagon-shaped living room features a gas fireplace and built in cabinet for games or a dry bar. To the left, a large dining room with Cole & Sons wallpaper and beaded chandelier set the scene. Pass through to the gourmet all white kitchen with Subzero and Thermador appliances, farmhouse sink, quartz countertops, a large kitchen island, and space for a breakfast table. The kitchen leads to a sunny family room, and both rooms feature French doors to the patio with gas Weber grill. A mudroom with beadboard, slate t
USD 2,125,000
5310 Davis Street
12 pictures
House · for sale
USD 395,000
USD 198/sq.ft
5310 Davis Street
Winnetka village
· 1,991 sq.ft · 3 Bedrooms · 1 Bath · House
· Patio · Garden · Parking · Deck · Equipped kitchen · Cellar
Winnetka village · 1,991 sq.ft · 3 Bedrooms · 1 Bath · House · Patio · Garden · Parking · Deck · Equipped kitchen · Cellar
Charming and updated solid brick home on a great block in Skokie. Tons of natural light with an open layout. 2 bedrooms on the main level plus the basement has been partially finished with a guest bedroom and family room space. The basement features great ceiling height with plenty more room to finish and expand with more living space or a 4th bedroom and a bathroom. Other features of the home: hardwood flooring, large open kitchen with granite countertops and a pantry, custom window treatments throughout, and great storage and closet space. 2 car garage with extra storage plus an option for a 3rd parking pad or patio. Great back deck and yard space for entertaining. Flood control system added in 2020. New roof on house and garage in 2020. Furnace replaced in 2020. New washer/dryer in 2023. New patio added in the yard in 2024. Conveniently located to enjoy all that Skokie and Evanston have to offer
USD 395,000
9010 Pottawattami Dr, Skokie, IL 60076 | MLS #12642
View photo
House · for sale
USD 649,900
USD 232/sq.ft
9010 Pottawattami Dr, Skokie, IL 60076 | MLS #12642
Winnetka village
· 2,799 sq.ft · 4 Bedrooms · 3 Baths · House
· Office room · Parking · Fireplace · Equipped kitchen
Winnetka village · 2,799 sq.ft · 4 Bedrooms · 3 Baths · House · Office room · Parking · Fireplace · Equipped kitchen
Spacious expanded Timber Ridge split situated on a 70-foot lot, offering exceptional space and flexibility. Priced as a 4 bedroom but lives much larger, this home features soaring cathedral beam ceilings in living room, dining room and kitchen. The updated eat in kitchen includes white cabinetry, granite counter tops and newer appliances. The primary bedroom offers a private bath. Attached 2 car garage with direct entry. The lower level features a welcoming family room with a wood burning fireplace a 4th bedroom and full hall bath. An additional expansion adds three versatile rooms-perfect for a playroom, home office, study, or guest space. The attached two-car garage provides convenient direct entry. Beautiful lot with mature trees. Bring your ideas and personal touches to make this home your own! More pictures coming soon
USD 649,900
440 W Sheridan Place
12 pictures
House · for sale
USD 775,000
USD 224/sq.ft
440 W Sheridan Place
Winnetka village
· 3,455 sq.ft · 5 Bedrooms · 3 Baths · House
· Equipped kitchen
Winnetka village · 3,455 sq.ft · 5 Bedrooms · 3 Baths · House · Equipped kitchen
Welcome to this classic ranch home nestled in the heart of charming Lake Bluff. This spacious residence offers plenty of living space with a thoughtful layout and timeless appeal. The interior blends traditional design with comfortable functionality. The heart of the home includes a gracious living area, dining space, and well-appointed kitchen equipped with modern conveniences. Additional living space can be found in the finished lower level, ideal for a recreation room, home office, or hobby room. Set in a welcoming neighborhood, you're just minutes from local parks and rec center, neighborhood schools and quick commuter access to the train. Whether you're enjoying quiet family evenings or hosting gatherings, this Lake Bluff home provides an exceptional blend of space, comfort, and location. Showings start tuesday 3/10 at 1:00pm
USD 775,000

Get email alerts

Don't miss out: be the first to know about new properties

The alert was correctly created

On subscribing you accept the conditions of use and the privacy policy
Alert
Receive new ads in your inbox
Save this search
Receive alerts for new listings

We'll send you an email when we have new properties for: "Houses for sale in Winnetka village"

The alert was correctly created

Hubbard Woods, Winnetka village New Trier township Cook County Illinois
Winnetka, Winnetka village New Trier township Cook County Illinois
Get email alerts and be the first to see new listings
Required field
On subscribing I accept the terms of the privacy policy
Perfect! You'll soon start receiving new listings via email
Alert
Receive an email when we have new ads for Houses for sale in Winnetka village
Save this search
Filters

Bedrooms

Size (sq.ft)

sq.ft
sq.ft

Price

USD
USD

Property type

Bathrooms

Clear all filters
Receive notifications when new entries are published.