419 properties for sale in Winnicut Mills

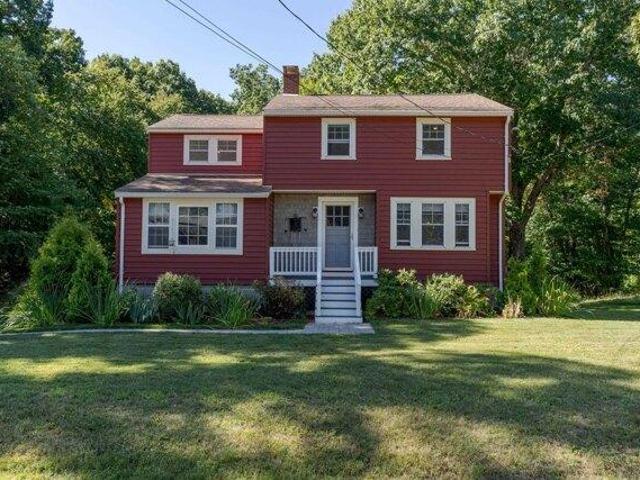
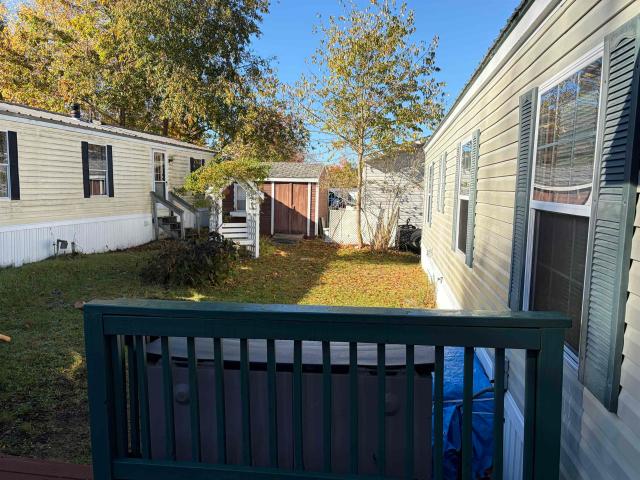
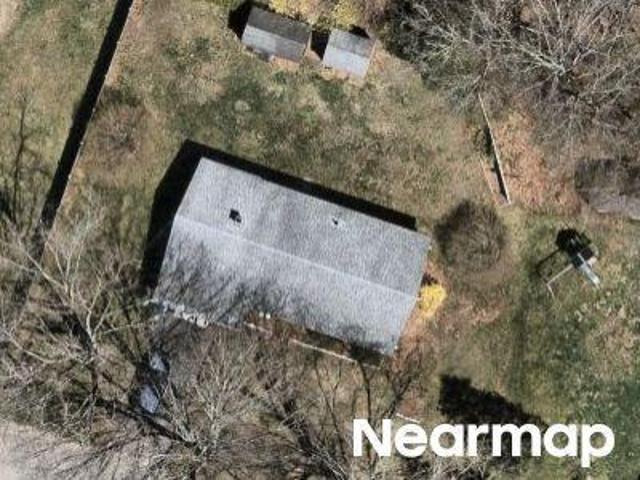
3 bedroom, Stratham NH 03885 106445481
View photo
House · for sale
USD 780,000
USD 257/sq.ft
3 bedroom, Stratham NH 03885 106445481
Winnicut Mills
· 3,035 sq.ft · 3 Bedrooms · 2 Baths · House
· Equipped kitchen
Winnicut Mills · 3,035 sq.ft · 3 Bedrooms · 2 Baths · House · Equipped kitchen
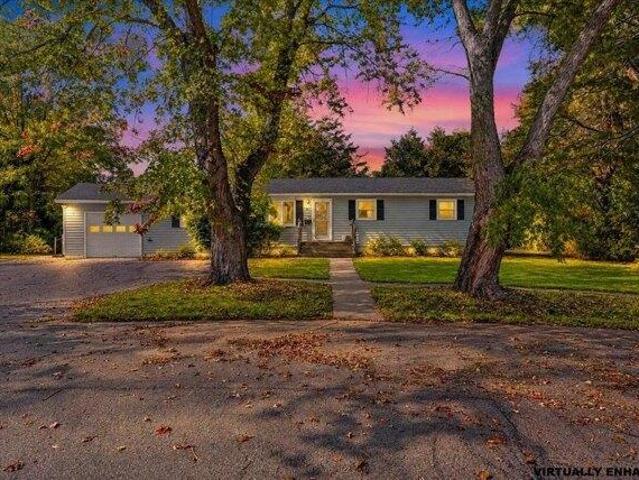
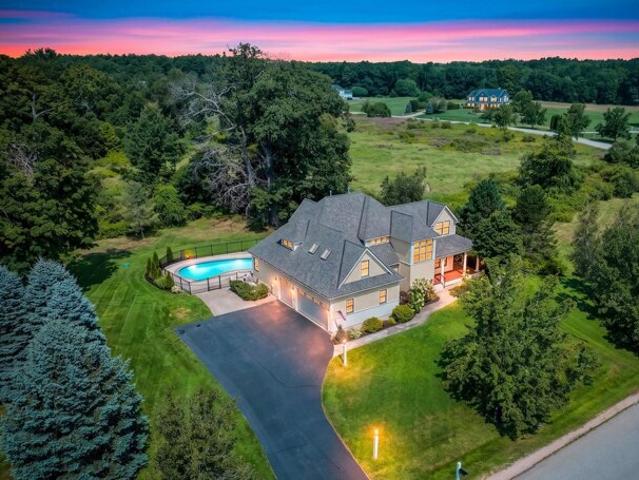
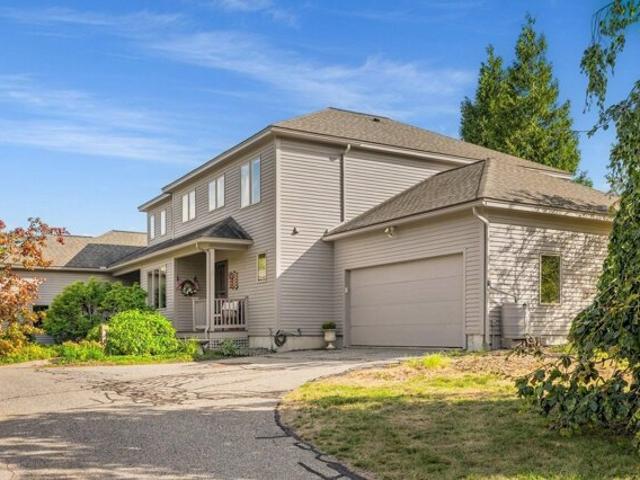
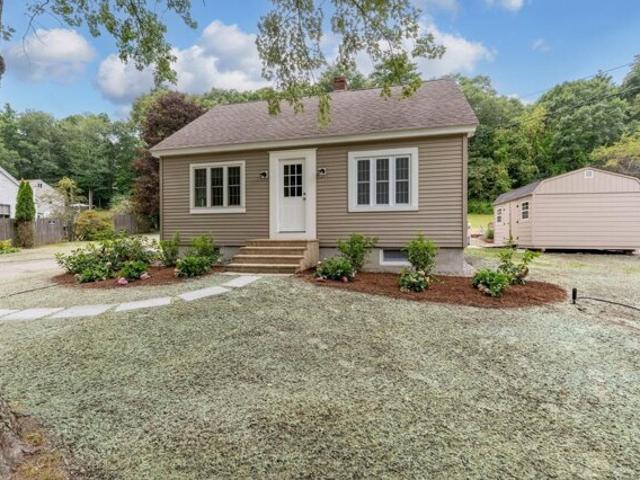
Welcome to 149 Union Road, a spacious 3-bedroom, 2-bath home offering approximately 3,040 square feet of living space on 7.3 picturesque acres with over 820 feet of road frontage. Over 7 acres, extensive road frontage, and endless possibilities in desirable Stratham, NH! This unique property combines the charm of country living with convenient access to Exeter, Portsmouth, major commuter routes, shopping, dining, and the beautiful Seacoast beaches. Extensively renovated in 2020, the home features an updated kitchen with upgraded appliances, refreshed bathrooms, updated living spaces, and vinyl flooring. Additional improvements include carpeting installed in 2024, an updated heating system with on-demand hot water, and a three-stage water filtration and softening system. The inviting interior offers generous living spaces, a sunroom, a primary suite, and a partially finished walkout lower level providing flexibility for a variety of needs. Outside, the expansive acreage offers room to e
USD 780,000
70 Winnicutt Road
View photo
House · for sale
USD 635,000
USD 368/sq.ft
70 Winnicutt Road
Winnicut Mills
· 1,722 sq.ft · 4 Bedrooms · 1 Bath · House
· Fireplace · Equipped kitchen · Cellar
Winnicut Mills · 1,722 sq.ft · 4 Bedrooms · 1 Bath · House · Fireplace · Equipped kitchen · Cellar
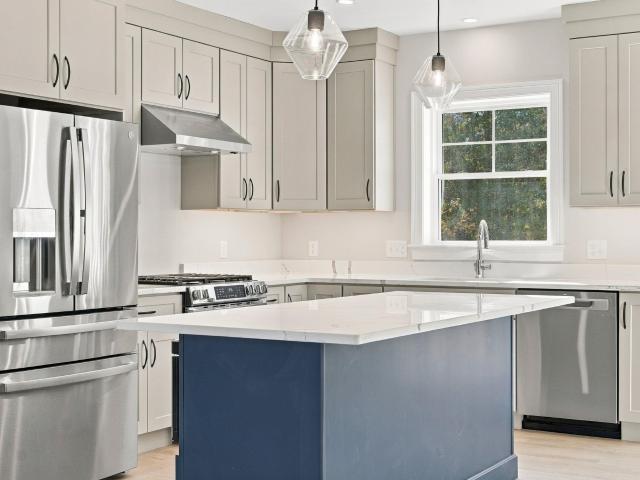
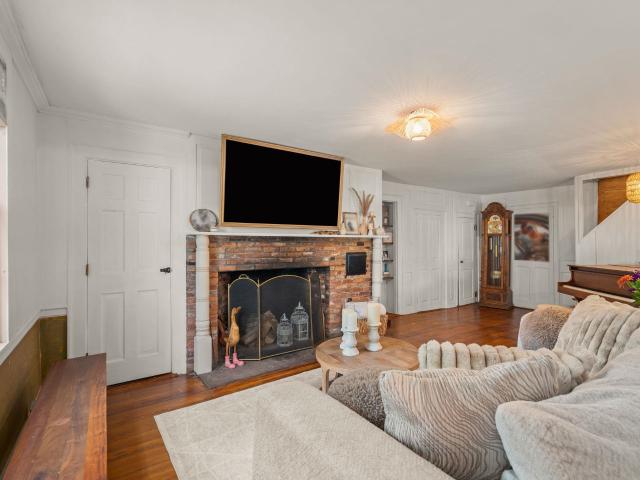
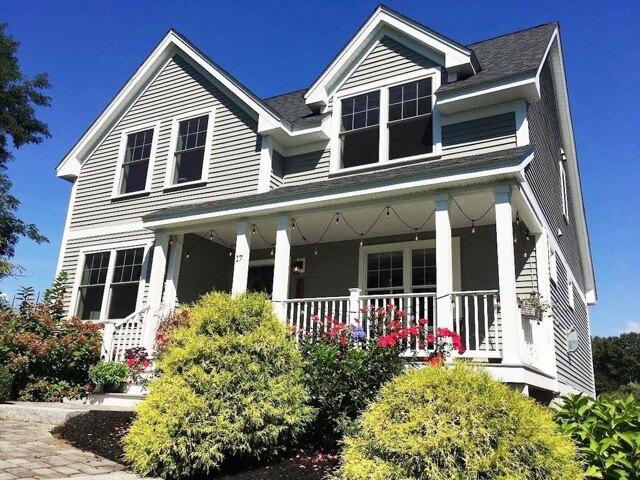
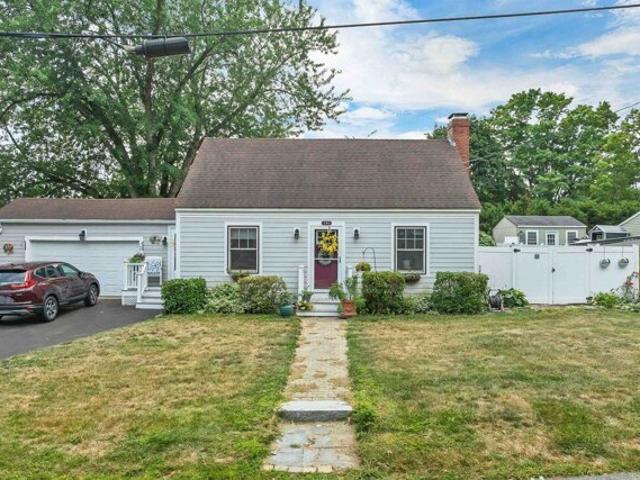
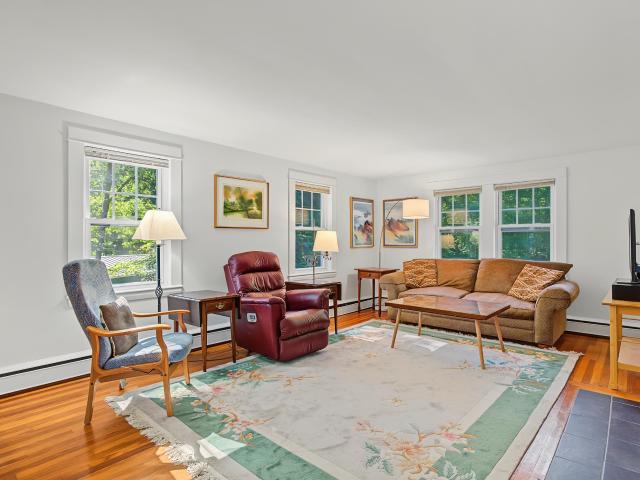
What would it feel like to come home to a place that already feels welcoming and easy to live in? 70 Winnicutt Road offers that kind of experience. Natural light, hardwood floors, and classic details create warmth from the moment you step inside. The kitchen features distinctive blue cabinetry, generous workspace, and convenient pull-out storage, opening naturally to the dining area and creating an inviting place to gather. The living room offers a relaxing retreat, with a wood stove set into the fireplace and ready for connection, offering both character and the potential for added warmth. A dedicated first-floor office provides a quiet space for working from home, reading, or hobbies. Upstairs, the bedrooms are bright and inviting, while a walk-up attic provides convenient, easy-access storage. A full unfinished basement adds practical space for storage, projects, and everyday needs. Recent improvements include remodeled bathrooms, fresh interior paint throughout, newer carpeting, re
USD 635,000
4 bedroom, Stratham NH 03885 106339096
View photo
House · for sale
USD 1,290,000
USD 368/sq.ft
4 bedroom, Stratham NH 03885 106339096
Winnicut Mills
· 3,498 sq.ft · 4 Bedrooms · 3 Baths · House
· Equipped kitchen
Winnicut Mills · 3,498 sq.ft · 4 Bedrooms · 3 Baths · House · Equipped kitchen
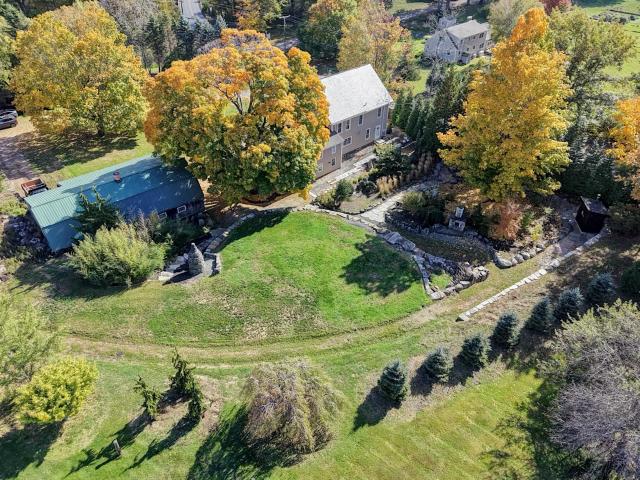
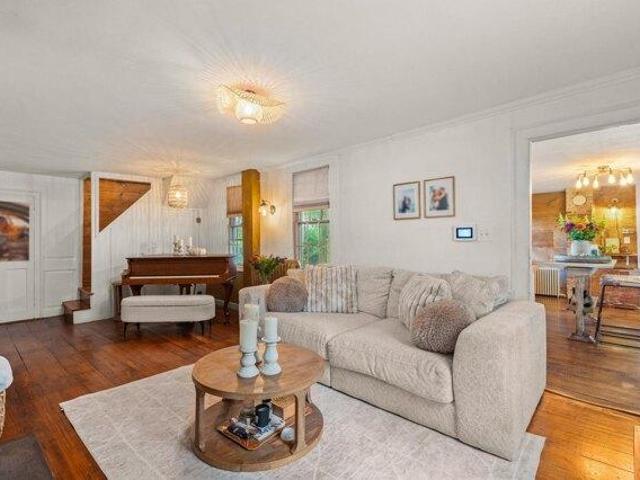
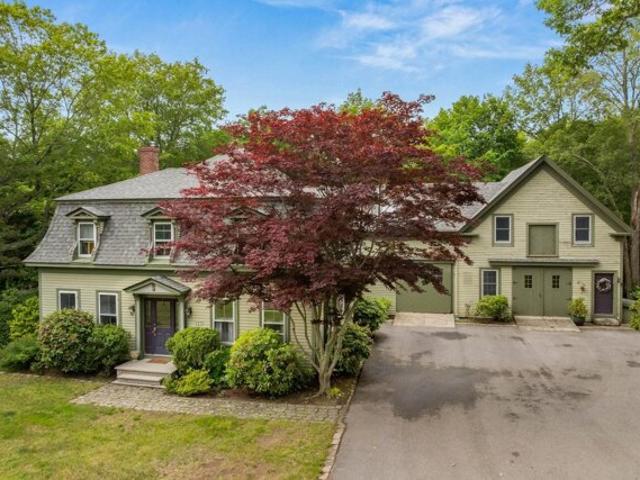
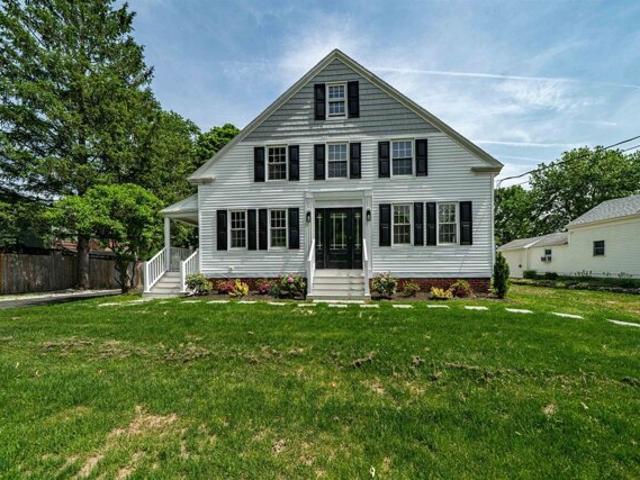
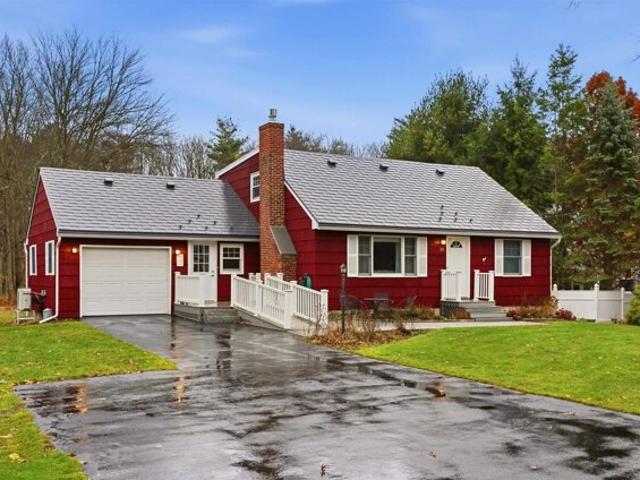
Built in 1875, this exceptional Stratham, NH property beautifully blends historic New England charm with thoughtfully curated renovations and modern comforts. Set on 1.57 acres, this distinctive offering features a stunningly renovated kitchen and first floor, where timeless character meets elevated design. The kitchen is a showstopper, featuring a maple butcher block island, leathered granite countertops, a resin farmhouse sink, and a 6-burner Thermador range complemented by Thermador appliances. Quarter-sawn oak floors and grasscloth wallpaper add warmth, texture, and understated sophistication, while new storm windows enhance comfort without sacrificing the home's historic appeal. The main house offers 3 bedrooms and 1.5 baths, with beautifully updated living spaces that honor the home's rich history while embracing today's lifestyle. An accessory dwelling unit (ADU) adds exceptional versatility, complete with 1 bedroom and 1 bath - ideal for guests, extended family, or potential re
USD 1,290,000
4 bedroom, Stratham NH 03885 106410353
View photo
House · for sale
USD 635,000
USD 368/sq.ft
4 bedroom, Stratham NH 03885 106410353
Winnicut Mills
· 1,722 sq.ft · 4 Bedrooms · 2 Baths · House
· Fireplace · Equipped kitchen · Cellar
Winnicut Mills · 1,722 sq.ft · 4 Bedrooms · 2 Baths · House · Fireplace · Equipped kitchen · Cellar
What would it feel like to come home to a place that already feels welcoming and easy to live in' 70 Winnicutt Road offers that kind of experience. Natural light, hardwood floors, and classic details create warmth from the moment you step inside. The kitchen features distinctive blue cabinetry, generous workspace, and convenient pull-out storage, opening naturally to the dining area and creating an inviting place to gather. The living room offers a relaxing retreat, with a wood stove set into the fireplace and ready for connection, offering both character and the potential for added warmth. A dedicated first-floor office provides a quiet space for working from home, reading, or hobbies. Upstairs, the bedrooms are bright and inviting, while a walk-up attic provides convenient, easy-access storage. A full unfinished basement adds practical space for storage, projects, and everyday needs. Recent improvements include remodeled bathrooms, fresh interior paint throughout, newer carpeting, re
USD 635,000
163 Winnicutt Road
View photo
House · for sale
USD 1,290,000
USD 368/sq.ft
163 Winnicutt Road
Winnicut Mills
· 3,498 sq.ft · 4 Bedrooms · 2 Baths · House
· Equipped kitchen
Winnicut Mills · 3,498 sq.ft · 4 Bedrooms · 2 Baths · House · Equipped kitchen
Built in 1875, this exceptional Stratham, NH property beautifully blends historic New England charm with thoughtfully curated renovations and modern comforts. Set on 1.57 acres, this distinctive offering features a stunningly renovated kitchen and first floor, where timeless character meets elevated design. The kitchen is a showstopper, featuring a maple butcher block island, leathered granite countertops, a resin farmhouse sink, and a 6-burner Thermador range complemented by Thermador appliances. Quarter-sawn oak floors and grasscloth wallpaper add warmth, texture, and understated sophistication, while new storm windows enhance comfort without sacrificing the home's historic appeal. The main house offers 3 bedrooms and 1.5 baths, with beautifully updated living spaces that honor the home's rich history while embracing today's lifestyle. An accessory dwelling unit (ADU) adds exceptional versatility, complete with 1 bedroom and 1 bath. Ideal for guests, extended family, or potential ren
USD 1,290,000
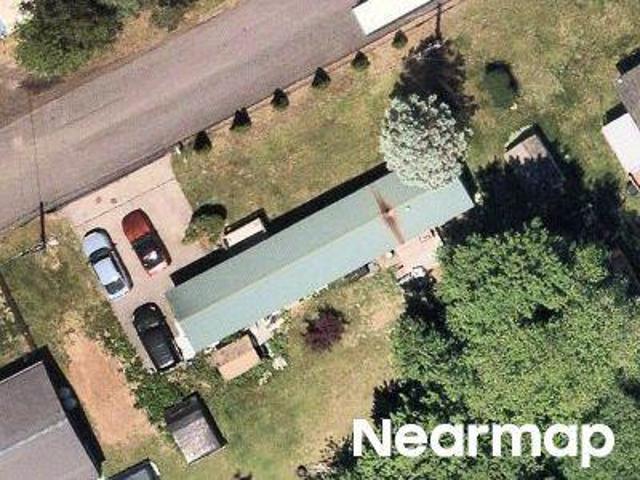
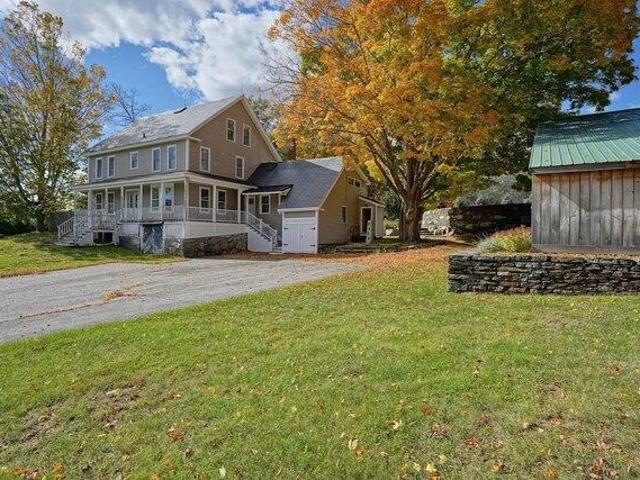
149 Union Road
View photo
House · for sale
USD 780,000
USD 257/sq.ft
149 Union Road
Winnicut Mills
· 3,035 sq.ft · 3 Bedrooms · 2 Baths · House
· Equipped kitchen
Winnicut Mills · 3,035 sq.ft · 3 Bedrooms · 2 Baths · House · Equipped kitchen
Welcome to 149 Union Road, a spacious 3-bedroom, 2-bath home offering approximately 3,040 square feet of living space on 7.3 picturesque acres with over 820 feet of road frontage. Over 7 acres, extensive road frontage, and endless possibilities in desirable Stratham, NH! This unique property combines the charm of country living with convenient access to Exeter, Portsmouth, major commuter routes, shopping, dining, and the beautiful Seacoast beaches. Extensively renovated in 2020, the home features an updated kitchen with upgraded appliances, refreshed bathrooms, updated living spaces, and vinyl flooring. Additional improvements include carpeting installed in 2024, an updated heating system with on-demand hot water, and a three-stage water filtration and softening system. The inviting interior offers generous living spaces, a sunroom, a primary suite, and a partially finished walkout lower level providing flexibility for a variety of needs. Outside, the expansive acreage offers room to e
USD 780,000
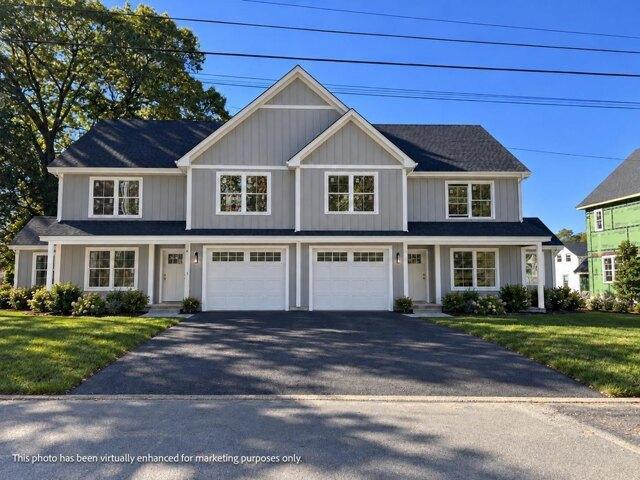
1 Driftwood Circle # 1
View photo
Condo · for sale
USD 799,900
USD 419/sq.ft
1 Driftwood Circle # 1
Winnicut Mills
· 1,905 sq.ft · 3 Bedrooms · 2 Baths · Condo
· Garden · Deck · Equipped kitchen · Parking
Winnicut Mills · 1,905 sq.ft · 3 Bedrooms · 2 Baths · Condo · Garden · Deck · Equipped kitchen · Parking
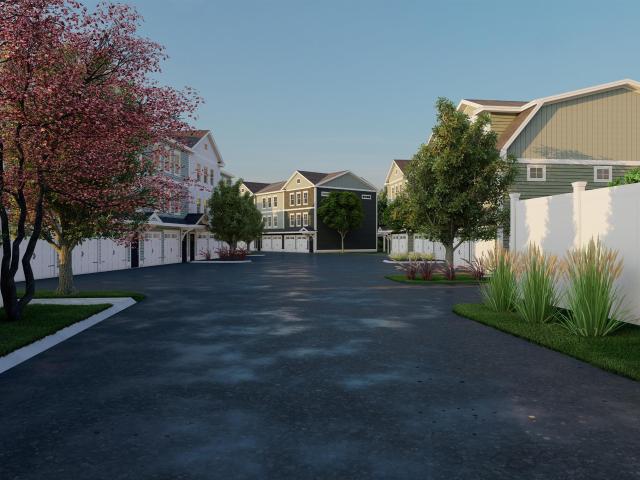
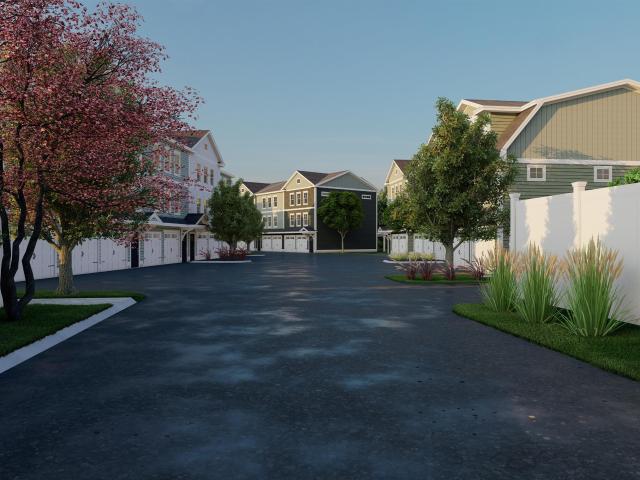
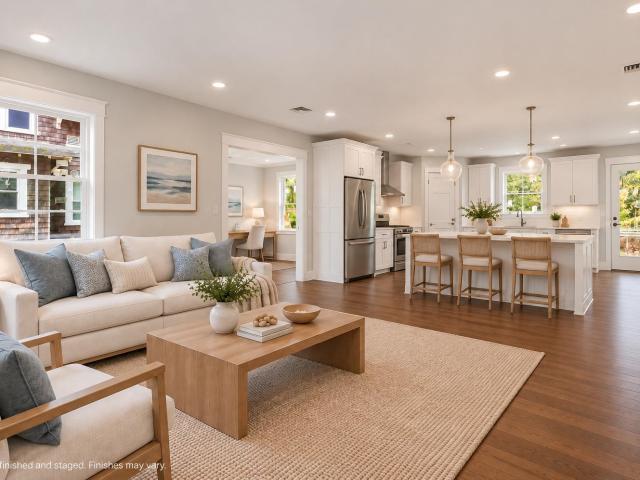
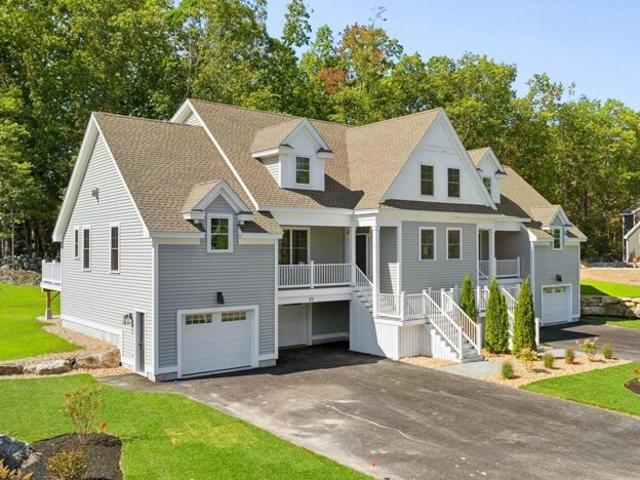
Introducing Lilac Place! Exeter's newest townhome community, just half a mile from Exeter's charming, historic downtown. Each home spans three floors with three bedrooms and three baths. The ground level features a two-car garage and bedroom with wooded backyard access. The main floor has an open layout with oak hardwood floors and custom trim work. The wraparound kitchen includes an island with seating, a nook with dry bar, quartz countertops, and stainless-steel appliances. Glass door leads to a spacious 20' deck. Upstairs you'll find two bedroom suites, each with a walk-in closet, and private bath with custom tile work. Residents will enjoy professionally landscaped grounds, a pocket park, and a trail leading into the open space. Located in walking distance to Exeterâs quaint downtown, offering renowned restaurants and boutique shopping. A pedestrian path to Portsmouth Avenue puts everyday errands, shopping, and dining just steps away. Enjoy low-maintenance living at Lilac Place and
USD 799,900
3 bedroom, Portsmouth NH 03801 106381254
View photo
House · for sale
USD 610,000
USD 356/sq.ft
3 bedroom, Portsmouth NH 03801 106381254
Winnicut Mills
· 1,711 sq.ft · 3 Bedrooms · 2 Baths · House
· Garden · Deck · Fireplace · Equipped kitchen · Cellar
Winnicut Mills · 1,711 sq.ft · 3 Bedrooms · 2 Baths · House · Garden · Deck · Fireplace · Equipped kitchen · Cellar
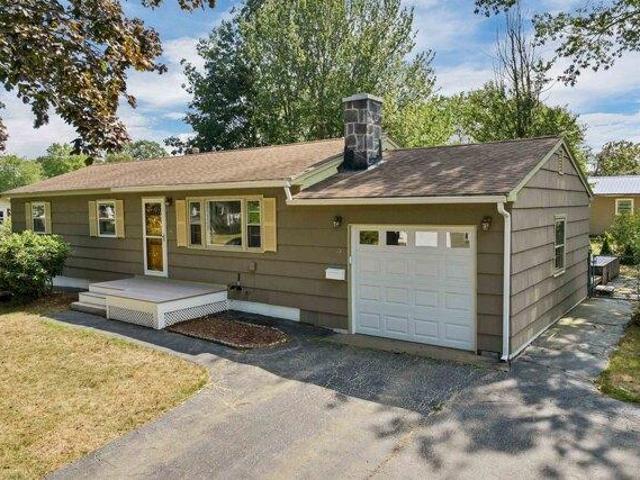
NEW OPPORTUNITY! NEW PRICE. Welcome to 19 Suzanne Drive, a 3-bedroom, 1.5-bath Ranch in the Maple Haven neighborhood in Portsmouth, NH. From the level yard to the flexible living spaces inside, this home gives you room to settle in and enjoy life on the Seacoast. Step into the living room, where hardwood floors and a wood-burning fireplace create a warm place to gather any day of the week. The kitchen is ready for everything from a quick breakfast to preparing dinner with friends. When you want a change of pace, the spacious four-season sunroom offers a bright place to read, relax, or enjoy the view of the backyard throughout the year. It opens directly onto the back deck, making it easy to carry a meal outside or keep the conversation going while everyone enjoys the fully fenced yard. There's space for gardening, outdoor games, and summer get-togethers. The finished basement adds another place to make your own. Its generous rec room and half bath work well for movie nights, hobbies, a
USD 610,000
3 bedroom, Portsmouth NH 03801 106432960
View photo
House · for sale
USD 599,900
USD 422/sq.ft
3 bedroom, Portsmouth NH 03801 106432960
Winnicut Mills
· 1,421 sq.ft · 3 Bedrooms · 2 Baths · House
· Patio · Garden · Equipped kitchen
Winnicut Mills · 1,421 sq.ft · 3 Bedrooms · 2 Baths · House · Patio · Garden · Equipped kitchen
Tucked in the back of Portsmouth's quaint Maple Haven neighborhood with the park as your backyard sits 20 Suzanne. This ranch style home is quiet and private on its grassy corner lot with.35 acres. The bright main floor has seen a thoughtful kitchen and main bathroom renovation in 2021 and a refresh of the space throughout. Cozy up in the spacious living room and enjoy morning coffee in the heated sunroom off the kitchen. Three bedrooms and a full bathroom complete the first floor. Downstairs, opportunity abounds. There's another full bathroom with a two-year old pump up system and overflow living spaces to suit your any need with a little imagination. Think guest suite, large home office, media room, kid's haven, etc. Outside there's open green space enclosed by trees where the little ones can frolic, spacious storage shed and back patio. You'll also find an outdoor shower for rinsing off the sand when arriving home from Wallis Sands or Jenness Beaches, both ten minutes down the road.
USD 599,900
9 Driftwood Circle # 9
View photo
Condo · for sale
USD 825,000
USD 428/sq.ft
9 Driftwood Circle # 9
Winnicut Mills
· 1,927 sq.ft · 3 Bedrooms · 2 Baths · Condo
· Office room · Deck · Equipped kitchen · Parking
Winnicut Mills · 1,927 sq.ft · 3 Bedrooms · 2 Baths · Condo · Office room · Deck · Equipped kitchen · Parking
Introducing Lilac Place! Exeter's newest townhome community, just half a mile from Exeter's charming, historic downtown. Each home spans three floors with three bedrooms and three baths. The ground level features a two-car garage and a finished bonus room, ideal as a home office, den, or extra storage. The main floor has an open layout with oak hardwood floors and custom trim work. The wraparound kitchen includes an island with seating, a nook with dry bar, quartz countertops, and stainless steel appliances. Glass door from the kitchen leads to a spacious 24' deck. Upstairs you'll find three bedrooms with vaulted ceilings, two full baths, and a convenient laundry area. The spacious primary suite features custom trim, walk-in closet, and a private bath with a tiled shower. Residents will enjoy professionally landscaped grounds, a pocket park, and a trail leading into the open space. Located in walking distance to Exeterâs quaint downtown, offering renowned restaurants and boutique shopp
USD 825,000
5 Driftwood Circle # 5
View photo
Condo · for sale
USD 799,900
USD 422/sq.ft
5 Driftwood Circle # 5
Winnicut Mills
· 1,894 sq.ft · 3 Bedrooms · 2 Baths · Condo
· Office room · Deck · Equipped kitchen · Parking
Winnicut Mills · 1,894 sq.ft · 3 Bedrooms · 2 Baths · Condo · Office room · Deck · Equipped kitchen · Parking
Introducing Lilac Place! Exeter's newest townhome community, just half a mile from Exeter's charming, historic downtown. Each home spans three floors with three bedrooms and three baths. The ground level features a two-car garage and a finished bonus room, ideal as a home office, den, or extra storage. The main floor has an open layout with oak hardwood floors and custom trim work. The wraparound kitchen includes an island with seating, a nook with dry bar, quartz countertops, and stainless steel appliances. Glass door from the kitchen leads to a spacious 24' deck. Upstairs you'll find three bedrooms with vaulted ceilings, two full baths, and a convenient laundry area. The spacious primary suite features custom trim, walk-in closet, and a private bath with a tiled shower. Residents will enjoy professionally landscaped grounds, a pocket park, and a trail leading into the open space. Located in walking distance to Exeterâs quaint downtown, offering renowned restaurants and boutique shopp
USD 799,900
2 bedroom, Exeter NH 03833 106433422
View photo
Condo · for sale
USD 399,000
USD 301/sq.ft
2 bedroom, Exeter NH 03833 106433422
Winnicut Mills
· 1,324 sq.ft · 2 Bedrooms · 2 Baths · Condo
· Office room · Deck · Fireplace
Winnicut Mills · 1,324 sq.ft · 2 Bedrooms · 2 Baths · Condo · Office room · Deck · Fireplace
Set back from the road on a quiet, private lot, this home has the kind of character you can't manufacture. Warm pine floors run throughout, and two fireplaces anchor the living spaces for New England evenings. The second bedroom is currently set up as a handsome office, wrapped in rich wood paneling with a built-in Murphy bed, so it's a workspace by day and guest room by night. Upstairs, the private primary bedroom has its own door out to a shared deck, a good spot for morning coffee. The bathrooms have been tastefully renovated, and the third level offers real potential for future expansion for buyers who want room to grow. At 1,325 square feet, the home lives comfortably and efficiently, and the location is hard to beat. The Swasey Parkway trail is just around the corner for walks along the river. Downtown Exeter, with its 18th-century brick architecture, waterfront, and strong restaurant scene, is a short trip away. Commuters will appreciate easy access to the highways and the Amtra
USD 399,000
40 Hampton Road # C16
View photo
House · for sale
USD 144,900
USD 186/sq.ft
40 Hampton Road # C16
Winnicut Mills
· 775 sq.ft · 2 Bedrooms · 1 Bath · House
· Office room · Deck · Equipped kitchen
Winnicut Mills · 775 sq.ft · 2 Bedrooms · 1 Bath · House · Office room · Deck · Equipped kitchen
Welcome to this charming 2-bedroom home, a great opportunity to own an affordable home in the desirable Exeter community! This well-maintained home is move-in-ready and offers comfortable one-level living with 2 bedrooms, 1 full bathroom, and a total of 5 rooms. Providing a practical layout with plenty of potential to make the space your own, step inside and discover a welcoming living room that provides a comfortable gathering space for relaxing, entertaining, or simply enjoying a quiet evening at home. The kitchen offers a functional layout designed for everyday living and meal preparation, while the two bedrooms provide comfortable private spaces for yourself, guests, a home office, or hobbies. Outside, spectacular deck is the perfect spot to relax. You will also find a small storage shed, offering convenient additional space for gardening equipment, seasonal items, tools, bicycles, and other belongings without taking up valuable interior living space. Whether you're looking to simp
USD 144,900
3 bedroom, Exeter NH 03833 106432473
View photo
House · for sale
USD 849,000
USD 466/sq.ft
3 bedroom, Exeter NH 03833 106432473
Winnicut Mills
· 1,819 sq.ft · 3 Bedrooms · 3 Baths · House
· Patio · Equipped kitchen · Parking
Winnicut Mills · 1,819 sq.ft · 3 Bedrooms · 3 Baths · House · Patio · Equipped kitchen · Parking
Get ready to move into 9 Prospect Street soon! Enjoy the benefits of new construction in this beautifully designed 3-bedroom, 2.5-bath condex featuring a limited common area with patio. The thoughtfully designed floor plan offers an inviting open-concept first level with a custom kitchen, oversized island, and engineered hardwood and tile flooring throughout. A heated sunny sunroom provides the perfect spot to relax year-round, while the mudroom area and attached one-car garage add everyday convenience. The second floor features a spacious primary suite with a walk-in closet and private bath complete with a custom-tiled shower and double vanities. Two additional bedrooms, a full bathroom, and convenient second-floor laundry complete the upper level. Enjoy a fantastic location within walking distance of downtown Exeter and close to schools, hospitals, shopping, major commuting routes, Phillips Exeter Academy, Seacoast beaches, and so much more. Modern comfort, a desirable location, and
USD 849,000
14 Bittersweet Lane # 3
View photo
Condo · for sale
USD 399,000
USD 301/sq.ft
14 Bittersweet Lane # 3
Winnicut Mills
· 1,324 sq.ft · 2 Bedrooms · 2 Baths · Condo
· Office room · Deck · Fireplace
Winnicut Mills · 1,324 sq.ft · 2 Bedrooms · 2 Baths · Condo · Office room · Deck · Fireplace
Set back from the road on a quiet, private lot, this home has the kind of character you can't manufacture. Warm pine floors run throughout, and two fireplaces anchor the living spaces for New England evenings. The second bedroom is currently set up as a handsome office, wrapped in rich wood paneling with a built-in Murphy bed, so it's a workspace by day and guest room by night. Upstairs, the private primary bedroom has its own door out to a shared deck, a good spot for morning coffee. The bathrooms have been tastefully renovated, and the third level offers real potential for future expansion for buyers who want room to grow. At 1,325 square feet, the home lives comfortably and efficiently, and the location is hard to beat. The Swasey Parkway trail is just around the corner for walks along the river. Downtown Exeter, with its 18th-century brick architecture, waterfront, and strong restaurant scene, is a short trip away. Commuters will appreciate easy access to the highways and the Amtra
USD 399,000
9 Prospect Street
View photo
Condo · for sale
USD 849,000
USD 466/sq.ft
9 Prospect Street
Winnicut Mills
· 1,819 sq.ft · 3 Bedrooms · 2 Baths · Condo
· Patio · Equipped kitchen · Parking
Winnicut Mills · 1,819 sq.ft · 3 Bedrooms · 2 Baths · Condo · Patio · Equipped kitchen · Parking
Get ready to move into 9 Prospect Street soon! Enjoy the benefits of new construction in this beautifully designed 3-bedroom, 2.5-bath condex featuring a limited common area with patio. The thoughtfully designed floor plan offers an inviting open-concept first level with a custom kitchen, oversized island, and engineered hardwood and tile flooring throughout. A heated sunny sunroom provides the perfect spot to relax year-round, while the mudroom area and attached one-car garage add everyday convenience. The second floor features a spacious primary suite with a walk-in closet and private bath complete with a custom-tiled shower and double vanities. Two additional bedrooms, a full bathroom, and convenient second-floor laundry complete the upper level. Enjoy a fantastic location within walking distance of downtown Exeter and close to schools, hospitals, shopping, major commuting routes, Phillips Exeter Academy, Seacoast beaches, and so much more. Modern comfort, a desirable location, and
USD 849,000
Sanborn Rd
View photo
House · for sale
Request Details
Updated
Sanborn Rd
Winnicut Mills
· 1,206 sq.ft · 3 Bedrooms · 1 Bath · House
Winnicut Mills · 1,206 sq.ft · 3 Bedrooms · 1 Bath · House
This is a Real Estate-Owned (REO)/post-foreclosure home owned or managed by a bank. All offers are considered; however, the highest and best will most likely be accepted
Request Details
Allard St
View photo
House · for sale
Request Details
Updated
Allard St
Winnicut Mills
· 947 sq.ft · 2 Bedrooms · 1 Bath · House
Winnicut Mills · 947 sq.ft · 2 Bedrooms · 1 Bath · House
This home is in preforeclosure, which means the homeowner is in default (missed payments). Therefore, there could be an opportunity to strike a great deal with the owner and the bank
Request Details
Lovering Rd Unit,north Hampton, Home For Sale
View photo
House · for sale
USD 939,900
USD 454/sq.ft
New
Lovering Rd Unit,north Hampton, Home For Sale
Winnicut Mills
· 2,067 sq.ft · 3 Bedrooms · 3 Baths · House
· Fireplace · Equipped kitchen
Winnicut Mills · 2,067 sq.ft · 3 Bedrooms · 3 Baths · House · Fireplace · Equipped kitchen
Own Your Own Field of Dreams Built in 2019 by renowned local Chinburg Builders this beautifully maintained 3BR 2.5-BA April Yarrow home combines timeless appeal, thoughtful design, energy efficiency and modern comfort on an exceptional 2.5+ acre lot. Professionally cleaned every two weeks and meticulously cared for since new, this home has been recently painted offering a truly move-in-ready Like New experience. A custom granite walkway welcomes you into a bright, inviting interior designed for both everyday living and entertaining. Beautiful birch hardwood floors lead into the sophisticated kitchen, featuring quartz countertops a large center island - Yorktown Shaker cabinetry Stainless Steel appliances and a gas range. The adjoining living room is anchored by a cozy gas fireplace creating the perfect gathering space. A private study and convenient half bath complete the first floor. Upstairs, the spacious primary suite offers a peaceful retreat with a private bath featuring double si
USD 939,900
Atlantic Ave, North Hampton, Home For Sale
View photo
House · for sale
USD 855,000
USD 187/sq.ft
New
Atlantic Ave, North Hampton, Home For Sale
Winnicut Mills
· 4,564 sq.ft · 4 Bedrooms · 5 Baths · House
· Office room · Equipped kitchen
Winnicut Mills · 4,564 sq.ft · 4 Bedrooms · 5 Baths · House · Office room · Equipped kitchen
Classic and modern Mansard Colonial in the Heart of the Village. Step into this picture-perfect Victorian era home, where original details meet contemporary convenience. Thoughtfully updated and beautifully maintained, this spacious home offers an ideal blend of function, comfort, and flexibility. The main house features a renovated kitchen with stainless steel appliances, rich wood floors, and a cozy breakfast nook. Flow effortlessly through the light-filled living room, formal dining room with a wood stove, and a warm, inviting family room-perfect for everyday living and entertaining alike. Upstairs, you'll find three well-proportioned bedrooms and a full bath, along with a generous primary en suite offering a large walk in closet and soaking tub. Connected to the main home via a practical mudroom is 2-story attached barn, finished with home office space and additional living space - ideal for remote work, guest quarters, or creative space. There is a fully equipped accessory apartme
USD 855,000
Coastal Ridge Ln, North Hampton, Condo For Sale
View photo
Condo · for sale
USD 1,299,900
USD 459/sq.ft
New
Coastal Ridge Ln, North Hampton, Condo For Sale
Winnicut Mills
· 2,831 sq.ft · 3 Bedrooms · 3 Baths · Condo
· Parking · Deck · Fireplace · Equipped kitchen
Winnicut Mills · 2,831 sq.ft · 3 Bedrooms · 3 Baths · Condo · Parking · Deck · Fireplace · Equipped kitchen
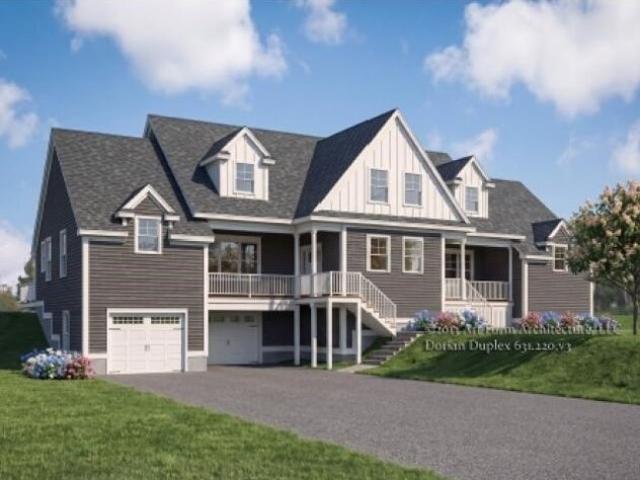
Introducing Coastal Ridge! A new pocket community of 8 spacious condominium homes just 5 minutes to the coast. Unit 3 features the Dorian home style with three bedrooms, including a main floor primary suite. Oversized two car garage, with great storage space and mud entry leads into the home. The main living level has a primary suite with private hall entry, large walk-in closet, and private bath with double vanity and tile shower. Thoughtfully designed wrap around kitchen with island seating area, pantry storage, and easy access through glass sliding doors to the spacious back deck. The living area is centered around a cozy gas fireplace, framed with custom built-ins and beautiful stair wall with shiplap trim work. Laundry, powder room, and sunny dining space also on the main level. Up the hardwood stairs is an open hallway with loft area, two generously sized bedrooms, full bath and great closets. Front porch and back deck. Minutes to everything the Seacoast has to offer! The propert
USD 1,299,900
Coastal Ridge Ln, North Hampton, Condo For Sale
View photo
Condo · for sale
USD 1,299,900
USD 426/sq.ft
New
Coastal Ridge Ln, North Hampton, Condo For Sale
Winnicut Mills
· 3,046 sq.ft · 3 Bedrooms · 3 Baths · Condo
· Office room · Parking · Deck · Fireplace · Equipped kitchen
Winnicut Mills · 3,046 sq.ft · 3 Bedrooms · 3 Baths · Condo · Office room · Parking · Deck · Fireplace · Equipped kitchen
Introducing Coastal Ridge! A New pocket community of 8 spacious condominium homes just 5 minutes from the Coast. Unit 24 features the Dorian home style with three bedrooms, plus bonus family room and study wing. Oversized two car garage with great storage space and mud entry leads into the home. Thoughtfully designed wrap around kitchen with island seating area, pantry storage, and easy access through glass sliding doors to the spacious back deck. The living room is centered around a cozy gas fireplace, framed with custom built-ins. Off the side of this home is an expansive 34' wing where you'll find a large family room and sunny home office through glass doors. The upper floor has three bedrooms and two baths, including a primary suite with tile shower and double vanity, and two additional bedroom each with large 13' walk-in closets. Front porch and back deck. Minutes to everything the Seacoast has to offer! The property listed is right side of newly built duplex
USD 1,299,900
Morgan Ln, North Hampton, Condo For Sale
View photo
Condo · for sale
USD 1,300,000
USD 361/sq.ft
New
Morgan Ln, North Hampton, Condo For Sale
Winnicut Mills
· 3,595 sq.ft · 3 Bedrooms · 3 Baths · Condo
· Equipped kitchen
Winnicut Mills · 3,595 sq.ft · 3 Bedrooms · 3 Baths · Condo · Equipped kitchen
Discover refined Seacoast living at 4 Morgan Lane, a Craftsman-style luxury condominium with timeless New England architectural appeal in an intimate Green and Company community in North Hampton. Offering approximately 2,700 square feet, this residence pairs the ease of condominium living with the comfort and generous proportions of a single-family home. At the heart of the home, the chef's kitchen, renovated in 2024, pairs thoughtfully designed cabinetry that maximizes storage with an expansive island that invites gathering. A wine bar and comfortable sitting area flow naturally into the dining and living spaces, creating a first floor that feels as practical for daily routines as it does welcoming for entertaining. The first-floor primary suite features an ensuite bath also renovated in 2024 with a generous walk-in shower. Laundry within the suite keeps everyday essentials conveniently on one level. Upstairs, two generously sized bedrooms and flexible spaces accommodate guests, a hom
USD 1,300,000
Belmont Cir, Hampton, Home For Sale
View photo
House · for sale
USD 599,000
USD 456/sq.ft
New
Belmont Cir, Hampton, Home For Sale
Winnicut Mills
· 1,313 sq.ft · 2 Bedrooms · 2 Baths · House
· Garden · Equipped kitchen
Winnicut Mills · 1,313 sq.ft · 2 Bedrooms · 2 Baths · House · Garden · Equipped kitchen
Welcome to 2 Belmont Circle in Hampton, NH a beautifully maintained Cape Cod-style home where timeless charm meets thoughtful updates in one of the Seacoast's most convenient and desirable neighborhoods. This move-in ready 2-bedroom, 1.5-bath home offers the perfect blend of comfort, character, and modern efficiency. The heart of the home is the spacious updated kitchen, featuring abundant cabinetry, generous counter space, and an inviting layout that's perfect for everyday living and entertaining. Hardwood floors add warmth and character throughout much of the home, while high-efficiency mini-split systems (installed just 2 years ago) provide year-round heating and cooling. Additional peace of mind comes with a 4-year-old heating system and on demand water heater, offering important updates that today's buyers appreciate. Step outside to enjoy the fully fenced backyard, a private outdoor oasis with plenty of room for pets, gardening, outdoor gatherings, or relaxing around the fire pit
USD 599,000
Marston Rd, Hampton Falls, Home For Sale
View photo
House · for sale
USD 1,585,000
USD 376/sq.ft
New
Marston Rd, Hampton Falls, Home For Sale
Winnicut Mills
· 4,209 sq.ft · 4 Bedrooms · 3 Baths · House
· Patio · Office room · Swimming pool · Equipped kitchen · Parking · Air conditioning
Winnicut Mills · 4,209 sq.ft · 4 Bedrooms · 3 Baths · House · Patio · Office room · Swimming pool · Equipped kitchen · Parking · Air conditioning
Welcome to this highly esteemed property located in the River Willow Farms community. This large and welcoming 4 bed 2 and a half bath is situated on 2.61 acres with an Gunite in-ground swimming pool, bluestone patio, hot tub and wrap-around porch. The main level exemplifies luxury living with cathedral ceilings in the living space, a sleek primary suite, and a high-end kitchen equipped with Viking appliances. The 3-car heated garage provides a comfortable space for parking, a workshop, or more! The top floor of the home features 3 large bedrooms, an additional office/ bonus room, a large full bathroom with an addition vanity, and cedar closet. There is central A/C and heat throughout each floor, a standby generator for the entire house, and in-ground irrigation for the lawn. All utilities are located on the bottom level, along with a finished family room. This home is breathtaking from the minute you step on the property. Panoramic sunset and sunrise views in a quiet community with ea
USD 1,585,000
G Bass St Unit G, Newmarket, Home For Sale
View photo
House · for sale
USD 450,000
USD 271/sq.ft
New
G Bass St Unit G, Newmarket, Home For Sale
Winnicut Mills
· 1,658 sq.ft · 2 Bedrooms · 3 Baths · House
· Deck · Fireplace · Equipped kitchen · Parking
Winnicut Mills · 1,658 sq.ft · 2 Bedrooms · 3 Baths · House · Deck · Fireplace · Equipped kitchen · Parking
Welcome to River Ridge a Waterfront Community on the banks of the Scenic Lamprey River. Enjoy the views year round. Bring your kayak, paddle board or boat or fishing pole and swim suit. The lovely 2 bedroom 2 1/2 bath home with your own garage is ready for you. Your deck overlooks all the recreational decks and docks. The efficient Galley kitchen with breakfast nook on one side and a more formal Dining area on the other. A spacious living room with a fireplace with an electric insert give a nice ambiance. Enjoy these beautiful fall days on your deck.Upstairs is the Primary bedroom with an attached full bath. The second bedroom and hallway Laundry share the upstairs. A terrific family area is in the walkout Lower level. A pretty gas stove is there for the colder days that are coming! The Storage area and 3/4 bath share the utility area with a work bench. This condo is close to downtown with the converted old Mills bustling businesses and variety of restaurants! There is a lot going on.
USD 450,000
Cushing Rd, Newmarket, Home For Sale
View photo
House · for sale
USD 699,900
USD 295/sq.ft
New
Cushing Rd, Newmarket, Home For Sale
Winnicut Mills
· 2,368 sq.ft · 3 Bedrooms · 3 Baths · House
· Office room · Fireplace · Equipped kitchen
Winnicut Mills · 2,368 sq.ft · 3 Bedrooms · 3 Baths · House · Office room · Fireplace · Equipped kitchen
Experience the best of Seacoast living at Moody Point on Great Bay, one of the area's most sought-after waterfront communities. This beautifully appointed 3-bedroom, 2.5-bath home combines generous living spaces, quality finishes and a wonderful connection to the natural beauty of Great Bay. Rich hardwood flooring extends throughout the main level, stairway, upper hall and bedrooms, creating a warm, sophisticated feel. At the heart of the home is an impressive kitchen featuring Medallion cabinetry, granite countertops, breakfast bar, stainless appliances and a gas range with vented hood. The adjoining living room is anchored by a gas fireplace, while a separate library/office provides an inviting space to work, read or unwind. Upstairs, the spacious primary suite is a private retreat with seasonal Great Bay views, walk-in closet and spa-inspired bath with jetted tub and separate shower. Two additional bedrooms are thoughtfully positioned away from the primary suite. Recently updated ce
USD 699,900
A Linden St, Exeter, Condo For Sale
View photo
Condo · for sale
USD 580,000
USD 238/sq.ft
New
A Linden St, Exeter, Condo For Sale
Winnicut Mills
· 2,433 sq.ft · 4 Bedrooms · 3 Baths · Condo
· Equipped kitchen · Air conditioning
Winnicut Mills · 2,433 sq.ft · 4 Bedrooms · 3 Baths · Condo · Equipped kitchen · Air conditioning
Beautifully renovated and full of character, this classic New Englander is one of only three units in a thoughtfully converted condominium association, offering the perfect blend of historic charm and modern convenience. Ideally located just a short walk to vibrant downtown Exeter, this home provides easy access to restaurants, shops, parks, and local amenities. Inside, you'll find a bright and inviting eat-in kitchen featuring vaulted ceilings, abundant natural light, a large center island with seating for six, ample counter space, white shaker-style cabinetry, and stainless steel appliances-creating the perfect gathering space for family and friends. The home offers four spacious bedrooms, including a convenient first-floor primary suite, along with two and one-half beautifully updated bathrooms. Hardwood flooring throughout the main living areas enhances the home's warmth and character, while the recently installed central air conditioning and heating system provides year-round comf
USD 580,000
Exeter Rd, Newmarket, Home For Sale
View photo
House · for sale
USD 470,000
USD 469/sq.ft
New
Exeter Rd, Newmarket, Home For Sale
Winnicut Mills
· 1,001 sq.ft · 3 Bedrooms · 1 Bath · House
Winnicut Mills · 1,001 sq.ft · 3 Bedrooms · 1 Bath · House
Imagine celebrating the holidays in your new home! This beautifully updated 3-bedroom, 1-bath Cape in Newmarket is move-in ready and offers a warm, inviting setting. Enter through the enclosed porch and discover a refreshed interior featuring new windows, flooring, fresh paint, and appliances. The main level offers the convenience of a first-floor bedroom and full bath, while upstairs you'll find two additional bedrooms, including one with a walk-in closet. Outside, enjoy a newly seeded lawn, drip irrigation for plantings, a cozy fire pit area perfect for gathering on crisp fall evenings, and a spacious shed for additional storage. Conveniently located near downtown Newmarket's charming shops, restaurants, and local amenities, and less than 6 miles from UNH. With thoughtful updates already completed, all that's left to do is move in, settle down, and make new memories this holiday season! Schedule your showing today! Quick closing possible. Agent related to seller
USD 470,000
Mill Rd, Hampton, Home For Sale
View photo
House · for sale
USD 749,900
USD 374/sq.ft
New
Mill Rd, Hampton, Home For Sale
Winnicut Mills
· 2,002 sq.ft · 4 Bedrooms · 3 Baths · House
· Office room · Fireplace · Equipped kitchen
Winnicut Mills · 2,002 sq.ft · 4 Bedrooms · 3 Baths · House · Office room · Fireplace · Equipped kitchen
This beautifully updated 4-bedroom Cape offers the perfect combination of modern improvements, comfortable living spaces, and a spacious outdoor setting. Step inside to discover a freshly painted interior complemented by beautifully refinished hardwood floors throughout, creating a warm and inviting atmosphere. The updated kitchen is sure to impress, featuring granite countertops, stainless steel appliances, and plenty of cabinet and counter space, making it ideal for both everyday living and entertaining. The thoughtfully designed first-floor layout offers added convenience with a spacious primary bedroom featuring an updated 3/4 bath, along with first-floor laundry. The inviting living room provides a great place to relax and unwind, complete with a gas fireplace, recessed lighting, and mini-split systems providing efficient heating and cooling. Upstairs, you'll find additional bedrooms offering flexibility for guests, a home office, or hobby space. The list of improvements and featu
USD 749,900

Get email alerts

Don't miss out: be the first to know about new properties

The alert was correctly created

On subscribing you accept the conditions of use and the privacy policy
Alert
Receive new ads in your inbox
Save this search
Receive alerts for new listings

We'll send you an email when we have new properties for: "Properties for sale in Winnicut Mills"

The alert was correctly created

Salisbury Plains
Heritage Park, Salisbury town Essex County Massachusetts
Get email alerts and be the first to see new listings
Required field
On subscribing I accept the terms of the privacy policy
Perfect! You'll soon start receiving new listings via email
Alert
Receive an email when we have new ads for Properties for sale in Winnicut Mills
Save this search
Filters

Bedrooms

Size (sq.ft)

sq.ft
sq.ft

Price

USD
USD

Property type

Bathrooms

Clear all filters
Receive notifications when new entries are published.