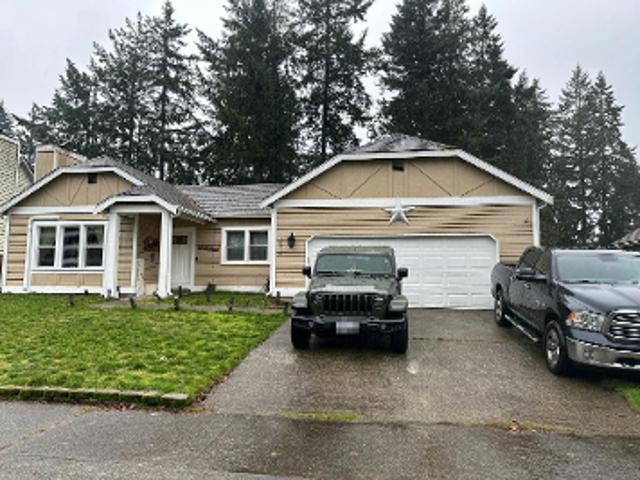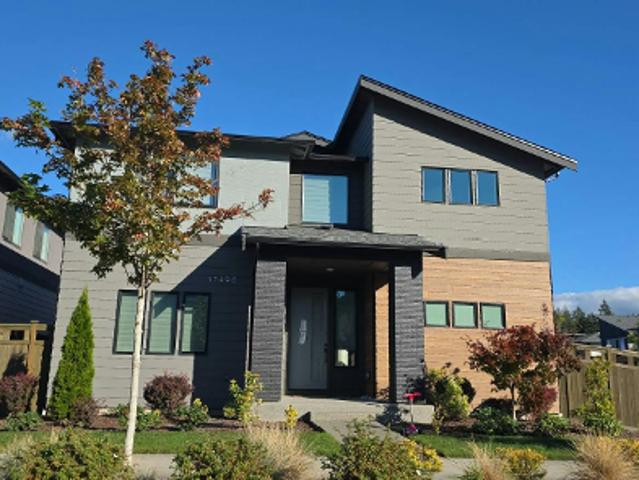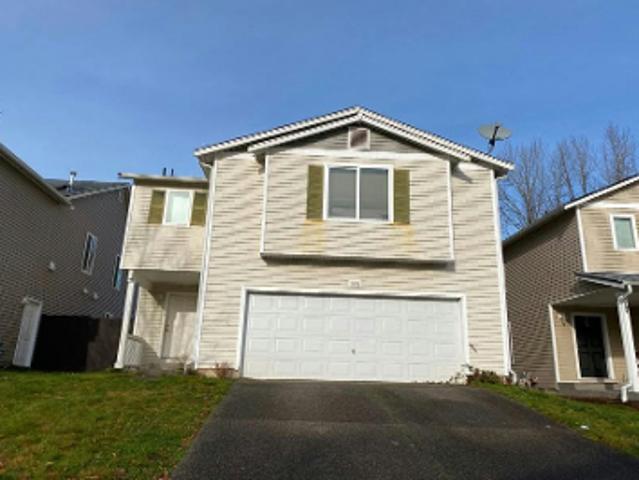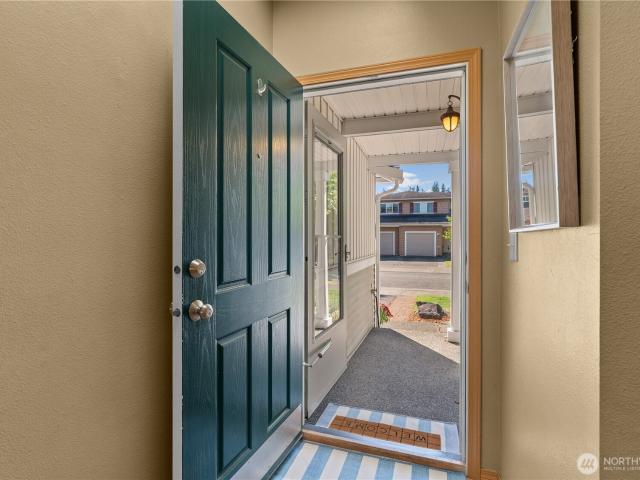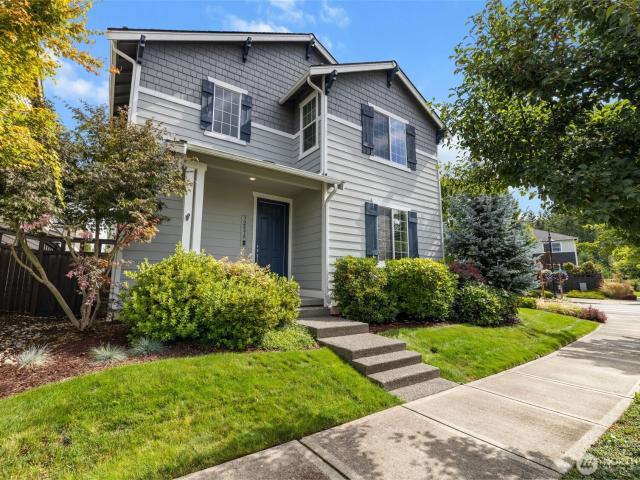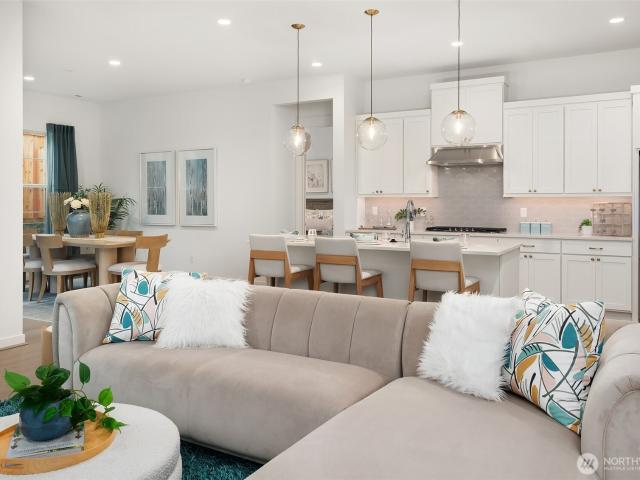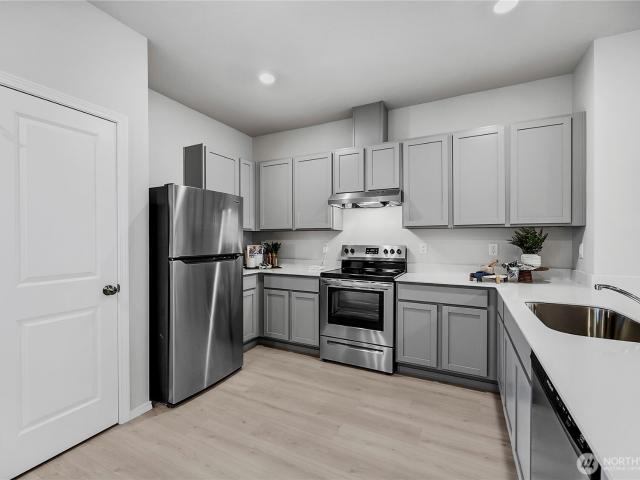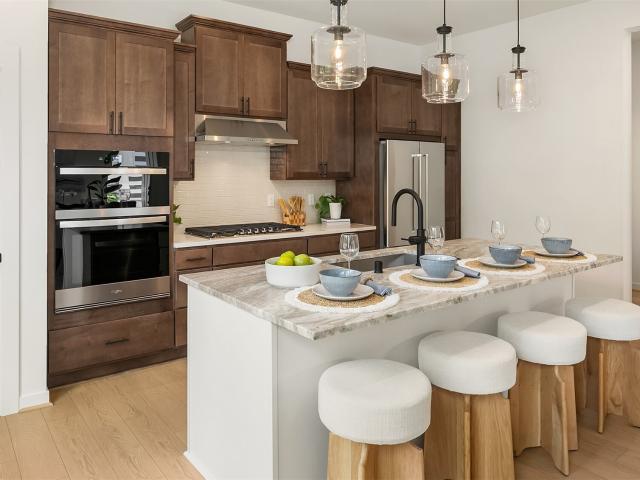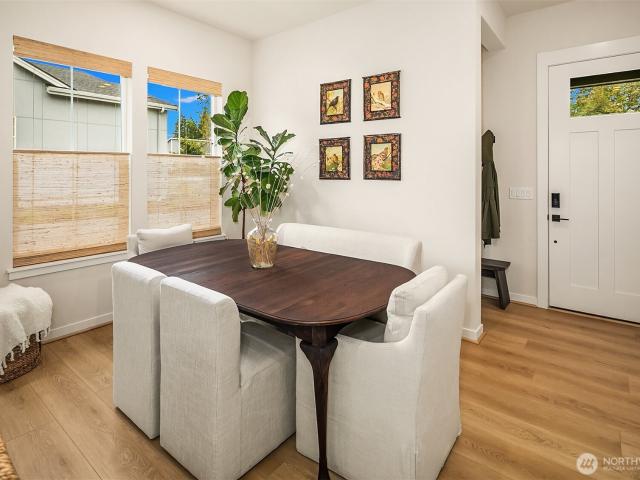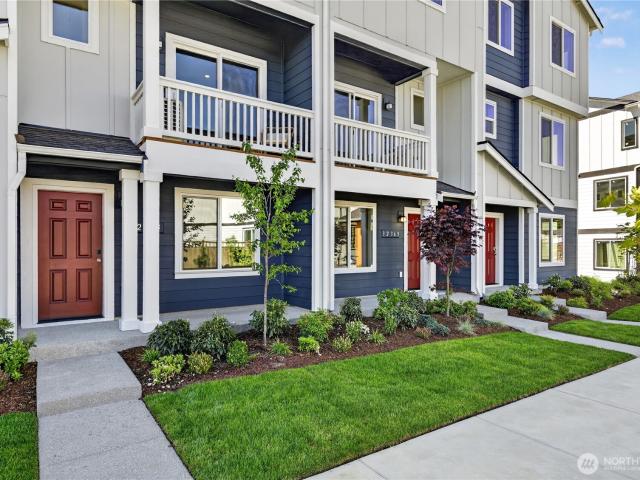
357 houses for sale in Winterwood Estates

28415 st Avenue SE
View photo
House · for sale
USD 809,950
USD 292/sq.ft
28415 st Avenue SE
Winterwood Estates
· 2,766 sq.ft · 4 Bedrooms · 3 Baths · House
· Patio · Garden · Fireplace
Winterwood Estates · 2,766 sq.ft · 4 Bedrooms · 3 Baths · House · Patio · Garden · Fireplace
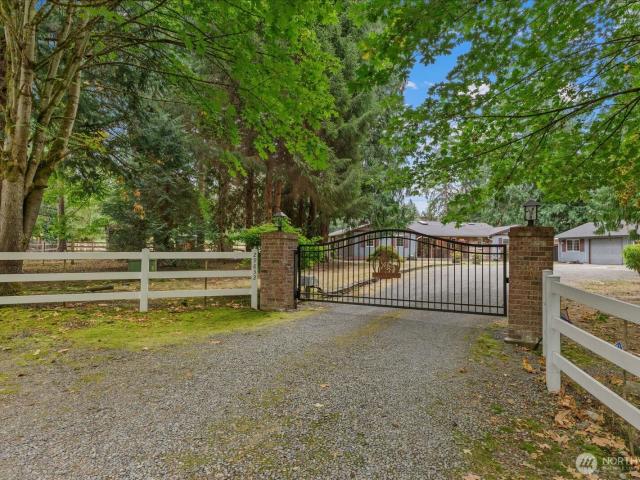
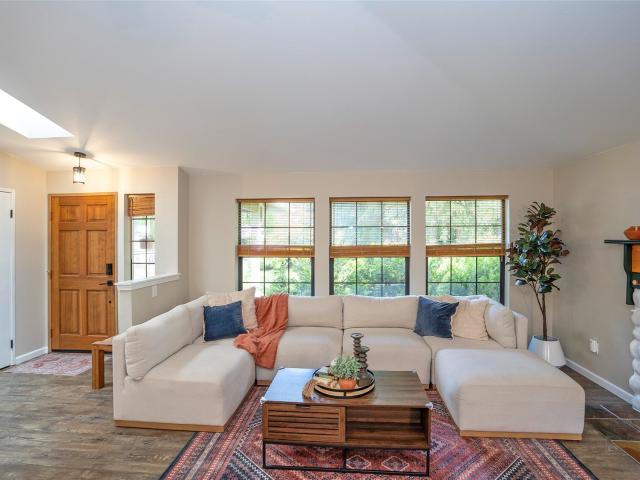
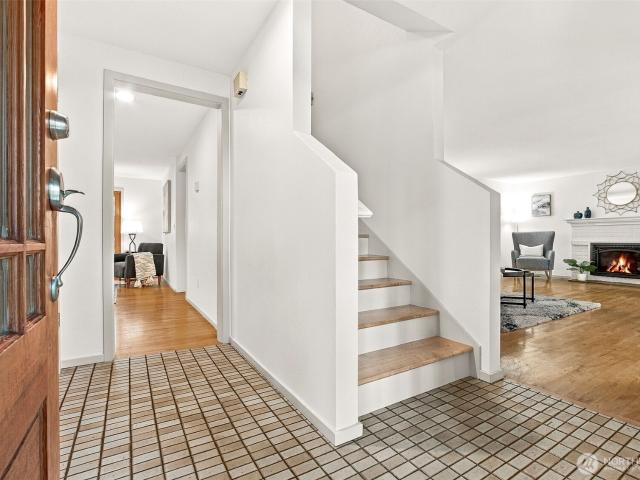
40k reduction – priced lower per sqft than any Winterwood listing available. Tucked on a shy 1.5-acre homesite, this lg custom home offers rare privacy, timeless craftsmanship & room to live beautifully. A circular drive leads through a park-like setting framed by towering firs, cedars, mature rhododendrons, roses, wisteria & fruit trees. Inside, discover 4 beds and a flex room—3 beds up & 1 down—incl TWO primary suites, each w/a private ¾ attached bath! -One on the main floor! Perfect for multigenerational living. Maple hdwd floors, stained fir doors, wood-wrapped Andersen windows, a gas fireplace, new interior paint, Solatube & newly replaced skylight add warmth, character & natural light. Fresh int & ext paint, a recently repaired driveway and new 40-year composition roof (2024) make this home move-in ready. Step outside to a brick-paver patio, a second shaded stone patio, fully fenced backyard, two fenced pastures, shed & small barn with stalls and hay storage above. Winterwood cov
USD 809,950
28121 th Avenue SE
View photo
House · for sale
USD 925,000
USD 385/sq.ft
28121 th Avenue SE
Winterwood Estates
· 2,400 sq.ft · 3 Bedrooms · 2 Baths · House
· Garden · Equipped kitchen · Parking
Winterwood Estates · 2,400 sq.ft · 3 Bedrooms · 2 Baths · House · Garden · Equipped kitchen · Parking
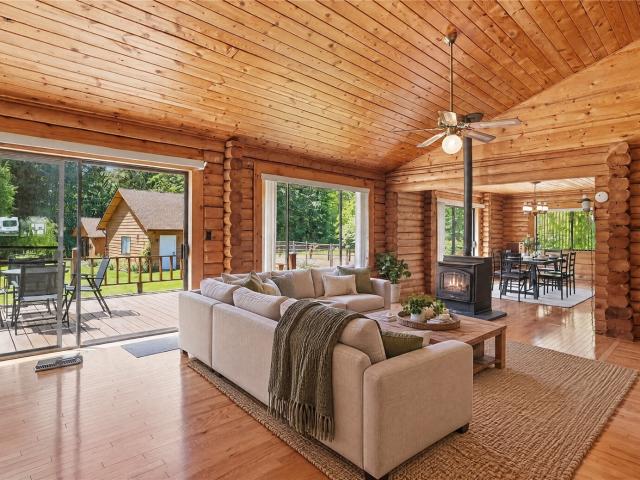
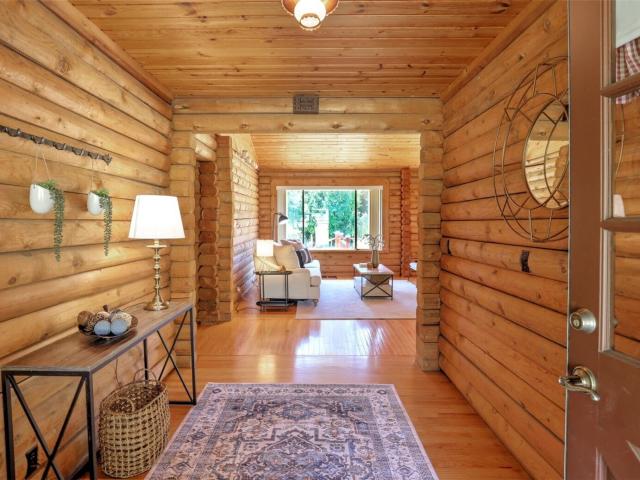
Surrounded by open space & mature landscaping, this log rambler offers a distinctive blend of character & functionality. Situated on just over an acre, the property showcases a flexible floor plan & plenty of room to enjoy the outdoors. Step into large open spaces, oak flooring, warm wood accents, & multiple areas for relaxing or entertaining. The kitchen is equipped with a center island, breakfast bar, SS appliances, built-in desk area, & generous storage. The dining area connects seamlessly to the main gathering rooms, creating an easy flow throughout the home. The primary suite includes a private ¾ bath & dual closets, while additional bedrooms provide versatility for a variety of uses. Interior highlights include ceiling fans, double-pane windows, a pellet stove, & electric heating. Recent improvements include a furnace installed in 2023 & water heater installed in 2024. Outside, the level grounds offer a fully fenced yard, garden space, paved access, & abundant parking. 18' x 25'
USD 925,000
28121 th Avenue SE
View photo
House · for sale
USD 878,750
USD 366/sq.ft
28121 th Avenue SE
Winterwood Estates
· 2,400 sq.ft · 3 Bedrooms · 2 Baths · House
· Garden · Equipped kitchen · Parking
Winterwood Estates · 2,400 sq.ft · 3 Bedrooms · 2 Baths · House · Garden · Equipped kitchen · Parking
Surrounded by open space & mature landscaping, this log rambler offers a distinctive blend of character & functionality. Situated on just over an acre, the property showcases a flexible floor plan & plenty of room to enjoy the outdoors. Step into large open spaces, oak flooring, warm wood accents, & multiple areas for relaxing or entertaining. The kitchen is equipped with a center island, breakfast bar, SS appliances, built-in desk area, & generous storage. The dining area connects seamlessly to the main gathering rooms, creating an easy flow throughout the home. The primary suite includes a private ¾ bath & dual closets, while additional bedrooms provide versatility for a variety of uses. Interior highlights include ceiling fans, double-pane windows, a pellet stove, & electric heating. Recent improvements include a furnace installed in 2023 & water heater installed in 2024. Outside, the level grounds offer a fully fenced yard, garden space, paved access, & abundant parking. 18' x 25'
USD 878,750
Holly Ave SE
View photo
House · for sale
Request Details
Updated
Holly Ave SE
Winterwood Estates
· House
Winterwood Estates · House
This is a Real Estate-Owned (REO)/post-foreclosure home owned or managed by a bank. All offers are considered; however, the highest and best will most likely be accepted
Request Details
Holly Ave SE
View photo
House · for sale
Request Details
Updated
Holly Ave SE
Winterwood Estates
· House
Winterwood Estates · House
This is a Real Estate-Owned (REO)/post-foreclosure home owned or managed by a bank. All offers are considered; however, the highest and best will most likely be accepted
Request Details
186th Pl SE
View photo
House · for sale
Request Details
Updated
186th Pl SE
Winterwood Estates
· 1,615 sq.ft · 2 Bedrooms · 2 Baths · House
Winterwood Estates · 1,615 sq.ft · 2 Bedrooms · 2 Baths · House
This home is in preforeclosure, which means the homeowner is in default (missed payments). Therefore, there could be an opportunity to strike a great deal with the owner and the bank
Request Details
186th Pl SE
View photo
House · for sale
Request Details
Updated
186th Pl SE
Winterwood Estates
· 1,227 sq.ft · 3 Bedrooms · 2 Baths · House
Winterwood Estates · 1,227 sq.ft · 3 Bedrooms · 2 Baths · House
This home is in preforeclosure, which means the homeowner is in default (missed payments). Therefore, there could be an opportunity to strike a great deal with the owner and the bank
Request Details
SE Evergreen St
View photo
House · for sale
Request Details
Updated
SE Evergreen St
Winterwood Estates
· 3,186 sq.ft · 4 Bedrooms · 2 Baths · House
Winterwood Estates · 3,186 sq.ft · 4 Bedrooms · 2 Baths · House
This home is in preforeclosure, which means the homeowner is in default (missed payments). Therefore, there could be an opportunity to strike a great deal with the owner and the bank
Request Details
Holly Ave SE
View photo
House · for sale
Request Details
Updated
Holly Ave SE
Winterwood Estates
· 2,809 sq.ft · 5 Bedrooms · 4 Baths · House
Winterwood Estates · 2,809 sq.ft · 5 Bedrooms · 4 Baths · House
This home is in preforeclosure, which means the homeowner is in default (missed payments). Therefore, there could be an opportunity to strike a great deal with the owner and the bank
Request Details
SE 289th Way
View photo
House · for sale
Request Details
Updated
SE 289th Way
Winterwood Estates
· 2,411 sq.ft · 4 Bedrooms · 2 Baths · House
Winterwood Estates · 2,411 sq.ft · 4 Bedrooms · 2 Baths · House
This home is in preforeclosure, which means the homeowner is in default (missed payments). Therefore, there could be an opportunity to strike a great deal with the owner and the bank
Request Details
218th Ave SE
View photo
House · for sale
Request Details
Updated
218th Ave SE
Winterwood Estates
· House
Winterwood Estates · House
This is a Real Estate-Owned (REO)/post-foreclosure home owned or managed by a bank. All offers are considered; however, the highest and best will most likely be accepted
Request Details
25409 st Avenue SE
View photo
House · for sale
USD 829,950
USD 270/sq.ft
25409 st Avenue SE
Winterwood Estates
· 3,068 sq.ft · 4 Bedrooms · 2 Baths · House
· Garden · Office room · Fireplace · Equipped kitchen
Winterwood Estates · 3,068 sq.ft · 4 Bedrooms · 2 Baths · House · Garden · Office room · Fireplace · Equipped kitchen
Welcome home to The Kensington—the largest floor plan in the neighborhood, offering 3,070 sq ft of low maintenance, flexible living space. With 4 bedrooms, plus a main-level office/guest room, and a huge upstairs loft, there’s room for everyone to live, work, relax, and grow. Fresh paint, new Milgard windows, newer roof and brand new carpet make this home move-in ready. The welcoming east-facing front porch leads into a spacious family room with a cozy gas fireplace. The remodeled kitchen features quartz countertops, white shaker cabinets, a farmhouse sink, corner pantry, and a custom coffee/breakfast bar—the perfect place to gather. Upstairs, the generous primary suite offers a relaxing space overlooking the gardens and a separate remodeled bathroom and walk in closet with separate toilet room and bonus sitting/office/nursery space. Three additional bedrooms, laundry, and a large loft/media room complete the upper level. Enjoy thoughtful updates including a newer roof, Milgard windows
USD 829,950
34163 Pinnacle Peak Avenue SE
View photo
House · for sale
USD 500,950
USD 298/sq.ft
34163 Pinnacle Peak Avenue SE
Winterwood Estates
· 1,679 sq.ft · 3 Bedrooms · 2 Baths · House
Winterwood Estates · 1,679 sq.ft · 3 Bedrooms · 2 Baths · House
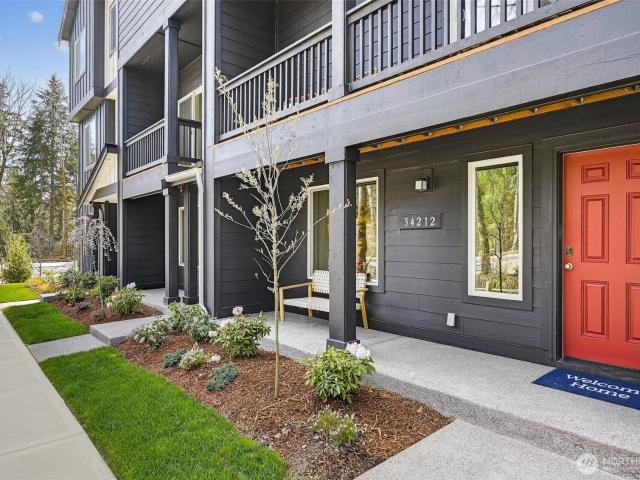
Affordable new construction in King County offering an excellent opportunity for first-time buyers seeking entry-level homeownership. Welcome to the Yarrow at Ten Trails Townhomes South, a Lennar community. Live at Ten Trails to enjoy an active lifestyle with trails and parks, plus future conveniences like dining, shopping, and entertainment close to home. This three-story townhome features a convenient first-floor flex room, while upstairs is an open-concept design among the main living areas. The third floor hosts the luxe owner’s suite and a two secondary bedrooms. With Lennar’s signature Everything’s Included, enjoy new stainless steel appliances, quartz countertops, shaker-style cabinetry and more—all at no extra cost. Buyer’s broker must be registered during the customer’s first interaction with a Lennar Associate to be eligible for compensation
USD 500,950
28112 th Place SE
View photo
House · for sale
USD 524,950
USD 387/sq.ft
28112 th Place SE
Winterwood Estates
· 1,356 sq.ft · 2 Bedrooms · 2 Baths · House
· Patio · Equipped kitchen · Parking
Winterwood Estates · 1,356 sq.ft · 2 Bedrooms · 2 Baths · House · Patio · Equipped kitchen · Parking
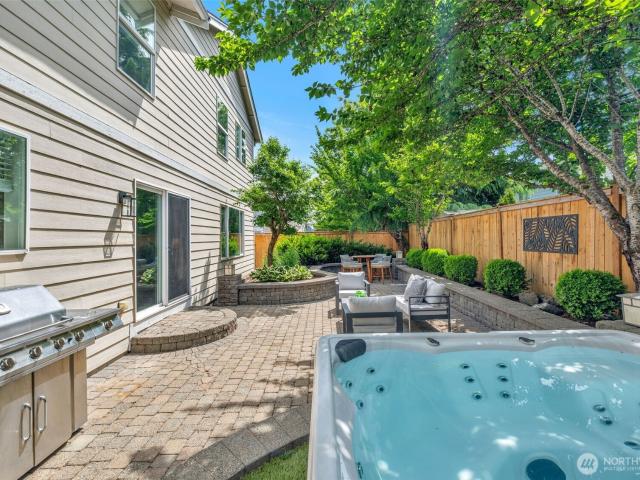
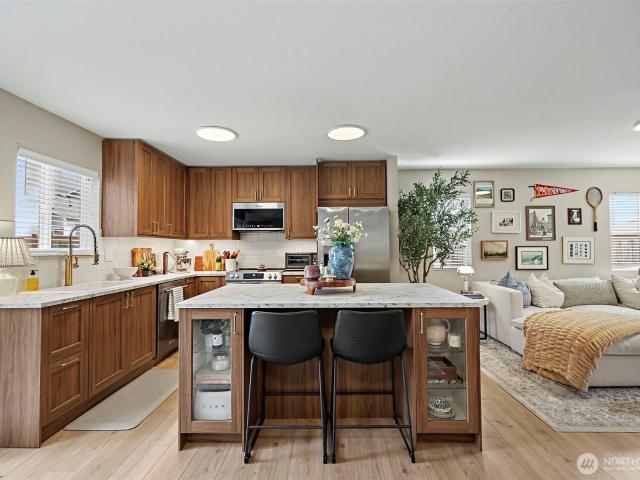
Under $28/month HOA dues and an EV charger in the garage. That’s low-maintenance living done right! This beautifully kept 2-bed, 2.25 bath Maple Valley townhome is updated throughout with modern finishes and is truly move-in ready. The kitchen is the heart of the home, with rich cabinetry, stainless-steel appliances, and a generous island made for weeknight dinners and weekend entertaining. Bright, open living spaces and stylish fixtures create a warm, polished feel, while the spacious bedrooms offer comfortable retreats at the end of the day. Step outside to a charming paver patio, ready for morning coffee or evening get-togethers. Thoughtful updates, minimal dues, and a desirable community make this one easy to love!
USD 524,950
24026 SE 281st Place
View photo
House · for sale
USD 440,000
USD 486/sq.ft
24026 SE 281st Place
Winterwood Estates
· 904 sq.ft · 2 Bedrooms · 1 Bath · House
· Patio · Garden · Equipped kitchen · Parking
Winterwood Estates · 904 sq.ft · 2 Bedrooms · 1 Bath · House · Patio · Garden · Equipped kitchen · Parking
Special financing opportunity! Seller will pay to reduce your mortgage interest rate, lowering your monthly payment, with our preferred lender. Call for details today! Great schools, parks and trails in every direction & easy access to major highways make this a wonderful place to call home. Discover a comfortable retreat designed for easy living. And just a block away from Summit Park dog park, playground and sports fields. Inside, the bright great-room layout creates an open, welcoming feel, with vaulted ceilings adding an airy sense of space. The dining area overlooks the backyard and private patio, creating an easy connection between indoor and outdoor living. The spacious kitchen features a convenient barstool peninsula—perfect for morning coffee, casual meals, or gathering with friends. Two comfortable bedrooms, a full bath and a dedicated laundry room provide everything you need on one level. The single-car garage offers more than parking—it includes existing shop space and stor
USD 440,000
29832 Kent Black Diamond Road SE
View photo
House · for sale
USD 1,250,000
USD 410/sq.ft
29832 Kent Black Diamond Road SE
Winterwood Estates
· 3,046 sq.ft · 5 Bedrooms · 3 Baths · House
· Deck · Fireplace · Air conditioning
Winterwood Estates · 3,046 sq.ft · 5 Bedrooms · 3 Baths · House · Deck · Fireplace · Air conditioning
Private equestrian estate on 2.8 secluded acres in sought-after East Kent! This beautifully updated 3,050 sq ft rambler offers 5 bedrooms, 3 baths, and the perfect blend of peaceful country living with convenient access to shopping, dining, commuter routes, and city amenities. Inside, enjoy hand-scraped hardwoods, SmartStrand carpeting, French doors, cozy wood-burning fireplaces, heat pump with A/C, and spacious gathering areas designed for comfortable everyday living and entertaining. Large entertaining deck overlooks the peaceful, fully fenced property with sunny and shaded spaces. Equestrian enthusiasts will appreciate the custom 2-stall show barn built in 2019 featuring rubber-matted 12x12 stalls, heated and lighted tack/feed room with hot water, pull-out grain bins, shelving, saddle and blanket racks, 12’ aisle, hay storage, hoof-grid mud-free footing, drained outdoor arena, loafing shed, paddock, and two fenced pasture areas. Property comfortably accommodates two horses and offer
USD 1,250,000
32898 Pine Avenue SE
View photo
House · for sale
USD 705,000
USD 279/sq.ft
32898 Pine Avenue SE
Winterwood Estates
· 2,519 sq.ft · 4 Bedrooms · 2 Baths · House
· Patio · Office room · Equipped kitchen
Winterwood Estates · 2,519 sq.ft · 4 Bedrooms · 2 Baths · House · Patio · Office room · Equipped kitchen
Welcome to this beautifully maintained Lennar model home in the sought after Ten Trails community! Situated on a desirable corner lot, this 4 bedroom, 2.5 bath home offers 2,520 sq ft of thoughtfully designed living space. The open concept main floor features soaring ceilings, abundant natural light, a spacious great room, and a well appointed kitchen ideal for everyday living and entertaining. A private main level office and convenient powder room add flexibility. Upstairs, enjoy a versatile loft, three spacious bedrooms, full guest bath, and a generous primary suite with a luxurious 5-piece ensuite and large walk-in closet. Step outside to the covered patio and enjoy a low-maintenance outdoor space perfect for relaxing or entertaining. Located in vibrant Ten Trails with access to parks, trails, community amenities, and outdoor recreation. A wonderful opportunity to enjoy modern living in a welcoming community!
USD 705,000
23894 Site 196 SE Tamarack Street
View photo
House · for sale
USD 844,995
USD 448/sq.ft
23894 Site 196 SE Tamarack Street
Winterwood Estates
· 1,884 sq.ft · 2 Bedrooms · 2 Baths · House
· Patio · Equipped kitchen
Winterwood Estates · 1,884 sq.ft · 2 Bedrooms · 2 Baths · House · Patio · Equipped kitchen
The Solaris impresses at every turn, from its stunning primary bedroom suite to its casual dining area. The elegant foyer flows past a bright flex room to reveal the spacious great room, casual dining area, and desirable large covered patio beyond. Enhancing the kitchen are a large center island with breakfast bar, plenty of counter and cabinet space, and ample pantry. The primary bedroom suite is complemented by an expansive walk-in closet and deluxe primary bath with dual-sink vanity, large luxe shower, linen storage, and private water closet. The secondary bedroom features a sizable closet and shared hall bath. Additional highlights include a convenient everyday entry, centrally located laundry, and additional storage
USD 844,995
25722 Lake Wilderness Country Club Drive
View photo
House · for sale
USD 755,000
USD 403/sq.ft
25722 Lake Wilderness Country Club Drive
Winterwood Estates
· 1,873 sq.ft · 3 Bedrooms · 2 Baths · House
· Deck · Fireplace · Equipped kitchen
Winterwood Estates · 1,873 sq.ft · 3 Bedrooms · 2 Baths · House · Deck · Fireplace · Equipped kitchen
Golf Course Views & the Best of Maple Valley Living! Welcome to this inviting 3-Bedroom, 2.5-Bathroom home offering 1,880 square feet of comfortable living in a fantastic location! Gas fireplace for those cozy evenings, newer flooring and a window wall in the eating space for plenty of natural light. Spacious downstairs with an open Kitchen area for easy entertaining. Imagine starting your morning with coffee on the spacious Trex deck, enjoying the peaceful golf course setting, and watching golfers tee off on the 12th hole at Lake Wilderness Golf Course. This is outdoor living at its best! Enjoy the convenience of being within walking distance of beautiful Lake Wilderness Park with the popular pickleball courts, paddle boarding and fishing. Perfect for getting outside, staying active, and making the most of your surroundings. Located in the award-winning Tahoma School District and just minutes from local restaurants, shopping, and parks. This home offers the perfect blend of recreation
USD 755,000
22007 Lot 4 SE 276th Place
View photo
House · for sale
USD 1,069,000
USD 357/sq.ft
22007 Lot 4 SE 276th Place
Winterwood Estates
· 2,992 sq.ft · 5 Bedrooms · 4 Baths · House
· Fireplace · Equipped kitchen
Winterwood Estates · 2,992 sq.ft · 5 Bedrooms · 4 Baths · House · Fireplace · Equipped kitchen
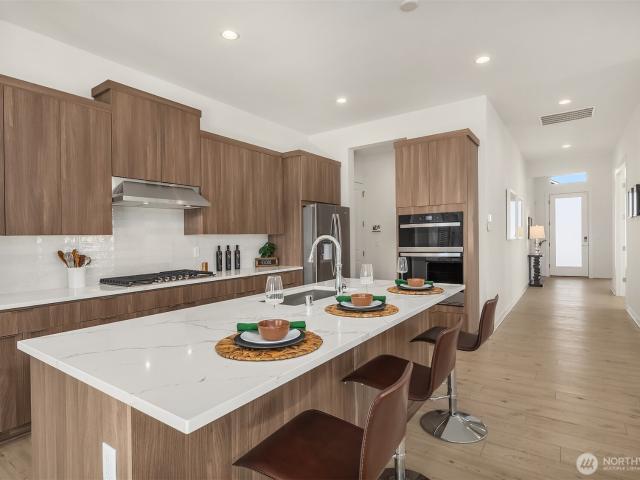
Ask about our 4.5% interest rate and 1-2-10 warranty! Presale opportunity at Legacy Residential's newest Maple Valley community, Magnolia Pointe! 'The Charles' is the third home available in this exciting new development. Designed for multi-generational living, this home features a main-level suite with its own full bath. The open concept kitchen, dining area, and great room with a gas fireplace flow out to covered outdoor living, with a bonus room upstairs for added flexibility. No hoa. Ideally located near Lake Wilderness in the sought-after Tahoma School District with convenient access to recreation, shopping, dining, entertainment, and major commuter routes. Visit legacyresidential. Homes for more information
USD 1,069,000
26336 th Pl SE
View photo
House · for sale
USD 589,999
USD 435/sq.ft
26336 th Pl SE
Winterwood Estates
· 1,356 sq.ft · 3 Bedrooms · 2 Baths · House
· Equipped kitchen
Winterwood Estates · 1,356 sq.ft · 3 Bedrooms · 2 Baths · House · Equipped kitchen
Spacious rambler with updated kitchen and main bathroom. Popular open floorpan with separate family room and living room with wood burning stove. Huge 15,000sf lot with brand new fence. Popular neighborhood with private lake, parks and clubhouse. Perfect home for those looking that just want to move in versus facing a bunch of work. Award winning Tahoma SD
USD 589,999
21819 SE 249th Place
View photo
House · for sale
USD 599,950
USD 387/sq.ft
21819 SE 249th Place
Winterwood Estates
· 1,550 sq.ft · 3 Bedrooms · 2 Baths · House
· Patio · Garden · Office room · Fireplace · Equipped kitchen · Parking
Winterwood Estates · 1,550 sq.ft · 3 Bedrooms · 2 Baths · House · Patio · Garden · Office room · Fireplace · Equipped kitchen · Parking
Welcome home to this charming 3-bedroom, 2-bath rambler in the heart of Maple Valley! Offering 1,500+ square feet of comfortable, single-level living, this home features a light-filled, open floor plan with spacious living areas and room to entertain. The inviting kitchen offers stainless steel appliances, oak cabinetry, pantry, breakfast bar, and skylight, flowing seamlessly into the dining area and cozy family room with fireplace. The generous primary suite features a walk-in closet, while two additional bedrooms provide flexibility for guests, a home office, or hobbies. Step outside to enjoy the patio, mature landscaping, and peaceful backyard setting. Additional highlights include new roof installed in 2022 with a transferable warranty, dedicated laundry room, storage galore, attached 2-car garage and no HOA! Situated on a quiet cul-de-sac residential street in the desirable Tahoma School District, conveniently located near Lake Wilderness Park, shopping, dining, trails, library, s
USD 599,950
25016 nd Court SE
View photo
House · for sale
USD 590,000
USD 441/sq.ft
25016 nd Court SE
Winterwood Estates
· 1,335 sq.ft · 3 Bedrooms · 2 Baths · House
· Garden · Office room · Deck · Fireplace · Equipped kitchen · Parking
Winterwood Estates · 1,335 sq.ft · 3 Bedrooms · 2 Baths · House · Garden · Office room · Deck · Fireplace · Equipped kitchen · Parking
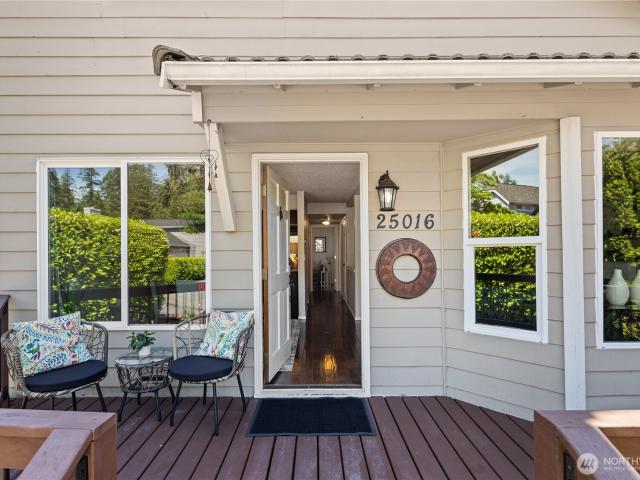
Better than new—this charming Lake Wilderness Country Club home is ready to welcome you! Thoughtfully refreshed and beautifully maintained, this inviting home offers new carpet throughout, a new fireplace and chimney, refurbished front and backyard decks, and a newly improved crawl space. The flexible layout features one bedroom, an office, and a full bath on the main level, plus two additional bedrooms and a ¾ bath upstairs. The open kitchen, with a generous eating area, flows effortlessly into the family room, creating a warm and comfortable space for everyday living and easy entertaining. Outside, enjoy a fully fenced yard, two-car garage, welcoming decks, and a peaceful creek meandering through the neighborhood. Just blocks from Lake Wilderness Park, you’ll have easy access to pickleball, fishing, paddleboarding, picnicking, scenic trails, and lively summer entertainment. The new golf course clubhouse is scheduled for completion in fall 2026, bringing the promise of a nearby restau
USD 590,000
24080 SE Emerald Street # 280
View photo
House · for sale
USD 1,149,000
USD 496/sq.ft
24080 SE Emerald Street # 280
Winterwood Estates
· 2,314 sq.ft · 3 Bedrooms · 3 Baths · House
· Patio · Fireplace
Winterwood Estates · 2,314 sq.ft · 3 Bedrooms · 3 Baths · House · Patio · Fireplace
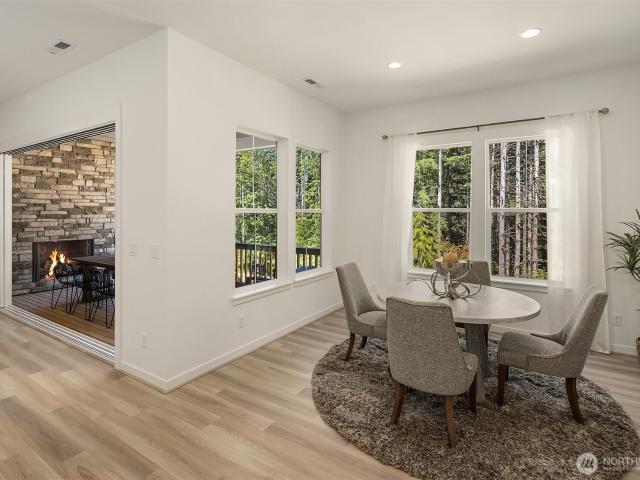
Active Adult 55+ community Regency at Ten Trails by Toll Brothers! The Dorado is situated on a greenbelt cul de sac lot. This offers a rare combination of privacy, natural beauty and tranquility. An airy foyer welcomes you and draws you into spacious living area and expansive covered patio through dramatic multi-stacking doors, where an outdoor fireplace and lush greenbelt views set the tone for effortless indoor-outdoor living. A bright casual dining area overlooks it all, keeping the home's open feel intact. The serene primary suite is a private retreat, complete with a king-size walk-in closet and a spa-inspired bath featuring dual-sink vanity, a luxe shower, and a private water closet. The flexible Multi-Gen Suite is ideal for a live-in caregiver or a private guest retreat — providing independence and connection under one roof. If represented by broker, broker must accompany & register at 1st visit. Enjoy the Regency Lifestyle with access to our community clubhouse amenities includ
USD 1,149,000
26651 th Avenue SE
View photo
House · for sale
USD 730,000
USD 446/sq.ft
26651 th Avenue SE
Winterwood Estates
· 1,636 sq.ft · 3 Bedrooms · 2 Baths · House
· Garden · Equipped kitchen · Parking
Winterwood Estates · 1,636 sq.ft · 3 Bedrooms · 2 Baths · House · Garden · Equipped kitchen · Parking
Smart winter buying opportunity — $15,000 price improvement + 1% lender incentive! Beat the spring market rush and lock in serious savings. While most buyers wait until spring—when competition surges and prices climb—you can take advantage of an aggressive $15,000 price reduction PLUS a 1% lender credit toward permanently buying down your interest rate or covering closing costs. This stunning tri-level home tucked inside one of the area's most sought-after lake communities. Spanning 1,640 sq. ft. The property lives much larger thanks to its open layout, bright interior, and thoughtful use of space. Set well back from the road, a long driveway enhances both privacy and curb appeal, leading to a fully fenced yard with a vibrant garden and generous RV parking. Inside, the main level features an open-concept kitchen that flows seamlessly into a sunlit living room, creating an effortless indoor-outdoor connection ideal for everyday living and entertaining. Upstairs offers spacious, flexible
USD 730,000
34330 Site 278 Mt Freemont Avenue SE
View photo
House · for sale
USD 888,995
USD 471/sq.ft
34330 Site 278 Mt Freemont Avenue SE
Winterwood Estates
· 1,884 sq.ft · 2 Bedrooms · 2 Baths · House
· Patio · Equipped kitchen
Winterwood Estates · 1,884 sq.ft · 2 Bedrooms · 2 Baths · House · Patio · Equipped kitchen
The Solaris impresses at every turn, from its stunning primary bedroom suite to its casual dining area. The elegant foyer flows past a bright flex room to reveal the spacious great room, casual dining area, and desirable large covered patio beyond. Enhancing the kitchen are a large center island with breakfast bar, plenty of counter and cabinet space, and ample pantry. The primary bedroom suite is complemented by an expansive walk-in closet and deluxe primary bath with dual-sink vanity, large luxe shower, linen storage, and private water closet. The secondary bedroom features a sizable closet and shared hall bath. Additional highlights include a convenient everyday entry, centrally located laundry, and additional storage
USD 888,995
34092 Emerald Ridge Avenue SE
View photo
House · for sale
USD 474,950
USD 243/sq.ft
34092 Emerald Ridge Avenue SE
Winterwood Estates
· 1,948 sq.ft · 2 Bedrooms · 2 Baths · House
Winterwood Estates · 1,948 sq.ft · 2 Bedrooms · 2 Baths · House
Affordable new construction in King County offering an excellent opportunity for first-time buyers seeking entry-level homeownership. Welcome to the Fern at Ten Trails Townhomes South, a Lennar community. Live at Ten Trails to enjoy an active lifestyle with trails and parks, plus future conveniences like dining, shopping, and entertainment close to home. This three-story townhome features a convenient first-floor flex room, while upstairs is an open-concept design among the main living areas. The third floor hosts the luxe owner’s suite and a two secondary bedrooms. With Lennar’s signature Everything’s Included, enjoy new stainless steel appliances, quartz countertops, shaker-style cabinetry and more—all at no extra cost. Buyer’s broker must be registered during the customer’s first interaction with a Lennar Associate to be eligible for compensation
USD 474,950
34103 Buckeye Avenue SE # #247
View photo
House · for sale
USD 690,995
USD 468/sq.ft
34103 Buckeye Avenue SE # #247
Winterwood Estates
· 1,475 sq.ft · 2 Bedrooms · 2 Baths · House
· Patio · Garden · Fireplace · Equipped kitchen · Swimming pool
Winterwood Estates · 1,475 sq.ft · 2 Bedrooms · 2 Baths · House · Patio · Garden · Fireplace · Equipped kitchen · Swimming pool
This beautifully appointed home features a bright, open-concept great room. The living and dining areas flow seamlessly together, with expansive windows framing serene greenbelt views and direct access to a covered outdoor patio, each anchored by its own fireplace, indoors. The kitchen shines with light that reflects natural light throughout, giving the home an airy, elevated feel. Retreat to the Primary bedroom and oversized walk-in closet, a spacious sanctuary for your wardrobe. Step outside to your private backyard, a secluded escape perfect for quiet mornings or relaxed evenings. Enjoy the community amenities at our Active Adult 55+ community Regency at Ten Trails by Toll Brothers! We offer an indoor pool, fitness & movement studio, pickleball & bocce ball courts, a club lounge, great outdoor patio for social gatherings/relaxation, space for culinary experiences, dog park & pet washing station for your furry friends. We also have a great incentive for this model home! If represente
USD 690,995
33833 Buckeye Avenue SE
View photo
House · for sale
USD 795,000
USD 581/sq.ft
33833 Buckeye Avenue SE
Winterwood Estates
· 1,367 sq.ft · 2 Bedrooms · 2 Baths · House
· Fireplace · Equipped kitchen
Winterwood Estates · 1,367 sq.ft · 2 Bedrooms · 2 Baths · House · Fireplace · Equipped kitchen
Exceptionally Upgraded & Absolutely Adorable! Welcome to this beautifully appointed 2-BD, 1.75-bath home in the highly sought-after Regency at Ten Trails, an active 55+ community designed for connection, relaxation & enjoying the best of every season. Built in Jan 2025, this home feels even better than new thanks to nearly $200,000 in thoughtful upgrades & enhancements, At 1,370 sq. Ft. the home lives remarkably large thanks to its open, airy design & soaring 10' ceilings. The inviting great-room concept creates an effortless flow between the living, dining & kitchen areas, making everyday living & entertaining feel easy & comfortable. The gorgeous kitchen is truly the heart of the home, featuring upgraded cabinetry w/pull-outs & soft-close drawers, a farmhouse-style sink, quartz countertops, full tile finishes & beautiful luxury vinyl plank flooring. The living area is anchored by a charming farmhouse-style brick gas fireplace, creating a warm & inviting space to gather. Step outside
USD 795,000
34144 Pinnacle Peak Avenue SE
View photo
House · for sale
USD 391,950
USD 303/sq.ft
34144 Pinnacle Peak Avenue SE
Winterwood Estates
· 1,292 sq.ft · 2 Bedrooms · 2 Baths · House
Winterwood Estates · 1,292 sq.ft · 2 Bedrooms · 2 Baths · House
Affordable new construction in King County offering an excellent opportunity for first-time buyers seeking entry-level homeownership. Welcome to the Aster at Ten Trails Townhomes South, a Lennar community. Live at Ten Trails to enjoy an active lifestyle with trails and parks, plus future conveniences like dining, shopping, and entertainment close to home. This three-story townhome features a convenient first-floor flex room, while upstairs is an open-concept design among the main living areas. The third floor hosts the luxe owner’s suite and a secondary bedroom. With Lennar’s signature Everything’s Included, enjoy new stainless steel appliances, quartz countertops, shaker-style cabinetry and more—all at no extra cost. Buyer’s broker must be registered during the customer’s first interaction with a Lennar Associate to be eligible for compensation
USD 391,950

Get email alerts

Don't miss out: be the first to know about new properties

The alert was correctly created

On subscribing you accept the conditions of use and the privacy policy
Alert
Receive new ads in your inbox
Save this search
Receive alerts for new listings

We'll send you an email when we have new properties for: "Houses for sale in Winterwood Estates"

The alert was correctly created

Covington Woods
Woodcreek, Covington city Tahoma-Maple Valley CCD King County Washington
Get email alerts and be the first to see new listings
Required field
On subscribing I accept the terms of the privacy policy
Perfect! You'll soon start receiving new listings via email
Alert
Receive an email when we have new ads for Houses for sale in Winterwood Estates
Save this search
Filters

Bedrooms

Size (sq.ft)

sq.ft
sq.ft

Price

USD
USD

Property type

Bathrooms

Clear all filters
Receive notifications when new entries are published.