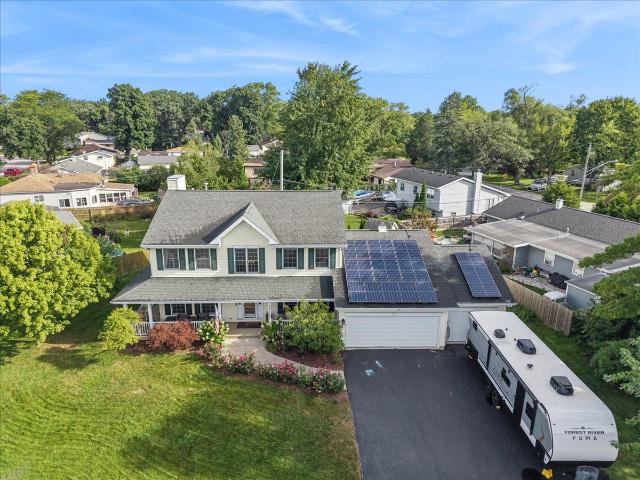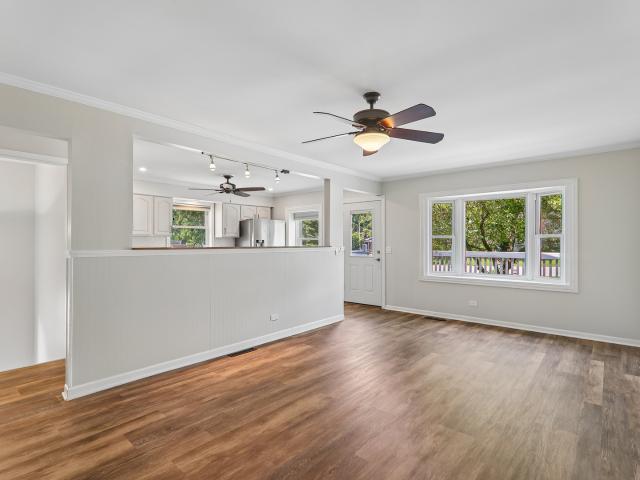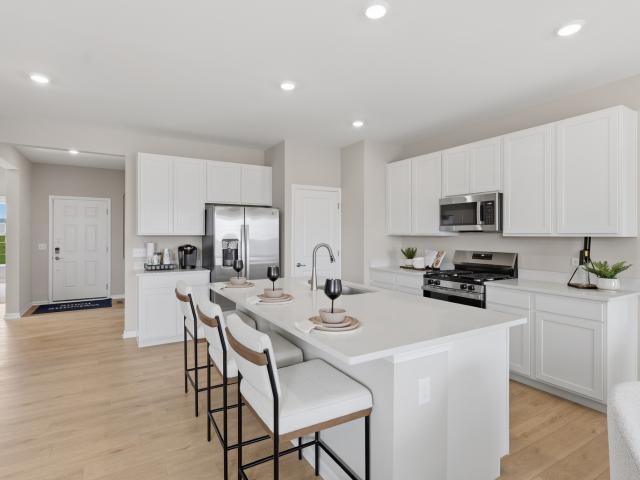
1,301 houses for sale in Winthrop Harbor village

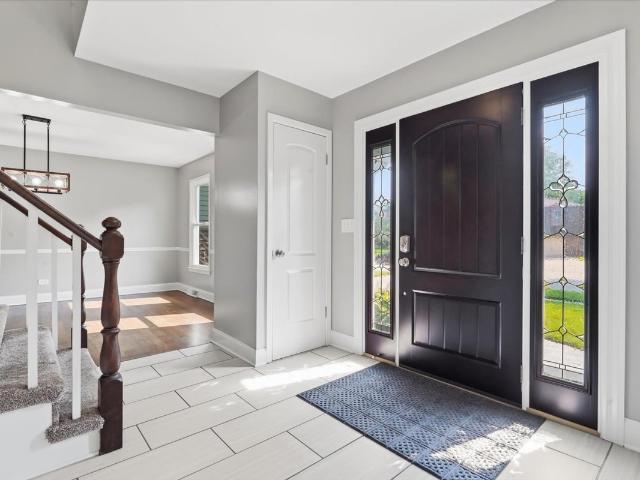
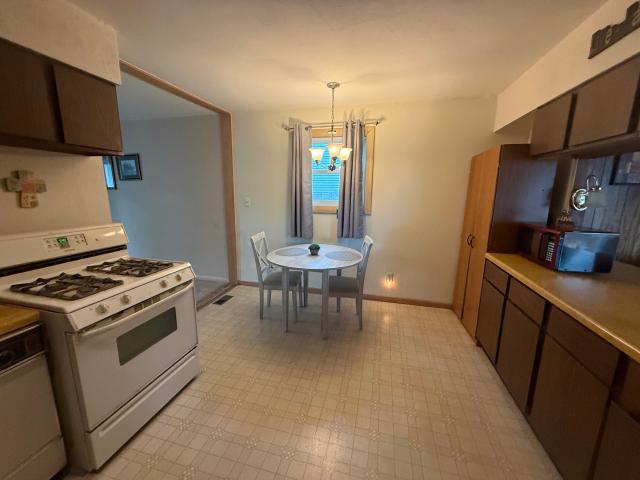
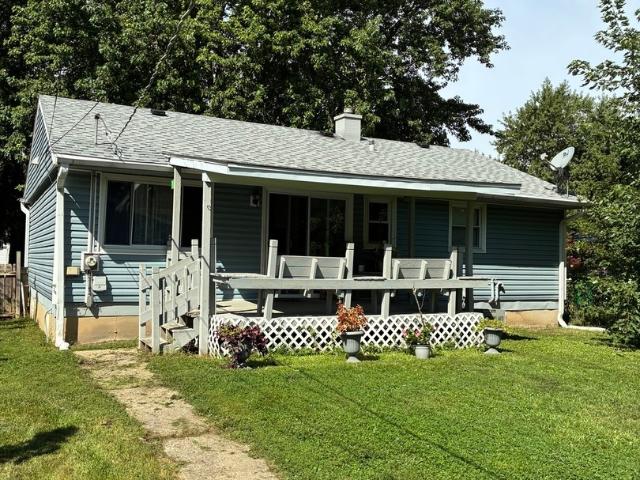
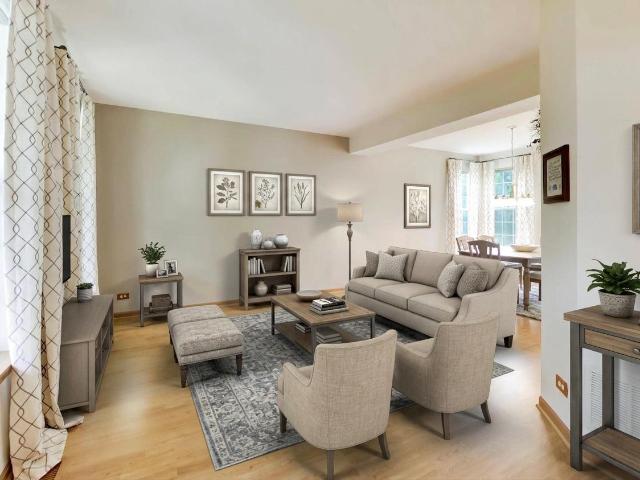
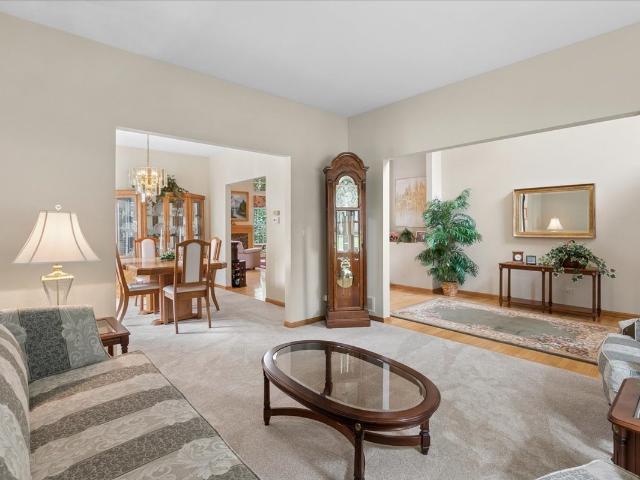
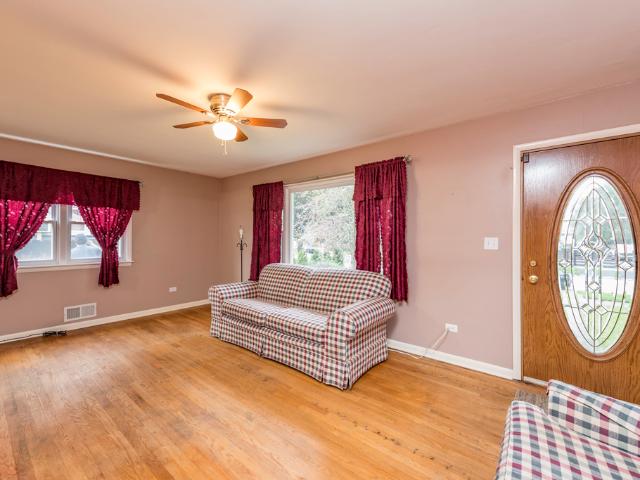
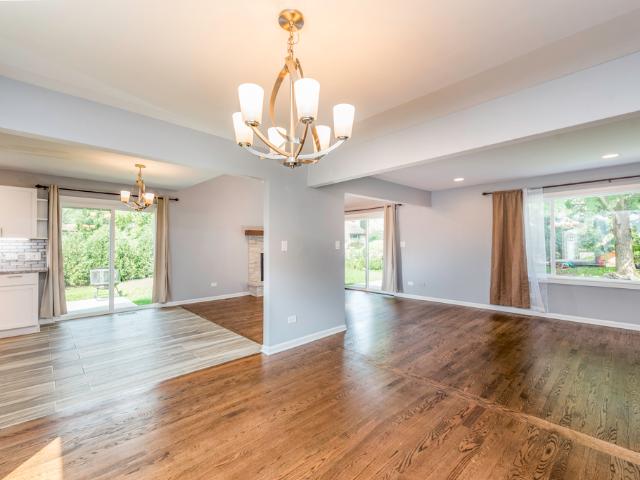
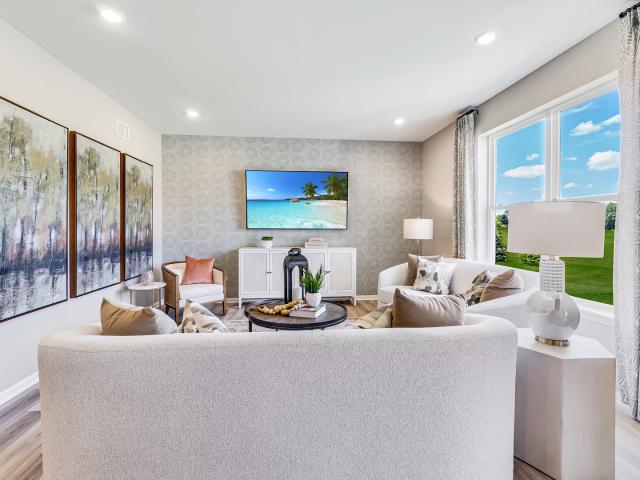
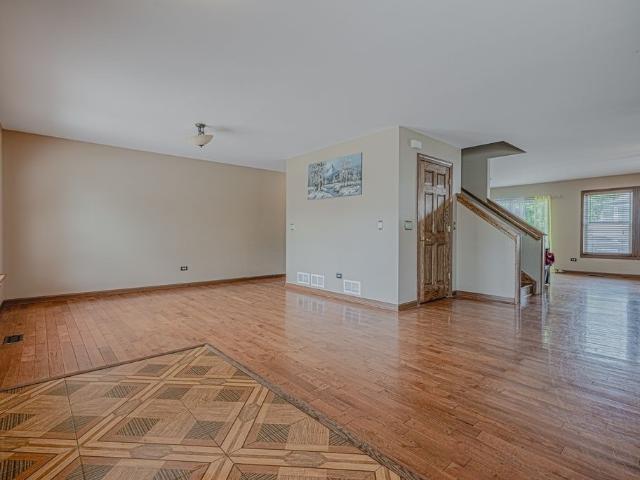
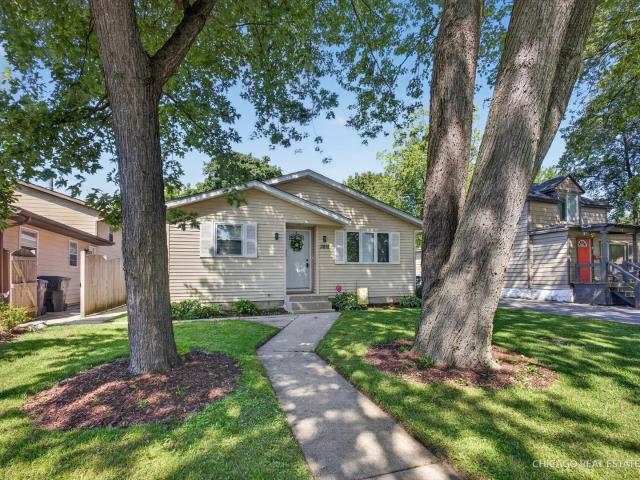
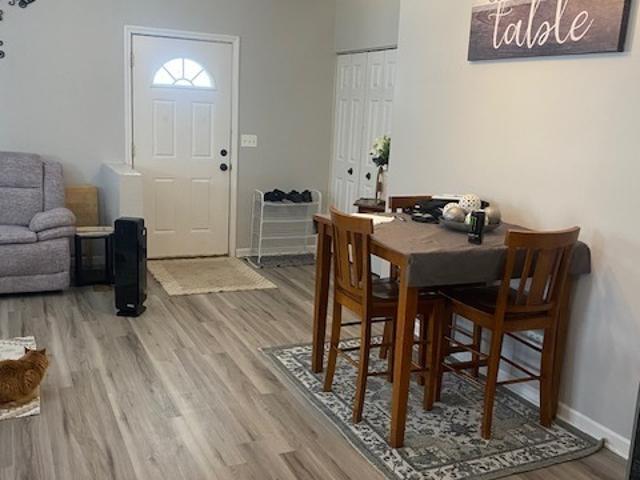
3002 Gilead Avenue
View photo
House · for sale
USD 259,000
USD 194/sq.ft
3002 Gilead Avenue
Winthrop Harbor village
· 1,335 sq.ft · 3 Bedrooms · 1 Bath · House
· Garden · Parking · Air conditioning · Cellar
Winthrop Harbor village · 1,335 sq.ft · 3 Bedrooms · 1 Bath · House · Garden · Parking · Air conditioning · Cellar
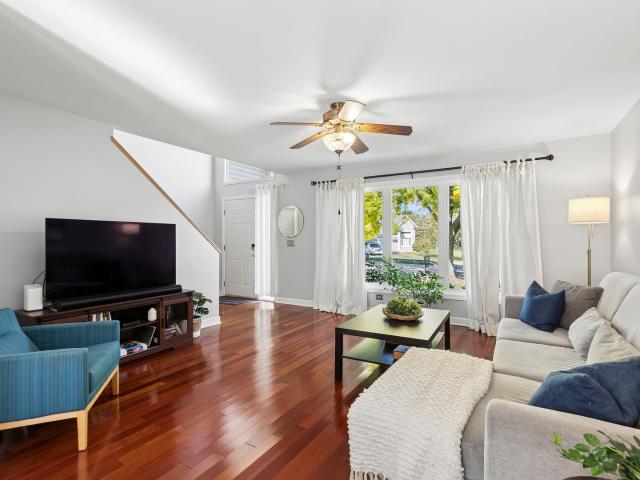
Welcome to this lovely 3-bedroom ranch, featuring an open-concept living and dining area ideal for everyday living and effortless entertaining. The home offers generously sized bedrooms with wide 36-inch doorways for added accessibility, along with a functional single level layout. A full unfinished basement provides excellent storage or future expansion potential, a fully fenced backyard and the 2.5 car detached garage adds even more convenience. Well maintained and move-in ready. Just bring your finishing touches to make it truly your own. *New Central Air was installed in 2021, Water heater replaced 2021 and the plumbing was updated from PVC to cooper in 2021
USD 259,000
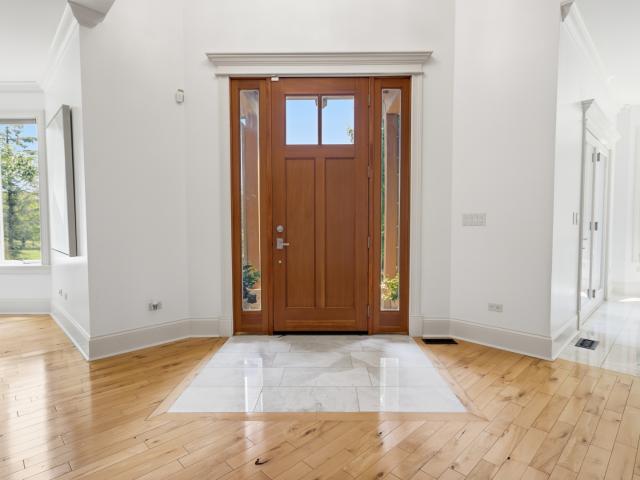
39542 Orchard Bluff Lane
View photo
House · for sale
USD 894,900
USD 146/sq.ft
39542 Orchard Bluff Lane
Winthrop Harbor village
· 6,092 sq.ft · 4 Bedrooms · 4 Baths · House
· Fireplace · Equipped kitchen
Winthrop Harbor village · 6,092 sq.ft · 4 Bedrooms · 4 Baths · House · Fireplace · Equipped kitchen
Welcome to a home that feels like a private retreat. Tucked away on nearly two acres in an exclusive cul-de-sac setting, this custom estate offers an exceptional blend of space, privacy, warmth and everyday luxury. From the moment you step inside, soaring cathedral ceilings, expansive windows and sun-filled living spaces create an impressive sense of openness. The thoughtfully designed floor plan offers multiple spaces to gather, entertain or simply unwind, complemented by three fireplaces that bring warmth and character throughout the home. At the heart of the residence, the spacious kitchen features granite countertops, a double oven, gas cooktop and stainless steel appliances, flowing seamlessly into the inviting family room and heated three-season room, an ideal setting for morning coffee, quiet evenings or entertaining with views of the surrounding property. The primary suite is a true sanctuary, complete with its own fireplace, generous walk-in closet and beautifully renovated sp
USD 894,900
1203 Claridge Drive
View photo
House · for sale
USD 699,900
USD 267/sq.ft
1203 Claridge Drive
Winthrop Harbor village
· 2,616 sq.ft · 4 Bedrooms · 2 Baths · House
· Office room · Fireplace · Equipped kitchen
Winthrop Harbor village · 2,616 sq.ft · 4 Bedrooms · 2 Baths · House · Office room · Fireplace · Equipped kitchen
Welcome to this beautifully updated, sharp two-story home in Libertyville! This lovely 4 bdrm/2.5 bath home is ready for your finishing touches. This home offers generous living space, a flexible floor plan and stylish finishes throughout. Office on first floor can be converted into a 5th bedroom if needed. Floorplan opens to a bright foyer and spacious formal living and dining rooms featuring oak hardwood flooring, crisp white trim and abundant natural light. Recently remodeled kitchen features White Shaker style cabinetry, Granite countertops, undermount SS sink, SS appliances, a custom range hood, tile backsplash, glass-front cabinets and a huge Center Island with a built-in microwave. Kitchen flows into the family room, highlighted by recessed lighting, gleaming hardwood floors and brick fireplace. Main level includes a versatile room that can serve as a bedroom, home office or additional living space. Upstairs, the spacious Primary Suite includes a walk-in closet and an updated pr
USD 699,900
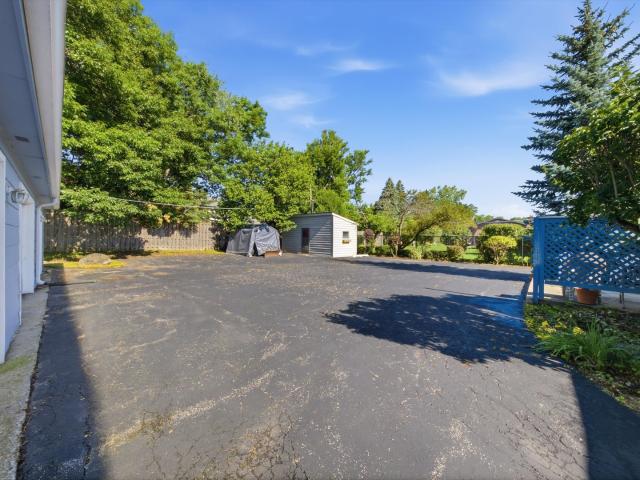
2310 Jethro Avenue
View photo
House · for sale
USD 235,000
USD 188/sq.ft
2310 Jethro Avenue
Winthrop Harbor village
· 1,249 sq.ft · 3 Bedrooms · 1 Bath · House
· Garden · Parking · Deck · Equipped kitchen · Cellar
Winthrop Harbor village · 1,249 sq.ft · 3 Bedrooms · 1 Bath · House · Garden · Parking · Deck · Equipped kitchen · Cellar
Charming 3 bedroom ranch with 1 1/2 baths! Well kept! Large family room addition off the rear of home with partial basement below it! Newer windows and sliders walk out to gorgeous deck and park like/fenced back yard. (Complete with laundry room). First floor hosts front living room, eat in kitchen w/ huge walk in pantry all open to family room. 3 good sized bedrooms. Super clean! 2 1/2 car garage with alley access. Per owner roof is apx 4yrs (20k) new, furnace & hw heater are both apx 8 yrs new. (15K). New refrigerator! STOVE-'as is'. All appliances stay! Most closets are complete with organizers! Shows great!
USD 235,000
2315 Gilead Avenue
View photo
House · for sale
USD 390,000
USD 232/sq.ft
2315 Gilead Avenue
Winthrop Harbor village
· 1,679 sq.ft · 3 Bedrooms · 1 Bath · House
· Deck · Parking · Air conditioning · Cellar
Winthrop Harbor village · 1,679 sq.ft · 3 Bedrooms · 1 Bath · House · Deck · Parking · Air conditioning · Cellar
Welcome to this well-maintained 3-bedroom, 1-bath home in Zion, offering a great combination of comfort, functionality, and potential. The interior features hardwood floors throughout much of the home, along with a newer A/C system for added comfort. A full unfinished basement provides generous storage space and offers plenty of opportunity for future finishing or additional living space. Outside, enjoy the freshly painted deck and detached 2-car garage. This well-cared-for property is a great opportunity for buyers looking for a home they can enjoy now while adding their own personal touches over time. Convenient, practical, and full of potential-this home is ready for its next owner
USD 390,000
6181 Crossland Boulevard
View photo
House · for sale
USD 500,000
USD 213/sq.ft
6181 Crossland Boulevard
Winthrop Harbor village
· 2,347 sq.ft · 4 Bedrooms · 2 Baths · House
· Garden · Deck · Fireplace · Equipped kitchen · Parking
Winthrop Harbor village · 2,347 sq.ft · 4 Bedrooms · 2 Baths · House · Garden · Deck · Fireplace · Equipped kitchen · Parking
First time on the market since being purchased from the developer, this exceptionally clean and well-maintained home is the largest model in The Highlands of Fairway Ridge and offers four bedrooms, three finished levels, and flexible living space throughout. A paver walkway and matching front porch create a welcoming approach. Inside, light-colored wood laminate flooring flows through the main level, beginning with the formal living room and adjoining dining room. The kitchen features refreshed cabinetry, solid-surface countertops, and newer stainless steel appliances, plus a bright eat-in area with access to the oversized deck overlooking the fully fenced backyard. Just a step down, the comfortable family room is centered around the wood-burning fireplace with gas start. A powder room and garage access complete this portion of the main level. The original main-level laundry closet is currently used for coat storage, with the plumbing still in place should a future owner choose to retu
USD 500,000
38604 N Waveland Avenue
View photo
House · for sale
USD 415,000
USD 48/sq.ft
38604 N Waveland Avenue
Winthrop Harbor village
· 8,579 sq.ft · 4 Bedrooms · 3 Baths · House
· Cellar
Winthrop Harbor village · 8,579 sq.ft · 4 Bedrooms · 3 Baths · House · Cellar
Tucked away in the Village of Country Living! Beautiful Ranch Home on a Huge Double Lot! Original owners, has never been on the market since it was built in 1976. This home features 3 bedrooms and 2 bathrooms on the first level (1,582sf) and a full finished basement which includes a large rec room, theater room, bedroom, full bathroom and plenty of storage! (1,582sf) The basement was finished in 2008 and the main level has all new flooring, updated bathrooms, new fixtures and fresh paint throughout the interior and exterior of the home. The property consists of two lots with two separate PIN #'s. The second parcel is vacant and buildable. You can enjoy a large lot of over 3/4 of an acre, you can build your dream outbuilding or you can have the other lot as an investment. The possibilities are endless! This is a one-of-a-kind custom home that is rare to find in today's market! Many more improvements that you will want to see! You will not be disappointed, come check it out today!
USD 415,000
455 Rosewood Crossing #
View photo
House · for sale
USD 335,000
USD 207/sq.ft
455 Rosewood Crossing #
Winthrop Harbor village
· 1,615 sq.ft · 3 Bedrooms · 2 Baths · House
· Fireplace · Equipped kitchen
Winthrop Harbor village · 1,615 sq.ft · 3 Bedrooms · 2 Baths · House · Fireplace · Equipped kitchen
From the moment you step through the elegant front door, this immaculate home feels like a place where comfort, privacy, and effortless living come together. A spacious foyer welcomes you with an open staircase and sets the tone for the beautiful spaces beyond. Luxurious vinyl flooring flows throughout the entire first floor, complemented by fresh paint and new white window blinds throughout, creating a clean, timeless look that feels truly move-in ready. The living room opens seamlessly into the formal dining room, providing the perfect setting for intimate dinners, holiday celebrations, and gatherings with family and friends. Just beyond, the bright white kitchen blends style and functionality, featuring granite countertops, stainless steel appliances, a pantry, and a generous island with breakfast-bar seating. A custom backsplash adds the perfect finishing touch. The heart of the home is the inviting family room, where a stunning stone gas fireplace creates a warm and welcoming gath
USD 335,000
222 E Center Avenue
View photo
House · for sale
USD 975,000
USD 392/sq.ft
222 E Center Avenue
Winthrop Harbor village
· 2,486 sq.ft · 4 Bedrooms · 2 Baths · House
· Patio · Garden · Office room · Fireplace · Equipped kitchen
Winthrop Harbor village · 2,486 sq.ft · 4 Bedrooms · 2 Baths · House · Patio · Garden · Office room · Fireplace · Equipped kitchen
This New England coastal-style Cape Cod is set on the tree-lined boulevard of Center Avenue blocks from Lake Michigan, downtown Lake Bluff, and the area's best parks and schools. A recently renovated exterior sets a classic tone with a new roof, fresh siding, and landscaping that reflect the same care carried through the interiors. Inside, the main floor establishes a natural flow from the entry to the formal living room, dining room, and eat-in kitchen, which is appointed with a farmhouse sink, Wolf cooktop and oven, a Bosch dishwasher, cherrywood cabinetry, granite counters, built-ins, and breakfast-bar seating. The spacious family room, anchored by a fireplace, opens to a paver patio and a privately fenced backyard with peaceful gardens. Hardwood floors, wainscotting, interesting millwork, and architectural details further lend the home character. A first-floor bedroom with easy access to a renovated full bath presents a flexible option for a guest room, a home office, or multigener
USD 975,000
2110 Lewis Avenue
View photo
House · for sale
USD 20,990,000
USD 18,757/sq.ft
2110 Lewis Avenue
Winthrop Harbor village
· 1,119 sq.ft · 2 Bedrooms · 1 Bath · House
· Parking · Equipped kitchen · Cellar
Winthrop Harbor village · 1,119 sq.ft · 2 Bedrooms · 1 Bath · House · Parking · Equipped kitchen · Cellar
Perfect as a personal residence or investment property, this home features two bedrooms, one bath, living room dining room and spacious kitchen. A dry basement includes a laundry room with a washer and dryer, adding convenience to the home's functionality. The detached garage has upper and lower levels providing plenty of workspace or storage. Both the house and garage operate on separate heating, electric, and gas systems. The large almost 1 acre lot offers privacy, ample space for outdoor activities, and room for potential expansion. Conveniently located near Zion-Benton Township High School and West School, while nearby shopping options such as Walmart Supercenter and Target provide everyday convenience. Schedule your showing today!
USD 20,990,000
5179 Alder Court
View photo
House · for sale
USD 399,900
USD 232/sq.ft
New
5179 Alder Court
Winthrop Harbor village
· 1,722 sq.ft · 3 Bedrooms · 2 Baths · House
· Patio · Garden · Fireplace · Equipped kitchen · Cellar
Winthrop Harbor village · 1,722 sq.ft · 3 Bedrooms · 2 Baths · House · Patio · Garden · Fireplace · Equipped kitchen · Cellar
Fabulous location on a cul-de-sac and walking distance to the amazing Betty Russell park! This wonderful home is the absolute perfect size and has newly remodeled upstairs bathrooms! Hardwood floors on both levels! All windows and slider replaced with new Pella Low E windows to protect against UV rays! Kitchen with stainless steel appliances, formal dining and living rooms and a family room with cozy wood burning fireplace. 3 spacious bedrooms on the 2nd level, with loads of closet space! Neutral paint throughout! Fully fenced yard, brick paver patio and gazebo make your back yard a wonderful extra living area. Full unfinished basement for loads of storage or for finishing later. Close to shopping, schools and tollway!
USD 399,900
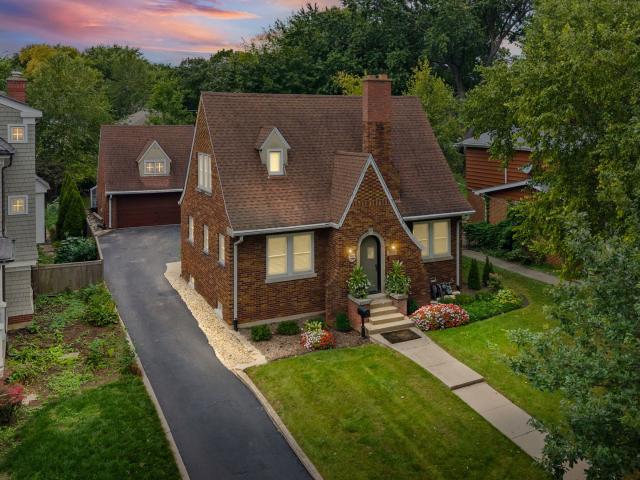
621 parkway avenue
View photo
House · for sale
USD 474,900
USD 207/sq.ft
621 parkway avenue
Winthrop Harbor village
· 2,293 sq.ft · 5 Bedrooms · 2 Baths · House
· Equipped kitchen
Winthrop Harbor village · 2,293 sq.ft · 5 Bedrooms · 2 Baths · House · Equipped kitchen
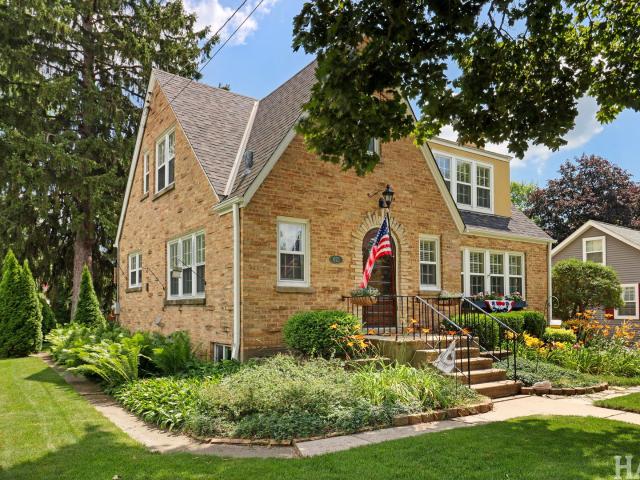
Do not miss out on this gorgeous, one of kind, all brick tudor located in the heart of downtown antioch*this home has been remodeled from top to bottom*. All you have to do is move in, sit back and enjoy all the character this home has to offer*. From the arched doorways and walls, to the arched front door, stone countertops, the glass pane windows, all the stucco and brick work, etc. This home is absolutely stunning*. Walk in through the arched front door and see your huge open floor plan, great for entertaining*. The main floor boasts all hardwood floors*. A half bath that was remodeled with granite floor tile, beadboard wall, custom marble kohler sink, faucet and toilet. The kitchen is remodeled with all new cabinets, new stone countertops, kohler faucet, granite sink, new garbage disposal, all kitchenaid appliances*. Right off the kitchen you have a nice little butler/ coffee bar that leads to a nice sized formal dining room*. Adjacent to the dining room is a large living room, gre
USD 474,900
1813 Gilead Avenue
View photo
House · for sale
USD 219,900
USD 212/sq.ft
1813 Gilead Avenue
Winthrop Harbor village
· 1,033 sq.ft · 3 Bedrooms · 1 Bath · House
· Cellar
Winthrop Harbor village · 1,033 sq.ft · 3 Bedrooms · 1 Bath · House · Cellar
Welcome home to 1813 Gilead Ave! This charming single-family residence is perfect for anyone seeking comfort and functionality. Offering 3 spacious bedrooms and 1.5 bathrooms. The home features beautiful hardwood-like laminate flooring throughout. A full basement provides additional storage or the opportunity to create extra living space tailored to your needs. This home strikes a perfect balance of functionality and opportunity for personal touches. Whether you're entertaining guests in the main living areas or enjoying the privacy of the large bedrooms, this home offers the perfect backdrop for your daily life. This property is full of potential and waiting for you to make it your own. Don't miss out! All the big ticket items have been updated Roof 2022, HVAC 2021, Floor 2021, Light Fixtures throughout the entire house!
USD 219,900
6868 W Mount Vernon Court # 2 C
View photo
Townhouse · for sale
USD 279,900
USD 175/sq.ft
6868 W Mount Vernon Court # 2 C
Winthrop Harbor village
· 1,593 sq.ft · 2 Bedrooms · 2 Baths · Townhouse
· Garden · Parking · Balcony · Fireplace · Equipped kitchen
Winthrop Harbor village · 1,593 sq.ft · 2 Bedrooms · 2 Baths · Townhouse · Garden · Parking · Balcony · Fireplace · Equipped kitchen
Beautiful move in ready condo with private entrance in desirable Stonebrook Unit has been freshly painted as well as doors and trim. All new light fixtures, outlets and switches. Carpet has been professionally cleaned. This 2 bed, 2 bath has oversized 2 car garage has a pond view. One level living, on the 2nd floor with a bright and open floor plan. The large formal dining room could be turned into a 3rd bedroom. The living room is large and features vaulted ceilings, a beautiful gas fireplace with marble surround and sliding doors that lead to a balcony that overlooks yard, pond and beautiful trees. The large eat-in kitchen has loads of cabinets, tile backsplash, lots of counter space and pantry closet. High end appliances with a convection range, Bosch french door refrigerator and built-in microwave and Bosch dishwasher. The primary bedroom is large and features a nice sized walk-in closet with custom shelving system. Large En-suite full bathroom with large linen closet and extended
USD 279,900
33147 N Lake Shore Drive
View photo
House · for sale
USD 569,000
USD 197/sq.ft
33147 N Lake Shore Drive
Winthrop Harbor village
· 2,885 sq.ft · 4 Bedrooms · 4 Baths · House
· Patio · Garden · Office room · Equipped kitchen · Parking · Cellar
Winthrop Harbor village · 2,885 sq.ft · 4 Bedrooms · 4 Baths · House · Patio · Garden · Office room · Equipped kitchen · Parking · Cellar
Welcome to Lake Life! This beautiful 4-bedroom, 4-bath home with a charming wrap-around porch, great yard, and lake rights in the heart of Wildwood is ready for its new owner. Step inside to an open floor plan with every extra possible. A convenient separate office for remote work, high-end finishes throughout, a chef's kitchen with all stainless steel appliances and granite counters, and a fully finished basement. The upstairs features 4 spacious bedrooms and nicely updated bathrooms, with the master suite boasting an ensuite bath and walk-in closet, plus custom built-in organizers in every closet. A new wrought iron staircase adds a stunning focal point, while first-floor laundry keeps everyday living easy. Outside, enjoy a large garden area, an electric fence for your furry friends, and a big brick paver patio with plenty of space for additional seating and a fire pit. Perfect for entertaining. The three-car oversized garage is wired for an EV charger, features built-in storage and
USD 569,000
327 Oakwood Drive
View photo
House · for sale
USD 337,000
USD 301/sq.ft
327 Oakwood Drive
Winthrop Harbor village
· 1,119 sq.ft · 4 Bedrooms · 2 Baths · House
· Garden · Deck · Equipped kitchen
Winthrop Harbor village · 1,119 sq.ft · 4 Bedrooms · 2 Baths · House · Garden · Deck · Equipped kitchen
Check out 327 Oakwood Dr, recently updated with fresh interior paint and partial flooring replacement, creating a refreshed atmosphere throughout. The functional layout includes a convenient kitchen island for added utility. Exterior living is enhanced by a spacious deck, overlooking a fully fenced in backyard. This updated home combines functionality and outdoor living beautifully
USD 337,000
564 Wilson Avenue
View photo
House · for sale
USD 369,900
USD 229/sq.ft
564 Wilson Avenue
Winthrop Harbor village
· 1,615 sq.ft · 3 Bedrooms · 2 Baths · House
· Garden · Fireplace
Winthrop Harbor village · 1,615 sq.ft · 3 Bedrooms · 2 Baths · House · Garden · Fireplace
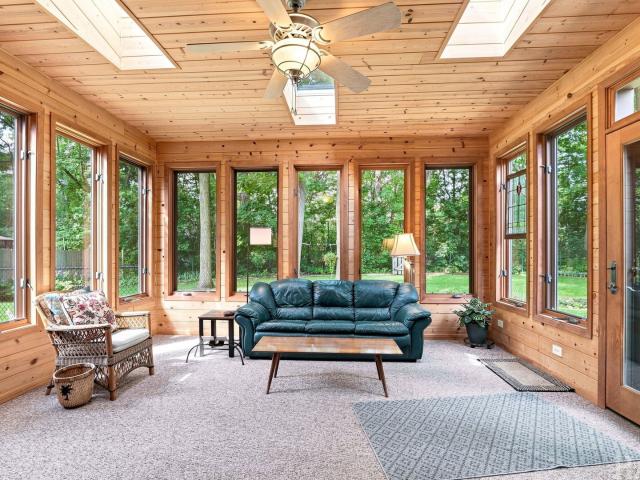
Some homes you tour. Some homes you fall for. 564 Wilson has only had one owner and is now waiting for its next chapter. It starts the moment you walk into the soaring living room, where vaulted ceilings, oversized windows and a brick fireplace (with electric insert, but also burns wood and has gas hookup. Per owner) create the kind of space that makes you want to stay awhile. Hardwood floors lead you through a home that has been lovingly cared for, with three bedrooms, two full baths and a spacious primary suite featuring its own vaulted ceiling, multiple closets and private bath. Then comes the room you weren't expecting to fall for. The four-season room! 212 Square feet wrapped in windows, warmed by natural wood and topped with multiple skylights, it looks out over a peaceful, tree-filled backyard and feels worlds away from everything else. It truly is breathtaking and the photos don't do it justice! You need to physically be in it to fully appreciate it. Heated and cooled for year-
USD 369,900
1104 Rebecca Court
View photo
House · for sale
USD 594,595
USD 345/sq.ft
1104 Rebecca Court
Winthrop Harbor village
· 1,722 sq.ft · 3 Bedrooms · 2 Baths · House
· Office room · Equipped kitchen · Cellar
Winthrop Harbor village · 1,722 sq.ft · 3 Bedrooms · 2 Baths · House · Office room · Equipped kitchen · Cellar
Walkout. Extra deep basement with bathroom rough in option. Special financing offers available! Homesite #0004 Welcome to the Rutherford. A beautifully crafted single-story home that perfectly blends modern design with everyday functionality. Thoughtfully laid out with three spacious bedrooms and two full bathrooms, this open-concept floor plan is designed to promote effortless flow and comfortable living. At the heart of the home, the stylish kitchen impresses with a large center island, Quartz countertops, sleek stainless steel appliances, and ample cabinetry-ideal for everything from casual weeknight meals to lively weekend gatherings. The private owner's suite serves as a serene retreat, featuring a generous walk-in closet and a spa-inspired en-suite bath with premium fixtures and finishes for a truly relaxing experience. Two additional bedrooms are conveniently located near a shared full bathroom, making them perfect for family, guests, or a dedicated home office. Designed with bo
USD 594,595
20 Bridlepath Drive
View photo
House · for sale
USD 525,000
USD 198/sq.ft
20 Bridlepath Drive
Winthrop Harbor village
· 2,648 sq.ft · 3 Bedrooms · 3 Baths · House
· Patio · Office room · Gym · Equipped kitchen · Cellar
Winthrop Harbor village · 2,648 sq.ft · 3 Bedrooms · 3 Baths · House · Patio · Office room · Gym · Equipped kitchen · Cellar
Welcome to Harvest Hill, where this meticulously maintained home, lovingly cared for by its original owners, offers 2,684 sq. Ft. of above-grade living space plus an additional 1,420 sq. Ft. of fully finished lower-level living. Plenty of room to grow, work, and entertain. The main level features a beautifully updated kitchen with granite countertops and a gorgeous subway tile backsplash, a formal living room, separate dining room, a convenient full bath and an open, versatile layout. The dedicated office space on the main level and the bright loft space on the 2nd floor provide flexible options for a 4th or 5th bedroom, a home gym, or a dedicated workspace. Three comfortable bedrooms and 2 more full baths complete the 2nd floor, including the spacious master suite. The full, finished basement is complete with a second kitchen. Ideal for multi-generational living or effortless entertaining. Step outside to a lovely brick paver patio, perfect for summer barbecues and year-round gatherin
USD 525,000
2314 Gideon Avenue
View photo
House · for sale
USD 219,900
USD 272/sq.ft
2314 Gideon Avenue
Winthrop Harbor village
· 807 sq.ft · 2 Bedrooms · 1 Bath · House
· Equipped kitchen · Parking · Air conditioning · Cellar
Winthrop Harbor village · 807 sq.ft · 2 Bedrooms · 1 Bath · House · Equipped kitchen · Parking · Air conditioning · Cellar
First time on the market! First time on the market! This 2-bedroom, 1-bath ranch has been owned by the same family since it was built in 1954. Hardwood floors in the living room and both bedrooms. The eat-in kitchen offers a pantry closet, all appliances, and plenty of room for a table and chairs. The full basement provides even more space with a partially finished area, washer and dryer, plus an additional room that could make a great office, hobby room, or flex space. Freezer, desk, and file cabinet in the basement also stay. Enjoy low-maintenance vinyl siding and a screened room off the garage. Need extra parking? There is plenty of space behind the garage with room for approximately five vehicles. Many of the big-ticket items have been updated, including furnace in 2018, water heater in 2015, A/C in 2008, and windows in 2003. Seller is not in a position to make repairs, so the property is being sold AS-IS. Priced for a quick sale and ready for its next chapter!
USD 219,900
579 Phillips Circle
View photo
House · for sale
USD 385,000
USD 230/sq.ft
579 Phillips Circle
Winthrop Harbor village
· 1,668 sq.ft · 4 Bedrooms · 2 Baths · House
· Patio · Garden · Fireplace · Equipped kitchen · Swimming pool · Cellar
Winthrop Harbor village · 1,668 sq.ft · 4 Bedrooms · 2 Baths · House · Patio · Garden · Fireplace · Equipped kitchen · Swimming pool · Cellar
Beautifully updated in-town ranch with over 2,000 sq ft of finished living space within walking distance to the Antioch pool, library, parks, restaurants, and downtown! This move-in ready home features gorgeous real oak hardwood floors, a newer cozy fireplace, recessed lighting, newer windows, roof, doors, trim, paint, and light fixtures throughout the main level. The updated eat-in kitchen offers newer cabinetry with under-cabinet lighting, granite countertops, a pantry, ceramic tile flooring, and opens to the formal dining room. The spacious primary suite features two closets and a beautifully remodeled en-suite bath with a double vanity and walk-in shower. Two additional bedrooms and an updated full bath complete the main level. The partially finished basement includes a 4th bedroom or office, laundry area, and additional storage with a partial basement and crawl space. Enjoy the nicely sized yard with two concrete patios, perfect for relaxing or entertaining. A wonderful home in a
USD 385,000
1304 Prairie Ridge Trail
View photo
House · for sale
USD 495,895
USD 287/sq.ft
1304 Prairie Ridge Trail
Winthrop Harbor village
· 1,722 sq.ft · 3 Bedrooms · 2 Baths · House
· Office room · Equipped kitchen · Cellar
Winthrop Harbor village · 1,722 sq.ft · 3 Bedrooms · 2 Baths · House · Office room · Equipped kitchen · Cellar
Walkout. Expanded basement option. Special financing offers available! Homesite #0945 Welcome to the Rutherford. A beautifully crafted single-story home that perfectly blends modern design with everyday functionality. Thoughtfully laid out with three spacious bedrooms and two full bathrooms, this open-concept floor plan is designed to promote effortless flow and comfortable living. At the heart of the home, the stylish kitchen impresses with a large center island, Quartz countertops, sleek stainless steel appliances, and ample cabinetry-ideal for everything from casual weeknight meals to lively weekend gatherings. The private owner's suite serves as a serene retreat, featuring a generous walk-in closet and a spa-inspired en-suite bath with premium fixtures and finishes for a truly relaxing experience. Two additional bedrooms are conveniently located near a shared full bathroom, making them perfect for family, guests, or a dedicated home office. Designed with both comfort and style in m
USD 495,895
3906 Sedge Street
View photo
House · for sale
USD 395,000
USD 174/sq.ft
3906 Sedge Street
Winthrop Harbor village
· 2,260 sq.ft · 5 Bedrooms · 2 Baths · House
· Garden · Air conditioning · Cellar
Winthrop Harbor village · 2,260 sq.ft · 5 Bedrooms · 2 Baths · House · Garden · Air conditioning · Cellar
Welcome home! This beautiful and spacious home offers an inviting open-concept layout, generous room sizes, and quality finishes throughout. The main level features hardwood flooring and plenty of space for both everyday living and entertaining. The spacious primary suite includes a large private bathroom and walk-in closet with built-in shelving and a shoe rack. Upstairs, you'll also find high-quality engineered wood flooring. Even the laundry room stands out, beautifully finished with abundant cabinetry and counter space, allowing it to double as a convenient pantry. Additional upgrades include oak doors and custom window trim and sills throughout the home. Step outside to enjoy the fully fenced backyard and a charming storage shed an ideal setting for relaxing or entertaining. The basement is already studded and insulated and is ready with drywall. A/C and HVAC replace in 2025. Spacious, welcoming, and full of potential come see everything this home has to offer!
USD 395,000
34112 N Barron Boulevard
View photo
House · for sale
USD 449,000
USD 156/sq.ft
34112 N Barron Boulevard
Winthrop Harbor village
· 2,874 sq.ft · 3 Bedrooms · 2 Baths · House
· Patio · Sauna · Equipped kitchen · Parking · Air conditioning · Lift
Winthrop Harbor village · 2,874 sq.ft · 3 Bedrooms · 2 Baths · House · Patio · Sauna · Equipped kitchen · Parking · Air conditioning · Lift
This 3 bedroom, two bathroom ranch has a 2026 furnace and AC. Sliding doors from kitchen lead to rear patio for grilling out. Rear lot is fully fenced with security gate. Check out man cave shed with sauna. Adjoining the home is a massive garage space with 4 work bays and two lifts. Front garage is 8 feet tall and 16 feet wide; great for a small RV or boat! Former Hamil's Auto Haus enjoyed a great reputation for auto repair at reasonable prices. The home is in Grayslake Central HS district and walking distance to GL Middle School. Property has GB zoning with uses that include Auto Service, welding shop, appliance sales/service, medical lab, professional office, restaurant, liquor sales, etc. The 1,800 square foot garage space can also be used for private storage of car collection, boats, jet skis, etc. Ample parking in front and rear of home. Close to CLC, LC Forest Preserves, Jewel and Butera. Retired owner looking to shrink his foot print. Check/verify with Grayslake Village for your
USD 449,000
227 2nd Avenue
View photo
House · for sale
USD 450,000
USD 300/sq.ft
227 2nd Avenue
Winthrop Harbor village
· 1,496 sq.ft · 2 Bedrooms · 1 Bath · House
· Garden · Office room · Fireplace · Equipped kitchen
Winthrop Harbor village · 1,496 sq.ft · 2 Bedrooms · 1 Bath · House · Garden · Office room · Fireplace · Equipped kitchen
Welcome to this updated, charming and thoughtfully cared-for brick Tudor style home in the heart of one of Libertyville's charming neighborhoods! Full of character and warmth, the current owner has taken great care in updating this beautiful home. The foyer will capture your heart with the arched wood door and arched hallways. The sunny living room offers windows on 2 sides and opens to a room that is perfect for an office, reading/play area. A cozy trundle bed, excercise equipment. Possibilities are endless! The focal point is the arched brick & stone fireplace. The sunny well-designed lovely kitchen/dining area offers new white cabinetry, quartz countertops, stainless appliances that blend perfectly with today's style. Deep woodwork, spacious windows surround you in every room. Both bathrooms are updated, plus the bedrooms offer spacious closets and large windows. Beautiful hardwood floors throughout, graceful arched doorways and lovely details throughout. The yard creates a welcomin
USD 450,000
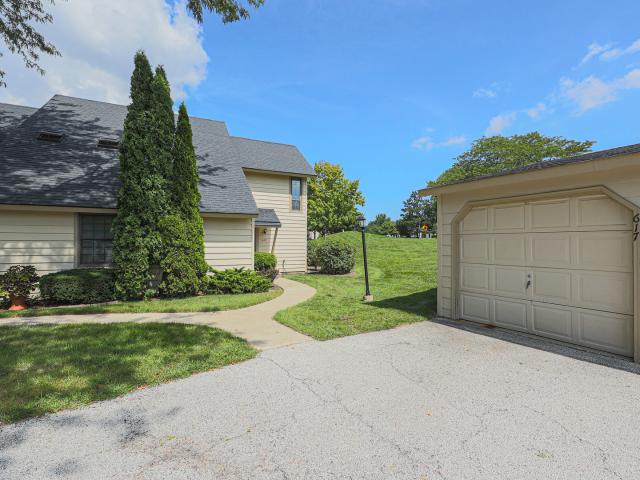
617 Whitney Court # 617
View photo
Townhouse · for sale
USD 225,000
USD 163/sq.ft
617 Whitney Court # 617
Winthrop Harbor village
· 1,378 sq.ft · 2 Bedrooms · 2 Baths · Townhouse
· Patio · Garden · Office room · Fireplace · Equipped kitchen
Winthrop Harbor village · 1,378 sq.ft · 2 Bedrooms · 2 Baths · Townhouse · Patio · Garden · Office room · Fireplace · Equipped kitchen
Welcome home to this beautiful and freshly updated end-unit townhome, offering the perfect blend of comfort, style, and low-maintenance living in a sought-after golf community. With generous room sizes throughout, this 2-bedroom-plus-loft home lives large and feels bright and open at every turn. The Hickory kitchen is a true showstopper, featuring gleaming granite countertops, stainless steel appliances, and a sliding patio door that opens to your private backyard area perfect for morning coffee or evening entertaining. The open loft overlooks a stunning natural wood vaulted ceiling and cozy fireplace, creating a warm, dramatic focal point for the main living area. Downstairs, the spacious suite offers flexibility as an additional master, guest room, or home office and includes an updated bath with a granite-topped vanity. The second-floor bedroom offers flexibility as a primary suite complete with an updated bathroom. This home has been lovingly cared for and updated throughout the ye
USD 225,000
3218 Ezra Avenue
View photo
House · for sale
USD 249,900
USD 236/sq.ft
3218 Ezra Avenue
Winthrop Harbor village
· 1,055 sq.ft · 3 Bedrooms · 1 Bath · House
· Garden · Gym · Equipped kitchen · Cellar · Parking
Winthrop Harbor village · 1,055 sq.ft · 3 Bedrooms · 1 Bath · House · Garden · Gym · Equipped kitchen · Cellar · Parking
This one is truly move-in ready! Updated 3-bedroom ranch with hardwood floors, a bright kitchen with white cabinets, granite-looking, laminate countertops, stainless appliances and a breakfast bar. All 3 bedrooms and the updated bath are on the main level. The full basement gives you a ton of extra usable space for a rec room, gym, office, playroom or storage. Nice yard, mature trees and off-street parking. Clean, updated and ready for its next owner!
USD 249,900
1414 Yale Avenue
View photo
House · for sale
USD 270,000
USD 188/sq.ft
1414 Yale Avenue
Winthrop Harbor village
· 1,432 sq.ft · 3 Bedrooms · 2 Baths · House
· Office room · Equipped kitchen · Air conditioning
Winthrop Harbor village · 1,432 sq.ft · 3 Bedrooms · 2 Baths · House · Office room · Equipped kitchen · Air conditioning
Welcome to 1414 Yale Ave in Zion, a well-kept 3-bedroom, 2-bath home tucked away on a quiet dead-end street with extra land and several recent updates. The home features a brand-new 2026 central air conditioning system, a newer roof less than two years old, newer appliances, and additional improvements throughout. Inside, you'll find a comfortable layout with a spacious living room, separate dining area, and an updated kitchen featuring white cabinetry, stainless steel appliances, and plenty of natural light. Upstairs, you'll find a partially finished attic bonus room that adds even more flexibility to the home. While the space is not fully finished, it offers great potential and could possibly be completed for use as a third bedroom, home office, family room, playroom, hobby space, or additional living area depending on your needs and applicable requirements. Another major highlight is the second parcel with its own separate PIN, giving you a larger combined lot and additional possibi
USD 270,000
5117 Pembrook Court
View photo
Townhouse · for sale
USD 269,900
USD 216/sq.ft
5117 Pembrook Court
Winthrop Harbor village
· 1,249 sq.ft · 3 Bedrooms · 1 Bath · Townhouse
· Office room · Fireplace · Equipped kitchen · Parking · Air conditioning
Winthrop Harbor village · 1,249 sq.ft · 3 Bedrooms · 1 Bath · Townhouse · Office room · Fireplace · Equipped kitchen · Parking · Air conditioning
Beautifully renovated 3-bedroom, 1.1-bath townhome nestled on a quiet cul-de-sac in Gurnee's desirable Pembrook subdivision, less than a mile from Six Flags Great America. This inviting two-level home features a spacious combined living and dining room with a cozy fireplace and sliding doors leading to a private deck-perfect for relaxing or entertaining. The updated kitchen offers stainless steel appliances and plenty of cabinet space, while a convenient laundry closet is located on the main level. A separate office with a charming bay window provides the perfect space for working from home, studying or a quiet retreat. Upstairs, the spacious primary bedroom features generous closet space and shares the full bath with two additional well-sized bedrooms. An attached garage, central air and included appliances add everyday convenience. Association dues cover exterior maintenance, lawn care, snow removal and insurance, while pet-friendly policies make this home an excellent option for a f
USD 269,900
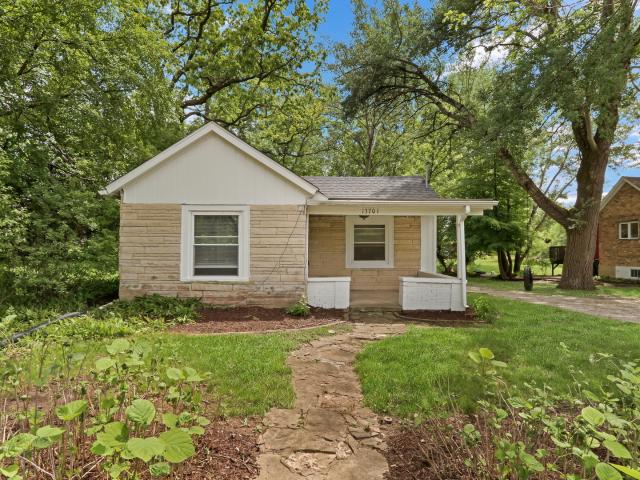
13701 Wadsworth Road
View photo
House · for sale
USD 215,000
USD 246/sq.ft
Updated
13701 Wadsworth Road
Winthrop Harbor village
· 872 sq.ft · 2 Bedrooms · 1 Bath · House
· Equipped kitchen
Winthrop Harbor village · 872 sq.ft · 2 Bedrooms · 1 Bath · House · Equipped kitchen
Welcome to 13701 W. Wadsworth Rd, offering a cozy 2-bedroom, 1-bath layout tucked privately among mature trees, with its own kitchen, washer and dryer, covered front porch, and brand-new front-side roof. This home offers privacy, mature landscaping, and space that's increasingly rare to find. For buyers looking for even more possibilities, the neighboring property is also being offered separately for sale. Each property is listed individually, but buyers have the unique opportunity to purchase both properties together as a package. Owning both could provide additional space, privacy, and flexibility, making this an especially attractive opportunity for buyers looking to maximize the potential of the property. Don't miss this one-of-a-kind opportunity
USD 215,000

Get email alerts

Don't miss out: be the first to know about new properties

The alert was correctly created

On subscribing you accept the conditions of use and the privacy policy
Alert
Receive new ads in your inbox
Save this search
Receive alerts for new listings

We'll send you an email when we have new properties for: "Houses for sale in Winthrop Harbor village"

The alert was correctly created

The Landings of Covenant Cove
Winthrop Harbor
Get email alerts and be the first to see new listings
Required field
On subscribing I accept the terms of the privacy policy
Perfect! You'll soon start receiving new listings via email
Alert
Receive an email when we have new ads for Houses for sale in Winthrop Harbor village
Save this search
Filters

Bedrooms

Size (sq.ft)

sq.ft
sq.ft

Price

USD
USD

Property type

Bathrooms

Clear all filters
Receive notifications when new entries are published.