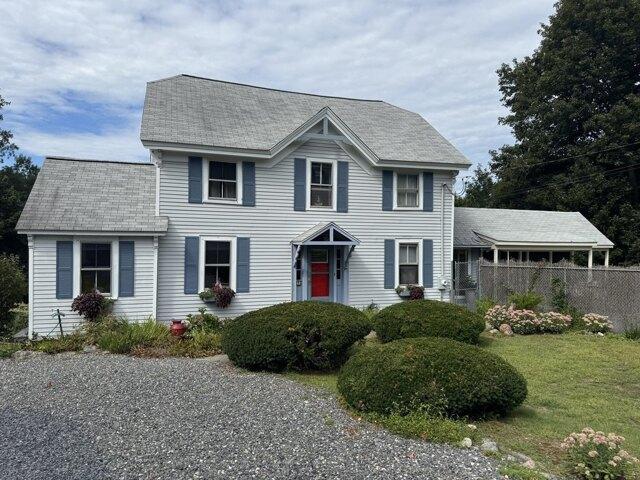
350 houses for sale in Winthrop Village

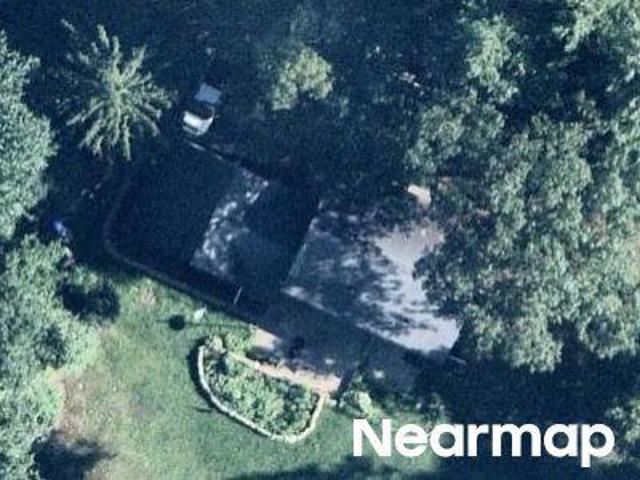
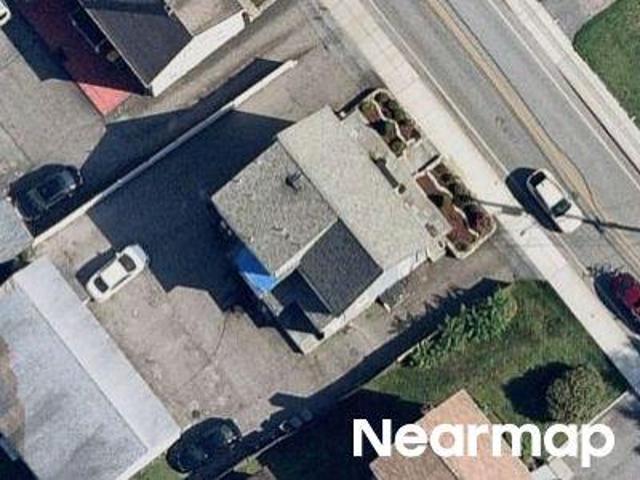
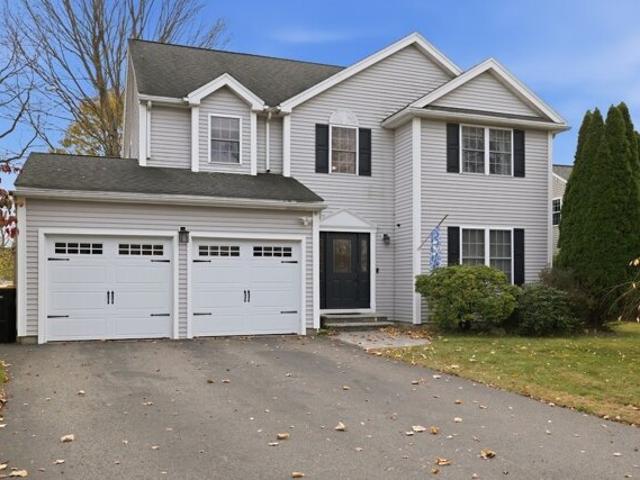
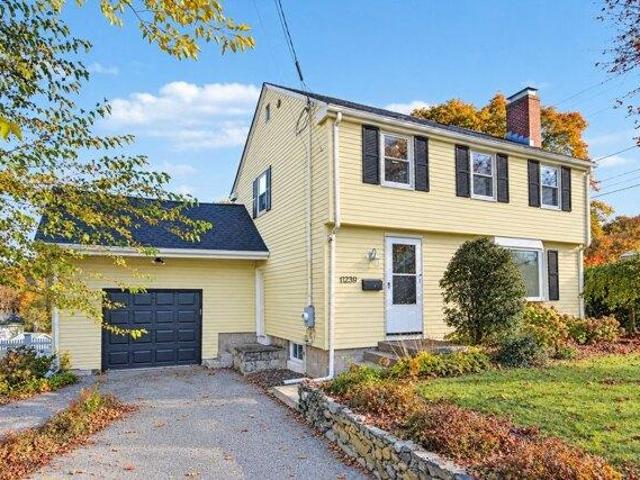
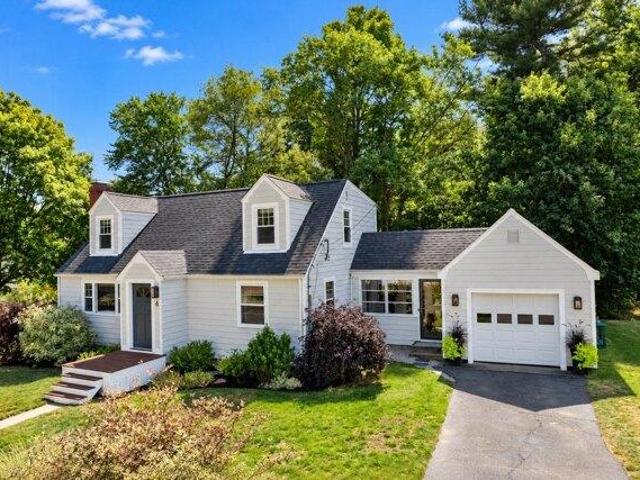
Massasoit Ave
View photo
House · for sale
Request Details
Updated
Massasoit Ave
Winthrop Village
· 1,421 sq.ft · 3 Bedrooms · 1 Bath · House
Winthrop Village · 1,421 sq.ft · 3 Bedrooms · 1 Bath · House
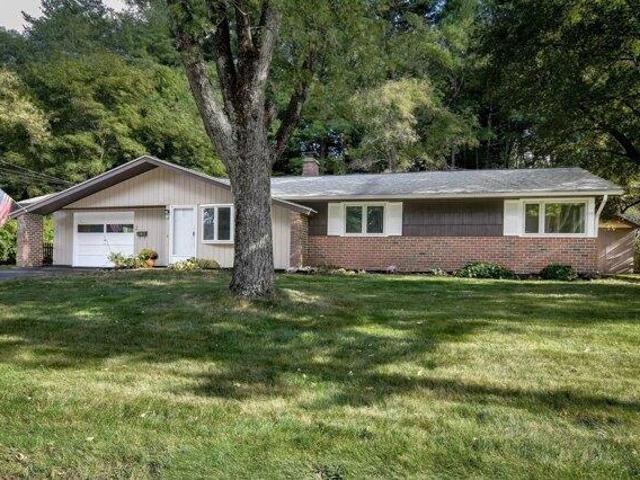
This is a Real Estate-Owned (REO)/post-foreclosure home owned or managed by a bank. All offers are considered; however, the highest and best will most likely be accepted
Request Details
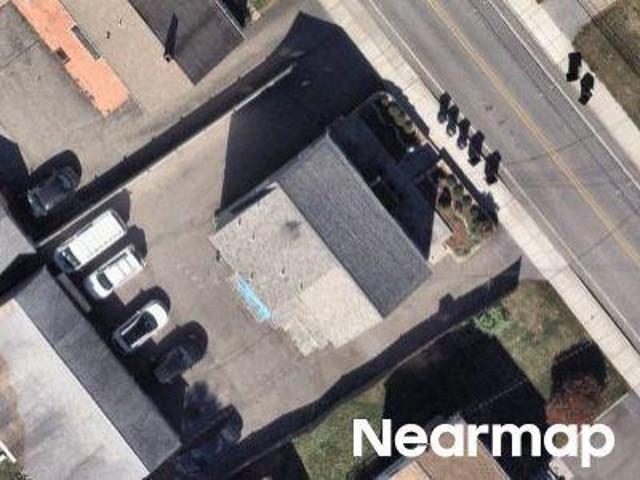
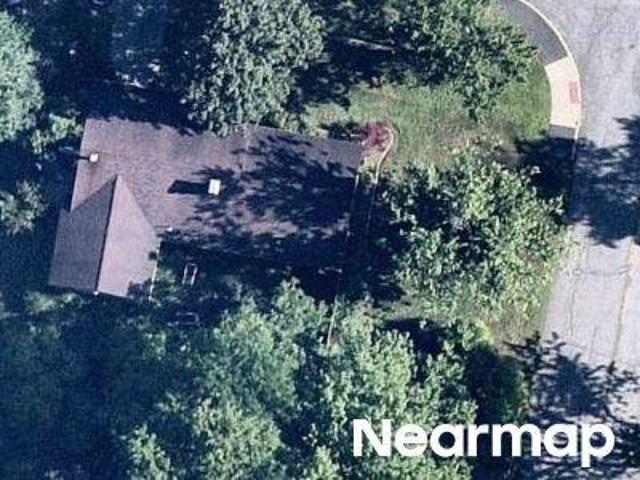
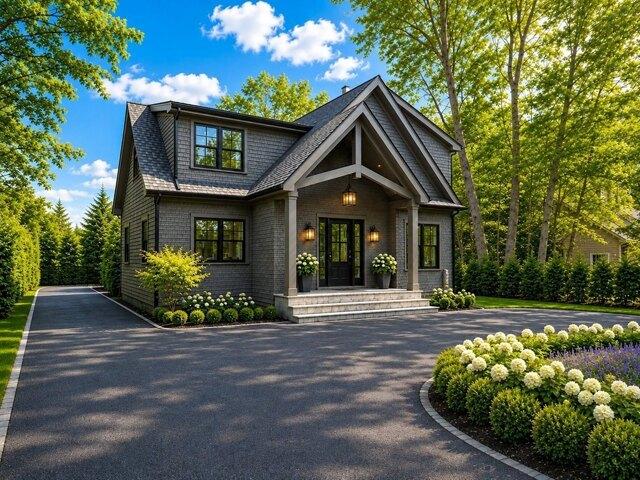
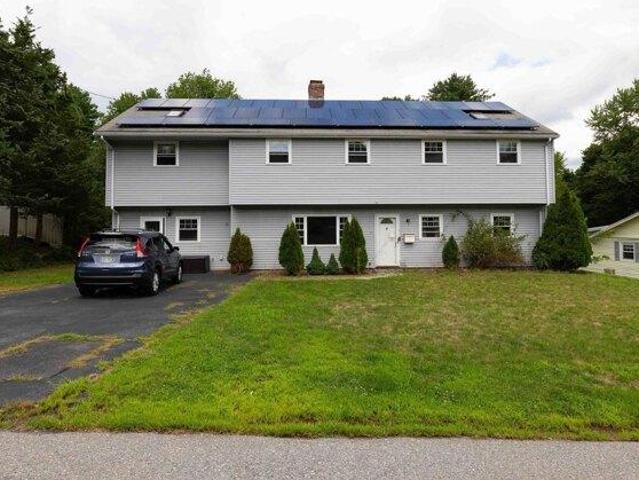
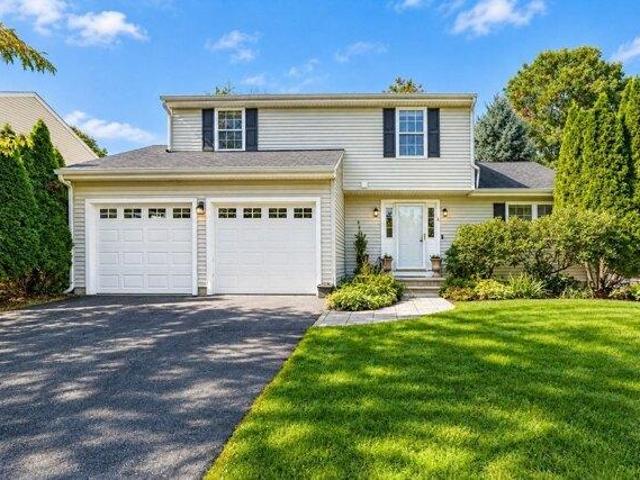
Larnis Rd
View photo
House · for sale
Request Details
Updated
Larnis Rd
Winthrop Village
· 2,368 sq.ft · 4 Bedrooms · 2 Baths · House
Winthrop Village · 2,368 sq.ft · 4 Bedrooms · 2 Baths · House
This home is in preforeclosure, which means the homeowner is in default (missed payments). Therefore, there could be an opportunity to strike a great deal with the owner and the bank
Request Details
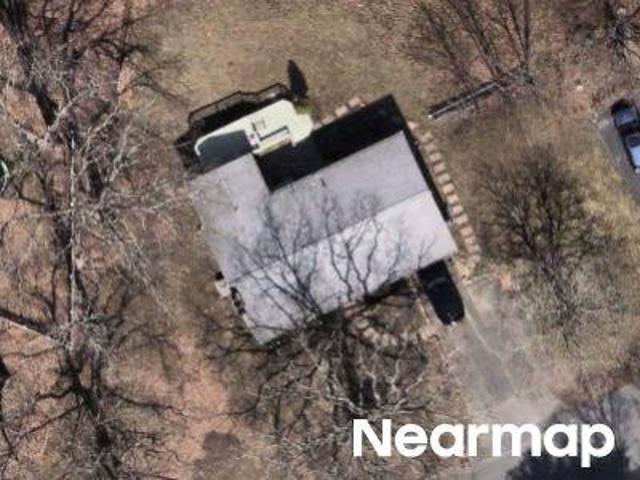
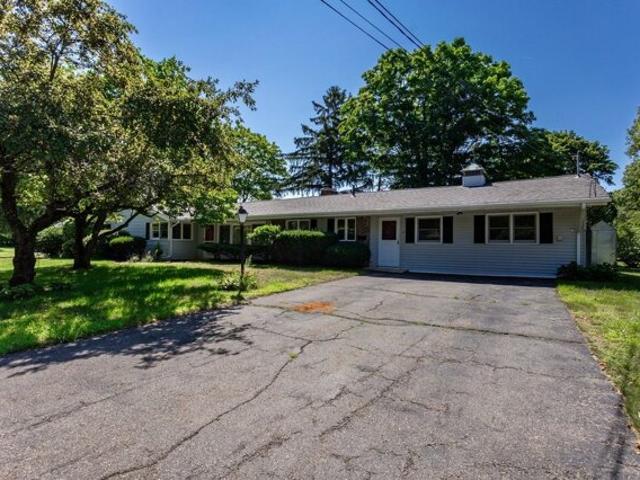
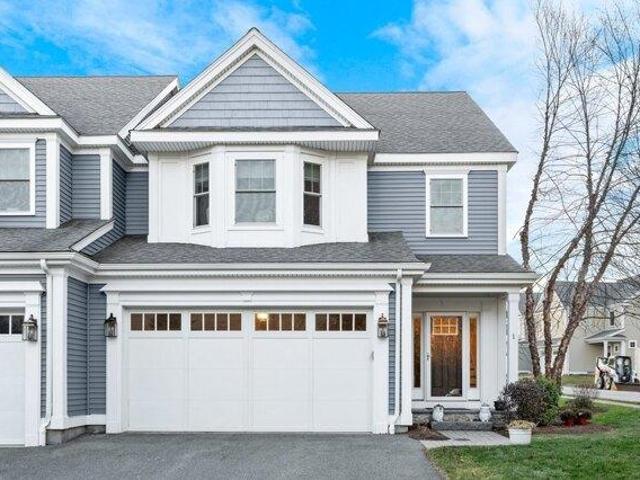
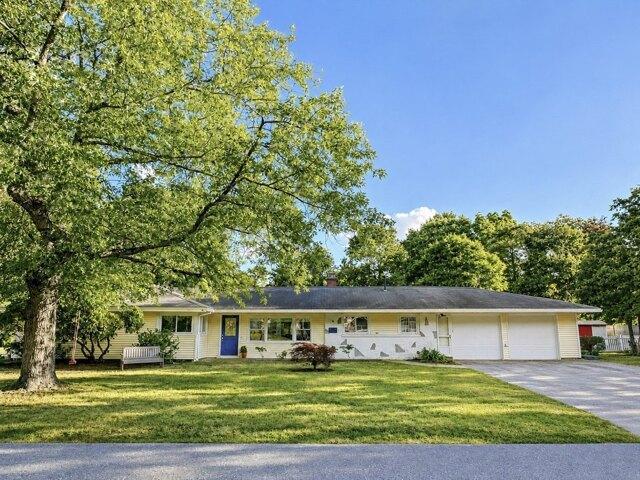
Hamilton St
View photo
House · for sale
Request Details
Updated
Hamilton St
Winthrop Village
· 2,949 sq.ft · 5 Bedrooms · 3 Baths · House
Winthrop Village · 2,949 sq.ft · 5 Bedrooms · 3 Baths · House
This home is in preforeclosure, which means the homeowner is in default (missed payments). Therefore, there could be an opportunity to strike a great deal with the owner and the bank
Request Details
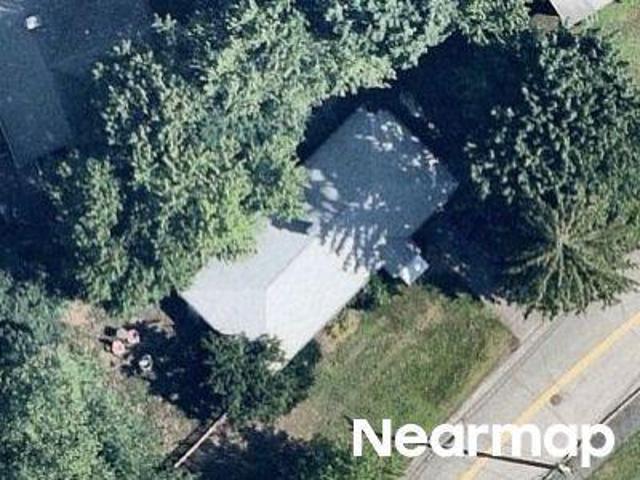
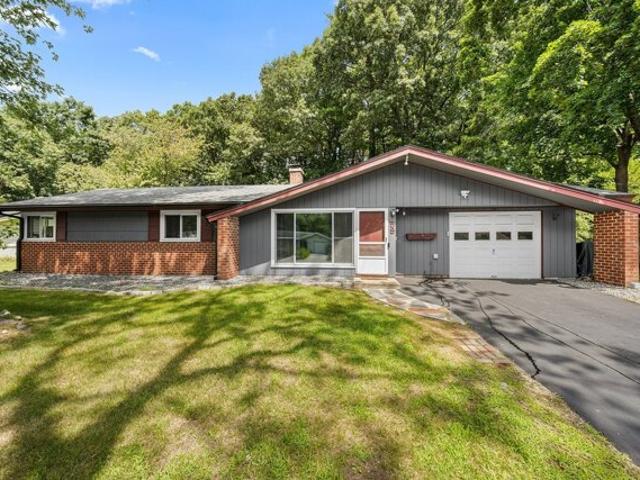
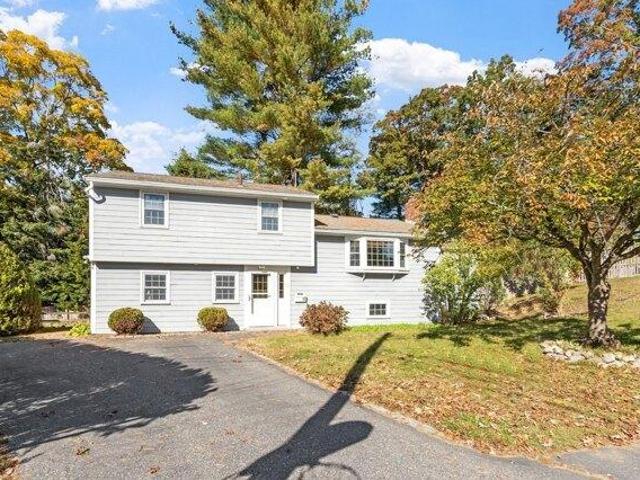
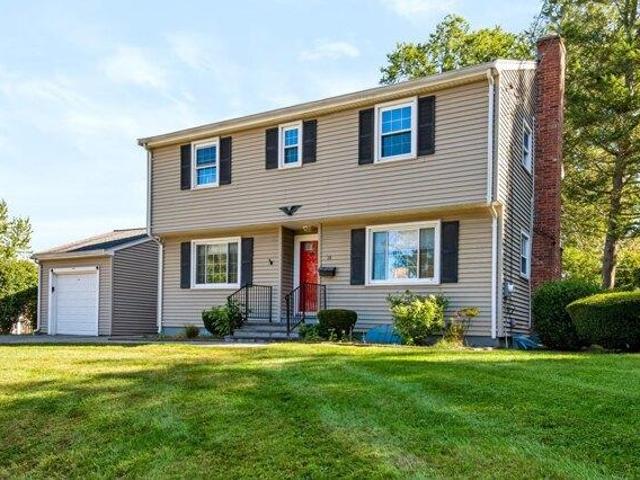
Joyce Rd
View photo
House · for sale
Request Details
Updated
Joyce Rd
Winthrop Village
· 1,216 sq.ft · 3 Bedrooms · 1 Bath · House
Winthrop Village · 1,216 sq.ft · 3 Bedrooms · 1 Bath · House
This is a Real Estate-Owned (REO)/post-foreclosure home owned or managed by a bank. All offers are considered; however, the highest and best will most likely be accepted
Request Details
Cherry St
View photo
House · for sale
Request Details
Updated
Cherry St
Winthrop Village
· 1,001 sq.ft · 3 Bedrooms · 1 Bath · House
Winthrop Village · 1,001 sq.ft · 3 Bedrooms · 1 Bath · House
This home is in preforeclosure, which means the homeowner is in default (missed payments). Therefore, there could be an opportunity to strike a great deal with the owner and the bank
Request Details
Hamilton St
View photo
House · for sale
Request Details
Updated
Hamilton St
Winthrop Village
· 2,949 sq.ft · 5 Bedrooms · 3 Baths · House
Winthrop Village · 2,949 sq.ft · 5 Bedrooms · 3 Baths · House
This home is in preforeclosure, which means the homeowner is in default (missed payments). Therefore, there could be an opportunity to strike a great deal with the owner and the bank
Request Details
Eaton Rd
View photo
House · for sale
Request Details
Updated
Eaton Rd
Winthrop Village
· 1,539 sq.ft · 3 Bedrooms · 1 Bath · House
Winthrop Village · 1,539 sq.ft · 3 Bedrooms · 1 Bath · House
This home is in preforeclosure, which means the homeowner is in default (missed payments). Therefore, there could be an opportunity to strike a great deal with the owner and the bank
Request Details
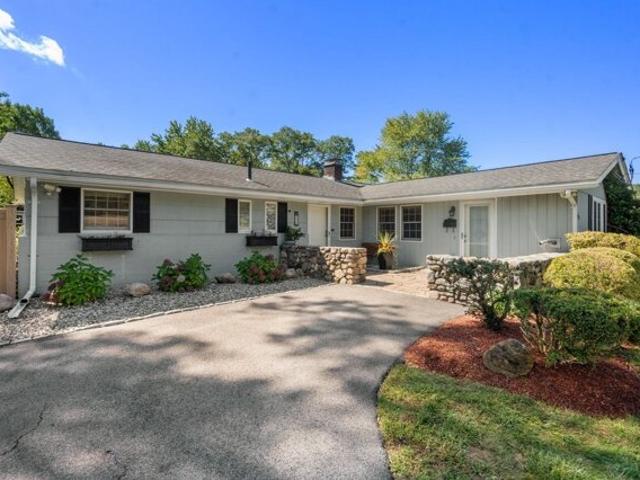
Eaton Rd, Framingham, Home For Sale
View photo
House · for sale
USD 695,000
USD 403/sq.ft
New
Eaton Rd, Framingham, Home For Sale
Winthrop Village
· 1,722 sq.ft · 3 Bedrooms · 2 Baths · House
· Patio · Garden · Swimming pool · Gym · Deck · Fireplace · Equipped kitchen · Air conditioning
Winthrop Village · 1,722 sq.ft · 3 Bedrooms · 2 Baths · House · Patio · Garden · Swimming pool · Gym · Deck · Fireplace · Equipped kitchen · Air conditioning
Spacious Campanelli ranch in one of North Framingham's most coveted pockets, just steps from the Sudbury line. The showstopper here is the backyard - a true resort-style oasis, fully fenced and built for entertaining, featuring a massive custom stone outdoor kitchen, heated above ground pool with wraparound deck, jacuzzi, pergola, stone retaining walls, patio, and lush mature landscaping. Whether it's morning coffee on the patio or evening cocktails under the pergola, this yard delivers four seasons of outdoor living. Inside, 3 spacious bedrooms and an updated full bath with modern tile shower. The renovated granite kitchen flows into a family room with a stone pellet stove, while an additional living room with a wood-burning fireplace adds even more usable living space. A flex room offers year-round versatility as a home gym or office. Central air, powered by leased solar, keeps utility costs low. Ideally located near Sudbury's shops and conveniences, with easy access to Route 9, the
USD 695,000
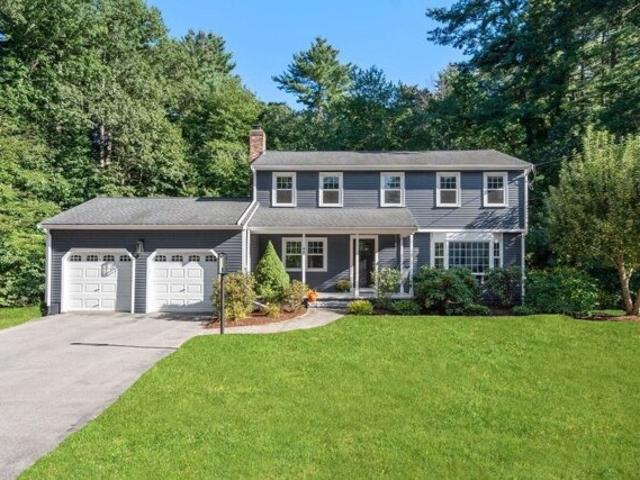
Woodmere Dr, Sudbury, Home For Sale
View photo
House · for sale
USD 1,225,000
USD 444/sq.ft
New
Woodmere Dr, Sudbury, Home For Sale
Winthrop Village
· 2,756 sq.ft · 4 Bedrooms · 3 Baths · House
· Fireplace · Equipped kitchen
Winthrop Village · 2,756 sq.ft · 4 Bedrooms · 3 Baths · House · Fireplace · Equipped kitchen
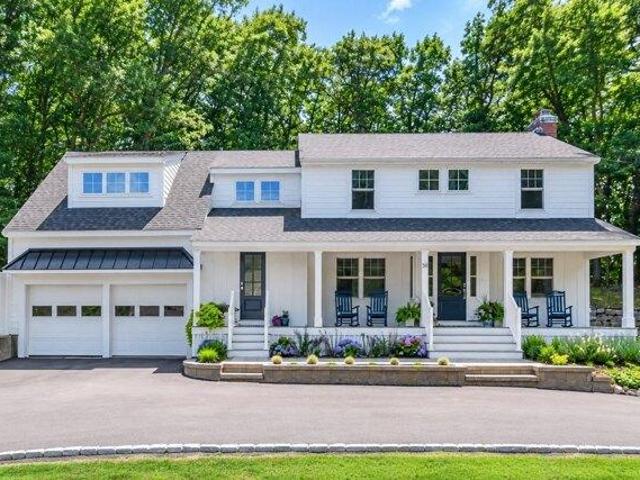
Welcome to this beautifully updated 4-bedroom, 2.5-bath Colonial, ideally situated in a fantastic neighborhood! A charming farmer's porch sets the tone as you enter this inviting home featuring an open and flexible floor plan. Brazilian cherry floors add warmth and elegance throughout most of the first and second floors.The updated kitchen with stainless steel appliances, soapstone counters, breakfast bar and dining area opens to a stunning, light-filled family room featuring a vaulted ceiling, gas fireplace, and walls of windows. The adjoining dining room, with its inviting wood-burning fireplace, opens directly to the kitchen, creating a wonderful flow for everyday living and entertaining. A first-floor office provides the perfect space for working from home, while the living room with a beautiful bow window offers an additional comfortable space for relaxing or entertaining.Upstairs, the primary suite features a walk-in closet and updated private bath. Three additional bedrooms, all
USD 1,225,000
Jay Dr, Framingham, Home For Sale
View photo
House · for sale
USD 995,900
USD 413/sq.ft
New
Jay Dr, Framingham, Home For Sale
Winthrop Village
· 2,411 sq.ft · 4 Bedrooms · 3 Baths · House
· Patio · Garden · Parking · Equipped kitchen
Winthrop Village · 2,411 sq.ft · 4 Bedrooms · 3 Baths · House · Patio · Garden · Parking · Equipped kitchen
Framingham Finest Warm Welcome Home For The Holidays is Offering 4 Bedrooms, 2.5 Baths, 3 Levels of Living space Custom Built Colonial with a Two Car Garage, Pet Friendly Neighborhood and a Fenced in Backyard. with a Patio and Firepit. Features Include: Hardwood Flooring, Crown Molding, Wainscoting, Recessed Lighting, a Gorgeous Stainless Steel Applianced Kitchen with Quartz Countertops and a kitchen Island, Cascading into the Oversized Dinningroom or Fireplaced Livingroom, with a Heated Bonus Room. Designed for Entertaining and Staged for your Viewing Pleasure. The Lower level offers an Exercise Room and additional storage. The Bedroom Level offers a Primary Bedroom, with a Cathedral Ceiling, Private Primary Bathroom, Extra Closet Space, and Washer and Dryer. Plenty of Room for the Whole Family. Located Close to Schools, Shopper's World, Routes 9 and 20, the Commuter Train, and the Mass Pike. Call for your Tour Today and Move Right In
USD 995,900
Parker Rd, Wellesley, Home For Sale
View photo
House · for sale
USD 3,550,000
USD 749/sq.ft
Parker Rd, Wellesley, Home For Sale
Winthrop Village
· 4,736 sq.ft · 5 Bedrooms · 6 Baths · House
· Patio · Equipped kitchen
Winthrop Village · 4,736 sq.ft · 5 Bedrooms · 6 Baths · House · Patio · Equipped kitchen
At 90 Parker Road, in one of Wellesley's most sought-after neighborhoods, this newly constructed single-family residence offers expansive, light-filled living space. Built with the care and craftsmanship of a custom home rather than a typical spec house, every detail was thoughtfully selected. The first floor offers an open-concept layout flowing from the living room into the kitchen, which features a large center island and a Thermador appliance package, along with a slider out to a patio finished in blue mist granite. The mudroom includes closet space, a pantry, a half bathroom, and a counter with mirror just before you head out the door, and connects directly to the porch. The dining room is spacious and elegant, offering plenty of room for family gatherings. This home offers five well-proportioned bedrooms, five full bathrooms, and an additional half bath. All four bedrooms on the second floor feature private en-suite bathrooms, and the lower level adds a fifth bedroom and bathroom
USD 3,550,000
Craig Rd, Framingham, Home For Sale
View photo
House · for sale
USD 849,900
USD 347/sq.ft
New
Craig Rd, Framingham, Home For Sale
Winthrop Village
· 2,443 sq.ft · 5 Bedrooms · 3 Baths · House
· Garden · Equipped kitchen
Winthrop Village · 2,443 sq.ft · 5 Bedrooms · 3 Baths · House · Garden · Equipped kitchen
Hard to find 2400 sq ft extra large ranch located on an awesome corner lot. Five bedrooms, two and half baths, updated Kitchen with Cherry Cabinets and granite counters. Screened porch over looking private back yard. Two extra bonus rooms, Single floor living at its best ! So much space to create anything for your lifestyle. Work from home, extended family member or a Nanny. Great commuter location with many restaurants and shopping nearby. This home is a must see!
USD 849,900
Eaton Rd, Framingham, Home For Sale
View photo
House · for sale
USD 599,000
USD 331/sq.ft
New
Eaton Rd, Framingham, Home For Sale
Winthrop Village
· 1,808 sq.ft · 4 Bedrooms · 3 Baths · House
· Patio · Garden · Equipped kitchen · Parking
Winthrop Village · 1,808 sq.ft · 4 Bedrooms · 3 Baths · House · Patio · Garden · Equipped kitchen · Parking
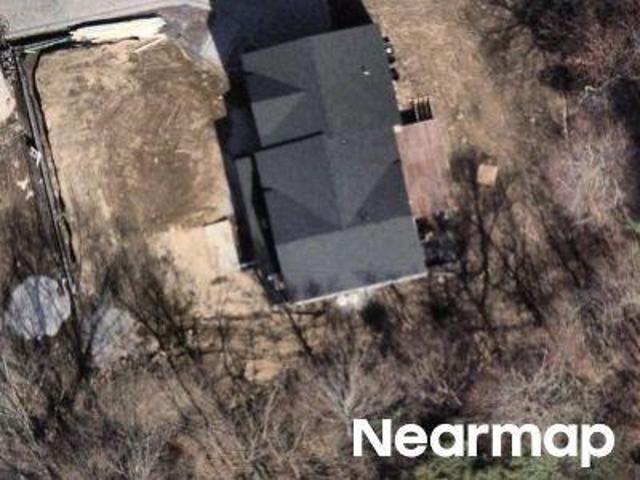
Priced to MOVE ! Spacious, warm, and inviting L-shaped ranch nestled in North Framingham's most desirable area, right on the Sudbury and Wayland line! Set in a quiet cul-de-sac neighborhood, this bright and expanded 3-4 bedroom, 2.5-bath home offers over 1,800 sq ft of living space and a 1-car attached garage. Features an open floor plan designed for today's lifestyle, including a large eat-in kitchen leading to the backyard, a fireplaced living room, and a formal dining room. The versatile 24x20 addition with cathedral ceilings, sliding glass door, full bath, and walk-in closet can serve as a primary suite or oversized family room. Enjoy many major upgrades completed since 2020! Situated on a large, flat, level lot backed by private woods, the backyard features a fantastic patio, fire pit, and beautiful perennial gardens. Walk to Garden in the Woods, with easy access to the Mass Pike, major routes, Cochituate Beach, shopping, dining, and more!
USD 599,000
Elmwood Rd, Wellesley, Home For Sale
View photo
House · for sale
USD 2,395,000
USD 587/sq.ft
New
Elmwood Rd, Wellesley, Home For Sale
Winthrop Village
· 4,080 sq.ft · 5 Bedrooms · 4 Baths · House
· Patio · Deck · Fireplace · Equipped kitchen
Winthrop Village · 4,080 sq.ft · 5 Bedrooms · 4 Baths · House · Patio · Deck · Fireplace · Equipped kitchen
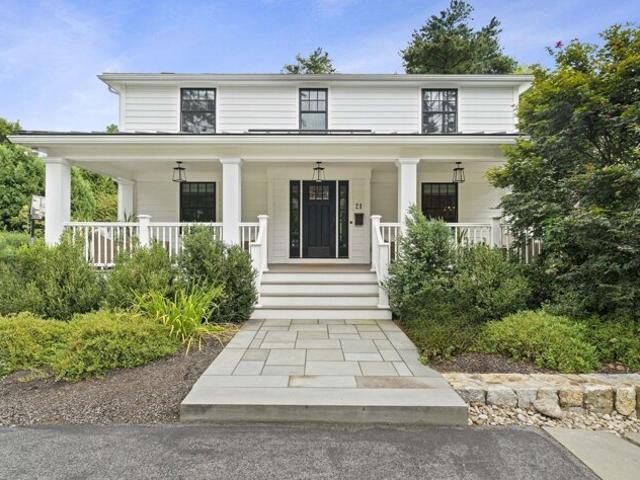
Bates Elementary is on this street. Start there, then walk the half acre. Level, fenced and private, reworked in 2020 under a plan by Duckham Architecture and Interiors with a new fieldstone wall, walkways on both sides, irrigation, underground water management and expanded driveway. The house is a 1940 colonial that was expanded and re-sided the same year by Duckham Architecture and Interiors. New siding, windows and gutters on every side. An extra-large farmer's porch across the front. A new side entry where the bulkhead used to be. And a four-season room with a cathedral ceiling and glass on three sides, opening to a landing deck and bluestone patio. Inside, a twenty five foot eat-in kitchen with a Wolf range, double wall ovens, Sub-Zero wine refrigeration, custom cabinetry and a built-in banquette that seats eight. The living room has a fireplace and a wall of built-ins. The family room has a brick fireplace and a bay window. Upstairs, the primary suite occupies its own wing, with
USD 2,395,000
Martin Rd, Wellesley, Home For Sale
View photo
House · for sale
USD 1,549,000
USD 599/sq.ft
New
Martin Rd, Wellesley, Home For Sale
Winthrop Village
· 2,583 sq.ft · 3 Bedrooms · 3 Baths · House
· Garden · Office room · Deck · Equipped kitchen
Winthrop Village · 2,583 sq.ft · 3 Bedrooms · 3 Baths · House · Garden · Office room · Deck · Equipped kitchen
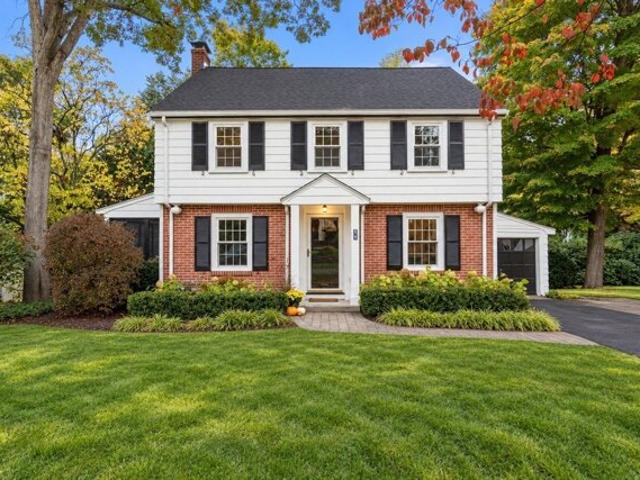
Nestled in the highly desirable Bates neighborhood, this beautiful Colonial offers timeless charm, generous living spaces, and an exceptional Wellesley lifestyle. With 3 spacious bedrooms, 2.5 baths, and approximately 2,593 square feet, the home is thoughtfully designed for both everyday living and effortless entertaining. A light-filled addition creates an inviting, open connection between the kitchen and family room, while hardwood floors and classic architectural details add warmth and character throughout. A serene primary suite offers a private retreat, complemented by generously sized bedrooms and versatile bonus space ideal for a home office or playroom. Outdoors, a deck and fenced backyard provide wonderful spaces for relaxation and entertaining. Set in a picturesque, walkable neighborhood near Bates Elementary, Perrin Park, Fells Market, scenic trails, and Morses Pond, with convenient access to Wellesley Hills commuter rail, shops, restaurants, and major routes. An exceptional
USD 1,549,000
Concord Rd, Sudbury, Home For Sale
View photo
House · for sale
USD 1,599,000
USD 342/sq.ft
New
Concord Rd, Sudbury, Home For Sale
Winthrop Village
· 4,672 sq.ft · 5 Bedrooms · 3 Baths · House
· Garden · Office room · Deck · Equipped kitchen · Parking · Air conditioning
Winthrop Village · 4,672 sq.ft · 5 Bedrooms · 3 Baths · House · Garden · Office room · Deck · Equipped kitchen · Parking · Air conditioning
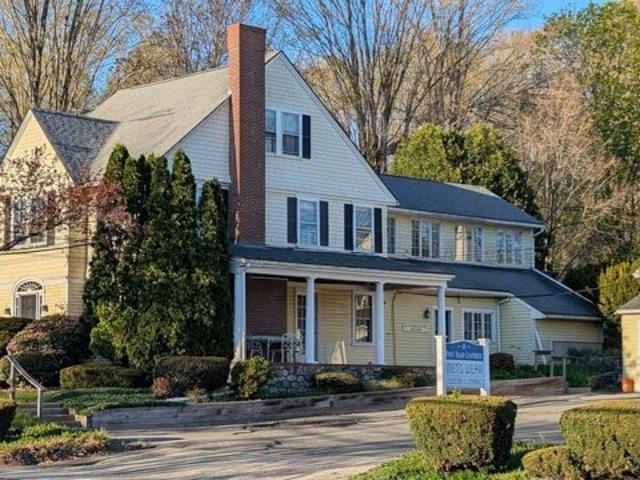
Opportunity Knocks! Lots of potential here! Prime location near the corner of Rt 20. Mixed use-Victorian style home 5 BR, 2.5 bath, 3,365 SF with private side driveway currently used as office space and a separate free standing 'cottage' style building 1,313 SF with 1/2 bath currently used as a retail store. Parking lot has 12 Spaces. Many possibilities-Update and live in the house, run your business out of or rent the store! OR possibly turn it all into condos. Some pictures are prior to current tenants and may differ, but similar.1st Floor has full kitchen, fireplaced living room, dining room and foyer with French doors. Attached Garage converted to more heated space leaving partial garage storage area-easily a garage again if needed, overhead doors remain. 2nd floor has 4 rooms and full bath, storage room w/ laundry hookups. Large Room in Back with loads of windows has been partitioned into 3 sections has separate heat and ac zone, sliding glass door to deck and spacious back yard.
USD 1,599,000
4 bedroom, Wayland MA 01778 106411497
View photo
House · for sale
USD 1,675,000
USD 632/sq.ft
4 bedroom, Wayland MA 01778 106411497
Winthrop Village
· 2,648 sq.ft · 4 Bedrooms · 3 Baths · House
· Garden · Equipped kitchen · Swimming pool
Winthrop Village · 2,648 sq.ft · 4 Bedrooms · 3 Baths · House · Garden · Equipped kitchen · Swimming pool
Move right into this fully redesigned and rebuilt home in Wayland's coveted Daymon Farms, the kind of neighborhood you dream of, with a welcoming community and true cul-de-sac setting. Completely renovated with updated systems, roofing, and siding, and so much more! This residence offers the feel of new construction with timeless design and exceptional craftsmanship. Shops, restaurants, and all Wayland schools are within walking distance, while easy highway access adds everyday convenience. Inside, designer lighting, custom millwork, and premium finishes complement a sun-filled, open floor plan connecting the kitchen, dining, and living spaces. Sophisticated yet inviting, the home is equally suited to quiet evenings and lively gatherings. Beautiful landscaping and an expansive backyard provide space to relax, entertain, and play, while the existing in-ground pool offers the opportunity to create your own private outdoor retreat
USD 1,675,000
231 Westerly Road, Weston, US, MA
View photo
House · for sale
USD 49,050,000
Updated
231 Westerly Road, Weston, US, MA
Winthrop Village
· 6 Bedrooms · 8 Baths · House
· Sauna · Equipped kitchen · Swimming pool
Winthrop Village · 6 Bedrooms · 8 Baths · House · Sauna · Equipped kitchen · Swimming pool
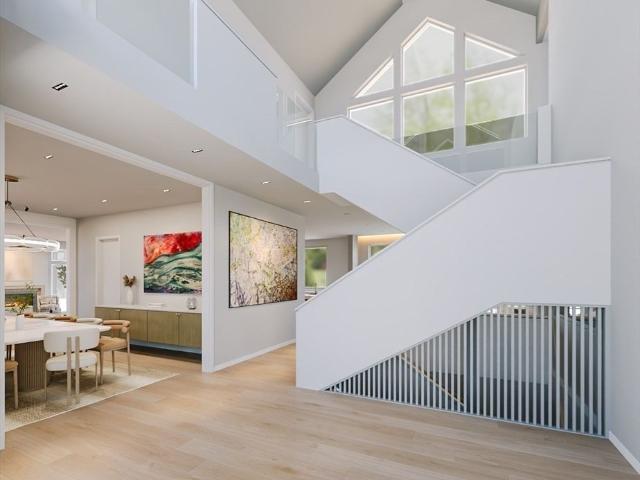
Beautifully conceived and architecturally inspired contemporary NY barn-style home with endless upgrade options that range from golf simulator to sauna/ pool/ cabana/ heated driveway list goes on. In one of Weston’s most exclusive neighborhoods. Boasting 7500 +/. Sf, 6-7 bedrooms and 7 full baths and 2 half baths this home was meticulously designed with an open floor plan, soaring walls of windows, 9.5-inch flooring, 2 story foyer with glass railings, and lower-level wellness/rec wing. The kitchen is elegantly appointed with custom cabinetry, full butler panty and integrated high-end appliances. The private adult suite provides a quiet sanctuary bathed in natural light, separate dressing room and a spa-like bathroom. A thoughtful arrangement of indoor and outdoor spaces creates a symbiotic relationship between interior and exterior, offering unlimited opportunities for both formal and casual entertaining in a neighborhood setting
USD 49,050,000
3 bedroom, Framingham MA 01701 106363260
View photo
House · for sale
USD 549,900
USD 370/sq.ft
3 bedroom, Framingham MA 01701 106363260
Winthrop Village
· 1,485 sq.ft · 3 Bedrooms · 2 Baths · House
· Garden · Fireplace · Equipped kitchen
Winthrop Village · 1,485 sq.ft · 3 Bedrooms · 2 Baths · House · Garden · Fireplace · Equipped kitchen
A little vintage charm, a lot of living space, and a wonderful location! This lovingly maintained slab ranch offers comfortable one-level living on a half-acre lot near the Sudbury line and Garden in the Woods. Step inside to an oversized living room where a handsome brick fireplace takes center stage and broad windows welcome the natural light. There is plenty of room for your favorite furnishings, with a sunny adjoining dining area that keeps conversation flowing. The original kitchen offers generous cabinetry, classic character and an opportunity to bring your decorating ideas to life. Enjoy it as it is while planning updates that reflect your own taste! Three bedrooms are complemented by a beautifully preserved original tile bath and a convenient half bath. At the back of the home, a spacious family room with warm wood paneling adds another inviting gathering spot, with flexibility for movie nights, hobbies, a home office or everyday lounging. The screened porch is a sweet place fo
USD 549,900
4 bedroom, Framingham MA 01701 106359928
View photo
House · for sale
USD 739,900
USD 401/sq.ft
4 bedroom, Framingham MA 01701 106359928
Winthrop Village
· 1,841 sq.ft · 4 Bedrooms · 2 Baths · House
· Garden · Equipped kitchen · Parking · Cellar
Winthrop Village · 1,841 sq.ft · 4 Bedrooms · 2 Baths · House · Garden · Equipped kitchen · Parking · Cellar
PRICE IMPROVEMENT! This exceptional completely renovated home offers everything you need! The kitchen comes well-appointed with gorgeous new cabinets, spacious island, quartz counters, new appliances, paneled dishwasher, microwave draw and is open to the dining area and living room, the whole first floor is sun-drenched with new windows throughout. The primary bedroom has a stunning private bathroom with 3 more bedrooms (one could be utilized as a home office if needed) and additional full bathroom to finish off the first floor. The finished basement has a large bonus room for entertaining, a mudroom and laundry area. Tucked well back from the road is a large flat back yard, offering a highly secluded private setting and perfect for gatherings or even the possibility of adding an additional garage or ADU off of the second driveway. Plenty of parking space and with two driveways, you have the potential to join them for a beautiful circular driveway! The whole house has been renovated wi
USD 739,900
3 bedroom, Framingham MA 01701 106341829
View photo
House · for sale
USD 649,999
USD 384/sq.ft
3 bedroom, Framingham MA 01701 106341829
Winthrop Village
· 1,690 sq.ft · 3 Bedrooms · 2 Baths · House
· Garden · Deck · Equipped kitchen · Air conditioning
Winthrop Village · 1,690 sq.ft · 3 Bedrooms · 2 Baths · House · Garden · Deck · Equipped kitchen · Air conditioning
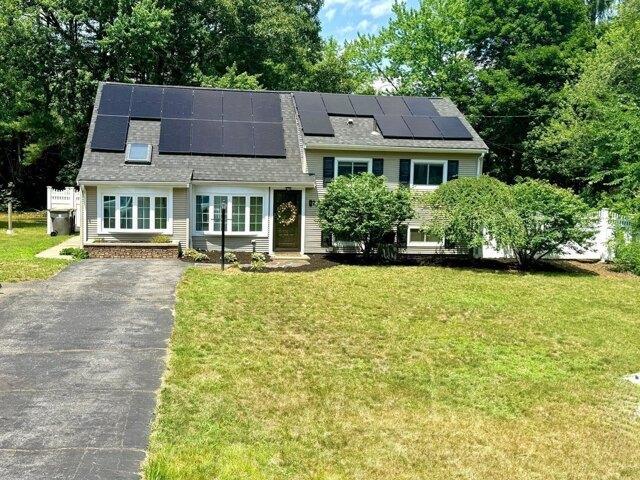
PRICE IMPROVEMENT! Welcome to desirable Nobscot neighborhood of North Framingham. This move-in-ready 3-bedroom home offers central air conditioning and solar panels for added energy efficiency. for clean renewable energy. The open-concept main living area flows seamlessly into the dining area and kitchen, featuring granite countertops, ample cabinetry, and all appliances, which will remain with the home. Double French doors lead to a spacious deck overlooking the fully fenced backyard with a storage shed, creating the perfect space for entertaining or relaxing. All three bedrooms feature hardwood flooring, ceiling fans, ample closet space. The private primary suite occupies the entire upper level, offering a walk-in closet, an additional closet, and a full walk-up attic providing storage. House has been updated with new windows and solar panels for our enviroentally Conveniently located approximately 30 minutes from Boston, with the MBTA Framingham/Worcester Line, providing direct comm
USD 649,999
3 bedroom, Framingham MA 01701 106256409
View photo
House · for sale
USD 729,900
USD 408/sq.ft
3 bedroom, Framingham MA 01701 106256409
Winthrop Village
· 1,787 sq.ft · 3 Bedrooms · 2 Baths · House
· Patio · Garden · Office room · Gym · Deck · Equipped kitchen · Air conditioning
Winthrop Village · 1,787 sq.ft · 3 Bedrooms · 2 Baths · House · Patio · Garden · Office room · Gym · Deck · Equipped kitchen · Air conditioning
Welcome home to this well-maintained, move-in ready Garrison Colonial on a sunny corner lot! Hardwood floors run throughout the first floor. The fireplaced living room with bay window flows through a charming rustic barn door into the bright dining room. The eat-in kitchen is the heart of the home, featuring a cathedral ceiling, two skylights, plenty of cabinets, stone countertops, stainless steel appliances, and direct access to the deck. A half bath and large mudroom with ample storage complete the main level. Upstairs, the main bedroom offers a walk-in closet, plus two additional bedrooms and a full bath with double vanity and tub. The finished walk-out lower level gives you flexible space for a family room, home office, gym, or playroom. Outside, enjoy a large vinyl deck, a small patio with stone fire pit, a large leveled backyard (partially is fenced in) with sprinkler system - perfect for family gatherings, summer cookouts and cozy nights by the fire. Central air, attached one-ca
USD 729,900
4 bedroom, Framingham MA 01701 106321320
View photo
House · for sale
USD 520,000
USD 180/sq.ft
4 bedroom, Framingham MA 01701 106321320
Winthrop Village
· 2,885 sq.ft · 4 Bedrooms · 3 Baths · House
· Garden
Winthrop Village · 2,885 sq.ft · 4 Bedrooms · 3 Baths · House · Garden
Oversized 9 room 4 bedroom 2.5 bath raised ranch in a derisible Framingham neighborhood, near shops, Mass Pike, Rt 9 and Rt 30. Price well below its end value as the home is need of some updates and TLC. Perfect for the handyman, or developer, who wish to get into a home at a lower cost than its end value and be able to tailor to home to one's wishes. Has level yard and located in a quiet neighborhood. Along with the 4 bedrooms there are two extra rooms on the second floor. Solar panels are leased. Home has great potential and top value, but is in need of complete update to achieve its top potential
USD 520,000
2 bedroom, Framingham MA 01701 106318820
View photo
House · for sale
USD 799,000
USD 431/sq.ft
2 bedroom, Framingham MA 01701 106318820
Winthrop Village
· 1,851 sq.ft · 2 Bedrooms · 3 Baths · House
· Patio · Office room · Parking · Fireplace · Equipped kitchen
Winthrop Village · 1,851 sq.ft · 2 Bedrooms · 3 Baths · House · Patio · Office room · Parking · Fireplace · Equipped kitchen
Gorgeous 2 bedroom, 2.5 bath unit townhome in the highly sought after Montage near the Wayland line. This newer construction home features an open concept on the main level with 9 ft. ceilings and crown moldings. The kitchen is equipped with SS appliances, granite counter tops and a center island flowing into a spacious dining area with sliders to the back patio. Newly refinished kitchen cabinets and new paint throughout. The living room delivers a gas fire place and custom built-in shelving. On the 2nd level you will find a versatile loft that can be used as a sitting room, office space or exercise equipment. Laundry is also on the second level for convenience. A bright spacious primary suite w/ walk in closet and private bath. Second bedroom with lots of light and closet space. Lower level provides flexible space with options to add extra finished space. Hardwood floors throughout with C/A and 2 car garage. Convenient location for commuters and close to Mass Pike and Rt. 9
USD 799,000
4 bedroom, Framingham MA 01701 106341241
View photo
House · for sale
USD 699,000
USD 334/sq.ft
4 bedroom, Framingham MA 01701 106341241
Winthrop Village
· 2,088 sq.ft · 4 Bedrooms · 2 Baths · House
· Garden · Deck · Fireplace · Equipped kitchen
Winthrop Village · 2,088 sq.ft · 4 Bedrooms · 2 Baths · House · Garden · Deck · Fireplace · Equipped kitchen
Nestled at the end of a quiet cul de sac, this expanded four bedroom, two bath multilevel home offers a refreshing blend of versatile living spaces and thoughtful updates. The welcoming entry draws you into a cozy living room anchored by a classic fireplace, leading seamlessly into an inviting kitchen outfitted with sleek leathered granite countertops(2018) and stainless steel appliances. The heart of the home is the stunning four season sunroom just off the kitchen. With its soaring vaulted ceiling, radiant heat, and windows on every side, this space stays drenched in natural light and offers a front row seat to the changing seasons. From here, step directly out onto the Trex deck and into the fully fenced yard perfect for morning coffee or weekend gatherings. The upper level features three generously sized bedrooms and a full bathroom beautifully remodeled in 2019. The lower levels provide incredible flexibility, featuring a fourth bedroom and a second full bathroom that conveniently
USD 699,000
3 bedroom, Framingham MA 01701 106271980
View photo
House · for sale
USD 689,900
USD 485/sq.ft
3 bedroom, Framingham MA 01701 106271980
Winthrop Village
· 1,421 sq.ft · 3 Bedrooms · 2 Baths · House
· Patio · Garden · Office room · Parking
Winthrop Village · 1,421 sq.ft · 3 Bedrooms · 2 Baths · House · Patio · Garden · Office room · Parking
Welcome to this charming Saxonville Cape, tucked away on a quiet one-way street right in the heart of the village center. Lots to love here with loads of designer touches. Hardwood floors throughout. Freshly painted interior/exterior. Display cabinetry w/ stainless steel appliances. Separate dining. A major 2018/2019 renovation added a full dormer and completely redesigned the second story, which features 2 bedrooms, light oak hardwoods, window seats w/ storage, recessed lighting, new windows and a new full bath w/ radiant heat and a quartz-topped double vanity. A third bedroom on the main level offers flexibility for guests and is served by a full bath just down the hall. This room also functions well as a home office, if desired. The bright mudroom boasts new LVP flooring (2026) and connects the main house to the 1-car garage. Outside, enjoy your own backyard retreat featuring a flagstone patio and fire pit-perfect for relaxing, entertaining, and gathering with friends. Architectural
USD 689,900
3 bedroom, Framingham MA 01701 106276103
View photo
House · for sale
USD 849,000
USD 356/sq.ft
3 bedroom, Framingham MA 01701 106276103
Winthrop Village
· 2,379 sq.ft · 3 Bedrooms · 3 Baths · House
· Patio · Garden · Office room · Fireplace · Equipped kitchen · Parking · Air conditioning · Heating
Winthrop Village · 2,379 sq.ft · 3 Bedrooms · 3 Baths · House · Patio · Garden · Office room · Fireplace · Equipped kitchen · Parking · Air conditioning · Heating
Set on a quiet cul-de-sac, this inviting 3-bedroom, 2.5-bath single-family home offers 2,384 sq. ft. of living space, including a finished lower level. A spacious living room with cathedral ceilings complements the remodeled kitchen featuring quartz countertops and updated appliances. Gather around the wood-burning fireplace in the dining area, or unwind in the heated sunroom overlooking the wooded backyard.Oversized sliding glass doors open to a patio and professionally landscaped, fenced yard with irrigation, raised garden beds, a custom wooden treehouse and swing set. The finished lower level provides flexible space for a home office or recreation. Central air, two-zone forced-air heating, smart home features and an attached two-car garage complete the package.Enjoy nearby swimming at Saxonville Beach on Lake Cochituate, the Framingham rail trail and a neighborhood playground, plus convenient shopping and dining at the Natick Collection
USD 849,000
4 bedroom, Framingham MA 01701 106317078
View photo
House · for sale
USD 729,000
USD 313/sq.ft
4 bedroom, Framingham MA 01701 106317078
Winthrop Village
· 2,325 sq.ft · 4 Bedrooms · 3 Baths · House
· Parking · Fireplace · Equipped kitchen · Air conditioning
Winthrop Village · 2,325 sq.ft · 4 Bedrooms · 3 Baths · House · Parking · Fireplace · Equipped kitchen · Air conditioning
Yearning for an open concept design' Looking to downsize' This is the home you've been waiting for - an immaculate four bedroom El Dorado ranch with an oversized 2 car garage that rarely comes to market! Perfectly set in North Framingham's peaceful Pinefield neighborhood, this single level open concept home is move-in ready, with recent renovations, new flooring and extensive interior painting throughout. You will love the privacy and natural setting of this half acre corner lot. The front hall opens to the heart of the home - the open concept living and dining rooms. With 2,330 sq ft, there is plenty of room for everyone, whether you're relaxing at home or entertaining friends and family. Enjoy the open layout, abundant light and clean lines creating gorgeous sight lines and visual interest. The sage-colored fireplace wall with a wood-burning insert sets the stage year round, especially on wintry nights. You'll appreciate Central AC all summer long. The large, open eat-in kitchen, wit
USD 729,000
4 bedroom, Framingham MA 01701 106271105
View photo
House · for sale
USD 639,000
USD 385/sq.ft
4 bedroom, Framingham MA 01701 106271105
Winthrop Village
· 1,658 sq.ft · 4 Bedrooms · 2 Baths · House
· Garden · Deck · Equipped kitchen
Winthrop Village · 1,658 sq.ft · 4 Bedrooms · 2 Baths · House · Garden · Deck · Equipped kitchen
EXCITING NEWS! Slight price improvement AND seller is NOW OFFERING $10K TOWARDS BUYER'S CLOSING COSTS! Your perfect trifecta is here: a 4-bedroom Colonial with a great backyard, tucked at the end of a cul-de-sac, and priced under $650K. With bright, airy rooms, hardwood flooring throughout most of the home, and plenty of space, you can move right in and make it your own. Step through the front door to a front-to-back living room on one side and a dining room leading to the eat-in kitchen on the other. While the kitchen may be enjoying a different decade, newer stainless steel appliances are a welcome update. Step down into a flexible space ideal for a mudroom or extension of the kitchen, with a slider providing easy access to the deck and backyard. Upstairs, the primary bedroom features a double closet with an Elfa closet system. Two additional generously sized bedrooms offer double closets, including one with a partial walk-in, while the petite fourth bedroom is perfect as a bedroom,
USD 639,000
3 bedroom, Framingham MA 01701 106276054
View photo
House · for sale
USD 759,900
USD 412/sq.ft
3 bedroom, Framingham MA 01701 106276054
Winthrop Village
· 1,841 sq.ft · 3 Bedrooms · 2 Baths · House
· Parking · Deck · Equipped kitchen · Cellar
Winthrop Village · 1,841 sq.ft · 3 Bedrooms · 2 Baths · House · Parking · Deck · Equipped kitchen · Cellar
WATERFRONT LOCATION! 1.2 Acres of privacy on a cul-de-sac in North Framingham! Awesome antique colonial has many updates incl. 200 amp circuit breakers, heating system, hot water tank, and clothes washers and dryers on both the 2nd floor and basement. Roof is 11 yrs old. Sliders to a nice deck off the kitchen, fully screened porch, multi level wrap around decks and 3 levels of living! There's also a 3 room, 1 bedroom in-law apartment w/deck over a huge 3 car garage! Possibly Lower your mtg. Payment by renting out bays! Property is in a wonderful peaceful, residential area zoned Multi Use Residential. Owner is a former dog groomer. Come see!
USD 759,900

Get email alerts

Don't miss out: be the first to know about new properties

The alert was correctly created

On subscribing you accept the conditions of use and the privacy policy
Alert
Receive new ads in your inbox
Save this search
Receive alerts for new listings

We'll send you an email when we have new properties for: "Houses for sale in Winthrop Village"

The alert was correctly created

Hastings, Weston town Middlesex County Massachusetts
Wellesley Fells
Get email alerts and be the first to see new listings
Required field
On subscribing I accept the terms of the privacy policy
Perfect! You'll soon start receiving new listings via email
Alert
Receive an email when we have new ads for Houses for sale in Winthrop Village
Save this search
Filters

Bedrooms

Size (sq.ft)

sq.ft
sq.ft

Price

USD
USD

Property type

Bathrooms

Clear all filters
Receive notifications when new entries are published.