921 properties for sale in Wishing Well Hills

2447 Crestview Avenue
View photo
House · for sale
USD 289,900
USD 336/sq.ft
New
2447 Crestview Avenue
Wishing Well Hills
· 861 sq.ft · 2 Bedrooms · 1 Bath · House
· Garden · Parking · Equipped kitchen
Wishing Well Hills · 861 sq.ft · 2 Bedrooms · 1 Bath · House · Garden · Parking · Equipped kitchen
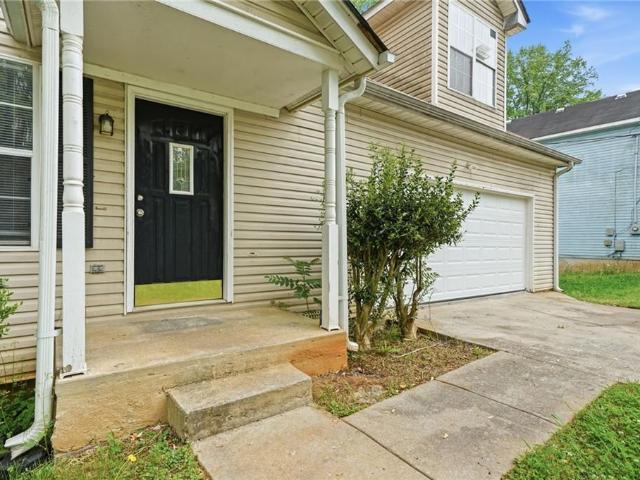
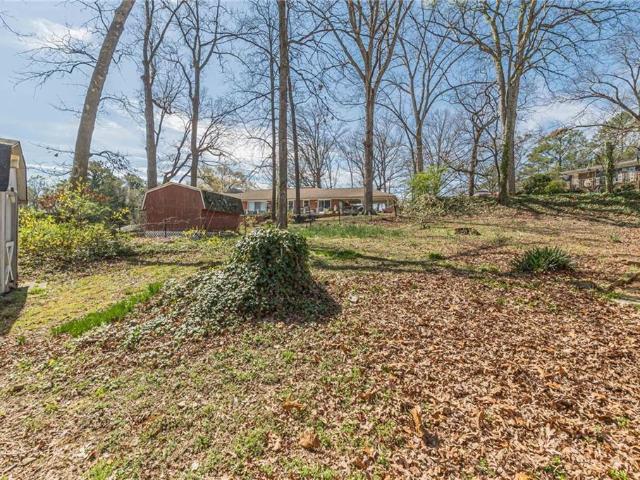
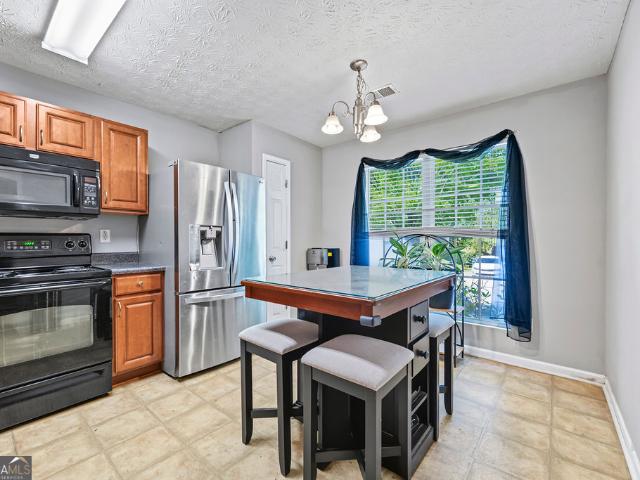
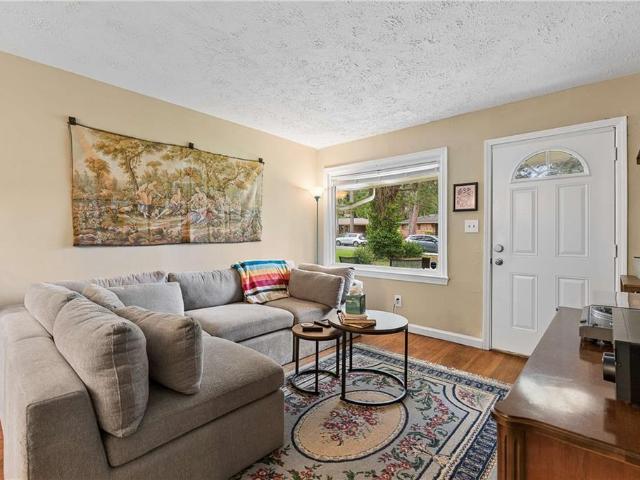
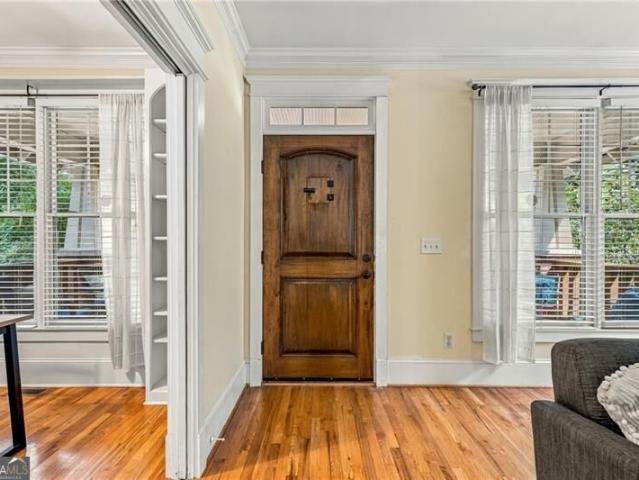
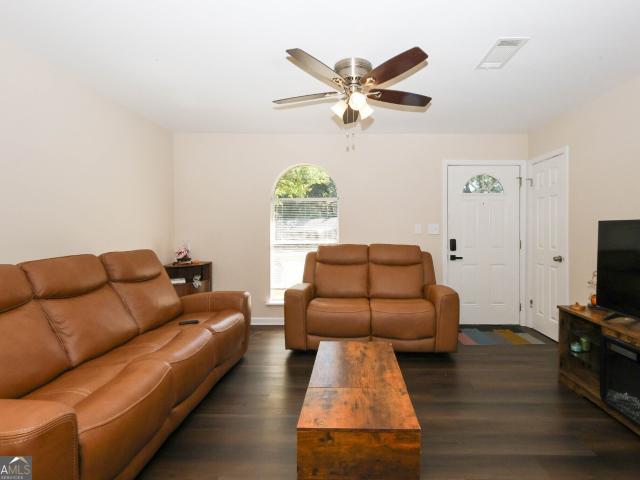
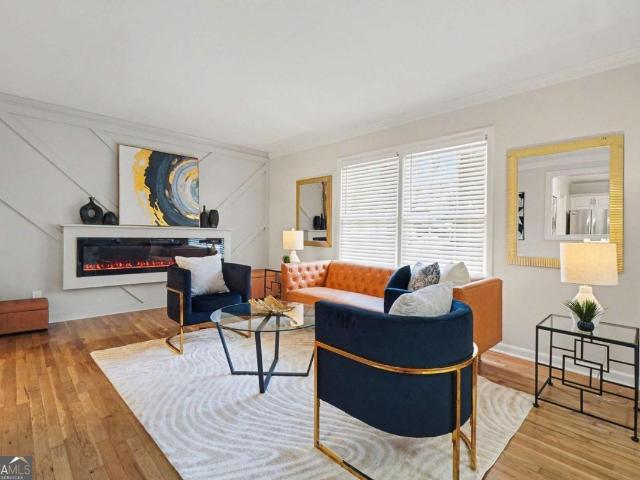
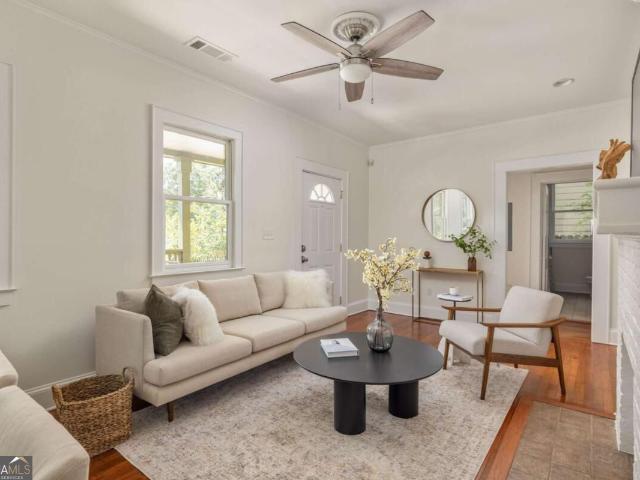
Coming soon! MUST SEE what this home offers! Outdoor kitchen and backyard entertainment space. 2 bedrooms, 1 full bath, 1 half bath, and 1 car garage!
USD 289,900
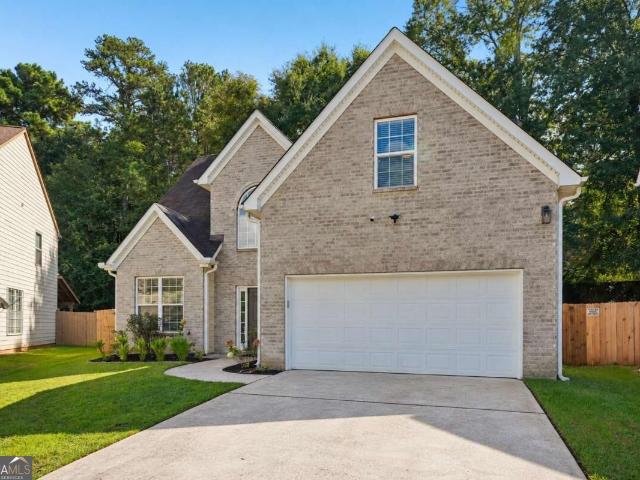
2510 Brentwood Court
View photo
House · for sale
USD 350,000
USD 187/sq.ft
New
2510 Brentwood Court
Wishing Well Hills
· 1,862 sq.ft · 5 Bedrooms · 3 Baths · House
Wishing Well Hills · 1,862 sq.ft · 5 Bedrooms · 3 Baths · House
Pre-approval or proof of funds required | sold as-is property tours are only accepted during the due-diligence period. Welcome to 2510 Brentwood Ct! This property offers an incredible opportunity for a buyer ready to bring their vision to a prime location. Conveniently situated with easy access to local shopping and dining, this home provides close proximity to both downtown Decatur and downtown Atlanta. While the home is being sold as-is, the seller is open to addressing and fixing specific items impacted by the current tenants, giving you a solid foundation to work with. Bring your ideas and make this well-located property your own
USD 350,000
2765 Bench Circle
View photo
House · for sale
USD 350,000
USD 149/sq.ft
New
2765 Bench Circle
Wishing Well Hills
· 2,347 sq.ft · 4 Bedrooms · 2 Baths · House
· Office room · Fireplace · Equipped kitchen · Parking
Wishing Well Hills · 2,347 sq.ft · 4 Bedrooms · 2 Baths · House · Office room · Fireplace · Equipped kitchen · Parking
A main-level primary suite, spacious living areas, and an inviting outdoor gathering space make 2765 Bench Circle easy to call home. Located in Grant Forest III, the neighborhood's newest phase, this four-bedroom, two-and-a-half-bath home offers approximately 2,350 square feet with a comfortable, practical layout, ideally located in a private Cul-de-sac. The living room features tall ceilings and a fireplace with a wood mantel, connecting to a sunny breakfast area and a kitchen with granite countertops, stainless steel appliances, rich cabinetry, and a tile backsplash. A separate dining room provides additional space for hosting and everyday meals, and intentional WiFi smart upgrades make operating your thermostat, garage doors and light switches an afterthought. The primary suite on the main level includes a walk-in closet, double vanity, soaking tub, and separate tiled shower. Three additional bedrooms upstairs provide flexibility for guests, a home office, or changing needs. Outside
USD 350,000
4400 Mortons Way
View photo
House · for sale
USD 325,000
USD 140/sq.ft
New
4400 Mortons Way
Wishing Well Hills
· 2,314 sq.ft · 3 Bedrooms · 2 Baths · House
· Deck · Fireplace · Equipped kitchen
Wishing Well Hills · 2,314 sq.ft · 3 Bedrooms · 2 Baths · House · Deck · Fireplace · Equipped kitchen
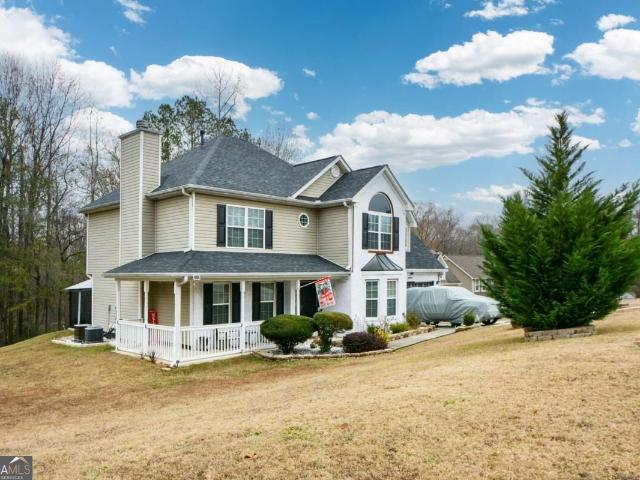
Welcome to 4400 Morton Way-a spacious 3-bed, 2.5-bath traditional two-story home in the quiet Mitchells Meadow community. Built in 2004 and offering approximately 2,316 sq ft of comfortable living, this residence blends classic features with everyday convenience. Step inside to an inviting two-story foyer and a formal dining room, perfect for gatherings. The oversized family room centers around a gas-starter, factory-built fireplace, creating a warm focal point for relaxing nights in. Architectural touches include tray and vaulted ceilings, high ceilings, and double vanities that elevate the home's style. The eat-in kitchen features a breakfast area and classic country kitchen layout-ideal for meal prep and casual dining. Nearby, the upper-level laundry keeps chores efficient and out of sight. Unwind in the private' owner's suite, complete with a sitting area, soaking tub, separate shower, and walk-in closet-a true retreat at the end of the day. Outside, enjoy a deck for grilling and g
USD 325,000
831 Catherine Street
View photo
House · for sale
USD 145,000
USD 134/sq.ft
New
831 Catherine Street
Wishing Well Hills
· 1,076 sq.ft · 3 Bedrooms · 2 Baths · House
· Equipped kitchen
Wishing Well Hills · 1,076 sq.ft · 3 Bedrooms · 2 Baths · House · Equipped kitchen
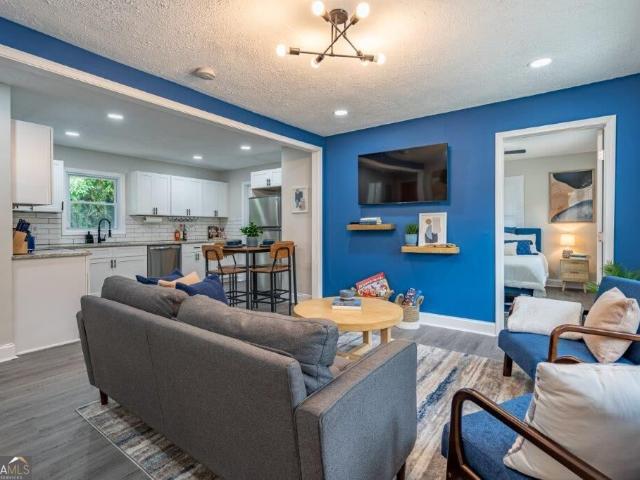
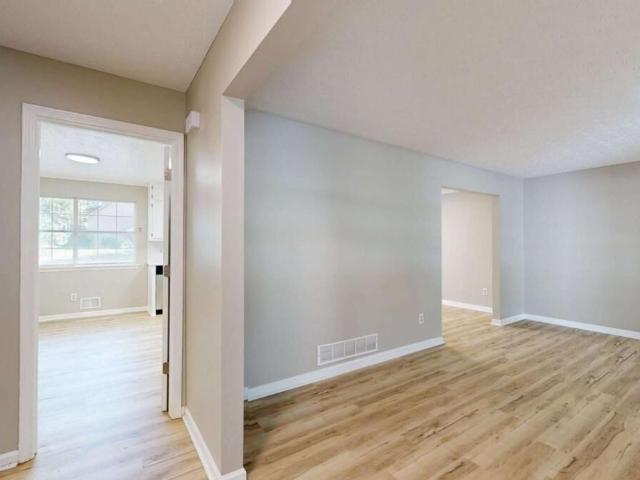
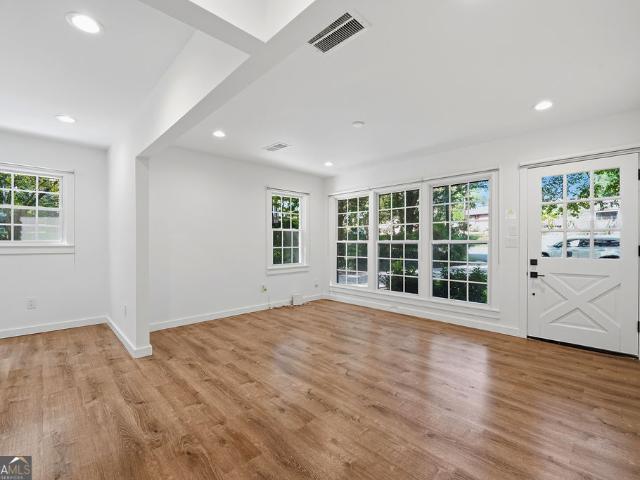
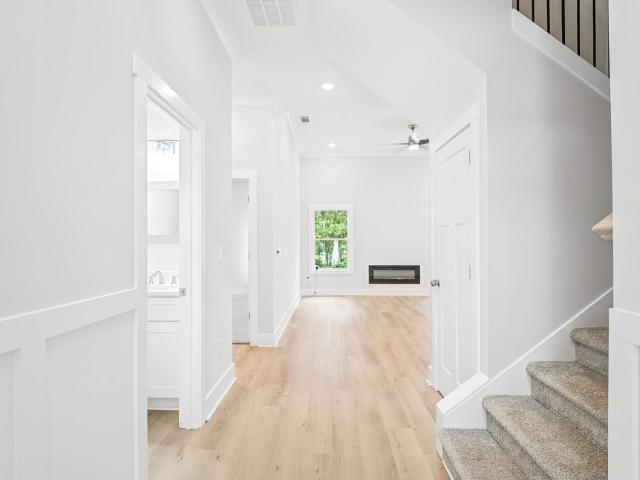
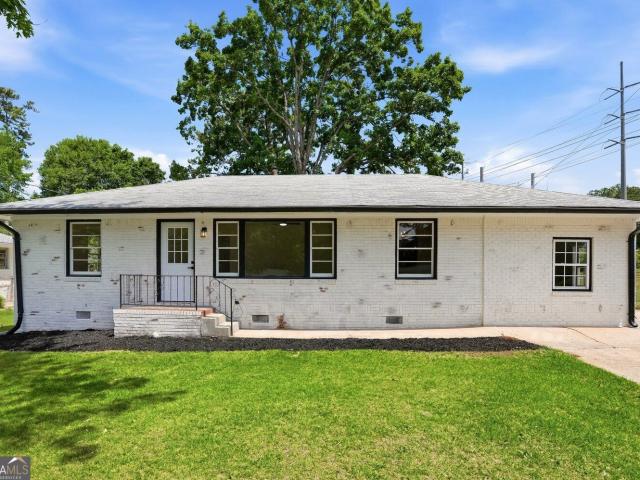
Short sale! Turnkey. Thoughtfully renovated. Exceptionally positioned. This beautifully transformed 3-bedroom, 2-bathroom ranch delivers the style, comfort, and peace of mind today's buyers are looking for-all just minutes from Hartsfield-Jackson Atlanta International Airport. From the moment you step inside, you'll notice the difference. A bright, open-concept floor plan, abundant natural light, brand-new windows, and luxury flooring create a fresh, sophisticated feel throughout the home. The designer-inspired kitchen takes center stage with crisp white cabinetry, granite countertops, a striking tile backsplash, and brand-new stainless steel appliances-perfect for everything from everyday living to entertaining. Both bathrooms have been completely reimagined with contemporary finishes, designer tile, and stylish fixtures, creating a polished retreat-like experience. And behind the beautiful finishes is the confidence of a major renovation, with a new roof, gutters, HVAC, plumbing, ele
USD 145,000
2125 Shoals Way
View photo
House · for sale
USD 324,999
USD 131/sq.ft
New
2125 Shoals Way
Wishing Well Hills
· 2,476 sq.ft · 5 Bedrooms · 3 Baths · House
· Office room · Gym · Parking · Cellar
Wishing Well Hills · 2,476 sq.ft · 5 Bedrooms · 3 Baths · House · Office room · Gym · Parking · Cellar
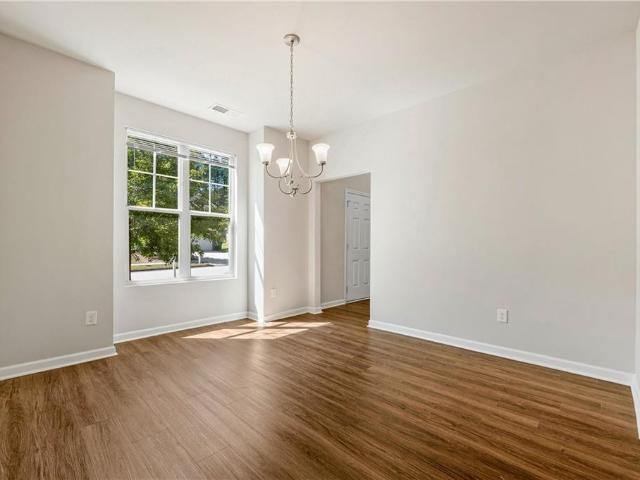
Welcome to this beautifully updated 5-bedroom, 3-bathroom home at 2125 Shoals Way, offering the perfect blend of space, comfort, and modern upgrades. With a brand-new roof, new garage door, all-new flooring throughout, and a finished basement, this home is truly move-in ready and designed for worry-free living. Step inside to discover a spacious and functional layout, ideal for both everyday living and entertaining. The fresh flooring adds a clean, contemporary feel, while the generous living areas provide plenty of room to gather with family and friends. The well-sized bedrooms offer flexibility for guests, a home office, or growing households. The finished basement provides additional living space perfect for a media room, game room, home gym, or guest suite—giving you even more versatility to fit your lifestyle. Outside, enjoy enhanced curb appeal and peace of mind thanks to the recent exterior improvements. Whether you're relaxing at home or hosting, this property offers the space
USD 324,999
2800 Vining Ridge Terrace
View photo
House · for sale
USD 115,000
New
2800 Vining Ridge Terrace
Wishing Well Hills
· House
· Terrace · Fireplace
Wishing Well Hills · House · Terrace · Fireplace
Investors-don't sleep on this one! No rental restrictions; sold as is. 2800 Vining Ridge Terrace is a 3-bedroom, 2.5-bath Decatur townhome offering approximately 1,664 sq. Ft. a fireplace, and rental potential. Previously utilized as a Housing Choice Voucher rental with historical rent of approximately $1,900/month, this property offers an opportunity for investors looking to add another door to their portfolio. Also a great option for owner-occupants or house hackers seeking affordability and flexibility. Conveniently located near I-20, public transportation, schools, shopping, and Grady outpatient healthcare. BUYER INCENTIVE: Qualified buyers may be eligible for up to 1% toward closing costs when using the seller's preferred lender, subject to lender terms and eligibility requirements. Sold as-is. At this price point and with its income potential, this is one you'll want to see before it's gone
USD 115,000
3466 Blazing Pine Path A
View photo
Condo · for sale
USD 34,999
USD 31/sq.ft
New
3466 Blazing Pine Path A
Wishing Well Hills
· 1,109 sq.ft · 2 Bedrooms · 1 Bath · Condo
Wishing Well Hills · 1,109 sq.ft · 2 Bedrooms · 1 Bath · Condo
Fixer Upper. Bring your hammers, vision, and ideas. Cash or Hard money only. Located in the Tamarack Condominium community, offering 1116 square feet of living space. This community has no rental restrictions. Seller open to creative financing. Seller will finance on a 9.5% interest and 10 year note with 20% down. Being sold As-Is. Seller has never lived in the property. Investor/Agent Owned
USD 34,999
3806 Clayton Crossing Way
View photo
House · for sale
USD 305,000
USD 141/sq.ft
New
3806 Clayton Crossing Way
Wishing Well Hills
· 2,153 sq.ft · 4 Bedrooms · 3 Baths · House
· Garden · Office room · Fireplace · Parking
Wishing Well Hills · 2,153 sq.ft · 4 Bedrooms · 3 Baths · House · Garden · Office room · Fireplace · Parking
Spacious 4-bedroom, 3-bath split-foyer home located in Ellenwood, approximately 20 minutes from Hartsfield-Jackson Atlanta International Airport. With a flexible floor plan and living space on both levels, this home offers plenty of room for everyday living, entertaining, working from home, or accommodating guests. The main level features 3 bedrooms and 2 full baths, plus a fireplace, a family room, a breakfast area, and a separate dining area. The lower level adds a second family room, 1 additional bedroom, and 1 full bath, creating an ideal setup for guests, a home office, recreation, or additional household living. A 2-car garage provides ample storage, while the driveway offers parking for approximately six additional vehicles. Situated on a large, level lot, the property provides generous outdoor space for entertaining, recreation, gardening, or simply enjoying the yard. No HOA adds flexibility and no association dues. Conveniently located near Atlanta, the airport, shopping, dini
USD 305,000
4650 Westminster Drive
View photo
House · for sale
USD 278,000
New
4650 Westminster Drive
Wishing Well Hills
· 3 Bedrooms · 2 Baths · House
· Parking · Fireplace · Equipped kitchen
Wishing Well Hills · 3 Bedrooms · 2 Baths · House · Parking · Fireplace · Equipped kitchen
Fully renovated inside/out. Come see this a beautiful and spacious house with 3 bed rooms and 2.5 baths. Featuring a modern living area with large spaces. Guests are welcomed into the home in a formal living room, connecting directly to a formal and separate dining room, which is next to the kitchen. The full size kitchen comes with all quartz counter tops, lots of cabinets and brand new stainless steel appliances. Adjacent to the kitchen is a breakfast nook, and both are open to a huge family room with a beautiful fireplace decorated with new and modem stone work. Boasting a Great Master suite with private master bath. Offering separate soaking tub and a modern tiled shower with High Tech water tower featuring hydro jets/rainfall/waterfall with LED lighting and digital display. Double and separate car garage with their openers. New paint throughout Interior and Exterior. New Carpet. New Commercial grade Luxury Vinyl Flooring. New Stainless Steel Appliances. New quartz counter tops, si
USD 278,000
2110 LaVista Circle
View photo
House · for sale
USD 315,000
New
2110 LaVista Circle
Wishing Well Hills
· 4 Bedrooms · 3 Baths · House
· Parking · Fireplace · Equipped kitchen · Cellar
Wishing Well Hills · 4 Bedrooms · 3 Baths · House · Parking · Fireplace · Equipped kitchen · Cellar
This classic four-sided brick ranch sits on full basement and offers timeless charm and solid construction. The kitchen overlooks a cozy den featuring a fireplace, creating a warm and inviting gathering space. A combined living and dining room area provides ab open setting for entertaining. The main level includes three bedrooms and two full baths. The lower level features a finished room and an additional. Full bath, offering flexible space for a recreation, guest suite. Or home office. Take advantage of a double car garage. Located in the desirable Young-Longino neighborhood, known for its custom-built homes dating back to the 1950's, this property offers character, space and a wonderful established community. Convenient to Porsche, Delta Headquarters, Woodward Academy, all major highways, and just 14 minutes to Midtown Atlanta
USD 315,000
1952 Brannen Road SE
View photo
House · for sale
USD 590,000
USD 192/sq.ft
New
1952 Brannen Road SE
Wishing Well Hills
· 3,068 sq.ft · 4 Bedrooms · 3 Baths · House
· Garden · Office room · Parking
Wishing Well Hills · 3,068 sq.ft · 4 Bedrooms · 3 Baths · House · Garden · Office room · Parking
Standout style. Space to make your own. Welcome to 1952 Brannen Road—a 4-bedroom, 3-bath home in Southeast Atlanta with personality that leaves a lasting impression. Designer wallpaper and eye-catching decorative details create a memorable backdrop for your next chapter. Step outside to a backyard framed by a wooden privacy fence—an inviting setting for weekend gatherings, outdoor dining, gardening, or simply unwinding after a busy day. Four bedrooms offer room to tailor the home to your lifestyle, whether you need a dedicated office, guest accommodations, or space to recharge. Three full bathrooms provide everyday convenience, and the garage’s EV charging outlet adds a practical touch. If you’ve been searching for a home with character and outdoor space to enjoy, this is one to experience in person. Schedule your private tour today!
USD 590,000
4328 Traipse Path
View photo
House · for sale
USD 270,000
USD 101/sq.ft
New
4328 Traipse Path
Wishing Well Hills
· 2,648 sq.ft · 4 Bedrooms · 2 Baths · House
· Garden · Office room · Parking · Equipped kitchen
Wishing Well Hills · 2,648 sq.ft · 4 Bedrooms · 2 Baths · House · Garden · Office room · Parking · Equipped kitchen
Welcome to 4320 Traipse Path, Ellenwood, GA. This is a beautifully maintained 4-bedroom, 2-bathroom home built in 2020 that offers modern comfort and style. Step inside to a bright, open layout with abundant natural light, spacious living areas, and a well-designed kitchen featuring granite countertops and ample cabinet space. The primary suite provides a relaxing retreat with a private bath and walk-in closet, while three additional bedrooms offer flexibility for family, guests, or a home office. Enjoy a private backyard, a car garage, and a convenient location near shopping, schools, hospitals, and major highways. This move-in-ready home is a great opportunity to enjoy comfortable living in Ellenwood
USD 270,000
2009 Delphine Drive
View photo
House · for sale
USD 515,000
USD 271/sq.ft
2009 Delphine Drive
Wishing Well Hills
· 1,894 sq.ft · 3 Bedrooms · 2 Baths · House
· Garden · Deck · Parking
Wishing Well Hills · 1,894 sq.ft · 3 Bedrooms · 2 Baths · House · Garden · Deck · Parking
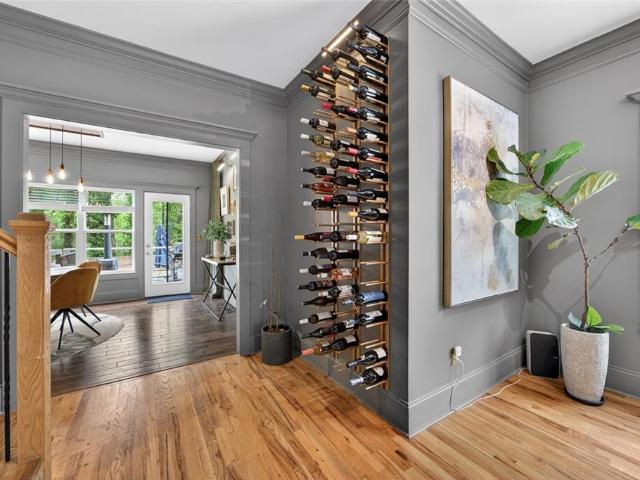
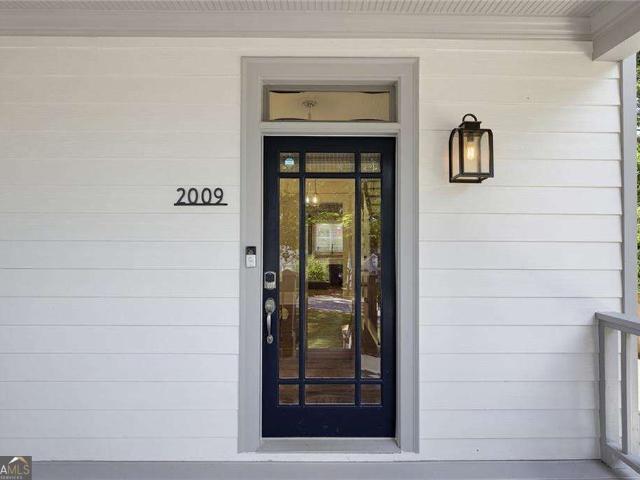
An exceptional address two miles from Oakhurst, Downtown Decatur, and East Lake. Nearby favorites include Iberian Pig, Fork & Vine Social, Poor Hendrix, and Taco Ria De Sol. With shopping, a generous yard, and interstate access for the airport or commuting north or south. This recently renovated 3-bedroom, 2.5-bathroom Craftsman residence places every bedroom on the upper level. The two-story home features a double front porch with a swing and sits on a large corner lot, with a fenced backyard for privacy, entertaining, soccer with the kids, a firepit for late evenings, or grilling on the deck. A double-wide driveway near the home can easily convert to a two-car garage in the future. Enjoy worry-free maintenance: the roof, water heater, and HVAC are each less than three years old. Step into the high ceilings of this Craftsman, where sunlight lines the walls and immaculate hardwood floors are stained Special Walnut. The foyer is flanked on the left by an open living room with a wood-bur
USD 515,000
1127 Delores Way
View photo
House · for sale
USD 190,000
New
1127 Delores Way
Wishing Well Hills
· 2 Bedrooms · 1 Bath · House
· Equipped kitchen
Wishing Well Hills · 2 Bedrooms · 1 Bath · House · Equipped kitchen
Homebuyers assistance available up to $20,000 for qualified buyers or up to $30,000 for qualified veterans. Incredible Opportunity! This home boasts new LVP floor and tons of natural light. The kitchen has quartz counters, newer cabinets, stainless steel appliances, and an open view to the family room. Welcome to this renovated home that is also permitted and inspected by the City of Forest Park. Newer Framing and plumbing (uponor water lines and PVC sanitary lines). Electrical has 200 amp service and underground power installed by GA Power. HVAC unit is an electric heat pump and has newer indoor-outdoor unit with flex duct. Wait there is more. Newer siding, exterior sheathing and house wrap, doors/windows, and insulation in floor/ceilings/walls, First Look. Veteran Buyers and buyer below 80% Area Median Income (expires: 11/9/2026). Homebuyer assistance of up to $30,000.00 for qualified veterans and up to $20,000.00 for 80% AMI buyers. Household income for all household members does no
USD 190,000
3472 Waldrop Trail
View photo
Townhouse · for sale
USD 204,900
USD 132/sq.ft
3472 Waldrop Trail
Wishing Well Hills
· 1,550 sq.ft · 3 Bedrooms · 2 Baths · Townhouse
· Equipped kitchen
Wishing Well Hills · 1,550 sq.ft · 3 Bedrooms · 2 Baths · Townhouse · Equipped kitchen
Step into comfort and style at 3472 Waldrop Trail, where modern convenience meets affordable living. This well-maintained 3-bedroom, 2.5-bath home features a spacious kitchen with a breakfast area and an inviting floor plan designed for both everyday living and entertaining. The generous primary suite, along with two additional bedrooms, provides comfortable accommodations for families, roommates, or guests. Ideally situated in Decatur, this home offers convenient access to major highways, shopping centers, restaurants, schools, and everyday amenities. Enjoy nearby parks and recreational opportunities, along with easy commutes to Downtown Atlanta, Hartsfield-Jackson Atlanta International Airport, and surrounding entertainment destinations. Whether you're a first-time homebuyer looking for an affordable place to call home or an investor seeking a great opportunity, this property offers exceptional value and potential. Don't miss your chance to own this charming residence. Sold as is. Se
USD 204,900
2089 Barbara Lane
View photo
House · for sale
USD 205,000
USD 200/sq.ft
New
2089 Barbara Lane
Wishing Well Hills
· 1,023 sq.ft · 3 Bedrooms · 1 Bath · House
· Garden · Equipped kitchen
Wishing Well Hills · 1,023 sq.ft · 3 Bedrooms · 1 Bath · House · Garden · Equipped kitchen
Enjoy your morning beverage overlooking your pastoral back yard in this in-town retreat. Nestled in a quiet neighborhood and nearby 3 city parks this 3 bedroom home has all your needs covered: oversized laundry room with storage, updated kitchen with modern appliances, renovated bathroom with more storage then a 1950s ranch has any business having and gleaming hardwood floors. There's no place like home and no place like 2089 Barbara Lane!
USD 205,000
229 Spence Avenue SE
View photo
House · for sale
USD 695,000
USD 227/sq.ft
Updated
229 Spence Avenue SE
Wishing Well Hills
· 3,057 sq.ft · 5 Bedrooms · 3 Baths · House
· Office room · Fireplace · Equipped kitchen
Wishing Well Hills · 3,057 sq.ft · 5 Bedrooms · 3 Baths · House · Office room · Fireplace · Equipped kitchen
Southern charm meets Craftsman character in the heart of Historic East Lake. Built in 2002 as a thoughtfully designed Craftsman-style reproduction, this spacious 5-bedroom, 3-bath home captures the warmth and architectural character of an earlier era while offering the size, flexibility, and conveniences of modern living. A welcoming full front porch sets the tone, while inside, soaring 10+ foot ceilings, beautiful hardwood floors, abundant natural light, and a handsome fireplace create an inviting sense of space and warmth. With generous room sizes and a highly flexible floor plan, this is a large home designed to adapt beautifully to everyday living, entertaining, working from home, hobbies, guests, and changing needs over time. The main level offers an impressive collection of living spaces, including the Living Room, Dining Room, kitchen, wet bar/butler's pantry, laundry, a flexible office or bonus room, an additional bedroom, and the Primary Suite with private bath. The kitchen an
USD 695,000
6011 Landover Circle
View photo
House · for sale
USD 265,000
USD 241/sq.ft
New
6011 Landover Circle
Wishing Well Hills
· 1,098 sq.ft · 3 Bedrooms · 1 Bath · House
· Garden · Equipped kitchen · Parking
Wishing Well Hills · 1,098 sq.ft · 3 Bedrooms · 1 Bath · House · Garden · Equipped kitchen · Parking
Welcome home to this beautifully updated ranch situated on a desirable, level corner lot! Offering the perfect combination of comfort, convenience, and value, this move-in-ready home features a bright, open floor plan filled with natural light and stylish updates throughout. Enjoy peace of mind with major improvements, including a new roof, new gutters, new HVAC system, new concrete siding, and a new garage door. Inside, you'll find updated luxury flooring, new baseboards, and fresh interior paint that create a modern, inviting atmosphere. The beautifully updated kitchen features granite countertops and stainless steel appliances, making it ideal for everyday living and entertaining. Fresh exterior paint adds to the home's curb appeal, while the private, fenced backyard provides a wonderful space for outdoor gatherings, pets, or simply relaxing. With its single-level living, extensive upgrades, and level lot, this beautifully maintained ranch offers exceptional value. Move-in ready and
USD 265,000
1375 Zodiac Dr. SE
View photo
Townhouse · for sale
USD 380,422
USD 356/sq.ft
New
1375 Zodiac Dr. SE
Wishing Well Hills
· 1,066 sq.ft · 2 Bedrooms · 2 Baths · Townhouse
· Equipped kitchen · Swimming pool
Wishing Well Hills · 1,066 sq.ft · 2 Bedrooms · 2 Baths · Townhouse · Equipped kitchen · Swimming pool
Zephyr is conveniently located on the southeast side of Atlanta’s downtown core. Chosewood is a neighborhood that is flourishing, with proximity to Grant Park and within walking distance to the Beltline’s Southside Trail. The location boasts an amazing pool and clubhouse, along with our own pocket parks. Spanning 3 stories, the Zara is a testament to open-concept living at its finest. Venture to the main level and immerse yourself in the expansive kitchen and family room. Transitioning to the top floor, you’ll be greeted by the generously proportioned primary suite and its accompanying bath. The walk-in closet stands as a testament to abundant space and organization, making this suite a haven of comfort and convenience. The second bedroom is the perfect space for which also has its own closet and bathroom. DISCLAIMER: Kindly note, some of the provided photos offer a glimpse into the forthcoming home currently under construction
USD 380,422
3960 Wedgefield Circle
View photo
House · for sale
USD 301,800
USD 173/sq.ft
3960 Wedgefield Circle
Wishing Well Hills
· 1,744 sq.ft · 3 Bedrooms · 2 Baths · House
· Garden · Deck · Fireplace · Parking
Wishing Well Hills · 1,744 sq.ft · 3 Bedrooms · 2 Baths · House · Garden · Deck · Fireplace · Parking
The front door opens straight into the living room, where a gorgeous fireplace anchors a lighted accent showcase wall and a custom shelving feature. Light moves easily through the open floor plan, pulling you toward the kitchen-white shaker cabinets, quartz counters, and enough room to spread out while you cook. There's a separate dining room off to the side, the kind of space that makes weeknight dinners feel a little more intentional. French doors at the back lead out to a brand-new deck that overlooks the fenced yard, where the coffee tastes better and dinner stretches into dusk. The bedrooms sit upstairs, tucked away from the main floor. Downstairs, the finished lower level gives you somewhere to send the noise-a half bath down here, too, so no one's trekking back upstairs mid-movie. The two-car garage opens to an extended driveway, which means parking's not a negotiation. Everything's been renovated, so there's nothing waiting on a list. You could move in this weekend and not touc
USD 301,800
1514 Marbut Avenue SE
View photo
House · for sale
USD 389,000
USD 410/sq.ft
Updated
1514 Marbut Avenue SE
Wishing Well Hills
· 947 sq.ft · 2 Bedrooms · 2 Baths · House
· Garden · Deck · Fireplace · Equipped kitchen
Wishing Well Hills · 947 sq.ft · 2 Bedrooms · 2 Baths · House · Garden · Deck · Fireplace · Equipped kitchen
Filled with natural light and bungalow charm, this inviting, move-in-ready East Atlanta home offers surprisingly spacious rooms, fantastic outdoor living, and an easy stroll to the heart of East Atlanta Village. A large covered front porch sets the tone, offering plenty of room for morning coffee, dinner with friends, or simply relaxing at the end of the day. Inside, warm hardwood floors and a painted brick fireplace add character to the generous living room. The updated kitchen is light and bright with white cabinetry, stone countertops, and room for a table in the center. Direct access to the rear deck makes grilling, dining, and entertaining easy. The primary suite includes an updated private bath with a large walk-in shower. A secondary bedroom and a second full guest bath provide just enough space. Updates include fresh interior painting, a 4-year-old HVAC system, and a roof replacement in 2019. Outdoor living is ideal with a rear deck that overlooks a large, fenced backyard frame
USD 389,000
1539 Carter Road
View photo
House · for sale
USD 469,000
New
1539 Carter Road
Wishing Well Hills
· 3 Bedrooms · 2 Baths · House
· Office room · Parking · Balcony · Fireplace
Wishing Well Hills · 3 Bedrooms · 2 Baths · House · Office room · Parking · Balcony · Fireplace
WELCOME HOME to 1539 Carter Road, a beautifully refreshed 3-bedroom, 2.5 bath Craftsman-style residence offering ultimate peace of mind. From the moment you step inside, you will love the seamless flow of the newly refinished, gleaming hardwood floors on BOTH LEVELS and the bright, clean feel of fresh paint throughout the entire home. SO MANY places to relax and enjoy your NEW HOME. The home offers a large front porch, owner's suite balcony and screened porch! So many places to begin and finish your day! This layout features soaring 9-foot ceilings on the main level and a cozy family room fireplace. The home has a TWO CAR DETACHED GARAGE with a finished room above the garage. Perfect for an office, work out space or whatever works for you! Sleep easy knowing the property boasts a brand-new roof for years of low-maintenance ownership! Perfectly situated in DeKalb County, you are minutes away from the charm of Downtown Decatur, local parks, I-20, and I-285. Don't miss this turnkey gem—sc
USD 469,000
988 Tamarack Trail
View photo
House · for sale
USD 269,900
New
988 Tamarack Trail
Wishing Well Hills
· 4 Bedrooms · 2 Baths · House
· Garden · Parking · Equipped kitchen
Wishing Well Hills · 4 Bedrooms · 2 Baths · House · Garden · Parking · Equipped kitchen
Attention all savvy first timers or seasoned investors! Take a look at this completely renovated (down to the studs) 4BR/2BA split level in quiet and convenient Riverdale. Move-in ready with brand new everything. Roof, HVAC, water heater, paint, flooring, fixtures, and lighting. The all-electric kitchen features new cabinets, stainless steel appliances and stone countertops. Bathrooms, same story, with high end tile work. Fresh paint and maintenance-free LVP flooring throughout-no carpet! You'll appreciate the layout as well. Open concept living spaces, kids rooms upstairs and a private master suite on the lower level. Other features include a flat front and expansive fenced backyard, one car garage with plenty extra off street parking in the driveway. Peaceful living with NO HOA breathing down your neck. All the hard work has been done so don't miss this one it's so much home for the money. Owner financing may be considered for a qualified investor buyer only (sorry, not available to
USD 269,900
112 1st Avenue B
View photo
Townhouse · for sale
USD 950,000
USD 404/sq.ft
New
112 1st Avenue B
Wishing Well Hills
· 2,347 sq.ft · 4 Bedrooms · 3 Baths · Townhouse
· Garden · Parking · Cellar
Wishing Well Hills · 2,347 sq.ft · 4 Bedrooms · 3 Baths · Townhouse · Garden · Parking · Cellar
New construction in the city of Decatur is within your reach! 112 1st Avenue is one of two single family attached homes each with their own private, fenced backyard, devoted driveway and rear entry, oversized garage with alley access off of Northern Avenue. Spanning three levels of finished space, the home offers three bedrooms on the upper level including the primary suite as well as a finished basement with guest suite and additional living area. If working from home is a priority, the lower level gives you a separation from your work and home life. With convenience and style in mind, the home has been thoughtfully designed with smart features and timeless finishes throughout including a contained drop area from the garage, hardwood floors on all three levels, sleek tile choices, space saving pocket doors and abundant storage/closet space. Living in Oakhurst offers a sense of true community. Oakhurst Village, 2nd and Hosea and downtown Kirkwood are all within walking distance so you
USD 950,000
3902 Bouldercrest Road
View photo
House · for sale
USD 379,900
USD 132/sq.ft
3902 Bouldercrest Road
Wishing Well Hills
· 2,874 sq.ft · 5 Bedrooms · 3 Baths · House
· Equipped kitchen
Wishing Well Hills · 2,874 sq.ft · 5 Bedrooms · 3 Baths · House · Equipped kitchen
No hoa! New construction! Welcome to this beautifully designed new home situated on a spacious 0.875-acre lot with a peaceful lake view. Offering 5 bedrooms and 3.5 baths, this home combines modern style with flexible living spaces. The main-level primary suite features a private ensuite and offers added convenience and flexibility for everyday living. A bright, welcoming foyer opens to the spacious family room and an open-concept kitchen featuring recessed lighting, an eat-in area, and stainless steel appliances. Upstairs, a versatile loft provides additional space for work, play, or relaxation. Energy-efficient features and select smart-home technology add modern convenience. With no rental restrictions, this property offers flexibility both inside and out. Don't miss your opportunity to make this beautiful new home yours-schedule your showing today!
USD 379,900
1902 Mural Circle
View photo
House · for sale
USD 269,000
New
1902 Mural Circle
Wishing Well Hills
· 4 Bedrooms · 2 Baths · House
· Garden · Deck · Equipped kitchen · Parking
Wishing Well Hills · 4 Bedrooms · 2 Baths · House · Garden · Deck · Equipped kitchen · Parking
Don't miss out on this great property. Welcome home to this beautifully remodeled 4-bedroom, 2-bath brick residence offering space, comfort, and convenience on over half an acre. Inside, you'll find stylish quartz countertops in both the kitchen and bathrooms, a separate dining area perfect for gatherings, and an ideal layout featuring both a formal living room and a spacious family room for added flexibility and entertaining. Step outside to enjoy the brand-new deck overlooking the expansive yard, along with a large driveway providing plenty of extra parking. Nestled in a quiet neighborhood, this home offers peaceful living while remaining just minutes from shopping, dining, and quick freeway access for an easy commute
USD 269,000
2277 Boulder Run Trail
View photo
House · for sale
USD 369,999
USD 158/sq.ft
2277 Boulder Run Trail
Wishing Well Hills
· 2,336 sq.ft · 4 Bedrooms · 3 Baths · House
Wishing Well Hills · 2,336 sq.ft · 4 Bedrooms · 3 Baths · House
Welcome home to this beautifully decorated 4-bedroom, 3-bath ranch that offers comfort, style and charm! From the moment you step inside, you'll appreciate the tasteful decor and special designer touches that make this home truly stand out. The thoughtfully designed floor plan includes a convenient Jack and Jill bathroom, offering both comfort and functionality. The formal dining room is a must-see. The attention to detail throughout adds warmth, character, and a touch of elegance. This inviting home is a must-see and is ready to impress! Easy to show-schedule your appointment today!
USD 369,999
16203 Waldrop Cove 16203
View photo
Condo · for sale
USD 94,000
USD 72/sq.ft
16203 Waldrop Cove 16203
Wishing Well Hills
· 1,292 sq.ft · 3 Bedrooms · 2 Baths · Condo
Wishing Well Hills · 1,292 sq.ft · 3 Bedrooms · 2 Baths · Condo
Attention buyers & investors! Don't miss this affordable opportunity in the heart of Decatur! This spacious 3-bedroom, 2-bath home is PRICED TO SELL and offers an excellent opportunity for an investor looking to add another property to their portfolio or an owner-occupant searching for affordable, low-maintenance living in today's market. This home features fairly new luxury vinyl plank (LVP) flooring and paint throughout, upgraded light fixtures, and ALL APPLIANCES INCLUDED! The spacious floor plan, low-maintenance finishes, and convenient location make this property a great option for a rental investment or primary residence. Centrally located in DeKalb County with convenient access to major interstates, shopping, dining, colleges and universities, public transportation, and many other everyday amenities. Whether you're looking to EXPAND YOUR INVESTMENT PORTFOLIO or purchase an affordable home of your own, this one is worth a look. Opportunities at this price don't come around every
USD 94,000
5482 Swanson Road
View photo
House · for sale
USD 320,000
USD 148/sq.ft
5482 Swanson Road
Wishing Well Hills
· 2,153 sq.ft · 3 Bedrooms · 2 Baths · House
· Patio · Garden · Fireplace · Equipped kitchen · Parking
Wishing Well Hills · 2,153 sq.ft · 3 Bedrooms · 2 Baths · House · Patio · Garden · Fireplace · Equipped kitchen · Parking
Incredible buyer incentives: $5,000 mortgage concession. Opendoor Home Loans will contribute up to $5,000 towards a permanent interest rate buy-down if you finance with Opendoor Home Loans LLC. 5482 Swanson Rd is a single-story Ellenwood home centered on vaulted living spaces and a fireplace. The kitchen connects naturally to the dining area with white cabinetry, ample counter space, a breakfast bar, and a clear view toward the rear lawn. Plank flooring carries through the main living areas, where abundant windows create a bright backdrop for the fireplace. The primary suite features a tray ceiling and a bath with a long dual-sink vanity, soaking tub, and separate shower. Fresh carpet softens the bedrooms, while a rear patio, broad backyard, and attached two-car garage add useful everyday function. Included 100-Day Home Warranty with buyer activation
USD 320,000

Get email alerts

Don't miss out: be the first to know about new properties

The alert was correctly created

On subscribing you accept the conditions of use and the privacy policy
Alert
Receive new ads in your inbox
Save this search
Receive alerts for new listings

We'll send you an email when we have new properties for: "Properties for sale in Wishing Well Hills"

The alert was correctly created

Whitehall Forest Estates
Skyline Forest
Get email alerts and be the first to see new listings
Required field
On subscribing I accept the terms of the privacy policy
Perfect! You'll soon start receiving new listings via email
Alert
Receive an email when we have new ads for Properties for sale in Wishing Well Hills
Save this search
Filters

Bedrooms

Size (sq.ft)

sq.ft
sq.ft

Price

USD
USD

Property type

Bathrooms

Clear all filters
Receive notifications when new entries are published.