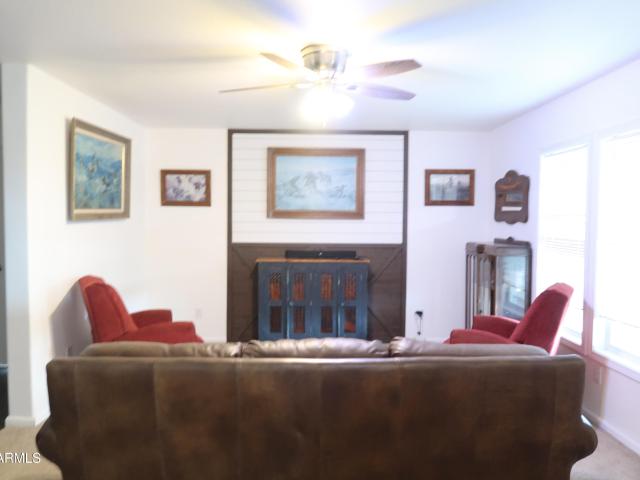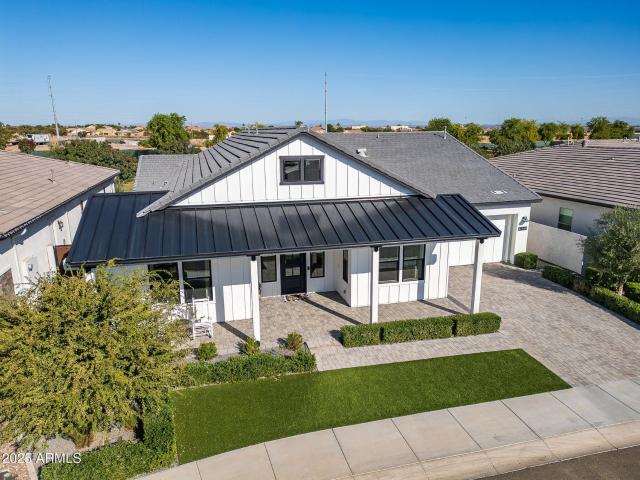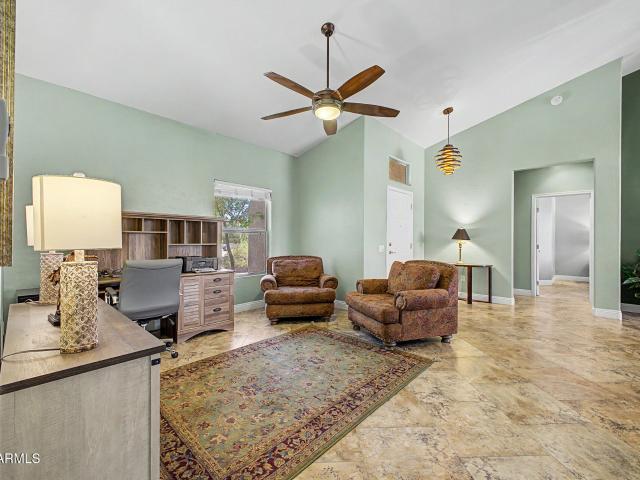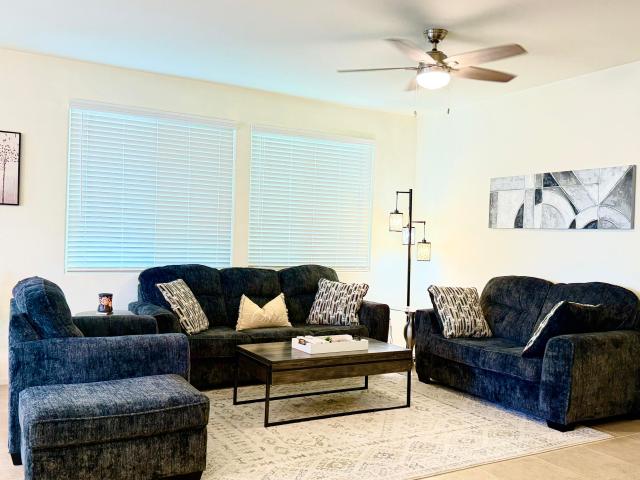
747 houses for sale in Wittmann

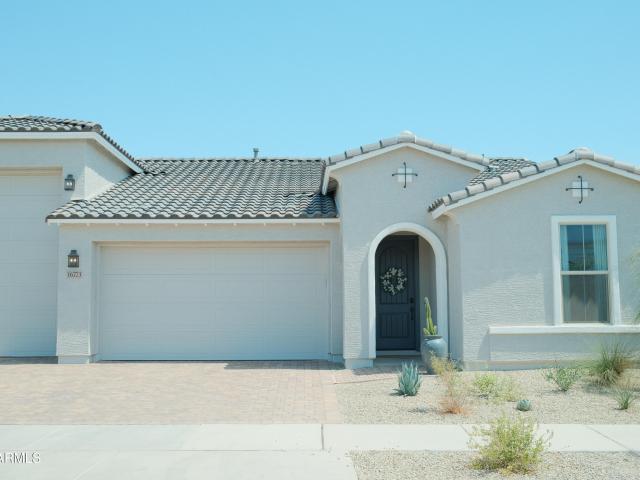
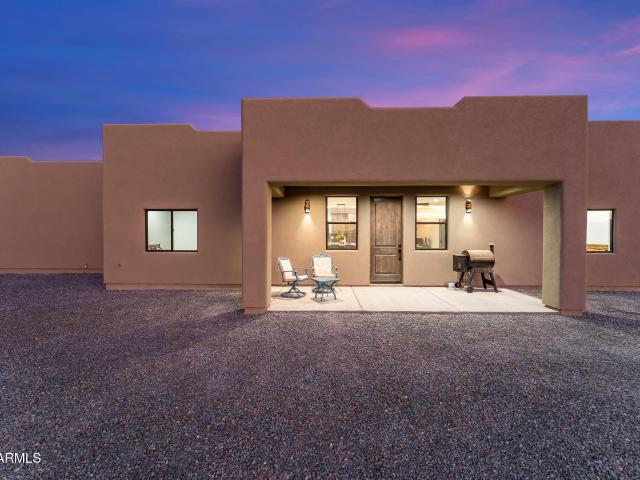
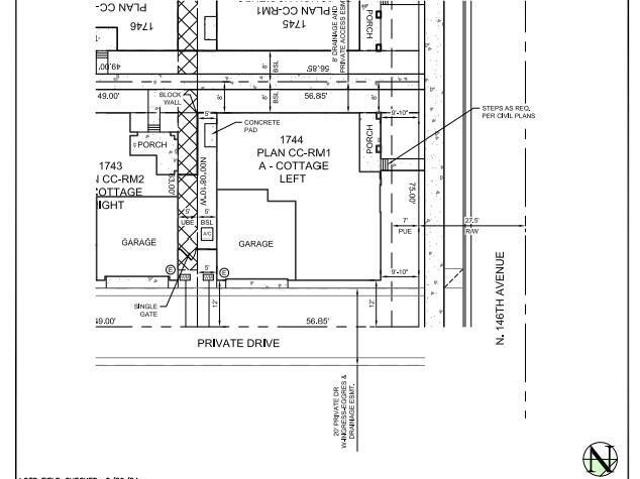
24083 N 146TH Avenue
View photo
House · for sale
USD 349,631
USD 275/sq.ft
24083 N 146TH Avenue
Wittmann
· 1,270 sq.ft · 2 Bedrooms · 2 Baths · House
· Equipped kitchen · Parking
Wittmann · 1,270 sq.ft · 2 Bedrooms · 2 Baths · House · Equipped kitchen · Parking
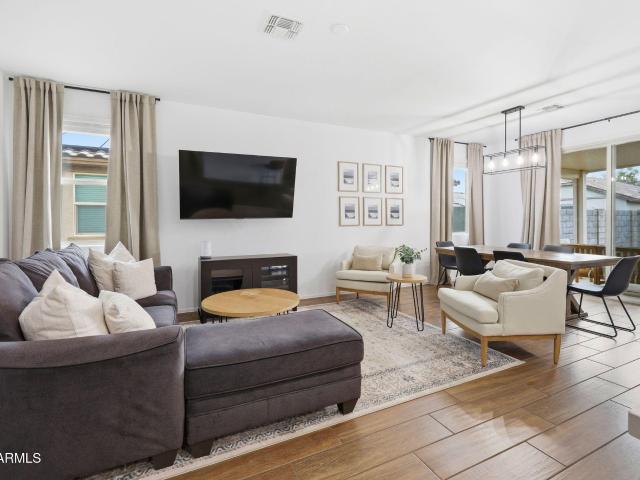
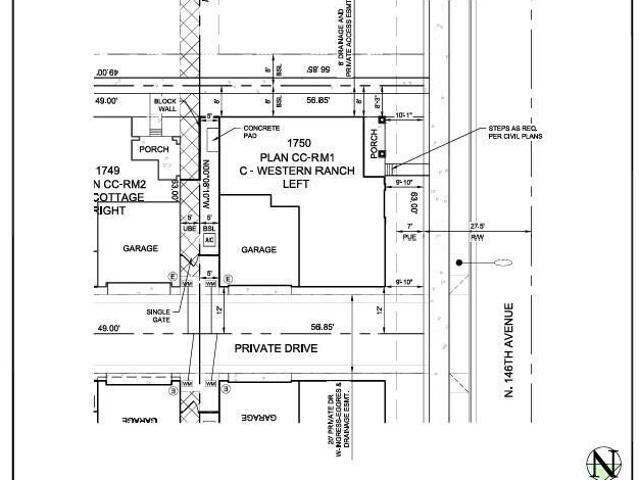
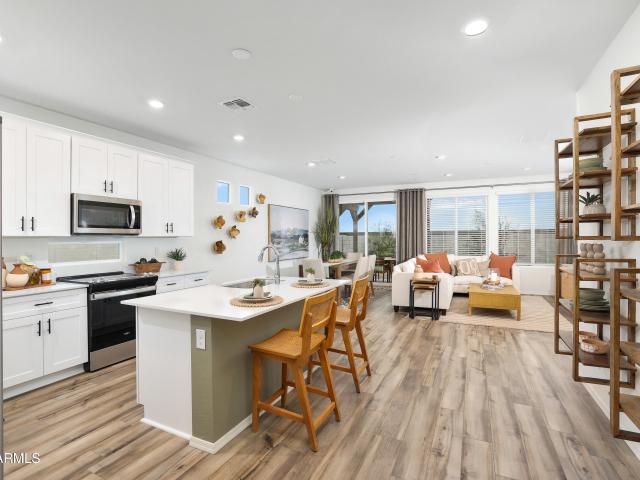
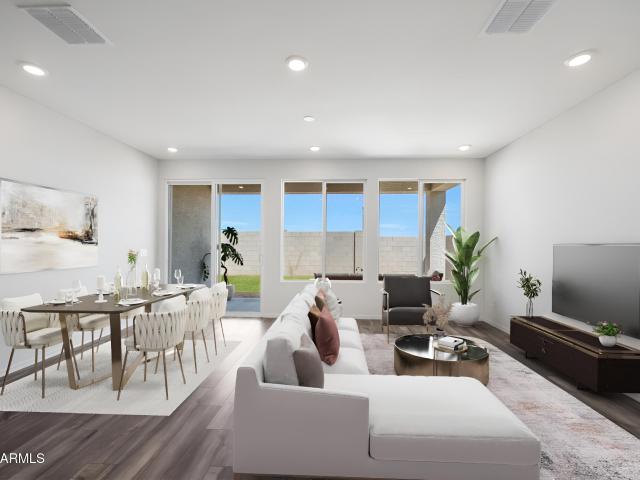
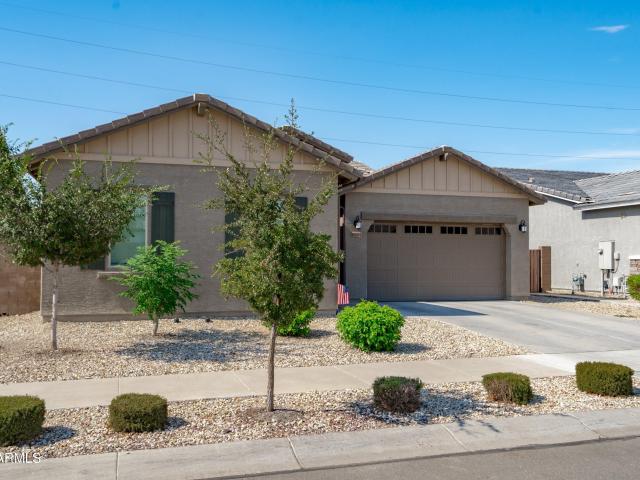
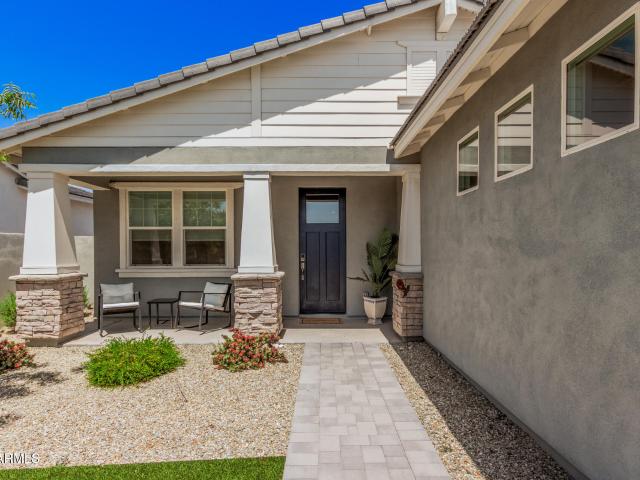
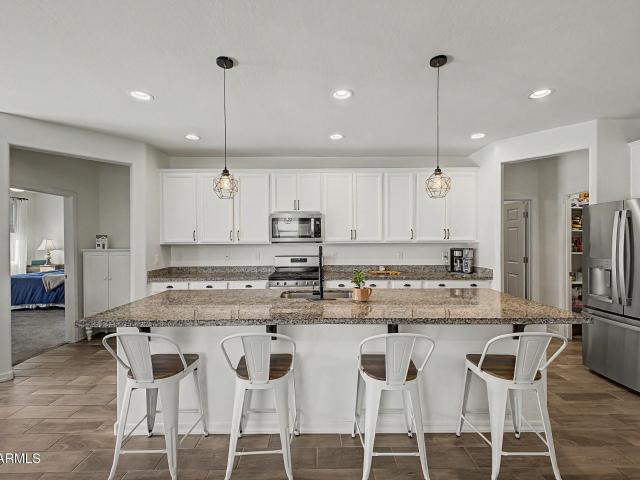
What's Special: Close to Amenity | Corner Lot | Premium Location | Extra Garage Storage | Large Kitchen Island | Single Level Living. This home comes with a MOVE-IN PACKAGE which include: Appliance Package (refrigerator/washer/dryer) 6 Months of HOA dues ($1146) and 2' faux wood blinds! New Construction. August Completion! Built by America's Most Trusted Home Builder. Welcome to the CC-RM1 at 24083 N 146th Avenue in Avila at Rancho Mercado! This is a charming new home. Upon entering through the front porch, you are greeted with a cozy great room that flows seamlessly to the dining area and kitchen with a center island. A hallway off the great room leads to a secondary bedroom and full bathroom on one side, the entrance to the garage on the other, and continuing straight will take you to the primary suite. The primary suite is complete with its own en-suite bathroom and closet. Conveniently located just north of Loop 303, Avila at Rancho Mercado offers a lifestyle full of fun and conven
USD 349,631
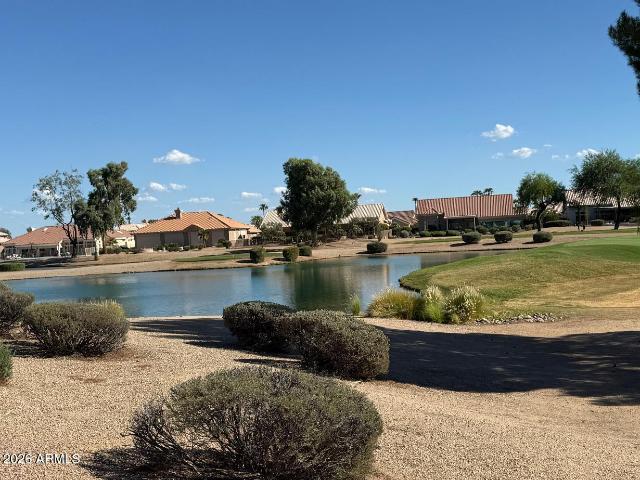
15821 W HURON Drive
View photo
House · for sale
USD 599,900
USD 298/sq.ft
New
15821 W HURON Drive
Wittmann
· 2,013 sq.ft · 2 Bedrooms · 2 Baths · House
· Patio · Equipped kitchen
Wittmann · 2,013 sq.ft · 2 Bedrooms · 2 Baths · House · Patio · Equipped kitchen
Beautiful golf course elevated homesite backing onto Trail Ridge's 16th green, with a combination of sweeping views of the 16th fairway, lake & mountains. The expansive covered paver patio set on an oversized 13,617 sq. Ft. lot, creates an inviting outdoor living space perfect for entertaining, enjoying the panoramic scenery & watching golfers on the green. Thoughtfully expanded patio for was designed for seamless indoor-outdoor living & to take advantage of both shade & sun. This fully FURNISHED turnkey home is appointed with comfortable furnishings & décor. The redesigned Pinetop floor plan has been enhanced by an updated kitchen, dining area & stylish luxury flooring. The kitchen was designed not just for cooking, but for everyday living, casual dining, and entertaining. Some of the features include roll out shelving, pantry, cabinets on both sides of the island for additional storage, staggered cabinets, quartz counters & crown molding. Adjacent to the kitchen, a comfortable breakf
USD 599,900
17545 w villa hermosa lane
View photo
House · for sale
USD 370,000
USD 111/sq.ft
New
17545 w villa hermosa lane
Wittmann
· 3,326 sq.ft · 3 Bedrooms · 2 Baths · House
· Patio · Equipped kitchen
Wittmann · 3,326 sq.ft · 3 Bedrooms · 2 Baths · House · Patio · Equipped kitchen
Welcome home! Where comfort, style and easy Arizona living come together beautifully. Show's like a model by its original owner, This turnkey Austin Ranch residence is filled with thoughtful upgrades and ready to be enjoyed from day one. The beautifully appointed kitchen features quartz countertops, generous workspace and all appliances included-making everyday meals and entertaining effortless. The inviting interior offers a bright, comfortable atmosphere with stylish finishes making this home shine! Step outside and discover an outdoor living space designed for Arizona's best seasons. The custom patio cover creates the perfect setting for morning coffee, weekend gatherings, outdoor dining or relaxing in the shade Austin Ranch offers a lifestyle built around connection and recreation. Enjoy the community pool, pickleball, playgrounds, dog-friendly spaces and walking and biking paths-all just moments from home. With so many upgrades, included appliances and nothing left to do but unpac
USD 370,000
24043 N 146TH Avenue
View photo
House · for sale
USD 346,723
USD 273/sq.ft
24043 N 146TH Avenue
Wittmann
· 1,270 sq.ft · 2 Bedrooms · 2 Baths · House
· Equipped kitchen
Wittmann · 1,270 sq.ft · 2 Bedrooms · 2 Baths · House · Equipped kitchen
What's Special: Appliances and Blinds Included | Backs to Amenities | Popular Plan | Single Level Living | West Facing Lot. This home comes with a MOVE-IN PACKAGE which include: Appliance Package (refrigerator/washer/dryer) 1 year HOA ($2292 and 2' faux wood blinds! New Construction. September Completion! Built by America's Most Trusted Home Builder. Welcome to the Plan CC-RM1 at 24043 N 146th Avenue in Avila at Rancho Mercado! A welcoming foyer leads into a great room, dining area and kitchen, creating an ideal space for entertaining. The kitchen is thoughtfully appointed with granite countertops, 42' upper cabinets, a central island, and a convenient pantry. Tucked privately at the back of the home, the primary suite offers a comfortable retreat with an en-suite bath and easy access to the main living areas. A secondary bedroom and full bath are positioned toward the front of the home, offering flexibility for guests or family members. A laundry room, storage space, and a 2-car garag
USD 346,723
25601 N 157TH Lane
View photo
House · for sale
USD 484,990
USD 237/sq.ft
Updated
25601 N 157TH Lane
Wittmann
· 2,045 sq.ft · 4 Bedrooms · 3 Baths · House
· Office room · Equipped kitchen
Wittmann · 2,045 sq.ft · 4 Bedrooms · 3 Baths · House · Office room · Equipped kitchen
Spacious, Stylish, and Full of Flexibility! The Jubilee steals the show with its expansive open-concept layout, offering 4 bedrooms, 3 bathrooms, PLUS a versatile flex space perfect for a home office or playroom. Bedroom 4 features its own private bath-ideal for guests. With space, style, and smart design, the Jubilee is built for the way you live today. This home has white cabinets featuring kitchen backsplash, quartz countertops, tile flooring and carpet! Included. Washer, dryer, window blinds, refrigerator and MORE! Residents enjoy EXCLUSIVE resort-style amenities. Shopping, restaurants, entertainment nearby. Each home is built with innovative, energy-efficient features designed to help you ENJOY more SAVINGS!
USD 484,990
18133 w calle lejos road
View photo
House · for sale
USD 409,990
USD 236/sq.ft
18133 w calle lejos road
Wittmann
· 1,733 sq.ft · 4 Bedrooms · 2 Baths · House
· Parking
Wittmann · 1,733 sq.ft · 4 Bedrooms · 2 Baths · House · Parking
Move-in ready october/november*. Enjoy a 3.49% 5/1 ARM for an FHA/VA loan, plus $8k in Closing Costs when using our preferred lender. Home highlight: corner homesite! Discover the Sagebrush floorplan from our Sonoran Collection, where style meets innovation in a home designed for flexibility, affordability, and efficiency. This single-family, single-story layout spans 1,737 square feet and offers 4 bedrooms, 2 bathrooms, and an oversized 2-car garage. Experience low-maintenance living in an open-concept floorplan that provides versatile space for the whole family. 3.49% 5/1 ARM (4.390% apr). Rates subject to change. Qualification required. Not a commitment to lend
USD 409,990
18054 w calle lejos road
View photo
House · for sale
USD 423,990
USD 215/sq.ft
18054 w calle lejos road
Wittmann
· 1,970 sq.ft · 4 Bedrooms · 3 Baths · House
· Parking
Wittmann · 1,970 sq.ft · 4 Bedrooms · 3 Baths · House · Parking
Move-in ready november*. Enjoy a 3.49% 5/1 ARM for an FHA/VA loan, plus $8k in Closing Costs when using our preferred lender. Highlights: Tandem Garage Discover the Goldenrod, one of our larger floorplans from the Sonoran Collection, where style meets innovation in a home designed for flexibility, affordability, and efficiency. This single-family, single-story layout spans 1,980 square feet and offers 4 bedrooms, 3 bathrooms, and an oversized 2.5-car garage with storage. Experience low-maintenance living in an open-concept floorplan that provides versatile space for the whole family. 3.49% 5/1 ARM (4.385% apr). Rates subject to change. Qualification required. Not a commitment to lend
USD 423,990
22733 N 181ST Drive
View photo
House · for sale
USD 454,600
USD 219/sq.ft
New
22733 N 181ST Drive
Wittmann
· 2,067 sq.ft · 4 Bedrooms · 3 Baths · House
· Patio · Garden · Equipped kitchen · Parking
Wittmann · 2,067 sq.ft · 4 Bedrooms · 3 Baths · House · Patio · Garden · Equipped kitchen · Parking
This stunning single story home offers 2,071 sq ft of functional living space. It features 4 bedrooms, 3 bathrooms, den, and a 2-car garage. The open concept kitchen is perfect for entertaining and features an Island, a walk-in pantry and stainless steel appliances. It includes white 42' cabinets, quartz kitchen countertop and backsplash, and 7x22 wood looking plank tile in all the common areas. The great room offers a large sliding glass door so you can step out into your covered patio to enjoy indoor/outdoor living in your backyard with friends and family. The primary suite has a spacious walk-in closet, double sinks, walk-in shower, and an additional linen closet for extra storage. This home also includes interior blinds and all appliances making it move in ready! Located in North Copper Canyon with resort-style amenities and easy access to the 303!
USD 454,600
18884 W Shaw Butte Drive
View photo
House · for sale
USD 543,900
USD 206/sq.ft
Updated
18884 W Shaw Butte Drive
Wittmann
· 2,637 sq.ft · 4 Bedrooms · 3 Baths · House
· Office room · Equipped kitchen
Wittmann · 2,637 sq.ft · 4 Bedrooms · 3 Baths · House · Office room · Equipped kitchen
Step inside and feel instantly at home in this bright, beautifully designed single-level retreat. Soaring ceilings, recessed lighting and wood-look tile create an open, airy atmosphere, while the expansive great room flows effortlessly into the dining area and showstopping kitchen. Entertain with ease around the oversized quartz island, complemented by abundant cabinetry, stainless steel appliances, gas cooking, a subway-tile backsplash and a spacious walk-in pantry. The split-bedroom floor plan provides added privacy, with the spacious primary suite tucked away from the secondary bedrooms complemented by a spa-inspired ensuite featuring dual vanities, an oversized tiled shower and upgraded wood-look tile flooring that adds warmth, style and easy-care. Two additional bedrooms provide comfortable options for family, guests or a home office. The true standout is the private secondary living suite with its own exterior entrance, living room, kitchenette, bedroom, bathroom and stacked laun
USD 543,900
16248 w tuscany way
View photo
House · for sale
USD 610,000
USD 320/sq.ft
16248 w tuscany way
Wittmann
· 1,905 sq.ft · 2 Bedrooms · 2 Baths · House
· Patio · Garden · Fireplace · Equipped kitchen
Wittmann · 1,905 sq.ft · 2 Bedrooms · 2 Baths · House · Patio · Garden · Fireplace · Equipped kitchen
Beautiful 2-bedroom, 2-bath golf course home with an extended den and desirable north-facing backyard overlooking the 17th tee box of Desert Springs Golf Course! Features include staggered plank tile throughout, Silhouette blinds and a media wall with electric fireplace. The upgraded kitchen offers granite countertops, soft-close cabinetry, roll-out shelving and newer stainless appliances. Charming breakfast nook with bay window and courtyard access. Spacious primary suite features a bay window and updated bath with dual sinks, granite counters, soaking tub and separate shower. The extended den has a privacy door and can easily serve as a 3rd bedroom. Relax on the extended covered patio and enjoy beautiful golf course views!
USD 610,000
17362 w wildwood street
View photo
House · for sale
Request Details
17362 w wildwood street
Wittmann
· 1,399 sq.ft · 3 Bedrooms · 2 Baths · House
· Patio · Office room · Equipped kitchen · Swimming pool
Wittmann · 1,399 sq.ft · 3 Bedrooms · 2 Baths · House · Patio · Office room · Equipped kitchen · Swimming pool
This'Del Ray' model has fairway views and White Tank Mountain sunsets! Available furnished. Electronic sunscreens just added to the patio. This house is LOADED with style. This home sits on a double fairway (lots of wide oven space through the back fence, has the extended cover patio upgrade, and even the kitchen has mountain views. This home is at the end of a cul de sac as well. Upgraded flooring throughout, upgraded kitchen cabinets/backsplash, quartz countertops, large kitchen island, and gas cooktop with walk-in pantry. The 3rd bedroom is easily used as a DEN/OFFICE. Sterling Grove is an amazing place to live: Jack Nicklaus Golf Course, tennis courts, pickleball courts, basketball court, country club, swimming pools, fitness center, spa, and restaurants!
Request Details
17359 w fetlock trail
View photo
House · for sale
USD 599,000
USD 307/sq.ft
17359 w fetlock trail
Wittmann
· 1,948 sq.ft · 5 Bedrooms · 2 Baths · House
· Patio · Garden · Parking
Wittmann · 1,948 sq.ft · 5 Bedrooms · 2 Baths · House · Patio · Garden · Parking
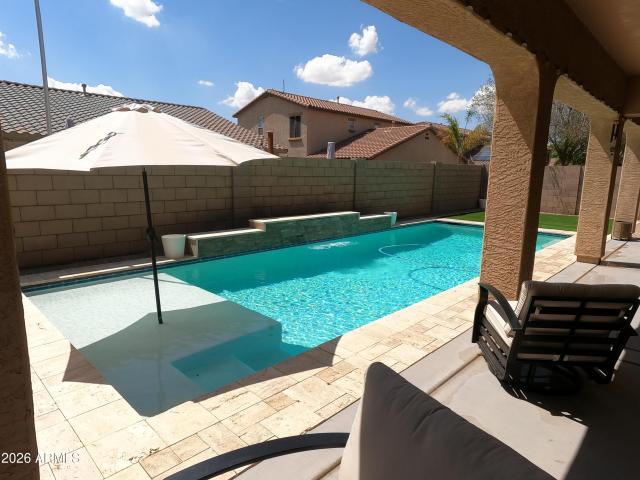
Single Level 5bd. Home w/Pool & corner lot in Desert Oasis. Granite countertops, maple-wood cabinets, subway tile backsplash, stainless-steel appliances. Sliding doors to extended covered patio, new recessed lighting at patio, beautiful backyard w/ sparkling pool, water feature, artificial turf. Primary bedroom with en-suite bath, dual sinks, separate shower/tub & 2 primary closets. Split-floorplan, Laundry room cabinets, 2-car garage with built-ins. New Tesla Solar for great savings & New HVAC unit. RV Gate. Community pool, basketball courts, and parks. Amazing Home offering both luxury and practicality in a desirable neighborhood. Community includes splash pad, sport courts, and picnic area. Property is also listed for Rent at $2,900 per month MLS #7076-
USD 599,000
17952 N 114TH Lane
View photo
House · for sale
USD 372,900
USD 216/sq.ft
17952 N 114TH Lane
Wittmann
· 1,722 sq.ft · 4 Bedrooms · 2 Baths · House
· Patio · Garden · Swimming pool · Equipped kitchen · Parking
Wittmann · 1,722 sq.ft · 4 Bedrooms · 2 Baths · House · Patio · Garden · Swimming pool · Equipped kitchen · Parking
You will fall in love with this cozy 4 bedroom, 2.5 bath, 2 car extended garage, open concept, split floor plan home that has had one owner. You walk into a spacious family room, dining room guest bath and eat-in kitchen. The master suite offers a jacuzzi tub and shower, double sinks, sitting area and a large walk-in closet. The laundry room is upstairs along with the 4 bedrooms and 2 main bathrooms. Two of the bedrooms have large walk-in closets. The backyard is all synthetic grass and has plenty of room to entertain and for your pets. The community offers a gated pool with lawn chairs, outdoor bathrooms and changing area, outdoor shower, basketball courts, playground, covered patio and grill areas, walking paths and several large open grass areas. You will love this amazing community!
USD 372,900
15233 w gray fox trail
View photo
House · for sale
USD 549,850
USD 203/sq.ft
Updated
15233 w gray fox trail
Wittmann
· 2,702 sq.ft · 4 Bedrooms · 3 Baths · House
Wittmann · 2,702 sq.ft · 4 Bedrooms · 3 Baths · House
Did someone say. Cozy porch? !Look at how inviting this home is! What a gem in North Surprise with this 4 bedroom, 3.5 bath home! Featuring wood style plank tile flooring, berber carpet in the bedrooms, white shaker cabinets with 42-inch uppers and soft close doors! 9ft ceilings on both floors as well! Tons of space for the whole family with a downstairs flex room and upstairs loft! Downstairs also features a guest suite with a large walk-in closet and private bathroom. The homesite is very private with only 1 direct neighboring property! Don't miss out on this home and tour today!
USD 549,850
41225 N 253rd Avenue
View photo
House · for sale
USD 589,000
USD 405/sq.ft
41225 N 253rd Avenue
Wittmann
· 1,453 sq.ft · 3 Bedrooms · 2 Baths · House
· Patio · Garden
Wittmann · 1,453 sq.ft · 3 Bedrooms · 2 Baths · House · Patio · Garden
3.9 Acres Fenced Equestrian Property! Great location in Morristown AZ w/ easy access to HWY 74 and 60 quick drive to Wickenburg, the lake and the amenities of Surprise. No hoa! This home includes. A unique calf lane for tie down and breakaway practice. 7 large horse pens (room for more). Round Pen. RV hookup. Storage Shed. Fenced backyard. There is room to build a riding arena, barn, shop and or another home. The 3.9 acres can be divided and includes an additional share in the Well. 3 bedrooms, 2 bathrooms, split floor plan, Front covered patio offers a peaceful spot to relax and watch your horses and the AZ sunset!
USD 589,000
17546 W Montpelier St, Surprise, AZ
View photo
House · for sale
USD 1,399,000
17546 W Montpelier St, Surprise, AZ
Wittmann
· 3 Bedrooms · 4 Baths · House
· Patio · Office room · Parking
Wittmann · 3 Bedrooms · 4 Baths · House · Patio · Office room · Parking
The modern Farmhouse'St Helena' model next to the Clubhouse and on HOLE #8. Is worth every second of your time to tour it. NOTHING has been left untouched (tastefully done upgrades throughout). From the front porch, to the back of the home, this property has it all, boasting: Iron door with glass panel that opens, all 3 bedrooms are separated and at other ends of the house, MASSIVE built in fridge, cabinet upgrades throughout, media wall in living room, extended shower in Primary bedroom, dedicated office, garage with tons of style (& epoxy), 16 ft multi-panel collapsing slider that CREATES THE INDOOR OUTDOOR FEEL of the floor plan. Bonus: Built-in bbq, extended covered patio, gas fire pit, and the coolest pizza oven you've ever seen. A complete wrap of Trimlight holiday lights
USD 1,399,000
15243 w pinehurst lane
View photo
House · for sale
USD 525,000
USD 228/sq.ft
15243 w pinehurst lane
Wittmann
· 2,293 sq.ft · 3 Bedrooms · 2 Baths · House
· Patio · Fireplace · Parking · Swimming pool
Wittmann · 2,293 sq.ft · 3 Bedrooms · 2 Baths · House · Patio · Fireplace · Parking · Swimming pool
Welcome to this incredible spacious 3 bedroom, 2 bath house offered for sale in Surprise, Arizona where comfortable desert living meets an active, resort style lifestyle. EXPANDED Stonecrest model with an open concept floor plan made for easy living and entertaining! Enjoy large tile flooring throughout, granite counters, stainless appliances, travertine backsplash, glass front custom looking cabinetry, under cabinet lighting and built in wine cooler! Updated baths feature luxurious feeling granite and tile surrounds. The living room offers a modern media wall with gas fireplace. Extended garage includes golf cart bump out plus attic storage. Outside, relax on the extended paver patio surrounded by lush, private landscaping and a peaceful water feature. Living in'THE GRAND' you'll be able to enjoy 4 championship golf courses spread throughout the community, multiple fitness centers, resort-style pools, an indoor lap pool, and indoor walking tracks, dozens of chartered hobby clubs, arts
USD 525,000
14344 w desert hollow drive
View photo
House · for sale
USD 415,000
USD 245/sq.ft
14344 w desert hollow drive
Wittmann
· 1,690 sq.ft · 3 Bedrooms · 2 Baths · House
· Patio · Garden · Office room · Equipped kitchen · Parking
Wittmann · 1,690 sq.ft · 3 Bedrooms · 2 Baths · House · Patio · Garden · Office room · Equipped kitchen · Parking
You'll love this warm and welcoming home an ideal setting for family living. With 3 bedrooms, 2 baths & office, the open family room layout and split-bedroom design offer both togetherness and privacy. Nice size kitchen with lots of cabinets, granite countertops, Stainless Steel Appliances, a pantry, and a large island with breakfast bar and pendant lighting-perfect for family meals, homework time, or entertaining. The primary suite provides a comfortable retreat with a dual-sink vanity, oversized shower, and walk-in closet, spacious laundry room with cabinets, a large den provide flexibility for various needs, whether an office, media room, or additional living space, handy hallway storage, and a 2-car garage. The north facing backyard with covered and extended paver patio and low-maintenance artificial turf is an inviting space for Gatherings or quiet relaxation. This home invites you to create lasting memories and discover your new beginning. Welcome Home!
USD 415,000
14419 w whitewood drive
View photo
House · for sale
USD 539,000
USD 229/sq.ft
14419 w whitewood drive
Wittmann
· 2,347 sq.ft · 2 Bedrooms · 2 Baths · House
· Garden · Swimming pool · Equipped kitchen · Parking
Wittmann · 2,347 sq.ft · 2 Bedrooms · 2 Baths · House · Garden · Swimming pool · Equipped kitchen · Parking
Beautifully updated Cromwell Model meticulously maintained, this 2-bedroom, 2-bath Sun City West home offers comfort, quality and more than $84,000 in recent improvements. Enjoy an updated kitchen with quartz countertops and backsplash, quartz bathroom countertops, a remodeled hall bath with custom Jacuzzi shower enclosure, updated windows, refreshed cabinetry, customized closets and beautifully landscaped front and rear yards with Pavers. Additional features include an air-conditioned bonus room (off garage), built-in garage storage, smart thermostat, upgraded air filtration and purification systems, hot water recirculation and a golf cart garage door opener. A thoughtfully improved home ready to enjoy from day one
USD 539,000
23765 N 162ND Drive
View photo
House · for sale
USD 439,000
USD 187/sq.ft
23765 N 162ND Drive
Wittmann
· 2,336 sq.ft · 4 Bedrooms · 3 Baths · House
· Equipped kitchen · Swimming pool
Wittmann · 2,336 sq.ft · 4 Bedrooms · 3 Baths · House · Equipped kitchen · Swimming pool
No need wait to build when you can purchase this beautiful home on a premium corner lot*this highly desirable escalante location offers pickleball, parks, play areas, and both lap pool and splash pool sections for great fun and entertainment*fantastic floor plan includes bed and full bath downstairs and a loft upstairs*your gourmet kitchen includes gas cooktop, wall oven, shaker cabinets, island, granite counters, walk-in pantry, and breakfast bar*nice flow of natural light from the extended atrium door*interior 8-foot doors throughout*energy star efficiency*you will appreciate the premium corner lot*close to shopping, restaurants, freeways, but still tucked away in this community*this is a place you will want to call home
USD 439,000
12322 w foxfire drive
View photo
House · for sale
USD 327,095
USD 184/sq.ft
12322 w foxfire drive
Wittmann
· 1,776 sq.ft · 2 Bedrooms · 2 Baths · House
· Patio · Garden · Equipped kitchen
Wittmann · 1,776 sq.ft · 2 Bedrooms · 2 Baths · House · Patio · Garden · Equipped kitchen
This charming 2-bedroom, 2-bath home is the one you've been searching for! You'll be delighted by the inviting living room with high ceilings, a soothing palette, abundant natural light, and attractive wood-look flooring. Gather loved ones in the dedicated family room, complete with sliding doors that lead to the backyard for seamless indoor-outdoor living. The eat-in kitchen comes with new granite counters, new white shaker cabinetry, new stainless steel appliances, and a peninsula with a breakfast bar. You'll also find a split bedroom plan, each boasting a private bathroom and a walk-in closet. Unwind at the end of a long day on the covered patio, perfect for enjoying a good book or refreshing drinks. Don't miss out on this fantastic opportunity
USD 327,095
13500 N 174TH Lane
View photo
House · for sale
USD 440,000
USD 250/sq.ft
13500 N 174TH Lane
Wittmann
· 1,755 sq.ft · 3 Bedrooms · 2 Baths · House
· Equipped kitchen · Parking
Wittmann · 1,755 sq.ft · 3 Bedrooms · 2 Baths · House · Equipped kitchen · Parking
Stoooopppp scrolling go check out the video first of this home with an assumable 5.25% VA loan, this home is the one! Tucked away in the Heritage Farms HOA of Surprise, this home has no rear neighbors, is a short walk to the neighborhood park, a short drive to the Prasada shopping area, and has views of the White Tank Mountains. This amazing starter home is fully equipped with more than $20,000 worth of upgrades and appliances. Extended garage for more storage and space. An entertainers kitchen with a 8 foot kitchen breakfast counter. 1 mile aways is all the shopping, entertainment and restaurants you can ask for. Costco, movies theaters, entertainment, restaurants and more. Don't sleep on this perfect location
USD 440,000
16773 w whispering wind drive
View photo
House · for sale
USD 659,000
USD 272/sq.ft
16773 w whispering wind drive
Wittmann
· 2,422 sq.ft · 3 Bedrooms · 3 Baths · House
· Garden · Equipped kitchen
Wittmann · 2,422 sq.ft · 3 Bedrooms · 3 Baths · House · Garden · Equipped kitchen
Welcome to 16773 W. Whispering Wind Drive in the highly sought-after Asante community! Situated on one of the largest lots in the subdivision, this beautifully upgraded home offers the perfect blend of luxury and functionality. Enjoy a gourmet kitchen, upgraded flooring and finishes throughout, plus a professionally completed backyard featuring low-maintenance turf and a custom putting green. Better than new, this move-in-ready home includes the premium upgrades buyers want without the wait
USD 659,000
45589 n san domingo peak trail
View photo
House · for sale
USD 789,000
USD 294/sq.ft
45589 n san domingo peak trail
Wittmann
· 2,680 sq.ft · 2 Bedrooms · 2 Baths · House
· Patio · Equipped kitchen · Parking
Wittmann · 2,680 sq.ft · 2 Bedrooms · 2 Baths · House · Patio · Equipped kitchen · Parking
Property has been appraised! The custom home offers comfortable country living with front & back covered patios, a spacious kitchen featuring an electric range, & tile backsplash. Interior features include sliding barn doors in the bedrooms, ceiling fans throughout, a spacious primary suite w/ double sinks & a tiled double-head walk-in shower, a guest bathroom with a tiled walk-in shower, & a 2-car garage w/ an exterior access door. Gravel landscaping surrounds the home, creating a clean, low-maintenance setting. Designed for horse enthusiasts, the property includes 20' x 43' covered horse pens w/ auto waterers, lights, & power to the barn. A private well (approximately 300 feet deep), 400-amp electrical service, & a ample trailer and RV parking provide the infrastructure needed for use. With plenty of room to add a full-size arena, additional horse pens, a barn, or a shop, this property offers the flexibility to expand and customize your ideal horse setup
USD 789,000
10696 N 188TH Drive
View photo
House · for sale
USD 415,000
USD 219/sq.ft
10696 N 188TH Drive
Wittmann
· 1,894 sq.ft · 3 Bedrooms · 2 Baths · House
· Patio · Garden · Office room · Equipped kitchen
Wittmann · 1,894 sq.ft · 3 Bedrooms · 2 Baths · House · Patio · Garden · Office room · Equipped kitchen
Motivated sellers-bring your offers! Welcome to this impeccably maintained 3-bed plus den residence, perfectly situated on a premier corner lot for maximum privacy and stunning curb appeal. Highly motivated sellers mean a fantastic opportunity for you to own this beautiful home. Inside, a flexible den makes an ideal home office or cozy media room, transitioning into an expansive, light-filled open floor plan built for entertaining. High-end upgrades like gorgeous wood-look tile and a modern neutral palette lead you into the gourmet kitchen, complete with premium granite countertops and a sleek prep island. Unwind in the primary suite, or step outside to your private backyard sanctuary featuring a covered patio and elegant paver seating. Priced to sell, exceptional style awaits!
USD 415,000

Get email alerts

Don't miss out: be the first to know about new properties

The alert was correctly created

On subscribing you accept the conditions of use and the privacy policy
Alert
Receive new ads in your inbox
Save this search
Receive alerts for new listings

We'll send you an email when we have new properties for: "Houses for sale in Wittmann"

The alert was correctly created

Youngtown town
Sun City, Phoenix CCD Maricopa County Arizona
Get email alerts and be the first to see new listings
Required field
On subscribing I accept the terms of the privacy policy
Perfect! You'll soon start receiving new listings via email
Alert
Receive an email when we have new ads for Houses for sale in Wittmann
Save this search
Filters

Bedrooms

Size (sq.ft)

sq.ft
sq.ft

Price

USD
USD

Property type

Bathrooms

Clear all filters
Receive notifications when new entries are published.