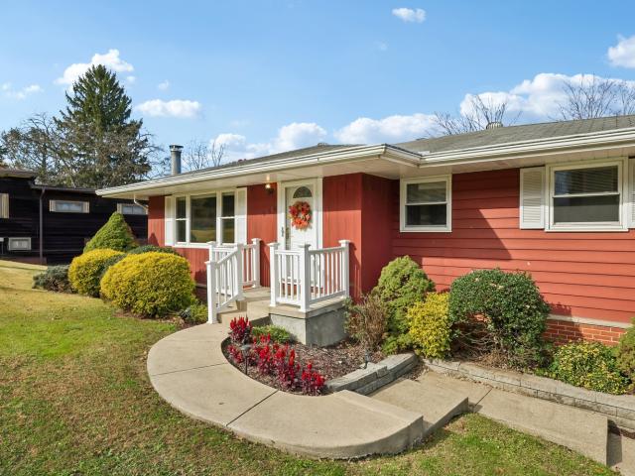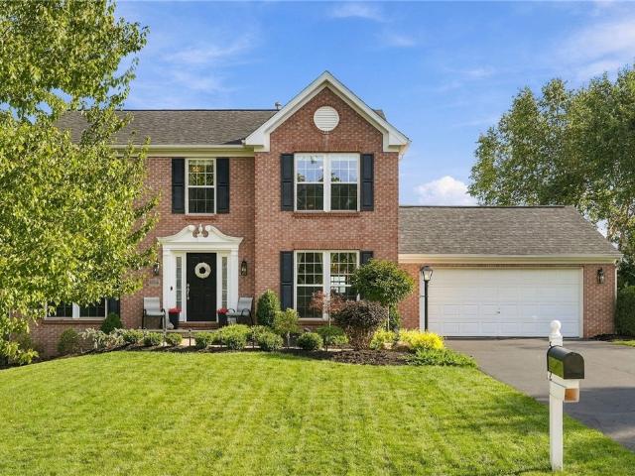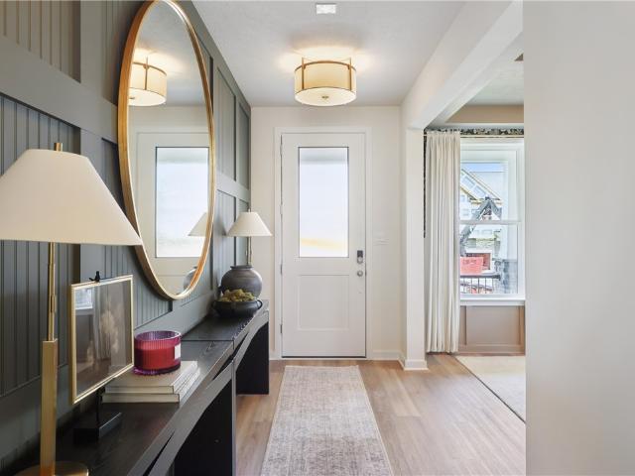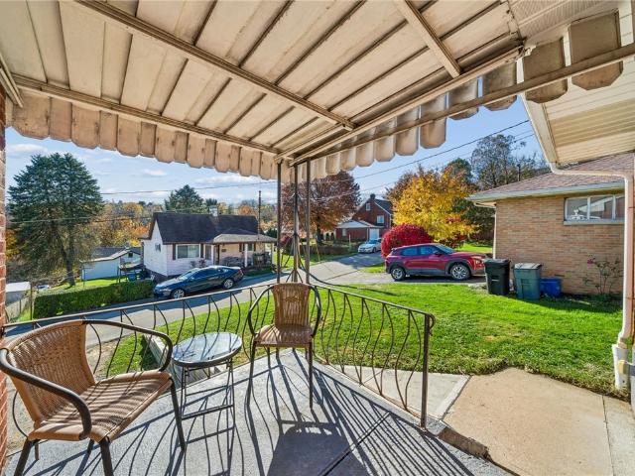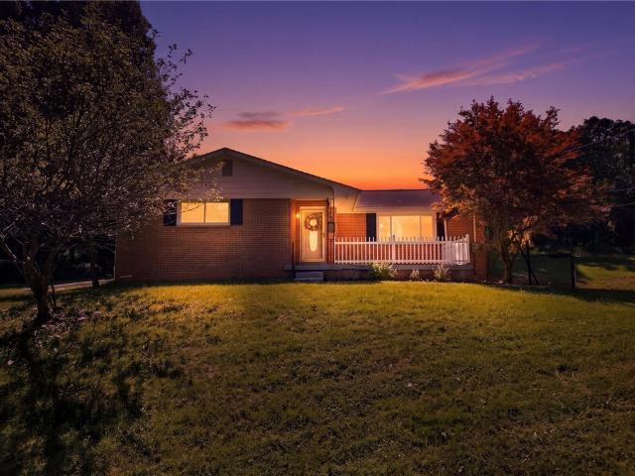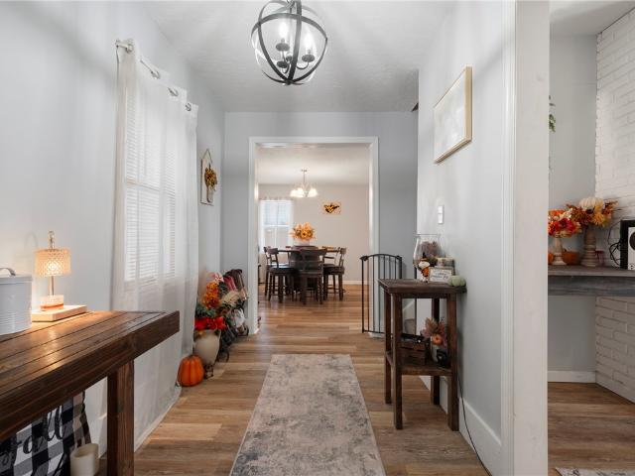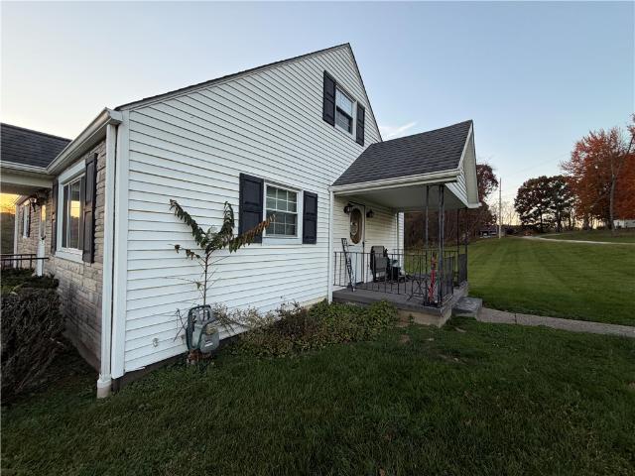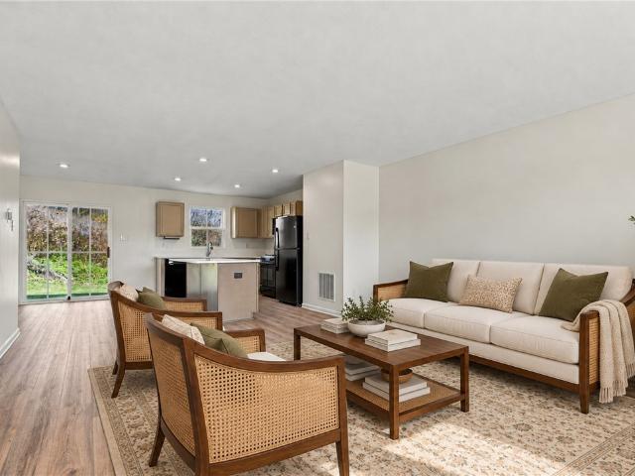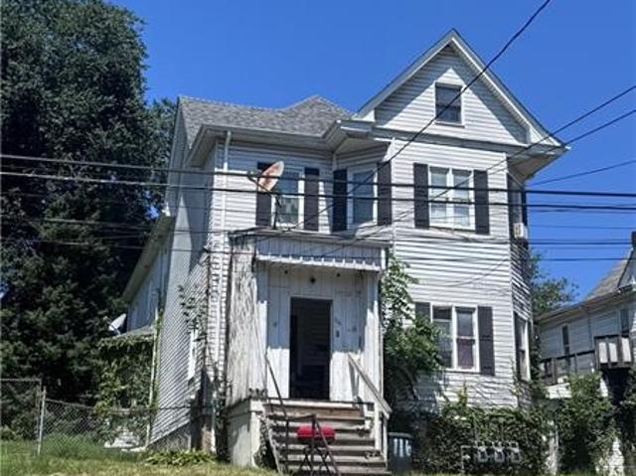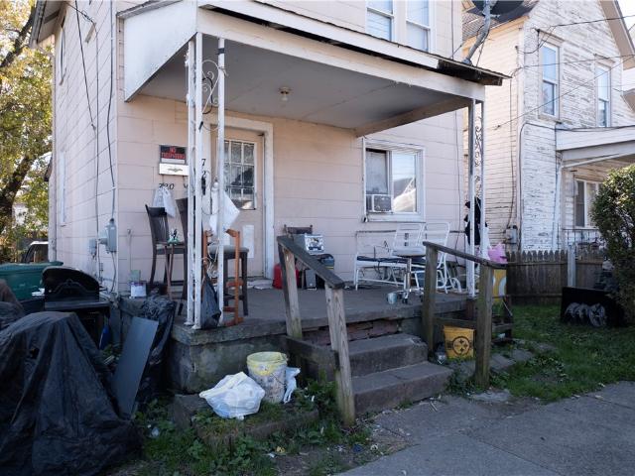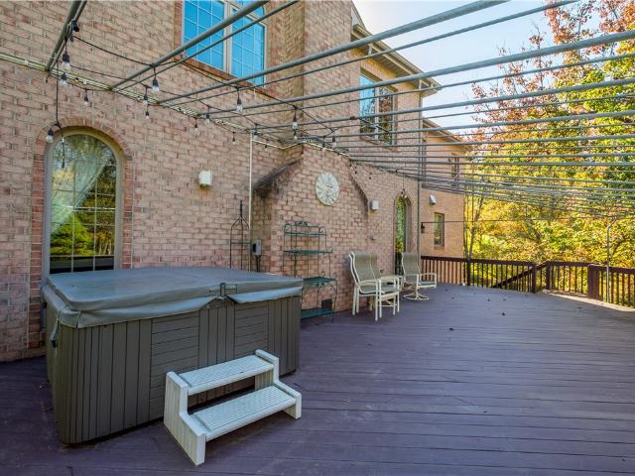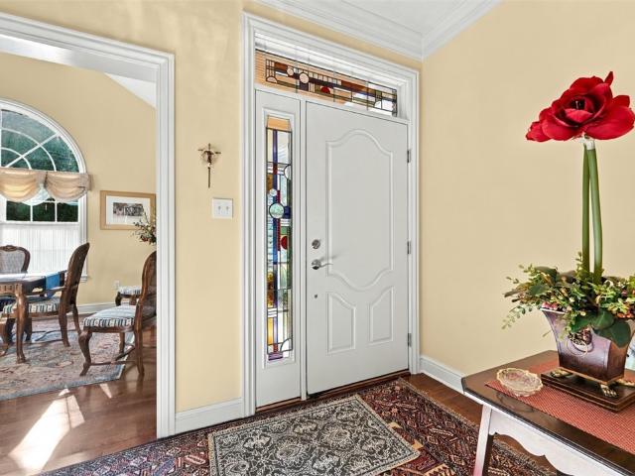
721 properties for sale in Wolfdale

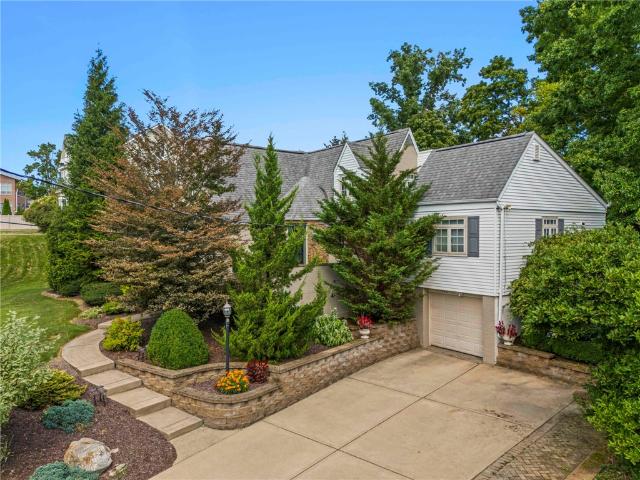
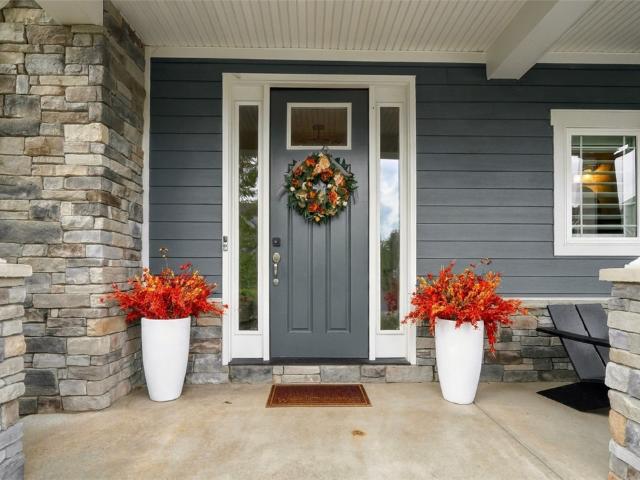
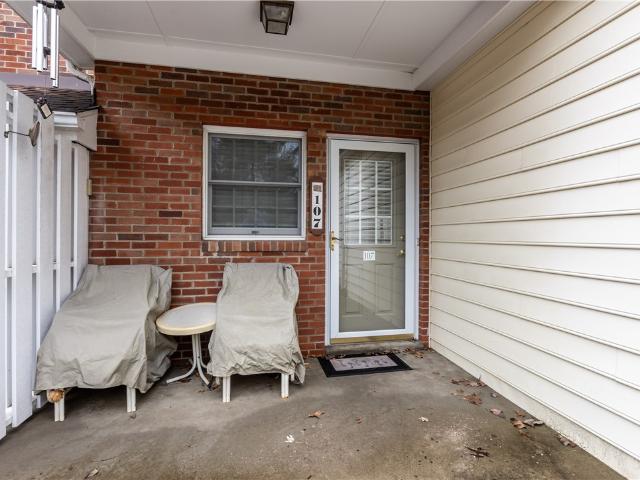
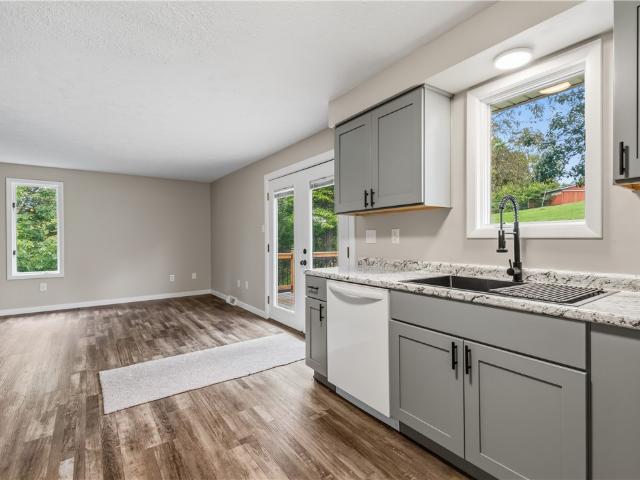
6111 Caledonia Ct
View photo
Townhouse · for sale
USD 350,000
USD 225/sq.ft
New
6111 Caledonia Ct
Wolfdale
· 1,550 sq.ft · 3 Bedrooms · 2 Baths · Townhouse
· Patio · Access for people with disabilities · Equipped kitchen
Wolfdale · 1,550 sq.ft · 3 Bedrooms · 2 Baths · Townhouse · Patio · Access for people with disabilities · Equipped kitchen
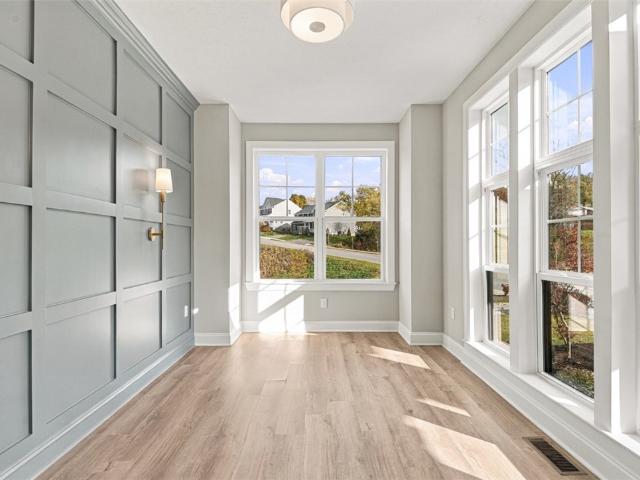
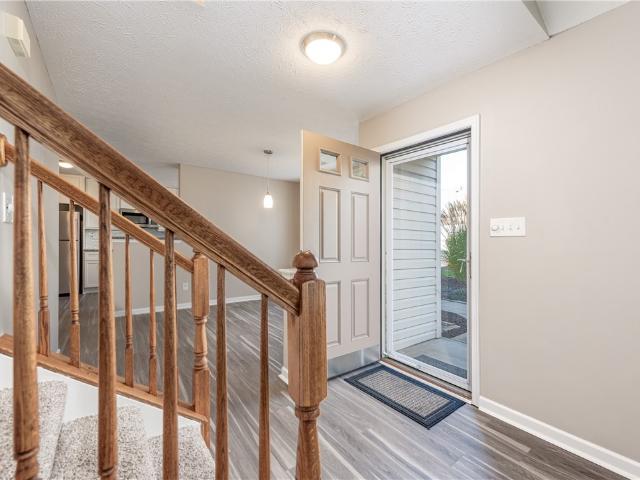
Welcome to 6111 Caledonia Ct. This beautifully updated level-entry quad townhouse offers effortless living with an abundance of natural light and thoughtful upgrades throughout. The spacious living room features a vaulted ceiling and access to a private patio, creating the perfect space to relax or entertain. Durable Eastern commercial-grade luxury vinyl plank flooring extends throughout the main level, designed to stand up to wheelchair use while providing style and easy maintenance. The dedicated dining area flows seamlessly into the updated kitchen, showcasing white maple cabinetry, granite countertops, Moen fixtures, and a timeless design that continues into both bathrooms. Convenient main-level laundry adds to the home's practical layout. The main floor includes two bedrooms, highlighted by a spacious primary suite with a walk-in closet and private bath featuring a walk-in shower. Upstairs, a versatile third bedroom or bonus space offers a large walk-in closet and endless possibil
USD 350,000
2457 Brook Ledge Rd 32A
View photo
Condo · for sale
USD 125,000
USD 136/sq.ft
New
2457 Brook Ledge Rd 32A
Wolfdale
· 915 sq.ft · 2 Bedrooms · 1 Bath · Condo
· Equipped kitchen · Swimming pool
Wolfdale · 915 sq.ft · 2 Bedrooms · 1 Bath · Condo · Equipped kitchen · Swimming pool
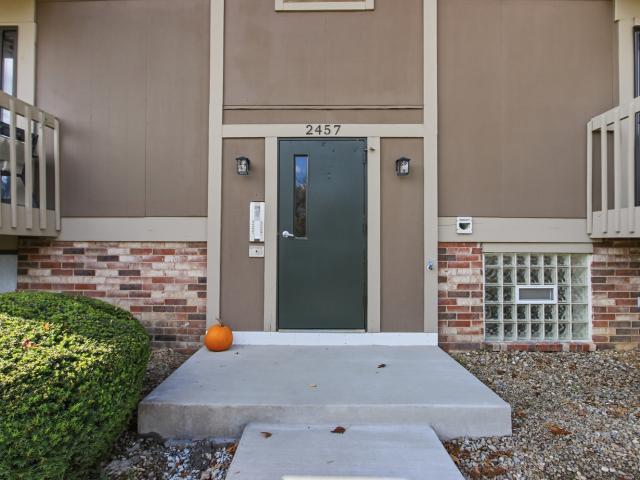
Welcome to 2457 Brooke Ledge Road, a 2-bedroom, 1-bath condominium in the sought-after Hunting Ridge community of South Fayette Township! This spacious condo offers comfortable, low-maintenance living in a convenient Pittsburgh South Hills location. The open-concept living and dining area provides a versatile layout for everyday living, relaxing, and entertaining. The adjoining galley kitchen offers easy access to the main living space, while additional in-unit storage adds everyday convenience. Enjoy the benefits of condo living in South Fayette, with community amenities including an outdoor swimming pool, playgrounds, scenic walking trails, and sports courts. Coin-operated laundry facilities are conveniently located on the building's lower level. Ideally situated near Interstate 79, Route 19, Bridgeville, and the South Hills, this Hunting Ridge condo provides convenient access to shopping, restaurants, entertainment, and major commuting routes. Whether you're searching for a primary
USD 125,000
1006 Stonegate Dr
View photo
House · for sale
USD 999,000
USD 223/sq.ft
New
1006 Stonegate Dr
Wolfdale
· 4,467 sq.ft · 5 Bedrooms · 4 Baths · House
· Office room · Fireplace · Equipped kitchen
Wolfdale · 4,467 sq.ft · 5 Bedrooms · 4 Baths · House · Office room · Fireplace · Equipped kitchen
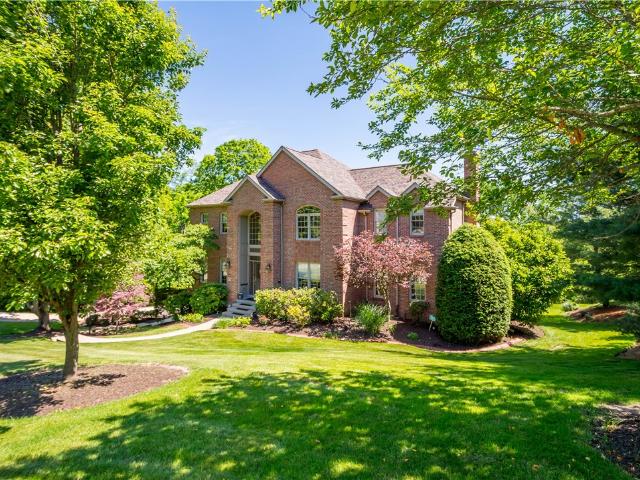
Once the inspiration behind Foxlane Homes’ Stonegate community in South Fayette, this former model home is now an extraordinary opportunity to own the residence that introduced an entire neighborhood. Featuring 5 bedrooms, 5 bathrooms, and approximately 4,495 square feet, this professionally designed home showcases architectural details, elevated finishes, and an exceptional collection of living and entertaining spaces. A striking stone exterior introduces a light-filled foyer, where a graceful turning staircase, formal dining room, and private office establish the home's architectural character. The open-concept main level unfolds into an expansive family room with coffered ceilings and a gas fireplace, flowing seamlessly into an arched sunroom surrounded by windows overlooking the wooded backdrop. The gourmet kitchen features quartz countertops, KitchenAid stainless steel appliances, a gas cooktop with pot filler, farmhouse sink, and a butler's pantry connecting to the formal dining
USD 999,000
223 Persimmon Ln
View photo
Townhouse · for sale
USD 269,900
USD 205/sq.ft
New
223 Persimmon Ln
Wolfdale
· 1,313 sq.ft · 3 Bedrooms · 2 Baths · Townhouse
· Deck · Equipped kitchen
Wolfdale · 1,313 sq.ft · 3 Bedrooms · 2 Baths · Townhouse · Deck · Equipped kitchen
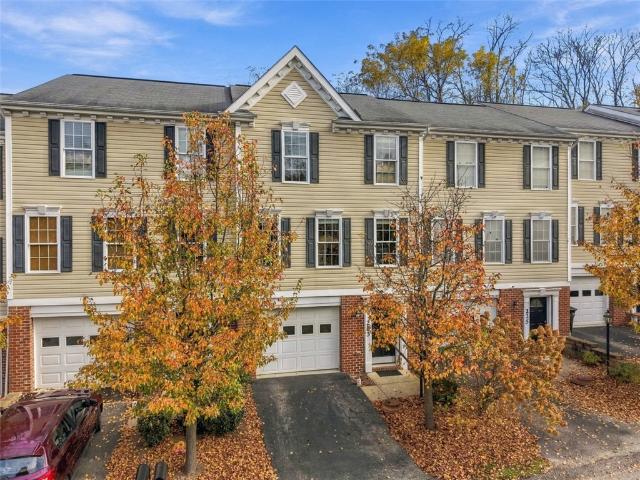
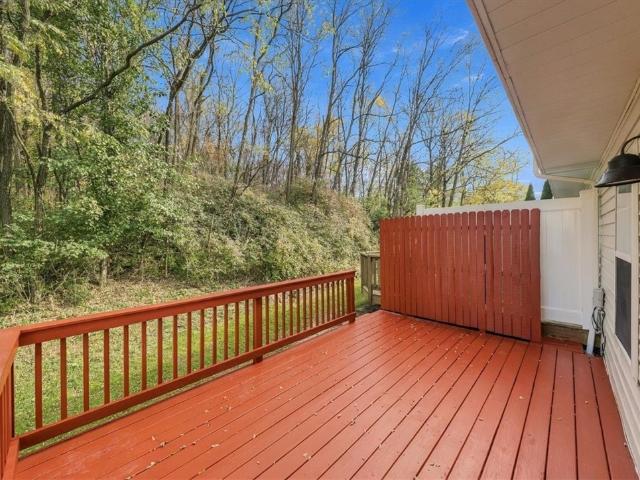
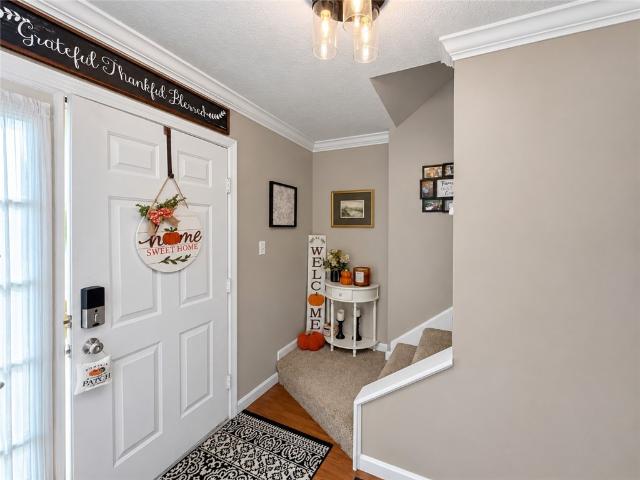
Welcome to 223 Persimmon Ln! Experience low-maintenance living in this bright & welcoming 3 bedroom 2 full and 1 half-bathroom townhome! Step through the front door into an open, sunlit entryway feat brand-new carpeting that sets the tone for the rest of the home. The main level offers an expansive layout, feat a generous living room designed for easy everyday living & entertaining. The dining room flows seamlessly into the kitchen. Both highlighting warm hardwood flooring. The kitchen is fully equipped with abundant cabinetry, ample countertop workspace & a large pantry for all your storage needs. Just off the dining area, sliding glass doors lead directly to your private back deck, perfect for morning coffee or outdoor relaxation. A convenient half bath completes the main floor. Upstairs, the spacious primary suite serves as a quiet retreat, complete with generous closet space & private en-suite bathroom. Two additional bedrooms + second full bathroom complete the upper level. Offeri
USD 269,900
188 Michael Avenue
View photo
House · for sale
USD 47,000
USD 55/sq.ft
188 Michael Avenue
Wolfdale
· 840 sq.ft · 2 Bedrooms · 2 Baths · House
· Equipped kitchen
Wolfdale · 840 sq.ft · 2 Bedrooms · 2 Baths · House · Equipped kitchen
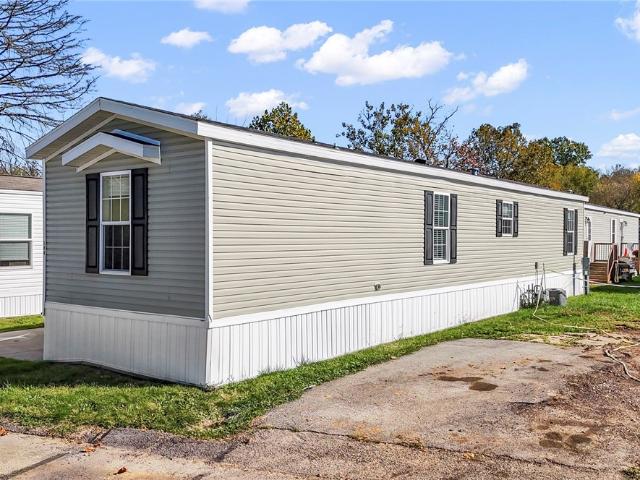
Welcome home to this charming 2-bedroom, 2-full-bath home located in Washington Estates II! Thoughtfully designed with a comfortable and functional layout, this home features a spacious living room that flows seamlessly into the kitchen, creating an inviting space for everyday living and entertaining. The kitchen offers sleek white cabinetry, stainless steel appliances, and a center island with convenient storage and an electrical outlet, making it perfect for meal preparation and additional workspace. The two nicely sized bedrooms are situated on opposite ends of the home, providing added privacy, with a full bathroom conveniently located just outside each bedroom. Vinyl flooring runs throughout the main living areas, with carpet flooring in both bedrooms. A dedicated laundry area adds to the home's everyday convenience. A wonderful opportunity to enjoy comfortable, easy living with a layout designed to make the most of every space!
USD 47,000
513 Royal
View photo
House · for sale
USD 585,000
USD 196/sq.ft
513 Royal
Wolfdale
· 2,982 sq.ft · 5 Bedrooms · 3 Baths · House
· Garden · Deck · Equipped kitchen
Wolfdale · 2,982 sq.ft · 5 Bedrooms · 3 Baths · House · Garden · Deck · Equipped kitchen
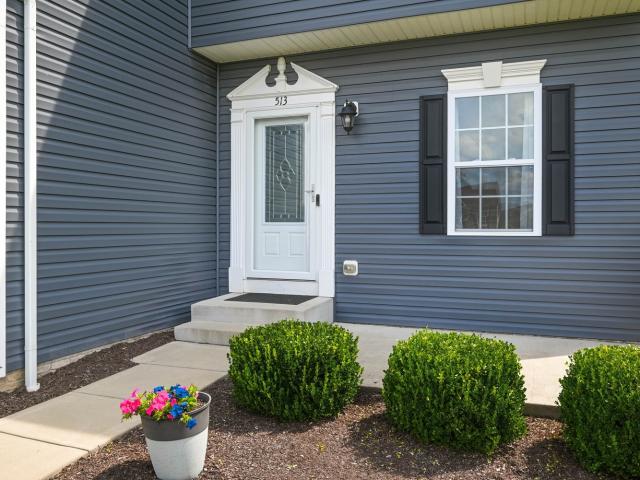
Premium cul de sac lot with wooded backdrop! The location of this home is what truly sets it apart! Situated at the end of a cul-de-sac, this home enjoys a premium lot with a level yard backing directly to a wooded backdrop, creating an exceptional sense of privacy within a truly desirable neighborhood. The rear of this home is positioned perfectly to take advantage of this special location, with a spacious composite deck wired for surround sound overlooking the backyard. An ideal setting for morning coffee, entertaining or relaxing at the end of the day. Inside, you'll find a welcoming home with comfortable living spaces, especially the exceptional morning room with wall of windows and breakfast bar. The light and airy kitchen with stainless steel appliances provides functionality for even a novice chef! The first-floor office/den makes working from home a breeze. The upper level boasts a spacious owners suite with trey ceiling, lighted walk in closet and full bath. The additional 3 b
USD 585,000
518 W McMurray
View photo
House · for sale
USD 309,900
USD 293/sq.ft
New
518 W McMurray
Wolfdale
· 1,055 sq.ft · 3 Bedrooms · 1 Bath · House
· Patio · Garden · Deck · Parking
Wolfdale · 1,055 sq.ft · 3 Bedrooms · 1 Bath · House · Patio · Garden · Deck · Parking
Cute as a button! This charming ranch home sits on a lovely 0.58-acre lot in the perfect location, just minutes from Donaldson's Crossroads, shopping, dining, and convenient access to I-79. Offering 3 bedrooms and 1.5 baths, this inviting home combines comfortable one-level living with great indoor and outdoor spaces. Gorgeous refinished hardwood floors add warmth and character, while the finished game room with brand-new carpeting and a cozy wood-burning stove provides extra space for relaxing, entertaining, or hobbies. Step outside to enjoy the fenced backyard, ideal for pets, play, gardening, or gatherings with family and friends. The spacious deck with awning creates a great spot for outdoor dining and relaxing in the shade, and the lower-level patio offers another place to unwind. A roomy two-car garage adds everyday convenience and storage. With charm, flexible living space, and sought-after location close to amenities and major routes, this delightful home is ready for its next
USD 309,900
5125 Forest Ridge
View photo
House · for sale
USD 549,900
USD 266/sq.ft
New
5125 Forest Ridge
Wolfdale
· 2,067 sq.ft · 4 Bedrooms · 2 Baths · House
· Equipped kitchen · Cellar
Wolfdale · 2,067 sq.ft · 4 Bedrooms · 2 Baths · House · Equipped kitchen · Cellar
Welcome home to 5125 Forest Ridge! Tucked away on a quiet cul-de-sac just minutes from the South Fayette campus, this beautifully renovated four-bedroom, 2.5-bath home is nestled in a neighborhood surrounded by picturesque country views. Thoughtfully updated from top to bottom, this home offers a wonderful blend of modern finishes, comfortable living spaces, and timeless appeal. The main level features a stunning kitchen renovation, complete with maple cabinetry and a crisp white tile backsplash. The open flow between the kitchen and living room creates an inviting space for everyday living and entertaining, while the spacious dining room offers plenty of room to gather around the table for family dinners and special occasions. Upstairs, you'll find four generously sized bedrooms, including an impressive primary suite with a large walk-in closet and beautifully designed en-suite bath. And then there's the basement! The expansive finished lower level is truly a standout feature, complet
USD 549,900
414 Barons Ct
View photo
House · for sale
USD 714,990
USD 175/sq.ft
Updated
414 Barons Ct
Wolfdale
· 4,069 sq.ft · 4 Bedrooms · 4 Baths · House
· Equipped kitchen · Cellar
Wolfdale · 4,069 sq.ft · 4 Bedrooms · 4 Baths · House · Equipped kitchen · Cellar
Brand-new construction in an established Peters Township neighborhood, with over 4,000 square feet of living space and plenty of room to spread out. A welcoming front porch opens to the Hampshire II's spacious main level, where a separate dining room and connecting butler's pantry set the scene for memorable gatherings. The kitchen's large island, walk-in pantry, and an open connection to the family room make it just as inviting for a quiet evening at home. A private study keeps work or homework tucked away. Upstairs, the primary suite offers a sitting area, expansive walk-in closet, and bath with separate vanities and walk-in shower. Three additional bedrooms, three full baths across the upper level, and a second-floor laundry bring convenience to daily routines. The finished basement, with a large recreation area, full bath, and substantial storage, offers space for movie nights, game days, and everything in between. Upgrades and finishes included in the price. Anticipated completion
USD 714,990
624 Marple Ave
View photo
House · for sale
USD 210,000
624 Marple Ave
Wolfdale
· 2 Bedrooms · 1 Bath · House
· Equipped kitchen · Parking · Cellar
Wolfdale · 2 Bedrooms · 1 Bath · House · Equipped kitchen · Parking · Cellar
Welcome to 624 Marple Avenue! This charming all-brick raised ranch in the Canon-McMillan School District offers comfortable living, thoughtful updates, and a convenient location! The sellers have taken pride in making this home both functional and inviting, starting with the widened driveway that provides additional parking and leads to the two-car integral garage. Inside, you'll find beautiful hardwood floors throughout the living room and both bedrooms. The kitchen offers plenty of cabinet and dining space, newer appliances, updated flooring, and recently painted cabinetry for a fresh look. The home features two bedrooms and a recently renovated full bathroom that adds a modern touch. The full basement provides plenty of storage and laundry space, along with the opportunity to finish it to fit your needs. Whether you're looking for a game room, home office, or additional living space, there's room to make it your own! Enjoy the outdoors from either the covered front porch or the rear
USD 210,000
110 Cooper Rd
View photo
House · for sale
USD 299,900
USD 226/sq.ft
New
110 Cooper Rd
Wolfdale
· 1,324 sq.ft · 3 Bedrooms · 2 Baths · House
· Deck · Fireplace · Equipped kitchen · Cellar
Wolfdale · 1,324 sq.ft · 3 Bedrooms · 2 Baths · House · Deck · Fireplace · Equipped kitchen · Cellar
Space, storage, and 1.6 acres—this is the kind of ranch that gives you room to spread out! This 3-bedroom home offers generously sized rooms, beautiful hardwood floors, and a flexible floor plan with plenty of possibilities. The updated kitchen is a standout, featuring an island, abundant cabinet and counter space, plus a convenient pantry. A formal dining room provides the perfect setting for family meals and holiday gatherings, while the inviting living room offers plenty of room for comfortable everyday living or entertaining. Two updated full baths add to the home's appeal. And then there's the huge game room with a fireplace—an incredible bonus space for game nights, movie nights, holidays, or simply relaxing with family and friends. The huge basement adds even more versatility, with plenty of room for a workshop, hobbies, activities, and storage. Step outside to the covered rear deck, perfect for relaxing or entertaining while enjoying the peaceful setting. A welcoming front porc
USD 299,900
350 Maple Avenue
View photo
House · for sale
USD 165,000
USD 107/sq.ft
350 Maple Avenue
Wolfdale
· 1,528 sq.ft · 3 Bedrooms · 1 Bath · House
· Parking · Equipped kitchen
Wolfdale · 1,528 sq.ft · 3 Bedrooms · 1 Bath · House · Parking · Equipped kitchen
Welcome home! This charming 3-bedroom property offers comfortable living with several great updates throughout! The main level features attractive vinyl flooring throughout, along with an updated kitchen and refreshed bathroom, making this home move-in ready. Enjoy relaxing or entertaining on the wonderful covered back porch, offering a private outdoor retreat to unwind and enjoy some peace and quiet. Additional highlights include a one-car detached garage and a brand-new concrete parking pad outside the garage for added convenience. Conveniently located just minutes from I-70 and downtown Washington, this home offers the perfect combination of comfort, updates, and accessibility. Don't miss your opportunity to make this one yours!
USD 165,000
905 Melvin Ave
View photo
House · for sale
USD 210,000
USD 163/sq.ft
905 Melvin Ave
Wolfdale
· 1,281 sq.ft · 2 Bedrooms · 1 Bath · House
· Garden · Equipped kitchen · Parking
Wolfdale · 1,281 sq.ft · 2 Bedrooms · 1 Bath · House · Garden · Equipped kitchen · Parking
Welcome to 905 Melvin Avenue! This charming ranch-style home offers comfortable living with plenty of potential to make it your own. Inside, you'll find a spacious living area, an eat-in kitchen with ample cabinetry, and beautiful hardwood flooring in the bedrooms. The home also features a covered side porch, an integral garage, and a generously sized yard with room to enjoy the outdoors. Whether you're looking for your next home or an investment opportunity, this property offers a great opportunity to add your personal touches. Conveniently located in Canton Township with access to surrounding Washington-area amenities!
USD 210,000
102 Morgan Dr
View photo
House · for sale
Request Details
102 Morgan Dr
Wolfdale
· 1,679 sq.ft · 4 Bedrooms · 2 Baths · House
· Garden · Equipped kitchen
Wolfdale · 1,679 sq.ft · 4 Bedrooms · 2 Baths · House · Garden · Equipped kitchen
Built Award Winning Ryan Homes*This Craftsman Style MODEL HOME has it ALL! Beautiful landscaping! Bright & cheerful open floor plan featuring a spacious Great room w/ a reading nook & 2 large windows. There will not be any homes in front or behind you! The open concept leads into the spacious kitchen with New Cabinetry, large center island w/overhang to fit bar stools, Quartz counters, & abundant storage*The well equipped kitchen has a large stainless steel single bowl sink, dishwasher, GAS RANGE w/microwave oven & refrigerator! The eat-in area is bright & cheerful as well with sliding doors leading to the level, large, & private rear yard*FRESHLY PAINTED*NEW FLOORING THROUGHOUT*The 2nd story has an AWESOME owner's suite w/private bath, 3 additional & spacious bedrooms, & 2nd FLOOR LAUNDRY*Poured concrete foundation, large lower level w/3 piece rough-in*EZ access to shopping, Southpointe, Trinity Schools, I-79, I-70, RT 19, Washington & Jefferson College, Washington Hospital, Tanger Ou
Request Details
116 Hall Avenue
View photo
House · for sale
USD 200,000
116 Hall Avenue
Wolfdale
· House
· Office room
Wolfdale · House · Office room
Welcome to 116 Hall Avenue, a substantial triplex offering an incredible amount of space and versatility in the heart of Washington. With approximately 3,141 square feet of living area, this property stands out for its impressive scale and the sheer potential it offers to its next owner. Inside, you’ll find a layout designed for those who appreciate room to breathe. The home features three full bathrooms and expansive living areas that serve as a blank canvas for your vision. Whether you are looking to create a modern showplace, a dedicated home office suite, or expansive hobby areas, the generous footprint provides the flexibility to make it happen. The sheer volume of square footage at this price point represents a rare value proposition in today’s market. Situated in a well-established Washington neighborhood, this home places you moments away from local amenities, dining, and easy access to the surrounding region. If you’ve been searching for a property where you don’t have to comp
USD 200,000
720 Ewing St
View photo
House · for sale
USD 34,985
USD 35/sq.ft
720 Ewing St
Wolfdale
· 990 sq.ft · 3 Bedrooms · 1 Bath · House
· Garden · Parking
Wolfdale · 990 sq.ft · 3 Bedrooms · 1 Bath · House · Garden · Parking
Calling all investors, flippers, and buyers looking for their next project! This two-story home offers plenty of potential and a great opportunity to bring your vision to life! 3 Bedrooms, 1 Full Bathroom, Garage, Flat, Usable Yard, Two-Story Home, Great Investment or Renovation Opportunity! Whether you're looking to flip, renovate, or add to your rental portfolio, this property could be your next opportunity!
USD 34,985
595 Lemoyne Avenue Ext
View photo
House · for sale
USD 680,000
USD 196/sq.ft
595 Lemoyne Avenue Ext
Wolfdale
· 3,455 sq.ft · 4 Bedrooms · 4 Baths · House
· Office room · Equipped kitchen
Wolfdale · 3,455 sq.ft · 4 Bedrooms · 4 Baths · House · Office room · Equipped kitchen
Welcome to this beautiful East Washington home, perfectly situated on nearly an acre of property! Offering exceptional space, style, and thoughtful details throughout, this home is sure to impress. The impressive two-story foyer creates a warm first impression and leads to a spacious, well-appointed interior. The large kitchen is a chef’s delight, featuring an oversized island, Wolf gas range, trash compactor, and plenty of workspace. A convenient office just off the kitchen provides the perfect spot for working from home. The inviting family room features built-in shelving and gas logs, while the living room offers an extra-special touch with a beautiful baby grand piano that stays with the home! The luxurious primary suite is a wonderful retreat, showcasing gorgeous flooring, two walk-in closets, and a spa-inspired bath complete with a soaking tub and an oversized clear-glass shower. Bedrooms two and three are thoughtfully situated on the opposite side of the home and share a Jack-an
USD 680,000
698 Crosswinds Drive
View photo
House · for sale
USD 625,000
USD 215/sq.ft
698 Crosswinds Drive
Wolfdale
· 2,906 sq.ft · 3 Bedrooms · 2 Baths · House
· Deck · Equipped kitchen
Wolfdale · 2,906 sq.ft · 3 Bedrooms · 2 Baths · House · Deck · Equipped kitchen
This stunning Eddy Homes luxury residence, nestled in Peters Township, seamlessly blends refined elegance with effortless living. Gleaming hardwood floors and an abundance of natural light welcome you into an expansive, open floor plan designed for both quiet retreats and grand entertaining. At the heart of the home, the gourmet eat-in kitchen shines with exquisite granite countertops, a large center island with bar seating, stainless steel appliances, soft close cabinetry, and a picturesque window overlooking scenic views. Step outside to the covered Trex deck complete with a remote-controlled solar shade awning, gas hookup for summer grilling, and breathtaking panoramic views. The main-level owner's suite showcases a tray ceiling, massive walk-in closet, and a lavish ensuite bath with dual vanities. Upstairs you’ll discover two sizeable bedrooms, each outfitted with remarkable closets. The hallway has a pristine full bath, and a separate walk-in storage room. The finished walk-out lo
USD 625,000
1333 Meadowbrook Drive
View photo
Townhouse · for sale
USD 315,000
USD 223/sq.ft
1333 Meadowbrook Drive
Wolfdale
· 1,410 sq.ft · 3 Bedrooms · 2 Baths · Townhouse
· Garden · Deck · Equipped kitchen
Wolfdale · 1,410 sq.ft · 3 Bedrooms · 2 Baths · Townhouse · Garden · Deck · Equipped kitchen
Welcome to 1933 Meadowbrook Drive in North Strabane Township*Enjoy amazing living space inside this 3 bedroom, 2.5 bath end unit townhome that boasts a private rear deck, side yard and wooded backyard views. Nicely updated with a bright new kitchen. White cabinetry, new sink & faucet, stainless steel appliances & double pantry space. Open, light & bright w/ a combined living room, dining room floor plan. The dining room features a pass through to the kitchen that leads to the living room & oversized deck for outdoor grilling & entertainment. Charming main level powder room, window seat, laminate flooring & updated lighting. The third level includes a lush owner's suite w/ on oversized bathroom. The primary bath features a stylish barn door vanity, oversized ceramic shower and closet. The two additional bedrooms are generous in size and closet space. One additional full bath. Enter the lower level via an inviting covered front porch that leads to the large rear laundry area and 2 car in
USD 315,000
1048 Royal Dr
View photo
Townhouse · for sale
USD 245,000
USD 191/sq.ft
1048 Royal Dr
Wolfdale
· 1,281 sq.ft · 2 Bedrooms · 2 Baths · Townhouse
· Deck · Equipped kitchen · Parking
Wolfdale · 1,281 sq.ft · 2 Bedrooms · 2 Baths · Townhouse · Deck · Equipped kitchen · Parking
Welcome home to this oversized 2-bedroom townhome in Meadowbrook community! With its spacious layout and welcoming feel, this home offers the comfort and warmth of a traditional home with the convenience of townhome living. From the moment you step inside, you’ll appreciate the inviting entry with a spacious coat closet and beautiful crown molding. The relaxing living room flows effortlessly into the dining area, with sliding access to your private rear deck—perfect for enjoying your morning coffee or unwinding at the end of the day. The updated eat-in kitchen is sure to impress with gorgeous quartz countertops, tile backsplash, and a sun-drenched breakfast nook that makes every meal a little brighter! Both generously sized bedrooms offer the convenience of their own private baths and spacious closets, providing comfort and privacy. Additional features include newer appliances, a private rear deck, and a convenient 2-car garage. The location is hard to beat, with shopping, restaurants,
USD 245,000
301 Bunker Hill Dr
View photo
House · for sale
USD 795,500
USD 229/sq.ft
301 Bunker Hill Dr
Wolfdale
· 3,466 sq.ft · 4 Bedrooms · 3 Baths · House
· Deck · Fireplace · Equipped kitchen
Wolfdale · 3,466 sq.ft · 4 Bedrooms · 3 Baths · House · Deck · Fireplace · Equipped kitchen
Discover an exceptional lifestyle at 301 Bunker Hill Drive, perfectly situated in highly desirable Peters Township, offering unparalleled convenience with easy access to shopping, restaurants, schools, and the scenic Montour Trail. This expansive residence features 4 bedrooms, 3 full baths, and 2 half baths, designed with custom details and luxury finishes throughout. The main level is introduced by a dramatic, soaring two-level entry and boasts a large formal living room and dining room featuring elegant ceiling accents. The inviting family room is centered around a fireplace, features new carpeting, and includes French doors that open directly onto the outdoor deck. The heart of the home is the spacious, updated kitchen, which is equipped with newer appliances and flooring, granite counters, cherry cabinets, a large kitchen island, and a generous eat-in area, along with a custom desk and additional French doors leading to the outdoor deck. Completing the main level are a custom offic
USD 795,500
105 Scenic Ridge Dr
View photo
House · for sale
USD 675,000
USD 182/sq.ft
105 Scenic Ridge Dr
Wolfdale
· 3,703 sq.ft · 4 Bedrooms · 3 Baths · House
· Garden · Office room · Fireplace · Equipped kitchen
Wolfdale · 3,703 sq.ft · 4 Bedrooms · 3 Baths · House · Garden · Office room · Fireplace · Equipped kitchen
Space, style & a fabulous backyard! This spacious 4-bedroom home in a desirable sidewalk neighborhood offers elegant architectural details, exceptional living spaces and a wonderful outdoor setting! The 2-story entry sets a tone of warm welcome, with hardwood flooring, Palladium and transom windows, crown molding. A private office with double glass doors and bay window is perfect for work or study. Open living and dining rooms provide wonderful entertaining space, featuring crown molding, while the dining room impresses with a tray ceiling and wainscoting. The kitchen is a cook's delight, featuring abundant crisp white cabinetry, granite countertops, stainless appliances, and a center island with breakfast bar. Gather family and friends in the oversized family room! It boasts a vaulted ceiling, transom windows, recessed lighting, gas fireplace, and rear staircase. The luxurious Primary Suite is a dream! Enjoy a tray ceiling, sitting room, enormous walk-in closet, two attic storage area
USD 675,000
105 Scenic Ridge Drive
View photo
House · for sale
USD 765,000
USD 206/sq.ft
105 Scenic Ridge Drive
Wolfdale
· 3,703 sq.ft · 4 Bedrooms · 3 Baths · House
· Garden · Office room · Fireplace · Equipped kitchen
Wolfdale · 3,703 sq.ft · 4 Bedrooms · 3 Baths · House · Garden · Office room · Fireplace · Equipped kitchen
Space, style & a fabulous backyard! This spacious 4-bedroom home in a desirable sidewalk neighborhood offers elegant architectural details, exceptional living spaces and a wonderful outdoor setting! The 2-story entry sets a tone of warm welcome, with hardwood flooring, Palladium and transom windows, crown molding. A private office with double glass doors and bay window is perfect for work or study. Open living and dining rooms provide wonderful entertaining space, featuring crown molding, while the dining room impresses with a tray ceiling and wainscoting. The kitchen is a cook's delight, featuring abundant crisp white cabinetry, granite countertops, stainless appliances, and a center island with breakfast bar. Gather family and friends in the oversized family room! It boasts a vaulted ceiling, transom windows, recessed lighting, gas fireplace, and rear staircase. The luxurious Primary Suite is a dream! Enjoy a tray ceiling, sitting room, enormous walk-in closet, two attic storage area
USD 765,000
1641 Critchfield Drive
View photo
House · for sale
USD 275,000
USD 171/sq.ft
1641 Critchfield Drive
Wolfdale
· 1,604 sq.ft · 4 Bedrooms · 2 Baths · House
· Garden · Deck · Equipped kitchen
Wolfdale · 1,604 sq.ft · 4 Bedrooms · 2 Baths · House · Garden · Deck · Equipped kitchen
Welcome home to this charming, 4-bedroom Cape Cod nestled on a quiet cul-de-sac featuring a covered front porch adding even more charm and curb appeal. The sun-drenched living room offers a warm and inviting space to relax, while the formal dining room provides access to the rear deck, perfect for entertaining. The fully equipped eat-in kitchen features stainless steel appliances, an abundance of cabinet space, and large pantry, the main level offers a primary bedroom, a second bedroom, and a full bathroom, upstairs, you'll find two additional generously sized bedrooms and another full hall bathroom. The finished walk-out lower level adds valuable living space, complete with a cozy wood burner, partial bathroom, and laundry room. Enjoy the outdoors from the partially covered rear deck overlooking a peaceful, tree-lined backyard, this home is ready to make it your own!
USD 275,000
219 E College St
View photo
House · for sale
USD 225,000
USD 138/sq.ft
219 E College St
Wolfdale
· 1,625 sq.ft · 4 Bedrooms · 2 Baths · House
Wolfdale · 1,625 sq.ft · 4 Bedrooms · 2 Baths · House
Welcome to 219 E College Street in the heart of Canonsburg! This spacious 4-bedroom home offers over 1,600 square feet of living space with plenty of room to make your own. Situated on a generous lot, the property offers a great combination of indoor space and outdoor potential. Conveniently located just minutes from downtown Canonsburg, local shopping, dining, parks, and major roadways, all within the Canon-McMillan School District
USD 225,000
119 Merino
View photo
House · for sale
USD 574,900
USD 176/sq.ft
119 Merino
Wolfdale
· 3,261 sq.ft · 4 Bedrooms · 2 Baths · House
· Deck · Fireplace · Equipped kitchen · Parking
Wolfdale · 3,261 sq.ft · 4 Bedrooms · 2 Baths · House · Deck · Fireplace · Equipped kitchen · Parking
Welcome to 119 Merino Drive in the highly sought after McClelland Farms community. Custom built by Brian Homes and set on a quiet cul de sac, this residence offers exceptional character, thoughtful craftsmanship, and inviting spaces throughout. Step into the impressive two story arched foyer, filled with natural light from the large picture window. The first floor features a formal living room, dining room, and an open kitchen that seamlessly connects to the great room—ideal for entertaining and everyday living. The great room boasts a vaulted ceiling with skylights, a wood burning fireplace, built in cherry bookcases, and triple fold doors leading to the deck. A first floor laundry room provides access to the attached garage which is complete with custom cabinetry and a dedicated workbench area. The kitchen offers granite countertops, white cabinets, a center island, stainless steel appliances, and doors that open to an extended, partially covered deck outfitted with ceiling fans and
USD 574,900
724 E McMurray Road
View photo
House · for sale
USD 450,000
USD 258/sq.ft
724 E McMurray Road
Wolfdale
· 1,744 sq.ft · 4 Bedrooms · 2 Baths · House
· Garden · Fireplace · Equipped kitchen · Parking
Wolfdale · 1,744 sq.ft · 4 Bedrooms · 2 Baths · House · Garden · Fireplace · Equipped kitchen · Parking
Welcome home to this charming 4-bedroom Cape Cod, ideally situated on a wooded lot with a private, tree-lined backyard! The main level features hardwood floors throughout, relax in the sun-filled living room with a cozy fireplace and charming bay window, and a formal dining room, updated kitchen complete with crisp white cabinetry, stainless steel appliances, and a convenient breakfast bar, enjoy the beauty of the outdoors from the inviting sunroom, featuring walls of windows, skylights, heated flooring, and picturesque views of the backyard, the main-level primary suite offers a private bath, providing comfort and convenience, upstairs, you'll find three additional bedrooms and a full hall bathroom, the finished lower level adds even more living space, featuring a game room with hardwood flooring, a beautiful stone-hearth fireplace, a pub room with wet bar, convenient powder room, and a dedicated laundry area, additional highlights include a oversized and heated garage and a private b
USD 450,000
505 Harvest View Dr
View photo
House · for sale
USD 975,000
USD 248/sq.ft
505 Harvest View Dr
Wolfdale
· 3,929 sq.ft · 5 Bedrooms · 3 Baths · House
· Fireplace · Equipped kitchen
Wolfdale · 3,929 sq.ft · 5 Bedrooms · 3 Baths · House · Fireplace · Equipped kitchen
Welcome to 505 Harvest View Drive, an exceptional custom-built Eddy Homes residence where sophisticated design meets extraordinary resort-style living. This 5-bedroom, 3.5-bathroom home offers an ideal layout with four bedrooms and two full bathrooms on the upper level, while the lower level features a fifth bedroom, full bathroom, and expansive game room, providing exceptional flexibility for guests, recreation, and entertaining. The main level showcases a stunning open-concept design centered around a beautifully appointed chef’s kitchen with custom cabinetry, expansive quartz countertops, oversized island, premium stainless-steel appliances, and walk-in pantry, flowing seamlessly into the dining and living areas. The primary suite is a private retreat featuring a custom dressing room and luxurious spa-inspired bathroom. The finished lower level is designed for entertaining with a large game and recreation room, fireplace, custom built-ins, and ample space to gather. Step outside to
USD 975,000
107 Boxwood Ct
View photo
Condo · for sale
USD 269,900
USD 205/sq.ft
107 Boxwood Ct
Wolfdale
· 1,313 sq.ft · 2 Bedrooms · 2 Baths · Condo
· Patio · Office room · Parking · Equipped kitchen
Wolfdale · 1,313 sq.ft · 2 Bedrooms · 2 Baths · Condo · Patio · Office room · Parking · Equipped kitchen
Live life on your terms one-level comfort. Flexible Living. Maintenance-Free Convenience Welcome to a patio home that offers the comfort of one-level living with the flexibility of additional space below. Ideally located close to schools, shopping, Montour trail, and major roadways, this home makes everyday life convenient while providing a comfortable and versatile living environment. The main level is designed for easy, everyday living, with the living room, dining room, kitchen, and primary bedroom all conveniently located on one floor. An attached two car garage adds everyday convenience, providing protected parking and additional storage. The lower level opens up a whole new range of possibilities. With its own living room, bedroom, full bathroom, office space, and exterior entrance, this versatile area can adapt to your changing needs. It could provide a comfortable space for in-laws, a caretaker, or grown children, offer a private guest retreat, or simply give you additional roo
USD 269,900
7440 noblestown road
View photo
House · for sale
USD 330,000
USD 196/sq.ft
7440 noblestown road
Wolfdale
· 1,679 sq.ft · 3 Bedrooms · 1 Bath · House
· Deck · Fireplace · Equipped kitchen · Parking · Cellar
Wolfdale · 1,679 sq.ft · 3 Bedrooms · 1 Bath · House · Deck · Fireplace · Equipped kitchen · Parking · Cellar
Immaculate, stunning, and truly move-in ready! This beautifully renovated 3. Bedroom, 2. Bath ranch is nestled in desirable North Fayette and offers a unique and thoughtfully designed layout that provides both comfort and versatality. The main level also features a generously sized kitchen, dining area, living area, laundry room, and a versatile bonus room that can be utilized as a home office, den, or a blank canvas to make your own. You will love quiet evenings in front of the double-sided wood burning fireplace. Enjoy your own private oasis surrounded by nature from either of the brand-new front and back decks. The massive walk-out basement provides abundant storage and endless potential for future finished living space. The integral garage, new driveway, and plenty of parking add even more convenience. A masterpiece of custom design and originality, this home offers the best of both worlds, with peaceful surroundings while being conveniently close to major highways, shopping, dinin
USD 330,000

Get email alerts

Don't miss out: be the first to know about new properties

The alert was correctly created

On subscribing you accept the conditions of use and the privacy policy
Alert
Receive new ads in your inbox
Save this search
Receive alerts for new listings

We'll send you an email when we have new properties for: "Properties for sale in Wolfdale"

The alert was correctly created

Lawrence, Cecil township Washington County Pennsylvania
Thompsonville, Peters township Washington County Pennsylvania
Get email alerts and be the first to see new listings
Required field
On subscribing I accept the terms of the privacy policy
Perfect! You'll soon start receiving new listings via email
Alert
Receive an email when we have new ads for Properties for sale in Wolfdale
Save this search
Filters

Bedrooms

Size (sq.ft)

sq.ft
sq.ft

Price

USD
USD

Property type

Bathrooms

Clear all filters
Receive notifications when new entries are published.