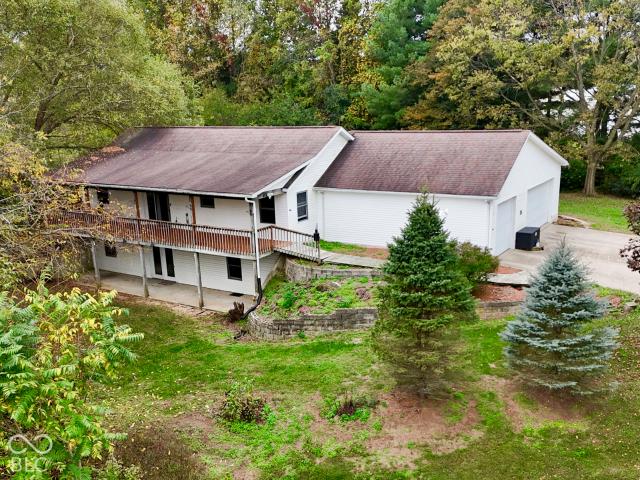
106 properties for sale in Wolff

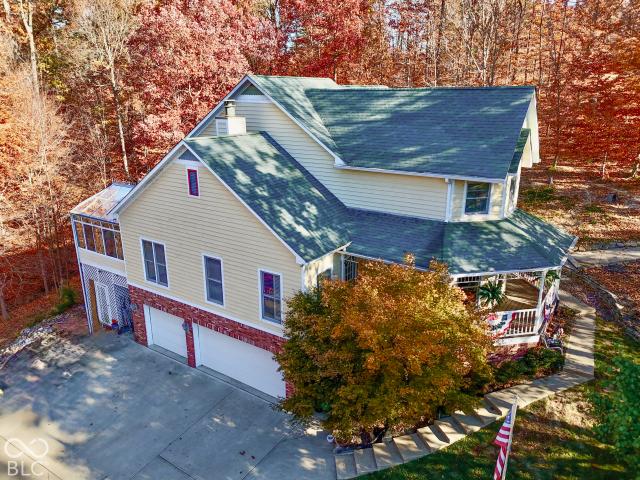
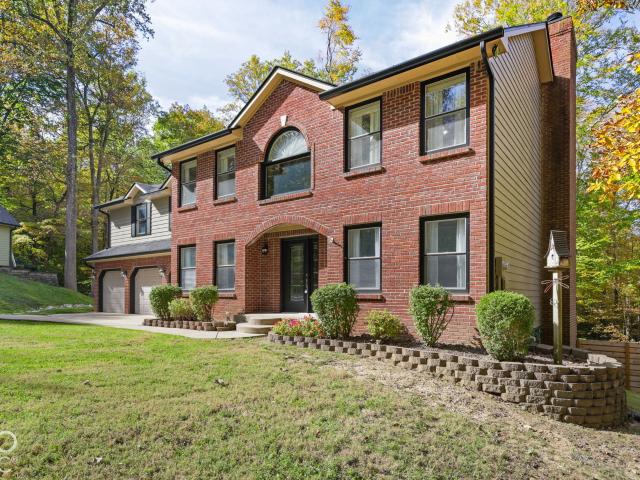
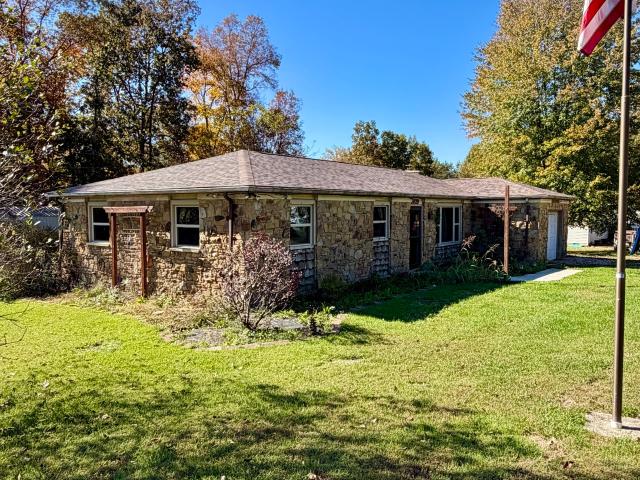
Sichting Rd
View photo
House · for sale
Request Details
Updated
Sichting Rd
Wolff
· 2,056 sq.ft · 4 Bedrooms · 2 Baths · House
Wolff · 2,056 sq.ft · 4 Bedrooms · 2 Baths · House
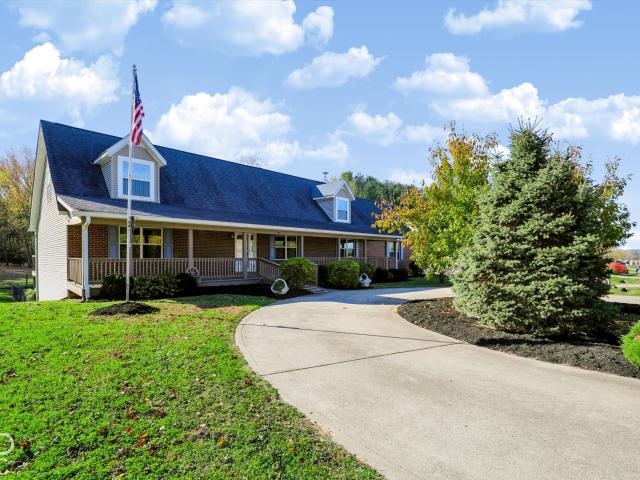
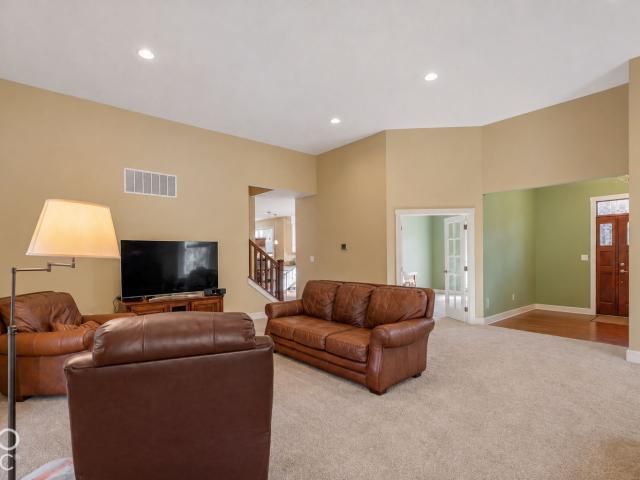
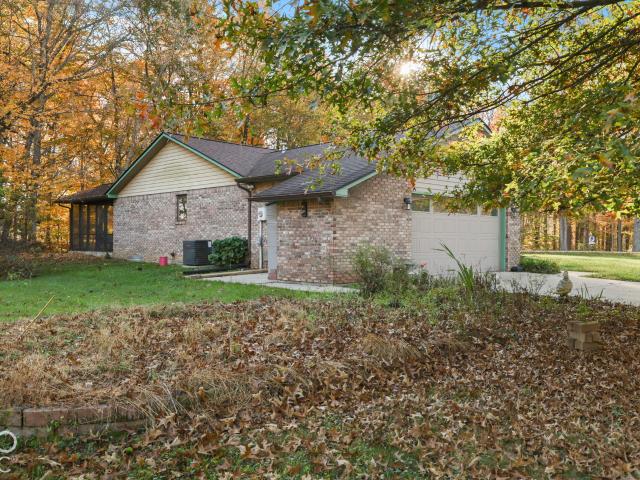
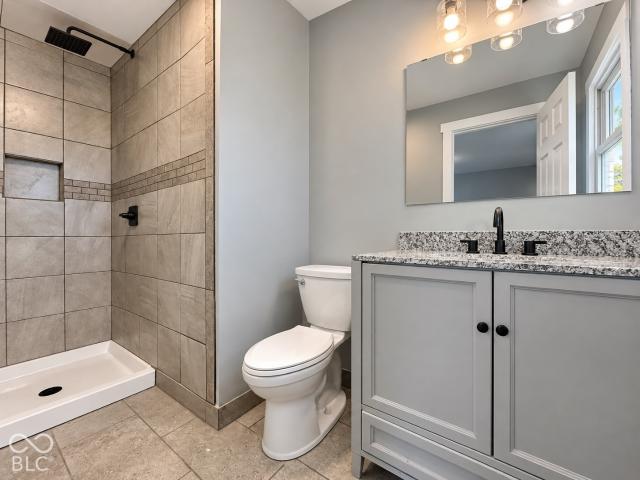
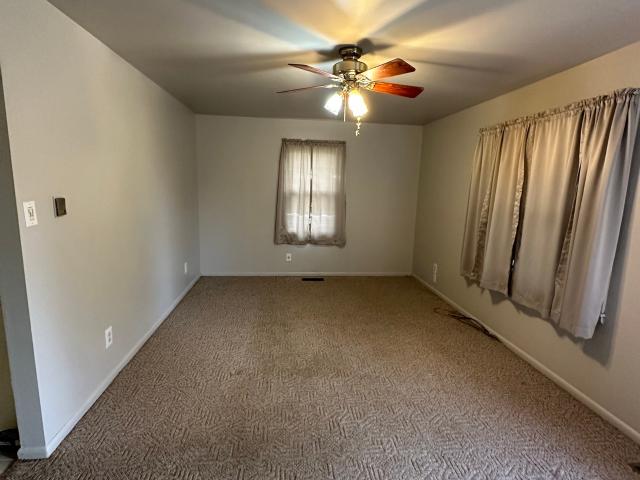
This home is in preforeclosure, which means the homeowner is in default (missed payments). Therefore, there could be an opportunity to strike a great deal with the owner and the bank
Request Details
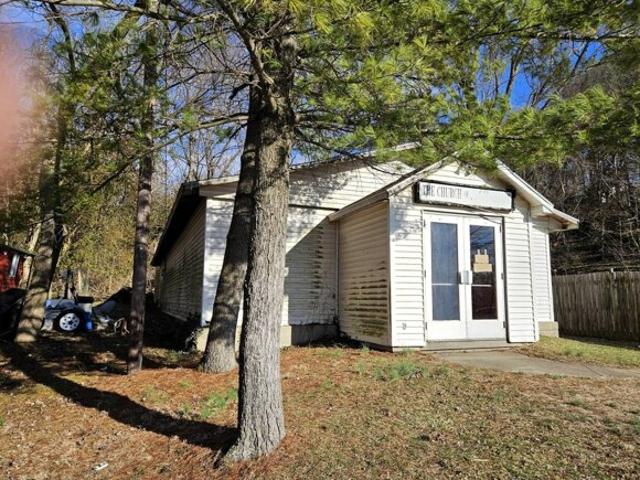
N Main St, Martinsville, Home For Sale
View photo
House · for sale
USD 125,000
USD 58/sq.ft
N Main St, Martinsville, Home For Sale
Wolff
· 2,153 sq.ft · 2 Baths · House
· Equipped kitchen
Wolff · 2,153 sq.ft · 2 Baths · House · Equipped kitchen
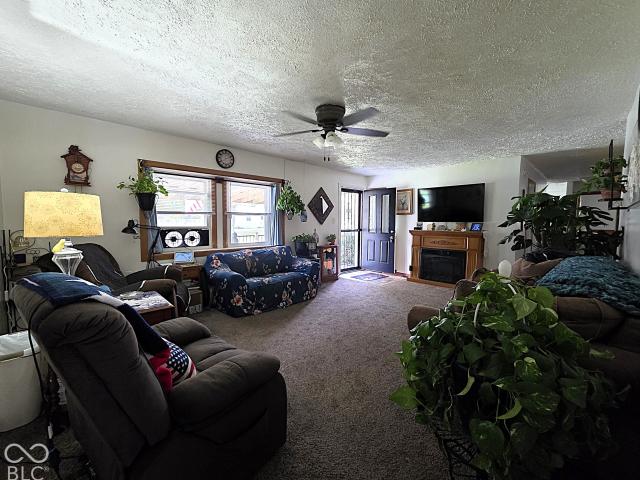
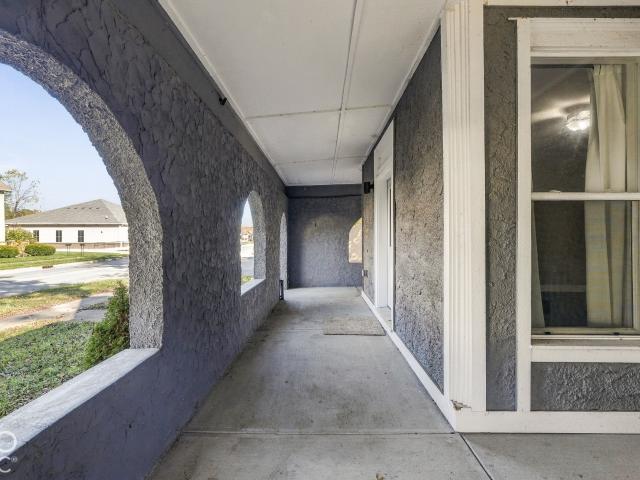
This charming property is situated at 795 N Main St, Martinsville, IN 46151. Built in 1980, this former Church offers a spacious area of 2156 sq ft, featuring an Office 2 Bathrooms, a Sanctuary, Community Room with Kitchen and an Unfinished Apartment Area. Priced at $125, 000, this building is perfect for those seeking a peaceful retreat in the heart of Martinsville. Ideal for smaller Church congregations, Non-Profit Organizations, Food Pantry, Thrift Store or Office. Another Option: The interior could be finished and made into a Spacious Single Family Residence. Don't miss out on the chance to own a property with great potential. For more information or to schedule a viewing, call a Realtor today! Being sold As Is
USD 125,000
1418 Wigwam Lane
View photo
House · for sale
USD 250,000
USD 94/sq.ft
New
1418 Wigwam Lane
Wolff
· 2,648 sq.ft · 4 Bedrooms · 2 Baths · House
· Patio · Garden · Parking
Wolff · 2,648 sq.ft · 4 Bedrooms · 2 Baths · House · Patio · Garden · Parking
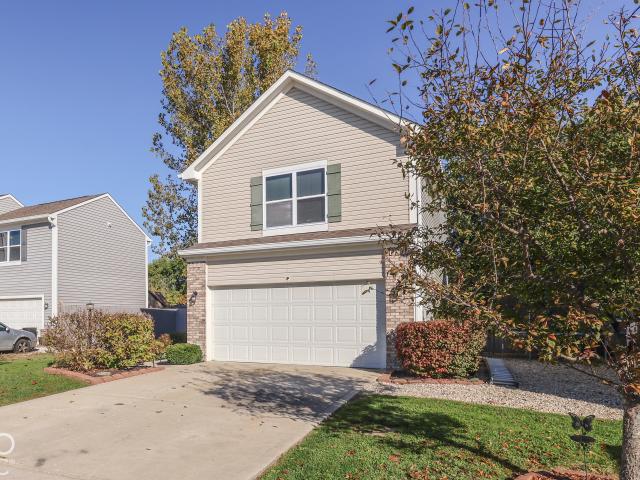
1418 Wigwam LN in Martinsville, IN, is a 3 minute walk to South Elementary School and a short drive to Lake Lemon. Take in views of the nearby State Forestry while still being centrally located between Bloomington and Indianapolis via Hwy 69. This 4 bedroom, 2.5 bath home built in 2006 offers 2,657 square feet of open concept and well-maintained living space. Spanning two stories, there is ample flexibility to designate space for rest, work, or hobbies, ensuring every member or guest of the household has their needs met. The property includes an attached two car garage offering practical storage and convenient access to your vehicles. The 5,968-square-foot lot has a private fenced in backyard with patio and a covered accessible front porch. Schedule your private tour of your future home complete with a spacious primary ensuite that has double sinks. Numerous amazing restaurants are less than three miles and two golf courses within 5 miles. Featuring a new sliding glass door, new roof a
USD 250,000
2905 Morgan Trail
View photo
House · for sale
USD 430,000
USD 132/sq.ft
2905 Morgan Trail
Wolff
· 3,251 sq.ft · 4 Bedrooms · 3 Baths · House
· Patio · Garden · Fireplace · Equipped kitchen · Parking · Air conditioning
Wolff · 3,251 sq.ft · 4 Bedrooms · 3 Baths · House · Patio · Garden · Fireplace · Equipped kitchen · Parking · Air conditioning
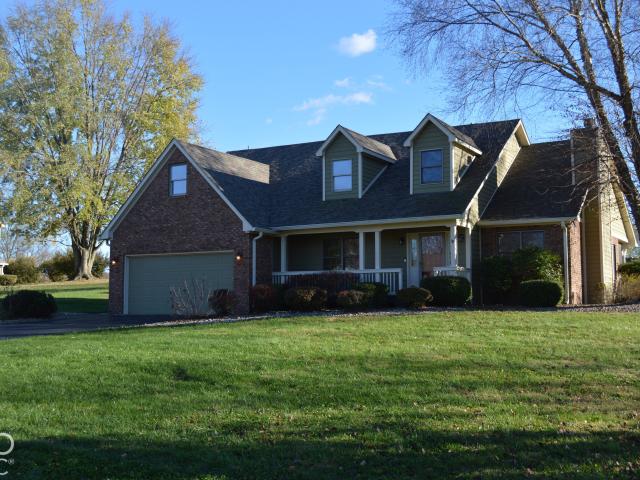
Welcome to 2905 Morgan Trail in Martinsville! This Cape Cod-style home, built in 1998, offers 3,256 square feet of living space situated on a. 66-acre lot. The spacious living room features vaulted ceilings and a fireplace, creating an open gathering space. The kitchen includes black appliances, stone countertops, and a center island providing additional workspace and seating. A bathroom features a walk-in shower with an upgraded showerhead. Recent updates include fresh paint throughout, new carpet upstairs and in the main-level bedrooms, and a furnace and central air conditioning system that are both less than one year old. The roof is approximately 3.5 years old. Enjoy outdoor living from the covered front porch or rear patio overlooking the expansive yard. Additional features include an attached garage offering convenient parking and storage. Schedule your showing today to see all this home has to offer!
USD 430,000
4175 Arnold Avenue
View photo
House · for sale
USD 485,000
USD 91/sq.ft
4175 Arnold Avenue
Wolff
· 5,296 sq.ft · 4 Bedrooms · 4 Baths · House
· Garden · Deck · Parking · Cellar
Wolff · 5,296 sq.ft · 4 Bedrooms · 4 Baths · House · Garden · Deck · Parking · Cellar
Welcome to beautiful Green Township, one of Martinsville's sought-after country settings! Offering an impressive amount of living space (plus basement garage space), this spacious 4-bedroom home is full of possibilities. Enjoy the convenience of being within walking distance of the brand-new Artesian Springs School while still embracing the peaceful feel of country living. Two expansive 12x60 decks span the front and back of the home, with the back deck completely redone just two years ago. The fully fenced backyard includes an 8x12 mini barn. Inside, you'll find generous living and entertaining spaces, abundant closet storage throughout, a large upstairs foyer, and a finished walkout basement featuring a full bath and flex-space perfect for a mancave, hobby room, or additional gathering area. The home offers 2.5 baths on the main level, a full bath upstairs, and another full bath in the basement. A unique ceramic tile rug in the family room adds a memorable touch! Enjoy the convenienc
USD 485,000
1894 E Essex Court
View photo
House · for sale
USD 649,000
USD 151/sq.ft
1894 E Essex Court
Wolff
· 4,284 sq.ft · 4 Bedrooms · 3 Baths · House
· Office room · Fireplace · Equipped kitchen · Parking · Cellar
Wolff · 4,284 sq.ft · 4 Bedrooms · 3 Baths · House · Office room · Fireplace · Equipped kitchen · Parking · Cellar
Beautiful Victorian home on 1.5 acres (two lots) in sought-after Foxcliff Estates! Offering 4 bedrooms, 3.5 baths, and a 3-car garage, this home combines classic charm, generous living space, and numerous improvements. The interior features a granite kitchen with stainless steel appliances and a two-sided fireplace shared with the spacious living room, creating a warm connection between the two spaces. A versatile, light-filled parlor offers options for a sitting room, dining space, or reading retreat, while a separate bonus room/office is currently enjoyed as a casual gathering and entertaining space. An all-glass solarium overlooks the surrounding woods. The finished basement offers excellent potential for an in-law suite or private guest quarters, with a kitchenette, bedroom, full bath, and two separate living spaces. The primary suite features a jetted tub and tiled shower, with extended attic storage for added convenience. Improvements over the years include the roof, dual HVAC sy
USD 649,000
760 E Prospect Street
View photo
House · for sale
USD 185,000
USD 204/sq.ft
760 E Prospect Street
Wolff
· 904 sq.ft · 3 Bedrooms · 1 Bath · House
· Garden · Parking
Wolff · 904 sq.ft · 3 Bedrooms · 1 Bath · House · Garden · Parking
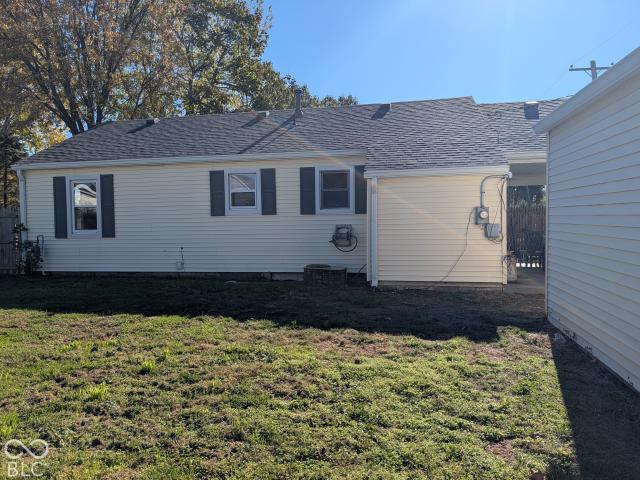
Move right in! This fully updated home has all new paint and flooring and features a fully fenced backyard with outbuilding. Carport adds an added covered grilling/living space or parking
USD 185,000
1039 E Columbus Street
View photo
House · for sale
USD 234,900
USD 118/sq.ft
1039 E Columbus Street
Wolff
· 1,981 sq.ft · 3 Bedrooms · 1 Bath · House
· Garden · Swimming pool · Deck · Equipped kitchen · Parking · Cellar
Wolff · 1,981 sq.ft · 3 Bedrooms · 1 Bath · House · Garden · Swimming pool · Deck · Equipped kitchen · Parking · Cellar
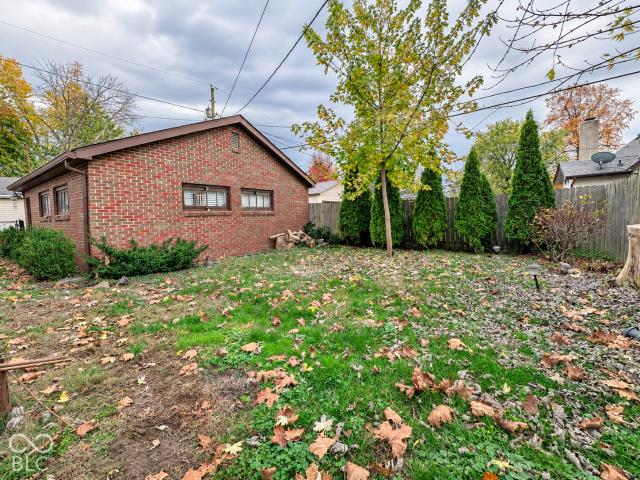
Morning coffee at sunrise. A sunset soak in the hot tub. Game nights at your own basement bar. This meticulously maintained, move-in-ready all-brick ranch delivers so much more than meets the eye! Pride of ownership shines throughout, with major updates completed within the last eight years-including the roof, gutters, heating and cooling systems, furnace, and water heater-plus newer stainless steel appliances. Enjoy timeless character with the confidence of well-cared-for spaces and updated essentials. Two decks make outdoor living part of your everyday routine. Step off the kitchen onto the morning deck to welcome the sunrise, then unwind on the back deck with a hot tub as the day winds down. The fully fenced backyard offers space to garden, entertain, or simply enjoy some fresh air. A detached two-car garage adds room for parking, hobbies, or the workshop you've always wanted. And the hidden gem? The basement. With a bar and inviting gathering spaces, this retreat is made for cheeri
USD 234,900
4465 N Warwick Road
View photo
House · for sale
USD 650,000
USD 127/sq.ft
4465 N Warwick Road
Wolff
· 5,091 sq.ft · 4 Bedrooms · 4 Baths · House
· Garden · Office room · Fireplace · Equipped kitchen · Parking
Wolff · 5,091 sq.ft · 4 Bedrooms · 4 Baths · House · Garden · Office room · Fireplace · Equipped kitchen · Parking
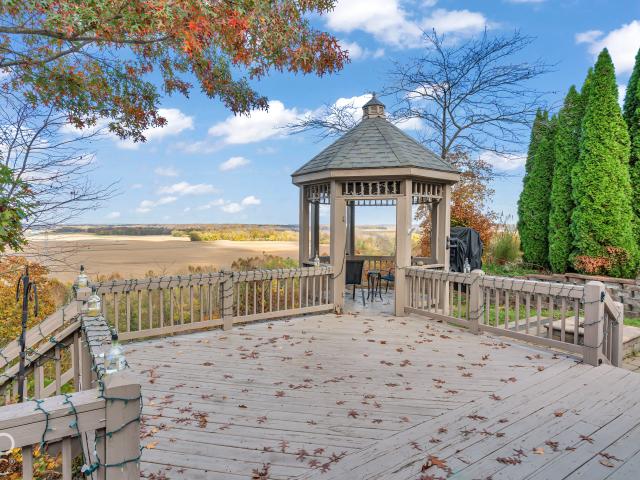
Breathtaking views that are truly one of a kind where leisure and luxury meet nature, with the charm of the tennessee foothills! Beautifully updated 4-bedroom, 4-bath all-brick home featuring a 3-car garage, soaring ceilings, expansive floor-to-ceiling Anderson windows, and stunning views of the surrounding landscape. The light-filled interior showcases hardwood floors, built-in bookshelves, and a fireplace. The open-concept layout flows into a beautifully appointed kitchen with abundant cabinetry and an oversized breakfast bar, along with a separate hearth room. The main level features a spacious primary suite with walk-in shower, dual vanities, garden tub, and walk-in closet. An office and second bedroom with attached bath provide additional main-level flexibility. Upstairs offers two additional bedrooms, a Jack-and-Jill bath, and loft area. The lower level includes a versatile room currently used as a theater room. Outside, enjoy the fire pit and panoramic views. The community featu
USD 650,000
3304 Eagles Point
View photo
House · for sale
USD 625,000
USD 145/sq.ft
3304 Eagles Point
Wolff
· 4,284 sq.ft · 3 Bedrooms · 2 Baths · House
· Garden · Office room · Fireplace · Cellar
Wolff · 4,284 sq.ft · 3 Bedrooms · 2 Baths · House · Garden · Office room · Fireplace · Cellar
Lakeside living on 2.72 acres in Falcon Crest: Set in a private community that feels like a state park, this meticulously maintained home pairs space and comfort with plenty of recreation. Inside, 12-foot ceilings in the foyer and family room and 10-foot ceilings throughout the main level give the home an open, airy feel. The family room has new carpet and a propane fireplace. The office, also with new carpet, has a framed and drywalled area ready for a custom bookshelf. A new front door is on order. Outside, the 12 x 23 back porch looks over a fenced backyard. A composite steel boat dock is included, along with a John boat and trolling motor. Systems and upgrades include: Full house generator, Carrier dual fuel heating with multiple heating zones, On-demand water heater, Additional 100-amp electric panel in the basement 1,000-gallon propane tank & crawl space access
USD 625,000
2059 S Andover Court
View photo
House · for sale
USD 325,000
USD 208/sq.ft
2059 S Andover Court
Wolff
· 1,561 sq.ft · 3 Bedrooms · 2 Baths · House
· Patio · Fireplace · Parking · Swimming pool
Wolff · 1,561 sq.ft · 3 Bedrooms · 2 Baths · House · Patio · Fireplace · Parking · Swimming pool
Enjoy the Lifestyle of Painted Hills! *. Situated on two lots on a quiet cul-de-sac, this charming 3-bedroom, 2-bath home offers a desirable corner location and comfortable living in a community filled with amenities! The spacious living room features vaulted ceilings and a cozy fireplace, while the breakfast room opens to a screened patio, perfect for relaxing and enjoying the outdoors. All three bedrooms are generously sized, including the primary suite with a private full bath and walk-in closet. A 2-car attached garage adds convenience and extra storage. Living in Painted Hills means enjoying resort-style amenities right in your neighborhood! Take advantage of the clubhouse with a private restaurant and bar, swimming pool, pickleball courts, beach volleyball, dog park, playground, beach, multiple swim docks, and year-round community events. Just minutes away, enjoy live music, dining, and drinks at Cedar Creek Winery, Distillery & Brewery, or shop local at the Martin Farms Farmers
USD 325,000
2245 Crestview Drive
View photo
House · for sale
USD 325,000
USD 223/sq.ft
2245 Crestview Drive
Wolff
· 1,453 sq.ft · 3 Bedrooms · 2 Baths · House
· Garden · Equipped kitchen · Parking
Wolff · 1,453 sq.ft · 3 Bedrooms · 2 Baths · House · Garden · Equipped kitchen · Parking
All brick. Beautifully renovated. Completely move-in ready! This 3-bedroom, 2-bath ranch brings together the character you love and the fresh updates you want, with TWO spacious living areas and an attached 2-car garage! The brand-new kitchen steals the spotlight with crisp white cabinetry, granite countertops, and new appliances. Original hardwood floors add warmth and timeless charm to the front great room and all three bedrooms, while the second great room gives you extra space to spread out, entertain, have a home office, or settle in for movie night. Your primary suite offers a private, spa-like, updated bath with a fully tiled walk-in shower. A second full bathroom rounds out a layout designed for comfortable everyday living. Start your mornings with coffee on the welcoming front porch and spend your evenings enjoying the large backyard. Partial fencing provides a head start toward creating a fully enclosed outdoor space for relaxing, gardening, or entertaining. Tucked into a qui
USD 325,000
860 E Gray Street
View photo
House · for sale
USD 195,500
USD 204/sq.ft
860 E Gray Street
Wolff
· 958 sq.ft · 3 Bedrooms · 1 Bath · House
· Garden · Parking
Wolff · 958 sq.ft · 3 Bedrooms · 1 Bath · House · Garden · Parking
Welcome home to this charming all-brick property offering a great combination of character, functionality, and potential! Inside, you'll find hardwood floors beneath all existing carpet, giving you the opportunity to restore and enjoy the home's original charm. Multiple hallway closets provide convenient storage throughout the home. The bathroom was updated in 2024, the HVAC system was replaced in 2021, and the roof is brand new as of April 2026. All appliances stay, making your move a little easier! The attached garage has been transformed into a workshop featuring pegboard for convenient tool organization and storage, making it a great space for hobbies, projects, or extra storage. The space could easily be converted back into a traditional garage or reimagined as additional living space, such as a family room. Outside, enjoy the fully fenced backyard, complete with a shed and a well conveniently located nearby to water your garden. Located close to schools, this home offers plenty o
USD 195,500
229 S Sycamore Street
View photo
House · for sale
USD 294,728
USD 133/sq.ft
229 S Sycamore Street
Wolff
· 2,207 sq.ft · 3 Bedrooms · 2 Baths · House
Wolff · 2,207 sq.ft · 3 Bedrooms · 2 Baths · House
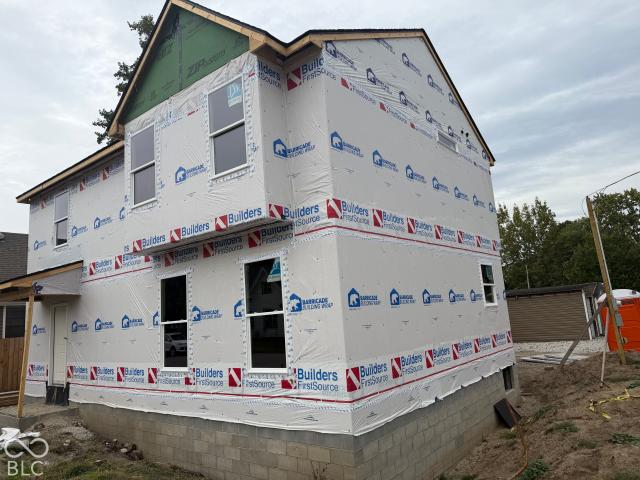
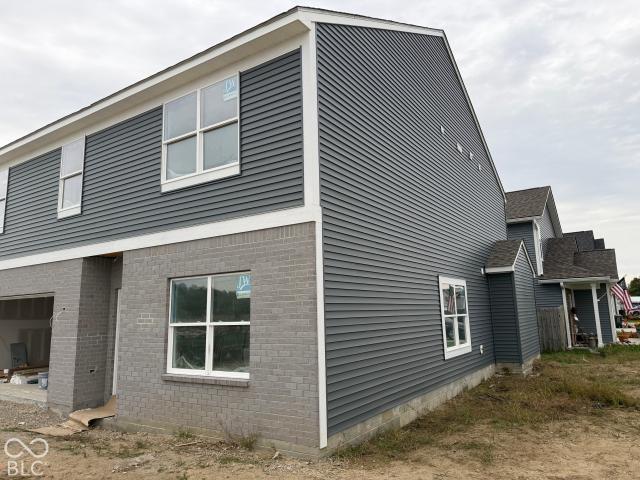
Welcome to 229 S Sycamore St in Martinsville, IN, a newly constructed 2026 single-family residence offering 2,216 square feet of meticulously designed living space. This two-story home represents a modern approach to comfort, blending intentional architecture with the fresh, clean slate of contemporary construction. The home features three bedrooms, providing flexible space for rest, work, or hobbies, ensuring the layout adapts to your specific lifestyle needs. Complementing these private quarters, the property includes two full bathrooms designed for efficiency and ease, along with a conveniently located half bathroom situated to serve both residents and guests. Spanning two stories, this residence maximizes its 3,703 square foot lot to offer a balanced floor plan. The vertical design allows for a clear separation between common living areas and private retreats, creating a functional flow that supports both daily routines and seamless hosting. Experience the comfort and modern design
USD 294,728
1292 landen Trail
View photo
House · for sale
USD 375,310
USD 130/sq.ft
1292 landen Trail
Wolff
· 2,885 sq.ft · 5 Bedrooms · 3 Baths · House
Wolff · 2,885 sq.ft · 5 Bedrooms · 3 Baths · House
Step into the future with a bespoke home crafted by Rick Hammack, with completion anticipated within a swift 90-120 days, barring any unforeseen weather delays. Embrace the ease of low-maintenance living alongside the convenience of nearby amenities such as easy access to I-69, shopping destinations, and quality schools. Take advantage of the neighborhood's inviting sidewalks, perfect for leisurely strolls or invigorating workouts. Marvel at the impeccable craftsmanship evident in every detail of this residence, promising a living experience defined by excellence. With South Elementary School practically at your doorstep and NO HOA! Restrictions to contend with, this is truly an opportunity not to be missed
USD 375,310
3999 N Berkshire Lane
View photo
House · for sale
USD 714,990
USD 164/sq.ft
3999 N Berkshire Lane
Wolff
· 4,338 sq.ft · 5 Bedrooms · 3 Baths · House
· Sauna · Deck · Fireplace · Equipped kitchen · Swimming pool · Cellar
Wolff · 4,338 sq.ft · 5 Bedrooms · 3 Baths · House · Sauna · Deck · Fireplace · Equipped kitchen · Swimming pool · Cellar
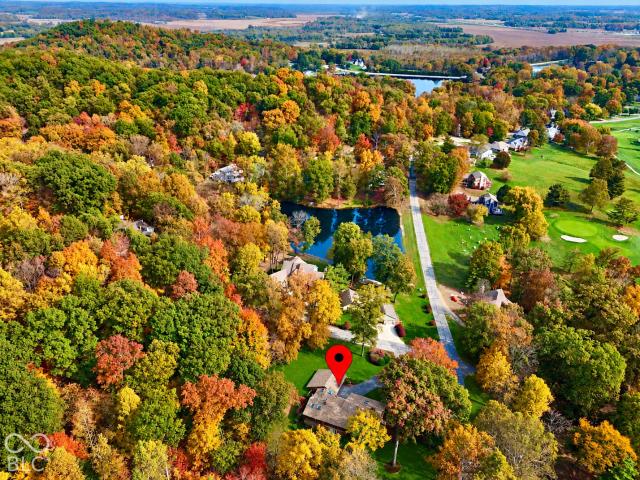
Recently fully renovated mid-century modern 5BR/3BA home in sought-after Foxcliff Estates! Updated kitchen with newer high-end appliances, quartz countertops & custom cabinetry. Soaring vaulted ceilings & floor-to-ceiling windows bring the outdoors in. Two-sided fireplace connects living and dining rooms. Primary suite features fireplace, walk-in closet, updated ensuite bath & deck access. Fireplaces in 5 rooms! Walkout basement with custom bar, rec room, sauna, updated flooring & potential in-law suite/guest quarters. Multilevel decks offer abundant outdoor living space. Enjoy this nationally award-winning community's well water, spring-fed, fully stocked lakes, pools, tennis courts, 2 parks, baseball diamond & Manor House clubhouse with year-round events. Walk to the golf club with restaurant & bar! Centrally located near Plainfield, Indianapolis, Greenwood & Bloomington
USD 714,990
450 Shore Avenue
View photo
House · for sale
USD 275,000
USD 128/sq.ft
450 Shore Avenue
Wolff
· 2,142 sq.ft · 3 Bedrooms · 1 Bath · House
· Garden · Deck · Equipped kitchen
Wolff · 2,142 sq.ft · 3 Bedrooms · 1 Bath · House · Garden · Deck · Equipped kitchen
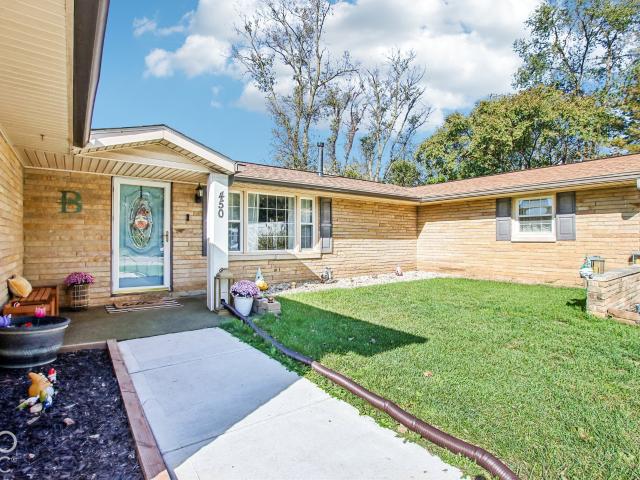
Built in 1960, this 2,146-square-foot single-family residence offers an inviting, move-in-ready experience that defines comfortable, classic living. As a quintessential ranch-style home, this property balances timeless architecture with a layout designed for effortless daily flow. The kitchen serves as the heart of the home, equipped with sleek matching black appliances. A convenient peninsula provides extra workspace and a casual spot for morning coffee, ensuring the area is as functional as it is stylish. The living room serves as a welcoming retreat, featuring custom built-in shelves that provide an elegant way to display your library or personal collection. This space creates a warm atmosphere perfect for relaxing after a long day. Outside, the property extends into a private yard that invites you to enjoy the fresh air, swim, sun bathe or host get togethers with family and friends. The outdoor living space is anchored by a covered deck, offering a shaded area to dine al fresco or
USD 275,000
2960 Country Club Court
View photo
House · for sale
USD 549,000
USD 154/sq.ft
Updated
2960 Country Club Court
Wolff
· 3,552 sq.ft · 3 Bedrooms · 2 Baths · House
· Office room · Fireplace · Equipped kitchen · Cellar
Wolff · 3,552 sq.ft · 3 Bedrooms · 2 Baths · House · Office room · Fireplace · Equipped kitchen · Cellar
Welcome to 2960 Country Club Rd in the desirable Foxcliff South neighborhood of Martinsville! Nestled on a quiet cul-de-sac surrounded by mature trees and peaceful woods, this spacious home offers comfort, style, and room to entertain. Featuring 3 bedrooms with the potential for a 4th, 2 full baths, and 2 half baths, this home has space for everyone. The updated kitchen shines with granite countertops, stainless steel appliances, a stylish backsplash, and a bar perfect for casual dining and gathering. The inviting living room features a cozy fireplace, while fresh interior and exterior paint and a brand-new roof add to the home's appeal. The newly finished walkout basement is an entertainer's dream, featuring a second fireplace, wet bar, and ample space for gatherings. An additional flexible room is ideal for a home office, guest space, or potential fourth bedroom. Upstairs, discover an impressive finished bonus room offering approximately 800 square feet of additional living space, pe
USD 549,000
3145 N Maple Turn Lane
View photo
House · for sale
USD 319,000
USD 213/sq.ft
3145 N Maple Turn Lane
Wolff
· 1,496 sq.ft · 3 Bedrooms · 1 Bath · House
· Fireplace · Parking · Swimming pool
Wolff · 1,496 sq.ft · 3 Bedrooms · 1 Bath · House · Fireplace · Parking · Swimming pool
Designed for relaxed living and seamless entertaining, this 3 bedroom, 1.5 bath property on HUGE 1.8 acre lot with pool has something for everyone! Enjoy flexibility with both a formal living room ideal for welcoming guests and a cozy, separate family room with gas fireplace for day-to-day relaxation and movie nights. Unwind on the covered front porch with your morning coffee, or host weekend BBQs on the covered back porch regardless of the weather. The crown jewel for tinkerers and collectors is the gigantic 1,400 sq. Ft. detached 4-car garage, nearly matching the square footage of the main house! Whether you need room for multiple vehicles, a dedicated workshop, or serious extra storage, this space has you covered. New roof in 2020, HVAC 2021, French drain, pump & dehumidifier 2023-Ready for you to move in and ENJOY!
USD 319,000
1302 Tomahawk Place
View photo
House · for sale
USD 279,900
USD 141/sq.ft
1302 Tomahawk Place
Wolff
· 1,981 sq.ft · 4 Bedrooms · 2 Baths · House
· Garden · Office room · Deck · Equipped kitchen
Wolff · 1,981 sq.ft · 4 Bedrooms · 2 Baths · House · Garden · Office room · Deck · Equipped kitchen
This beautiful two-story home offers 4 bedrooms, 2.5 baths, and a spacious, open floor plan perfect for everyday living and entertaining! The kitchen features granite countertops and a convenient pantry, while the upper level offers all newer waterproof laminate flooring. All four bedrooms are located upstairs, along with a versatile loft that could be used as a home office, playroom, media room, or whatever fits your needs! The spacious primary suite features a large closet and private bath with a walk-in shower. Step outside to enjoy the back deck with gazebo and a privacy-fenced backyard, perfect for relaxing or entertaining. Location, location, location! Conveniently situated near schools, shopping, restaurants, and easy highway access. This home offers the space, comfort, and convenience you've been looking for!
USD 279,900
459 W Morgan Street
View photo
House · for sale
USD 299,999
USD 82/sq.ft
459 W Morgan Street
Wolff
· 3,627 sq.ft · 4 Bedrooms · 3 Baths · House
· Office room · Equipped kitchen
Wolff · 3,627 sq.ft · 4 Bedrooms · 3 Baths · House · Office room · Equipped kitchen
This inviting home on Morgan Street puts you within walking distance of downtown Martinsville, coffee shops and restaurants with easy access to everything beyond. The beautiful covered front porch welcomes you with a tucked-away side area practically begging for comfortable chairs and a slow start to the morning. Inside, 10-foot ceilings, restored historic doors, and a spacious family room set the tone. Just to the right, a versatile room makes an ideal office or first-floor bedroom, with a full bathroom nearby for guests. A few steps farther, the generous dining room offers space for the table you've always wanted and the gatherings that come with it. Tucked around the corner, the main-floor primary suite comfortably accommodates king-size furniture and features generous closet space and a fully updated bathroom with custom tile work, a walk-in shower, and a custom vanity. At the back of the home, the spacious kitchen delivers abundant cabinetry, plenty of workspace, and an island rea
USD 299,999
5819 Old Morgantown Road
View photo
House · for sale
USD 274,900
USD 232/sq.ft
5819 Old Morgantown Road
Wolff
· 1,184 sq.ft · 3 Bedrooms · 1 Bath · House
· Fireplace · Equipped kitchen · Parking
Wolff · 1,184 sq.ft · 3 Bedrooms · 1 Bath · House · Fireplace · Equipped kitchen · Parking
Discover the timeless appeal of 5819 Old Morgantown Rd in Martinsville, Indiana. This 1974 single-family residence offers 1,184 square feet of well-maintained living space and presents a move-in ready opportunity for those seeking an inviting place to call home. With its classic ranch architecture, this property balances enduring style with a comfortable, functional layout. The living room serves as the heart of the home, featuring a fireplace that provides a warm focal point for relaxing evenings. The kitchen is designed for efficiency and modern utility, outfitted with matching black appliances that create a clean, coordinated aesthetic for your daily culinary routines. This home is situated on a spacious 40,075-square-foot lot with a lake view, providing a generous footprint that complements the three-bedroom, one-bathroom interior. Practicality is further enhanced by an attached garage, offering seamless entry and additional convenience for your daily lifestyle
USD 274,900
1060 Shelton Road
View photo
House · for sale
USD 289,999
USD 148/sq.ft
1060 Shelton Road
Wolff
· 1,948 sq.ft · 4 Bedrooms · 2 Baths · House
· Parking · Equipped kitchen
Wolff · 1,948 sq.ft · 4 Bedrooms · 2 Baths · House · Parking · Equipped kitchen
Welcome to peaceful country living! Situated on 3 beautiful acres, this spacious ranch-style home offers 4 bedrooms, 2 full bathrooms, and plenty of room to enjoy both indoors and out. The open-concept layout features a spacious living room that flows into the dining area and kitchen, making it perfect for everyday living and entertaining. Beautiful hardwood floors add warmth and character throughout the home. Outside, you'll find a detached garage with WORKSHOP SPACE, a large driveway with plenty of parking, and endless possibilities to enjoy the acreage. Conveniently located between Indianapolis and Bloomington, this property offers the perfect combination of privacy, space, and accessibility!
USD 289,999
1190 E Morgan Street
View photo
House · for sale
USD 349,500
USD 157/sq.ft
Updated
1190 E Morgan Street
Wolff
· 2,217 sq.ft · 3 Bedrooms · 2 Baths · House
· Garden · Parking · Cellar
Wolff · 2,217 sq.ft · 3 Bedrooms · 2 Baths · House · Garden · Parking · Cellar
Historic home near Downtown Martinsville with original character, hardwood floors, a private fenced backyard, screened porch, oversized detached garage and basement storage. Imagine living close enough to walk downtown for dinner, local shopping, live music and community events, then coming home to a backyard that feels tucked away from it all. This is where historic charm and everyday convenience meet. Large rooms and beautiful hardwood floors give the home the warmth and character buyers love in an older home, while generous living spaces provide room to actually live. Out front, a beautiful covered porch invites slow mornings and conversations with neighbors. Out back, your own private retreat is waiting. The fenced backyard features an established garden and plenty of room to enjoy the outdoors, while the back porch includes a screened-in area perfect for morning coffee, summer dinners or relaxing outside without leaving home. Need storage, parking or hobby space? The oversized det
USD 349,500
3235 N Maple Turn Lane
View photo
House · for sale
USD 279,500
USD 138/sq.ft
3235 N Maple Turn Lane
Wolff
· 2,024 sq.ft · 4 Bedrooms · 2 Baths · House
Wolff · 2,024 sq.ft · 4 Bedrooms · 2 Baths · House
What if you could have a little more peace and quiet without giving up convenience? That's what makes this Martinsville home special. Sitting on more than half an acre, you're just minutes from town, schools, golf, and I-69, making it easy to get where you're going and even better to come home. Inside, more than 2,000 square feet gives you four bedrooms, two full baths, and a large living room with plenty of space to gather, relax, and simply enjoy being home. Thoughtful upgrades add personality, including a dedicated coffee bar that's ready to become part of your morning routine. Outside, the extra space continues with a separate shed that could become the workshop, hobby space, or extra storage you've been looking for. This is a home for someone who wants a little room to breathe, a little less noise, and a place they can truly make their own. Come see why the location, space, and peaceful setting have made this such a special place to call home
USD 279,500
710 E Harrison Street
View photo
House · for sale
USD 285,000
USD 96/sq.ft
710 E Harrison Street
Wolff
· 2,960 sq.ft · 3 Bedrooms · 2 Baths · House
· Garden · Fireplace
Wolff · 2,960 sq.ft · 3 Bedrooms · 2 Baths · House · Garden · Fireplace
This spacious in-town retreat perfectly captures the charm of a classic era, while offering a blank canvas to make it unique to you! Featuring 10 foot tall ceilings, timeless woodwork, and a cozy fireplace, this just feels like a Hallmark movie home. This two-story residence is designed to offer a comfortable and functional living environment. With its three bedrooms and two full bathrooms, the generous layout provides ample space for personal retreat, daily living, and hosting. Situated on a corner lot, this property maximizes every square foot of outdoor space. The back yard is enclosed by a full fence, and offers access to a large pole barn. This is a unique property that embodies the feel of historic Martinsville. Home is being sold AS-IS, however it is priced to sell, and offers great future equity! More photos will be added as rooms are cleared out. Reach out with any questions!
USD 285,000
1960 E Ely Court
View photo
House · for sale
USD 649,900
USD 145/sq.ft
1960 E Ely Court
Wolff
· 4,456 sq.ft · 3 Bedrooms · 3 Baths · House
· Office room · Deck · Balcony · Fireplace · Equipped kitchen · Swimming pool · Cellar
Wolff · 4,456 sq.ft · 3 Bedrooms · 3 Baths · House · Office room · Deck · Balcony · Fireplace · Equipped kitchen · Swimming pool · Cellar
Searching for a Mid Century Modern lake home in the desirable Foxcliff North Estates? Conveniently located between Bloomington and Indianapolis, just a few miles from I-69, this community offers a clubhouse, pool, pickleball and tennis courts, walking trails, and more. Love golf? The private Foxcliff Country Club is only minutes away. The home's huge windows provide stunning water and wooded views. The main level features a spacious great room with vaulted ceilings and a double-sided fireplace, a family room with hardwood floors, built-ins, fireplace, and a wet bar. Main level master suite featuring a private balcony with more great views. There's also a versatile room perfect for in-law, guest, teen qtrs, second home office, or crafting room complete with a full bath. The updated kitchen boasts quartz countertops, stainless steel appliances, and a pantry. The walkout basement includes two more bedrooms, a full bath, and a rec room with yet another fireplace. Expansive decking is ideal
USD 649,900
384 W Harrison Street
View photo
House · for sale
USD 190,000
USD 148/sq.ft
384 W Harrison Street
Wolff
· 1,281 sq.ft · 3 Bedrooms · 1 Bath · House
· Deck · Equipped kitchen
Wolff · 1,281 sq.ft · 3 Bedrooms · 1 Bath · House · Deck · Equipped kitchen
Bring your offer! Seller offering $5,000 in Buyer's Closing Cost Assistance. Searching for an updated 3 bedroom home in Martinsville near downtown? This charming 1911 home was extensively remodeled in 2020, blending the character buyers love with major updates including electrical, plumbing, windows, roof, water heater, kitchen countertops, fresh paint, and more. Inside, 9-foot ceilings and abundant windows create a bright, open feel while crown molding, tray ceilings, and thoughtful details preserve the personality that makes an older home special. The large eat-in kitchen is made for gathering, featuring updated cabinetry and countertops, an apron-front sink, included appliances, and double doors opening directly to the back deck for grilling, dining, and relaxing outside. A full bathroom and laundry room are conveniently located on the main level, while all three bedrooms are tucked upstairs. Multiple outdoor living spaces give you even more room to enjoy home, including the cozy co
USD 190,000
2500 S Edgewood Cove
View photo
House · for sale
USD 579,000
USD 194/sq.ft
2500 S Edgewood Cove
Wolff
· 2,982 sq.ft · 5 Bedrooms · 3 Baths · House
· Patio · Fireplace · Equipped kitchen · Swimming pool
Wolff · 2,982 sq.ft · 5 Bedrooms · 3 Baths · House · Patio · Fireplace · Equipped kitchen · Swimming pool
Discover spacious ranch living and exceptional outdoor entertaining at 2500 S Edgewood CV in Martinsville, Indiana. Built in 1980, this 5-bedroom, 3-full-bath home offers approximately 2,984 square feet with inviting spaces for everyday living and gatherings. The kitchen features stainless steel appliances, while the living room's fireplace creates a welcoming focal point. A bathroom with a double vanity and walk-in shower adds comfort and convenience. Outside, enjoy an expansive setting with a large patio, outdoor kitchen, private swimming pool with a water slide, and fire pit-perfect for dining outdoors, entertaining, or unwinding. Solar panels add another notable property feature. Community amenities include a playground, tennis court, and volleyball court. The property includes three parcels. For an Indianapolis-area or Bloomington-area corporate relocation, this Martinsville home combines generous indoor space, outdoor recreation, and a location between two regional employment cen
USD 579,000
2531 State Road 252
View photo
House · for sale
USD 615,000
USD 239/sq.ft
2531 State Road 252
Wolff
· 2,573 sq.ft · 3 Bedrooms · 3 Baths · House
Wolff · 2,573 sq.ft · 3 Bedrooms · 3 Baths · House
Rare opportunity. Ever wonder why finding a nice home with a huge barn on rolling, usable acreage less than 30 min to anywhere is so hard to find? Don't wonder anymore. You just found 11.85 PRIME Morgan county acres offering a 2,576 SF home with a 60X90 barn and just minutes to I-69, Cedar Creek Winery, Painted Hills Lakes and more. The well-maintained home features 3 bedrooms, 3 full baths, two living areas, bonus rooms and two huge outdoor covered porches with views of the countryside. The barn has electric and water and offers opportunities to house a business, shelter animals, enjoy hobbies or just store things you love. With ZERO covenants or restrictions and NO MORE HOA, you can use your land the way it was meant to be. Start that hobby farm, buy lots of horses, run those dirt bikes, own a Christmas tree farm or raise lots of babies. Whatever dream you have kept inside can be found here
USD 615,000

Get email alerts

Don't miss out: be the first to know about new properties

The alert was correctly created

On subscribing you accept the conditions of use and the privacy policy
Alert
Receive new ads in your inbox
Save this search
Receive alerts for new listings

We'll send you an email when we have new properties for: "Properties for sale in Wolff"

The alert was correctly created

Brookmoor, Mooresville town Brown township Morgan County Indiana
Fields, Madison township Morgan County Indiana
Get email alerts and be the first to see new listings
Required field
On subscribing I accept the terms of the privacy policy
Perfect! You'll soon start receiving new listings via email
Alert
Receive an email when we have new ads for Properties for sale in Wolff
Save this search
Filters

Bedrooms

Size (sq.ft)

sq.ft
sq.ft

Price

USD
USD

Property type

Bathrooms

Clear all filters
Receive notifications when new entries are published.