860 houses for sale in Wolhurst

8201 S Santa Fe Drive
View photo
House · for sale
USD 49,000
USD 54/sq.ft
8201 S Santa Fe Drive
Wolhurst
· 893 sq.ft · 2 Bedrooms · 2 Baths · House
· Office room · Parking
Wolhurst · 893 sq.ft · 2 Bedrooms · 2 Baths · House · Office room · Parking
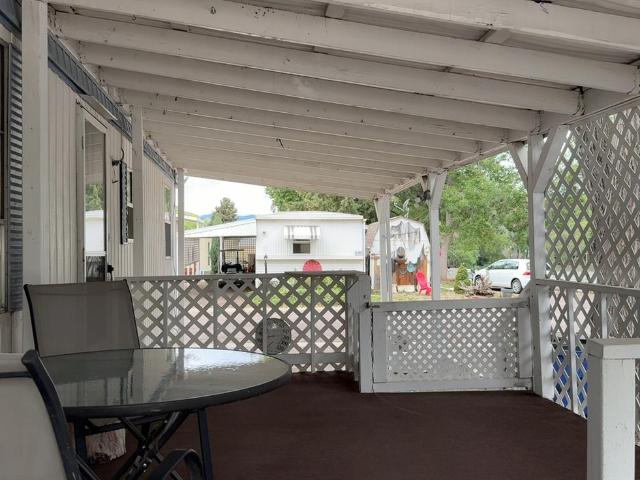
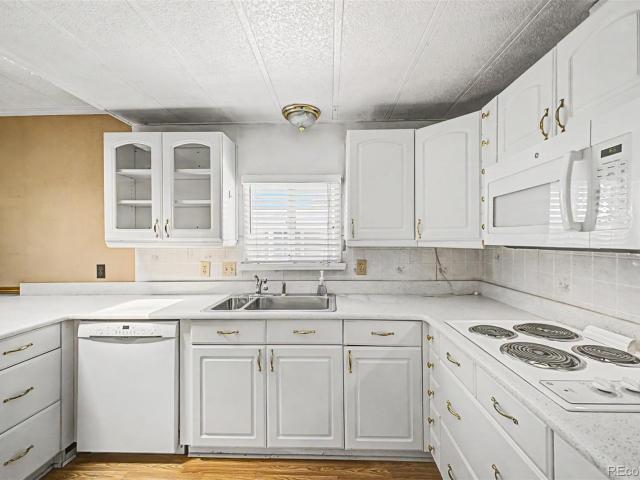
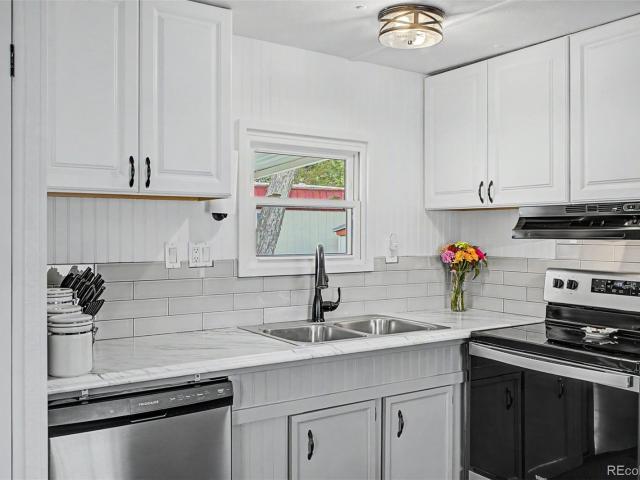
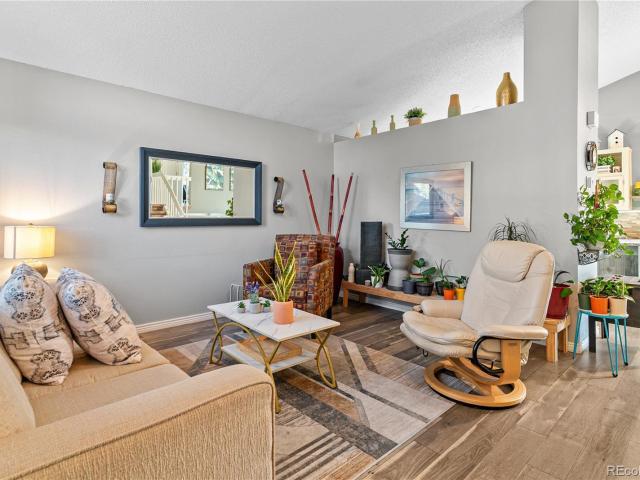
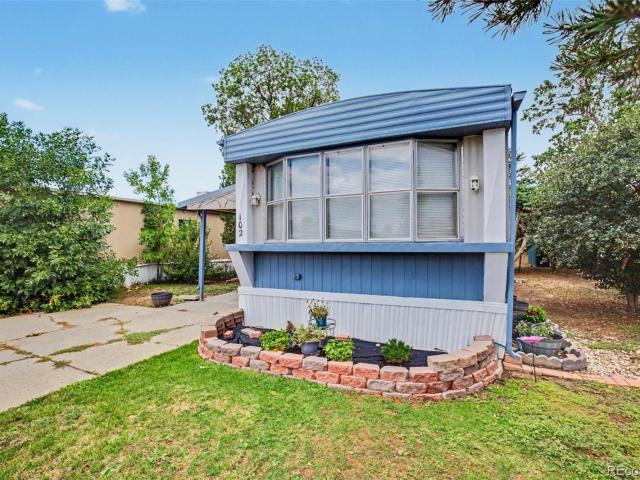
Welcome to 8201 S Santa Fe Drive #102 in Littleton! This inviting 2-bedroom, 2-bathroom home offers a comfortable and functional layout with everything you need for easy everyday living. Relax and enjoy Colorado mornings on the covered front porch, or step inside to a well-designed floor plan featuring in-home laundry for added convenience. Outside, you'll appreciate the covered carport along with a private storage shed, providing extra space for bikes, tools, seasonal items, and more. With two bedrooms and two bathrooms, the home offers flexibility for a primary suite, guest room, home office, or hobby space. Conveniently located in Littleton with easy access to shopping, dining, recreation, and major roadways, 8201 S Santa Fe Drive #102 is a great opportunity to enjoy low-maintenance living in a fantastic location
USD 49,000
8201 S Santa Fe Drive
View photo
House · for sale
USD 93,000
USD 101/sq.ft
8201 S Santa Fe Drive
Wolhurst
· 915 sq.ft · 2 Bedrooms · 1 Bath · House
· Garden · Equipped kitchen · Parking
Wolhurst · 915 sq.ft · 2 Bedrooms · 1 Bath · House · Garden · Equipped kitchen · Parking
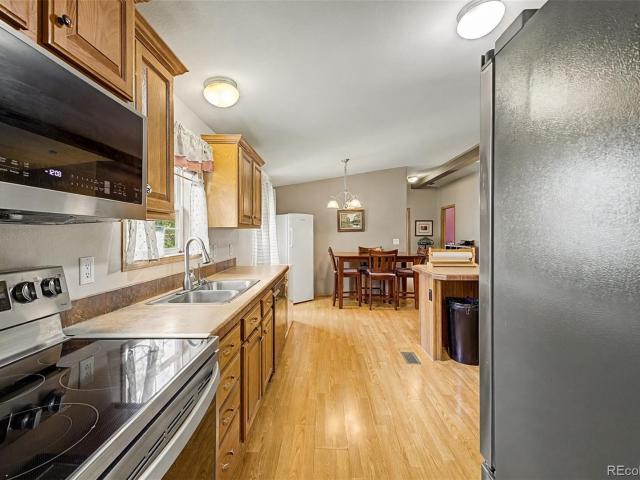
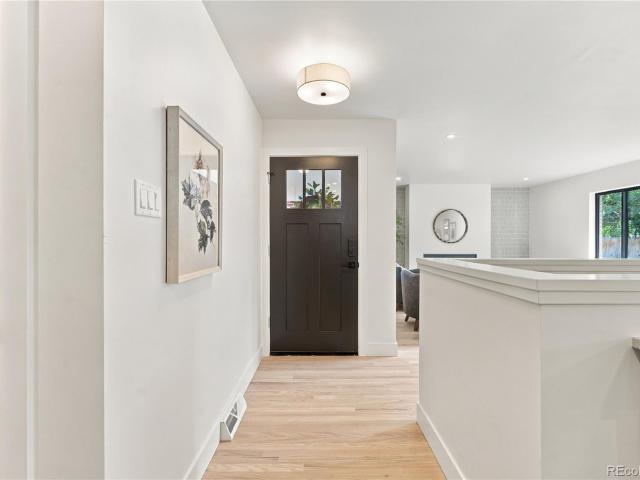
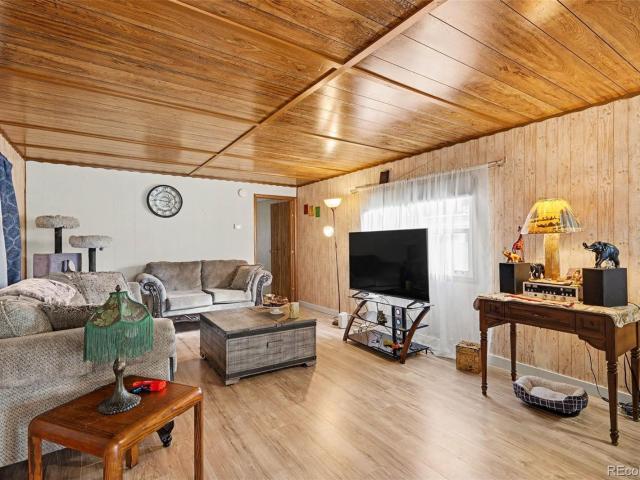
Welcome to Wolhurst, an active 55+ community offering an impressive variety of amenities and activities! This inviting manufactured home features newly installed laminate flooring, fresh interior paint, and an open living and dining area perfect for relaxing or entertaining. A large storage shed provides plenty of additional space. Wolhurst offers much more than just a place to live—it provides an active community lifestyle. Residents enjoy a swimming pool, newly remodeled clubhouse, fitness center, community garden, and an event area complete with a bar, full kitchen, ample seating, and audio/visual equipment. Enjoy pool tables, ping pong, games, and a variety of community events and activities open to residents. Outdoor enthusiasts will love the community's private lake, where residents can fish and boat, take a walk along the lakeside trails, or relax and enjoy the picnic areas overlooking the water. Optional RV parking is available at a low additional cost, and the community also p
USD 93,000
8201 S Santa Fe Drive
View photo
House · for sale
USD 37,500
USD 35/sq.ft
8201 S Santa Fe Drive
Wolhurst
· 1,055 sq.ft · 2 Bedrooms · 2 Baths · House
· Gym · Swimming pool
Wolhurst · 1,055 sq.ft · 2 Bedrooms · 2 Baths · House · Gym · Swimming pool
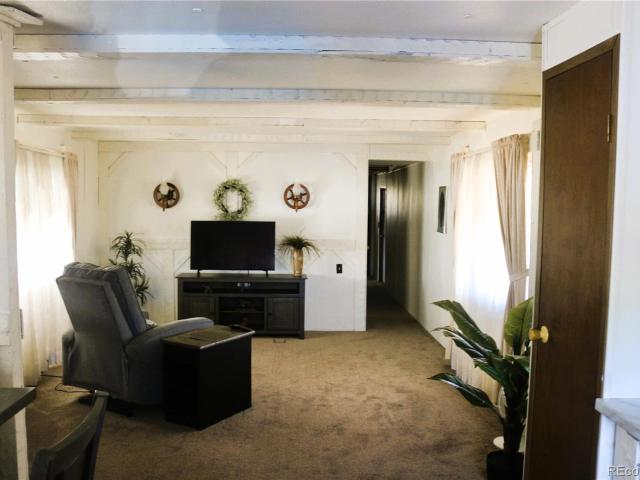
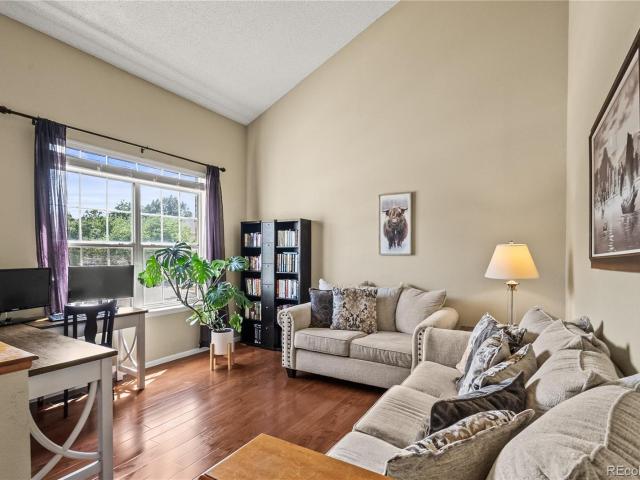
Rarely does a location like this come up in the Wolhurst with Lake Views. Sit in your porch and enjoy the view and peacefulness of the lake with this 2 Bedroom + 2 Bathroom. Ready to move in and ready for your finishing touches. Nice size rooms and all appliances included. Located at the end of the street just 1 lot away from the Lake. Enjoy the 55+ Community with Pool, gym, and Rec center. Seller will carry please call broker for terms
USD 37,500
8201 S Santa Fe Drive
View photo
House · for sale
USD 105,000
USD 67/sq.ft
8201 S Santa Fe Drive
Wolhurst
· 1,561 sq.ft · 3 Bedrooms · 2 Baths · House
· Garden · Fireplace · Equipped kitchen
Wolhurst · 1,561 sq.ft · 3 Bedrooms · 2 Baths · House · Garden · Fireplace · Equipped kitchen
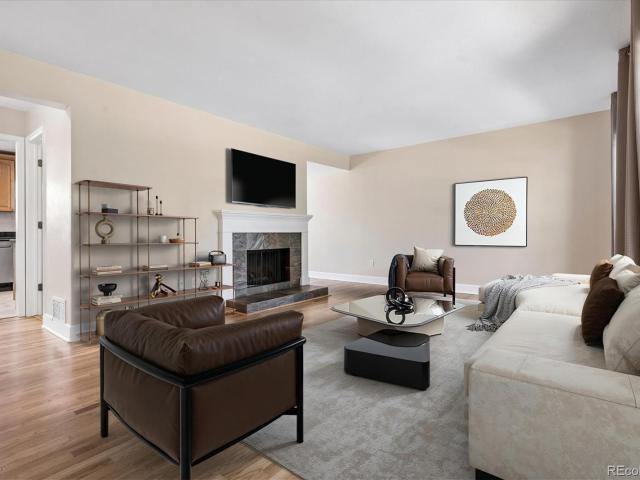
Welcome home to this unique 3 bedroom, 2 bath home in Wolhurst Lake community! Nestled on a beautifully landscaped lot bursting with mature trees, colorful flowers, and garden pathways, this home offers the perfect blend of comfort, charm, and outdoor living. Inside, you will find an inviting open floor plan featuring vaulted ceilings, bright natural light, and a spacious living area centered around a cozy fireplace that flows seamlessly into the dining room and kitchen. The kitchen has tons of cabinetry, generous counter space, stainless steel appliances and plenty of room for gathering with family and friends. Additionally, the kitchen features a corner walk in pantry, a very rare find! Retreat to the spacious primary suite complete with a large walk-in closet and a private en suite featuring a relaxing soaking tub, separate shower, and oversized vanity with dual sinks and a linen cabinet. Two additional bedrooms and an updated guest bath provide flexibility for hobbies or a home off
USD 105,000
8201 S Santa Fe Drive
View photo
House · for sale
USD 53,000
USD 47/sq.ft
Updated
8201 S Santa Fe Drive
Wolhurst
· 1,119 sq.ft · 2 Bedrooms · 2 Baths · House
· Garden · Deck · Equipped kitchen
Wolhurst · 1,119 sq.ft · 2 Bedrooms · 2 Baths · House · Garden · Deck · Equipped kitchen
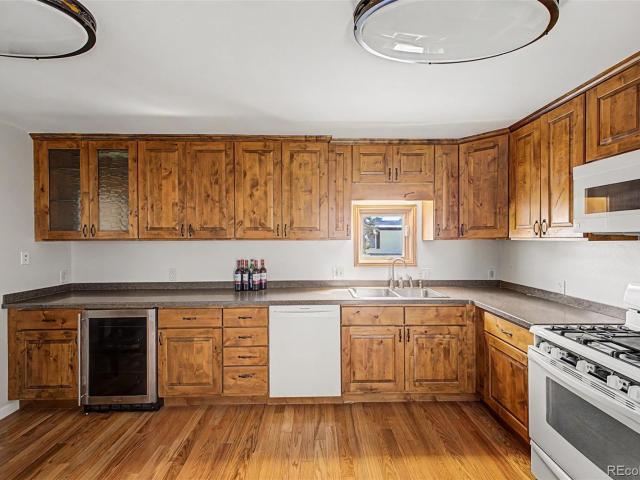
Welcome home to this beautifully updated 2 bedroom, 2 bath home in the desirable Wolhurst Lake community! From the moment you arrive, you'll appreciate the oversized concrete driveway, inviting covered front deck, fresh exterior paint, and low-maintenance yard with raised garden beds and a storage shed. Inside you will find a bright, open-concept floor plan featuring updated hardwood flooring, abundant natural light, and spacious living areas designed for both everyday living and entertaining. The beautifully remodeled kitchen is the heart of the home, offering custom wood cabinetry with a custom glass insert, lots of counter space, a gas range, a wine chiller and plenty of storage, plus room for a dining table. The spacious primary suite provides a comfortable retreat with a spacious closet. The main bath includes a modern vanity with custom cabinetry, stylish finishes, and a tub/shower combo with glass sliding doors. The additional bedroom offers flexibility for hobbies or a home off
USD 53,000
8201 S Santa Fe Drive
View photo
House · for sale
USD 29,000
USD 37/sq.ft
8201 S Santa Fe Drive
Wolhurst
· 775 sq.ft · 2 Bedrooms · 1 Bath · House
· Garden · Equipped kitchen · Swimming pool
Wolhurst · 775 sq.ft · 2 Bedrooms · 1 Bath · House · Garden · Equipped kitchen · Swimming pool
Sometimes the best next chapter is one that makes life a little simpler. Tucked into a peaceful 55+ community in Littleton, this clean and comfortable 2-bedroom, 1-bath home offers 784 square feet of easy living and a lifestyle that puts the best of Littleton close by. Start your morning with coffee on the covered porch, spend the afternoon by the community lake or swimming pool, or take a stroll along the nearby walking and biking trails. The clubhouse offers another place to gather, relax, and enjoy the community. Inside, you'll find a spacious living room, traditional floor plan, and eat-in kitchen. The kitchen appliances, washer, and dryer are included. Outside, mature landscaping surrounds you, a concrete driveway, and storage shed add to the home's practicality and charm. And when you're ready to explore beyond the community, Historic Downtown Littleton, Hudson Gardens, Chatfield State Park, Aspen Grove Shopping Center, and light rail are all conveniently accessible, putting recr
USD 29,000
8201 S Santa Fe Drive
View photo
House · for sale
USD 79,500
USD 47/sq.ft
8201 S Santa Fe Drive
Wolhurst
· 1,679 sq.ft · 3 Bedrooms · 2 Baths · House
· Office room · Deck · Equipped kitchen · Parking
Wolhurst · 1,679 sq.ft · 3 Bedrooms · 2 Baths · House · Office room · Deck · Equipped kitchen · Parking
Welcome home to this spacious 3 bedroom, 2 bath home, located just steps from the lake in the Wolhurst Lake community! This home is on a lot near the lake. From the moment you arrive, you'll appreciate the covered carport, mature landscaping, and charming front deck that creates a warm and welcoming first impression. Inside, you'll discover an open and functional floor plan featuring expansive living and dining areas, abundant natural light, built-in cabinetry, and flexible spaces perfect for everyday living and entertaining. The large kitchen offers bright white cabinetry, quartz countertops, a breakfast bar, and seamless flow into the adjoining family room, creating the ideal gathering space for family and friends. The primary suite provides a comfortable retreat with ample space, while the additional bedroom offers flexibility for guests, hobbies, or a home office. The home also features a spacious bathroom, dedicated laundry area, and plenty of storage throughout. Love your outdoor
USD 79,500
8201 S Santa Fe Drive
View photo
House · for sale
USD 67,500
USD 88/sq.ft
8201 S Santa Fe Drive
Wolhurst
· 764 sq.ft · 2 Bedrooms · 1 Bath · House
· Patio · Garden · Office room · Equipped kitchen · Parking
Wolhurst · 764 sq.ft · 2 Bedrooms · 1 Bath · House · Patio · Garden · Office room · Equipped kitchen · Parking
Welcome home to this beautifully remodeled 2 bedroom, 1 bathroom home in Wolhurst Lake! From the moment you arrive, you'll appreciate the inviting curb appeal featuring mature landscaping, raised garden beds, covered parking, and an expansive covered front patio designed for year-round enjoyment. Inside you will discover a bright and welcoming open floor plan with new flooring, fresh neutral finishes, abundant natural light, and a seamless flow between the living, dining, and kitchen areas. The remodeled kitchen offers stainless steel appliances, updated two tone cabinetry, stylish tile backsplash, ample counter space, and a built in coffee bar with hanging pan rack above. The spacious primary bedroom provides generous closet space and a comfortable retreat, while the secondary bedroom offers flexibility for hobbies or a home office. The remodeled bathroom features modern finishes, a beautiful vanity, contemporary fixtures, and attractive tile surround with decorative accent. Enjoy the
USD 67,500
8201 S Santa Fe Drive
View photo
House · for sale
USD 110,000
USD 65/sq.ft
8201 S Santa Fe Drive
Wolhurst
· 1,668 sq.ft · 3 Bedrooms · 2 Baths · House
· Garden · Equipped kitchen · Swimming pool · Parking
Wolhurst · 1,668 sq.ft · 3 Bedrooms · 2 Baths · House · Garden · Equipped kitchen · Swimming pool · Parking
Beautiful, Immaculate, move in ready 3 bedroom, 2 bath home on prime location. This home has an open floor plan, a large covered porch, covered car port, and a 10x10 storage. All appliances included; new refrigerator, Ceramic cooktop stove/oven, microwave, newer diswasher, washer and dryer. Window coverings are also included; Insulated drapes, and wood blinds. Wolhurst Lake is a 55+ adult community, with several large surrounding lakes; close to Platte River. There are many amenities within this community; a Club house with a kitchen and banquet room, billiards, laundry facilities, outdoor swimming pool, a Pavillion for large gatherings, community garden area, access to Wolhurst lake and trails, and is Pet friendly. There is Easy public access onto E470 and State Hwy 85. Great location for shopping and restaurants
USD 110,000
E Geddes Pl
View photo
House · for sale
Request Details
Updated
E Geddes Pl
Wolhurst
· 2,024 sq.ft · 3 Bedrooms · 3 Baths · House
Wolhurst · 2,024 sq.ft · 3 Bedrooms · 3 Baths · House
This home is in preforeclosure, which means the homeowner is in default (missed payments). Therefore, there could be an opportunity to strike a great deal with the owner and the bank
Request Details
S Knolls Way
View photo
House · for sale
Request Details
Updated
S Knolls Way
Wolhurst
· 1,324 sq.ft · 3 Bedrooms · 1 Bath · House
Wolhurst · 1,324 sq.ft · 3 Bedrooms · 1 Bath · House
This home is in preforeclosure, which means the homeowner is in default (missed payments). Therefore, there could be an opportunity to strike a great deal with the owner and the bank
Request Details
E Geddes Pl
View photo
Townhouse · for sale
Request Details
Updated
E Geddes Pl
Wolhurst
· 2,153 sq.ft · 3 Bedrooms · 4 Baths · Townhouse
Wolhurst · 2,153 sq.ft · 3 Bedrooms · 4 Baths · Townhouse
This home is in preforeclosure, which means the homeowner is in default (missed payments). Therefore, there could be an opportunity to strike a great deal with the owner and the bank
Request Details
3756 E Easter Circle S
View photo
House · for sale
USD 1,250,000
USD 319/sq.ft
3756 E Easter Circle S
Wolhurst
· 3,907 sq.ft · 5 Bedrooms · 2 Baths · House
· Fireplace · Equipped kitchen · Cellar
Wolhurst · 3,907 sq.ft · 5 Bedrooms · 2 Baths · House · Fireplace · Equipped kitchen · Cellar
A Rare Full-Scale Renovation on One of Cherry Knolls' Finest Lots. Set on a private, tree canopied third of an acre in one of Centennial's most established neighborhoods, this move-in ready home was taken down to the studs and rebuilt by owners who planned to enjoy it for years. This is no quick flip, and the care, craftsmanship, and quality show throughout. Every system, surface, and finish has been touched, creating a home that lives like new construction on a lot that could never be replicated today. The open concept kitchen and living room are made for gathering, with real hardwood floors, new Pella windows, quartzite counters, and a Samsung refrigerator with a built-in drink center. A fireplace added in 2021 warms cold Colorado nights. Upstairs, the primary suite is a private retreat with radiant floor heating, a steam shower, Brazilian fossil stone counters, Elfa closet systems, and a Samsung steam center. The basement, finished in 2025, offers flexible space for a media room, gu
USD 1,250,000
2433 E Fremont Court
View photo
Townhouse · for sale
USD 524,000
USD 283/sq.ft
2433 E Fremont Court
Wolhurst
· 1,851 sq.ft · 3 Bedrooms · 2 Baths · Townhouse
· Fireplace · Equipped kitchen · Air conditioning · Swimming pool · Cellar
Wolhurst · 1,851 sq.ft · 3 Bedrooms · 2 Baths · Townhouse · Fireplace · Equipped kitchen · Air conditioning · Swimming pool · Cellar
Open house saturday 10/10 11:30-1:30. Come see how big this floor plan is! Primary suite accommodates a king bed and alcove for dresser or desk, 2 closets with cedar floor. Keep reading for information about down payment and/or closing cost assistance! Effortless Living in The Knolls. Low-Maintenance, Low HOA, and Move-In Ready, Finished Basement. Looking to simplify without giving up space or comfort? This 3-bedroom, 3-bathroom townhome in The Knolls offers exactly that! A bright, freshly painted, move-in-ready home with newer carpet, roof, and A/C set in an established community designed for easy living: a pool, tennis courts, and clubhouse just steps away, with Cherry Knolls Park and its nature trails right outside your door. An OWNED solar system and HOA dues of just $225/month mean lower monthly costs without sacrificing the amenities and upkeep a community like this provides. Inside, the main level features hardwood floors, a cozy gas fireplace, and a well-appointed kitchen with
USD 524,000
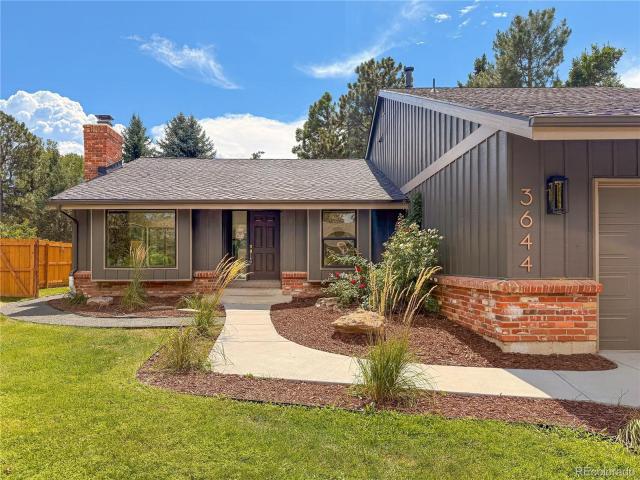
3644 E Fremont Place
View photo
House · for sale
USD 1,425,000
USD 365/sq.ft
Updated
3644 E Fremont Place
Wolhurst
· 3,897 sq.ft · 6 Bedrooms · 4 Baths · House
· Patio · Fireplace · Equipped kitchen · Air conditioning
Wolhurst · 3,897 sq.ft · 6 Bedrooms · 4 Baths · House · Patio · Fireplace · Equipped kitchen · Air conditioning
New price reduction! *. Welcome to this fully renovated masterpiece in the desirable Knolls community, offering nearly 4,000 square feet of unmatched space and luxurious finishes. The heart of the home is a dramatic great room featuring a cozy gas fireplace and an open-concept design that seamlessly connects to a chef’s kitchen equipped with solid wood, soft-close cabinets, solid-surface quartz countertops, and top-of-the-line stainless steel Bosch appliances. Wall-to-wall accordion doors fold away to expand your living space onto an extensive new stamped concrete patio, creating the ultimate indoor-outdoor entertaining flow. Designed with exceptional versatility, this home boasts six spacious bedrooms and four fully updated bathrooms, highlighted by two complete primary suites with en suite baths—one conveniently located on the main level and another on the upper floor, complete with it’s own dedicated laundry and A/C mini-split. Two additional main-level bedrooms (or dedicated home o
USD 1,425,000
9937 Gwendelyn Place
View photo
House · for sale
USD 749,900
USD 232/sq.ft
9937 Gwendelyn Place
Wolhurst
· 3,229 sq.ft · 3 Bedrooms · 2 Baths · House
· Equipped kitchen
Wolhurst · 3,229 sq.ft · 3 Bedrooms · 2 Baths · House · Equipped kitchen
Welcome to this beautifully maintained David Weekley home in the highly sought-after Mansion Pointe neighborhood of Highlands Ranch. Lovingly cared for and thoughtfully updated, this residence offers the perfect combination of comfort, functionality, and future potential. The light-filled floorplan features spacious living and dining areas, an inviting family room, and a dedicated main-floor office ideal for working from home, studying, or creating a private retreat. The kitchen serves as the heart of the home with abundant workspace, generous storage, and seamless flow into the main living areas, making everyday living and entertaining effortless. Upstairs, the spacious primary suite offers a relaxing escape, highlighted by an updated spa-inspired bathroom and ample closet space. Two additional bedrooms provide flexibility for family, guests, or hobbies. Major improvements have already been completed, including newer windows, roof, and mechanical systems, allowing the next owner to mo
USD 749,900
809 Redwood Court
View photo
House · for sale
USD 800,000
USD 232/sq.ft
809 Redwood Court
Wolhurst
· 3,434 sq.ft · 5 Bedrooms · 4 Baths · House
· Equipped kitchen
Wolhurst · 3,434 sq.ft · 5 Bedrooms · 4 Baths · House · Equipped kitchen
Welcome to 809 Redwood, an exceptionally well maintained home where pride of ownership is evident from the moment you walk through the door. Meticulously cared for inside and out, this immaculate home is truly move in ready and offers a bright, welcoming atmosphere throughout. The desirable south facing orientation fills the home with abundant natural light, while the open main level floor plan creates an effortless flow for everyday living and entertaining. Beautiful hard surface flooring extends throughout the main and upper levels, with no carpet anywhere on either floor. The spacious kitchen features abundant cabinetry and counter space, newer appliances, and plenty of room for whatever your day to day brings. It opens seamlessly to the dining and living areas, while the impressive family room showcases soaring vaulted ceilings that further enhance the home’s open and airy feel. Upstairs, generously sized bedrooms are complemented by well appointed bathrooms and continued hard surf
USD 800,000
5901 E Irish Place
View photo
House · for sale
USD 995,000
USD 337/sq.ft
5901 E Irish Place
Wolhurst
· 2,949 sq.ft · 4 Bedrooms · 3 Baths · House
· Equipped kitchen · Cellar
Wolhurst · 2,949 sq.ft · 4 Bedrooms · 3 Baths · House · Equipped kitchen · Cellar
Welcome to this beautifully maintained home in the highly sought-after Homestead Farm II. Tucked away on a quiet cul-de-sac, this home boasts one of the neighborhood’s standout lots, offering a wonderful setting to enjoy both indoor and outdoor living. Inside, you’ll find a thoughtfully designed layout with inviting living spaces, a gorgeous kitchen that’s sure to impress, and a finished basement offering even more room to relax, entertain, or spread out. Combining an exceptional location, a fantastic lot, and a versatile floor plan, this is a home you won’t want to miss!
USD 995,000
7401 S Fillmore Circle
View photo
House · for sale
USD 850,000
USD 268/sq.ft
7401 S Fillmore Circle
Wolhurst
· 3,165 sq.ft · 5 Bedrooms · 3 Baths · House
· Patio · Garden · Office room · Deck · Fireplace · Equipped kitchen · Cellar
Wolhurst · 3,165 sq.ft · 5 Bedrooms · 3 Baths · House · Patio · Garden · Office room · Deck · Fireplace · Equipped kitchen · Cellar
OPEN HOUSE Saturday, 9/19 12-2. Set on a beautiful tree-lined street in coveted Tiffany, this classic two-story backing to serene open space offers timeless character, a thoughtful layout, and an unmistakable sense of home at every turn. A covered front porch with deck, mature evergreens, and a park-like backyard create a setting that feels both private and welcoming. Inside, warm hardwood floors and generous living spaces meet a standout family room with vaulted beamed ceilings, skylights, a statement brick fireplace, a sunny seated bay window, and easy access to the home’s spacious deck. The kitchen feels bright and airy overlooking the backyard, with a convenient dedicated pantry and mudroom/laundry room nearby. Upstairs, a primary suite with 5-piece bath joins three additional bedrooms, including a versatile primary den with glass French doors perfect for an office or nursery. The walkout basement expands your living space with an oversized bedroom, rec room with patio access, ¾ ba
USD 850,000
1218 Ascot Avenue
View photo
House · for sale
USD 695,000
USD 251/sq.ft
1218 Ascot Avenue
Wolhurst
· 2,766 sq.ft · 5 Bedrooms · 3 Baths · House
· Garden · Office room · Gym · Deck · Equipped kitchen
Wolhurst · 2,766 sq.ft · 5 Bedrooms · 3 Baths · House · Garden · Office room · Gym · Deck · Equipped kitchen
Welcome to 1218 Ascot Avenue, a move-in-ready 5-bedroom, 4-bath home with extensive updates, multiple living spaces, and a finished walk-out lower level offering incredible flexibility. The light-filled main level features soaring ceilings, hardwood flooring, and a remodeled kitchen with soft-close cabinetry, quartz countertops, stainless steel appliances, generous workspace, and a sunny eat-in area. The spacious primary suite includes a beautifully renovated en-suite bathroom with oversized tile, a European-style glass shower, and modern finishes. Additional bedrooms feature newer carpet, while the updated full bathroom adds comfort and style. The finished walk-out lower level offers space for a guest suite, home office, gym, game room, media room, playroom, or multi-generational living, complete with a private bathroom and direct backyard access. Outside, enjoy a large lot with mature trees, two apple trees, refreshed landscaping, a six-foot privacy fence, and an elevated deck overlo
USD 695,000
825 Huntington Drive
View photo
House · for sale
USD 940,000
USD 245/sq.ft
825 Huntington Drive
Wolhurst
· 3,832 sq.ft · 5 Bedrooms · 3 Baths · House
· Parking · Lift · Cellar
Wolhurst · 3,832 sq.ft · 5 Bedrooms · 3 Baths · House · Parking · Lift · Cellar
Spacious Highlands Ranch Home with an Open Floor Plan, Walkout Basement & 3-Car Garage! Welcome to 825 Huntington Dr in Highlands Ranch! This spacious 5-bedroom home features a desirable open floor plan designed for comfortable everyday living and effortless entertaining. With five bedrooms plus a main-floor office that can also serve as an additional bedroom, this home offers exceptional flexibility for families, guests, or working from home. The walkout basement provides even more room to spread out, featuring an additional bedroom, bathroom, and wet bar—creating the perfect setup for guests, extended family, or a private retreat for entertaining. The spacious 3-car garage offers plenty of room for vehicles, storage, and all your Colorado outdoor gear. It's also equipped to accommodate a vehicle lift, adding extra versatility for car enthusiasts or those needing additional vehicle storage. Enjoy all that Highlands Ranch has to offer, with convenient access to local parks, trails, sho
USD 940,000
7371 S Madison Circle
View photo
House · for sale
USD 1,400,000
USD 389/sq.ft
7371 S Madison Circle
Wolhurst
· 3,595 sq.ft · 4 Bedrooms · 2 Baths · House
· Fireplace · Equipped kitchen
Wolhurst · 3,595 sq.ft · 4 Bedrooms · 2 Baths · House · Fireplace · Equipped kitchen
Beautifully updated, entertainers haven w/a modern design, & stunning mountain views nestled in a highly coveted neighborhood renowned for its vibrant lifestyle. A grand entryway with vaulted ceilings introduces a bright, open-concept main floor boasting newly painted rooms and rich hickory hardwood floors spanning both levels. The heart of the home revolves around a spectacular designer kitchen, beautiful custom cabinetry, handmade backsplash tile, granite & quartz countertops, built in Miele coffee maker and a dedicated butler's pantry/bar area. Work from home in the dedicated first-floor study complete with its own fireplace, or relax in the family room framed by elegant built-ins and custom window shades. A custom handcrafted staircase w/modern horizontal iron rails—leads to a fully remodeled second floor. The primary suite is a true oasis, featuring large built-in closets, stunning mountain views, an upper-level laundry room, and a luxury en-suite bath with heated floors and an ov
USD 1,400,000
2556 E Easter Avenue
View photo
Townhouse · for sale
USD 425,000
USD 318/sq.ft
Updated
2556 E Easter Avenue
Wolhurst
· 1,335 sq.ft · 3 Bedrooms · 1 Bath · Townhouse
· Patio · Deck · Equipped kitchen
Wolhurst · 1,335 sq.ft · 3 Bedrooms · 1 Bath · Townhouse · Patio · Deck · Equipped kitchen
Coffee in hand, you settle onto the front patio, with flowerbeds and shady mature trees setting the scene. There’s a little time before the calendar takes over, and a place to enjoy it. Inside, light fills the living room, and breakfast is taking shape just around the corner. Someone pulls up a chair at the dining table while you spread out ingredients on the granite counters. Gray cabinetry, open shelving, and a white shiplap frame the kitchen, but it’s the conversation that keeps everyone here. Open the French doors and let the day spill onto the enclosed deck. Lunch outside, a few plants to tend, a book you finally have time to finish. Or walk to breakfast at Snooze at SouthGlenn and see where the morning takes you. Browse the shops, pick up something fresh at Whole Foods, or head toward University and Dry Creek for groceries at King Soopers, takeout from Birdcall, or frozen yogurt at Yogurtland. With restaurants, shopping, and everyday errands minutes away, there’s more time for wh
USD 425,000
6966 S Cook Way
View photo
House · for sale
USD 734,500
USD 366/sq.ft
6966 S Cook Way
Wolhurst
· 2,002 sq.ft · 4 Bedrooms · 3 Baths · House
· Gym · Fireplace · Equipped kitchen · Cellar
Wolhurst · 2,002 sq.ft · 4 Bedrooms · 3 Baths · House · Gym · Fireplace · Equipped kitchen · Cellar
Nestled in sought-after Cherry Knolls, this beautifully updated brick ranch offers move-in-ready main-level living, remodeled spaces, newer systems, and exceptional value! The main floor features a remodeled kitchen with rich wood cabinetry, quartz countertops, abundant storage, & LVP flooring. The light-filled living room offers a cozy wood-burning fireplace and bay window. The primary bedroom, two additional bedrooms and laundry are all on the main level. The primary suite includes a walk-in closet and updated ¾ bath; additional bedrooms share a remodeled full bath. Custom closet organizers maximize storage & functionality and all four bedrooms have upgraded lighted ceiling fans. The newly finished basement (2025) adds valuable living space with a large family/rec room, wet bar, updated ¾ bath with walk-in shower, and conforming fourth bedroom with egress—ideal for guests, office, gym or additional living options. Recent improvements include new furnace (2024), full sewer line replac
USD 734,500
435 Bexley Street
View photo
House · for sale
USD 685,000
USD 217/sq.ft
435 Bexley Street
Wolhurst
· 3,143 sq.ft · 4 Bedrooms · 2 Baths · House
· Equipped kitchen · Swimming pool
Wolhurst · 3,143 sq.ft · 4 Bedrooms · 2 Baths · House · Equipped kitchen · Swimming pool
Welcome to a home that has been truly loved and cared for. This south facing 4-bedroom, 3-bathroom Highlands Ranch home reflects decades of thoughtful care and pride of ownership. Inside, beautiful wood floors add warmth throughout, while the updated kitchen offers a fresh and functional space for everyday living and entertaining. The spacious primary suite features an updated bathroom, and three additional bedrooms provide plenty of flexibility for family, guests, a home office, or hobbies. The location makes it easy to enjoy everything Highlands Ranch has to offer. Bear Canyon Elementary School is within walking distance, along with access to miles of community trails, neighborhood parks, and four recreation centers featuring pools, fitness facilities, sports courts, and more. Highlands Ranch Town Center is just a five-minute drive away, putting shopping, dining, groceries, and everyday conveniences close to home. Thoughtfully updated, beautifully maintained, and ideally located, thi
USD 685,000
6955 S Cook Way
View photo
House · for sale
USD 723,000
USD 258/sq.ft
6955 S Cook Way
Wolhurst
· 2,799 sq.ft · 4 Bedrooms · 3 Baths · House
· Garden · Fireplace · Equipped kitchen · Cellar
Wolhurst · 2,799 sq.ft · 4 Bedrooms · 3 Baths · House · Garden · Fireplace · Equipped kitchen · Cellar
AGGRESSIVELY PRICED in desirable Cherry Knolls and set on a beautifully landscaped 1/3-acre lot, this move-in ready, low-maintenance brick ranch offers over $100,000 in recent improvements and an exceptional blend of comfort, style, and outdoor living. Inside, refinished hardwood floors and an updated kitchen create a warm, inviting space featuring refaced cabinetry, an induction cooktop, newer dishwasher, and a wall oven with an air fryer feature. Skylights, new garden windows, fresh interior paint, and three ductless mini-split systems that provide efficient heating and cooling enhance the home's comfort and appeal. Three main-level bedrooms and two baths offer functional living, while two cozy wood-burning fireplaces add warmth and character. The finished basement expands your living space with an additional bedroom, bathroom, large family room, laundry, and abundant storage. Step into the cozy sunroom and enjoy mountain views overlooking an incredible backyard designed for relaxing
USD 723,000
9473 Cobblecrest Drive
View photo
House · for sale
USD 565,000
USD 320/sq.ft
New
9473 Cobblecrest Drive
Wolhurst
· 1,765 sq.ft · 4 Bedrooms · 2 Baths · House
· Garden · Swimming pool
Wolhurst · 1,765 sq.ft · 4 Bedrooms · 2 Baths · House · Garden · Swimming pool
Room to enjoy, inside and out! This home is tucked away at the end of a cul-de-sac, set on a spacious oversized lot of over 10,000 square feet. 4 beds, 3 baths home offers plenty of room to spread out. The large backyard is a true standout perfect for entertaining, gardening, playing, or simply enjoying the beautiful Colorado outdoors. Located in Highlands Ranch provides all of the amazing amenities including four rec centers with fitness areas, pools, hot tubs and so much more. Near miles of trails, parks and shopping. Looking for a home in Highlands Ranch you’ll love? Come take a look at 9473 Cobblecrest Drive!
USD 565,000
3442 E Costilla Avenue
View photo
House · for sale
USD 800,000
USD 352/sq.ft
3442 E Costilla Avenue
Wolhurst
· 2,271 sq.ft · 5 Bedrooms · 3 Baths · House
· Equipped kitchen
Wolhurst · 2,271 sq.ft · 5 Bedrooms · 3 Baths · House · Equipped kitchen
There’s something pretty special about a ranch-style home, especially when it has been so beautifully reimagined. Thoughtfully refinished from top to bottom, this 5-bedroom, 3-bathroom home blends timeless design with an easy, effortless flow. The open main living space is warm and inviting, anchored by an absolutely stunning kitchen with creamy-toned ceiling height cabinetry, Taj Mahal quartz countertops and commercial grade stainless appliances, including a 36' Forno induction range with French doors. An oversized island with plenty of room for gathering, dining, and entertaining anchors the space and is adorned with beautiful pendant lighting. Beautifully refinished blonde hardwood floors, new lighting, doors, hardware and trim add to the incredible design throughout. Three bedrooms are located on the main level, including a lovely primary suite with a beautifully updated ensuite bath. The central staircase, now open to the living space, brings natural light into the space and creat
USD 800,000
317 Wessex Circle
View photo
House · for sale
USD 690,000
USD 271/sq.ft
317 Wessex Circle
Wolhurst
· 2,540 sq.ft · 4 Bedrooms · 3 Baths · House
· Patio · Garden · Equipped kitchen
Wolhurst · 2,540 sq.ft · 4 Bedrooms · 3 Baths · House · Patio · Garden · Equipped kitchen
Welcome to this stunning home situated on a prime corner lot in the heart of Highlands Ranch. The main level offers an ideal layout for both daily living and entertaining, featuring a front flex room perfect for a formal dining room or sitting area. There is also a dedicated home office and a spacious living room. The large kitchen includes a convenient pantry and overlooks the living room which opens beautifully to the backyard through elegant french doors, leading out to a fenced yard with a custom stamped concrete patio. A main-floor half bath and laundry room add excellent everyday functionality. On the upper level you will find three bedrooms, including a private primary retreat complete with a five-piece en suite bathroom and a generous walk-in closet. The two additional upper-level bedrooms share a well-appointed full bathroom. The finished lower level provides incredible versatility, offering a large space that can serve as a recreation room or a private guest bedroom suite, en
USD 690,000
2524 E Geddes Avenue
View photo
Townhouse · for sale
USD 485,000
USD 254/sq.ft
2524 E Geddes Avenue
Wolhurst
· 1,905 sq.ft · 3 Bedrooms · 2 Baths · Townhouse
· Patio · Swimming pool · Deck · Fireplace · Equipped kitchen
Wolhurst · 1,905 sq.ft · 3 Bedrooms · 2 Baths · Townhouse · Patio · Swimming pool · Deck · Fireplace · Equipped kitchen
Welcome home to this 2-story townhome in a resort-style community. This 3-bedroom, 2.5-bathroom home has a well-planned floor plan with defined living spaces. A gas fireplace anchors the living room, and the kitchen is ready for real cooking. Tall cabinets give you generous storage, and granite counters sit alongside a fully equipped appliance package. The microwave, air fryer, and oven combination unit saves counter space, and an upgraded faucet adds a nice finishing touch. A convenient half bath is on the main floor, and beautiful solid oak floors run throughout, including the stairs. Sliding glass doors, with a built-in dog door for your four-legged family members, lead out to your own private back patio. A 4-person hot tub makes it an easy spot to unwind at the end of the day or entertain on weekends. Upstairs, the primary suite is a quiet retreat with its own private deck. The primary bath has a new granite vanity top and a tile-walled bathtub, perfect for a long soak. Two more be
USD 485,000

Get email alerts

Don't miss out: be the first to know about new properties

The alert was correctly created

On subscribing you accept the conditions of use and the privacy policy
Alert
Receive new ads in your inbox
Save this search
Receive alerts for new listings

We'll send you an email when we have new properties for: "Houses for sale in Wolhurst"

The alert was correctly created

College View, Denver city Colorado
Pine Valley, Holly Hills South Aurora CCD Arapahoe County Colorado
Get email alerts and be the first to see new listings
Required field
On subscribing I accept the terms of the privacy policy
Perfect! You'll soon start receiving new listings via email
Alert
Receive an email when we have new ads for Houses for sale in Wolhurst
Save this search
Filters

Bedrooms

Size (sq.ft)

sq.ft
sq.ft

Price

USD
USD

Property type

Bathrooms

Clear all filters
Receive notifications when new entries are published.