1,906 houses for sale in Wollochet

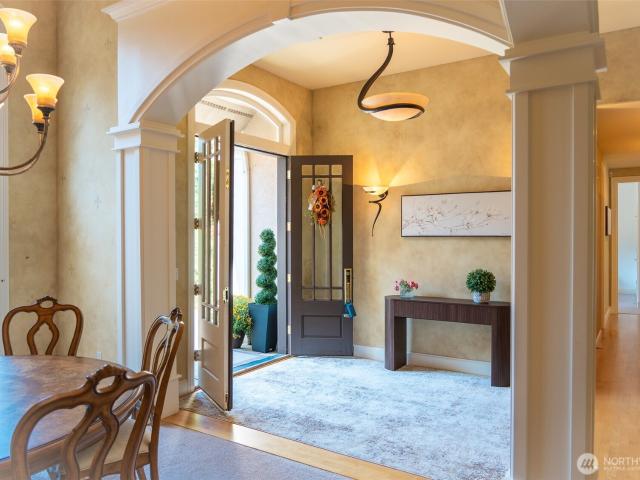
4404 Towhee Drive
View photo
House · for sale
USD 1,190,000
USD 332/sq.ft
4404 Towhee Drive
Wollochet
· 3,584 sq.ft · 4 Bedrooms · 3 Baths · House
· Garden · Office room · Fireplace · Equipped kitchen · Air conditioning
Wollochet · 3,584 sq.ft · 4 Bedrooms · 3 Baths · House · Garden · Office room · Fireplace · Equipped kitchen · Air conditioning
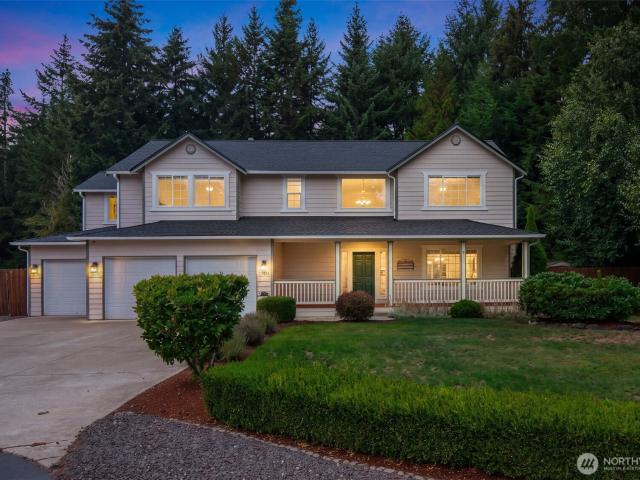
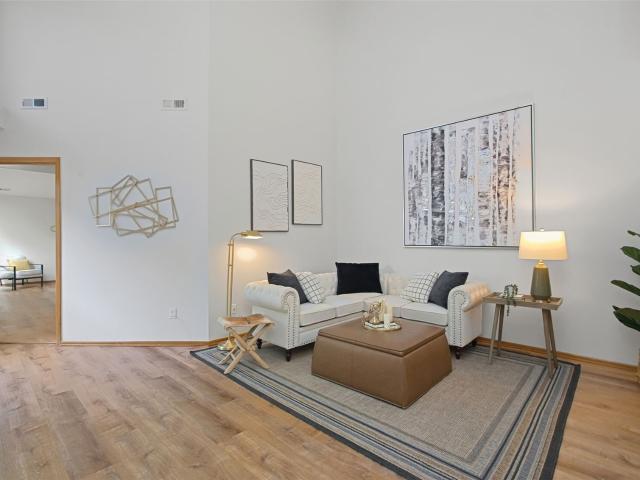
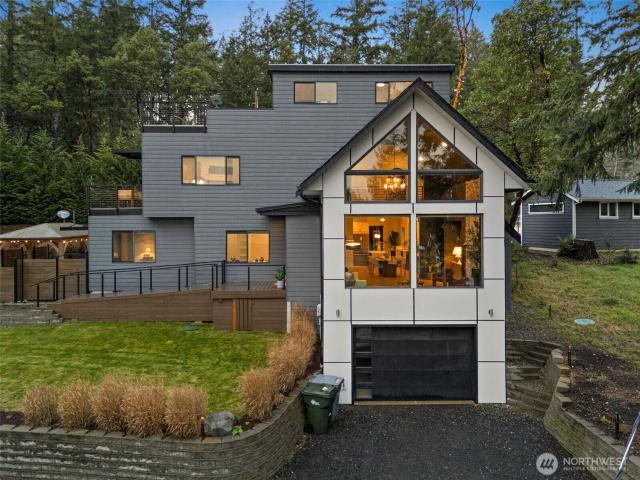
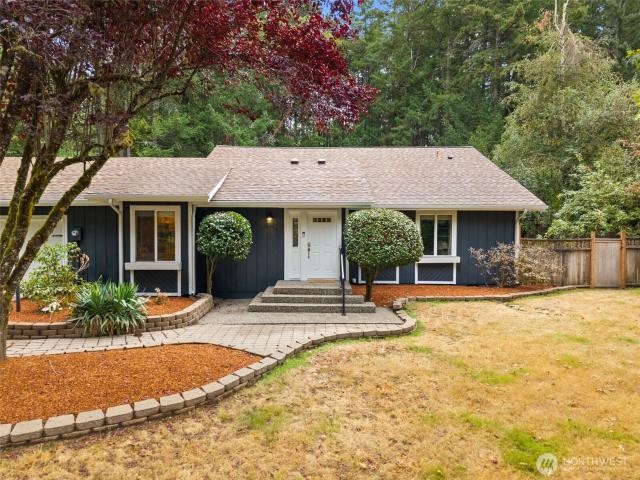
Make your move to Canterwood. Step inside 4404 Towhee Drive and look up—vaulted ceilings welcome you, while windows bring natural light into the home. Follow the hardwood floors and picture evenings by one of three natural gas fireplaces. Central A/C adds comfort when the seasons change. Enjoy single-story living with the primary suite and two more bedrooms downstairs. Upstairs, discover a fourth bedroom, full bathroom and large bonus room, offering options for guests, movie nights or a home office. Come into the kitchen, where double ovens and pantry storage make room for everyday meals and gatherings. Pause in the sunny breakfast area, where bay windows frame the established gardens—a place to picture your morning coffee. Then head outside to the quiet backyard, which opens to a greenbelt area for privacy, with no homes directly behind you. Set on 0.48 acres, the property offers room to enjoy the gardens and a peaceful setting to return to at the end of the day. An attached three-car
USD 1,190,000
3801 th Street NW
View photo
House · for sale
USD 719,000
USD 273/sq.ft
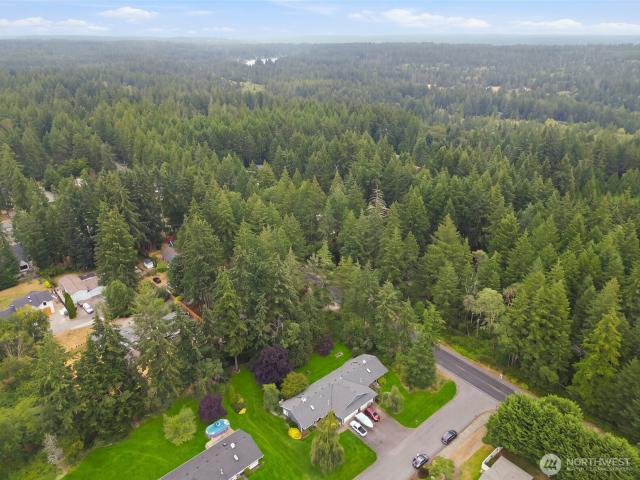
3801 th Street NW
Wollochet
· 2,626 sq.ft · 4 Bedrooms · 4 Baths · House
· Patio
Wollochet · 2,626 sq.ft · 4 Bedrooms · 4 Baths · House · Patio
Peaceful Peacock Hill duplex offering the perfect blend of quiet retreat and city convenience. Located just minutes from Gig Harbor North and downtown Gig Harbor. Incredible flexibility for your real estate portfolio: rent both units for maximum cash flow, owner-occupy one side to live affordably, or use for multi-generational living. Each spacious unit features a functional layout with 2 bedrooms, 2 bathrooms, a flex room, and bright living and dining spaces with vaulted ceilings. Step outside to private patios perfect for morning coffee or relaxing evenings. Both sides are currently occupied on month-to-month leases, offering immediate income and flexibility
USD 719,000
12209 th Avenue NW
View photo
House · for sale
USD 775,000
USD 420/sq.ft
12209 th Avenue NW
Wollochet
· 1,841 sq.ft · 3 Bedrooms · 2 Baths · House
· Equipped kitchen · Parking
Wollochet · 1,841 sq.ft · 3 Bedrooms · 2 Baths · House · Equipped kitchen · Parking
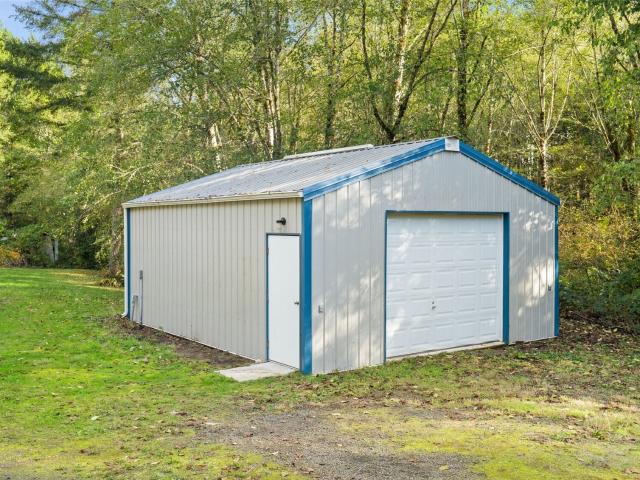
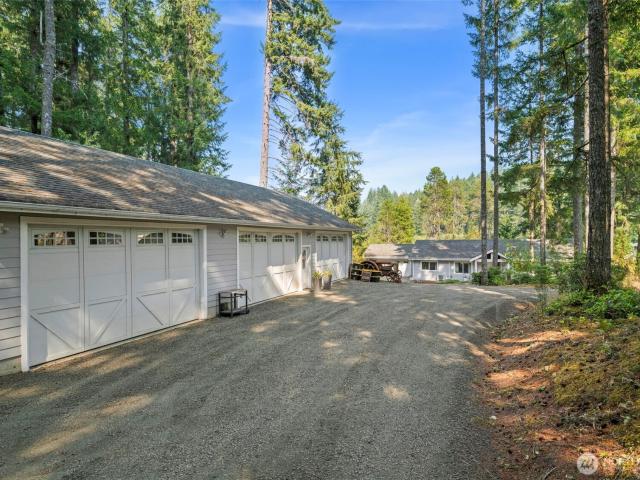
First time ever on the market! Custom-built and lovingly maintained by its original owners, this exceptional acreage property offers the perfect balance of privacy, comfort, and versatility. Thoughtfully updated over the years, the home features 3 bedrooms, 3 baths, refreshed kitchen finishes, modernized bathrooms, efficient mini-split heating and cooling, and accessibility-focused design elements that enhance everyday living. An effective year built of 2003 reflects significant improvements, while a newer roof with gutter guards provides added peace of mind. Beyond the home, the impressive outbuildings offer endless possibilities. A powered 3-car garage provides ample space for vehicles, storage, and projects. The heated and insulated pole shop features vaulted open-truss construction, generous overhead clearance, and flexible workspace. The well-equipped greenhouse includes power, lighting, and heated growing beds, making year-round gardening and self-sustained living a reality. Outs
USD 775,000
8807 Danforth Street NW
View photo
House · for sale
USD 799,950
USD 330/sq.ft
8807 Danforth Street NW
Wollochet
· 2,422 sq.ft · 4 Bedrooms · 2 Baths · House
· Garden · Swimming pool · Deck · Equipped kitchen · Air conditioning
Wollochet · 2,422 sq.ft · 4 Bedrooms · 2 Baths · House · Garden · Swimming pool · Deck · Equipped kitchen · Air conditioning
Tucked away on a shy acre, this 4 bedroom rambler makes you exhale the moment you arrive. It feels like a true retreat, yet you're still just minutes from town. Inside, one-story living is effortless and bright, with designer finishes at every turn. The living/dining spaces flow into a spacious kitchen with granite countertops, full-height backsplash, newer appliances, and generous cabinetry, warmed by wood-wrapped windows framing the greenery outside. An oversized utility/craft room keeps life organized, enjoy a heat pump with A/C on hot summer days. The updated primary suite is a sanctuary of its own, with a walk-in tiled shower, new vanity, walk-in closet, and French doors opening onto the deck. Outside you'll understand why this one is special. Stunning gardens bloom around you, the pond waterfall hums its soothing song, and a hot tub waits for you after a long day. The fully-fenced gated backyard unfolds with an expansive upper lawn, playset for little adventurers, and a hammock s
USD 799,950
11405 Lot 33 112th Street Loop
View photo
House · for sale
USD 939,000
USD 354/sq.ft
11405 Lot 33 112th Street Loop
Wollochet
· 2,648 sq.ft · 4 Bedrooms · 2 Baths · House
· Patio · Parking · Equipped kitchen
Wollochet · 2,648 sq.ft · 4 Bedrooms · 2 Baths · House · Patio · Parking · Equipped kitchen
The Shoreline – Built for Modern Efficiency! At 2,650 sq. ft. This home is a masterclass in connected design and smart living. The open-concept main floor flows seamlessly from the kitchen and great room to a covered outdoor patio, perfect for everyday life and year round entertaining. A main floor office offers flexibility and can easily serve as a fifth bedroom, while the powder room can be upgraded to a 3/4 bath, giving guests their own private space. A spacious 2 car garage with a designated shop space provides plenty of storage, and upstairs, four well-proportioned bedrooms and a central loft deliver comfort and versatility. Every detail blends functionality with style in this thoughtfully designed home
USD 939,000
10307 Wright Bliss Road NW
View photo
House · for sale
USD 600,000
USD 374/sq.ft
10307 Wright Bliss Road NW
Wollochet
· 1,604 sq.ft · 3 Bedrooms · 2 Baths · House
· Equipped kitchen · Parking
Wollochet · 1,604 sq.ft · 3 Bedrooms · 2 Baths · House · Equipped kitchen · Parking
Fully renovated home situated on 5 private acres! This beautifully updated property features fresh interior and exterior paint, a brand-new kitchen with new appliances, updated flooring, new doors and trim, and completely renovated bathrooms. The spacious garage/shop offers plenty of room for vehicles, toys, and projects, plus three additional rooms ideal for woodworking, storage, hobbies, or extra recreational space. Enjoy the peace and privacy of this secluded setting, offering a true sense of retreat from neighboring properties. Upstairs features three bedrooms and a full bathroom, while the lower level boasts a generous family room with oversized windows that fill the space with natural light. A rare opportunity to enjoy a move-in-ready home with acreage, privacy, and incredible versatility!
USD 600,000
1501 th Avenue NW
View photo
House · for sale
USD 875,000
USD 331/sq.ft
1501 th Avenue NW
Wollochet
· 2,637 sq.ft · 4 Bedrooms · 3 Baths · House
· Patio · Garden · Swimming pool · Fireplace · Equipped kitchen · Parking
Wollochet · 2,637 sq.ft · 4 Bedrooms · 3 Baths · House · Patio · Garden · Swimming pool · Fireplace · Equipped kitchen · Parking
Move-in ready and beautifully maintained, this 4-bedroom, 3.5-bath Gig Harbor home sits on a large lot backing to peaceful greenspace. The main level features a light-filled kitchen with granite counters, stainless steel appliances and walk-in pantry, plus dining, living and family rooms with two cozy gas fireplaces. The spacious primary suite offers a 5-piece bath and walk-in closet, while a second bedroom includes its own ensuite bath. Two additional bedrooms and a full bath complete the upper level. The fully-fenced and private backyard is designed for year-round enjoyment with a spacious patio, spot for a hot tub, and secure RV/boat parking with 30-amp hookup. The three-door garage also offers an additional workspace behind one of the car spots, which could also be used as a tandem garage with covered parking for 4 vehicles. Additional features include bamboo flooring, full-home generator hookup, Tesla charging wiring, front and rear sprinkler systems, ADT security, Nest thermostat
USD 875,000
6278 Harbor Sunset Lane
View photo
House · for sale
USD 535,000
USD 355/sq.ft
New
6278 Harbor Sunset Lane
Wollochet
· 1,507 sq.ft · 3 Bedrooms · 2 Baths · House
· Patio · Garden · Parking · Fireplace
Wollochet · 1,507 sq.ft · 3 Bedrooms · 2 Baths · House · Patio · Garden · Parking · Fireplace
This lovely home in a gated community features 3 bedroom 2.5 bath, 2 car garage, open living space, vaulted ceilings and lots of windows to let in natural light, Newly painted, New LVP flooring and carpet, gas fire place, spacious primary bedroom suite located on the main floor. The primary features a large ensuite bath with walk-in closet, soaking tub with separate glass walk-in shower and linen closet. Two bedrooms and a full bath upstairs, large closets and additional storage. Private partially fenced patio opens out to a private backyard. HOA maintains lawn and gated entry. Walking distance to downtown Gig Harbor, Cushman Trail and the Narrows Bridge, close to all amenities. Welcome Home
USD 535,000
15701 Wright Bliss Rd NW
View photo
House · for sale
USD 995,000
USD 497/sq.ft
15701 Wright Bliss Rd NW
Wollochet
· 2,002 sq.ft · 3 Bedrooms · 2 Baths · House
· Garden · Office room · Parking
Wollochet · 2,002 sq.ft · 3 Bedrooms · 2 Baths · House · Garden · Office room · Parking
Rare low bank waterfront opportunity on Carney Lake with a shop! This 2014-built, zero step entry rambler offers exceptional energy efficiency & quality craftsmanship throughout. The 1.2 acre waterfront property comes with 8 covered parking spaces! Inside, enjoy 3 bedrooms, an office and 1.75 baths including no-step shower and radiant in an easy-flowing 2,005 sqft layout, with picturesque views of Carney Lake, a pristine, swimmable lake known for its clean water, abundant fish & thriving wildlife. Wake up to eagles overhead & evenings on the water in your backyard. The attached two-car garage includes a generator panel for peace of mind during outages. But the true showstopper is the massive 1,950 sqft SIPs-built, 6 car shop, a dream space for toys, tools, trades or hobbies. It features three tall bay doors, its own dedicated electrical panel, a convenient half bath, and a cozy pellet stove for year-round comfort, this shop is truly built to work as hard as you do. Whether you're a bui
USD 995,000
3723 th Street Ct NW
View photo
House · for sale
USD 1,149,995
USD 394/sq.ft
3723 th Street Ct NW
Wollochet
· 2,917 sq.ft · 4 Bedrooms · 4 Baths · House
Wollochet · 2,917 sq.ft · 4 Bedrooms · 4 Baths · House
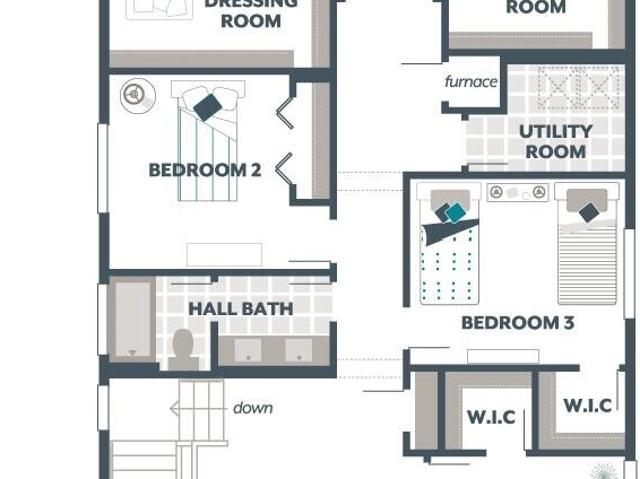
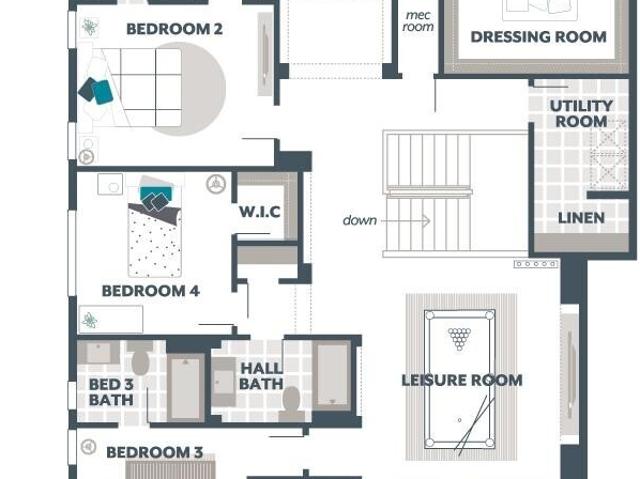
The Orchid by MainVue Homes at Harbor Run in Gig Harbor creates a warm sense of intimacy, comfort, and privacy. A chic wood and glass entry door and wide-plank flooring greets you at the Foyer and draws you to the back of the house, where your very own Signature Outdoor Room awaits. The main floor Multi-Purpose Room has plush carpeting and provides a flexible downstairs living space. Enjoy 3cm Quartz Counters and KitchenAid appliances, plus a spacious Walk-In Pantry. Upstairs enjoy the entertainment ready Leisure Room then walk through double doors into your private Grand Suite with dual walk-in dressing rooms, designer free-standing tub, frameless walk-in shower and dual vanities capped in 3cm quartz
USD 1,149,995
18909 th Street NW
View photo
House · for sale
USD 1,049,000
USD 314/sq.ft
18909 th Street NW
Wollochet
· 3,337 sq.ft · 3 Bedrooms · 3 Baths · House
· Deck · Fireplace · Equipped kitchen
Wollochet · 3,337 sq.ft · 3 Bedrooms · 3 Baths · House · Deck · Fireplace · Equipped kitchen
Seller financing available at 5% for qualified buyers. *. Style-forward and surrounded by the beauty of Rocky Bay, this contemporary retreat is designed for buyers looking for something truly special—whether that means multi-generational living, a PNW second home, or a place that feels like an escape every day. Soaring ceilings and walls of windows frame the water views, while warm wood finishes and a striking stone fireplace give the great room depth and character. The chef’s kitchen is made for gathering with an oversized island, high-end appliances, generous dining space and walk-in pantry. The main-floor primary suite offers a spa-inspired bath, walk-through closet and private view deck. Upstairs, a private studio suite with its own kitchenette, laundry, bath and deck creates true independence under one roof—ideal for long-term guests. An additional bedroom, full bath and loft provide room to spread out. Continue up to a versatile bonus space and expansive rooftop-style deck overlo
USD 1,049,000
1432 st Avenue NW
View photo
House · for sale
USD 639,000
USD 349/sq.ft
1432 st Avenue NW
Wollochet
· 1,830 sq.ft · 3 Bedrooms · 2 Baths · House
· Garden · Office room · Deck · Equipped kitchen · Parking
Wollochet · 1,830 sq.ft · 3 Bedrooms · 2 Baths · House · Garden · Office room · Deck · Equipped kitchen · Parking
Seller offering $15,000 credit for closing costs or rate buy down! Welcome to this charming 3-bedroom, 2-bath home in desirable North Gig Harbor, perfectly situated in a quiet neighborhood just minutes from North Gig Harbor amenities and close to local schools. The spacious kitchen is a true standout, featuring beautiful stainless steel appliances, quartz countertops, and plenty of room to gather and entertain. A versatile bonus room provides the flexibility to create a home office, guest space, playroom, or potential fourth bedroom. Step outside to enjoy a large Trex back deck overlooking the expansive, private backyard—an ideal setting for relaxing, entertaining, gardening, or bringing your outdoor vision to life. With plenty of space and lots of gardening possibilities, this backyard is ready to become your own private retreat. Additional highlights include RV parking, fresh exterior paint, and a peaceful neighborhood setting. With an unbeatable location and flexible living spaces,
USD 639,000
4959 Wanderlust Way
View photo
House · for sale
USD 849,000
USD 340/sq.ft
4959 Wanderlust Way
Wollochet
· 2,497 sq.ft · 4 Bedrooms · 3 Baths · House
· Fireplace · Equipped kitchen
Wollochet · 2,497 sq.ft · 4 Bedrooms · 3 Baths · House · Fireplace · Equipped kitchen
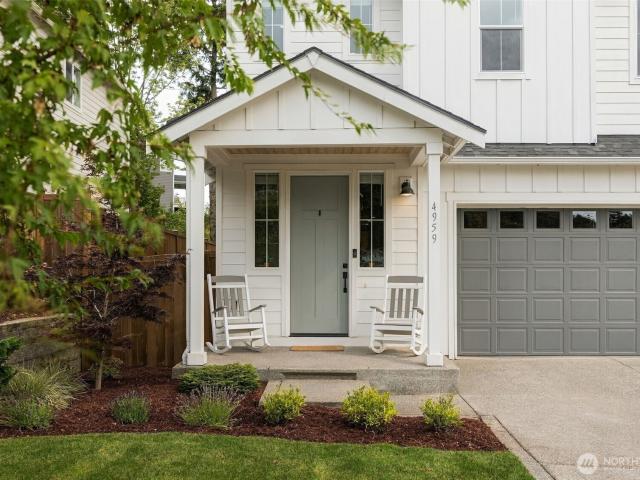
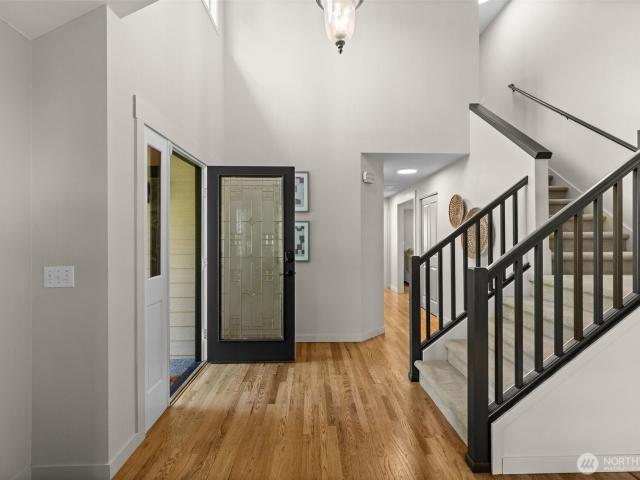
Buyer Incentive Available! Nestled on a quiet cul-de-sac in desirable North Creek, this modern farmhouse-style home feels brand new— impeccably styled from top to bottom and standing out as one of the best in the neighborhood. A bright entry with soaring 10-ft ceilings and natural light welcomes you into a warm, open-concept kitchen, dining room, and living space anchored by a cozy gas fireplace. The chef's kitchen is a designer showpiece, featuring a large center island, quartz countertops, stainless steel appliances, abundant cabinetry, and custom light fixtures. A main-floor bedroom with a walk-in closet and 3/4 bath with shower offers flexible space, ideal for guests or multigenerational living. Upstairs, the oversized primary suite is a true retreat, with a spa-like en-suite featuring a double vanity, soaker tub, and walk-in shower with custom tile work, plus a generous walk-in closet. A huge loft offers flex space for a second living room, playroom, or office, along with two addi
USD 849,000
1805 44th Street Ct NW
View photo
House · for sale
USD 1,098,800
USD 398/sq.ft
1805 44th Street Ct NW
Wollochet
· 2,756 sq.ft · 4 Bedrooms · 2 Baths · House
· Patio · Garden · Equipped kitchen · Parking
Wollochet · 2,756 sq.ft · 4 Bedrooms · 2 Baths · House · Patio · Garden · Equipped kitchen · Parking
Updated Southport gated-community living with an unusually generous homesite, 4 bedrooms, 3-car garage, and exceptional outdoor living. If you’ve been waiting for a home that combines privacy, beautiful updates, a peaceful backyard, and an unbeatable Gig Harbor location—this is the one. Southport is one of Gig Harbor’s most desirable gated communities, known for larger homesites, neighborhood parks, and direct community access to the Cushman Trail. Step outside to your private backyard, relax beneath the gazebo-covered patio, or head to the trail for a morning walk or evening stroll. Beautifully updated throughout, this move-in-ready home features a kitchen with quartz countertops, crisp white cabinetry and quality finishes, updated bathrooms, refinished hardwood floors, newer carpet, fresh interior and exterior paint, and updated blinds. Major improvements include a new HVAC system, new water heater, upgraded 6-inch gutters with cleanouts, crawl space insulation and vapor barrier, plu
USD 1,098,800
6713 84th Street Ct NW
View photo
House · for sale
USD 1,295,000
USD 367/sq.ft
6713 84th Street Ct NW
Wollochet
· 3,520 sq.ft · 4 Bedrooms · 2 Baths · House
· Garden · Office room · Equipped kitchen · Parking
Wollochet · 3,520 sq.ft · 4 Bedrooms · 2 Baths · House · Garden · Office room · Equipped kitchen · Parking
4 Bedrooms + Large Bonus Room + Separate Office + 3-Car Garage + OVER Half an Acre! And that's just the beginning. With a formal dining room, living room, family room, and spacious kitchen with an additional eating area, your biggest dilemma might be deciding which room to eat in! Tucked away in a gated cul-de-sac, this incredible home offers an abundance of space and privacy, with an expansive backyard that feels like your own private park. Freshly updated throughout with brand-new carpet, freshly painted walls and trim, a new primary shower, and more—this home is ready for its next chapter!
USD 1,295,000
6485 Serenity Loop
View photo
House · for sale
USD 1,199,950
USD 420/sq.ft
6485 Serenity Loop
Wollochet
· 2,852 sq.ft · 4 Bedrooms · 2 Baths · House
· Office room · Equipped kitchen · Parking
Wollochet · 2,852 sq.ft · 4 Bedrooms · 2 Baths · House · Office room · Equipped kitchen · Parking
Step inside to an inviting open-concept living space filled with high-end modern touches. Pride of ownership shows, 9ft ceilings, beautiful hardwood floors and quality finishes. The dream kitchen is designed for everyday living and entertaining, featuring high end stainless steel appliances, under counter lighting and frosted windows, sleek slab quartz countertops & island w/ sink, tons of counter space, storage, and a walk-in pantry. Huge windows fill the home with natural light, plus a main-floor bedroom/office and half bath. Upstairs, enjoy a king-sized primary suite with a luxurious spa like bathroom accented by a stylish frosted-glass barn door. Loft area/media room, large bedrooms, expansive laundry room with sink, and automated blinds in both the primary and guest bathrooms provide effortless control of privacy and natural light. Additional upgrades include a tankless hot water system, full-glass-panel garage door, and cutting-edge wireless security system with exterior alarms a
USD 1,199,950
5611 nd Street Ct NW
View photo
House · for sale
USD 1,420,000
USD 474/sq.ft
5611 nd Street Ct NW
Wollochet
· 2,992 sq.ft · 4 Bedrooms · 2 Baths · House
· Patio · Office room · Fireplace · Equipped kitchen · Air conditioning
Wollochet · 2,992 sq.ft · 4 Bedrooms · 2 Baths · House · Patio · Office room · Fireplace · Equipped kitchen · Air conditioning
Welcome to this beautifully appointed 2015 Garrette Custom Home on a quiet cul-de-sac in Canterwood, one of Gig Harbor's most sought-after gated communities. Spanning nearly 3,000 square feet with 4 bedrooms and 2.5 baths, the home blends refined finishes with a warm, inviting feel, starting with soaring vaulted ceilings, hardwood floors, and a gracious entry. The main level flows easily from the kitchen, with a double oven and an eating space, into the great room with a cozy natural gas fireplace. A butler's pantry/bar and a formal dining room make entertaining effortless, and a main-floor den with French doors is ideal as a home office. Upstairs, the primary suite is generous in every way, with a spa-like bath and a huge walk-in closet and dressing area. Three more bedrooms and a convenient upstairs utility room complete the upper level. Central A/C, a high-efficiency heat pump, and a security system add year-round comfort and peace of mind. Out back, the patio looks onto lush, priva
USD 1,420,000
3847 Apollo Way
View photo
House · for sale
USD 865,000
USD 264/sq.ft
3847 Apollo Way
Wollochet
· 3,272 sq.ft · 4 Bedrooms · 2 Baths · House
· Garden · Office room · Equipped kitchen
Wollochet · 3,272 sq.ft · 4 Bedrooms · 2 Baths · House · Garden · Office room · Equipped kitchen
New opportunity for buyers! 10,000 seller credit! Plus, ask about the 1%, 1 year temporary buydown offered with preferred lender. You’ve heard about it before—the buzz surrounding Harbor Hill and its tight-knit, neighborly community. Head out on foot to meet friends at the neighborhood park, while Starbucks and Target are just a stroll away. Bike to the YMCA, or head down the hill to Gig Harbor’s charming downtown waterfront and maritime attractions. A former model home built by Azure NW Homes, this favored floor plan offers the space so many buyers are looking for, with 4 bedrooms, a dedicated office, and a bonus room. The generously sized primary suite has been elevated with a stunning bathroom remodel featuring heated tile floors, a soaking tub, new cabinetry, and thoughtfully selected finishes. At the heart of the home, the light-filled kitchen connects effortlessly to the main living spaces and opens to a perfectly manageable backyard designed for enjoying year-round. Relax beneat
USD 865,000
10506 nd Street NW
View photo
House · for sale
USD 1,325,000
USD 454/sq.ft
10506 nd Street NW
Wollochet
· 2,917 sq.ft · 3 Bedrooms · 2 Baths · House
· Deck · Fireplace · Equipped kitchen · Parking
Wollochet · 2,917 sq.ft · 3 Bedrooms · 2 Baths · House · Deck · Fireplace · Equipped kitchen · Parking
Located inside the gates of the coveted Wind n' Tide community. True main-floor living with vaulted ceilings and large windows highlighting spectacular views from most every room! To include the beautiful waters of Puget Sound, Carr Inlet, Henderson Bay and majestic Mt. Rainier. The primary suite captures morning sun over Puget Sound, featuring a full bath, walk-in closet, and it's own access to the deck. The sunny kitchen features stainless appliances, 6-burner gas range, a walk-in pantry and quick access to the view deck. A spacious living room offers gleaming hardwood flooring that continues through most of the main floor, abundant natural light through a massive wall of picture windows, panoramic water and territorial views, and a gas fireplace with stone surround. A full size 3-car garage provides space for your boat, jet skis, or more. A large family room in the lower level, and 2 additional bedrooms, a 3/4 bath and a large workshop with a 4th garage bay for all the toys and lawn
USD 1,325,000
1490 nd Avenue Ct NW
View photo
House · for sale
USD 1,669,900
USD 385/sq.ft
1490 nd Avenue Ct NW
Wollochet
· 4,327 sq.ft · 3 Bedrooms · 3 Baths · House
· Equipped kitchen · Parking
Wollochet · 4,327 sq.ft · 3 Bedrooms · 3 Baths · House · Equipped kitchen · Parking
2.69 acres. A brand-new home built your way. And room for the shop you’ve been waiting to build. This Gig Harbor presale starts with a vacant site and your vision: choose your floor plan and customize your home at our local design studio. The standard PALISADE plan by GARRETTE HOMES includes 4,335 sq ft, 3 bedrooms, 3.5 baths and a large 3-car garage for vehicles, tools and gear. Inside, 12-ft ceilings in the entry and great room make the whole main level feel expansive. The formal dining room handles everything from weeknight dinners to big gatherings. The kitchen centers on a massive 12-ft island with ample storage, plus a butler’s pantry and scullery that keep prep and cleanup out of sight. The main-floor primary suite has a large walk-in closet and a bath with soaking tub, separate shower and dual vanities. A second main-floor bedroom sits beside the game room, which opens straight to a spacious outdoor living area for grilling, dining or quiet evenings. Upstairs, the third bedroom
USD 1,669,900
1509 th Street Ct NW
View photo
House · for sale
USD 550,000
USD 402/sq.ft
1509 th Street Ct NW
Wollochet
· 1,367 sq.ft · 3 Bedrooms · 2 Baths · House
Wollochet · 1,367 sq.ft · 3 Bedrooms · 2 Baths · House
Located in the SeaCliff area of Gig Harbor, This home is what you have been waiting for. With over 1300 sq ft of living space, this 3 Bedrooms, 2 bathrooms home also has a bonus space downstairs and sits on a HUGE. 33 Acre lot in an established and desirable neighborhood. You don't find lots this size anymore. Great proximity to Gig Harbor North Shopping and the Downtown area. Fantastic schools, amazing location. This house checks all the boxes. Bring your ideas, toolbox and skills to this amazing location and make this the home you have been dreaming of. A little elbow grease goes a long way here!
USD 550,000
13807 Pinehurst Lane NW
View photo
House · for sale
USD 574,950
USD 378/sq.ft
13807 Pinehurst Lane NW
Wollochet
· 1,518 sq.ft · 3 Bedrooms · 2 Baths · House
· Patio · Garden · Fireplace · Equipped kitchen · Parking · Air conditioning · Heating
Wollochet · 1,518 sq.ft · 3 Bedrooms · 2 Baths · House · Patio · Garden · Fireplace · Equipped kitchen · Parking · Air conditioning · Heating
Price improvement! Welcome to this quality-built, brand-new 2-story home located on a quiet cul-de-sac in the gated Lake Holiday community! Thoughtfully designed with quality finishes throughout, this home features 3 bedrooms plus a spacious bonus room, 2.5 baths, and a 2-car garage. The open-concept main level offers 9-foot ceilings, LVP flooring, an electric fireplace, and a modern kitchen with sleek European-style cabinetry, contemporary backsplash, and stylish finishes throughout. Upstairs, the primary suite features upgraded carpet, a private bath with double sinks and a full tub, along with two additional bedrooms, bonus room, and convenient upstairs utility room. Enjoy year-round comfort with forced-air heating and A/C heat pump. Outside, the home is fully fenced and landscaped with a large backyard, patio, greenbelt setting, extended driveway with parking for up to 4 vehicles, plus additional side parking. Relax on the welcoming front porch or enjoy Lake Holiday amenities, incl
USD 574,950
11475 Cartier Lane
View photo
House · for sale
USD 650,000
USD 529/sq.ft
11475 Cartier Lane
Wollochet
· 1,227 sq.ft · 2 Bedrooms · 2 Baths · House
· Gym · Deck · Parking
Wollochet · 1,227 sq.ft · 2 Bedrooms · 2 Baths · House · Gym · Deck · Parking
Looking for low-maintenance living and ultimate convenience? This stunning townhouse in Harbor Crossing has it all. HOA covers exterior maintenance, lawn care, roof and siding so you can focus on what matters. The exterior and deck were painted in 2025 and fresh paving on the walkways in 2026. The vibrant community boasts tree-lined sidewalks, walking paths, courtyards with little libraries, a dog park, and a playground. The location is unmatched, with Albertsons, Target, Starbucks, the YMCA, Costco, public transit, and more just a short walk away. Inside, this meticulously maintained home has thoughtful upgrades throughout. The 1000sq ft+ garage features epoxy flooring, room for three cars, a home gym, and shop area, all while offering ample storage. Don’t miss your opportunity to make Cartier Lane your new home
USD 650,000
9303 th Street Ct NW
View photo
House · for sale
USD 925,550
USD 577/sq.ft
9303 th Street Ct NW
Wollochet
· 1,604 sq.ft · 3 Bedrooms · 2 Baths · House
· Patio · Office room · Fireplace · Equipped kitchen · Parking
Wollochet · 1,604 sq.ft · 3 Bedrooms · 2 Baths · House · Patio · Office room · Fireplace · Equipped kitchen · Parking
A rare find in Gig Harbor. This custom single-level home by BCJC Legacy Crafted Homes sits on a private. 44-acre lot and blends warm PNW design with thoughtful craftsmanship. The vaulted great room brings in natural light and features a floor-to-ceiling fireplace and cedar cove lighting. The gourmet kitchen offers high-end finishes and a butcher-block island. The primary suite includes a spa-inspired bath with a walk-in tile shower and soaking tub. Two additional rooms provide ideal bedroom, office, or flex options. Enjoy covered patios, irrigation, landscape lighting, an oversized finished garage, and morning coffee with a glimpse of water through the evergreens
USD 925,550
5818 81st Street Ct NW
View photo
House · for sale
USD 1,995,000
USD 358/sq.ft
5818 81st Street Ct NW
Wollochet
· 5,565 sq.ft · 6 Bedrooms · 3 Baths · House
· Office room · Deck · Equipped kitchen · Parking
Wollochet · 5,565 sq.ft · 6 Bedrooms · 3 Baths · House · Office room · Deck · Equipped kitchen · Parking
Distinctive design, room to gather, and space to make your own—this Rosedale home offers an exceptional blend of style and versatility. Tucked at the back of a small cul-de-sac, just half a mile from Gig Harbor High School, it features a thoughtful and elegant remodel, with custom flooring, statement wall treatments throughout and handpicked materials! At the heart of the home, an expansive chef’s kitchen features two generous islands with seating and abundant counter space for everything from everyday breakfasts to memorable dinner parties. The adjoining family room keeps everyone connected, while French doors open to a spacious deck overlooking your own wooded retreat. A custom mudroom leads to the 3-car garage, keeping daily arrivals organized. A main floor bedroom can also be used as a home office and separate formal living room offer welcome flexibility for work, quiet moments, or entertaining. Upstairs, generously sized bedrooms and a loft provide room to spread out. The primary
USD 1,995,000
3719 th Street Ct NW
View photo
House · for sale
USD 1,406,995
USD 350/sq.ft
3719 th Street Ct NW
Wollochet
· 4,015 sq.ft · 4 Bedrooms · 5 Baths · House
· Office room · Equipped kitchen
Wollochet · 4,015 sq.ft · 4 Bedrooms · 5 Baths · House · Office room · Equipped kitchen
The Lotus by MainVue Homes at Harbor Run in Gig Harbor is a modern home with a spacious interior. Begin at the foyer, where an arterial hallway introduces the Home Office and Multi-Purpose Room before leading to the core of the home: The Great Room, Dining room and Gourmet Kitchen featuring 3cm Quartz Counters, European Frameless Cabinetry and KitchenAid appliances. The Signature Outdoor Room connects the Dining and Great Room via wall-height sliding glad doors, bringing the outdoors in. Upstairs, the Leisure Room connects three secondary bedrooms each with walk-in closet and two with a private bathroom. The luxurious Grand Suite features dual walk-in Dressing Rooms, frameless walk-in shower, designer free-standing tub and vanities capped in 3cm Quartz
USD 1,406,995
2419 Jahn Ave NW # 28
View photo
House · for sale
Request Details
2419 Jahn Ave NW # 28
Wollochet
· 1,001 sq.ft · 2 Bedrooms · 2 Baths · House
· Deck · Equipped kitchen · Parking
Wollochet · 1,001 sq.ft · 2 Bedrooms · 2 Baths · House · Deck · Equipped kitchen · Parking
Welcome to West Anchor, a beautiful 55+ community in Gig Harbor overlooking the Tacoma Narrows! Tucked among towering evergreens and mature landscaping, this 2-bedroom, 2-bath home sits on a desirable corner lot with a peaceful, private feel while still conveniently located near shopping, dining, medical services, Hwy 16 and all that Gig Harbor has to offer. Inside, you’ll find a spacious kitchen with abundant cabinetry, stainless refrigerator and range, generous living spaces and plenty of storage. Outside, enjoy the covered carport, large workshop/storage shed, fire pit area and a secluded deck tucked among the trees—the perfect spot to relax and enjoy the Pacific Northwest setting. Bring your ideas and make this home your own! Sold AS-IS and ready for its next chapter. A great opportunity for affordable Gig Harbor living in a beautiful, established community
Request Details
1361 th Avenue NW
View photo
House · for sale
USD 385,000
USD 447/sq.ft
1361 th Avenue NW
Wollochet
· 861 sq.ft · 2 Bedrooms · 1 Bath · House
· Garden · Equipped kitchen
Wollochet · 861 sq.ft · 2 Bedrooms · 1 Bath · House · Garden · Equipped kitchen
Charming rambler on a spacious 0.42-acre cul-de-sac lot, just minutes from Highway 16! With a newer 2 year old roof! This 864 sq ft home offers easy single-level living with 2 bedrooms, 1 updated bath, and a nicely updated kitchen adjoining the inviting family room. Enjoy plenty of room to garden, play, entertain, or simply relax on the generous lot. A wonderful opportunity to own an affordable home with space, privacy, and convenient access to amenities and commuter routes
USD 385,000
2126 th Street NW
View photo
House · for sale
USD 2,450,000
USD 620/sq.ft
2126 th Street NW
Wollochet
· 3,950 sq.ft · 4 Bedrooms · 3 Baths · House
· Patio · Office room · Gym · Equipped kitchen · Parking
Wollochet · 3,950 sq.ft · 4 Bedrooms · 3 Baths · House · Patio · Office room · Gym · Equipped kitchen · Parking
Welcome to your opportunity to own a quality custom-built home on 7+ private acres in Gig Harbor. This stunning transitional designed rambler offers thoughtfully designed living space with the perfect balance of luxury, comfort, and functionality. The expansive primary suite features a private sitting room, while guests will appreciate a dedicated ensuite bedroom and two additional bedrooms connected by a Jack and Jill bath. A striking home office with 14-foot ceilings creates an inspiring work-from-home space, while the vaulted great room opens seamlessly to the back patio through a dramatic Win-Dor multi slide doors. Designed for entertaining, the spacious kitchen includes a wet bar and flows effortlessly into the main living areas. A bonus room above the garage adds flexibility for a media room, gym, or play space. Built by Bailey Built Homes, this is your chance to enjoy new construction without the stress of the building process or construction financing. Set back on long paved pr
USD 2,450,000
7110 Marble Beach Road NW
View photo
House · for sale
USD 1,950,000
USD 644/sq.ft
7110 Marble Beach Road NW
Wollochet
· 3,025 sq.ft · 3 Bedrooms · 2 Baths · House
· Deck · Swimming pool
Wollochet · 3,025 sq.ft · 3 Bedrooms · 2 Baths · House · Deck · Swimming pool
Discover a rare opportunity to own an extraordinary piece of Pacific Northwest low-bank waterfront, with an unmistakable sense of coastal character. Built in mid 1970s, this inviting home combines vintage charm with the outdoor lifestyle that makes waterfront living so special. A private pool overlooks the bay, while oysters & clams can be found just beyond your doorstep. A community boat launch provides easy access for kayaking, boating, & days spent on the water. Imagine beginning the day with coffee beside the pool or winding down with a cocktail as the sun sets across the bay. The expansive deck creates a natural gathering place for taking in the ever-changing views of this magical spot. The home is designed with connection & entertaining in mind. Vaulted ceilings lined with natural wood, & generous living spaces create a warm, comfortable atmosphere with plenty of room for all. The flexible floor plan makes hosting overnight guests easy while the primary suite offers its own priva
USD 1,950,000

Get email alerts

Don't miss out: be the first to know about new properties

The alert was correctly created

On subscribing you accept the conditions of use and the privacy policy
Alert
Receive new ads in your inbox
Save this search
Receive alerts for new listings

We'll send you an email when we have new properties for: "Houses for sale in Wollochet"

The alert was correctly created

Magnolia Heights, Wollochet Gig Harbor Peninsula CCD Pierce County Washington
Shore Acres, Wollochet Gig Harbor Peninsula CCD Pierce County Washington
Get email alerts and be the first to see new listings
Required field
On subscribing I accept the terms of the privacy policy
Perfect! You'll soon start receiving new listings via email
Alert
Receive an email when we have new ads for Houses for sale in Wollochet
Save this search
Filters

Bedrooms

Size (sq.ft)

sq.ft
sq.ft

Price

USD
USD

Property type

Bathrooms

Clear all filters
Receive notifications when new entries are published.