View photo
Townhouse
·
for sale
USD 428,950
USD 194/sq.ft
15345 Sunrise Oasis Alley
Woodbridge Crossing, Brandermill Clover Hill district Chesterfield County Virginia
· 2,207 sq.ft · 2 Bedrooms · 2 Baths · Townhouse
· Deck · Fireplace · Equipped kitchen · Parking
Woodbridge Crossing, Brandermill Clover Hill district Chesterfield County Virginia · 2,207 sq.ft · 2 Bedrooms · 2 Baths · Townhouse · Deck · Fireplace · Equipped kitchen · Parking
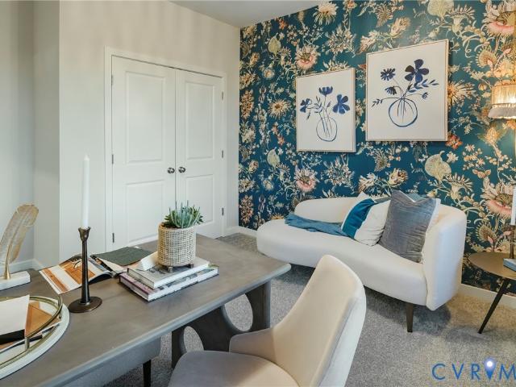
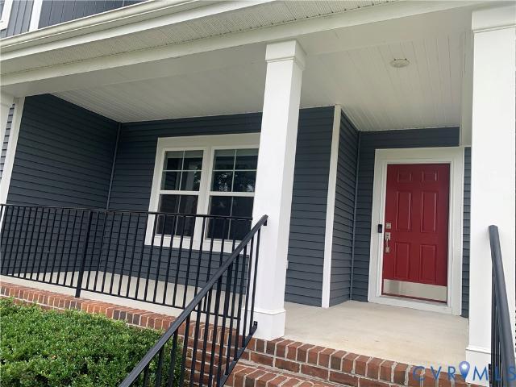
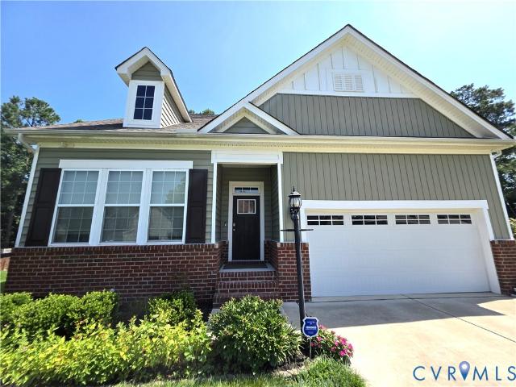
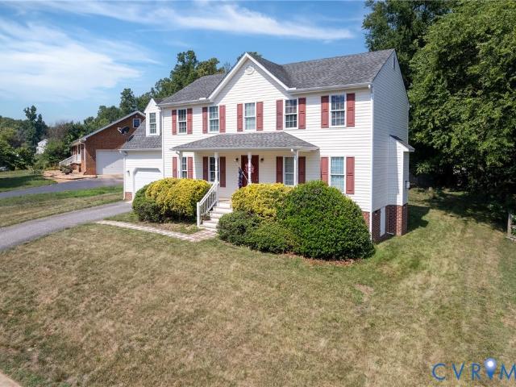
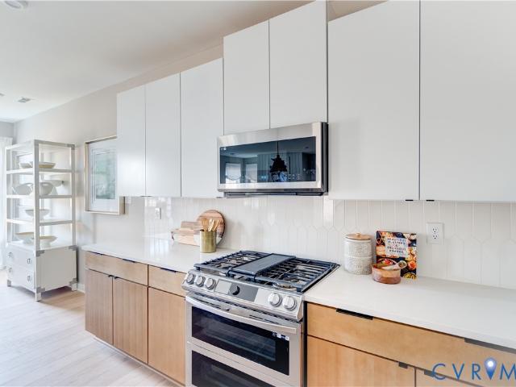
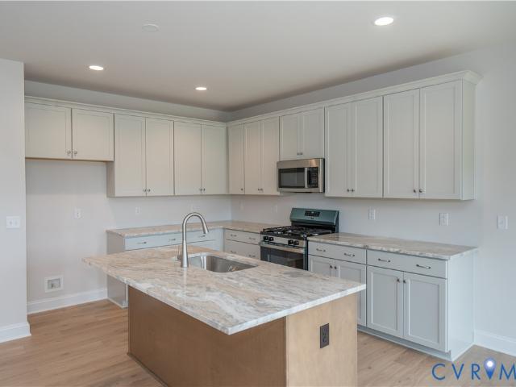
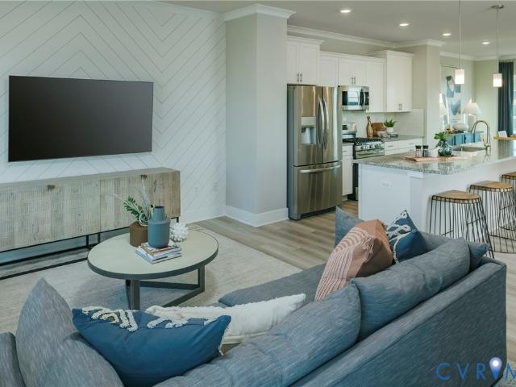
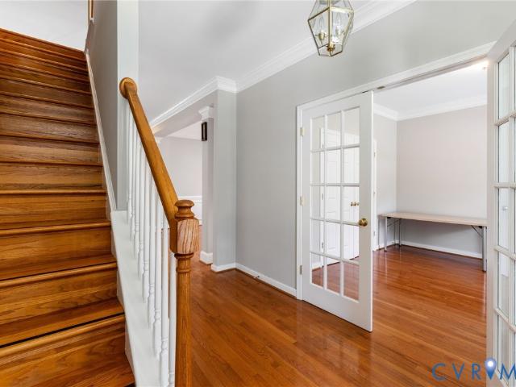
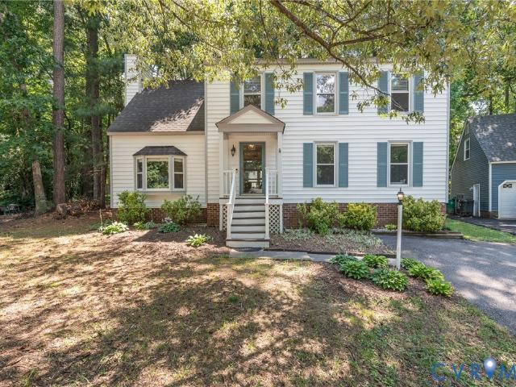
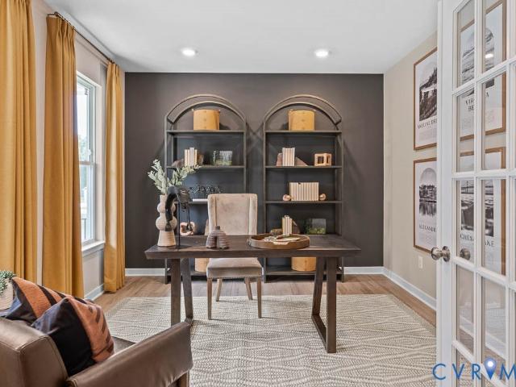
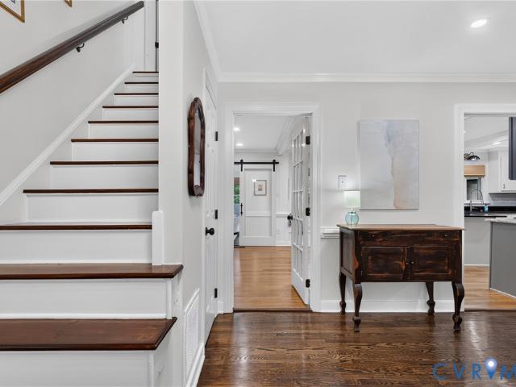
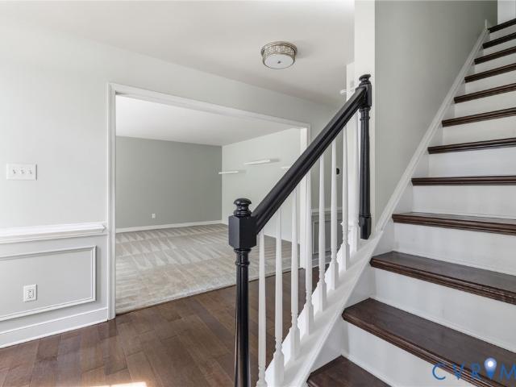
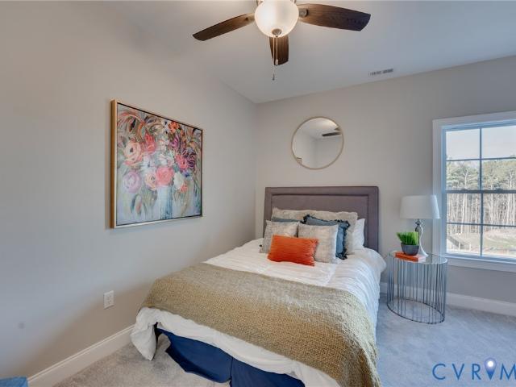
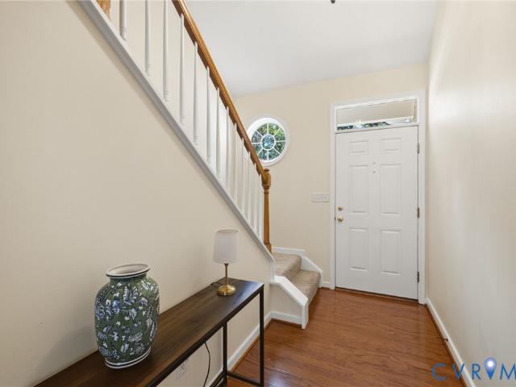
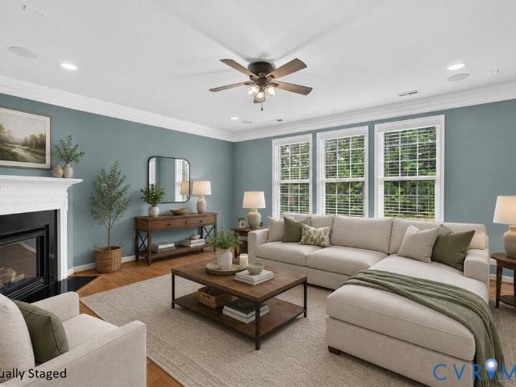
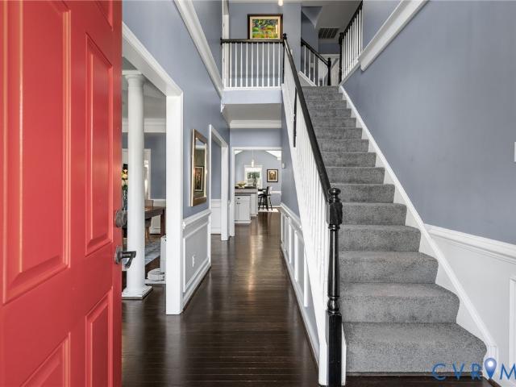
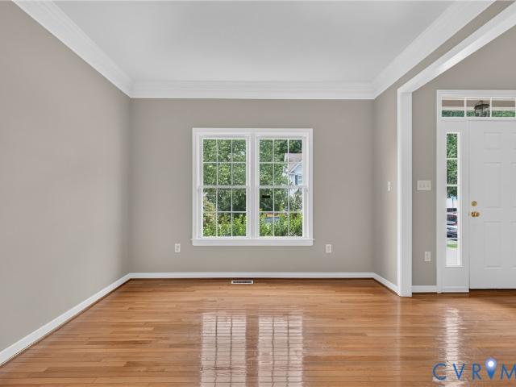
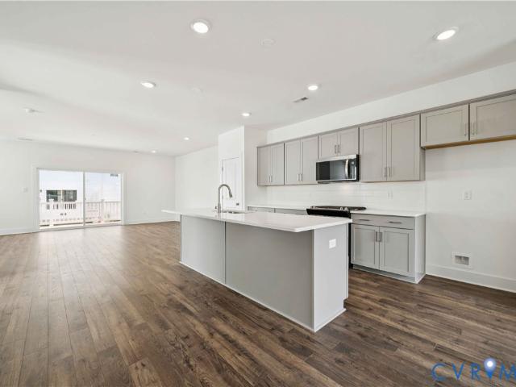
The Richmond 2144 by Main Street Homes. This 3-story townhome offers several elevation options along with a 2-car rear-entry garage and a rear deck. The first floor offers a spacious flex room, a closet, and a storage room with rough-in plumbing. The second-floor open concept features a great room, dining room, and kitchen, complete with a large island, quartz countertops, a ceramic tile backsplash, and stainless-steel appliances. The third floor offers a spacious primary bedroom with 2 walk-in closets and an ensuite bathroom with a gorgeous Euro shower and double-bowl vanity, a guest bedroom with a walk-in closet and a full bathroom, and a laundry room. Options for this floor plan include a study, bedroom, and full bathroom on the 1st floor, a rear kitchen layout, fireplace, dry bar, and deck on the 2nd floor, and an additional third bedroom on the 3rd floor. This home is under construction. The photos, videos, and/or 3d tour shown represent the floor plan but are not of this specific
The Richmond 2144 by Main Street Homes. This 3-story townhome offers several elevation options along with a 2-car rear-entry garage and a rear deck. The first floor offers a spacious flex room, a closet, and a storage room with rough-in plumbing. The second-floor open concept features a great room, dining room, and kitchen, complete with a large island, quartz countertops, a ceramic tile backsplash, and stainless-steel appliances. The third floor offers a spacious primary bedroom with 2 walk-in closets and an ensuite bathroom with a gorgeous Euro shower and double-bowl vanity, a guest bedroom with a walk-in closet and a full bathroom, and a laundry room. Options for this floor plan include a study, bedroom, and full bathroom on the 1st floor, a rear kitchen layout, fireplace, dry bar, and deck on the 2nd floor, and an additional third bedroom on the 3rd floor. This home is under construction. The photos, videos, and/or 3d tour shown represent the floor plan but are not of this specific
USD 428,950