156 properties for sale in Woodchoppertown

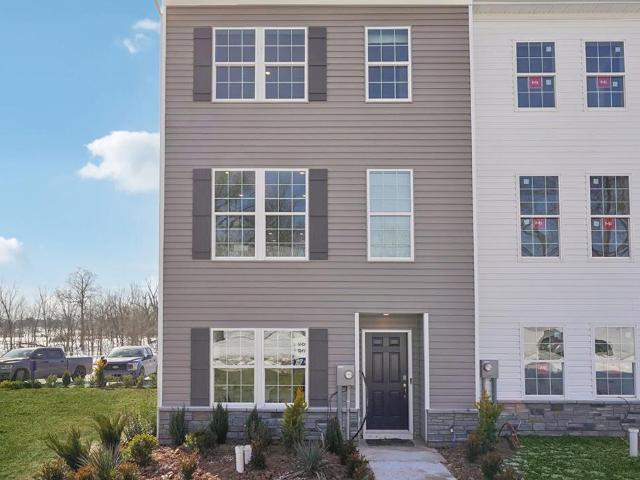
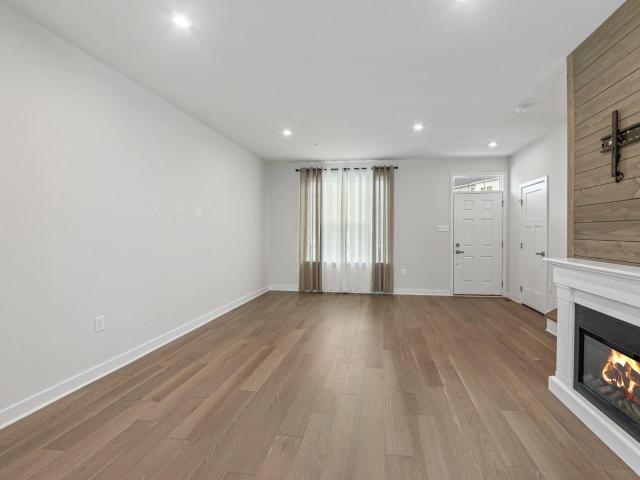
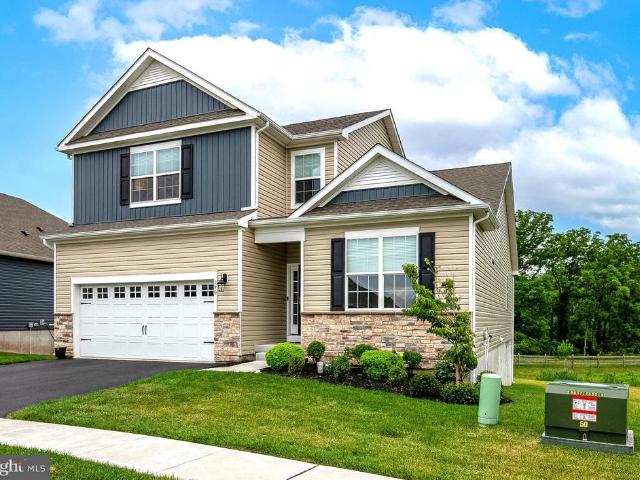
67 Cormorant Drive
View photo
House · for sale
USD 379,900
USD 210/sq.ft
New
67 Cormorant Drive
Woodchoppertown
· 1,808 sq.ft · 3 Bedrooms · 2 Baths · House
· Equipped kitchen · Parking
Woodchoppertown · 1,808 sq.ft · 3 Bedrooms · 2 Baths · House · Equipped kitchen · Parking
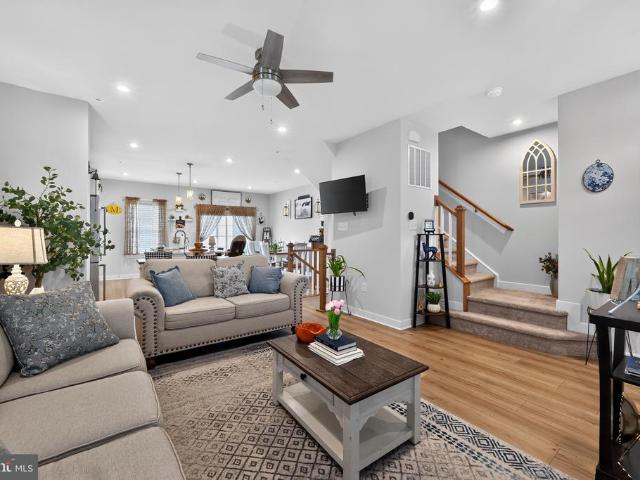
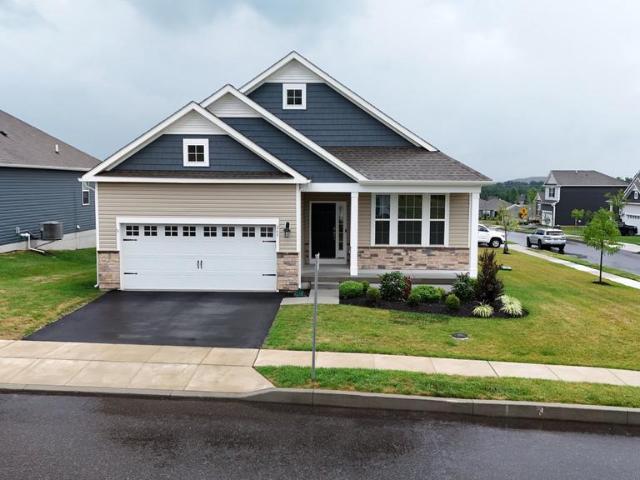
Located in the beautiful 55+ community of Spring Valley Village, at the end of Cormorant Rd. Youll find this 1,812 sq. Ft. Manchester model featuring all of the important upgrades. Bordering a wooded area on two sides, the home offers a private, peaceful setting. The welcoming two-car garage provides ample space, complete with a convenient storage loft. Upon entering the front door, youre greeted by a spacious tiled foyer that creates an elegant first impression. The garage leads into a functional mudroom off the foyer, featuring a generous closet and housing the homes utilities. The west wing extends from the foyer and includes a versatile flex room that can serve as a bedroom or office, a full bathroom, and a third bedroom highlighted by three large turret-style windows. The open-concept kitchen, living room, and dining nook are filled with natural light, enhanced by beautiful wood flooring and an ideal layout for entertaining. The kitchen features upgraded white cabinetry, stainless
USD 379,900
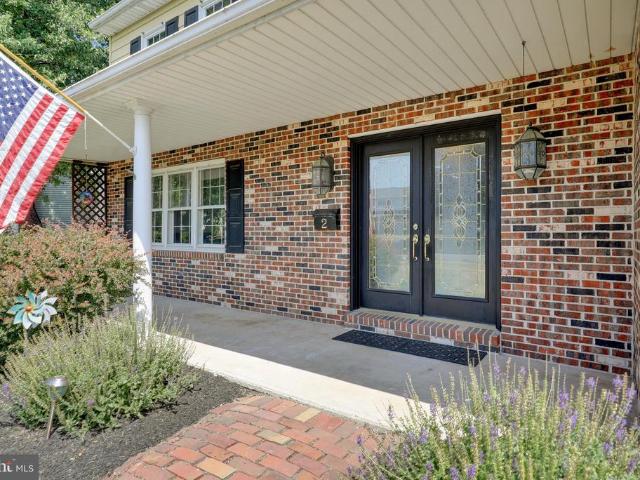
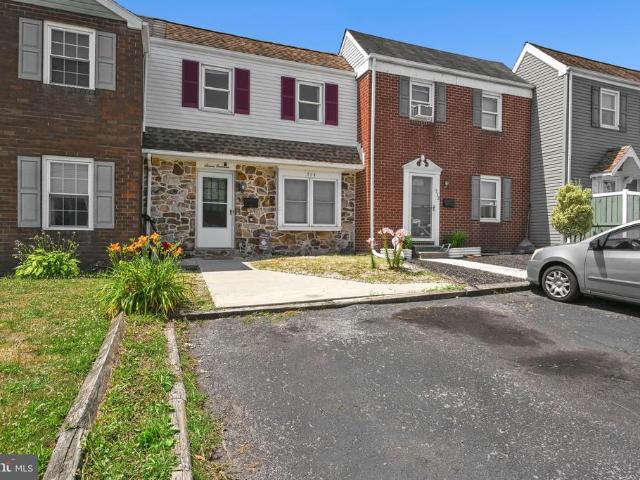
2 Willowwood Court
View photo
House · for sale
USD 400,000
USD 213/sq.ft
New
2 Willowwood Court
Woodchoppertown
· 1,873 sq.ft · 4 Bedrooms · 3 Baths · House
· Garden · Equipped kitchen · Swimming pool · Cellar
Woodchoppertown · 1,873 sq.ft · 4 Bedrooms · 3 Baths · House · Garden · Equipped kitchen · Swimming pool · Cellar
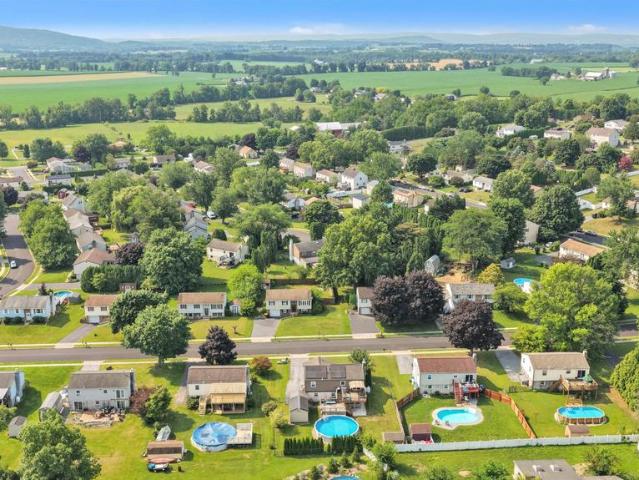
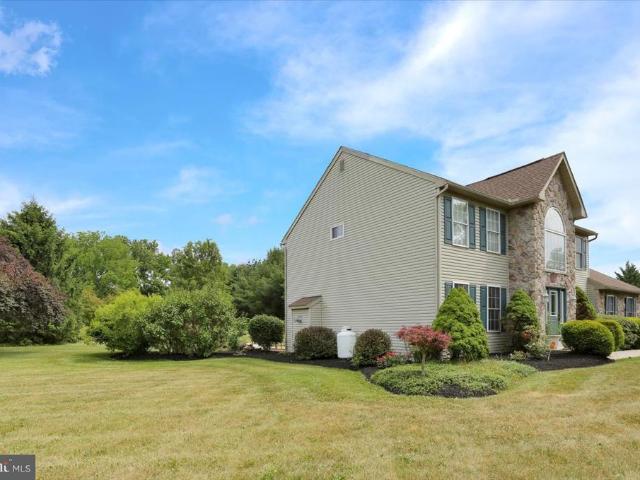
Welcome home to this beautifully maintained 4 bedroom, 3 bath home tucked away on a quiet cul-de-sac in the desirable Amity Gardens community within the Daniel Boone School District. This home offers a spacious layout, inviting front porch, finished walkout basement, and a private backyard with an above-ground pool. Inside, youll find comfortable living spaces and a kitchen overlooking the backyard, providing a great view of the pool. The finished walkout basement adds valuable living space and features a bar area, perfect for hosting guests. With four bedrooms, three full bathrooms, and a peaceful location, this home offers the perfect blend of comfort, privacy, and convenience. Enjoy being close to shopping, dining, parks, and major commuter routes while still having the space and peaceful surroundings you desire. Bring your vision and make this home your own. Dont miss your opportunity to see all this property has to offer and schedule your private showing today!
USD 400,000
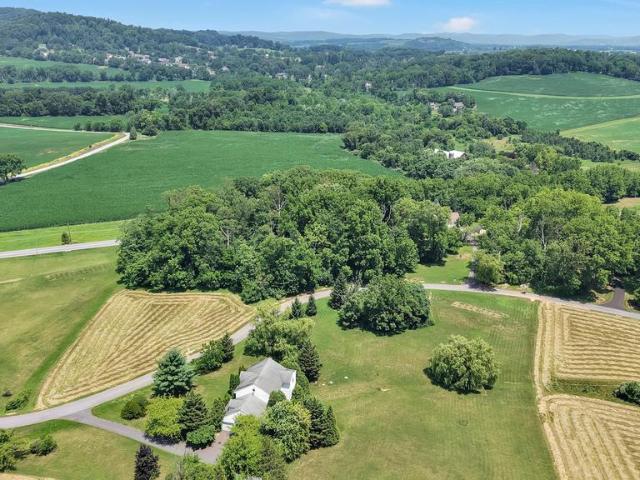
126 Lenape Road
View photo
House · for sale
USD 399,900
USD 283/sq.ft
New
126 Lenape Road
Woodchoppertown
· 1,410 sq.ft · 2 Bedrooms · 1 Bath · House
· Garden · Deck
Woodchoppertown · 1,410 sq.ft · 2 Bedrooms · 1 Bath · House · Garden · Deck
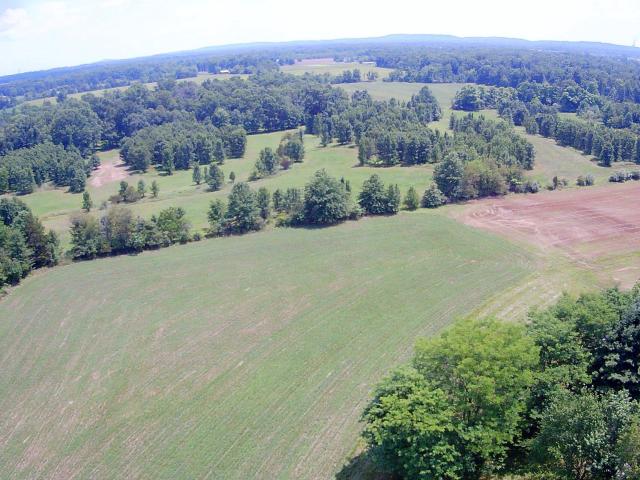
Welcome to your own private retreat! Nestled on over 4 picturesque acres, this beautifully maintained home offers the perfect blend of peaceful country living and comfortable first-floor convenience. Surrounded by breathtaking scenery, the stunning property features a tranquil pond and expansive outdoor space, creating an idyllic setting to relax and unwind. Inside, you'll find a bright, open floor plan designed for easy living and entertaining. The spacious family room provides plenty of room for gathering with family and friends, while the thoughtfully designed layout offers the ease of first-floor living. Currently configured as a 2-bedroom home, it can easily be converted back to its original 3-bedroom layout to accommodate your needs. The main floor also boasts a living room, dining area and a large family room situated at the back, overlooking the amazing yard. Step outside onto the deck overlooking the spectacular backyard and enjoy morning coffee or evening sunsets while taking
USD 399,900
2 Egret Court
View photo
House · for sale
USD 349,900
USD 230/sq.ft
New
2 Egret Court
Woodchoppertown
· 1,518 sq.ft · 2 Bedrooms · 2 Baths · House
· Office room · Equipped kitchen · Parking
Woodchoppertown · 1,518 sq.ft · 2 Bedrooms · 2 Baths · House · Office room · Equipped kitchen · Parking
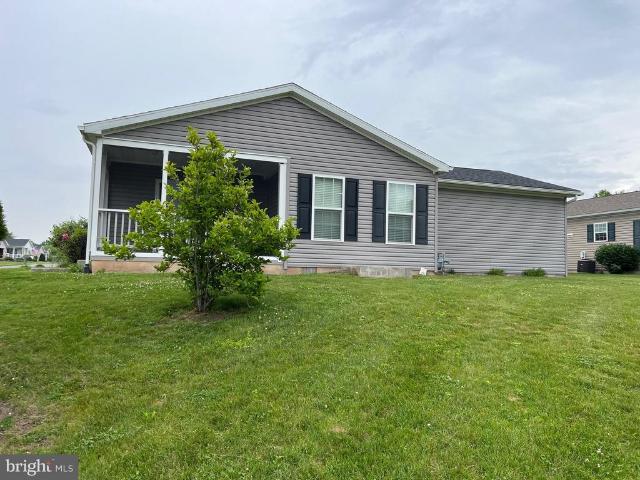
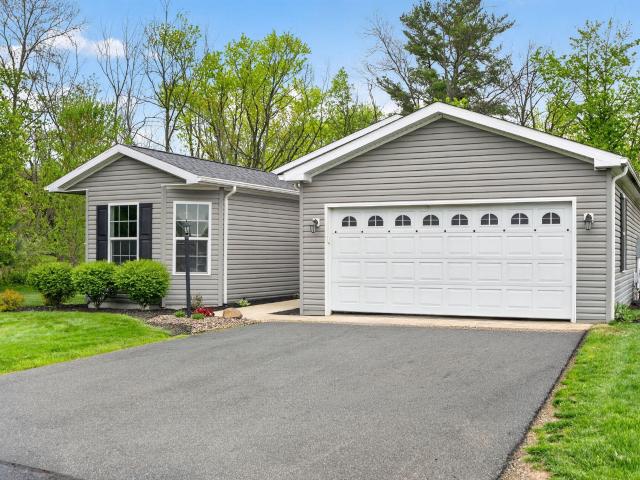
Whoa! All set and ready for occupancy is this larger, 8-year old, 2 Bedroom, 2 Bathroom Rancher situate in the beautiful 55+ Community of'SPRING VALLEY VILLAGE', near to Bechtelsville, in Washington Township, Berks County. There is a lot to talk about here with an open, free-flowing floor plan, from the Front Porch entry area and into the spacious Living Room, Kitchen, Dining Area, Family Room, and out onto a screened-in Rear Porch. The Kitchen has plenty of cabinetry, along with a double-bowl sink, gas range, built-in microwave, dishwasher, and refrigerator. The main Bedroom has a large open closet, along with it's own separate Bathroom with a step-in shower. The second Bedroom is a great addition for stay-over guests or for an office or den. The full hallway Bathroom is easily accessible, along with a separate Laundry Room off the Kitchen, with a washer, dryer, and laundry tub. The passage door in the Laundry Room leads directly into an attached 2-car garage with an electric overhead
USD 349,900
148 Chase Lane
View photo
Townhouse · for sale
USD 429,900
USD 219/sq.ft
New
148 Chase Lane
Woodchoppertown
· 1,959 sq.ft · 4 Bedrooms · 3 Baths · Townhouse
· Patio · Garden · Office room · Gym · Deck · Equipped kitchen · Cellar
Woodchoppertown · 1,959 sq.ft · 4 Bedrooms · 3 Baths · Townhouse · Patio · Garden · Office room · Gym · Deck · Equipped kitchen · Cellar
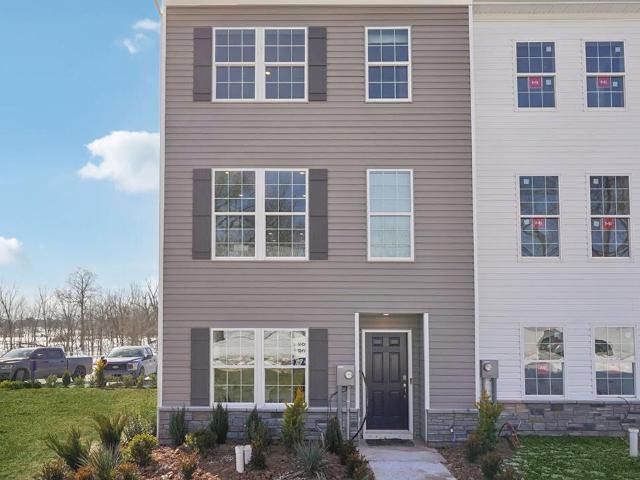
Stunning 3-Bedroom 3 1/2 bath End-Unit Townhome with Bonus Room in the Boyertown School District Built just one year ago, this beautifully maintained end-unit townhome offers modern style, spacious living, and thoughtful upgrades throughout. The open-concept main level features a bright living room, dining area, and a gourmet kitchen with a large center islandperfect for entertaining. Step outside onto the walk-out deck to enjoy outdoor dining or relax while overlooking the beautifully landscaped yard. The home includes 3 spacious bedrooms plus a bonus room that can be used as a home office, playroom, or guest space. There are 3 full bathrooms and 1 half bathroom, providing comfort and convenience for family and guests. The fully finished walk-out basement offers additional living space with direct access to an outdoor patio, making it ideal for entertaining, a recreation room, or a home gym. Additional features include: Luxury vinyl plank (LVP) flooring throughout the main living area
USD 429,900
1599 County Line Road
View photo
House · for sale
USD 379,900
USD 275/sq.ft
New
1599 County Line Road
Woodchoppertown
· 1,378 sq.ft · 3 Bedrooms · 1 Bath · House
· Parking · Equipped kitchen · Cellar
Woodchoppertown · 1,378 sq.ft · 3 Bedrooms · 1 Bath · House · Parking · Equipped kitchen · Cellar
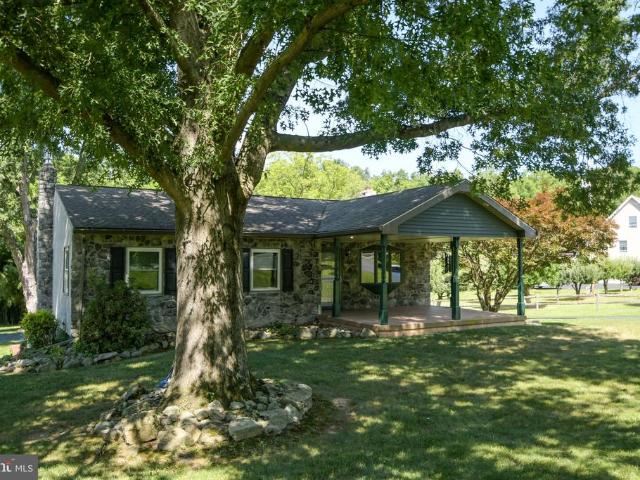
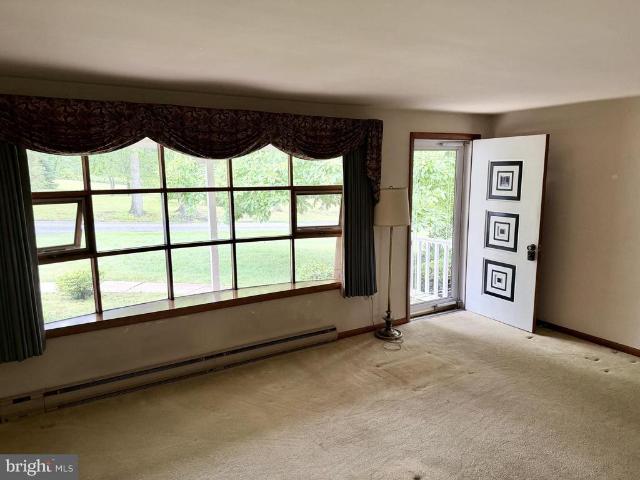
This well built 3-bedroom 2 car garage ranch home offers comfortable one floor living on a spacious lot of nearly one acre. The main level features a large eat-in kitchen with plenty of cabinets and counter space, a bright living room with a beautiful bay window, and three generously sized bedrooms, including one with a cedar closet. A large tiled bathroom, hardwood flooring and plenty of closet space add to the home's appeal. A heated mudroom that connects to the side porch and garage provides a half bath and flexible space that could easily serve as a den, home office, or hobby room. The heated basement includes multiple rooms providing excellent potential for additional living space, recreation, workshop or storage and awaits finishing touches. Enjoy relaxing on the covered front or side porch. An oversized two-car garage offers abundant space including convenient overhead storage and complete this home. Additional features include replacement windows, a newer hot water heater and r
USD 379,900
357 Fry
View photo
House · for sale
USD 799,000
USD 334/sq.ft
New
357 Fry
Woodchoppertown
· 2,390 sq.ft · 4 Bedrooms · 1 Bath · House
· Parking · Fireplace
Woodchoppertown · 2,390 sq.ft · 4 Bedrooms · 1 Bath · House · Parking · Fireplace
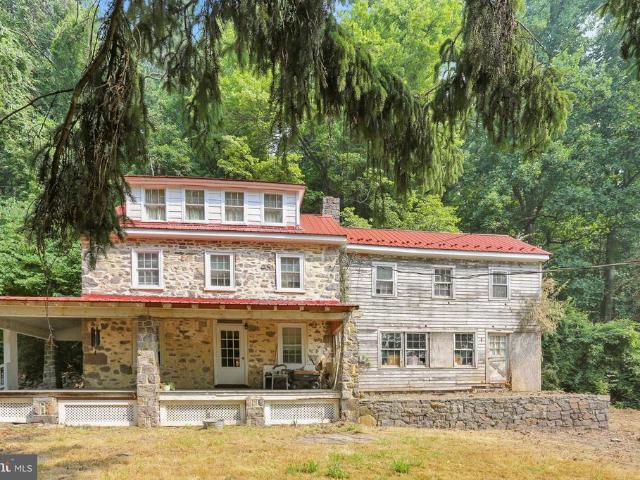
Find the magic at'Woods Edge'. If you want off the beaten path and return to nature, this stone home circa 1840 is within your grasp. Nestled back a private lane on nearly 10 acres in the heart of Oley Valley, sets a stone farmhouse with potential of a generational estate. Large addition adds comfy living room with fireplace and bedroom and potential for additional master bath. Full walk up heated attic with built ins for great bedroom. Home has enveloped and pointed an original stone wall and become a focal point of its interior class and charm. The 4 car garage has a full studio above it with 4 rooms, and even a potential for heat. The bones are top shelf, roofs on both buildings are less than 7 years old, 200 amp electric service, all that is needed is a vision to bring this home back to its former elegance. The farmhouse has all the original coffered ceilings, deep window sills, built-ins and lots of light. Sit on your front porch and breath easy away from the cares of noise, yet c
USD 799,000
1120 Stonehenge Drive
View photo
House · for sale
USD 474,900
USD 119/sq.ft
New
1120 Stonehenge Drive
Woodchoppertown
· 3,961 sq.ft · 4 Bedrooms · 2 Baths · House
· Patio · Garden · Deck · Equipped kitchen
Woodchoppertown · 3,961 sq.ft · 4 Bedrooms · 2 Baths · House · Patio · Garden · Deck · Equipped kitchen
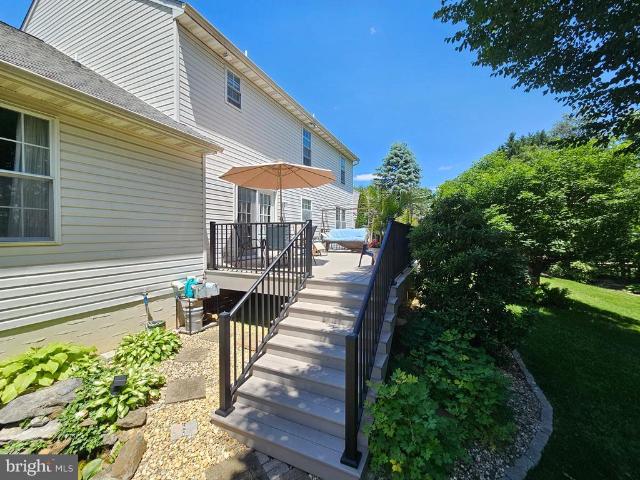
The open house scheduled for sunday 6/21/26 has been cancelled, home is now under contract. Sorry for any inconvenience. Welcome to 1120 Stonehenge Drive, a stately two-story brick home located in the Farming Ridge community. This home has been meticulously cared-for by the original owners and is hitting the market for the first time. Key features include, a beautiful mature yard with professionally maintained landscaping, a convenient main-level laundry with a walk-in pantry, a private 1st floor office, an expansive lower-level game room, and a recently upgraded 22x14 Timbertech composite deck. The large eat-in kitchen boasts natural oak cabinets, a granite-topped center island, updated stainless steel appliances. The kitchen dinette includes double glass patio doors that open to the deck. The sunlite family room is filled with natural light from triple windows and features crown molding and neutral carpeting. The primary suite offers a full bath with a ceramic tile shower surround, a
USD 474,900
209 Battenkill Drive
View photo
House · for sale
USD 463,888
USD 208/sq.ft
New
209 Battenkill Drive
Woodchoppertown
· 2,228 sq.ft · 4 Bedrooms · 2 Baths · House
· Garden · Office room · Deck · Equipped kitchen
Woodchoppertown · 2,228 sq.ft · 4 Bedrooms · 2 Baths · House · Garden · Office room · Deck · Equipped kitchen
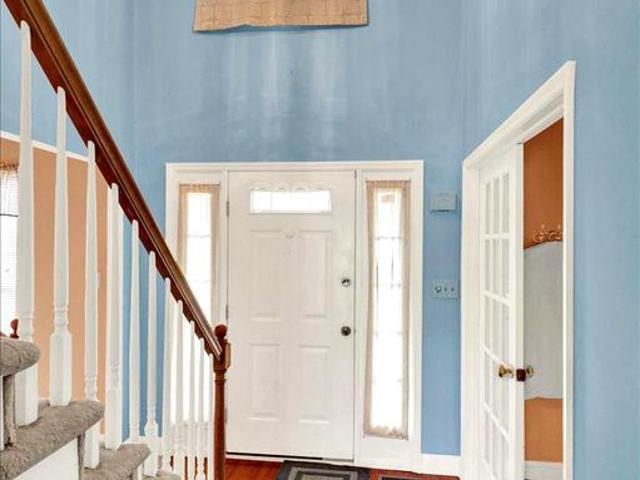
Welcome to this spacious home in Westridge, Daniel Boone School District. When you enter, you are greeted by a great open 2 story foyer with hardwood flooring. Off the foyer you will find a very bright dining room and formal living room. The living room offers double doors that would work great as a private home office. With an open layout from the large family room to the kitchen, this is a terrific area for both relaxing and entertaining. Your eat-in kitchen has plenty of counter space and cabinetry for all of your needs. There is a sliding door leading to your maintenance free composite and vinyl railed deck. Heading upstairs, youll find your primary suite with large bedroom, double closets, and primary bath. 3 more large bedrooms and a full hall bath finish off this level. If the outside is where you like to spend your time, this home has one of the largest yards in the subdivision, providing plenty of room for entertaining or just enjoying those nice summer evenings. Welcome Home!
USD 463,888
42 Virginia Avenue
View photo
House · for sale
USD 55,000
USD 67/sq.ft
New
42 Virginia Avenue
Woodchoppertown
· 818 sq.ft · 3 Bedrooms · 2 Baths · House
· Equipped kitchen · Air conditioning
Woodchoppertown · 818 sq.ft · 3 Bedrooms · 2 Baths · House · Equipped kitchen · Air conditioning
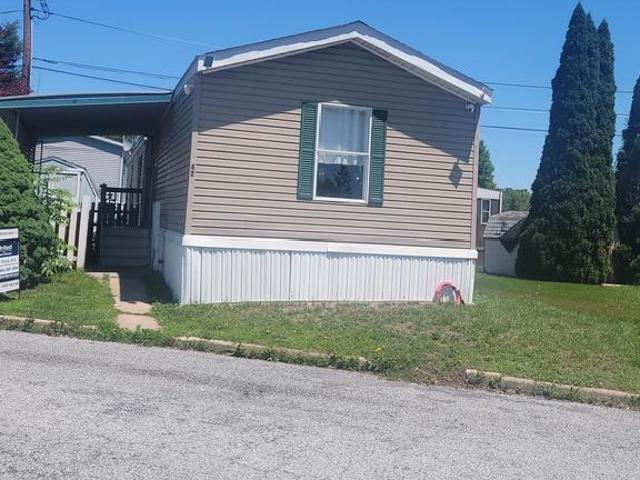
This 3 bedroom, 2 full bath home was built in 1998. A heat pump was installed in 2025. This provides heat and central air. The kitchen, living room and main bedroom have been freshly painted. The main bedroom has a private bedroom and and a walk-in closet. Most of the flooring needs replacing. Bedroom 2 and bedroom 3 need to be repainted. The home needs some inside tlc. Schedule an appointment and let the next chapter in your life begin today. But, at $55,000 this home provides a livable home whose value can be increased with some sweat equity. Home is sold'as is'. Because of condition the shed it will be removed before closing
USD 55,000
564 Swamp Creek Rd, Boyertown, PA 19512 | MLS #PABK2070
View photo
Townhouse · for sale
USD 399,999
USD 227/sq.ft
564 Swamp Creek Rd, Boyertown, PA 19512 | MLS #PABK2070
Woodchoppertown
· 1,755 sq.ft · 3 Bedrooms · 3 Baths · Townhouse
· Garden · Equipped kitchen · Parking
Woodchoppertown · 1,755 sq.ft · 3 Bedrooms · 3 Baths · Townhouse · Garden · Equipped kitchen · Parking
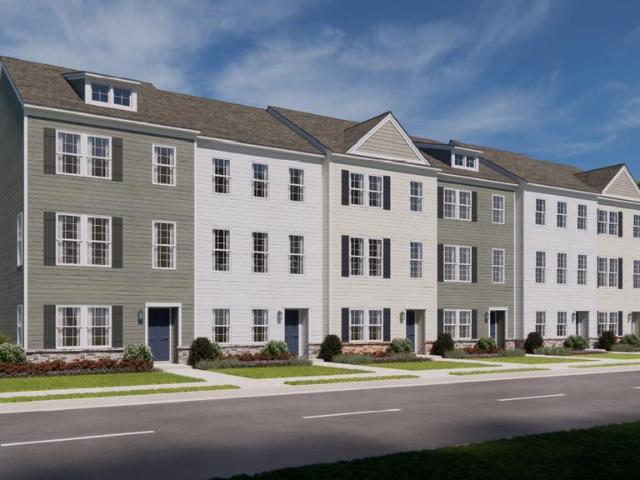
Tired of Renting and ready to Own a BRAND NEW Home? Welcome to Spring Garden Meadows! Boyertown's newest townhome community! The Norris by D. R. Horton is a stunning new construction 3-story townhome with a floorplan featuring 1,763 sq. Ft. of open living space, 3 bedrooms, 2.5 baths, and a 2-car garage. Thoughtful design and modern luxury are uniquely embodied in this townhome plan. The Norris offers a spacious main level eat-in kitchen with recessed lighting, and a generous island providing plenty of cooking and entertaining space. The upper level boasts a private laundry closet and stylish owner’s suite, complete with a walk-in closet and dual vanities. The lower level features a finished recreation room or guest suite, ideal for additional storage or entertaining. Photos are representative and may vary. Finishes may vary. All room dimensions are estimated. All open houses begin at the model home. Please check in with on-site sales representative
USD 399,999
82 Hunters Drive
View photo
Townhouse · for sale
USD 409,900
USD 218/sq.ft
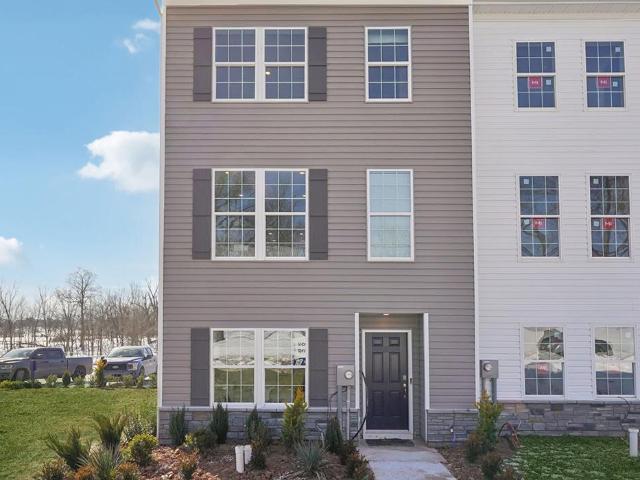
82 Hunters Drive
Woodchoppertown
· 1,873 sq.ft · 3 Bedrooms · 2 Baths · Townhouse
· Garden · Deck · Equipped kitchen
Woodchoppertown · 1,873 sq.ft · 3 Bedrooms · 2 Baths · Townhouse · Garden · Deck · Equipped kitchen
Offering 3 bedrooms, 2.5 baths, and a finished walk-out lower level, the open-concept design provides comfortable, flexible living spaces perfect for today's lifestyle. Rich wood flooring flows throughout the main level, where the spacious kitchen features soft-close cabinetry and drawers, a large pantry, and an expansive center island with abundant seatingideal for entertaining or everyday living. Upstairs, the impressive primary suite showcases a coffered ceiling, a generous walk-in closet, and a private bath with a double vanity. Two additional bedrooms, a full hall bath, and a conveniently located second-floor laundry complete the upper level. The finished lower level offers a bright, versatile gathering space with a powder room, sliding doors to the backyard, and excellent storage, including a separate storage room and utility closet. Step outside from the kitchen and dining area onto the spacious deck overlooking open space and a scenic walking paththe perfect setting to enjoy yo
USD 409,900
21 Spring Meadow Lane
View photo
House · for sale
USD 721,000
USD 287/sq.ft
21 Spring Meadow Lane
Woodchoppertown
· 2,508 sq.ft · 5 Bedrooms · 3 Baths · House
· Office room · Fireplace · Equipped kitchen
Woodchoppertown · 2,508 sq.ft · 5 Bedrooms · 3 Baths · House · Office room · Fireplace · Equipped kitchen
Welcome to your own private retreat nestled on 4.52 breathtaking acres, where luxury, comfort, and nature come together in perfect harmony. Tucked away at the end of a picturesque tree-lined lane, this exceptional property offers complete privacy while remaining just minutes from everyday conveniences. Lovingly maintained and thoughtfully updated, this impressive home welcomes you with a charming covered front porch before leading into a spacious interior designed for both everyday living and entertaining. The main level features a private home office, elegant formal dining room, and an expansive living room highlighted by a stunning floor-to-ceiling stone fireplace. The beautifully renovated kitchen is truly the heart of the home, showcasing a massive center island with seating for eight, granite countertops, gas cooking, stainless steel appliances, abundant cabinetry, and an open design that flows effortlessly into the main living areas. Upstairs you'll find four spacious bedrooms, i
USD 721,000
714 E 5Th Street
View photo
Townhouse · for sale
USD 270,000
USD 195/sq.ft
714 E 5Th Street
Woodchoppertown
· 1,378 sq.ft · 3 Bedrooms · 1 Bath · Townhouse
· Parking
Woodchoppertown · 1,378 sq.ft · 3 Bedrooms · 1 Bath · Townhouse · Parking
Welcome to this charming home in the heart of beautiful Boyertown Borough. Offering comfort, convenience, and a prime location. A wonderful opportunity for first-time buyers or those looking to downsize. The inviting living room is enhanced by a bright bay window, creating a warm and open feel filled with natural light. The home features thoughtfully updated bathrooms and a functional layout designed for everyday living. Enjoy the added convenience of main-floor laundry, making daily tasks simple and accessible. Additional highlights include off-street parking with two assigned parking spaces, a highly desirable feature in this area. Located within walking distance to local schools, shopping, and amenities, and just minutes from major highways for easy commuting, this home offers both small-town charm and practicality. With no HOA fees and low-maintenance living, this is an excellent opportunity in a sought-after location
USD 270,000
41 Devon Drive
View photo
House · for sale
USD 724,900
USD 128/sq.ft
41 Devon Drive
Woodchoppertown
· 5,651 sq.ft · 5 Bedrooms · 4 Baths · House
Woodchoppertown · 5,651 sq.ft · 5 Bedrooms · 4 Baths · House
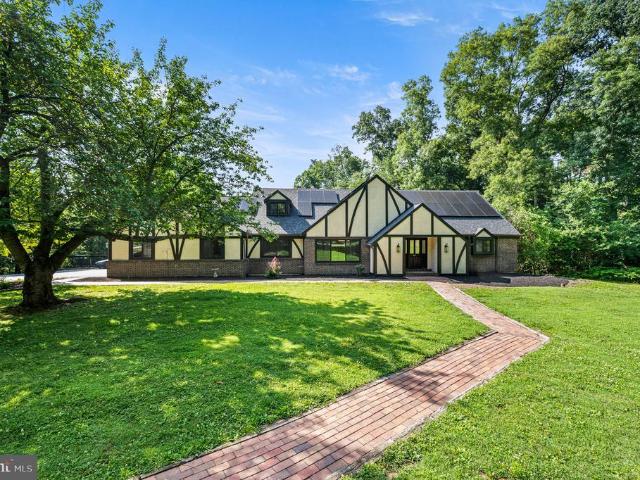
Reimagined, Remodeled and READY for it's next owner! Nestled on a picturesque 1.33-acre homesite in the highly sought-after Glen Oley Farms community within the Exeter School District, this distinguished Tudor residence blends timeless architectural character with elegant interiors and exceptional craftsmanship. A grand foyer and impressive oak staircase create a memorable first impression, while rich architectural detailsincluding a coffered ceiling, built-in bookcases, and built-in workspacesadd warmth, character, and functionality throughout the home. High-end finishes and extensive renovations complement the homes classic design, creating an elegant yet comfortable living environment while preserving its distinctive architectural character. The main-level primary owner's suite offers a private retreat with a spacious sitting room, expansive walk-in closet with dedicated dressing area, and beautifully updated bath. The second level offers three generously sized bedrooms and two full
USD 724,900
119 Russell Avenue
View photo
House · for sale
USD 334,900
USD 280/sq.ft
Updated
119 Russell Avenue
Woodchoppertown
· 1,195 sq.ft · 3 Bedrooms · 1 Bath · House
· Garden · Deck · Fireplace · Equipped kitchen · Parking
Woodchoppertown · 1,195 sq.ft · 3 Bedrooms · 1 Bath · House · Garden · Deck · Fireplace · Equipped kitchen · Parking
Welcome Home to this charming 3 Bedroom, 1 full bath rancher offering comfortable one-level living with thoughtful features throughout. The spacious living room showcases a beautiful, vaulted ceiling, cozy propane fireplace, large windows that fill the home with an abundance of natural light. The kitchen is equipped with sleek stainless. Steel appliances, while easy-to-maintain flooring throughout the home makes everyday living a breeze. The primary bedroom features convenient his-and-her closets, providing plenty of storage space. Step outside onto the back deck, where the included outdoor furniture creates the perfect setting for relaxing or entertaining. The nicely sized backyard offers plenty of room for gardening, play, orenjoying the outdoors. An attached garage adds extra convenience and storage. This inviting ranch combines comfort, functionality, and move-in ready appeal. Making it the perfect place to call home
USD 334,900
265 Haven Drive
View photo
House · for sale
USD 547,975
USD 210/sq.ft
265 Haven Drive
Woodchoppertown
· 2,605 sq.ft · 4 Bedrooms · 3 Baths · House
· Office room · Equipped kitchen
Woodchoppertown · 2,605 sq.ft · 4 Bedrooms · 3 Baths · House · Office room · Equipped kitchen
Welcome to 265 Haven Drive, located in the highly sought-after. *Pottsgrove Hunt*, a premier. *D. R. Horton 55+ active adult community*. Offering luxury, low-maintenance living. This beautifully maintained 4-bedroom, 3-full-bath home combines elegant design with everyday comfort, featuring a bright open-concept floor plan filled with natural light and thoughtfully designed spaces for both relaxing and entertaining. The spacious kitchen offers abundant cabinetry, generous counter space, and a large center island that flows seamlessly into the living and dining areas. The private primary suite provides a peaceful retreat with a walk-in closet and well-appointed en-suite bath, while additional bedrooms offer flexibility for guests, a home office, or hobby space. The expansive finished lower level adds exceptional living space, perfect for a media room, recreation area, fitness studio, or overnight visitors. Outside, enjoy attractive curb appeal, professional landscaping, and a welcoming f
USD 547,975
47 Carriage Circle
View photo
House · for sale
USD 400,000
USD 176/sq.ft
47 Carriage Circle
Woodchoppertown
· 2,271 sq.ft · 3 Bedrooms · 2 Baths · House
· Deck · Equipped kitchen
Woodchoppertown · 2,271 sq.ft · 3 Bedrooms · 2 Baths · House · Deck · Equipped kitchen
Welcome to 47 Carriage Circle in Oley Township's'Charmingdale' community. This Oley Valley Schools 3 bedroom, 2 full bath bi-level style home offers 2276 square feet of absolute move in ready living area. Take the half set of stairs up to the main living area where you'll love the open floor plan with beautiful oak hardwoods in both the spacious living and dining rooms. Dining room features a built-in with granite tops serving bar hutch that matches the custom kitchen. The sure to please newly remodeled 50 handle white kitchen is where you'll enjoy preparing those family holiday dinners. Features include granite tops, tile backsplash, soft close drawers and doors, recessed lighting and double wall ovens complete the upgraded stainless steel appliance package. Sliders off the dining room lead to the covered rear deck. A great spot for all year grilling. Take the hall back to the 3 generous sized bedrooms and the updated full tub/shower hall bath with additional private access to the mas
USD 400,000
562 Swamp Creek Rd, Boyertown, PA 19512 | MLS #PABK2070
View photo
Townhouse · for sale
USD 379,990
USD 216/sq.ft
562 Swamp Creek Rd, Boyertown, PA 19512 | MLS #PABK2070
Woodchoppertown
· 1,755 sq.ft · 3 Bedrooms · 3 Baths · Townhouse
· Garden · Equipped kitchen · Parking
Woodchoppertown · 1,755 sq.ft · 3 Bedrooms · 3 Baths · Townhouse · Garden · Equipped kitchen · Parking
July 2026 move-in! Welcome to Spring Garden Meadows! Boyertown's newest townhome community! The Norris by D. R. Horton is a stunning new construction 3-story townhome with a floorplan featuring 1,763 sq. Ft. of open living space, 3 bedrooms, 2.5 baths, and a 2-car garage. Thoughtful design and modern luxury are uniquely embodied in this townhome plan. With designer features already included in the price. The Norris offers a spacious main level eat-in kitchen with recessed lighting, and a generous quartz island providing plenty of cooking and entertaining space. The upper level boasts a private laundry closet and stylish owner’s suite, complete with a walk-in closet and dual vanities. The lower level features a finished recreation room or guest suite, ideal for additional storage or entertaining. Photos are representative and may vary. Finishes may vary. All room dimensions are estimated. Every upgrade included. One simple price All open houses begin at the model home. Please check in w
USD 379,990
227 Schlegel Road
View photo
House · for sale
USD 549,900
USD 378/sq.ft
227 Schlegel Road
Woodchoppertown
· 1,453 sq.ft · 3 Bedrooms · 2 Baths · House
Woodchoppertown · 1,453 sq.ft · 3 Bedrooms · 2 Baths · House
Some properties are defined by the home; this one is defined by the land. Rarely available in Douglass Township, this approximately 9.7-acre property offers usable land, approximately 605 feet of road frontage, and a unique opportunity for those seeking privacy, investment potential, or future possibilities. The existing residence requires substantial rehabilitation and is being offered as an exceptional opportunity for renovation, replacement, or exploration of the property's potential. This unique property presents exceptional possibilities for a variety of buyers and is being sold as-is. According to discussions with the township, the property may offer subdivision potential. Buyers are responsible for conducting their own due diligence regarding zoning, subdivision approvals, and development possibilities. Whether you're looking to create a private estate, renovate the existing home, build your dream home, or explore future investment opportunities, properties offering this combina
USD 549,900
9 Acorn Lane
View photo
House · for sale
USD 130,000
USD 142/sq.ft
9 Acorn Lane
Woodchoppertown
· 915 sq.ft · 2 Bedrooms · 2 Baths · House
· Deck · Equipped kitchen
Woodchoppertown · 915 sq.ft · 2 Bedrooms · 2 Baths · House · Deck · Equipped kitchen
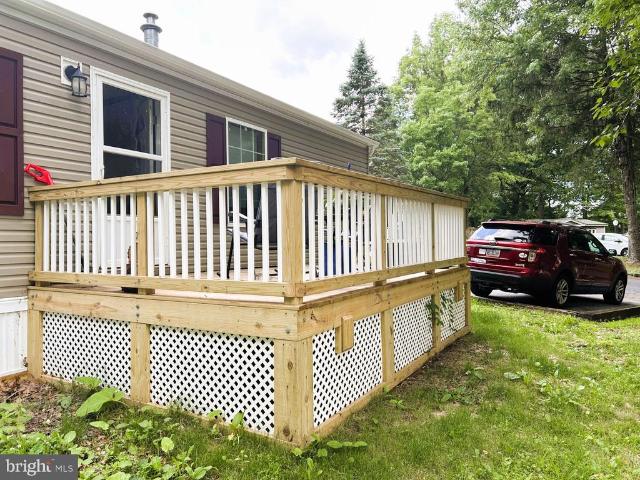
Just 3 years old single wide mobil home located in The Acorns community, Boyertown (Earl Township), and Boyertown School District. The home is in excellent condition and offers an open kitchen/dining/living room area, primary bedroom with full bath, second bedroom, full hall bath, laundry room, 14' x 10' deck, and storage shed. Close to commuter routes Rt 562, Rt 73, and Rt 100. Affordable country living at its finest! Schedule your appointment to see this home today!
USD 130,000
562 Swamp Creek Road
View photo
Townhouse · for sale
USD 389,990
USD 222/sq.ft
562 Swamp Creek Road
Woodchoppertown
· 1,755 sq.ft · 3 Bedrooms · 2 Baths · Townhouse
· Garden · Equipped kitchen · Parking
Woodchoppertown · 1,755 sq.ft · 3 Bedrooms · 2 Baths · Townhouse · Garden · Equipped kitchen · Parking
July 2026 move-in! *. Welcome to Spring Garden Meadows! Boyertown's newest townhome community! The Norris by D.R. Horton is a stunning new construction 3-story townhome with a floorplan featuring 1,763 sq. Ft. of open living space, 3 bedrooms, 2.5 baths, and a 2-car garage. Thoughtful design and modern luxury are uniquely embodied in this townhome plan. With designer features already included in the price. The Norris offers a spacious main level eat-in kitchen with recessed lighting, and a generous quartz island providing plenty of cooking and entertaining space. The upper level boasts a private laundry closet and stylish owners suite, complete with a walk-in closet and dual vanities. The lower level features a finished recreation room or guest suite, ideal for additional storage or entertaining. Photos are representative and may vary. Finishes may vary. All room dimensions are estimated. Every upgrade included. One simple price. All open houses begin at the model home. Please check in
USD 389,990
190 Haven Drive
View photo
House · for sale
USD 574,900
USD 232/sq.ft
190 Haven Drive
Woodchoppertown
· 2,476 sq.ft · 4 Bedrooms · 3 Baths · House
· Deck · Equipped kitchen
Woodchoppertown · 2,476 sq.ft · 4 Bedrooms · 3 Baths · House · Deck · Equipped kitchen
This is a 55+ community. However an 80/20 rules exists and this home may be sold to people under 55. Age restriction for children is 19 years or older. *. Exceptional design & refined finishes come together in this beautifully appointed home in the highly desirable community of Pottsgrove Hunt. Offering 2,500 square feet of finished living space, including a professionally finished walk-out lower level, this 4-bedroom, 3-bath residence combines sophisticated style with everyday comfort. The sun-filled open floor plan is anchored by a stunning white gourmet kitchen featuring granite countertops, premium soft-close cabinetry, stainless steel appliances, and oversized center island. The kitchen flows seamlessly into the spacious great room and dining area, creating an ideal setting for both elegant entertaining and relaxed everyday living. Sliding doors lead to a new covered deck that overlooks the walking path and wooded area for additional privacy. The private primary suite serves as a
USD 574,900
568 Swamp Creek Rd, Boyertown, PA 19512 | MLS #PABK2070
View photo
Townhouse · for sale
USD 388,990
USD 221/sq.ft
568 Swamp Creek Rd, Boyertown, PA 19512 | MLS #PABK2070
Woodchoppertown
· 1,755 sq.ft · 3 Bedrooms · 3 Baths · Townhouse
· Office room · Equipped kitchen · Parking
Woodchoppertown · 1,755 sq.ft · 3 Bedrooms · 3 Baths · Townhouse · Office room · Equipped kitchen · Parking
Welcome home to the Norris, a thoughtfully designed 3-story townhome that perfectly blends style, space, and convenience. With 1,763 square feet, 3 bedrooms, 2.5 baths, and a rear-entry 2-car garage, this home offers the room you need and the modern features you want. Step inside and discover an open-concept main level centered around a beautiful eat-in kitchen with a large island which is ideal for everything from weekday breakfasts to entertaining family and friends. The spacious great room creates a warm, welcoming atmosphere, while contemporary finishes, stainless steel appliances, and luxury vinyl plank flooring add a touch of everyday luxury. Upstairs, retreat to your private owner’s suite featuring a walk-in closet and dual-vanity bath, while two additional bedrooms provide flexible space for guests, family, or a home office. A conveniently located upper-level laundry area makes daily living even easier. The finished lower-level recreation room offers even more versatility! Crea
USD 388,990
116 Indian Run Drive
View photo
House · for sale
USD 670,000
USD 186/sq.ft
116 Indian Run Drive
Woodchoppertown
· 3,595 sq.ft · 4 Bedrooms · 2 Baths · House
· Office room · Deck · Cellar
Woodchoppertown · 3,595 sq.ft · 4 Bedrooms · 2 Baths · House · Office room · Deck · Cellar
Are you searching for modern living, privacy, and a picturesque setting within the Daniel Boone School District? Welcome to 116 Indian Run Drive, located in the highly desirable Indian Run community. Situated on a sprawling, level 2.79-acre park-like lot, this beautifully maintained Colonial offers over 2,600 square feet of above-grade living space, plus an additional 1,000 square feet of finished basement space. Built in 2003, this 4 bedroom, 2.5 bath home has been extensively updated and meticulously cared for, making it truly move-in ready. Recent improvements include a new roof (2023), new hot water heater (2024), fully remodeled bathrooms (2025), new flooring throughout much of the home (2021), recessed lighting throughout, a renovated deck (2024), and an Invisible Fence system (2025), along with numerous additional upgrades detailed in the Seller's Property Disclosure Statement. Step inside to a welcoming 2-story foyer, flanked by French doors leading to a spacious home office on
USD 670,000

Get email alerts

Don't miss out: be the first to know about new properties

The alert was correctly created

On subscribing you accept the conditions of use and the privacy policy
Alert
Receive new ads in your inbox
Save this search
Receive alerts for new listings

We'll send you an email when we have new properties for: "Properties for sale in Woodchoppertown"

The alert was correctly created

Stowe, West Pottsgrove township Montgomery County Pennsylvania
Basket, Ruscombmanor township Berks County Pennsylvania
Get email alerts and be the first to see new listings
Required field
On subscribing I accept the terms of the privacy policy
Perfect! You'll soon start receiving new listings via email
Alert
Receive an email when we have new ads for Properties for sale in Woodchoppertown
Save this search
Filters

Bedrooms

Size (sq.ft)

sq.ft
sq.ft

Price

USD
USD

Property type

Bathrooms

Clear all filters
Receive notifications when new entries are published.