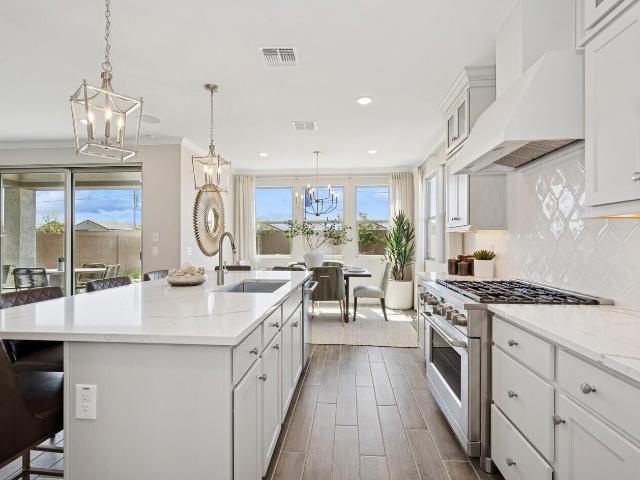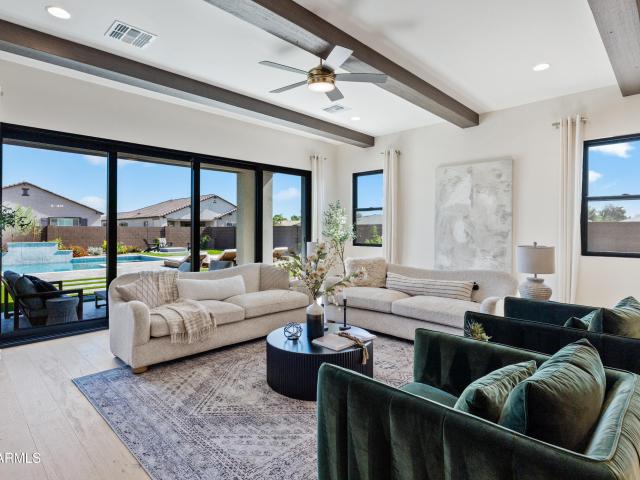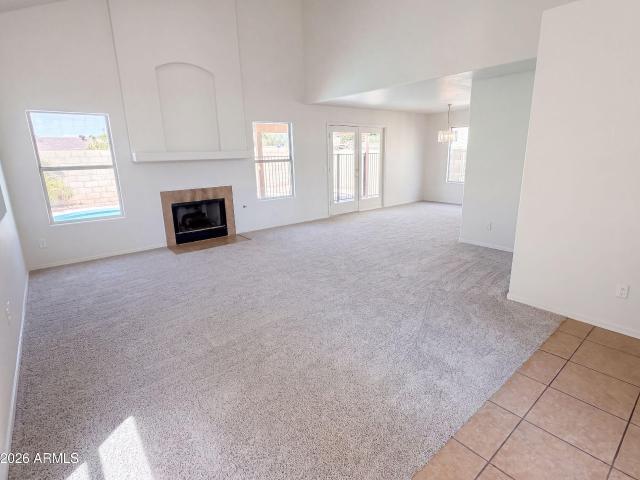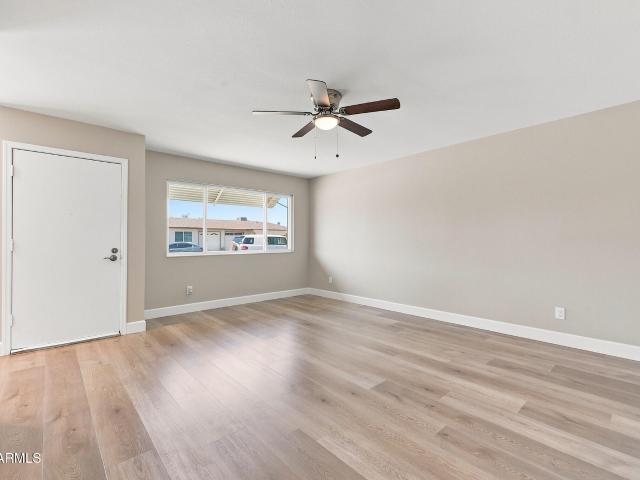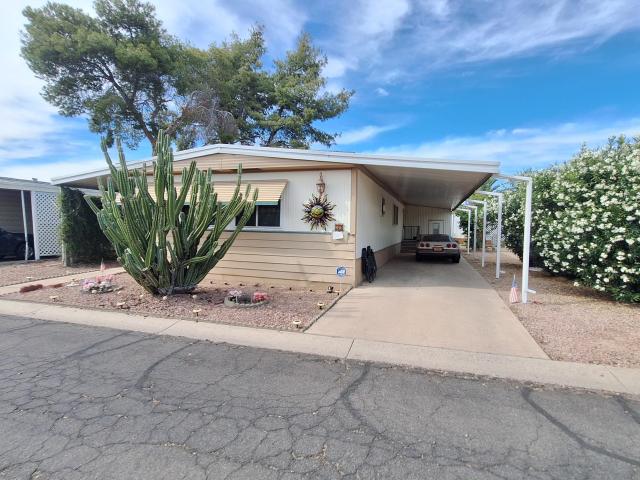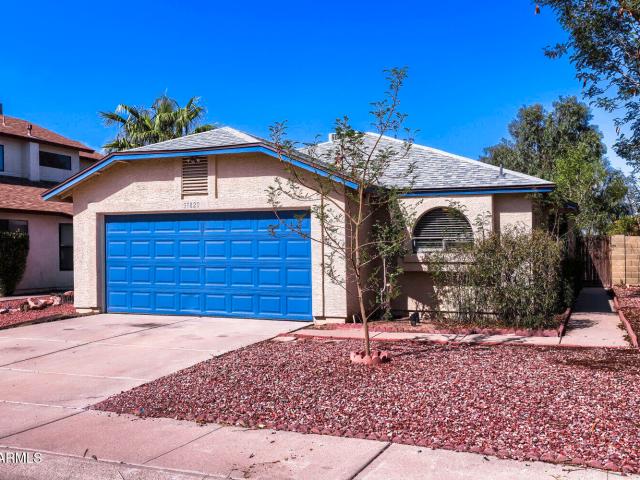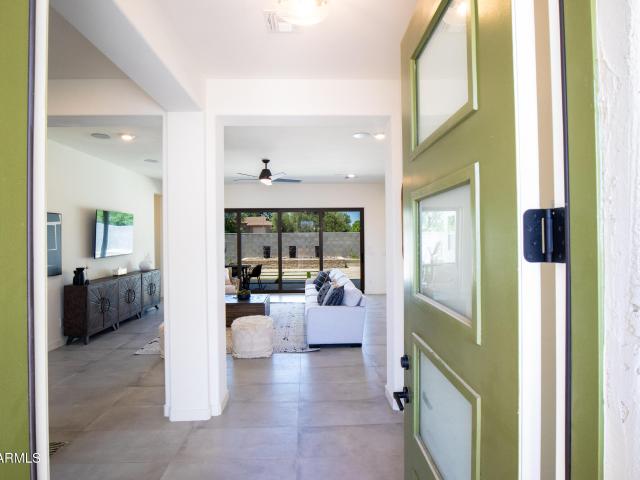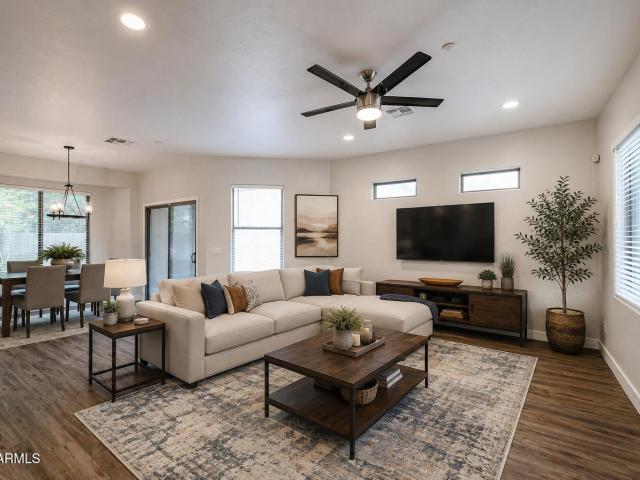
858 houses for sale in Woodglen Village Townhouses

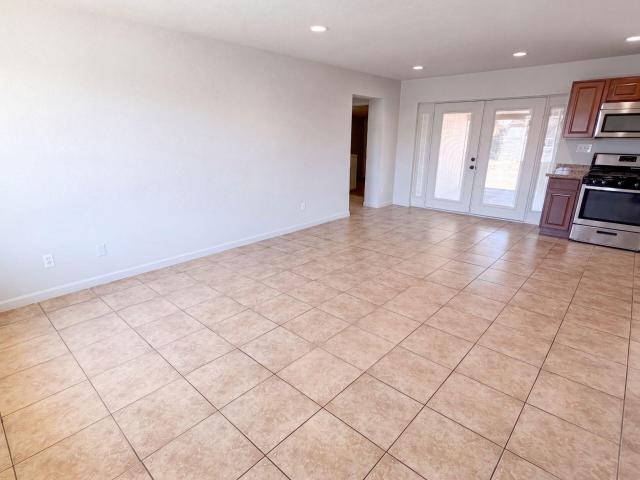
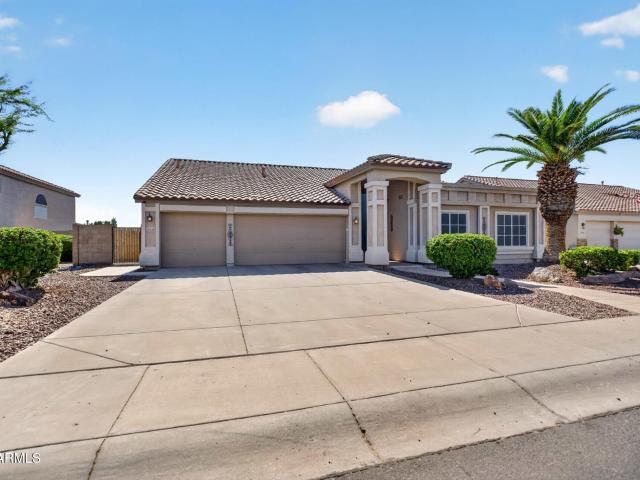
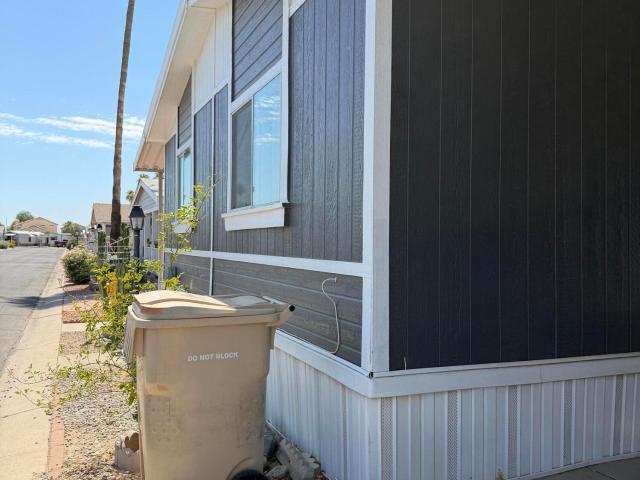
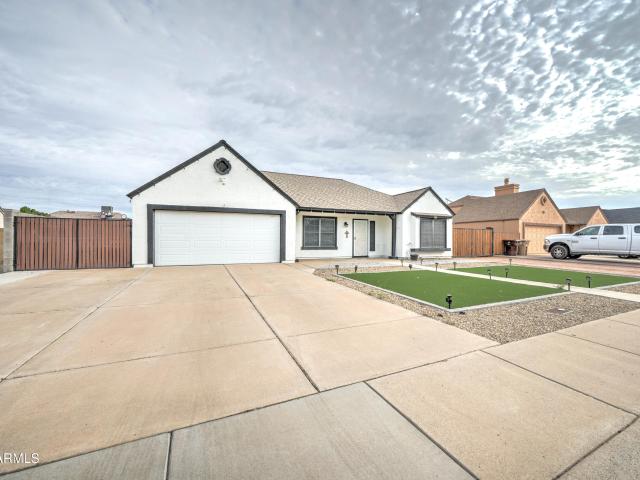
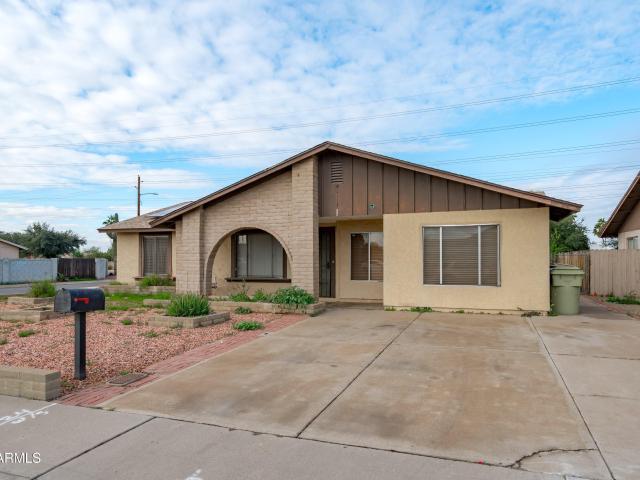
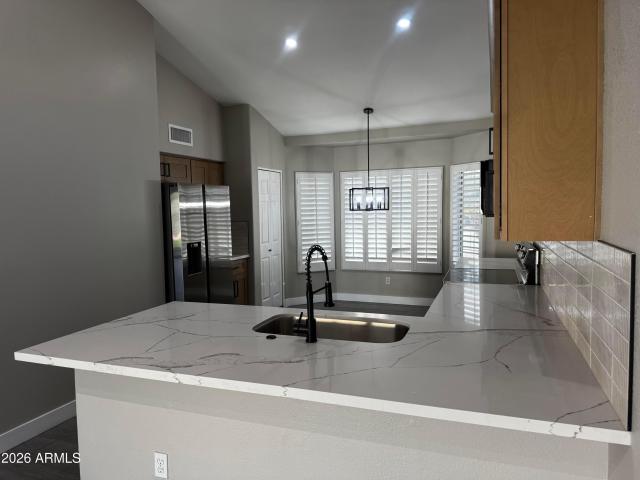
7570 W JENAN Drive
View photo
House · for sale
USD 479,990
USD 291/sq.ft
7570 W JENAN Drive
Woodglen Village Townhouses
· 1,647 sq.ft · 3 Bedrooms · 2 Baths · House
· Patio · Garden · Equipped kitchen · Parking
Woodglen Village Townhouses · 1,647 sq.ft · 3 Bedrooms · 2 Baths · House · Patio · Garden · Equipped kitchen · Parking
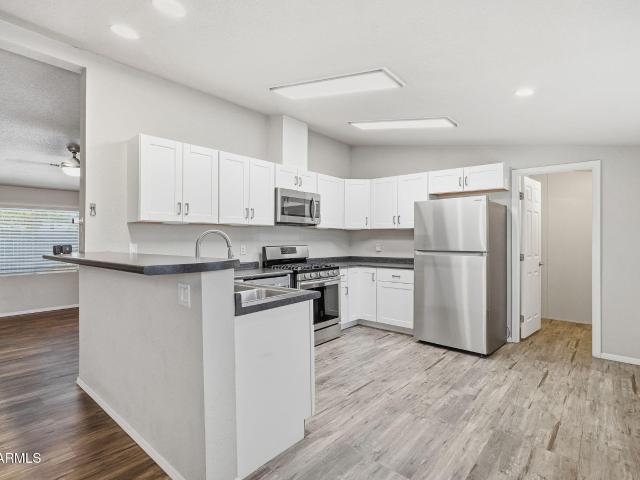
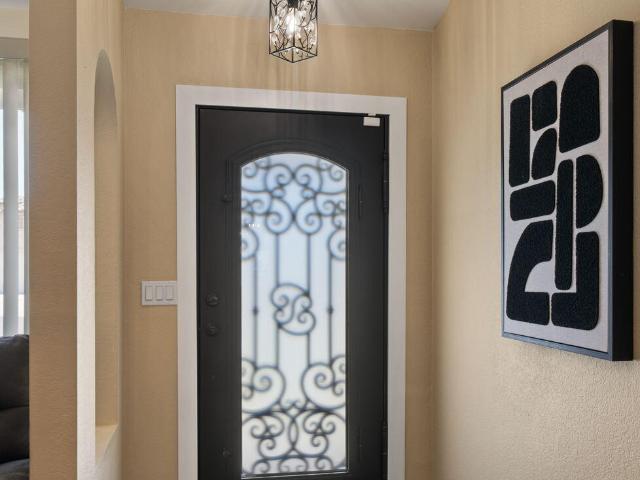
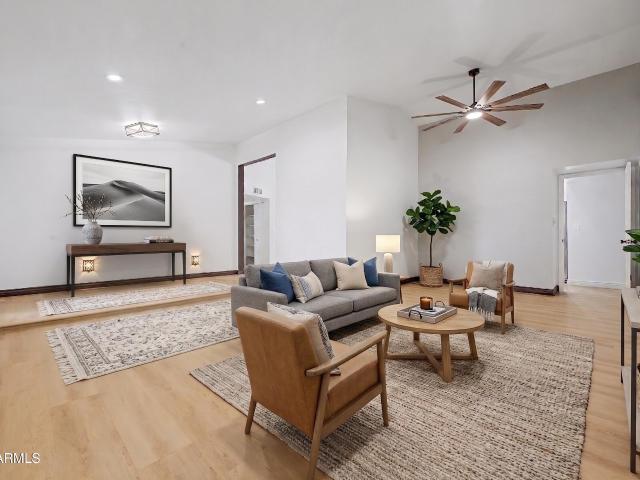
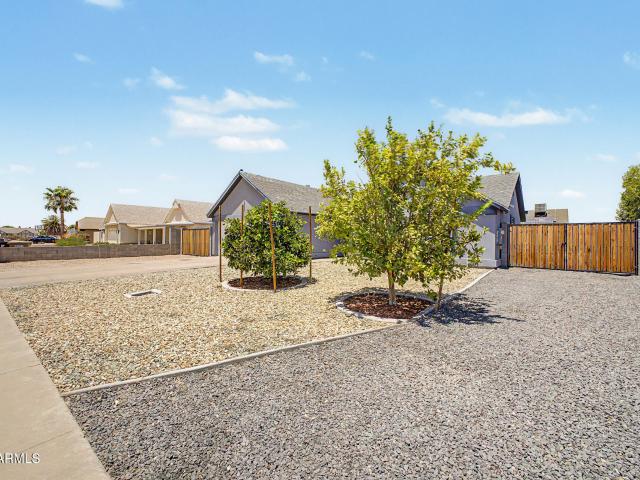
Available as a lease to purchase as well! Ask about seller interest rate buy down for a lower monthly payment! Newly remodeled private corner lot with owned solar and no HOA! Home is loaded with upgrades and includes a gourmet kitchen, new stainless appliances, quartz counters, designer tiled backsplash, modern tile throughout whole home, split floor plan with large open family room, shutters/blinds, newly tiled master shower and 2nd shower surround, his and her sinks in master, HUGE walk-in master closet, modern lighting, LED recessed lights, energy efficient window screens on exterior of home, grass back yard, covered patio, storage sheds, epoxied garage floor, and so much more! Ask about lease to purchase as well!
USD 479,990
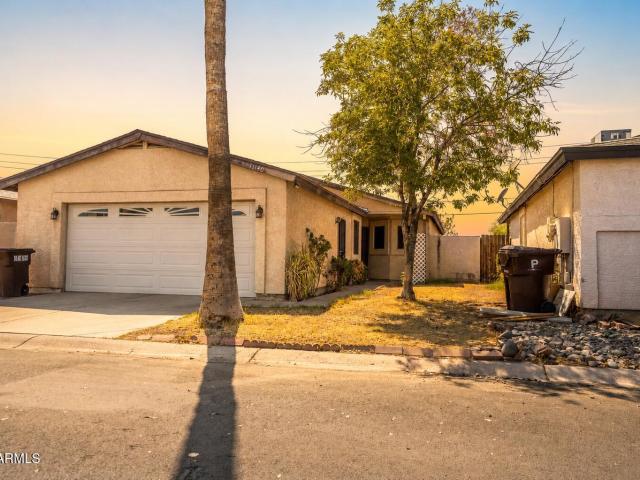
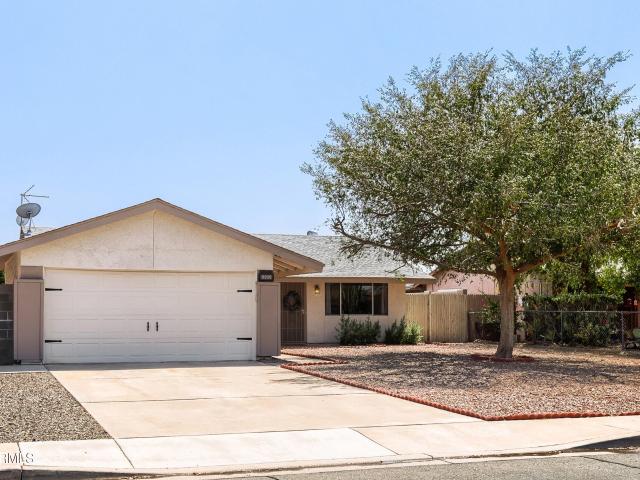
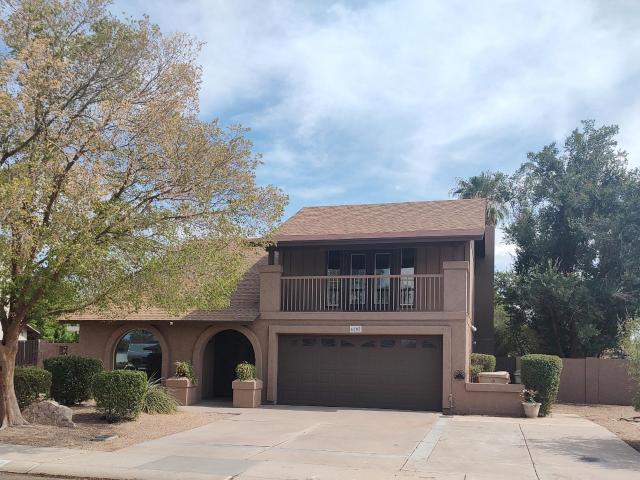
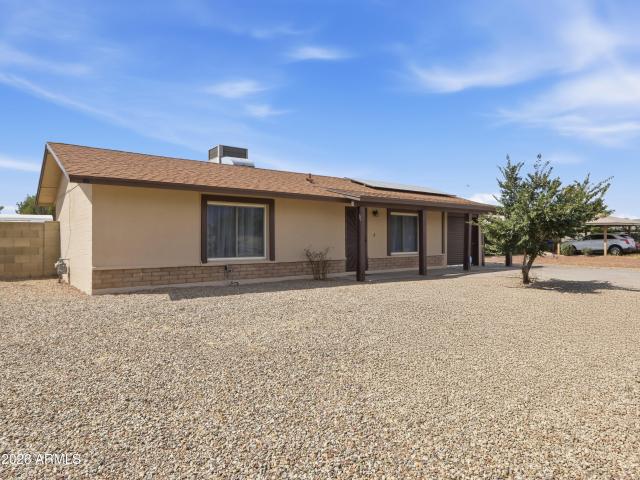
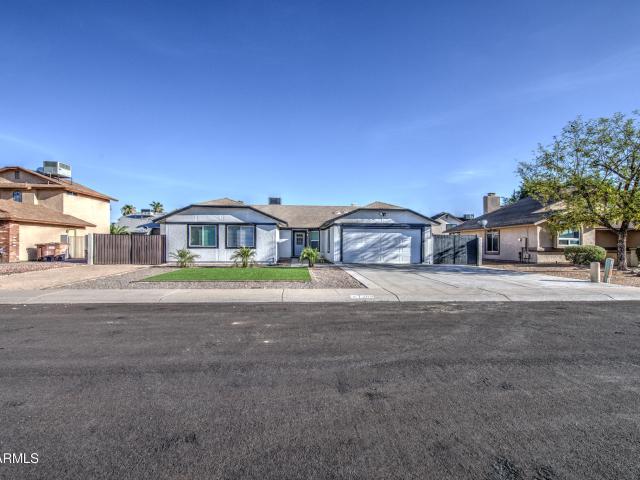
11140 N 82ND Lane
View photo
House · for sale
USD 315,000
USD 237/sq.ft
11140 N 82ND Lane
Woodglen Village Townhouses
· 1,324 sq.ft · 3 Bedrooms · 2 Baths · House
· Patio · Fireplace · Equipped kitchen
Woodglen Village Townhouses · 1,324 sq.ft · 3 Bedrooms · 2 Baths · House · Patio · Fireplace · Equipped kitchen
Welcome to 11140 N 82nd Ln, a beautifully refreshed, move-in-ready Peoria home offering the updates buyers want and a location they'll love! Step inside to a bright and spacious open floor plan featuring vaulted ceilings, skylights, tile flooring throughout, and a cozy wood-burning fireplace in the great room. The split-bedroom layout provides added privacy, while the primary suite features a walk-in closet and private access to the covered patio. The big-ticket updates have already been taken care of! Enjoy a brand-new roof, fresh interior paint, new water heater, plus a new refrigerator, dishwasher, oven, and microwave! Even better, SELLER CONCESSIONS ARE AVAILABLE to help buyers with closing costs or an interest-rate buy-down! Conveniently located near shopping, dining, Peoria schools, Arrowhead Mall, Westgate Entertainment District, and major freeways. Updated, move-in ready, and offering buyer incentives-come see this home today!
USD 315,000
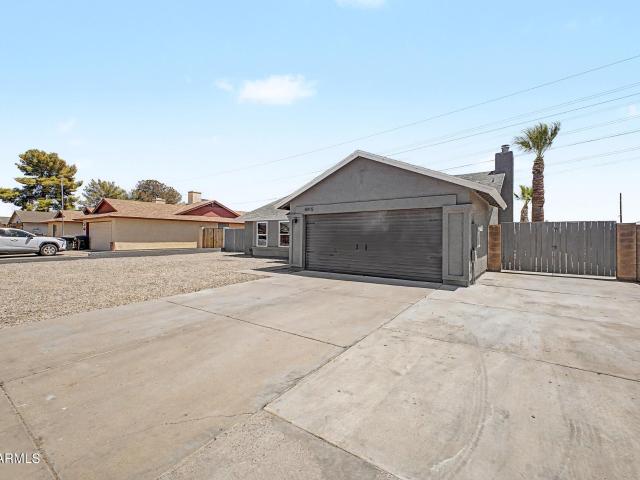
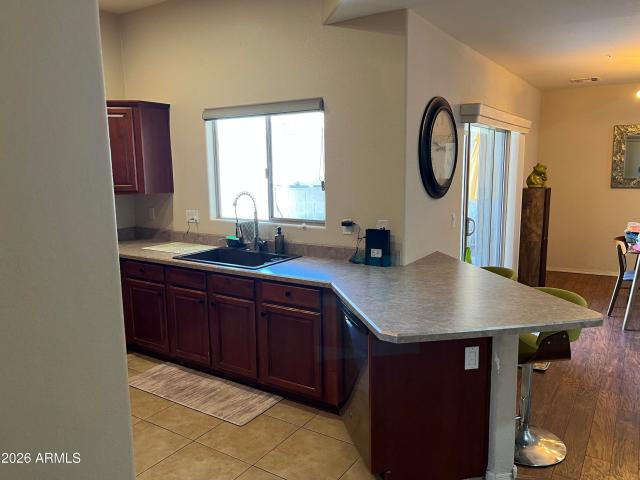
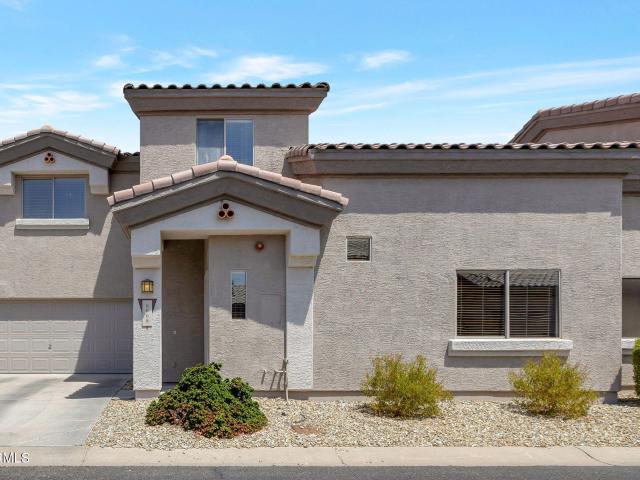
7312 w mescal street
View photo
House · for sale
USD 313,000
USD 319/sq.ft
7312 w mescal street
Woodglen Village Townhouses
· 980 sq.ft · 3 Bedrooms · 2 Baths · House
· Patio · Garden · Equipped kitchen
Woodglen Village Townhouses · 980 sq.ft · 3 Bedrooms · 2 Baths · House · Patio · Garden · Equipped kitchen
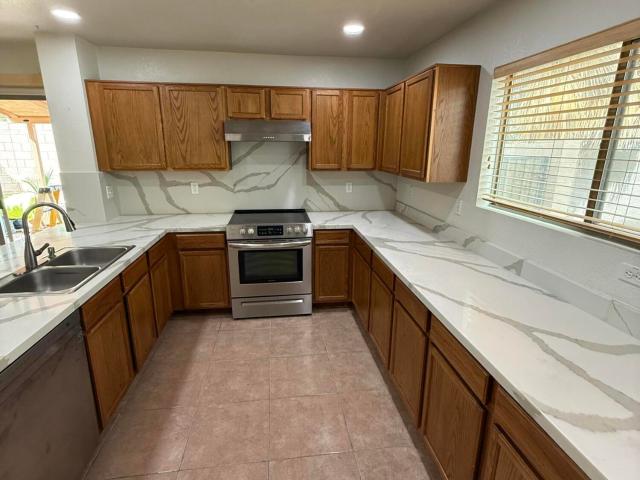
Incredible buyer incentives: $5,000 mortgage concession. Seller will pay up to $5,000 at closing towards your interest rate buydown if you finance with lender of sellers choice. 7312 W Mescal St is a 1-story Peoria home with a practical layout and usable outdoor space. The kitchen includes wood cabinetry, a range, built-in microwave, refrigerator, and ample counter space for meal preparation. The main living area has tile flooring and recessed lighting, creating a central setting for seating and dining. Three bedrooms provide flexible space, while the two bathrooms include a tiled shower and vanities for daily routines. Outdoor areas include a covered front entry, covered back patio, and backyard space. Interior living areas and exterior gathering space complete this residence with prac
USD 313,000
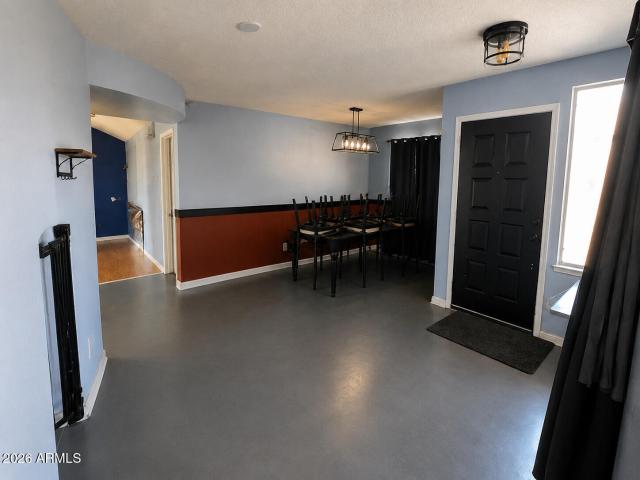
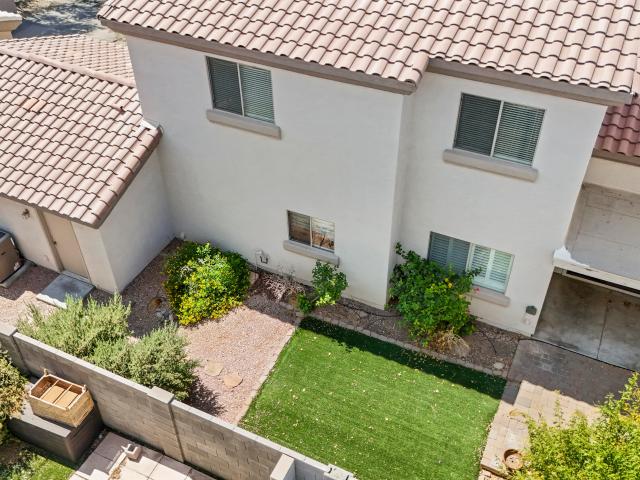
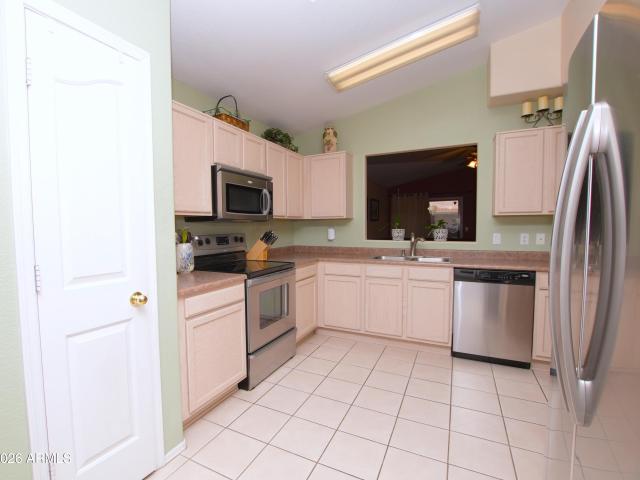
9209 w cortez street
View photo
House · for sale
USD 345,000
USD 201/sq.ft
9209 w cortez street
Woodglen Village Townhouses
· 1,711 sq.ft · 3 Bedrooms · 2 Baths · House
· Office room · Gym · Fireplace
Woodglen Village Townhouses · 1,711 sq.ft · 3 Bedrooms · 2 Baths · House · Office room · Gym · Fireplace
Beautifully updated 3-bedroom, 2-bath home WITH NO HOA offers comfortable living spaces and plenty of versatility. The spacious family room features a cozy fireplace, creating a warm and inviting space for gathering with family and friends. A separate bonus room provides endless possibilities and can be used as a home office, playroom, gym, hobby room, or whatever best fits your lifestyle. Fresh interior and exterior paint give the home a bright, clean, move-in-ready feel. Enjoy the added convenience of a park just steps from the home, providing a place for kids to play and enjoy the outdoors. Ideally located near shopping, restaurants, and convenient freeway access, this home combines comfort, flexibility, and a great location. Don't miss the opportunity to make this wonderful home your own!
USD 345,000
8915 w las palmaritas drive
View photo
House · for sale
USD 412,000
USD 341/sq.ft
8915 w las palmaritas drive
Woodglen Village Townhouses
· 1,206 sq.ft · 3 Bedrooms · 2 Baths · House
· Equipped kitchen · Air conditioning · Swimming pool
Woodglen Village Townhouses · 1,206 sq.ft · 3 Bedrooms · 2 Baths · House · Equipped kitchen · Air conditioning · Swimming pool
Welcome to this beautifully maintained 3-bedroom, 2-bathroom home nestled in the heart of Peoria, offering NO HOA & unmatched flexibility for any lifestyle! Backing to open space, this property features double RV gates, ideal for RVs, boats, work vehicles, trailers, or extra storage. A true rarity in this price point. Step inside to find tile flooring throughout (2025) & a bright, white kitchen showcasing classic shaker-style cabinetry. Clean, timeless & move-in ready. Major updates have already been done for you, including new windows & exterior paint (2024), a/c (2023), roof (2019) giving you peace of mind for years to come. Out back, enjoy your own private pool, perfect for relaxing on hot Arizona days or entertaining. A rare combination of flexibility, functionality & long-term valu
USD 412,000
7839 w canterbury drive
View photo
House · for sale
USD 475,000
USD 275/sq.ft
7839 w canterbury drive
Woodglen Village Townhouses
· 1,722 sq.ft · 3 Bedrooms · 2 Baths · House
· Patio · Garden · Fireplace · Parking · Swimming pool
Woodglen Village Townhouses · 1,722 sq.ft · 3 Bedrooms · 2 Baths · House · Patio · Garden · Fireplace · Parking · Swimming pool
Spacious single-story Peoria home with 3 bedrooms, 2 baths, private pool and solar energy system. Functional floor plan with multiple living areas, natural light, vaulted ceilings and wood-burning fireplace. Backyard features a rock-waterfall pool, artificial turf, mature lemon tree and covered patio/pergola. Recent improvements include roof (2020), HVAC and water heater (2025), pool surface repairs and newer pool motor. Solar system to be paid off through sale. Dedicated laundry room created from a portion of the original garage, with remaining one-car parking and storage. Additional driveway and gated side parking. No hoa. Convenient to schools, shopping, dining, parks and major roadways
USD 475,000
15310 N 80TH Lane
View photo
House · for sale
USD 625,000
USD 249/sq.ft
Updated
15310 N 80TH Lane
Woodglen Village Townhouses
· 2,508 sq.ft · 4 Bedrooms · 2 Baths · House
· Patio · Garden · Equipped kitchen · Parking · Swimming pool
Woodglen Village Townhouses · 2,508 sq.ft · 4 Bedrooms · 2 Baths · House · Patio · Garden · Equipped kitchen · Parking · Swimming pool
Opportunity to own a beautifully updated single-level home in the highly sought-after gated community of Legacy Estates! Situated on a spacious lot with a desirable 3-car garage, this 4-bedroom residence features a well-designed split floor plan with two generous living areas, soaring vaulted ceilings, a neutral color palette, and tasteful modern updates throughout. The bright and inviting kitchen offers NEW STAINLESS STEEL APPLIANCES (refrigerator, dishwasher, stovetop, double oven and microwave), white cabinetry with crown molding, abundant counter space, a pantry, and an ideal layout for everyday living and entertaining. The oversized primary suite is a true retreat, featuring double-door entry, a large picture window, a spacious walk-in closet, dual vanities, a soaking tub, a glass. Walk-in shower, and a private water closet. Step outside to your private backyard oasis complete with a covered patio, sparkling pool, and extended decking-perfect for relaxing or hosting family and fri
USD 625,000
6207 w altadena avenue
View photo
House · for sale
USD 505,000
USD 194/sq.ft
6207 w altadena avenue
Woodglen Village Townhouses
· 2,594 sq.ft · 4 Bedrooms · 2 Baths · House
· Patio · Balcony · Fireplace · Equipped kitchen · Air conditioning · Swimming pool
Woodglen Village Townhouses · 2,594 sq.ft · 4 Bedrooms · 2 Baths · House · Patio · Balcony · Fireplace · Equipped kitchen · Air conditioning · Swimming pool
No hoa! Fresh paint & Carpet! 4 br 2.5 ba both formal Liv, din & family rooms. Home offers; New AC & Pool PUMP 2025! High ceiling w wood bean accent in formal liv rm. Eat in kitchen, cherry wood cabinets, granite countertops, good size pantry, built in microwave & window over the sink to watch the kid's swim! Fam rm has cozy fireplace, take French doors out the pebble tec pool! Upstairs we have good size split master on the front side for more privacy. It also has French doors to balcony for the morning coffee! Master bath, new vanity, sinks & faucets. Sep tub & shower. All 4 bedrooms are good size & one has walk-n closet! Hall bath has nice tiled walk-n shower too. Outback we have pebble tec pool, full covered patio, large RV gate, extra concrete slab 4 toys + workshop w power
USD 505,000
10951 N 91ST Avenue # 191
View photo
House · for sale
USD 159,900
USD 89/sq.ft
10951 N 91ST Avenue # 191
Woodglen Village Townhouses
· 1,787 sq.ft · 4 Bedrooms · 2 Baths · House
· Office room · Equipped kitchen
Woodglen Village Townhouses · 1,787 sq.ft · 4 Bedrooms · 2 Baths · House · Office room · Equipped kitchen
F you've been searching for more space without the traditional Peoria price tag, this one deserves your attention. This beautifully updated 4-bedroom, 2-bathroom home offers approximately 1,792 square feet with a split floor plan, vaulted ceilings and room sizes that are genuinely hard to find at this price point. From the expansive living areas to the generously sized bedrooms, this is a home designed for real life-whether you need space for family, guests, home offices, hobbies or simply room to spread out. The updated kitchen is bright, open and incredibly functional with white Shaker cabinetry, sleek black laminate countertops, stainless steel Samsung appliances in like-new condition that convey with the sale, abundant workspace and a large walk-in pantry that takes storage to another level. Updated cabinetry and finishes continue into both bathrooms, along with upgraded plumbing fixtures and bidet seats. The spacious primary suite features a large walk-in closet and private bath w
USD 159,900
9518 N 82nd Glen
View photo
House · for sale
USD 380,000
USD 217/sq.ft
9518 N 82nd Glen
Woodglen Village Townhouses
· 1,744 sq.ft · 3 Bedrooms · 2 Baths · House
· Garden
Woodglen Village Townhouses · 1,744 sq.ft · 3 Bedrooms · 2 Baths · House · Garden
Fabulous location! Near the university of phoenix stadium & westgate. Feature 3 beds, 2.5 bath home awaits you. Low ma rds. Step into this home with a great room floor plan, open and spacious. Half bath downstairs. New vinyl floor, granite countertop, beautiful masterbathroom and guest bathroom. Loft upstairs would make a great play area. Master bedroom features a walk-in closet and full bath with garden tub and separate shower. Backyard feature a water area for nice hot day for family and friends to relax in. Just minutes from the loop 101
USD 380,000
11411 N 91st Avenue # 226
View photo
House · for sale
USD 125,000
USD 86/sq.ft
11411 N 91st Avenue # 226
Woodglen Village Townhouses
· 1,453 sq.ft · 4 Bedrooms · 2 Baths · House
· Air conditioning · Parking
Woodglen Village Townhouses · 1,453 sq.ft · 4 Bedrooms · 2 Baths · House · Air conditioning · Parking
Discover this beautiful manufactured home located in the GATED active retirement community of Casa Del Sol West. This charming residence features 4 bedrooms and 2 bathrooms within a 1,456 sq. Ft. layout. The home offers a carport, walk-in shower, central AC, ceiling fans, and modern appliances. Additionally, it will soon undergo a remodel to include even better upgrades, enhancing your comfort and living experience
USD 125,000
3749 w dailey street
View photo
House · for sale
USD 340,998
USD 280/sq.ft
3749 w dailey street
Woodglen Village Townhouses
· 1,216 sq.ft · 2 Bedrooms · 1 Bath · House
· Patio · Garden · Fireplace · Equipped kitchen · Parking
Woodglen Village Townhouses · 1,216 sq.ft · 2 Bedrooms · 1 Bath · House · Patio · Garden · Fireplace · Equipped kitchen · Parking
Assumable va loan available with approval! Seller is willing to assist with buyer's closing costs. Inquire for details. MUST SEE beautiful 2 bedroom, 1 bathroom block home on a generous lot. Extra wide driveway & RV gate for plenty of parking. Features an inviting living room, dining room & spacious family room with a fireplace. New flooring throughout and the kitchen has been recently upgraded with new cabinets, farm sink & faucet, granite countertops, washer/dryer, microwave & water heater. Pre-wired with ADT alarm system. Well maintained house. Fresh paint inside & outside. Enormous covered patio with gazebo in the yard, great for entertaining. Bonus dual outdoor sheds for extra storage. No hoa. Great location, close to major freeways (Loop 101 & I-17), ASU West, restaurants & shoppi
USD 340,998
7968 w mary jane lane
View photo
Townhouse · for sale
USD 360,000
USD 225/sq.ft
7968 w mary jane lane
Woodglen Village Townhouses
· 1,593 sq.ft · 2 Bedrooms · 2 Baths · Townhouse
· Office room · Fireplace · Equipped kitchen · Swimming pool
Woodglen Village Townhouses · 1,593 sq.ft · 2 Bedrooms · 2 Baths · Townhouse · Office room · Fireplace · Equipped kitchen · Swimming pool
Charming Peoria home offers an open and inviting floor plan with both bedrooms located upstairs, along with a spacious loft overlooking the living room perfect for a home office, media room, or additional living space. The large living room features a stylish wall-mounted electric fireplace, while beautiful dark wood laminate flooring complements the rich dark cabinetry in the kitchen for a warm, modern feel. Located just minutes from the Peoria Sports Complex, you can even enjoy seasonal fireworks displays right from the loft! Situated in a desirable community with a sparkling pool and close to the vibrant P83 Entertainment District, including restaurants, shopping, entertainment, theaters, parks, and easy freeway access, this home combines comfort, convenience and an unbeatable location!
USD 360,000
8094 w zoe ella way
View photo
Townhouse · for sale
USD 373,000
USD 230/sq.ft
8094 w zoe ella way
Woodglen Village Townhouses
· 1,615 sq.ft · 3 Bedrooms · 2 Baths · Townhouse
· Garden · Equipped kitchen · Parking · Swimming pool
Woodglen Village Townhouses · 1,615 sq.ft · 3 Bedrooms · 2 Baths · Townhouse · Garden · Equipped kitchen · Parking · Swimming pool
Seller to provide $5,000 towards buyers closing costs! Beautifully maintained home offering 3 bedrooms, 2 bathrooms plus a spacious loft, with the primary suite conveniently located on the main floor. The kitchen features granite countertops and flows seamlessly into the living areas, perfect for everyday living and entertaining, while plantation shutters and an epoxy-coated garage add both style and function. Step outside to a tranquil backyard ideal for relaxing Arizona evenings. Located in a gated community with pools, spa, and clubhouse, and just minutes from walking and biking trails, P83, Peoria Stadium, dining, and shopping, this home offers comfort, convenience, and a highly desirable location. Motivated Seller! Bring your offers!
USD 373,000
8019 W Harmont Drive
View photo
House · for sale
USD 589,990
USD 214/sq.ft
8019 W Harmont Drive
Woodglen Village Townhouses
· 2,756 sq.ft · 5 Bedrooms · 3 Baths · House
· Patio · Equipped kitchen
Woodglen Village Townhouses · 2,756 sq.ft · 5 Bedrooms · 3 Baths · House · Patio · Equipped kitchen
Discover the Hampton plan, a thoughtfully designed two-story home offering 5 bedrooms, 3.5 baths, and stylish finishes throughout. The gourmet kitchen showcases Frost White cabinetry, Marble-look quartz countertops, GE Profile stainless-steel appliances, a French-door refrigerator, and a generous island overlooking the great room. A 12-foot multi-slide glass door opens to the covered patio for effortless indoor-outdoor gatherings. A private first-floor guest suite provides flexibility for visitors or multigenerational living. Upstairs, a versatile loft, three secondary bedrooms, and a spacious primary suite await, complete with a spa-inspired bath and oversized walk-in closet. Enjoy easy access to Loop 101, Westgate, shopping, dining, and entertainment. Up to 6% of Base Price can be applied towards closing cost and/or short-long-term interest rate buydowns when choosing our preferred Lender. Additional eligibility and limited time restrictions apply. Ask for more information!
USD 589,990
7394 w lisbon lane
View photo
House · for sale
USD 1,425,000
USD 529/sq.ft
7394 w lisbon lane
Woodglen Village Townhouses
· 2,691 sq.ft · 3 Bedrooms · 2 Baths · House
· Garden · Parking · Swimming pool
Woodglen Village Townhouses · 2,691 sq.ft · 3 Bedrooms · 2 Baths · House · Garden · Parking · Swimming pool
Builder's model home at Acoma Estates is now available-completely turnkey with a finished private pool and professionally designed front and backyard landscaping! No waiting, contractors, or backyard projects after move-in. This exceptional luxury residence showcases extraordinary designer finishes, including custom millwork, premium flooring, elegant cabinetry, quartz countertops, designer lighting, and upscale fixtures. The resort-style backyard features a sparkling pool, extensive pavers, covered outdoor living, and beautiful landscaping, all ready to enjoy from Day One. A spectacular 52' RV Super Garage provides room for your motorhome, boat, collector cars, workshop, and toys. Located in exclusive gated Acoma Estates, minutes from Arrowhead, P83, dining, shopping, golf, and Loop 101
USD 1,425,000
7436 W SANNA Street
View photo
House · for sale
USD 400,000
USD 211/sq.ft
7436 W SANNA Street
Woodglen Village Townhouses
· 1,894 sq.ft · 3 Bedrooms · 2 Baths · House
· Patio · Garden · Fireplace · Equipped kitchen · Swimming pool
Woodglen Village Townhouses · 1,894 sq.ft · 3 Bedrooms · 2 Baths · House · Patio · Garden · Fireplace · Equipped kitchen · Swimming pool
Incredible buyer incentives: $6,000 mortgage concession. Seller will pay up to $6,000 at closing towards your interest rate buydown if you finance with lender of sellers choice. Meet 7436 W Sanna St, thoughtfully updated with fresh interior paint and partial flooring replacement. The primary bathroom includes double sinks and a separate tub and shower, complementing a kitchen featuring a walk-in pantry. A fireplace enhances the interior, while an in-ground pool and back yard patio provide outdoor amenities. This home offers a perfect balance of comfort and style
USD 400,000
10117 N 97TH Drive # A
View photo
Townhouse · for sale
USD 254,900
USD 221/sq.ft
10117 N 97TH Drive # A
Woodglen Village Townhouses
· 1,152 sq.ft · 2 Bedrooms · 2 Baths · Townhouse
· Garden · Equipped kitchen · Parking · Air conditioning · Swimming pool
Woodglen Village Townhouses · 1,152 sq.ft · 2 Bedrooms · 2 Baths · Townhouse · Garden · Equipped kitchen · Parking · Air conditioning · Swimming pool
This is the ONE! Come see this Beautiful newly remodeled Gemini home in Sun Air Estates, a desirable 55+ community in Peoria, AZ. This 1,157 sq. ft. Home features 2 bedrooms, 2 baths, w/ den/flex space. Fresh interior paint, new roof, new Trane A/C with 10-year warranty, newer dual-pane vinyl windows, luxury LVP flooring, 5.5-inch baseboards, new kitchen cabinets & bathroom, stone countertops & backsplashes. New stainless steel appliances & fixtures. The primary suite offers a walk-in closet and private shower. Enjoy a screened lanai/Arizona room to enjoy greenspace. 1-car garage, low HOA dues, HOA-covered yard care, exterior maintenance, exterior paint. Amenities include a clubhouse, pool, near shopping, dining, golf, State Farm Stadium, Westgate. Move-in ready! Owner is licensed agent. Seller is offering either a 2.5% buyer concession or the option of custom tile showers with a full-price offer only. If the buyer would like the showers fully updated, this provides an opportunity to c
USD 254,900
6926 w sunnyside drive
View photo
House · for sale
USD 430,000
USD 279/sq.ft
6926 w sunnyside drive
Woodglen Village Townhouses
· 1,539 sq.ft · 3 Bedrooms · 2 Baths · House
· Parking · Swimming pool
Woodglen Village Townhouses · 1,539 sq.ft · 3 Bedrooms · 2 Baths · House · Parking · Swimming pool
3 Bedrooms, 2 Baths (Split Floor plan) 2 car garage, 2 RV Gates! Pool AZ room off back of home. Home shows fantastic, recent upgrades makes home move in ready. New cabinets in Garage for extra storage. Your buyers will love this home
USD 430,000
6120 W Shangri La Road
View photo
House · for sale
USD 523,000
USD 290/sq.ft
6120 W Shangri La Road
Woodglen Village Townhouses
· 1,798 sq.ft · 3 Bedrooms · 2 Baths · House
· Patio · Garden · Equipped kitchen · Parking · Swimming pool
Woodglen Village Townhouses · 1,798 sq.ft · 3 Bedrooms · 2 Baths · House · Patio · Garden · Equipped kitchen · Parking · Swimming pool
Beautiful home featuring a nostalgic curb appeal, lush landscaping, attached garage and RV gate. The impressive, contemporary interior is highlighted by vaulted ceilings, warm tones, and elegant wood-look flooring. The bright & spacious living room offers a shiplap accent wall, while the dining room seamlessly connects to the kitchen. The sophisticated white kitchen boasts shaker cabinets, tile backsplash, granite countertops, porcelain farmhouse sink, and stainless steel appliances. The owner's suite has an ensuite with dual granite vanity, tiled shower, and walk-in closet. The backyard oasis offers a covered patio, sparkling pool, and relaxing spa. Recent upgrades include all windows being replaced, front door replaced with steel door and all kitchen appliances recently upgraded
USD 523,000
6030 w riviera drive
View photo
House · for sale
USD 495,000
USD 234/sq.ft
6030 w riviera drive
Woodglen Village Townhouses
· 2,110 sq.ft · 4 Bedrooms · 2 Baths · House
· Garden · Fireplace · Equipped kitchen · Parking · Swimming pool
Woodglen Village Townhouses · 2,110 sq.ft · 4 Bedrooms · 2 Baths · House · Garden · Fireplace · Equipped kitchen · Parking · Swimming pool
Beautifully updated 4-bedroom, 2-bath home offering 2,120 sq ft. No hoa. Fresh paint inside and out, new floors throughout, new carpet in the bedrooms, and a new garage door and opener. Great curb appeal outside; inside, a spacious formal living and dining area plus a family room with a cozy fireplace. The kitchen features white cabinetry, granite countertops, subway tile backsplash, stainless steel appliances, and a center island. Shutters throughout. The primary suite overlooks the pool, and its bath offers dual sinks and a custom walk-in shower. The second bath is fully updated with a subway tile shower. Out back, a remodeled pool anchors a large yard with room to entertain. Highly sought-after location
USD 495,000
8556 w charter oak road
View photo
House · for sale
USD 425,000
USD 315/sq.ft
8556 w charter oak road
Woodglen Village Townhouses
· 1,345 sq.ft · 3 Bedrooms · 2 Baths · House
· Patio · Garden · Fireplace · Equipped kitchen · Swimming pool
Woodglen Village Townhouses · 1,345 sq.ft · 3 Bedrooms · 2 Baths · House · Patio · Garden · Fireplace · Equipped kitchen · Swimming pool
No HOA and a backyard designed for Arizona living! This updated single story home features a sparkling pool, RV gate, covered patio, lush grass area, and a large detached storage shed with plenty of space to relax, entertain, or store your toys. Inside, you'll find an open floor plan with vaulted ceilings, a cozy fireplace, and a beautifully updated kitchen featuring white cabinetry, stainless steel appliances, a large island with bar seating, and generous storage. The spacious primary suite offers direct backyard access and an updated bathroom, while two additional bedrooms and an updated hall bath provide comfortable living for family or guests. Conveniently located near shopping, dining, parks, and schools
USD 425,000
9618 N 66TH Drive
View photo
House · for sale
USD 325,000
USD 217/sq.ft
9618 N 66TH Drive
Woodglen Village Townhouses
· 1,496 sq.ft · 3 Bedrooms · 2 Baths · House
· Fireplace
Woodglen Village Townhouses · 1,496 sq.ft · 3 Bedrooms · 2 Baths · House · Fireplace
This inviting 3 bedroom, 2 bath home delivers comfort, efficiency, and freedom with no HOA. Warm wood flooring and a classic fireplace create a welcoming living space ideal for everyday living and entertaining. Paid off solar panels provide meaningful energy savings and long term value. A well balanced layout offers both functionality and charm, making this home a smart and appealing choice for today's buyer
USD 325,000
7365 W Sierra Street
View photo
House · for sale
USD 525,000
USD 312/sq.ft
7365 W Sierra Street
Woodglen Village Townhouses
· 1,679 sq.ft · 4 Bedrooms · 3 Baths · House
· Garden · Equipped kitchen · Swimming pool
Woodglen Village Townhouses · 1,679 sq.ft · 4 Bedrooms · 3 Baths · House · Garden · Equipped kitchen · Swimming pool
Rare Opportunity*Fully Remodeled Home with Private Casita & Pool! *. Welcome to a beautifully renovated property that offers style, flexibility, and endless possibilities. The main home features wall-to-wall tile flooring, a spacious open living area, and a stunning chef's kitchen with a large island, breakfast bar, quartz countertops, stainless steel appliances, recessed lighting, and modern cabinetry. Enjoy 3 generously sized bedrooms and 2 updated bathrooms. The detached casita includes a studio layout, kitchenette, and private bath-perfect for guests, multigenerational living, or potential short-term rental income. Step outside to your sparkling fenced pool and beautifully landscaped backyard, ideal for entertaining or relaxing. Homes like this are hard to find!
USD 525,000
8008 w zoe ella way
View photo
Townhouse · for sale
USD 369,000
USD 231/sq.ft
8008 w zoe ella way
Woodglen Village Townhouses
· 1,593 sq.ft · 3 Bedrooms · 2 Baths · Townhouse
· Patio · Garden · Office room · Equipped kitchen · Air conditioning · Swimming pool
Woodglen Village Townhouses · 1,593 sq.ft · 3 Bedrooms · 2 Baths · Townhouse · Patio · Garden · Office room · Equipped kitchen · Air conditioning · Swimming pool
Beautiful 3BD/2.5BA Home nestled in an upscale gated community in the heart of Peoria! Enjoy added peace of mind w/a newer A/C, hot water heater, W/D & refrigerator, all replaced w/in the last 2 years! The open-concept is perfect for both everyday living & entertaining. Lg kitchen flows seamlessly into an impressive great room w/dining area & soaring ceilings. Step outside to your private backyard retreat, complete w/a covered patio & turf, ideal for relaxing & entertaining. A generously sized primary offers a spacious walk-in closet & dual sinks. The secondary Bedrooms provide plenty of flexibility for family, guests or a home office. Resort-style amenities, incl 2 pools, 2 spas & dog park. Ideally located near an abundance of restaurants, shopping, entertainment & everyday conveniences!
USD 369,000
8527 w rue de lamour
View photo
House · for sale
USD 419,000
USD 268/sq.ft
8527 w rue de lamour
Woodglen Village Townhouses
· 1,561 sq.ft · 3 Bedrooms · 2 Baths · House
· Garden · Parking
Woodglen Village Townhouses · 1,561 sq.ft · 3 Bedrooms · 2 Baths · House · Garden · Parking
Don't miss this affordable 3 bedroom, 2 bathroom single level home packed with useful features. Close to Spring training, biking / walking paths, parks, Westgate, and the 83rd ave entertainment district. Enjoy an extended driveway with RV gate access and additional space beyond, perfect for extra vehicles, toys, or storage needs. All appliances convey, and sun screens on the windows help keep the home comfortable year-round. The primary suite offers a separate tub and shower, while the garage includes built-in cabinetry for added organization. Brand new carpet in all bedrooms. Both bathrooms have raised toilets and a storage shed in the back yard. With a water heater replaced about a year ago and a price that makes sense, this home is a fantastic opportunity to make it your own
USD 419,000
6960 W Peoria Avenue # 37
View photo
House · for sale
USD 69,000
USD 45/sq.ft
6960 W Peoria Avenue # 37
Woodglen Village Townhouses
· 1,528 sq.ft · 2 Bedrooms · 2 Baths · House
· Patio · Equipped kitchen
Woodglen Village Townhouses · 1,528 sq.ft · 2 Bedrooms · 2 Baths · House · Patio · Equipped kitchen
Set in a vibrant neighborhood, this charming mobile home offers a perfect mix of comfort and functionality, featuring beautiful LVP throughout. The welcoming living room is ideal for unwinding, while the family room is complete with a wet bar and workspace it creates a great spot for hosting or staying productive. The kitchen is both stylish and practical, showcasing white cabinets, built-in appliances, a wall oven, a tile backsplash, and polished countertops. The primary bedroom serves as a peaceful retreat with its own private bathroom and dual sinks. Enjoy quiet moments outdoors on the covered patio, plus take advantage of community amenities like a relaxing spa and fitness center. Completely remodeled 2 years ago including new roof, appliances and washer and dryer
USD 69,000
11820 N 75TH Drive
View photo
House · for sale
USD 359,900
USD 288/sq.ft
11820 N 75TH Drive
Woodglen Village Townhouses
· 1,249 sq.ft · 3 Bedrooms · 2 Baths · House
· Garden · Equipped kitchen
Woodglen Village Townhouses · 1,249 sq.ft · 3 Bedrooms · 2 Baths · House · Garden · Equipped kitchen
Welcome to this charming 3-bedroom, 2-bathroom home in the desirable Stonebridge neighborhood. This residence features a classic, traditional floor plan that provides distinct and comfortable living spaces. The updated kitchen is both stylish and functional, boasting beautiful granite countertops and modern stainless-steel appliances. Retreat to the spacious primary bedroom, which includes a large walk-in closet offering excellent storage. Step outside to enjoy the privacy of a fully fenced-in backyard, providing a great space for relaxing or entertaining outdoors. Conveniently located near shopping, dining, parks, schools, and major freeways, this home offers easy access to everyday essentials and seamless commutes. Schedule your private showing today!
USD 359,900
7544 W EVANS Drive
View photo
House · for sale
USD 938,888
USD 369/sq.ft
New
7544 W EVANS Drive
Woodglen Village Townhouses
· 2,540 sq.ft · 3 Bedrooms · 3 Baths · House
· Patio · Garden · Equipped kitchen · Parking
Woodglen Village Townhouses · 2,540 sq.ft · 3 Bedrooms · 3 Baths · House · Patio · Garden · Equipped kitchen · Parking
Builder's Model Home showcasing exceptional designer finishes and upgrades! This beautifully crafted Modern elevation offers approx. 2,500 sq. Ft. 3 bedrooms and 3.5 baths. The private Multi-Gen Suite provides a true second living space with its own exterior entrance, living room, bedroom, bath and kitchenette-ideal for parents, adult children, extended-stay guests or added privacy while remaining connected to the main home. Inside, enjoy 10' ceilings, 8' doors, a multi-slide glass wall and gourmet kitchen with double-stacked cabinetry and Black Stainless LG appliances. Extensive backyard landscaping features a travertine patio, water feature and built-in BBQ. Includes 2-car garage, paver driveway, double gate and spacious laundry with cabinetry and sink
USD 938,888
15881 N 74TH Avenue
View photo
House · for sale
USD 393,000
USD 251/sq.ft
15881 N 74TH Avenue
Woodglen Village Townhouses
· 1,561 sq.ft · 3 Bedrooms · 2 Baths · House
· Garden · Office room · Equipped kitchen
Woodglen Village Townhouses · 1,561 sq.ft · 3 Bedrooms · 2 Baths · House · Garden · Office room · Equipped kitchen
Don't miss this exceptional opportunity! Located in a desireable gated community on an elevated lot, this move-in ready, home offers privacy, greenbelt views, and a view fence. Recent updates include fresh interior paint, newer laminate flooring, updated lighting and ceiling fans, a remodeled kitchen with quartz countertops, farmhouse sink, tile backsplash, LG stainless steel appliances, a new water heater (2026), Honeywell smart thermostat, updated security system. The low-maintenance backyard features pavers and artificial turf. Conveniently located near shopping, great restaurants, and Loop 101. Views in the office/bedroom Upstairs overlook the greenbelt, creating a peaceful, private, and secure retreat
USD 393,000

Get email alerts

Don't miss out: be the first to know about new properties

The alert was correctly created

On subscribing you accept the conditions of use and the privacy policy
Alert
Receive new ads in your inbox
Save this search
Receive alerts for new listings

We'll send you an email when we have new properties for: "Houses for sale in Woodglen Village Townhouses"

The alert was correctly created

Roles Inn of America
Braemar VII
Get email alerts and be the first to see new listings
Required field
On subscribing I accept the terms of the privacy policy
Perfect! You'll soon start receiving new listings via email
Alert
Receive an email when we have new ads for Houses for sale in Woodglen Village Townhouses
Save this search
Filters

Bedrooms

Size (sq.ft)

sq.ft
sq.ft

Price

USD
USD

Property type

Bathrooms

Clear all filters
Receive notifications when new entries are published.