81 properties for sale in Woodhaven Manufactured Home Community

22619 Zion Parkway NW
View photo
House · for sale
USD 485,000
USD 146/sq.ft
22619 Zion Parkway NW
Woodhaven Manufactured Home Community
· 3,315 sq.ft · 4 Bedrooms · 3 Baths · House
· Patio · Equipped kitchen
Woodhaven Manufactured Home Community · 3,315 sq.ft · 4 Bedrooms · 3 Baths · House · Patio · Equipped kitchen
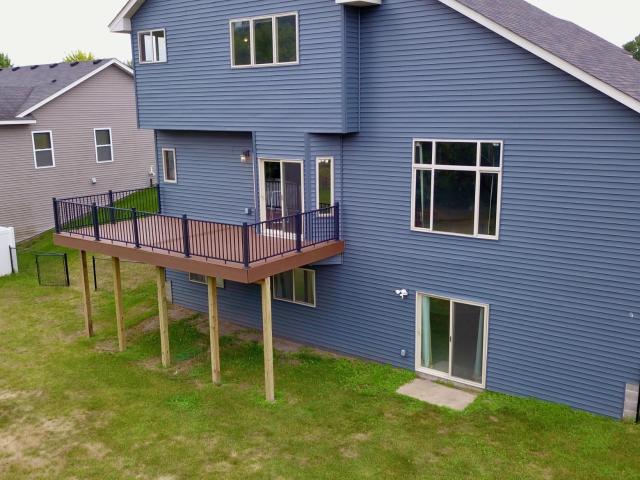
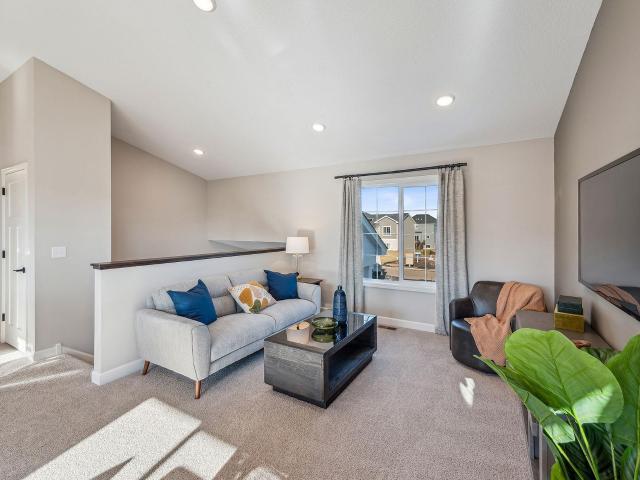
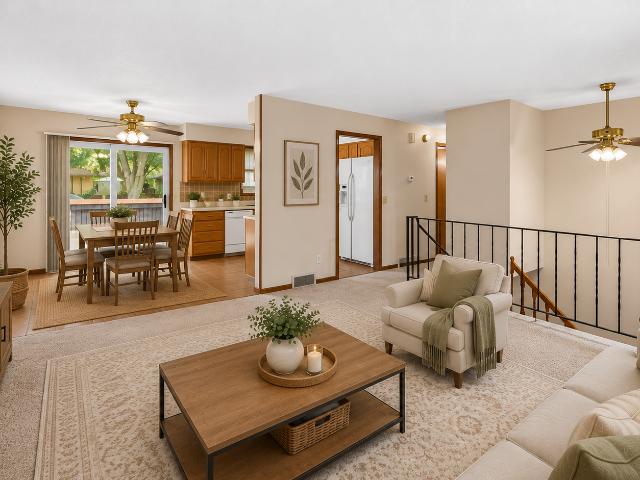
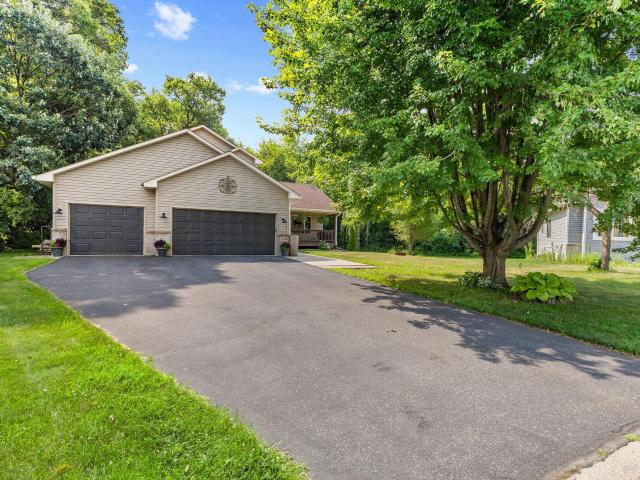
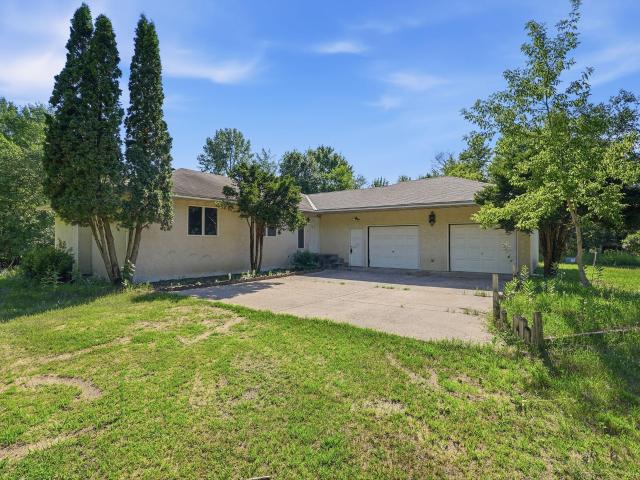
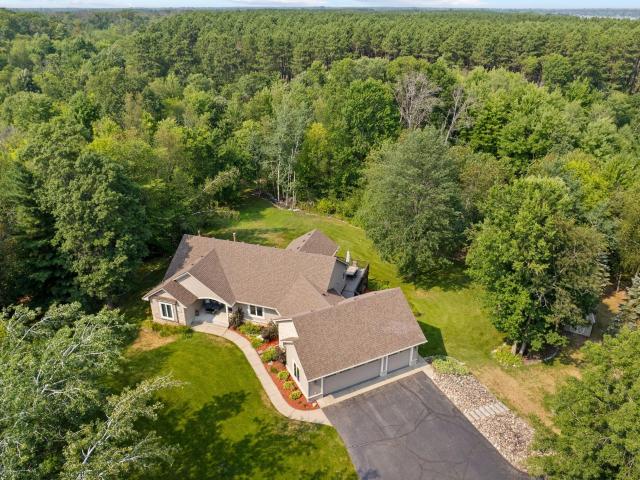
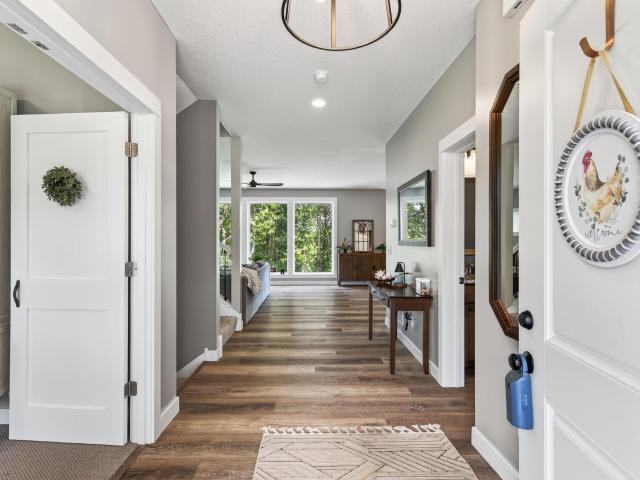
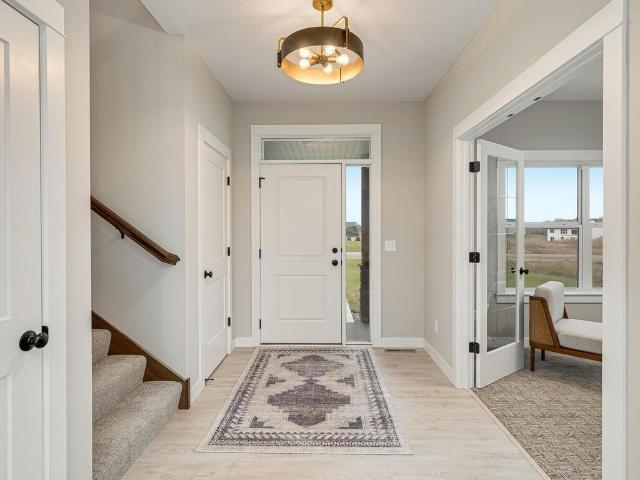
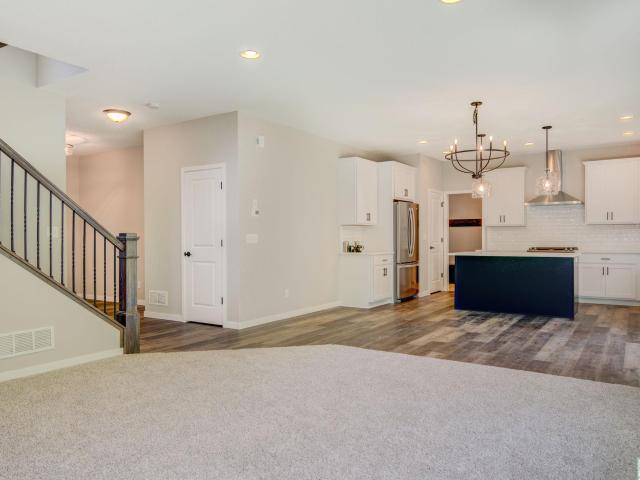
Masterful design meets prime golf course community living in this 4-bedroom, 4-bathroom two-story home, nestled in the highly sought-after Ponds neighborhood. Spanning 3,318 finished square feet, the open and functional layout boasts high ceilings, elegant architectural detailing, and distinct spaces optimized for everyday living and scale entertaining. The large kitchen centers the main living zones, leading smoothly into formal and casual dining areas. Retreat to a generous primary suite highlighted by elevated ceiling architecture, a deep walk-in closet, and a dedicated full bathroom featuring separate soaking tub and step-in shower configurations. The fully finished lower level greatly expands the home's utility, showcasing an expansive family room equipped with a integrated wet bar, an additional private bedroom, and abundant dedicated storage space. Step out through the walkout lower level to enjoy the outdoors on a broad concrete patio surrounded by mature trees, privacy landsca
USD 485,000
22545 Thrush Street NW
View photo
House · for sale
USD 699,900
USD 353/sq.ft
22545 Thrush Street NW
Woodhaven Manufactured Home Community
· 1,981 sq.ft · 3 Bedrooms · 2 Baths · House
· Patio · Fireplace · Parking
Woodhaven Manufactured Home Community · 1,981 sq.ft · 3 Bedrooms · 2 Baths · House · Patio · Fireplace · Parking
Rare opportunity to build a slab-on-grade villa home on acreage in the brand-new Aspen Glen development in Oak Grove! Demand for single-level living continues to soar, and these homesites offer the perfect blend of space, convenience, and flexibility. Choose your lot now before they’re gone! This thoughtfully designed home features no stairs inside or out, making everyday living easy and accessible. The floor plan includes 3 bedrooms, 2 bathrooms, and an oversized 4-stall garage with plenty of room for vehicles, toys, and additional storage. Enjoy upscale finishes throughout, including a fireplace, box-vault ceilings, luxury vinyl plank flooring, designer lighting, and more. Enjoy the amazing 4-season porch that walks out to your covered rear patio! Looking for additional space? Aspen Glen has no HOA and offers flexibility for outbuildings, making it ideal for hobbyists, contractors, and outdoor enthusiasts. If this floor plan isn’t exactly what you’re looking for, no problem—bring you
USD 699,900
3376 th Avenue NW
View photo
House · for sale
USD 419,900
USD 195/sq.ft
3376 th Avenue NW
Woodhaven Manufactured Home Community
· 2,153 sq.ft · 5 Bedrooms · 3 Baths · House
· Patio · Garden · Equipped kitchen · Parking
Woodhaven Manufactured Home Community · 2,153 sq.ft · 5 Bedrooms · 3 Baths · House · Patio · Garden · Equipped kitchen · Parking
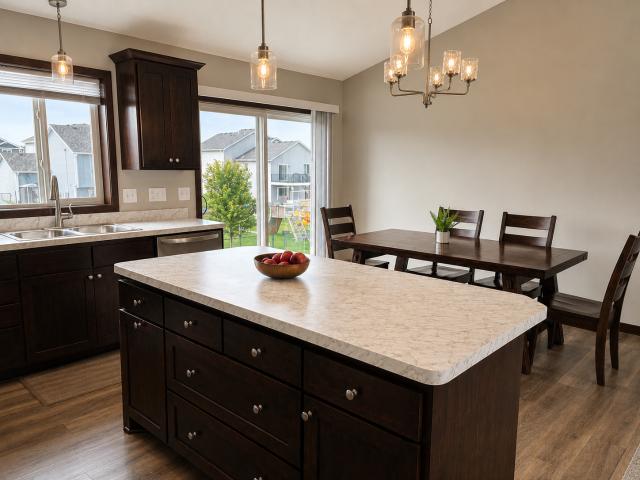
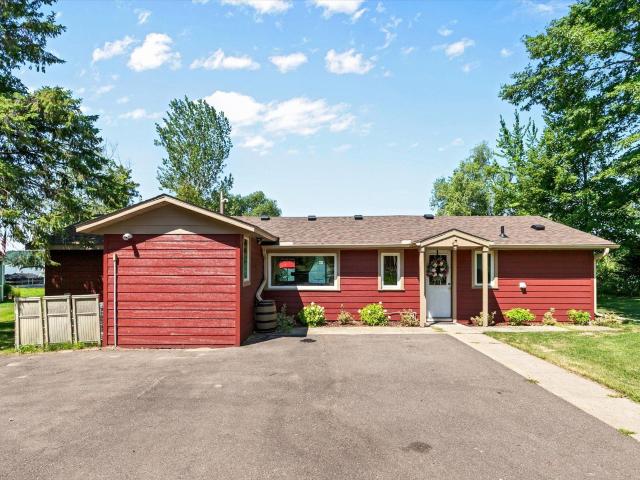
Like-new construction without the wait! Amazing location, near schools and parks. This home offers the space and features of new construction with the added benefits already completed for you. This beautifully designed home features an oversized three-car garage, an open and spacious floor plan, and five bedrooms, including a private owner’s suite. The vaulted kitchen, dining, and living areas create a bright, airy feel and are complemented by luxury vinyl plank flooring, custom window treatments, custom cabinetry, stainless steel appliances, and an oversized center island perfect for entertaining. The recently finished walkout lower level adds living space with a large family room, two additional bedrooms, and a full bath. The back yard is fully fenced with a custom patio designed for outdoor entertaining, relaxing, and enjoying the warmer months. Move in ready!
USD 419,900
22608 Zion Parkway NW
View photo
House · for sale
USD 479,900
USD 145/sq.ft
22608 Zion Parkway NW
Woodhaven Manufactured Home Community
· 3,294 sq.ft · 5 Bedrooms · 4 Baths · House
· Garden · Parking · Deck · Balcony · Fireplace
Woodhaven Manufactured Home Community · 3,294 sq.ft · 5 Bedrooms · 4 Baths · House · Garden · Parking · Deck · Balcony · Fireplace
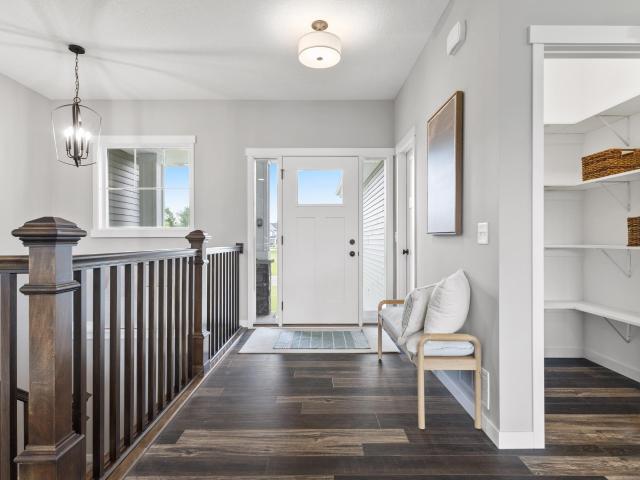
Turnkey elevated living in the ponds! Welcome home to this impeccably maintained 5-bedroom, 4-bathroom residence offering 3,300+ finished sq ft on a private lot in Oak Grove. Freshly updated with brand-new carpet across the main and lower levels, newer laundry appliances, and a fully enclosed fenced section of the yard, this home is clean, refreshed, and ready for a quick close! Step inside to dramatic vaulted ceilings, flooded with natural light. The distinct layout features a charming sunken living room, French doors, and a signature Romeo & Juliet balcony. The main level offers convenient main-floor laundry and flex space for a bedroom or office and a gas fireplace. Upstairs features 3 spacious bedrooms on one level, while the fully finished lower level boasts a massive 34x26 recreation room, 5th bedroom, and ample storage. Step outside to your private deck overlooking mature trees; including a 3 car garage. Enjoy living minuets to 27 holes of golf at The Ponds Golf Course. Nothing
USD 479,900
2739 rd Lane NW
View photo
House · for sale
USD 325,000
USD 205/sq.ft
2739 rd Lane NW
Woodhaven Manufactured Home Community
· 1,582 sq.ft · 3 Bedrooms · 2 Baths · House
· Patio · Garden · Equipped kitchen · Air conditioning
Woodhaven Manufactured Home Community · 1,582 sq.ft · 3 Bedrooms · 2 Baths · House · Patio · Garden · Equipped kitchen · Air conditioning
Welcome home to 2739 -rd Lane NW in Saint Francis. Nestled in the heart of Turtle Run on nearly a half-acre lot, this refreshed and turnkey 3-bedroom, 2-bath home offers the perfect blend of city convenience and country calm. Mature trees line the side of the property while back wetlands create a natural buffer to The Ponds Golf Course, delivering that peaceful Northwoods feel right in your own backyard. Approximately $25,000 in interior updates over the past four years make this home truly move-in ready. Enjoy new two-panel arched doors, fresh trim, carpet and LVP flooring, paint, bathroom vanities, lighting, LG stainless-steel appliances, and a new AC system. Youll love the easy flow of this three-level split. The open main level connects the kitchen and dining area seamlessly to the upper living roomŠideal for entertaining family and friends. Step through the patio door and relax under the covered pergola, protected from the elements while still enjoying the outdoors. The spacious p
USD 325,000
23627 Marigold Street NW
View photo
House · for sale
USD 335,500
USD 335/sq.ft
23627 Marigold Street NW
Woodhaven Manufactured Home Community
· 1,001 sq.ft · 2 Bedrooms · 1 Bath · House
· Parking · Equipped kitchen
Woodhaven Manufactured Home Community · 1,001 sq.ft · 2 Bedrooms · 1 Bath · House · Parking · Equipped kitchen
Fantastic NEW construction home built by Progressive Builders! You will love our popular Alderwood plan. From the moment you walk up to this split level home from the front porch, enter into the home to the great open layout with a huge kitchen w/lots of rustic maple cabinets, island and full appliance package, wood laminate flooring, vaulted ceilings, CA, 2 bedrooms both with walk in closets and a full bath plus a full walkout lower level w/plenty of room for your finishing touches, generous 2. Car garage plus so much more. Come take a look
USD 335,500
3636 th Avenue NW
View photo
House · for sale
USD 449,900
USD 199/sq.ft
3636 th Avenue NW
Woodhaven Manufactured Home Community
· 2,250 sq.ft · 5 Bedrooms · 3 Baths · House
· Equipped kitchen
Woodhaven Manufactured Home Community · 2,250 sq.ft · 5 Bedrooms · 3 Baths · House · Equipped kitchen
JP Brooks presents the Weston floorplan! Walk in the entry and head upstairs to the open concept main floor with living room, and kitchen which features an oversize island, pantry, and stainless steel appliances. Down the hall you will find a main level laundry room, full bath, and two bedrooms. Head upstairs to find your huge primary bedroom on it's own floor! A spacious bathroom and walk in closet completes the primary suite! Heading back downstairs, on the lowest level, you will see a huge family room, another bathroom, and two more bedrooms! Sod, irrigation, and landscaping included. Enjoy this scenic community tucked in among mature trees and the flowing Rum River. Builder offering flex cash incentive with preferred lender to help with rate buydown and/or closing costs! See Sales Consultant for details!
USD 449,900
3741 th Lane NW
View photo
House · for sale
USD 328,900
USD 190/sq.ft
3741 th Lane NW
Woodhaven Manufactured Home Community
· 1,722 sq.ft · 4 Bedrooms · 2 Baths · House
· Garden · Swimming pool · Deck · Equipped kitchen · Parking · Air conditioning
Woodhaven Manufactured Home Community · 1,722 sq.ft · 4 Bedrooms · 2 Baths · House · Garden · Swimming pool · Deck · Equipped kitchen · Parking · Air conditioning
Love your family. Just not enough to share one kitchen? Then you’ll love this unique multigenerational home featuring two complete kitchens and a private entrance, giving everyone the perfect balance of togetherness and independence. This spacious home offers 4 bedrooms, 2 bathrooms, and an ideal layout for extended family, guests, or flexible living arrangements. Both kitchens include appliances, making it move-in ready from day one. Outside, you’ll find an oversized 2-car insulated garage with attic storage, a workbench, grinder, and vise for the hobbyist or handyman. Enjoy the beautifully fenced backyard with mature trees, raised garden beds, a garden shed, and an expansive deck that’s perfect for entertaining. A hot tub is included(condition unknown). Recent updates provide peace of mind, including a newer roof, furnace, central air conditioner, water heater, sliding glass door, washer, dryer, gutters, and garage door. Inside, you’ll appreciate the abundance of tile flooring and th
USD 328,900
23593 flora court nw
View photo
House · for sale
USD 437,900
USD 150/sq.ft
23593 flora court nw
Woodhaven Manufactured Home Community
· 2,906 sq.ft · 5 Bedrooms · 4 Baths · House
· Patio · Garden · Parking
Woodhaven Manufactured Home Community · 2,906 sq.ft · 5 Bedrooms · 4 Baths · House · Patio · Garden · Parking
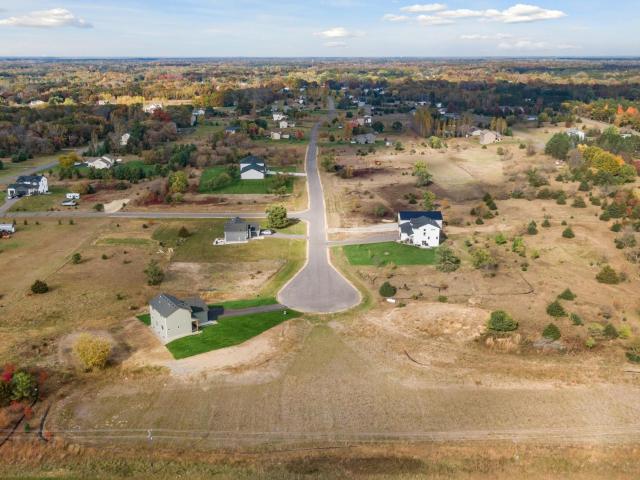
Beautifully updated and meticulously maintained, this exceptional 5-bedroom, 5-bath home is tucked away at the end of a quiet cul-de-sac, offering outstanding privacy and peaceful backyard views where wildlife is a frequent visitor. Designed for comfortable living, the spacious floor plan provides ample room for a growing family, entertaining, or working from home. Enjoy morning coffee on the backyard patio while overlooking the serene, country-like setting. Recent improvements include new stainless steel appliances, a new patio door, updated light fixtures, luxury vinyl plank flooring in the bathrooms, new toilets, a new bathtub, hardwood flooring in the dining room, hardwood throughout the main level, new carpet in the lower level, and newer carpet throughout the home. The attached garage has been drywalled and insulated, making it ready for heat. Pride of ownership is evident from the moment you arrive, with quality updates and meticulous care throughout. Seller relocation makes a q
USD 437,900
1630 st Avenue NW
View photo
House · for sale
USD 629,000
USD 278/sq.ft
1630 st Avenue NW
Woodhaven Manufactured Home Community
· 2,260 sq.ft · 3 Bedrooms · 2 Baths · House
· Patio · Fireplace · Equipped kitchen · Parking · Cellar
Woodhaven Manufactured Home Community · 2,260 sq.ft · 3 Bedrooms · 2 Baths · House · Patio · Fireplace · Equipped kitchen · Parking · Cellar
Enjoy privacy, nature, and abundant wildlife on this beautifully wooded 10-acre property. Inside you will find hardwood floors, new carpet in bedrooms and basement, a central vacuum, and new stainless kitchen appliances including the refrigerator, range, and dishwasher. The home is efficiently heated and cooled with a geothermal system, helping to keep energy costs low, while the oversized garage is propane heated, making it ideal for year-round use. The spacious walkout lower-level family room features a cozy wood-burning fireplace and opens to a large patio surrounded by attractive landscaping planters—perfect for relaxing or entertaining while enjoying the natural surroundings. If you've been looking for a private country retreat that offers both tranquility and convenience, this property is just 3 miles from Highway 65, and 15 miles from Hwy 10. Don't miss this exceptional opportunity to make this peaceful nature retreat your new home!
USD 629,000
23619 Lily Street NW
View photo
House · for sale
USD 322,900
USD 333/sq.ft
23619 Lily Street NW
Woodhaven Manufactured Home Community
· 969 sq.ft · 2 Bedrooms · 1 Bath · House
· Parking · Equipped kitchen
Woodhaven Manufactured Home Community · 969 sq.ft · 2 Bedrooms · 1 Bath · House · Parking · Equipped kitchen
Sold Before Print. Our popular Sandalwood plan. 2 bedrooms / 1 bath on the main level plus a full unfinished lower level. Great open plan, kitchen with center island, rustic maple cabinets, wood laminate flooring. Complete appliance package, full unfinished lower level, 2. Car garage. Plus so much more. Come take a look
USD 322,900
3370 st Lane NW
View photo
House · for sale
USD 589,900
USD 126/sq.ft
3370 st Lane NW
Woodhaven Manufactured Home Community
· 4,672 sq.ft · 5 Bedrooms · 3 Baths · House
· Office room · Fireplace · Equipped kitchen
Woodhaven Manufactured Home Community · 4,672 sq.ft · 5 Bedrooms · 3 Baths · House · Office room · Fireplace · Equipped kitchen
Private wooded acreage setting with potential for multi-generational living! This spacious rambler offers 2.37 acres of privacy and mature trees on a quiet street with a long driveway leading to the home. The main level features four bedrooms and three bathrooms, including a primary suite with a private shower, jetted tub, and large walk-in closet. Large windows provide panoramic views and fill the spacious living areas with natural light, while the wood-burning fireplace and bar create a welcoming gathering space. The kitchen features updated cabinetry and countertops, with newer carpet in the bedrooms and updated bathroom finishes. The expansive lower level offers a separate full kitchen, large bedroom, full bathroom, and additional office space, providing flexibility for multi-generational living or extended guest accommodations. Enjoy the privacy of the acreage, plus a detached storage shed and fire pit for outdoor gatherings. New septic system installed in 2023. A unique opportuni
USD 589,900
23403 Ambassador Blvd NW
View photo
Townhouse · for sale
USD 465,905
USD 262/sq.ft
23403 Ambassador Blvd NW
Woodhaven Manufactured Home Community
· 1,776 sq.ft · 2 Bedrooms · 2 Baths · Townhouse
· Patio · Parking · Fireplace · Equipped kitchen · Cellar
Woodhaven Manufactured Home Community · 1,776 sq.ft · 2 Bedrooms · 2 Baths · Townhouse · Patio · Parking · Fireplace · Equipped kitchen · Cellar
Customize your own Detached Villa in our newest development at Dalton River Villas. 4 plans to choose from. Features include front porch, vaulted ceilings, spacious kitchen with island & walk in pantry, sun porch, gas fireplace, patio, main floor laundry, private primary bed & bath, all appliances included, 3 car garage and full basement walkout options available, many other options available. One-level living at its finest. Development borders Rum River!
USD 465,905
20039 Grouse Street NW
View photo
House · for sale
USD 699,900
USD 365/sq.ft
20039 Grouse Street NW
Woodhaven Manufactured Home Community
· 1,916 sq.ft · 3 Bedrooms · 2 Baths · House
· Office room · Equipped kitchen
Woodhaven Manufactured Home Community · 1,916 sq.ft · 3 Bedrooms · 2 Baths · House · Office room · Equipped kitchen
Experience single-level living refined to perfection in this custom built 3-bedroom, 2-bathroom rambler, where architecture meets everyday comfort. The Cassey, built by TH Construction, high-end finishes and custom craftsmanship define every detail of this exceptional residence. At the heart of the home, the living room boasts box vaulted ceilings, creating an expansive atmosphere bathed in natural light. The main living space seamlessly transitions into a chef’s kitchen featuring custom cabinetry, premium finishes, and rich attention to detail. All finished with quartz countertops! Tucked away for ultimate privacy, the main-level primary suite serves as a spa-like retreat, complete with a private bath highlighting a walk-in tile shower and a generous walk-in closet. Two additional main-level bedrooms offer unmatched versatility for guests, an executive home office, or custom flex space. Adjacent to the main living area, step through sliding glass doors to extend your living space outd
USD 699,900
27166 Bayshore Circle NW
View photo
House · for sale
USD 849,000
USD 227/sq.ft
27166 Bayshore Circle NW
Woodhaven Manufactured Home Community
· 3,724 sq.ft · 4 Bedrooms · 3 Baths · House
· Garden · Fireplace · Equipped kitchen
Woodhaven Manufactured Home Community · 3,724 sq.ft · 4 Bedrooms · 3 Baths · House · Garden · Fireplace · Equipped kitchen
Walk in to your dream home on more than 7 wooded acres with deeded access to Long Lake in Isanti, where privacy, natural beauty, and luxury come together. Surrounded by meticulously maintained landscaping, rock gardens, and scenic walking trails, this exceptional property offers a peaceful retreat with every modern convenience. With more than 3,700 finished square feet, this thoughtfully designed home features 4 bedrooms and 3 bathrooms. The main floor primary suite is a private sanctuary with beautiful views, a walk-in closet, and a luxurious ensuite bathroom featuring a tiled shower and separate jetted soaking tub. The main level also includes a second bedroom or office, a convenient laundry room, and a stunning four-season porch. Vaulted ceilings in both the living room and four-season porch create an open, airy atmosphere, while two gas fireplaces—one in the living room and another in the lower-level family room—add warmth and charm. The spacious kitchen is perfect for everyday liv
USD 849,000
1747 th Avenue NW
View photo
House · for sale
USD 765,000
USD 242/sq.ft
1747 th Avenue NW
Woodhaven Manufactured Home Community
· 3,154 sq.ft · 5 Bedrooms · 3 Baths · House
· Garden · Office room · Fireplace
Woodhaven Manufactured Home Community · 3,154 sq.ft · 5 Bedrooms · 3 Baths · House · Garden · Office room · Fireplace
THIS is the acreage home buyers wait for! Set on 2.68 private acres at the end of a quiet cul-de-sac, this beautifully finished custom home combines mature trees, a wooded backyard and incredible privacy with the convenience of neighborhood living. Offering 5 bedrooms, 4 bathrooms and over 3,100 finished square feet, the home is filled with natural light from dramatic floor to ceiling windows and an oversized sliding glass door overlooking the private backyard. The open concept main level features 9 foot ceilings, a dedicated home office, knotty alder cabinetry, granite countertops, stainless steel appliances, double ovens, LVP flooring and a stunning floor to ceiling stone gas fireplace. Upstairs offers the highly sought after layout of 4 bedrooms on one level plus upper level laundry. The newly finished walkout lower level (2026) adds a spacious family room, 5th bedroom, flex room and ¾ bath, giving you even more space to entertain, work, relax or host guests. Outside is where this p
USD 765,000
27896 Lakewood Drive NW
View photo
House · for sale
USD 474,900
USD 339/sq.ft
27896 Lakewood Drive NW
Woodhaven Manufactured Home Community
· 1,399 sq.ft · 2 Bedrooms · 1 Bath · House
· Patio · Deck · Fireplace · Equipped kitchen
Woodhaven Manufactured Home Community · 1,399 sq.ft · 2 Bedrooms · 1 Bath · House · Patio · Deck · Fireplace · Equipped kitchen
There is something truly magical about living the lake life on Long Lake. Picture yourself waking to the gentle rhythm of waves rolling in, the water sparkling under the morning sun, and that deep sense of calm that makes the rest of the world fade away—whether for a weekend escape or every day. This charming 2-bedroom, 1-bath year-round home offers easy, level access to 145 feet of sandy lakeshore, perfect for all ages. There are a few gentle steps here and there inside, but no staircases to climb. All living spaces are conveniently located on one level (1,404 sq ft), including a main-floor primary bedroom, living room with a cozy gas fireplace, eat-in kitchen with island and window views, another comfortable bedroom, full bath, and laundry. The east facing windows in the kitchen welcome the day with the rising sun. Then step outside to the deck and patio or private dock to soak up the afternoon sun and in the evening, take in the most stunning sunsets. Recent thoughtful updates make
USD 474,900
21349 Cottonwood Street NW
View photo
House · for sale
USD 560,000
USD 368/sq.ft
21349 Cottonwood Street NW
Woodhaven Manufactured Home Community
· 1,518 sq.ft · 3 Bedrooms · 2 Baths · House
· Garden · Parking · Fireplace · Equipped kitchen
Woodhaven Manufactured Home Community · 1,518 sq.ft · 3 Bedrooms · 2 Baths · House · Garden · Parking · Fireplace · Equipped kitchen
This split entry home is currently under construction, on a 2 acre cul de sac lot. It is the last home available in this community, Sims Trail Crossing. It includes 3 bedrooms, 2 baths, and a 4 car garage. It is set to be completed in September, and there is still time for you to come in and make interior selections (flooring, cabinets, paint color, fixtures, etc). The open concept kitchen features custom cabinetry, quartz countertops, tile backsplash, walk in pantry, and stainless steel appliances. The main floor features 10' ceilings, LVP flooring, an electric fireplace, and windows showcasing the private backyard views. Photos from previous model of a different floor plan
USD 560,000
20648 Tamarack Street NW
View photo
House · for sale
USD 800,000
USD 318/sq.ft
20648 Tamarack Street NW
Woodhaven Manufactured Home Community
· 2,508 sq.ft · 4 Bedrooms · 2 Baths · House
· Office room · Parking
Woodhaven Manufactured Home Community · 2,508 sq.ft · 4 Bedrooms · 2 Baths · House · Office room · Parking
This Beautiful two story on 4.4 acres is loaded with 4 BR's on the upper level, 3 BAs, 9' ceilings, main floor den/office with French doors, 2nd floor laundry, walkout lower level plus all of the added features you have come to expect. Some additional features include granite countertops, upgraded SS appliances, tiled backsplash, soffit vault, beam ceiling accents, full walkout lower level with room for expansion plus huge oversized heated garage w/floor drain and so much more. Other acreage lots to choose from in this development. Your plans or ours, custom builder
USD 800,000
3940 nd Lane NW
View photo
House · for sale
USD 800,000
USD 291/sq.ft
3940 nd Lane NW
Woodhaven Manufactured Home Community
· 2,745 sq.ft · 4 Bedrooms · 2 Baths · House
· Patio · Garden · Office room · Fireplace · Equipped kitchen
Woodhaven Manufactured Home Community · 2,745 sq.ft · 4 Bedrooms · 2 Baths · House · Patio · Garden · Office room · Fireplace · Equipped kitchen
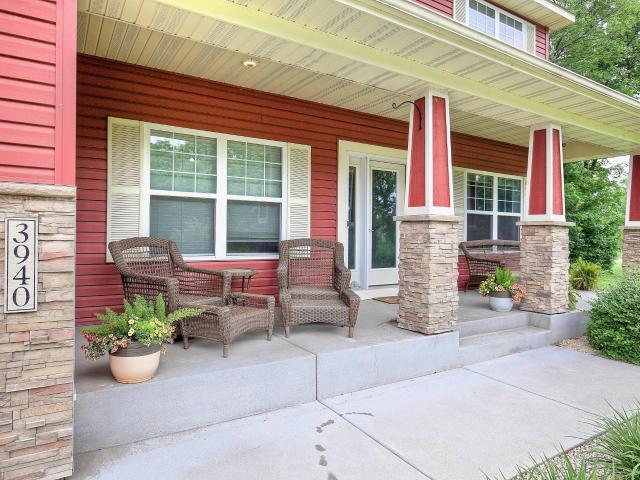
Welcome home to this beautifully maintained four-bedroom, three-bath residence, thoughtfully designed with all four bedrooms conveniently located on one level. Blending comfort, style, and functionality, the bright open-concept living spaces flow effortlessly into a well-appointed kitchen featuring updated stainless-steel appliances, abundant cabinetry, and generous counter space—perfect for everyday living and entertaining. The spacious primary suite offers a peaceful private retreat, while the additional bedrooms provide flexibility for guests, or a home office. Step outside to your own backyard oasis, complete with a large patio, an imported wood-fired pizza oven, and a cozy outdoor fireplace, creating the perfect setting for gatherings year-round. For hobbyists, car enthusiasts, or those needing exceptional storage, the impressive 30' x 60' heated outbuilding offers endless possibilities, complete with its own furnace and cooking area—ideal for entertaining while enjoying your favo
USD 800,000
20615 Redwood Street NW
View photo
House · for sale
USD 659,899
USD 376/sq.ft
20615 Redwood Street NW
Woodhaven Manufactured Home Community
· 1,755 sq.ft · 3 Bedrooms · 2 Baths · House
· Parking · Fireplace · Equipped kitchen · Cellar
Woodhaven Manufactured Home Community · 1,755 sq.ft · 3 Bedrooms · 2 Baths · House · Parking · Fireplace · Equipped kitchen · Cellar
Move-in-ready New Construction, ready to view! The Concord II, a 3-bedroom, 2-bathroom rambler built by TH Construction of Anoka. Entering through the foyer, you're greeted by an expansive open concept layout that connects the kitchen, dining area, and a box vaulted living room. The kitchen stands as the focal point, boasting quartz tops, a large center island, custom cabinets, and a walk-in pantry. The box vaulted living room also consists of a gas fireplace with a stunning stone surround. The primary bedroom, complete with a dual bowl vanity, a walk-in tile shower, and a spacious walk-in closet. The main floor also includes two additional bedrooms and a generously sized main full bath. This main floor also includes a convenient laundry room and mudroom connected to a 38x26.4 car garage! All set on 2+ acres in Oak Grove! Basement is unfinished but with potential for 2 more bedrooms, a bathroom, and large sized family room! Builder specializes in custom homes, different layouts and lot
USD 659,899

Get email alerts

Don't miss out: be the first to know about new properties

The alert was correctly created

On subscribing you accept the conditions of use and the privacy policy
Alert
Receive new ads in your inbox
Save this search
Receive alerts for new listings

We'll send you an email when we have new properties for: "Properties for sale in Woodhaven Manufactured Home Community"

The alert was correctly created

Van den Berg
Park Pointe, Elk River city Sherburne County Minnesota
Get email alerts and be the first to see new listings
Required field
On subscribing I accept the terms of the privacy policy
Perfect! You'll soon start receiving new listings via email
Alert
Receive an email when we have new ads for Properties for sale in Woodhaven Manufactured Home Community
Save this search
Filters

Bedrooms

Size (sq.ft)

sq.ft
sq.ft

Price

USD
USD

Property type

Bathrooms

Clear all filters
Receive notifications when new entries are published.