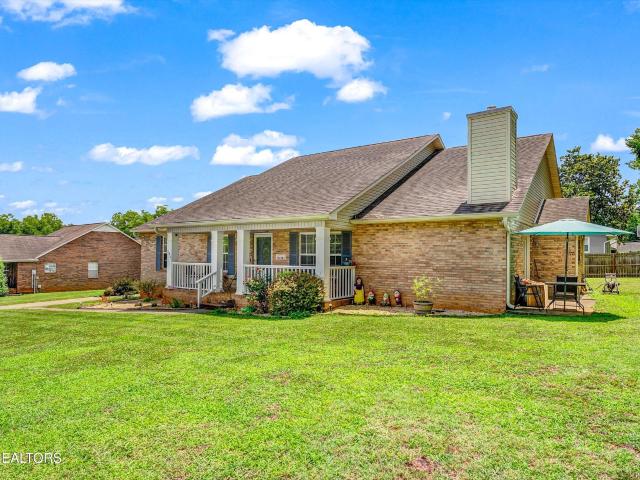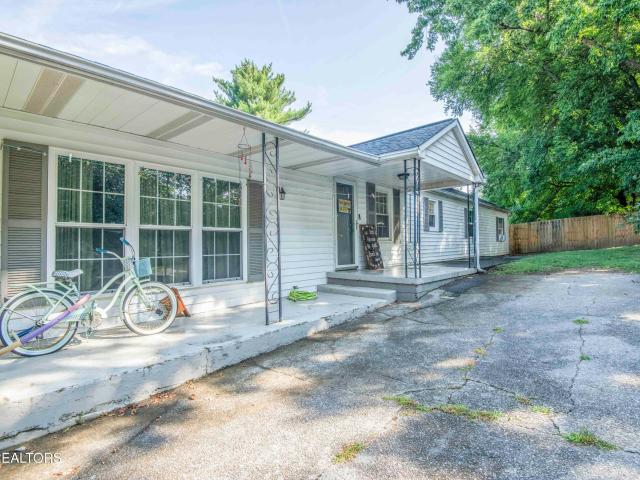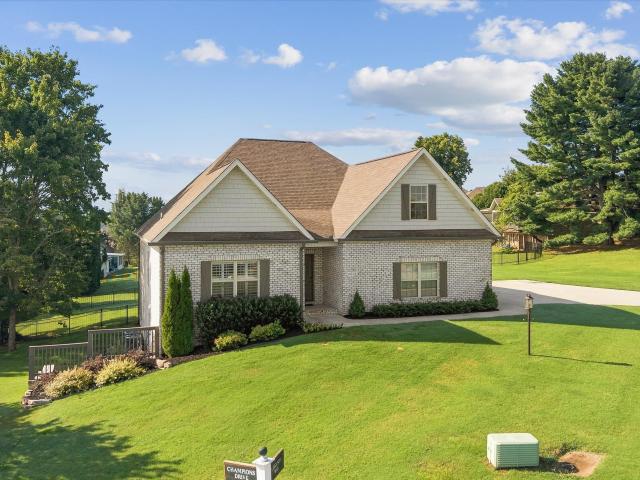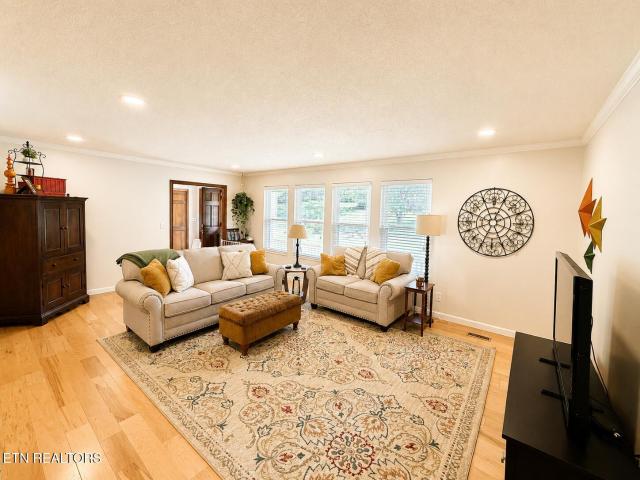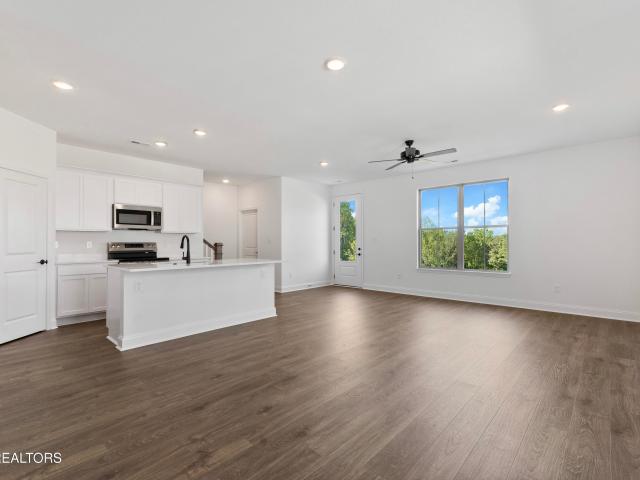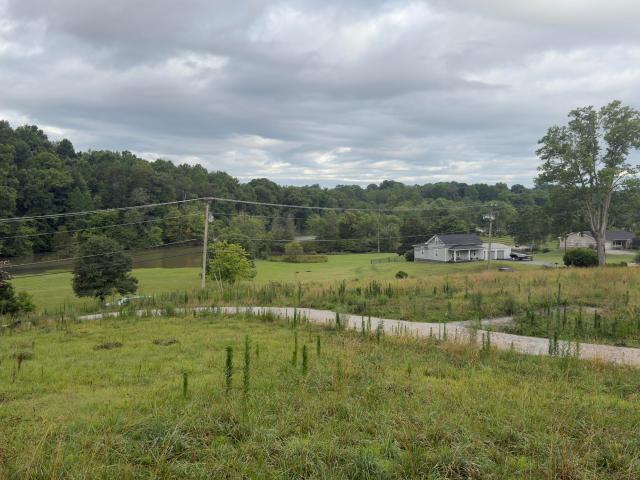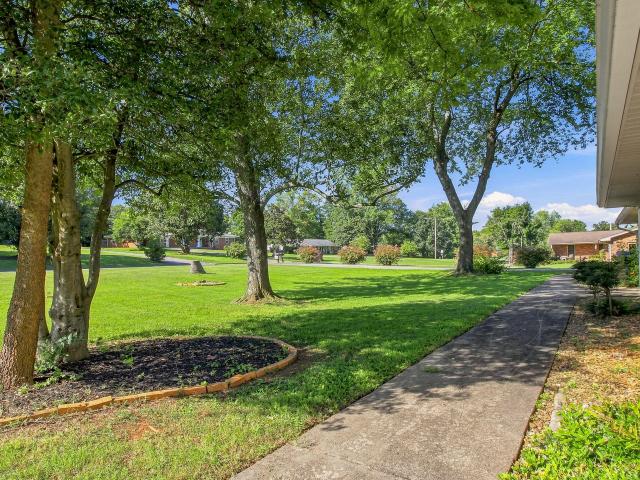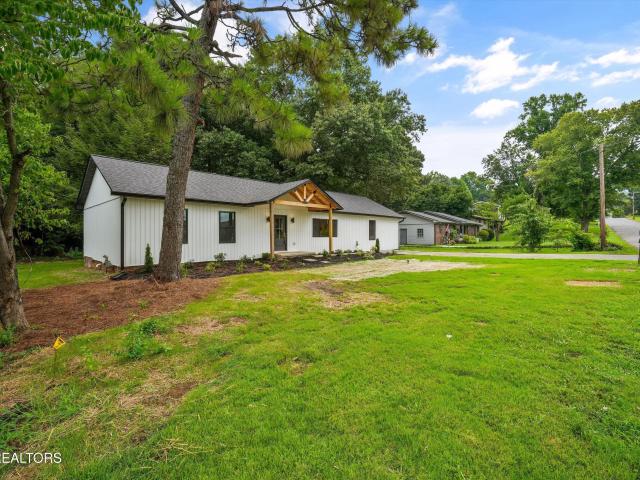
358 properties for sale in Woodmont Addition

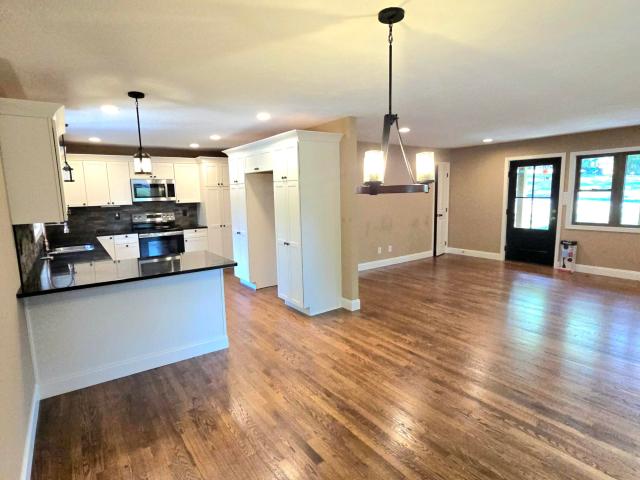
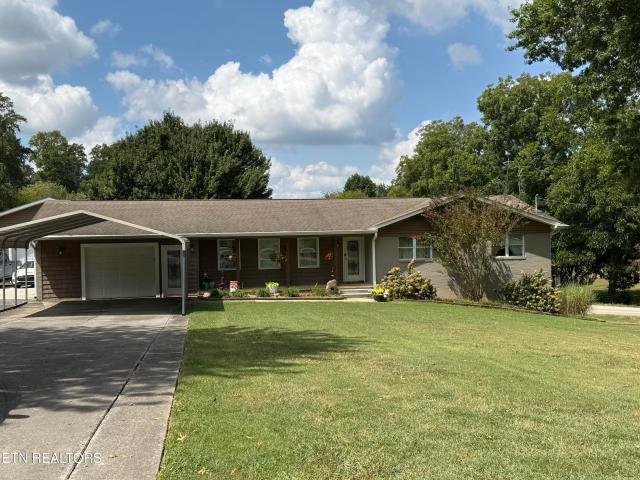
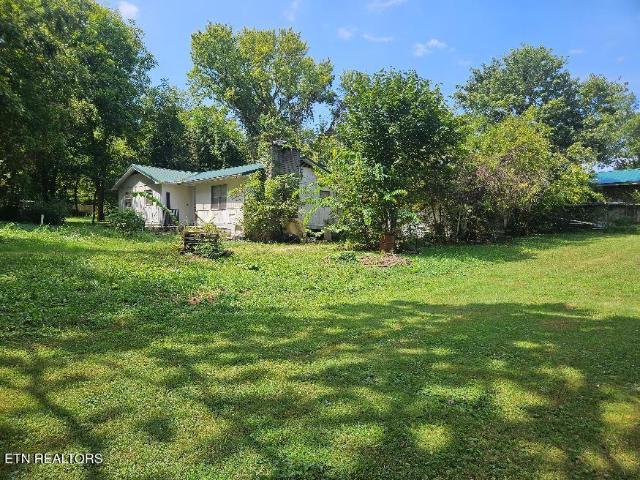
3561 Grade Rd
View photo
House · for sale
USD 145,900
USD 129/sq.ft
3561 Grade Rd
Woodmont Addition
· 1,130 sq.ft · 3 Bedrooms · 1 Bath · House
Woodmont Addition · 1,130 sq.ft · 3 Bedrooms · 1 Bath · House
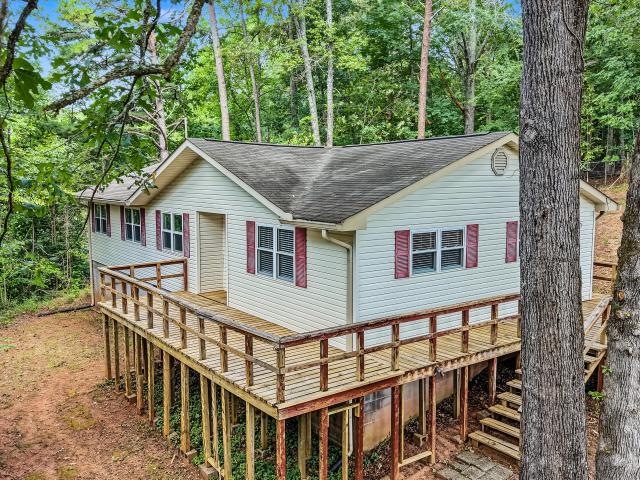
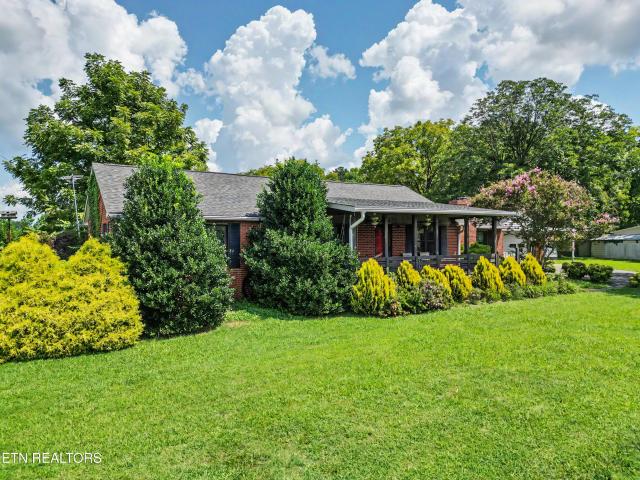
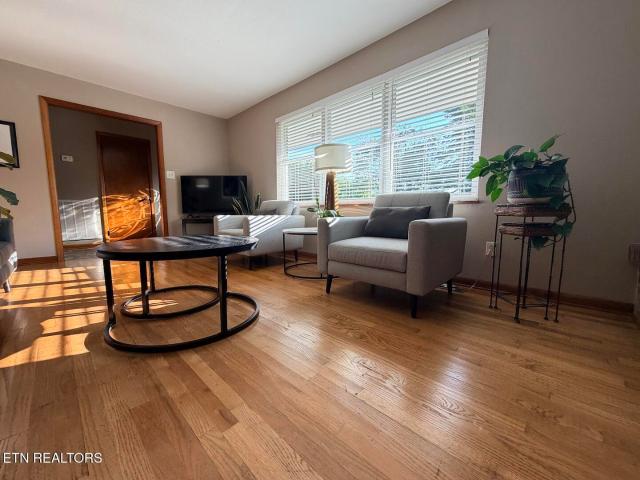
Investors and flippers! This home has so much potential! Needs work and is priced accordingly. Cash only and sold'AS IS'. Roof is 9 years old. There is a large addition that was added but never finished and not counted in the square footage. The addition is plumbed. HVAC does not function. Use Caution in the one bedroom, floor is soft. As with all Real Estate, buyers to do due diligence on all aspects of property including but not limited to, square footage, restrictions, utilities etc
USD 145,900
879 Birch St
View photo
House · for sale
USD 275,000
USD 296/sq.ft
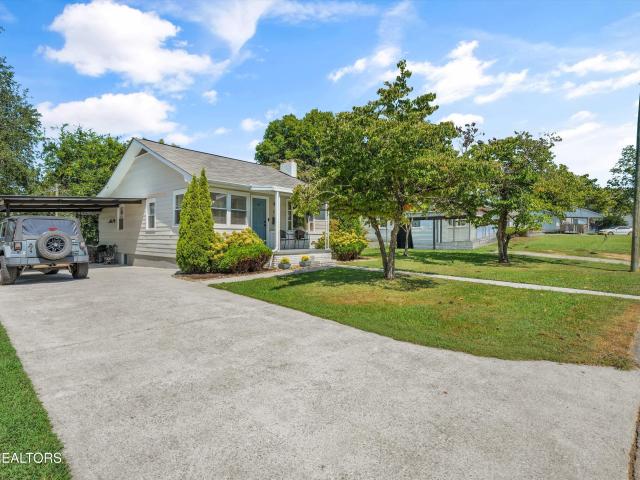
879 Birch St
Woodmont Addition
· 926 sq.ft · 2 Bedrooms · 1 Bath · House
· Fireplace · Equipped kitchen · Parking
Woodmont Addition · 926 sq.ft · 2 Bedrooms · 1 Bath · House · Fireplace · Equipped kitchen · Parking
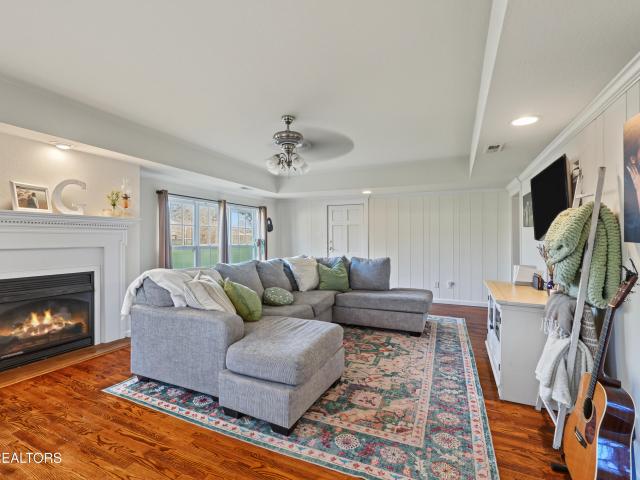
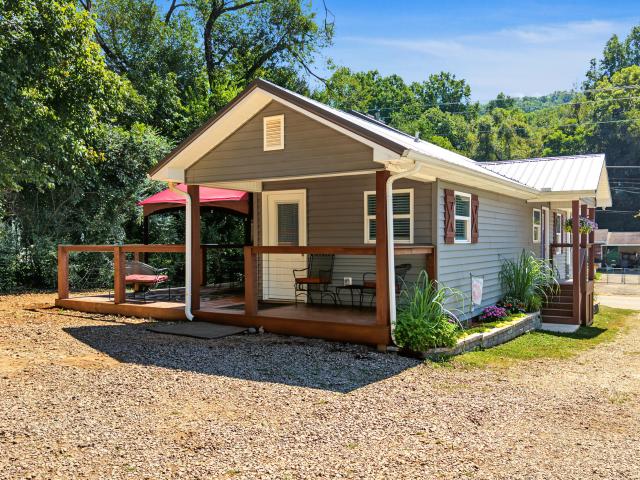
There's something special about a home with history, and this charming 1938 Alcoa cottage has plenty of it. This 2-bedroom, 1.5-bath home offers the character of an older home paired with thoughtful updates and a comfortable, functional layout. Inside, you'll find beautiful hardwood flooring, abundant natural light, and a cozy gas-log fireplace that adds warmth and character to the living space. The spacious kitchen features white cabinetry, generous counter space, stainless steel appliances, and plenty of storage, while the adjoining dining area is surrounded by windows and filled with natural light. Both bedrooms offer comfortable living space and ample storage, and the conveniently designed laundry and half-bath area makes excellent use of the home's square footage. Outside, a welcoming covered front porch adds to the home's classic cottage appeal, while the long driveway and covered parking provide plenty of off-street parking. Full of charm and situated in a convenient Alcoa locat
USD 275,000
108 Hickory Drive
View photo
House · for sale
USD 459,900
USD 201/sq.ft
108 Hickory Drive
Woodmont Addition
· 2,282 sq.ft · 4 Bedrooms · 2 Baths · House
· Patio · Parking · Deck
Woodmont Addition · 2,282 sq.ft · 4 Bedrooms · 2 Baths · House · Patio · Parking · Deck
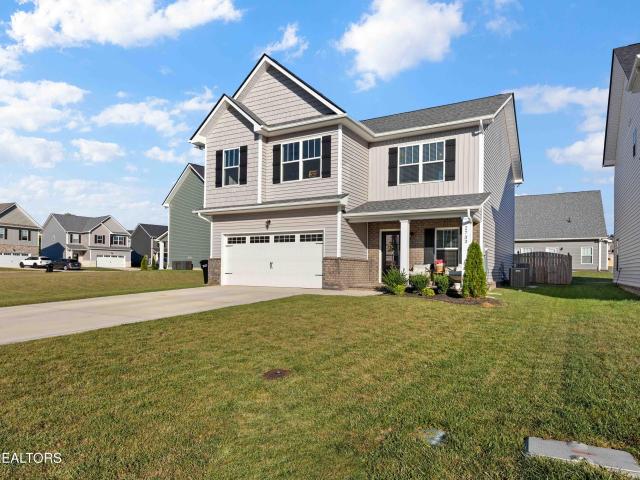
Imagine yourself finding a rare find. Securing a coveted piece of real estate in a tighly held subdivision. One you've been painstakingly looking for, a home that is truly turnkey, where the transformation is complete. The Transformation: completed by a custom home builder /GC who has been in business in the community for 43+ years and your only job is to move in and start living. Inside the City of Maryville, 108 Hickory Dr. This isn't a home you are buying for what it could be. This is one that's already be transformed for you. In the established neighborhood of Dowood Heights Subdivision. You have 3 bedrooms 2 bath on the main level with 1 bedroom/ flex room on the lower level, closest, 2nd living area and laundry area with direct access to 2 car garage, storage and outdoors. With the 2 car garage, RV, Boat Parking and ATV extra parking area on a. 27 acre lot, lounging deck, Flagstone Patio and on a no outlet road, your days are waiting to be lived and your story is waitng to be wri
USD 459,900
106 Carter Drive
View photo
House · for sale
USD 257,500
USD 227/sq.ft
106 Carter Drive
Woodmont Addition
· 1,130 sq.ft · 3 Bedrooms · 1 Bath · House
· Garden · Fireplace · Equipped kitchen
Woodmont Addition · 1,130 sq.ft · 3 Bedrooms · 1 Bath · House · Garden · Fireplace · Equipped kitchen
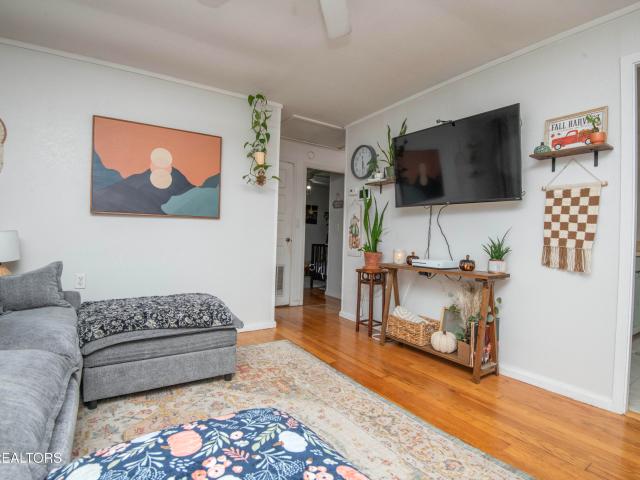
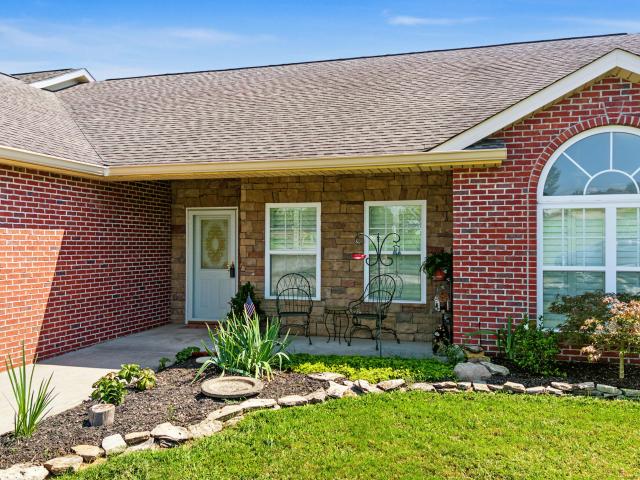
Welcome home to 106 Carter Drive! This charming 3 bedroom, 1 bath home offers a comfortable and inviting layout with a spacious living room featuring beautiful hardwood floors and a cozy gas fireplace. The kitchen offers plenty of cabinet space, and the bedrooms have carpet that is only a couple of years old. Outside, you'll love the covered front porch and fenced backyard, perfect for pets, gardening, or simply enjoying the outdoors. A storage shed in the backyard will remain with the home, providing extra space for lawn equipment and storage. Conveniently located in Maryville and ready for its next owner!
USD 257,500
631 Karch Drive
View photo
House · for sale
USD 699,900
USD 253/sq.ft
631 Karch Drive
Woodmont Addition
· 2,766 sq.ft · 4 Bedrooms · 3 Baths · House
· Garden · Equipped kitchen
Woodmont Addition · 2,766 sq.ft · 4 Bedrooms · 3 Baths · House · Garden · Equipped kitchen
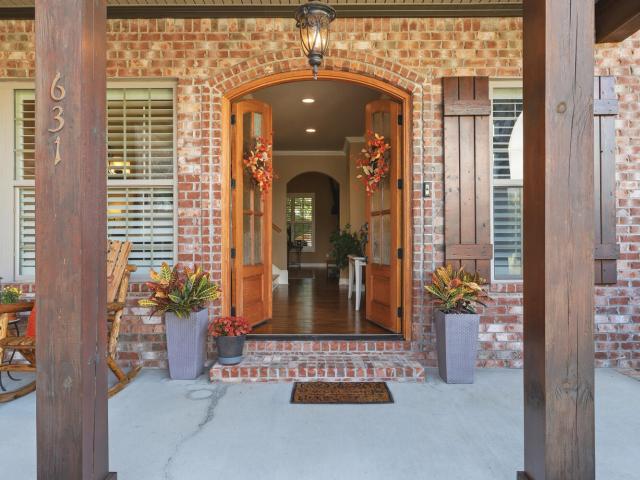
Beautifully designed with a balance of character and functionality, this Maryville City home begins with a welcoming Craftsman-style front porch and double entry doors. Inside, plantation shutters throughout, abundant natural light, and thoughtful architectural details give the home a warm, custom feel. A dining room just off the entry also works beautifully as an office or flex space. The main living area features cathedral ceilings and opens to a rich, inviting kitchen with direct access to the private backyard. The main-level primary suite is surrounded by light-filled windows and features double tray ceilings, an oversized walk-in closet, and a spacious bath with soaking tub. A second bedroom and full bath are located on the opposite side of the main level, while upstairs offers two additional bedrooms and another full bath. Unfinished attic space with its own dormer provides an opportunity for future finished space, whether used as a bonus room, office, or additional bedroom. The
USD 699,900
602 Fontana Ave
View photo
House · for sale
USD 224,900
USD 321/sq.ft
602 Fontana Ave
Woodmont Addition
· 700 sq.ft · 2 Bedrooms · 1 Bath · House
· Equipped kitchen
Woodmont Addition · 700 sq.ft · 2 Bedrooms · 1 Bath · House · Equipped kitchen
Welcome to this inviting home conveniently located in Maryville with county taxes only. The interior offers a comfortable and functional layout with a welcoming living area, kitchen, two bedrooms, and a full bathroom. The home provides a cozy atmosphere with practical living spaces and plenty of opportunity to add your personal touch. Recent upgrades include new plumbing pipes beneath the home and a new sewer pipe to the road, providing adding peace of mind. Outside, enjoy the screened in covered porch, offering a private space to relax, entertain, or enjoy your morning coffee. With its convenient location, recent improvements, this home is a great opportunity for a first time buyer, someone looking to downsize, or investor. Don't miss the opportunity to make this home yours!
USD 224,900
136 Charles Earl Lane
View photo
House · for sale
USD 1,500,000
USD 259/sq.ft
136 Charles Earl Lane
Woodmont Addition
· 5,780 sq.ft · 4 Bedrooms · 4 Baths · House
· Office room · Fireplace · Equipped kitchen
Woodmont Addition · 5,780 sq.ft · 4 Bedrooms · 4 Baths · House · Office room · Fireplace · Equipped kitchen
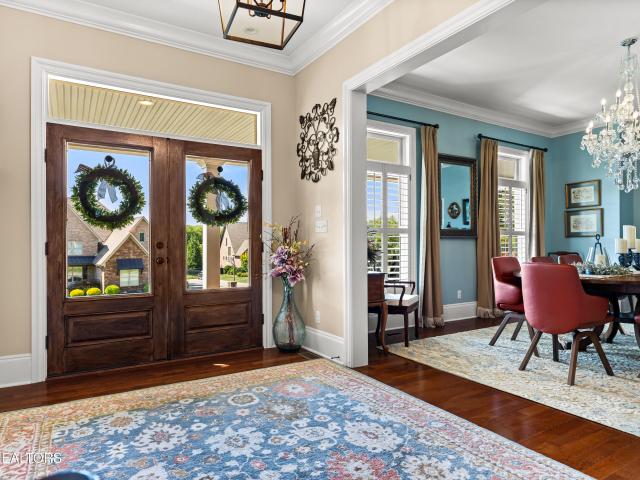
From the moment you step into the foyer you will be enveloped in everything'home' inspires. Immediately to the right you will find a large office with ample storage and display space. To the left, a large dining room w/ a Louisiana French Quarter chandelier offers a great area for entertaining & great conversation. Straight ahead a welcoming formal living area boasts tall ceilings, an inviting fireplace, and built ins. The kitchen, keeping, and breakfast area are perfect places for more informal & intimate gatherings with friends & family. Truly an amazing spot for the chef! A butler's pantry off the kitchen gives a great place to store those extra drinks stocked for the visitors that are sure to come. A newly finished sunroom w/ wet bar & indoor/outdoor openings is perfect for watching the outdoor activities of guests, both friend & fur alike. A tucked-away primary bedroom is a perfect place for quiet mornings & relaxing evenings & has a large ensuite & WIC w/ an outstanding system fo
USD 1,500,000
3140 Louisville Rd
View photo
House · for sale
USD 399,000
USD 280/sq.ft
3140 Louisville Rd
Woodmont Addition
· 1,421 sq.ft · 4 Bedrooms · 2 Baths · House
· Parking
Woodmont Addition · 1,421 sq.ft · 4 Bedrooms · 2 Baths · House · Parking
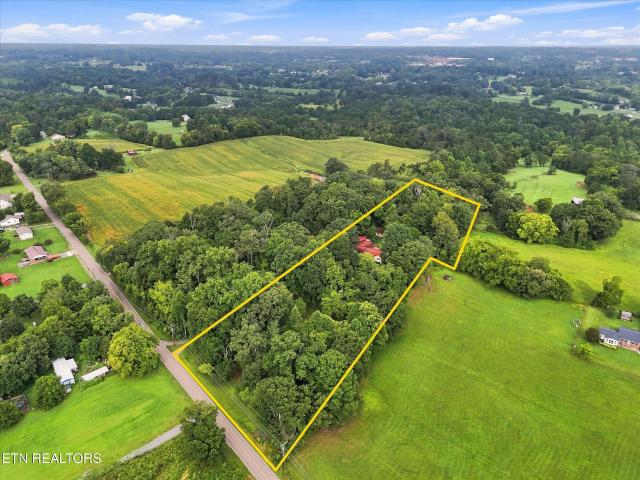
Opportunity awaits on 2 wooded acres in desirable Louisville! This 4BR/2BA home, built in 1980, offers solid bones and is ready for a new owner to bring their vision and updates. Adjoining Louisville Marina on Fort Loudoun Lake, enjoy easy access to boating, dining and recreation. Two potential, level building sites offer possibilities for a detached garage, RV parking or additional dwelling. Enjoy private wooded surroundings while remaining conveniently located between Maryville and Knoxville. Steep gravel drive, but the setting and potential are worth it!
USD 399,000
3215 Tuckaleechee Pike
View photo
House · for sale
USD 650,000
USD 210/sq.ft
3215 Tuckaleechee Pike
Woodmont Addition
· 3,089 sq.ft · 3 Bedrooms · 3 Baths · House
· Garden · Deck · Fireplace · Equipped kitchen
Woodmont Addition · 3,089 sq.ft · 3 Bedrooms · 3 Baths · House · Garden · Deck · Fireplace · Equipped kitchen
Discover the perfect blend of privacy and convenience, on this beautiful 3.77-acre property. Tucked away in a peaceful setting, this 3000+ SF ranch style home offers room to create the lifestyle you've been dreaming of. You'll love the space with 3 large bedrooms, a 20' x 23' family room with vaulted beamed ceiling & fireplace, cozy living room with fireplace and built-ins, charming eat-in kitchen, & large dining room overlooking an amazing deck and shady fenced backyard. What a great spot for cookouts, and gatherings! This home has character! There has been lots of updating through the years but there is still potential to customize. You'll appreciate that there are three different gathering spaces so there's plenty of room for watching movies, playing games, enjoying hobbies, studying, and relaxing. The floored walkup attic includes a small finished area and a larger area that's great for storage. There is also a detached workshop and storage building. With private woods and open spa
USD 650,000
2704 Manassas Drive 2
View photo
Condo · for sale
USD 435,000
USD 240/sq.ft
2704 Manassas Drive 2
Woodmont Addition
· 1,808 sq.ft · 3 Bedrooms · 2 Baths · Condo
· Parking
Woodmont Addition · 1,808 sq.ft · 3 Bedrooms · 2 Baths · Condo · Parking
There's an argument to be made that convenience is its own kind of luxury. And this home makes a pretty compelling case. Not having to spend Saturday morning mowing the lawn. Being able to get downtown in a few minutes. Having everything you need on one level. And enough room that simplifying life doesn't feel like sacrificing it. And at the end of the day, having a place to sit with a fire, a glass of something good, and the East Tennessee mountains stretched out in front of you. That's the life this home does exceptionally well. Tucked into a small community of brick homes just outside the Maryville city limits, this end-unit condo feels refreshingly unlike what most people picture when they hear the word'condo. There are no rows of buildings or crowded common areas here. Instead, it feels like a tiny neighborhood. With a two-car garage, more than 1,800 square feet of one-level living, outdoor space of your own and someone else responsible for the lawn. And then there's the view. It'
USD 435,000
2733 Farmhouse Drive
View photo
House · for sale
USD 425,000
USD 189/sq.ft
2733 Farmhouse Drive
Woodmont Addition
· 2,239 sq.ft · 3 Bedrooms · 2 Baths · House
· Fireplace · Equipped kitchen · Swimming pool
Woodmont Addition · 2,239 sq.ft · 3 Bedrooms · 2 Baths · House · Fireplace · Equipped kitchen · Swimming pool
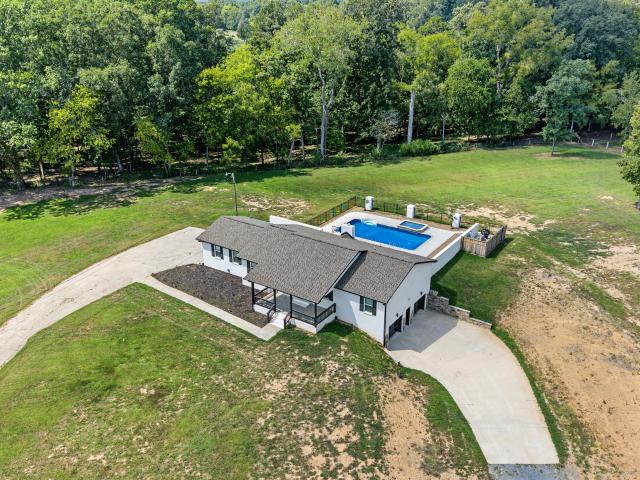
Better than new and move in ready! This beautiful, only one-year-old home offers thoughtful upgrades and a fantastic location in a desirable Maryville community featuring a swimming pool, playground, pavilion, basketball court and sidewalks. Tucked toward the back of the subdivision with less through traffic, the home also features a flat, fully fenced backyard-perfect for pets, play, or entertaining. Inside, you'll love the bright open-concept kitchen, dining, and living area designed for everyday living and gatherings. The stylish kitchen features granite countertops, a large island, upgraded vent hood, modern backsplash, and a spacious pantry conveniently located just off the kitchen. All appliances convey, making this home even more move-in ready. The living room is anchored by an electric stone and shiplap fireplace that can provide cozy heat during cooler months or be enjoyed year-round for ambiance. A half bath completes the main level. Upstairs, you'll find 3 bedrooms, 2 full b
USD 425,000
134 Hodges Lane
View photo
House · for sale
USD 499,000
USD 279/sq.ft
134 Hodges Lane
Woodmont Addition
· 1,787 sq.ft · 3 Bedrooms · 2 Baths · House
· Fireplace · Equipped kitchen
Woodmont Addition · 1,787 sq.ft · 3 Bedrooms · 2 Baths · House · Fireplace · Equipped kitchen
Imagine the possibilities with over 4 acres of beautiful, mostly level and highly usable land paired with a spacious all-brick ranch home! Whether you dream of creating a private retreat, gardening, enjoying extra space, or exploring future possibilities for additional home sites, this property offers an exceptional opportunity. The spacious 3-bedroom, 2-bath brick rancher is filled with character and features you simply don't find in newer homes. Original hardwood floors and warm wood paneling add timeless charm and personality throughout. Inside, you'll find generous living spaces, including a large family room, dining area just off the kitchen, and an additional spacious family room featuring a cozy fireplace. The home also offers three bedrooms, two full baths-including one showcasing gorgeous vintage powder-blue tile-a convenient laundry room, and a sunroom that would make the perfect home office, workout space, hobby room, or peaceful place to relax. Need additional storage or ro
USD 499,000
819 Stetson Drive
View photo
Condo · for sale
USD 375,000
USD 146/sq.ft
819 Stetson Drive
Woodmont Addition
· 2,562 sq.ft · 3 Bedrooms · 2 Baths · Condo
· Equipped kitchen · Cellar
Woodmont Addition · 2,562 sq.ft · 3 Bedrooms · 2 Baths · Condo · Equipped kitchen · Cellar
This IMMACULATE move in ready, cul-de-sac 3-bedroom, 2.5-bath brick condo offers over 2500 square feet of living space and is located in the desirable Royal Oaks community in the city of Maryville, within the top in the state Maryville City school district. With breathtaking views of the pond, this immaculate home is move-in ready and boasts a spacious floor plan. The main level features a living room with vaulted ceilings, as well as a separate formal dining room partially overlooking the water. The open kitchen includes mostly stainless steel appliances, making it perfect for cooking and entertaining. The large owner's suite is on the main floor and has a huge walk in closet. A second owner's suite in the basement with separate entry provides flexibility for guests or family members. The walk-out basement can be a third bedroom with a walkin closet or used as a bonus room. Additional features include a main-level laundry room with storage and extra storage in the basement. Enjoy outd
USD 375,000
416 Mount Lebanon Rd
View photo
House · for sale
USD 495,000
USD 359/sq.ft
416 Mount Lebanon Rd
Woodmont Addition
· 1,378 sq.ft · 3 Bedrooms · 1 Bath · House
· Equipped kitchen · Parking
Woodmont Addition · 1,378 sq.ft · 3 Bedrooms · 1 Bath · House · Equipped kitchen · Parking
Rare find. In maryville. First time offered to the public on this family estate! Mid-Century perfection meets pristine countryside! This beautifully maintained restored brick rancher sits amid a rolling level greenscape with sweeping views that feel almost too good to be true! Set on 3 unrestricted acres, it's a private retreat with room to grow yet just 10 minutes from everything you need. This flexible 3BR/1.5BA one-level home blends original accents with thoughtful updates. Original wood floors and slate transition to LVP in the dining room and kitchen with updated windows, leaded glass front door & new garage door, new metal roof, and a fully renovated bath with custom shower and porcelain/ceramic tile detail. The added covered porch invites you to relax and unwind while listening to the rain or watching the sky on endless starry nights. The porch overlooks a partially fenced space with a grilling area with a double size gate in the center opening to the full back lot offering more
USD 495,000
819 Edna Garland Rd
View photo
House · for sale
USD 899,900
USD 401/sq.ft
819 Edna Garland Rd
Woodmont Addition
· 2,239 sq.ft · 2 Bedrooms · 3 Baths · House
· Parking · Fireplace · Equipped kitchen · Swimming pool
Woodmont Addition · 2,239 sq.ft · 2 Bedrooms · 3 Baths · House · Parking · Fireplace · Equipped kitchen · Swimming pool
8 acre gentleman's farm 5 min. Fromfoothills mall! Don't miss this rare opportunity to enjoy the peaceful side of the smokies in a completely renovated home with NO RESTRICTIONS, additional living quarters with 2nd full kitchen, large saltwater pool, custom privacy glass garage doors and so much more! With 4 garage spaces plus detached garage, bring your collection! This home was a 5 bedroom 3 bath before it was stripped down to its trusses in 2023 and given a brand new layout and modern vision. This gem is totally loaded and checks all the boxes! New roof! (2023). True 3/4 hardwood floors! (2023). ALL NEW: electrical (state inspection on file), HVAC & duct work, plumbing, subfloors, sheetrock throughout, & insulation! (Garages are insulated too! ). Wood burning brick fireplace. High end trim package throughout (staggered cabinets/crown molding etc). New interior santa fe doors throughout! Recessed lighting throughout! (High-end lighting package). Luxury granite counter tops throughout
USD 899,900
121 Self Hollow Rd
View photo
House · for sale
USD 319,000
USD 285/sq.ft
121 Self Hollow Rd
Woodmont Addition
· 1,119 sq.ft · 2 Bedrooms · 2 Baths · House
· Deck
Woodmont Addition · 1,119 sq.ft · 2 Bedrooms · 2 Baths · House · Deck
Motivated seller! Don't miss out on this rare opportunity in Rockford! Charming, completely remodeled 2 bed, 2 bath home that is 100% move-in-ready in a convenient location! Absolutely everything has been tastefully updated and upgraded on this home. New flooring, cabinets, countertops, recessed lighting, light fixtures, decks and railing! Roof and HVAC were replaced in 2023 as well as all electrical and plumbing! Here is a spacious primary suite with a large, walk in tiled shower and a second bedroom with its own bathroom. A large laundry and brand new wrap around back deck are other highlights. This isn't just a regular'flip'; this home renovation was completed with the utmost attention to quality and detail for comfort and functionality. Great locations minutes away from Knoxville, Maryville, the airport and the Great Smoky Mountains
USD 319,000
1334 Trey Vista Court
View photo
House · for sale
USD 369,900
USD 240/sq.ft
1334 Trey Vista Court
Woodmont Addition
· 1,539 sq.ft · 3 Bedrooms · 2 Baths · House
· Garden · Fireplace · Equipped kitchen · Parking
Woodmont Addition · 1,539 sq.ft · 3 Bedrooms · 2 Baths · House · Garden · Fireplace · Equipped kitchen · Parking
This 3-bedroom, 2-bath home offers convenient one-level living with vaulted ceilings and plenty of natural light throughout. The main living area features a gas-log fireplace and an open layout that flows into the kitchen and dining areas. The kitchen offers ample cabinetry and counter space, a breakfast area, and an adjoining dining space. The primary suite features a tray ceiling, walk-in closet, and private bath with a whirlpool tub, separate shower, and double vanity. One of the home's standout features is the screened-in porch, providing a comfortable extension of the living space and a great place to enjoy the outdoors. The backyard is fully enclosed with a privacy fence and offers plenty of usable lawn space. Additional features include an attached two-car garage, concrete driveway, low-maintenance exterior, and established neighborhood setting. Conveniently located in Maryville with easy access to shopping, dining, and other area amenities. Only minutes to McGhee Tyson Airport!
USD 369,900
532 Valley Vista Way
View photo
House · for sale
USD 455,000
USD 253/sq.ft
532 Valley Vista Way
Woodmont Addition
· 1,798 sq.ft · 3 Bedrooms · 2 Baths · House
· Garden · Equipped kitchen
Woodmont Addition · 1,798 sq.ft · 3 Bedrooms · 2 Baths · House · Garden · Equipped kitchen
Welcome home to 532 Valley Vista Way! Nestled on nearly 3/4 of an acre in Maryville's Valley Vista subdivision, this charming single-level ranch offers a peaceful country setting with low county taxes and no HOA. Less than 10 years old, this 3-bedroom, 2. Bathroom home features a bright open layout with a large country kitchen and separate dining area. Elegant tray ceilings highlight both the spacious great room and primary suite. Enjoy outdoor living with a long driveway, oversized large fenced-in backyard, and relaxing screened-in porch. This community has no HOA restrictions, county-only taxes, and is close to local schools, making it a hidden treasure. Schedule your tour of this stunning move-in ready home today!
USD 455,000
1321 Crestwood Drive
View photo
House · for sale
USD 584,900
USD 185/sq.ft
1321 Crestwood Drive
Woodmont Addition
· 3,154 sq.ft · 3 Bedrooms · 2 Baths · House
· Fireplace · Equipped kitchen
Woodmont Addition · 3,154 sq.ft · 3 Bedrooms · 2 Baths · House · Fireplace · Equipped kitchen
Step into a home that feels instantly welcoming and wonderfully cared for. Thoughtfully updated throughout, this property blends comfort, style, and everyday functionality. The main level offers a bright living room with flowing into the dining room for easy entertaining. There is also a cozy den allowing for more space and a sunroom that brings the outdoors in. Perfect for morning coffee or quiet evenings. The upgraded kitchen includes a gas range, granite counters, and stainless appliances. The beautifully refreshed hall bathroom adds a modern touch. The spacious primary suite is a wonderful place to end your day. The upgraded bath features a large walk-in shower. The generous walk-in closet is just steps away from the upstairs laundry. With two additional bedrooms on the main level, the layout is ideal for easy living. The HVAC was replaced in 2024 and the water heater was replaced in 2025 giving you peace of mind. Downstairs, a versatile rec room with a fireplace creates the perfec
USD 584,900
627 Greenwood Drive
View photo
House · for sale
USD 750,000
USD 233/sq.ft
627 Greenwood Drive
Woodmont Addition
· 3,218 sq.ft · 3 Bedrooms · 3 Baths · House
· Office room · Fireplace · Parking · Cellar
Woodmont Addition · 3,218 sq.ft · 3 Bedrooms · 3 Baths · House · Office room · Fireplace · Parking · Cellar
Welcome home to this charming, move-in-ready 3-bedr/3-ba all-brick basement rancher offering an impressive 3,224 square feet of living space with plenty of room for family, entertaining, hobbies, and storage. This well-constructed and meticulously maintained home has been completely remodeled within the past 10 years. The HVAC system and windows are approximately 10 years old, and the plumbing has been replaced from the water main to the home and throughout the interior. No lead pipes! The spacious lower level offers incredible versatility, featuring a large home theater/media room, a dedicated home office conveniently located next to an exterior door, and a comfortable recreation area with a cozy gas fireplace. Additional features include an oversized attached one-car garage plus an impressive detached 24' x 48' shop/garage with 12-foot ceilings. The shop is heated by a gas furnace with thermostat and equipped with window air conditioning, making it ideal for a workshop, business, sto
USD 750,000
8719 Inlet Drive
View photo
House · for sale
USD 6,990,000
USD 554/sq.ft
8719 Inlet Drive
Woodmont Addition
· 12,615 sq.ft · 6 Bedrooms · 6 Baths · House
· Equipped kitchen · Swimming pool · Cellar
Woodmont Addition · 12,615 sq.ft · 6 Bedrooms · 6 Baths · House · Equipped kitchen · Swimming pool · Cellar
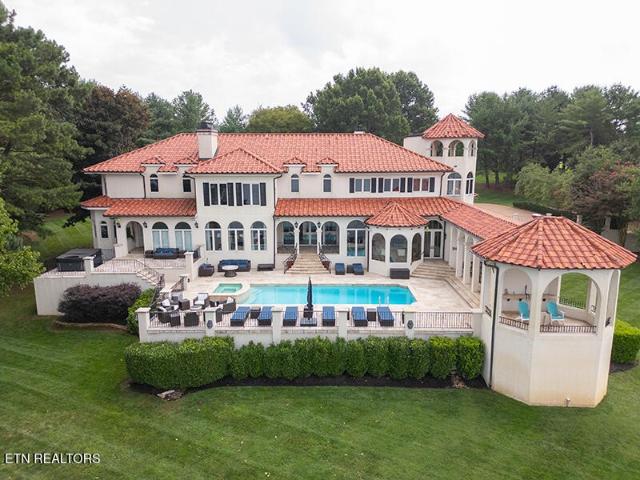
Spectacular Lakefront Retreat in Knoxville, TN Discover one of Knoxville's most exquisite lakefront properties, nestled on a scenic, gated 3.16 acres. This stunning two-story home with a basement offers breathtaking views of Fort Loudoun Lake and the Tennessee River, making it an entertainer's dream. Step outside to your private oasis featuring an in-ground heated pool, perfect for relaxation and gatherings while soaking in majestic lake views and captivating sunsets every evening. The home has been thoughtfully renovated on a grand scale, showcasing high ceilings and an abundance of natural light throughout. The Main Level Highlights: Spacious living areas designed for comfort and luxury Gourmet Chef's kitchen with brand new appliances and elegant countertops Charming breakfast nook and a formal dining room with a glass wall that opens to incredible lake views. Luxurious main-level master suite featuring a whirlpool tub, multiple jet shower, marble flooring, and ample closet space Add
USD 6,990,000
248 Hannum St
View photo
House · for sale
USD 239,000
USD 35/sq.ft
Updated
248 Hannum St
Woodmont Addition
· 6,717 sq.ft · 2 Bedrooms · 1 Bath · House
· Garden · Deck
Woodmont Addition · 6,717 sq.ft · 2 Bedrooms · 1 Bath · House · Garden · Deck
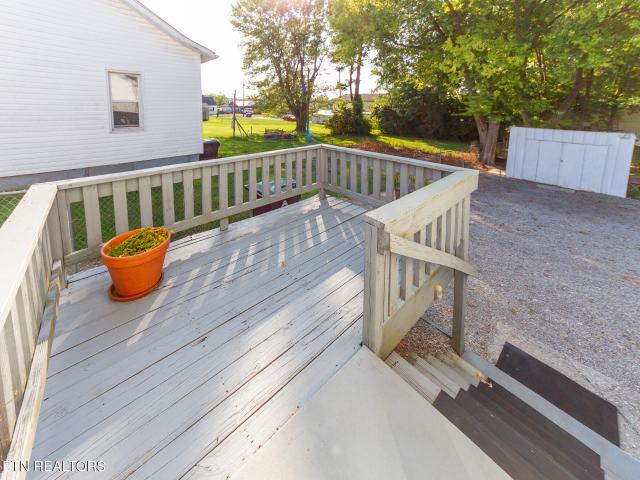
This home is fully loaded with extras! Washer/dryer 3 tvs remain with wall mounts, rooif is approx 2.5 yrs old, extra white storage cabinets remain, hot water heater and central hvac updated, gas heat, extra insulation added, a side deck off laundry rm. Freshly painted and move in ready. On crawl space. Double Pane climate control windows-fenced yard of corner lot. Walk to hot rods diner, library, waterfront grill, and only a short distance to maryville college and downtown maryville. CONNECTS TO Alcoa walking trails and parks thruout
USD 239,000
541 Sandy Springs Rd
View photo
House · for sale
USD 519,900
USD 217/sq.ft
541 Sandy Springs Rd
Woodmont Addition
· 2,390 sq.ft · 4 Bedrooms · 3 Baths · House
· Office room · Fireplace · Equipped kitchen · Parking
Woodmont Addition · 2,390 sq.ft · 4 Bedrooms · 3 Baths · House · Office room · Fireplace · Equipped kitchen · Parking
Beautiful 4BR/3BA one-level home with 2400 sq ft on a. 41-acre lot. This open-concept layout features a spacious living room with hoodwood flooring and a cozy gas fireplace, flowing seamlessly into the kitchen for easy entertaining. The home includes a versatile bonus room ideal for an office, playroom, or media space. All bedrooms are generously sized, and the single-level design offers convenient accessibility throughout. Property includes additional parking, perfect for guests or multiple vehicles. Situated on a sizable lot with room to enjoy outdoor living, this home delivers comfort, space, and modern convenience
USD 519,900
116 S Pine St
View photo
House · for sale
USD 280,000
USD 189/sq.ft
116 S Pine St
Woodmont Addition
· 1,475 sq.ft · 4 Bedrooms · 2 Baths · House
· Fireplace
Woodmont Addition · 1,475 sq.ft · 4 Bedrooms · 2 Baths · House · Fireplace
Welcome to 116 S Pine St, a beautifully renovated 4-bedroom, 2-bath home located at the end of a quiet dead-end road in Maryville City. Renovated in 2019, this home offers approximately 1,500 square feet of comfortable living space with a functional layout and plenty of room to spread out. Enjoy the peaceful setting with wooded lots bordering the back and side of the property, providing added privacy and a natural backdrop. The wood-burning fireplace adds warmth and character to the living space, making it a cozy place to relax. Conveniently located in Maryville with access to Maryville City Schools, this home offers a great combination of privacy, comfort, and convenience
USD 280,000
4008 Legends Way
View photo
House · for sale
USD 997,500
USD 210/sq.ft
4008 Legends Way
Woodmont Addition
· 4,736 sq.ft · 5 Bedrooms · 3 Baths · House
· Garden · Equipped kitchen · Cellar
Woodmont Addition · 4,736 sq.ft · 5 Bedrooms · 3 Baths · House · Garden · Equipped kitchen · Cellar
This'like new' home is a city of Maryville jewel! The home has it all with main level living that is spacious and open. Nearly every window in the house boasts a panoramic view of the mountains. The large back yard is partially fenced and perfect for children or pets or even gardening. Separate living quarters are designed on the daylight basement level featuring a full kitchen, bedroom, living area, storage and very nice bath. There is an outside entrance to this separate space. This house has all of the bells and whistles in features and finishes. If you're looking for spacious living in the city with wonderful views, you've found it in this home
USD 997,500
2110 Wakefield Circle
View photo
House · for sale
USD 529,000
USD 203/sq.ft
2110 Wakefield Circle
Woodmont Addition
· 2,605 sq.ft · 4 Bedrooms · 2 Baths · House
· Patio · Garden · Parking
Woodmont Addition · 2,605 sq.ft · 4 Bedrooms · 2 Baths · House · Patio · Garden · Parking
You MUST come see this wonderfully laid out Maryville City home located in one of the best neighborhoods in town! This spacious home offers 4 bedrooms, 4 total bathrooms (2 full, 2 half), and a perfect flow on the main level. There are some fantastic places to entertain family and friends here. You will love the covered patio out back inside the fenced in back yard, and the family flex space just off the two car garage that could be so many things! With lots of extra parking spots, a utility shed that conveys, and situated in a cul-dee-sac. This home checks a lot of boxes! Call to schedule your showing today!
USD 529,000
1616 Bennett Village Drive
View photo
Townhouse · for sale
USD 366,000
USD 198/sq.ft
1616 Bennett Village Drive
Woodmont Addition
· 1,841 sq.ft · 3 Bedrooms · 2 Baths · Townhouse
· Patio · Equipped kitchen · Parking
Woodmont Addition · 1,841 sq.ft · 3 Bedrooms · 2 Baths · Townhouse · Patio · Equipped kitchen · Parking
Move in ready! We are Investor Friendly! Maryville City Schools! Welcome to the Marigold at Bennett Village! This beautifully designed 3-bedroom, 2.5-bath townhome offers open-concept living with a modern kitchen featuring stainless steel appliances, custom cabinetry, and a spacious island. Upstairs, you'll find a private owner's suite with dual vanities and a walk-in shower, along with two additional bedrooms and convenient laundry. Enjoy low-maintenance living with a private patio, attached 2-car garage, and community amenities including a playground and walking path-all within the highly sought-after Maryville City School District. To view our beautiful properties, simply enter 1806 Jett Rd, Maryville, TN 37804 into your GPS. Want to tour at your own pace? Schedule a self-guided tour for either (or both! )of our floor plans at your convenience through UTour on our website. Or just scan the QR code posted in front of our model homes when you arrive. Contact Megan with any questions 8
USD 366,000
2662 Louisville Rd
View photo
House · for sale
USD 1,500,000
USD 469/sq.ft
2662 Louisville Rd
Woodmont Addition
· 3,197 sq.ft · 4 Bedrooms · 2 Baths · House
· Office room · Parking · Equipped kitchen
Woodmont Addition · 3,197 sq.ft · 4 Bedrooms · 2 Baths · House · Office room · Parking · Equipped kitchen
Calling all car enthusiasts, collectors, business owners, and buyers looking for multi-generational living! Opportunities like this are incredibly rare. Nestled on over 7 private acres and perched atop a hill away from the main road, this unique property offers privacy, lake views, multiple living spaces, and enough garage and parking space to make almost any automotive enthusiast's dream a reality. The star of the show is the massive 73' x 80' detached garage/shop featuring 6 bays, water, electricity, and a half bath. With room for 20+ vehicles, this space is ideal for car collections, hobbyists, equipment storage, a workshop, or even a home-based business. Attached to the garage is a separate living and office area complete with a living room, bonus room, kitchen area with sink and refrigerator, and an additional half bath, creating endless possibilities for guests, extended family, workspace needs, or future customization. Outside, the possibilities continue. Extensive concrete surr
USD 1,500,000
957 Margaret Drive
View photo
House · for sale
USD 399,900
USD 213/sq.ft
957 Margaret Drive
Woodmont Addition
· 1,873 sq.ft · 3 Bedrooms · 2 Baths · House
Woodmont Addition · 1,873 sq.ft · 3 Bedrooms · 2 Baths · House
Great location, great schools, and move-in ready! This updated ranch-style home offers over 1,800 sq. Ft. with 3 bedrooms and 2 full baths, all conveniently located in the City of Alcoa. Situated just off the bypass, the home is close to shopping, dining, Knoxville and McGhee Tyson Airport, while still offering a spacious setting. The large lot with mature trees provides plenty of room to enjoy the outdoors and gives the property an established, welcoming feel. With its convenient location, highly regarded Alcoa schools, updated interior, and one-level ranch-style living, this home offers a combination that's hard to find
USD 399,900
412 Sherwood Drive
View photo
House · for sale
USD 479,900
USD 216/sq.ft
412 Sherwood Drive
Woodmont Addition
· 2,217 sq.ft · 4 Bedrooms · 2 Baths · House
· Equipped kitchen
Woodmont Addition · 2,217 sq.ft · 4 Bedrooms · 2 Baths · House · Equipped kitchen
412 Sherwood Drive is proof that you don't have to choose between location and luxury! Nestled in the heart of the City of Maryville and zoned for the highly acclaimed Maryville City Schools, this stunning home offers over 2,200 square feet of beautifully reimagined living space-all on one level-with the quality and finishes rarely found at this price point. This home offers the peace of mind of nearly new construction with new windows, siding, insulation, roof, HVAC, plumbing, electrical, water heater, flooring, mostly new framing and more. Step inside to soaring cathedral ceilings, designer chandeliers, abundant natural light, and an open-concept layout that's perfect for entertaining and everyday living. The chef's kitchen is a true showpiece, featuring quartz countertops, custom wood cabinetry, a striking tile backsplash, oversized island, stainless steel appliances, custom vent hood, and a professional-style 6-burner gas range. The spacious split-bedroom floor plan offers privacy,
USD 479,900

Get email alerts

Don't miss out: be the first to know about new properties

The alert was correctly created

On subscribing you accept the conditions of use and the privacy policy
Alert
Receive new ads in your inbox
Save this search
Receive alerts for new listings

We'll send you an email when we have new properties for: "Properties for sale in Woodmont Addition"

The alert was correctly created

Iris Acres
Mount Tabor, District 2 Blount County Tennessee
Get email alerts and be the first to see new listings
Required field
On subscribing I accept the terms of the privacy policy
Perfect! You'll soon start receiving new listings via email
Alert
Receive an email when we have new ads for Properties for sale in Woodmont Addition
Save this search
Filters

Bedrooms

Size (sq.ft)

sq.ft
sq.ft

Price

USD
USD

Property type

Bathrooms

Clear all filters
Receive notifications when new entries are published.