424 properties for sale in Woodsdale Homes

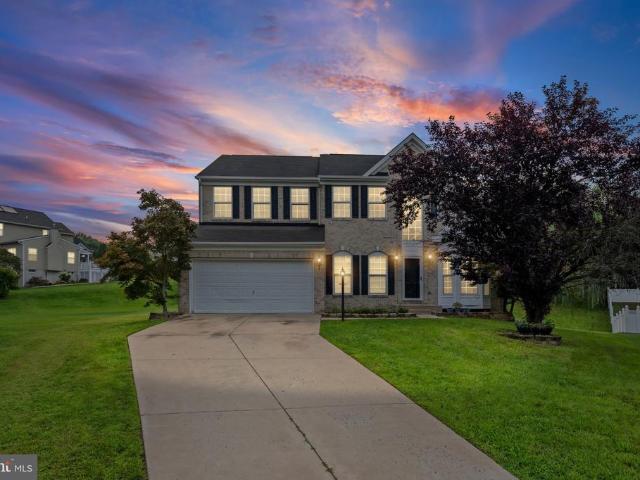
1420 Tayside Way
View photo
House · for sale
USD 1,269,000
USD 202/sq.ft
1420 Tayside Way
Woodsdale Homes
· 6,265 sq.ft · 4 Bedrooms · 3 Baths · House
· Fireplace · Equipped kitchen
Woodsdale Homes · 6,265 sq.ft · 4 Bedrooms · 3 Baths · House · Fireplace · Equipped kitchen
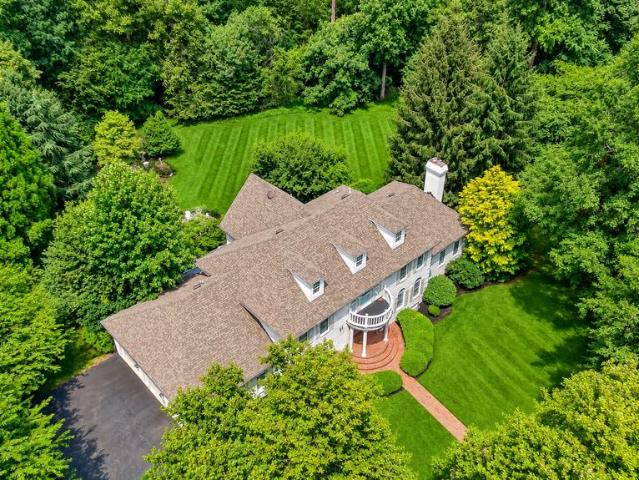
Welcome to 1420 Tayside Way, situated on a premium corner lot, packed with upgrades. This stately custom-built 4-bedroom, 3.5-bath colonial boasts more than 6,000 sq. Ft. in the prestigious Glenangus golf community. Backing to woods, this impressive home features a 100% brick exterior, refinished hardwood floors, fresh paint, and exceptional architectural details and custom millwork throughout. A two-story foyer with sweeping dual staircases with new balusters sets the tone, while the main level offers a magnificent living areas with built-ins and a renovated kitchen with center island, backsplash and even a pot filler. The great room features a gas fireplace, built-ins and wet bar, with tray ceilings and beautiful detailing throughout. Upstairs, you'll find laundry for added convenience along with a primary suite with attached, renovated full bathroom. There are three more bedrooms with another updated bathroom. The finished walkout lower level provides additional living and entertain
USD 1,269,000
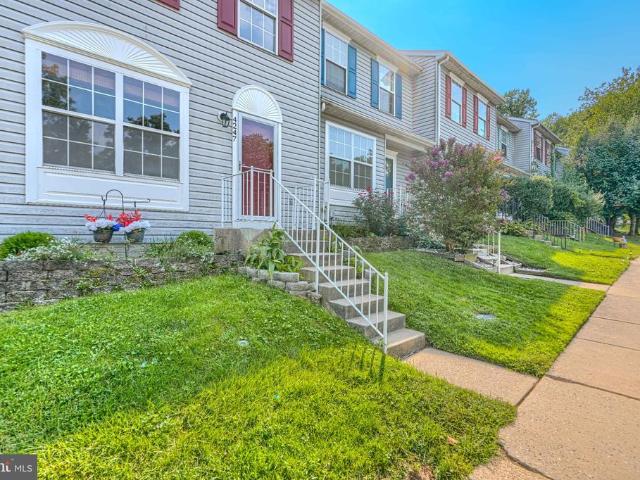
4247 Goodson Court
View photo
Townhouse · for sale
USD 299,990
USD 190/sq.ft
4247 Goodson Court
Woodsdale Homes
· 1,572 sq.ft · 3 Bedrooms · 2 Baths · Townhouse
· Office room · Deck · Equipped kitchen
Woodsdale Homes · 1,572 sq.ft · 3 Bedrooms · 2 Baths · Townhouse · Office room · Deck · Equipped kitchen
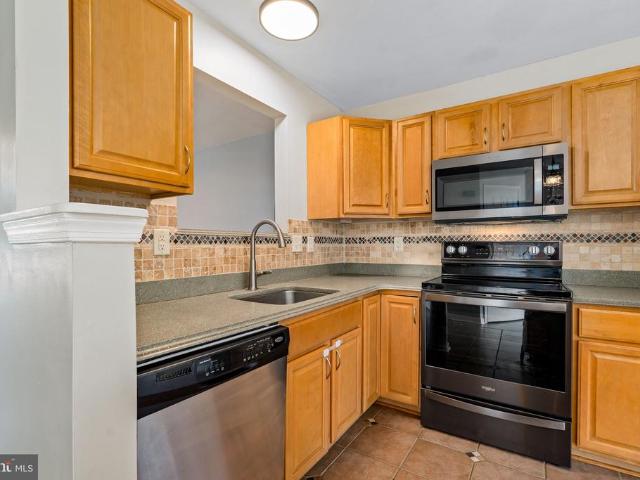
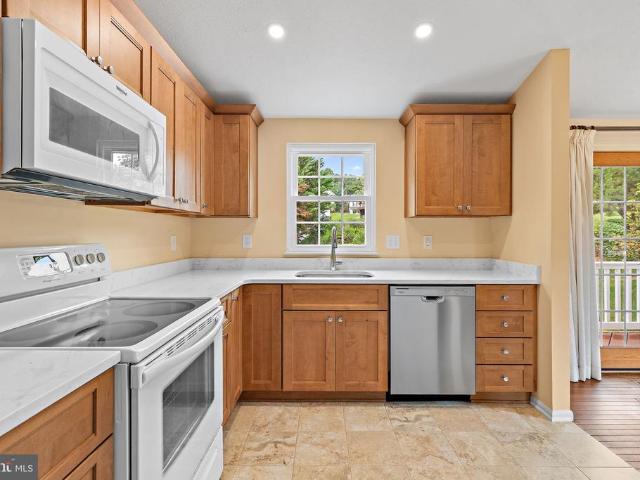
Discover the charm of this beautifully maintained Colonial-style townhouse nestled in the desirable Gilmer Woods community. Offering approximately 1,578 square feet of living space, this home combines comfort, functionality, and classic details throughout. Step inside to find beautiful hardwood floors, crown molding, and chair rail accents that add warmth and character to the main living areas. The spacious kitchen offers plenty of room for a dining table and features modern appliances, including a dishwasher, microwave, and electric range. A separate pantry provides additional storage and helps keep the kitchen organized and functional. From the main level, step outside onto the walkout deck overlooking the fenced backyardan ideal space for relaxing, entertaining, grilling, or enjoying your own private outdoor retreat. Upstairs, the primary suite features a private bath, while two additional bedrooms provide flexible space for family, guests, or a home office. The fully finished basem
USD 299,990
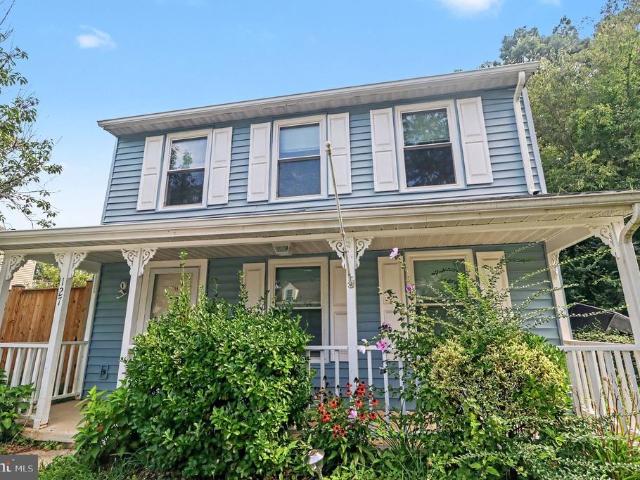
127 Laburnum Road
View photo
House · for sale
USD 225,000
USD 172/sq.ft
127 Laburnum Road
Woodsdale Homes
· 1,302 sq.ft · 3 Bedrooms · 1 Bath · House
· Garden · Deck · Equipped kitchen
Woodsdale Homes · 1,302 sq.ft · 3 Bedrooms · 1 Bath · House · Garden · Deck · Equipped kitchen
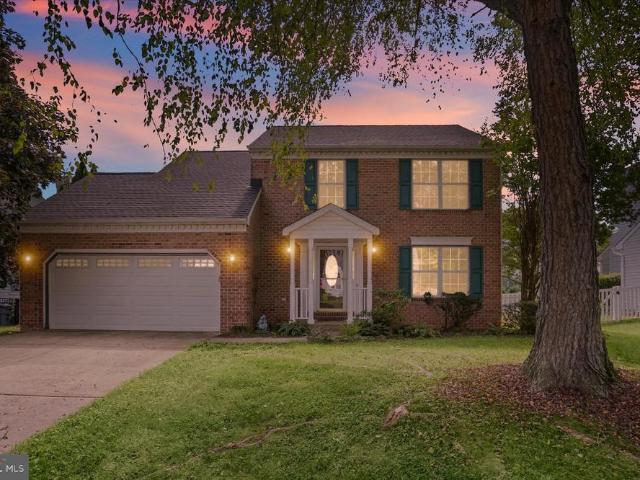
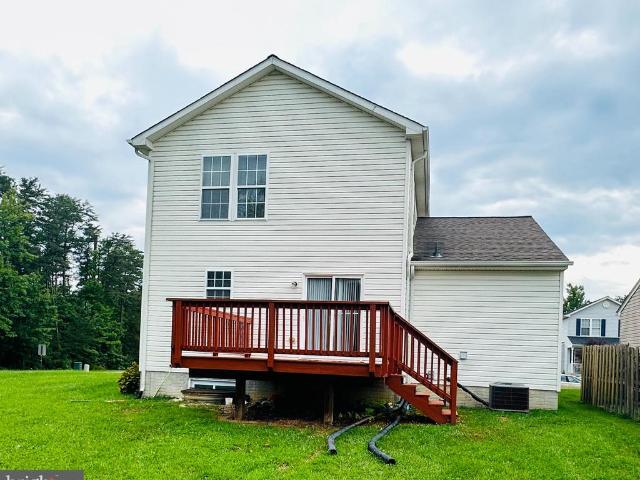
Great opportunity to restore a home that has been well cared for over the years. This charming colonial features a welcoming covered front porch, privacy-fenced yard, rear deck and a comfortable traditional layout. The home recently sustained water damage from an upstairs bathroom leak, resulting in repairs needed in the bathroom and kitchen below. Outside of the recent damage, the home offers a solid foundation with plenty of potential for a buyer looking to make repairs, add their own touches and bring it back to its previous condition
USD 225,000
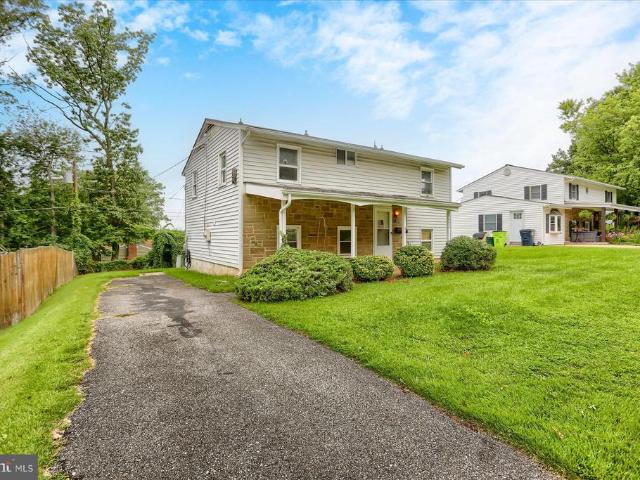
422 Breslin Road
View photo
House · for sale
USD 235,000
USD 154/sq.ft
422 Breslin Road
Woodsdale Homes
· 1,518 sq.ft · 4 Bedrooms · 1 Bath · House
Woodsdale Homes · 1,518 sq.ft · 4 Bedrooms · 1 Bath · House
Opportunity knocks in joppa! Bring your vision and unlock the potential in this 4-bedroom, 1.5-bath home! Offering a great opportunity for buyers looking to renovate, customize and create a home of their own, this property is ready for its next chapter. With four bedrooms and a functional footprint, there is plenty to work with and lots of possibilities to add value. Whether you're an investor, renovator or buyer ready to roll up your sleeves and make it your own, this could be the opportunity you've been waiting for. The home is being sold in its current condition. Bring your ideas, your contractor and your imagination422 Breslin Road has excellent potential! This is an estate sale and is being sold as-is
USD 235,000
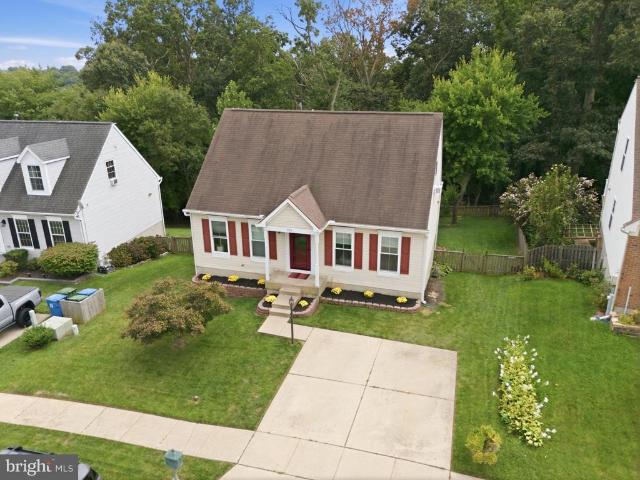
339 Enfield Road
View photo
House · for sale
USD 395,000
USD 152/sq.ft
339 Enfield Road
Woodsdale Homes
· 2,583 sq.ft · 4 Bedrooms · 2 Baths · House
· Deck · Equipped kitchen
Woodsdale Homes · 2,583 sq.ft · 4 Bedrooms · 2 Baths · House · Deck · Equipped kitchen
Welcome Home! This stunning Cape Cod home is turnkey and move in ready. The pride of ownership is evident as the owners have worked to meticulously maintain the home while enhancing it with strategic upgrades. You will love the light filled living room with hardwood floors and recessed lighting. The spacious eat in kitchen has a custom over-sized island, two toned cabinets with plenty of space for storage, plus stainless steel appliances. You will love relaxing on the low maintenance rear deck (2021) that is ready for you to host barbecues and enjoy your morning coffee this Fall. There is also half bath as well as a designated laundry room on the main level for added convenience. Retreat to your very own oasis in the primary suite located still on the main level. The primary bedroom is spacious with plenty of space for a king sized bed with dual wardrobes included in the sale. It also boasts a walk-in closet. The remodeled primary bath (2022) will make you feel like you are in your ver
USD 395,000
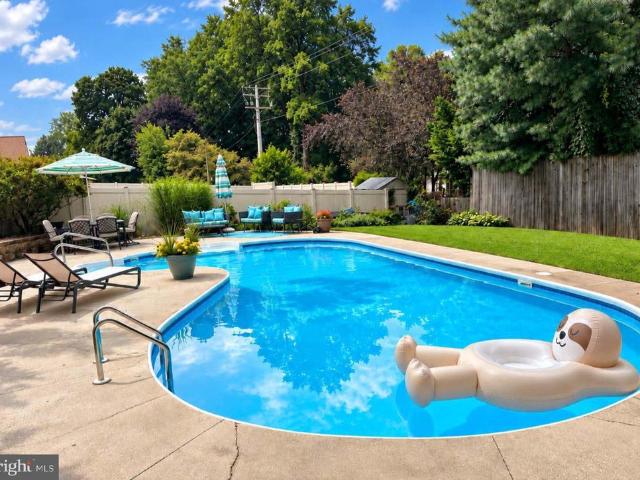
742 High Plain Drive
View photo
House · for sale
USD 569,900
USD 304/sq.ft
742 High Plain Drive
Woodsdale Homes
· 1,873 sq.ft · 4 Bedrooms · 3 Baths · House
· Patio · Garden · Fireplace · Equipped kitchen · Parking · Swimming pool
Woodsdale Homes · 1,873 sq.ft · 4 Bedrooms · 3 Baths · House · Patio · Garden · Fireplace · Equipped kitchen · Parking · Swimming pool
Coming Soon October 1st! Beautifully updated 4-bedroom, 3.5-bath Colonial in Fairwind Farms featuring a saltwater pool and plenty of space inside and out! The updated kitchen offers white cabinetry, stainless steel appliances, double ovens, and upgraded countertops and opens to the family room with a cozy gas fireplace. Additional highlights include hardwood floors, plantation shutters, a 2-car garage, hardscape patio, and covered front porch. The upper level features a spacious primary suite with a private bath, along with three additional bedrooms. The lower level offers even more living space with a family room featuring a wood stove and a partially finished full bath. Outside, enjoy your own backyard retreat with the saltwater poolperfect for relaxing and entertaining. Recent updates include a new architectural-shingle roof in 2025 and water heater in 2026. More details and photos coming soon!
USD 569,900
341 Tumblers Way
View photo
Condo · for sale
USD 369,990
USD 208/sq.ft
341 Tumblers Way
Woodsdale Homes
· 1,776 sq.ft · 2 Bedrooms · 2 Baths · Condo
· Garden · Office room · Equipped kitchen · Parking
Woodsdale Homes · 1,776 sq.ft · 2 Bedrooms · 2 Baths · Condo · Garden · Office room · Equipped kitchen · Parking
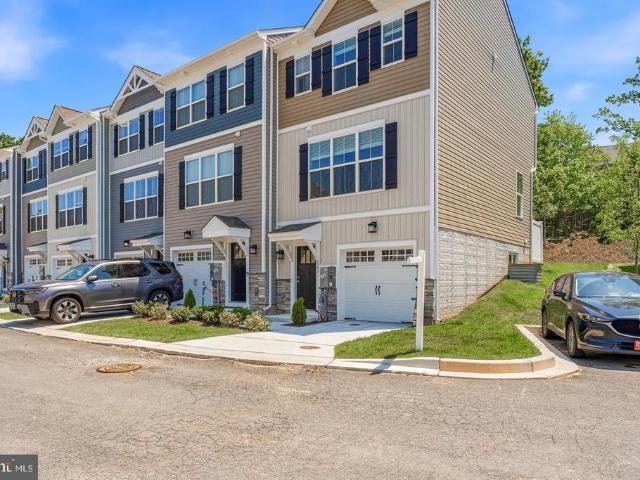
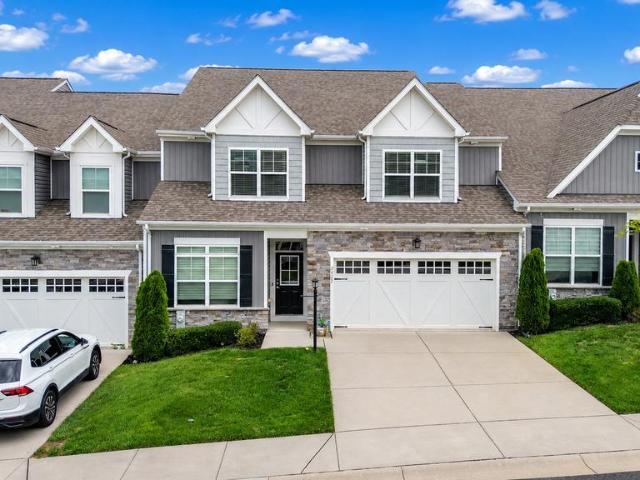
What's better than one primary suite? Two primary suites! Move right into this brand-new end-of-group garage townhome offering the perfect blend of style, convenience, and affordability with 100% financing and closing cost assistance available for qualified buyers. Designed for flexible modern living, this home features two spacious owners suites, each complete with custom closet organizers, while the primary suite offers a private bath and oversized walk-in shower for a true retreat feel. The bright, open kitchen level leads to a private backyard landing and steps, creating the perfect space to relax or entertain outdoors. Need extra space? The large finished recreation room is ideal for movie nights, a home office setup, guest space, or even a potential third bedroom. A 1-car garage, abundant overflow parking, and low-maintenance living make everyday life easy. Located in the heart of Joppa, youll love being within walking distance to Redners Market, the Amish Market, and Mariner Poi
USD 369,990
631 Kildonan Court
View photo
Townhouse · for sale
USD 385,000
USD 205/sq.ft
631 Kildonan Court
Woodsdale Homes
· 1,873 sq.ft · 3 Bedrooms · 2 Baths · Townhouse
· Office room · Equipped kitchen · Cellar
Woodsdale Homes · 1,873 sq.ft · 3 Bedrooms · 2 Baths · Townhouse · Office room · Equipped kitchen · Cellar
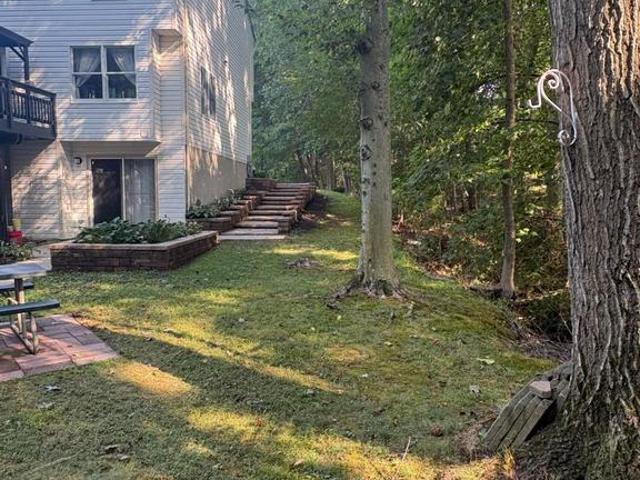
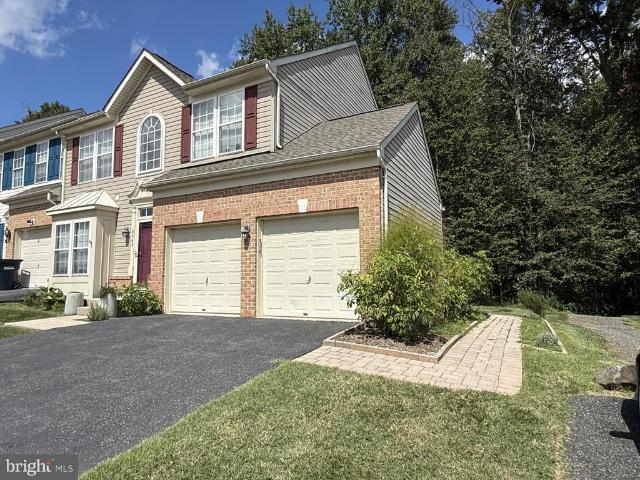
Professional photos to come! Welcome to this beautiful end-of-group townhome in desirable Fountain Glen! Offering three spacious bedrooms, two full bathrooms, and a convenient main-level half bath, this home provides plenty of space and comfort for everyday living. The main level features a large eat-in kitchen with ample cabinet space, providing the perfect setting for preparing meals and gathering with family and friends. The spacious living area offers plenty of room to relax and leads to the outdoor living spaces that truly set this home apart. Upstairs, youll find three generously sized bedrooms, including a spacious primary suite complete with a private en-suite bathroom and walk-in closet. The finished walk-out basement provides additional living space that can be used as a family room, recreation area, home office, or whatever best fits your needs. Step outside and enjoy the beautifully landscaped surroundings, featuring a gorgeous brick paver walkway that wraps around the home
USD 385,000
1305 D Sheridan Place # 70
View photo
Condo · for sale
USD 235,000
USD 263/sq.ft
1305 D Sheridan Place # 70
Woodsdale Homes
· 893 sq.ft · 2 Bedrooms · 1 Bath · Condo
· Equipped kitchen
Woodsdale Homes · 893 sq.ft · 2 Bedrooms · 1 Bath · Condo · Equipped kitchen
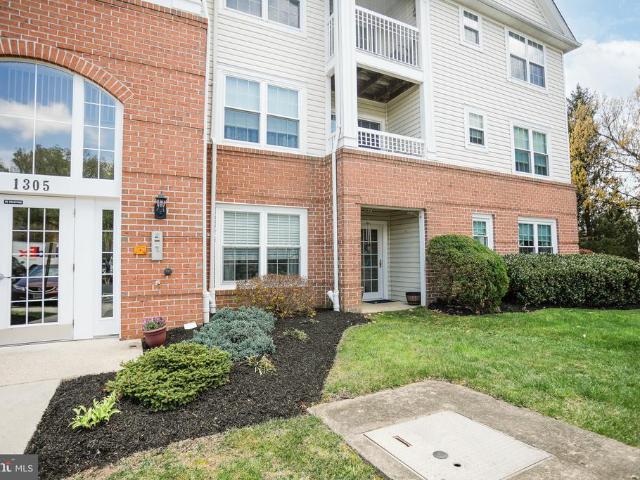
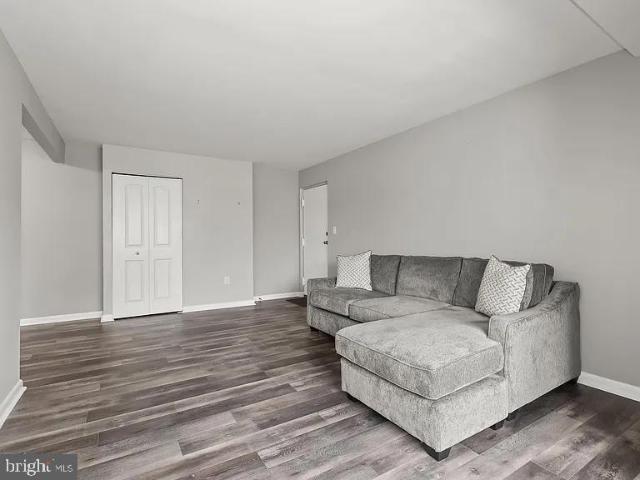
Nestled within the serene enclave of Taylor Ridge Condominiums, this charming 2-bedroom, 1-bathroom unit offers a perfect blend of comfort and modern living. With 900 square feet of thoughtfully designed space, this residence invites you to experience a lifestyle of ease and elegance. As you step inside, you are greeted by a warm and inviting atmosphere, enhanced by the combination dining and living area that seamlessly flows together, creating an ideal setting for both relaxation and entertaining. The rich ceramic tile flooring adds a touch of sophistication while ensuring durability and easy maintenance. The heart of the home is the well-appointed kitchen, featuring appliances including a gas oven/range, built-in microwave, and a refrigerator, all designed to elevate your culinary experiences. Whether you're preparing a casual meal or hosting a dinner party, this kitchen is equipped to meet your every need. The convenience of a main floor laundry area, complete with an electric dryer
USD 235,000
9 Roland Place
View photo
House · for sale
USD 519,000
USD 229/sq.ft
9 Roland Place
Woodsdale Homes
· 2,260 sq.ft · 4 Bedrooms · 2 Baths · House
· Office room · Gym · Equipped kitchen · Cellar
Woodsdale Homes · 2,260 sq.ft · 4 Bedrooms · 2 Baths · House · Office room · Gym · Equipped kitchen · Cellar
Location, location, location! Welcome to 9 Roland Pl, ideally situated in the highly desirable Roland Place neighborhood of Bel Air, Maryland. Homes in this neighborhood do not come on the market oftenand theres a reason why! Easy living. You're close to everything! Inside, you will find 4 bedrooms, 2 full baths upstairs, and 1 half bath on the main floor, providing plenty of room for family, guests, a home office, or whatever your lifestyle requires. The home has a large sunroom and features new carpeting, creating a fresh and inviting feel for its new owners. The partially finished basement adds valuable additional living space and offers excellent potential for a recreation room, home office, gym, or additional bedroom space. You will notice tons of natural light throughout the home, particularly in the kitchen, where there is a seamless flow into a large covered porchperfect for outdoor dining, relaxing, or entertaining. The ceiling and knee walls of the porch are also insulated, m
USD 519,000
1300 London Court
View photo
House · for sale
USD 629,900
USD 195/sq.ft
1300 London Court
Woodsdale Homes
· 3,229 sq.ft · 4 Bedrooms · 3 Baths · House
· Office room · Deck · Fireplace · Equipped kitchen
Woodsdale Homes · 3,229 sq.ft · 4 Bedrooms · 3 Baths · House · Office room · Deck · Fireplace · Equipped kitchen
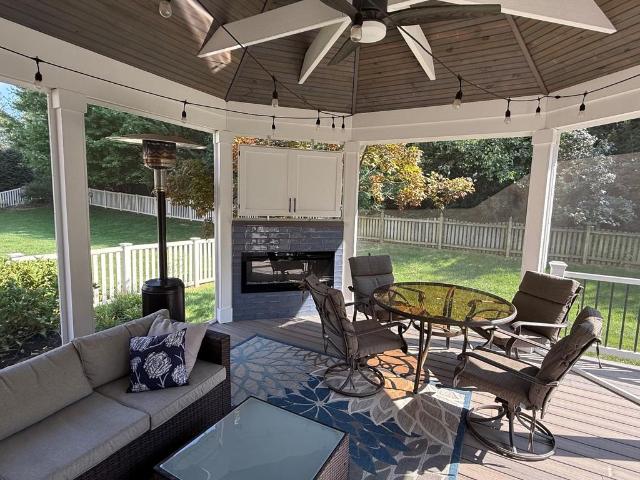
Welcome to this stunning, meticulously updated 4 bedroom, 3.5 bath colonial perfectly situated on premier corner lot in desirable amyclae estates. Charming front portico greets your guests as they enter the hardwood foyer with den to the right perfect for a home office, formal living and dining rooms, remodeld kitchen features warm maple cabinets, stainless steel appliances and ceramic tile backsplash, the functional design includes a free-standing island equipped with extra cabinets, drawers and a built-in spice rack illuminated by recessed and elegant pendant lighting in breakfast nook as well. Sunlit family room features cathedral ceiling with two skylights, slider to deck, masonry fireplace and hardwood flooring. Upstairs holds 4 spacious bedrooms and a convenient 2nd-floor laundry. The primary suite and hall bath were luxuriously remodeled in 2025, featuring custom ceramc tile and seamless glass doors. The lower level offers two recreation rooms with built-in storage, a full bath
USD 629,900
1412 Bankert Terrace
View photo
House · for sale
USD 550,000
USD 235/sq.ft
1412 Bankert Terrace
Woodsdale Homes
· 2,336 sq.ft · 5 Bedrooms · 3 Baths · House
· Terrace · Gym · Fireplace · Equipped kitchen · Cellar
Woodsdale Homes · 2,336 sq.ft · 5 Bedrooms · 3 Baths · House · Terrace · Gym · Fireplace · Equipped kitchen · Cellar
Nestled in the charming Pomeroy Manor subdivision, this stunning Colonial-style home offers a perfect blend of comfort and elegance. Built in 2005, this detached residence boasts over 3600 square feet of thoughtfully designed living space, featuring a traditional floor plan that invites warmth and togetherness. Step inside to discover five spacious bedrooms and three and a half bathrooms, providing ample room for relaxation and privacy. The heart of the home is the cozy living area, complete with a fireplace that sets the perfect ambiance for gatherings or quiet evenings. The kitchen comes equipped with essential appliances, including a refrigerator, washer, and dryer, making daily living a breeze. Enjoy the convenience of a full, partially finished basement with an outside entrance, offering endless possibilities for a home gym, playroom, or additional storage. The replacement windows throughout the home ensure energy efficiency while allowing natural light to flood the space. Set on
USD 550,000
2138 Kyle Green Road
View photo
Townhouse · for sale
USD 35,990,000
USD 18,570/sq.ft
2138 Kyle Green Road
Woodsdale Homes
· 1,938 sq.ft · 3 Bedrooms · 2 Baths · Townhouse
· Office room · Gym · Deck · Fireplace · Equipped kitchen · Cellar
Woodsdale Homes · 1,938 sq.ft · 3 Bedrooms · 2 Baths · Townhouse · Office room · Gym · Deck · Fireplace · Equipped kitchen · Cellar
Fantastic EOG townhome! This 3 bedroom townhome has 2 full baths and 2 half baths. Kitchen has ceramic floors, upgraded countertops, SS appliances, and center island with seating. The very large living room has a gas fireplace, and sliders leading to a large rear deck. Main level powder room. Upstairs, the owners suite has cathedral ceiling, walk-in closet with built-in organizer, and full bath with large, soaking tub. The basement has new carpet throughout, a half bath, an office, and a space for gym equipment. Other upgrades include a tankless water heater and new roof in 2023!
USD 35,990,000
2220 Rosewood Drive
View photo
House · for sale
USD 302,000
USD 182/sq.ft
2220 Rosewood Drive
Woodsdale Homes
· 1,658 sq.ft · 4 Bedrooms · 2 Baths · House
· Deck · Parking
Woodsdale Homes · 1,658 sq.ft · 4 Bedrooms · 2 Baths · House · Deck · Parking
This 4-bedroom, 2-full-bath detached split foyer in Edge Mead offers a versatile two-level layout with flexible living space throughout. The main level features three bedrooms and a full bath, while the lower level adds a fourth bedroom, second full bath, and additional space that can accommodate a variety of living, work, or recreation needs. Outside, a wood deck extends the living space outdoors, while the 0.24-acre lot provides additional exterior space. Driveway parking adds everyday convenience, and the home is offered with no HOA. With four bedrooms, two full baths, and adaptable space across both levels, this detached home offers a practical combination of space, function, and versatility
USD 302,000
2801 Keale Way
View photo
House · for sale
USD 360,000
USD 136/sq.ft
Updated
2801 Keale Way
Woodsdale Homes
· 2,637 sq.ft · 3 Bedrooms · 2 Baths · House
· Deck · Equipped kitchen · Cellar
Woodsdale Homes · 2,637 sq.ft · 3 Bedrooms · 2 Baths · House · Deck · Equipped kitchen · Cellar
With 2,144 sq. ft. Of thoughtfully designed living space, this home features three spacious bedrooms and two and a half bathrooms, including a generous primary bedroom with bathroom with a soaking tub and walk-in closet. The traditional floor plan seamlessly connects the kitchen and dining areas, ideal for gatherings and everyday living. Beautiful wood and vinyl flooring enhance the inviting atmosphere throughout. The well-appointed kitchen with appliances, including an electric range, dishwasher, and disposal, making meal prep a delight. Enjoy the convenience of main-floor laundry and a partially finished basement with a walkout entrance, providing additional space for recreation or storage. Step outside to your private deck and porch, perfect for relaxing or entertaining. The exterior features a well-maintained gutter system and sidewalks, enhancing the neighborhood's charm. Located in a vibrant HOA community, residents enjoy easy access to local parks, schools, and public services,
USD 360,000
2422 Rosebud Way
View photo
Townhouse · for sale
USD 750,000
USD 172/sq.ft
2422 Rosebud Way
Woodsdale Homes
· 4,359 sq.ft · 4 Bedrooms · 3 Baths · Townhouse
· Office room · Parking
Woodsdale Homes · 4,359 sq.ft · 4 Bedrooms · 3 Baths · Townhouse · Office room · Parking
Rarely available and like new executive style townhome in sought-after Aumar Heights! Ideally situated on a cul-de-sac and offering 4,500+/. Square feet of beautifully finished living space across three levels, this stunning Fallston townhome delivers an exceptional combination of luxury, space, and low-maintenance living. A striking dry-stack stone and vinyl exterior, architectural shingle roof, and two-car attached garage create impressive curb appeal and set the stage for everything this home has to offer. Step inside the welcoming foyer where 9+ foot ceilings and luxury vinyl plank flooring immediately set the tone, flowing throughout the entire main level. Glass French doors lead to a private office with recessed lighting, while the formal dining room offers plenty of room for entertaining. The main level also features a convenient laundry room, powder room, and direct access to the two-car attached garage. At the heart of the home is the truly stunning open-concept living space w
USD 750,000
5043 Woods Line Drive
View photo
Condo · for sale
USD 350,000
USD 96/sq.ft
Updated
5043 Woods Line Drive
Woodsdale Homes
· 3,627 sq.ft · 3 Bedrooms · 2 Baths · Condo
· Office room · Equipped kitchen · Parking
Woodsdale Homes · 3,627 sq.ft · 3 Bedrooms · 2 Baths · Condo · Office room · Equipped kitchen · Parking
Welcome to 5043 Woods Line Drive, an end-unit townhome in The Villas of Holly Woods! This spacious and beautifully maintained home offers 3 bedrooms, 2 full bathrooms, and 2 half bathrooms, blending comfort, style, and functionality across three finished levels. The main level features a convenient primary suite with an en-suite bathroom, including a vanity, private water closet, and walk-in shower. As an end unit, the home benefits from additional privacy and natural light. A bump-out provides extra space in both the primary bedroom and the two-car garage. The bright eat-in kitchen offers abundant natural light and room for a table, while the open-concept dining and family room area features soaring ceilings and plenty of windows. A half bathroom and access to the garage complete the main level. Upstairs, a spacious loft overlooks the family room and creates a versatile area for an office, sitting room, or play space. Two additional bedrooms, a full bathroom, and a convenient storage
USD 350,000
7813 Bradshaw Road
View photo
House · for sale
USD 398,000
USD 188/sq.ft
7813 Bradshaw Road
Woodsdale Homes
· 2,110 sq.ft · 4 Bedrooms · 2 Baths · House
· Deck · Equipped kitchen
Woodsdale Homes · 2,110 sq.ft · 4 Bedrooms · 2 Baths · House · Deck · Equipped kitchen
4 Beds / 2 Baths in Upper Falls, Kingsville. This is a two-unit building that is currently occupied by tenants. The driveway and porch/deck are shared between the two units. Since both units are currently rented and occupied, we are unable to take interior pictures at this time. Additional photos will be uploaded as soon as they become available, while making every effort not to disturb the current residents. The house consists of two separate apartments, Units A & B, each with its own private entrance, kitchen, and bathrooms. The property generates approximately $3,000 in monthly rental income. All windows, roof, HVAC system, and deck have been recently replaced
USD 398,000
2911 Mcgonagall Court
View photo
House · for sale
USD 675,000
USD 188/sq.ft
2911 Mcgonagall Court
Woodsdale Homes
· 3,584 sq.ft · 4 Bedrooms · 3 Baths · House
· Fireplace · Equipped kitchen
Woodsdale Homes · 3,584 sq.ft · 4 Bedrooms · 3 Baths · House · Fireplace · Equipped kitchen
Welcome to the home of your dreams. Where upgrades, thoughtful design, and incredible attention to detail are found at every turn! From the moment you step inside, you'll see that this is anything but ordinary. Beautiful hardwood floors flow throughout the main and upper levels, complemented by updated lighting and designer touches throughout. The heart of the home is the beautifully updated open country kitchen, featuring granite countertops, stainless steel appliances, cabinetry extending all the way to the ceiling, and both above. And under. Cabinet lighting. The main level also offers separate living and dining rooms and an updated powder room. Then stop into the showstopper great room, where soaring vaulted ceilings, two skylights, a dramatic floor to ceiling stone gas fireplace, and a shiplap accent wall create a space you simply have to see in person. And the entertainment space doesn't stop inside. Step out to the screened in porch, complete with an electric fireplace and an en
USD 675,000
3001 Latrobe Court
View photo
House · for sale
USD 415,000
USD 283/sq.ft
Updated
3001 Latrobe Court
Woodsdale Homes
· 1,464 sq.ft · 3 Bedrooms · 2 Baths · House
· Patio · Office room · Deck · Fireplace · Parking · Cellar
Woodsdale Homes · 1,464 sq.ft · 3 Bedrooms · 2 Baths · House · Patio · Office room · Deck · Fireplace · Parking · Cellar
Well maintained home offered below market. Nestled in the charming Village of Bynum Run, this delightful split foyer home offers a perfect blend of comfort and style. Enjoy outdoor living on the spacious deck, patio, and porch, ideal for gatherings or quiet evenings under the stars. With a generous lot size of 0.31 acres, there's plenty of room for outdoor activities or gardening. The attached front-entry garage provides convenience and easy access, while additional driveway and on-street parking ensure ample space for guests. Inside, the fully finished basement adds valuable living space, perfect for a cozy family room or home office. The inviting fireplace serves as a focal point for relaxation during cooler months. This home is not just a place to live; it's a sanctuary where memories are made. Experience the warmth and charm that awaits you in this lovely residence! While the seller believes the home is in good condition, it is sold strictly AS-IS. Offer deadline is 9/8/2026. Selle
USD 415,000
710 Kings Path # 28
View photo
Condo · for sale
USD 325,000
USD 206/sq.ft
710 Kings Path # 28
Woodsdale Homes
· 1,572 sq.ft · 2 Bedrooms · 2 Baths · Condo
· Patio · Equipped kitchen · Parking
Woodsdale Homes · 1,572 sq.ft · 2 Bedrooms · 2 Baths · Condo · Patio · Equipped kitchen · Parking
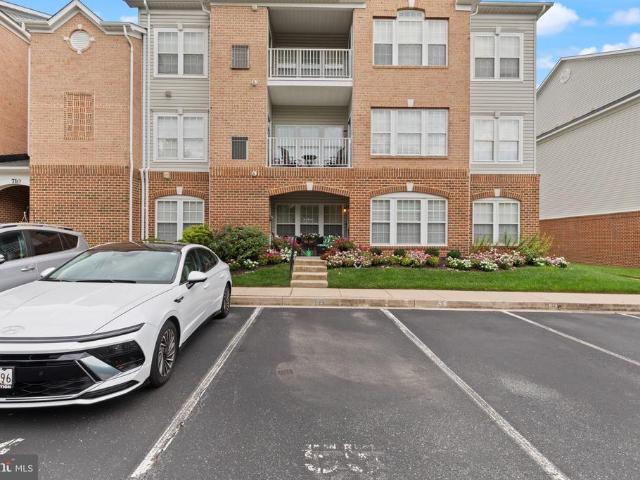
Welcome Home to Effortless 55+ Living in Kings Crossing! This beautifully maintained 2-bedroom, 2-bath condo offers over 1,500 square feet of open-concept, single-level living in the sought-after Kings Crossing 55+ community in Bel Air, MD. Main-level access with direct patio entry makes coming and going effortless, and assigned parking spot #55 sits right outside the patio entrance for maximum convenience. Inside, 9-foot ceilings, crown moldings, and abundant natural light create a bright, airy feel throughout. The kitchen impresses with stainless steel appliances, granite countertops, and generous cabinetry and countertops extending into the separate breakfast room for casual dining and entertaining. Spacious living and dining areas flow together for easy entertaining, and the primary suite is a true retreat, featuring a private sitting room, a walk-in closet, and an en-suite bath featuring a walk in shower. A second bedroom and full bath offer comfortable space for guests. Additiona
USD 325,000
50 Bright Oaks Drive # G
View photo
Condo · for sale
USD 180,000
USD 257/sq.ft
50 Bright Oaks Drive # G
Woodsdale Homes
· 700 sq.ft · 1 Bedroom · 1 Bath · Condo
· Equipped kitchen
Woodsdale Homes · 700 sq.ft · 1 Bedroom · 1 Bath · Condo · Equipped kitchen
Welcome to this charming 1-bedroom, 1-bath condo in the Bright Oaks community, offering low-maintenance living in a convenient Bel Air location! Inside, youll find a bright and functional layout featuring an eat-in kitchen with stainless steel appliances and ample closet space throughout. Enjoy access to the community poolperfect for relaxing during the warmer months. When youre ready to get out and explore, the MA & PA Heritage Trail, Festival at Bel Air shopping center, and the shops, restaurants, and local favorites of Downtown Bel Air are all within a 15-minute drive. Harford Community College is also nearby, along with plenty of additional shopping, dining, and everyday conveniences. With easy access to recreation and major commuter routes, this move-in-ready condo offers a great combination of comfort, convenience, and location!
USD 180,000
2023 S Fountain Green Road
View photo
House · for sale
USD 419,000
USD 179/sq.ft
2023 S Fountain Green Road
Woodsdale Homes
· 2,336 sq.ft · 4 Bedrooms · 2 Baths · House
· Patio · Garden · Parking · Deck · Equipped kitchen
Woodsdale Homes · 2,336 sq.ft · 4 Bedrooms · 2 Baths · House · Patio · Garden · Parking · Deck · Equipped kitchen
Welcome to 2023 S Fountain Green Rd Fully Renovated! Beautiful custom style home checks every box! Enjoy a 3 car garage plus RV/electric hookup with a large carport attached perfect for boat or RV. All set on a fully fenced yard with a large shed for extra storage. Outside relax on the paver patio or amazing big deck. Spacious driveway. Inside tall ceilings with cathedral ceilings and large windows and skylights for amazing natural light throughout. This 4 bedroom, 2 full bath layout includes a versatile in-law suite, with a master bedroom plus a kitchen outfitted with stainless steel appliances. A home warranty is included for extra peace of mind. Dont miss this rare blend of style, space, and function
USD 419,000
4700 G Water Park Drive # 4700G
View photo
Condo · for sale
USD 415,000
USD 237/sq.ft
4700 G Water Park Drive # 4700G
Woodsdale Homes
· 1,744 sq.ft · 2 Bedrooms · 2 Baths · Condo
· Swimming pool
Woodsdale Homes · 1,744 sq.ft · 2 Bedrooms · 2 Baths · Condo · Swimming pool
Welcome to 4700 Water Park Drive Unit G, located in The Shores at Water's Edge. Clark Turner does it again with this incredible waterfront build situated in a private gated community. Water's Edge provides its residents with resort-style amenities including scenic walking paths, clubhouse, private pool, fitness center, and so much more! From the moment you enter, you're greeted with high-end finishes and a light-filled open-concept layout ideal for both entertaining and everyday comfort. Rich hardwood flooring flows throughout the main living areas, complemented by elegant tray ceilings, decorative crown molding, chair rail detailing, and an abundance of natural light pouring in through oversized windows and glass doors. The spacious primary suite is a true retreat, featuring two walk-in closets, a luxurious en-suite bathroom with a double vanity, a jetted soaking tub, and a separate walk-in shower. A cozy sitting area within the bedroom offers the perfect space to relax, with direct a
USD 415,000
30 Huntington Place
View photo
House · for sale
USD 735,000
USD 185/sq.ft
30 Huntington Place
Woodsdale Homes
· 3,972 sq.ft · 4 Bedrooms · 3 Baths · House
· Equipped kitchen · Air conditioning · Swimming pool
Woodsdale Homes · 3,972 sq.ft · 4 Bedrooms · 3 Baths · House · Equipped kitchen · Air conditioning · Swimming pool
Welcome to this stunning all-brick custom home, privately situated on 1.8 picturesque acres with a tree-lined driveway that offers exceptional privacy and curb appeal. Boasting four finished levels of living space, this home combines timeless craftsmanship with thoughtful updates throughout. The beautifully appointed kitchen features granite countertops, a new stove and oven (2024), and a new refrigerator (2025). Gorgeous wood floors flow throughout much of the home, while a cozy pellet stove creates a warm and inviting atmosphere. The spacious primary suite includes an oversized walk-in closet, providing ample storage. Step outside to enjoy your own private retreat featuring an easy-care pool, a charming gazebo with a swing, and plenty of room to relax or entertain. Additional highlights include a 250-square-foot workshop/shed with electricity, an automatic whole-house generator installed in 2018, backup propane system replaced in 2018, and a heat pump and central A/C replaced in 2020
USD 735,000

Get email alerts

Don't miss out: be the first to know about new properties

The alert was correctly created

On subscribing you accept the conditions of use and the privacy policy
Alert
Receive new ads in your inbox
Save this search
Receive alerts for new listings

We'll send you an email when we have new properties for: "Properties for sale in Woodsdale Homes"

The alert was correctly created

St Clair, Bel Air South District 3 Bel Air Harford County Maryland
Constant Friendship Estates
Get email alerts and be the first to see new listings
Required field
On subscribing I accept the terms of the privacy policy
Perfect! You'll soon start receiving new listings via email
Alert
Receive an email when we have new ads for Properties for sale in Woodsdale Homes
Save this search
Filters

Bedrooms

Size (sq.ft)

sq.ft
sq.ft

Price

USD
USD

Property type

Bathrooms

Clear all filters
Receive notifications when new entries are published.