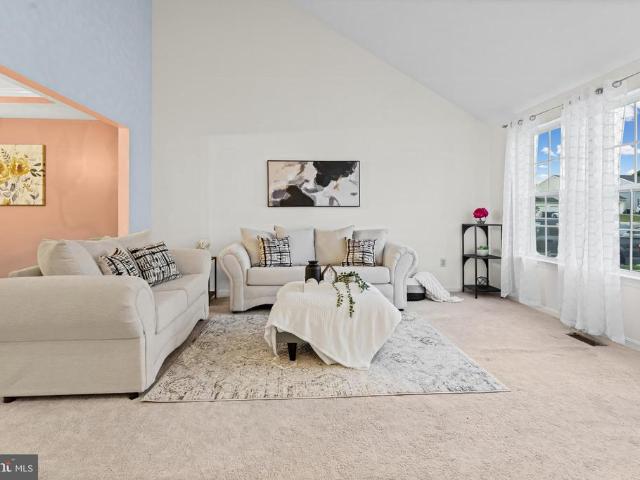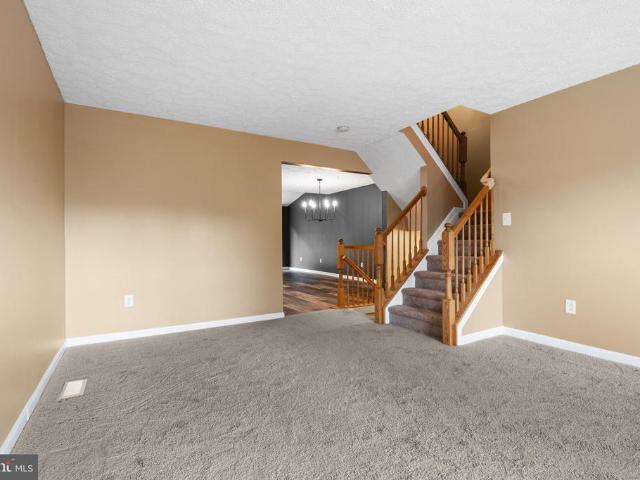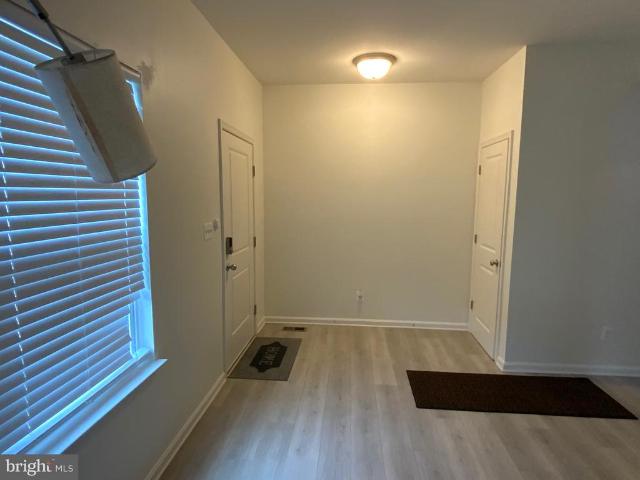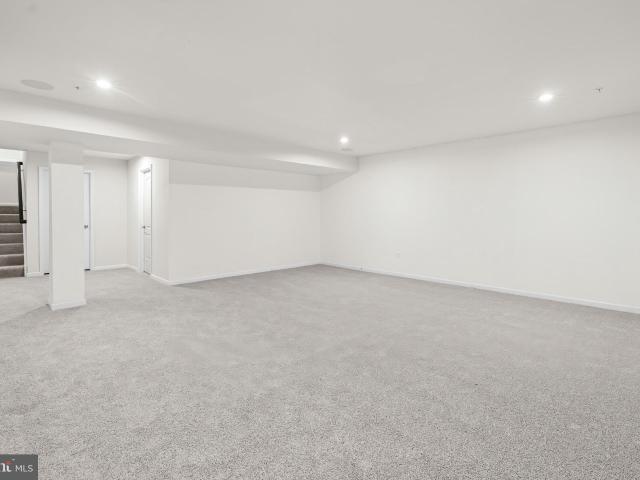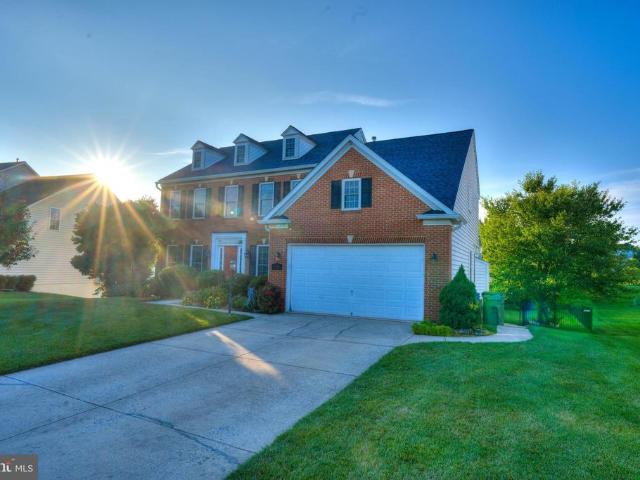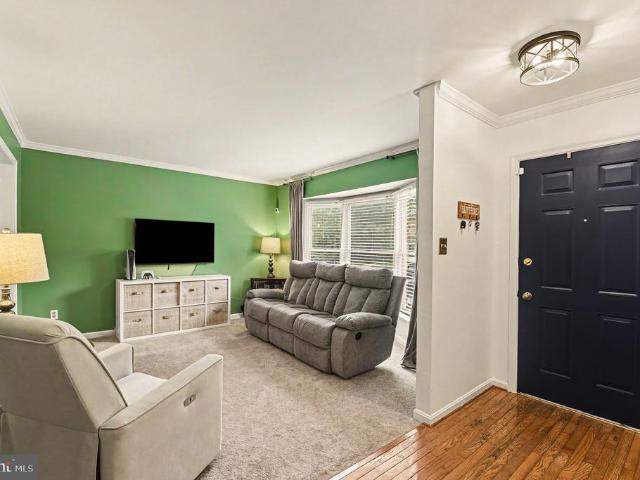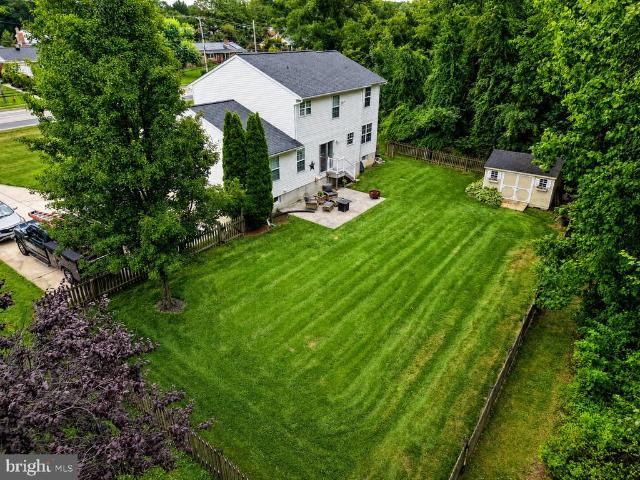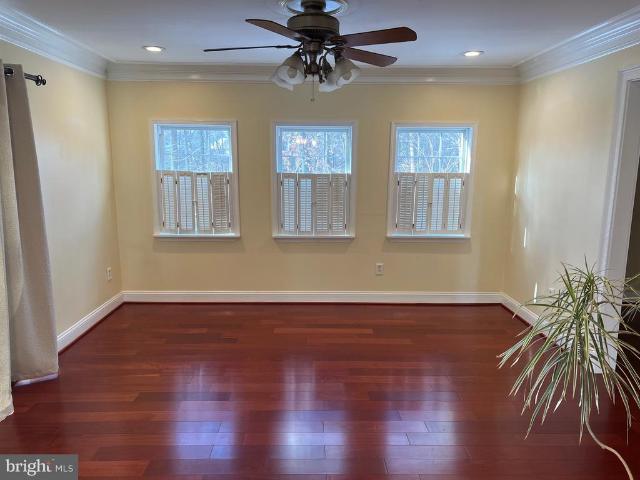
478 houses for sale in Woodsdale Homes

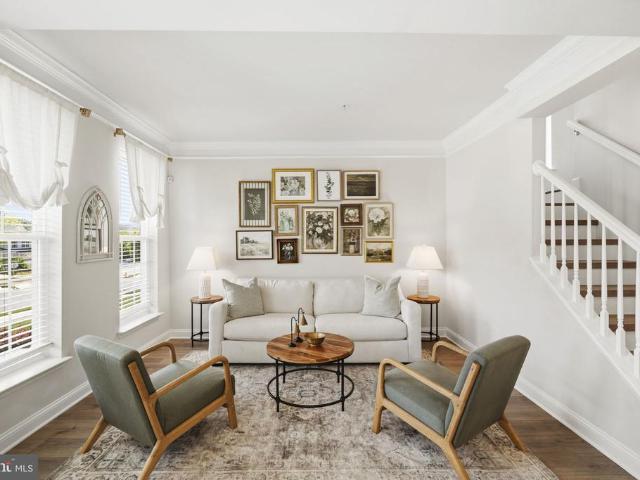
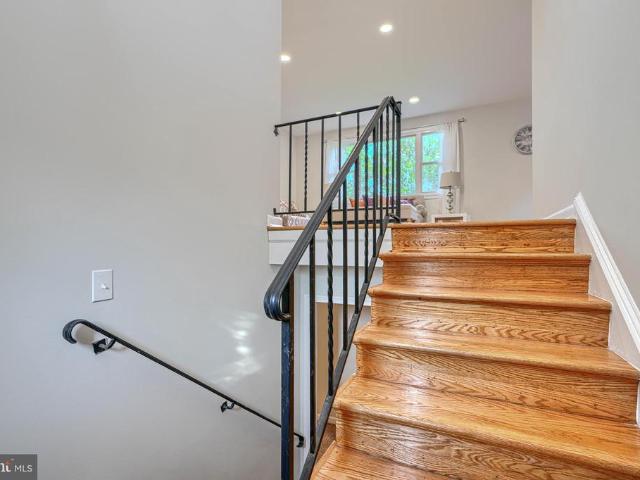
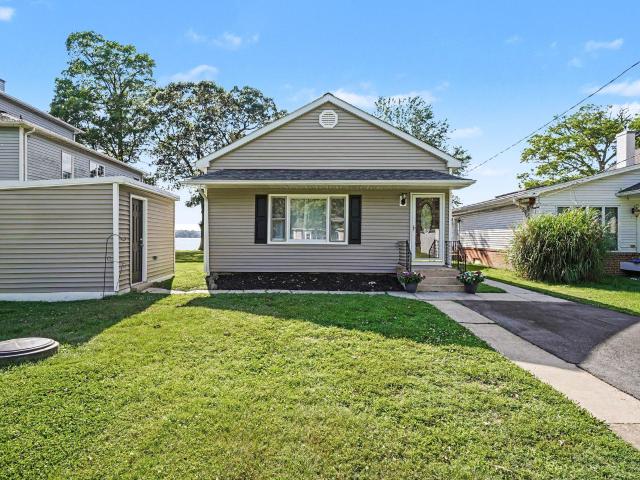
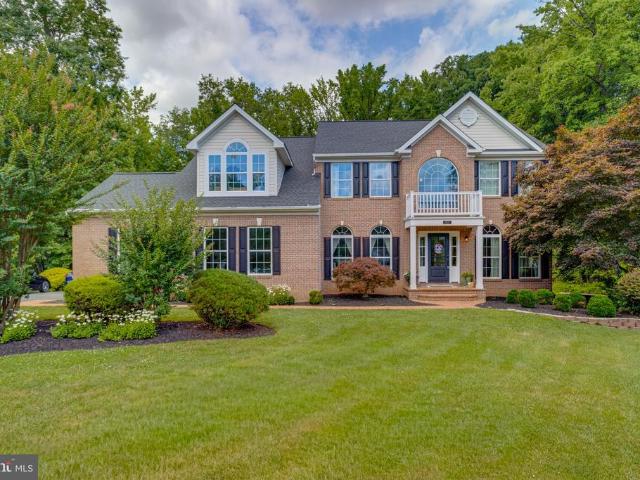
710 Old Fallston Road
View photo
House · for sale
USD 475,000
USD 264/sq.ft
710 Old Fallston Road
Woodsdale Homes
· 1,798 sq.ft · 4 Bedrooms · 3 Baths · House
· Patio · Garden · Equipped kitchen
Woodsdale Homes · 1,798 sq.ft · 4 Bedrooms · 3 Baths · House · Patio · Garden · Equipped kitchen
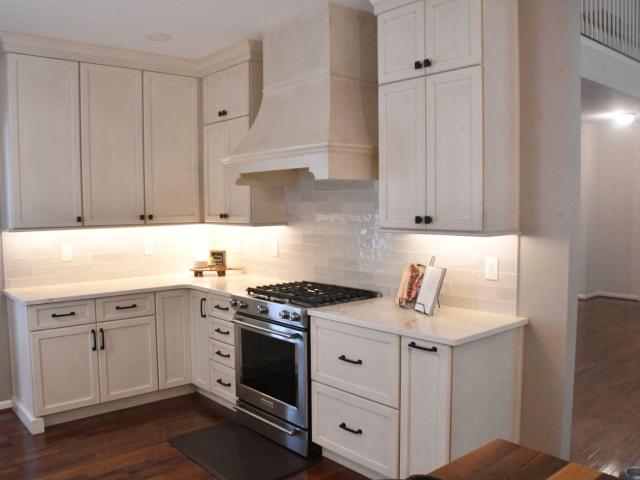
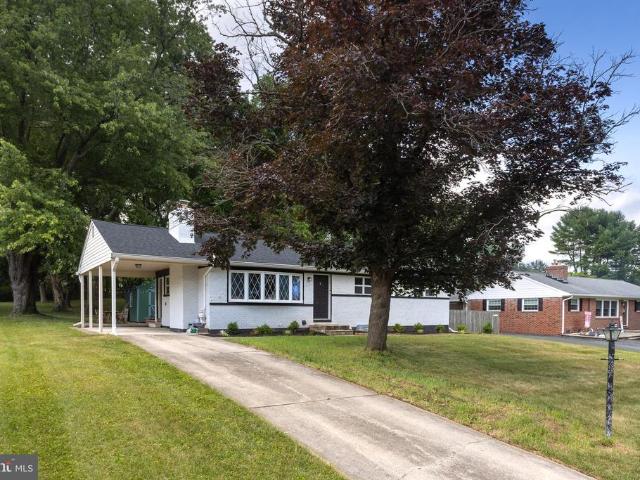
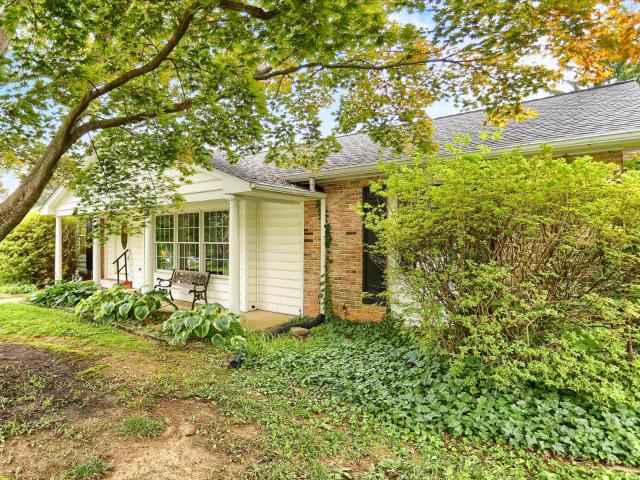
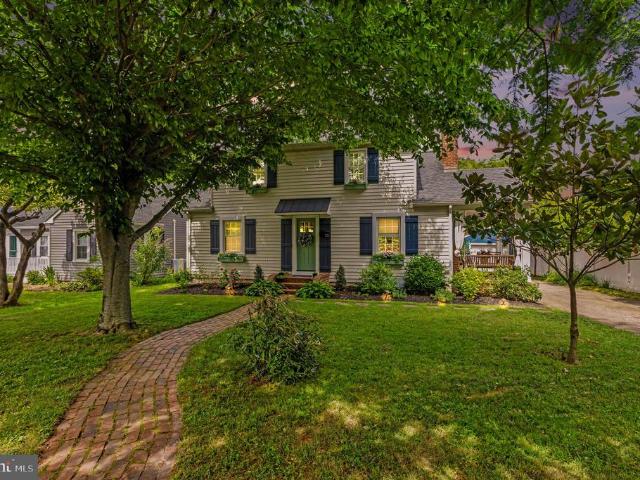
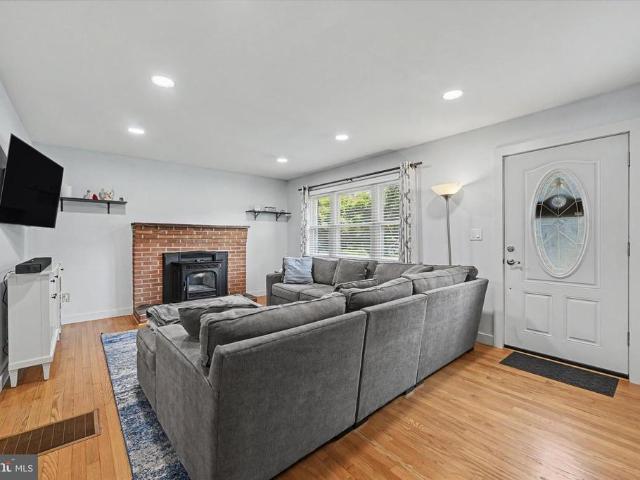
Welcome to comfortable, flexible living in this beautifully maintained rancher, ideally situated on a spacious Fallston lot. Thoughtful updates, inviting living spaces, and an exceptionally versatile floor plan make this home truly special. The main living area features hardwood flooring, recessed lighting, and a pellet stove insert that adds warmth and character. The updated kitchen offers refreshed countertops, flooring, lighting, and a newer stove, creating an attractive and functional space for everyday living and entertaining. Completed in 2021, the private in-law suite provides outstanding flexibility for multi-generational living, extended stays, guests, or a separate work-from-home retreat. This thoughtfully designed space features its own private entrance, a complete kitchen, comfortable living room, full bathroom, den, and dedicated mini-split heating and cooling system. Outside, enjoy a stained concrete patio overlooking the expansive yard, along with a detached shed offerin
USD 475,000
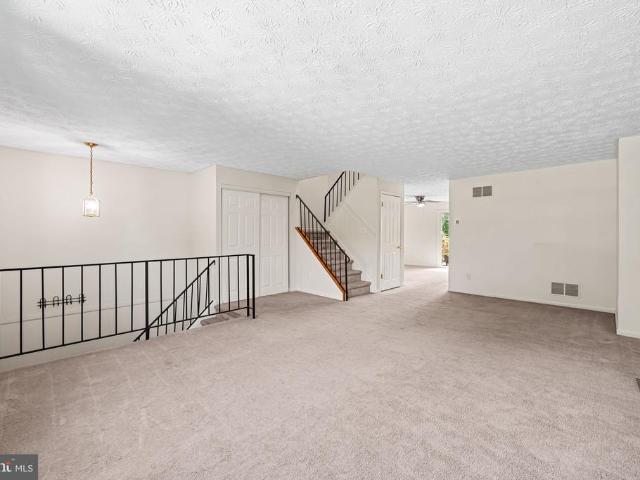
1006 Agate Drive
View photo
Townhouse · for sale
USD 287,880
USD 181/sq.ft
1006 Agate Drive
Woodsdale Homes
· 1,582 sq.ft · 4 Bedrooms · 2 Baths · Townhouse
· Garden · Deck · Equipped kitchen · Cellar
Woodsdale Homes · 1,582 sq.ft · 4 Bedrooms · 2 Baths · Townhouse · Garden · Deck · Equipped kitchen · Cellar
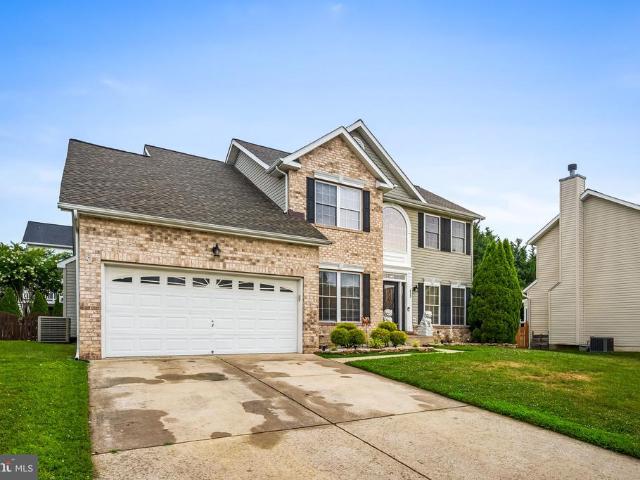
Welcome to Agate Dr. Where comfort, space, and versatility come together to create a place you'll be proud to call home. From the moment you arrive, you'll appreciate the thoughtfully finished lower level and the bright, open layout. The spacious living room flows seamlessly into the dining area and kitchen. The kitchen offers generous counter space, abundant cabinetry, and plenty of room to gather with family and friends. Just off the dining area, through the sliding glass doors onto the rear deck, is the perfect spot to enjoy your morning coffee, unwind after a long day, or entertain while overlooking the backyard. On the upper level, you'll find three generously sized bedrooms and a full bathroom. The primary bedroom features a large closet and a built-in vanity with direct access to the bathroom, creating a comfortable and functional owner's retreat. The finished basement adds even more living space and flexibility. Complete with a full bathroom and an additional room, it's ideal f
USD 287,880
719 Beadilly Way
View photo
Townhouse · for sale
USD 439,990
USD 199/sq.ft
719 Beadilly Way
Woodsdale Homes
· 2,207 sq.ft · 4 Bedrooms · 3 Baths · Townhouse
· Equipped kitchen · Parking
Woodsdale Homes · 2,207 sq.ft · 4 Bedrooms · 3 Baths · Townhouse · Equipped kitchen · Parking
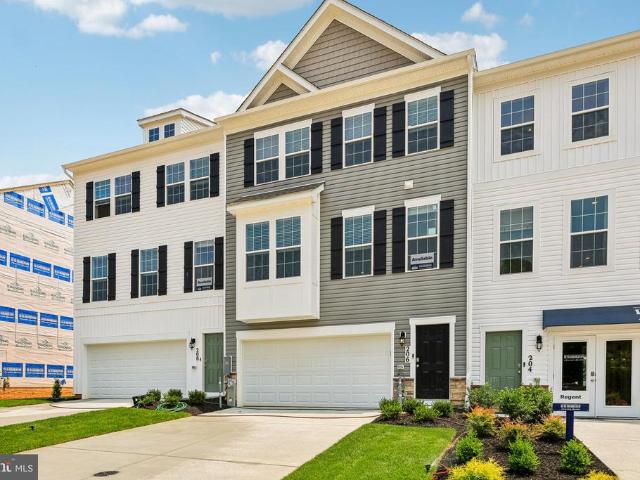
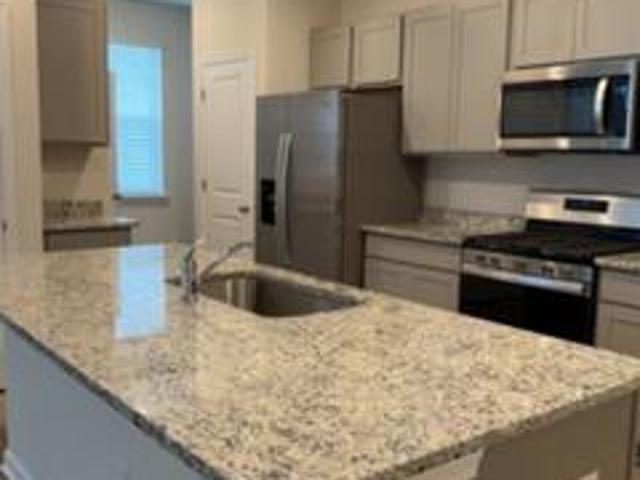
September move in.This stunning 3-story townhome with a contemporary open floorplan is ready for its new homeowner today. Featuring 3-4 bedrooms, 3.5 baths, and a 2-car garage, this 2,208 sq ft home beautifully blends thoughtful design with modern luxury. Main Level: Spacious eat-in kitchen with sleek gray cabinets, recessed lighting, and a generous islandperfect for cooking and entertaining. Upper Level: Private laundry closet and a stylish primary suite complete with a walk-in closet and dual vanities. Lower Level: Finished 4th bedroom or rec room with a full bathideal for guests or extra living space. Hard surface flooring throughout adds contemporary appeal and easy maintenance. The home's urban, modern curb appeal is sure to turn heads, and it's conveniently located across the street from abundant shopping and entertainment options. Financing Made Easy: Incredible rates and closing incentives available with DHI Mortgage. Take advantage of flexible financing options that make closi
USD 439,990
717 Pickerel Place
View photo
Townhouse · for sale
USD 415,000
USD 215/sq.ft
717 Pickerel Place
Woodsdale Homes
· 1,927 sq.ft · 4 Bedrooms · 2 Baths · Townhouse
· Equipped kitchen · Parking
Woodsdale Homes · 1,927 sq.ft · 4 Bedrooms · 2 Baths · Townhouse · Equipped kitchen · Parking
Ridgely's Reserve, Joppa's premier beautifully designed homes in Harford County, Maryland. This 1937square foot home features an inviting foyer that leads to the open living room, kitchen and dining area. The 2-car garage is adjacent to the kitchen and makes unpacking your groceries a cinch. The kitchen has a great center island, perfect for food preparation, added seating, and entertaining. In addition to all the beautiful cabinets, there is also a pantry, so room for everything. Ascending to the upper level, youll appreciate the wide stairway. On the bedroom level, youll find well sized bedrooms with roomy closets, a huge linen closet, a hall bathroom, and your upstairs laundry room next to the loft area. Primary bedroom is the perfect retreat, complete with a full, double-vanity bathroom and huge walk-in closet. The 3 secondary bedrooms are just down the hall and encircle the full hall bath. All Stainless-Steel Kitchen appliances in the Andrews, as well as our popular Smart Home Tec
USD 415,000
1421 Banstead Court
View photo
House · for sale
USD 539,900
USD 187/sq.ft
1421 Banstead Court
Woodsdale Homes
· 2,874 sq.ft · 3 Bedrooms · 3 Baths · House
· Garden · Equipped kitchen · Swimming pool
Woodsdale Homes · 2,874 sq.ft · 3 Bedrooms · 3 Baths · House · Garden · Equipped kitchen · Swimming pool
Beautifully Updated Home with Heated Pool on a Spacious Corner Lot Welcome to this beautifully maintained 3-bedroom home with a bonus room that can serve as a potential 4th bedroom, offering 3.5 baths and a spacious corner lot enhanced by thoughtful landscaping and a heated in-ground pool. Recent landscaping around the pool creates an inviting outdoor setting that is ideal for relaxing or entertaining. Step into the welcoming foyer, where soaring ceilings and a pleasing color palette create an impressive first impression. The sunny living room is filled with natural light and features plush carpeting, providing a comfortable space to gather or unwind. Adjacent to the living room, the dining area showcases wood-look luxury vinyl plank flooring and offers the perfect setting for both everyday meals and special occasions. The eat-in kitchen is designed with both functionality and style in mind. A charming breakfast nook with a bay window overlooks the backyard, while a separate alcove pro
USD 539,900
305 Rolling Knoll Drive
View photo
House · for sale
USD 6,650,000
USD 4,716/sq.ft
305 Rolling Knoll Drive
Woodsdale Homes
· 1,410 sq.ft · 4 Bedrooms · 2 Baths · House
· Garden · Sauna · Deck · Fireplace · Equipped kitchen
Woodsdale Homes · 1,410 sq.ft · 4 Bedrooms · 2 Baths · House · Garden · Sauna · Deck · Fireplace · Equipped kitchen
Welcome to 305 Rolling Knoll Drive, a classic brick, four bedroom 2.5 bath home, nestled on 1.10 acre in Bel Air's sought after community of Glenwood Country Club Park. Both Kitchen and dining room flow naturally to the deck, making indoor-outdoor living effortless. A nature lovers dream! You will love enjoying your coffee/tea or perhaps your evening beverage out on your expansive deck while entertaining guests or just relaxing with a good book. For those who love to entertain, the home offers a gracious dining room for more formal occasions, and a spacious family room, complete with a cozy fireplace with large brick hearth perfect for casual gatherings. Head upstairs to the second level, where you will find four bedrooms, including a spacious primary suite with a large bathroom and generous sized closets. The fully finished lower level is a spectacular crowd-pleaser, featuring a walk-out to the back yard, abundant natural light, Dry Sauna, 4 persons with LED lights, Inlaid stone wet b
USD 6,650,000
4407 Antrim Court
View photo
House · for sale
USD 559,000
USD 309/sq.ft
4407 Antrim Court
Woodsdale Homes
· 1,808 sq.ft · 4 Bedrooms · 3 Baths · House
· Office room · Equipped kitchen
Woodsdale Homes · 1,808 sq.ft · 4 Bedrooms · 3 Baths · House · Office room · Equipped kitchen
Welcome home to this beautifully maintained 4-bedroom, 3.5-bath single-family home offering the perfect blend of comfort, style, and functionality. From the moment you enter, you'll be greeted by a dramatic two-story foyer that creates a bright and welcoming first impression. The heart of the home is the exceptionally renovated kitchen featuring stainless steel appliances, a 5-burner gas stove, range hood vent, wine cooler, and an impressive granite island that provides ample space for cooking, gathering, and entertaining. The kitchen opens to a stunning two-story family room filled with natural light, creating the perfect setting for everyday living and special occasions. The main level also features a dedicated home office, providing an ideal space for remote work, studying, or managing household tasks. Upstairs, you'll find all four bedrooms, including a spacious primary suite that serves as a private retreat with two closets, a soaking tub, and a separate standing shower. The addit
USD 559,000
14 Colonial Road
View photo
House · for sale
USD 450,000
USD 223/sq.ft
14 Colonial Road
Woodsdale Homes
· 2,013 sq.ft · 4 Bedrooms · 2 Baths · House
· Garden · Fireplace · Equipped kitchen · Parking
Woodsdale Homes · 2,013 sq.ft · 4 Bedrooms · 2 Baths · House · Garden · Fireplace · Equipped kitchen · Parking
Beautifully updated 4 bedroom and 2 full bath rancher in Colonial Acres offering approximately 2,300 finished square feet. The main level features an open-concept layout with a bright living room, fireplace, and custom brick accent wall, along with a dining area accented by an additional feature wall that flows into the updated kitchen. The kitchen offers stainless steel appliances, quartz countertops, soft-close cabinets, and a clean, modern design. Three spacious bedrooms and a full hall bath with a custom walk-in tile shower complete the main level. The fully finished lower level provides even more living space with wall-to-wall carpet, a large family room, a fourth bedroom, and an additional bonus room that could be used as an office, guest room, or potential fifth bedroom, plus a second full bath with a custom tile shower. Additional features include a newer roof, updated windows, carport, private backyard with an underground bunker, water heater new in 2023 and a convenient locat
USD 450,000
1 Hunter Drive
View photo
House · for sale
USD 425,000
USD 246/sq.ft
1 Hunter Drive
Woodsdale Homes
· 1,722 sq.ft · 4 Bedrooms · 2 Baths · House
· Fireplace · Equipped kitchen · Parking
Woodsdale Homes · 1,722 sq.ft · 4 Bedrooms · 2 Baths · House · Fireplace · Equipped kitchen · Parking
This charming ranch-style home in the desirable Homestead Village offers a perfect blend of comfort and functionality. With four spacious bedrooms and two and a half bathrooms, this residence is designed for both relaxation and entertaining. The inviting family room, complete with a cozy fireplace, flows seamlessly into the kitchen, making it an ideal space for gatherings. The formal dining room, adorned with crown moldings sets the stage for memorable meals. The well-appointed kitchen features essential appliances, including a gas oven/range, dishwasher, and refrigerator, ensuring culinary adventures are a delight. Beautiful hardwood and ceramic tile flooring throughout add warmth and elegance to the home. Set on a generous 0.31-acre corner lot, the property boasts lovely landscaping and ample outdoor space for play or gardening. The attached side-entry garage provides convenient access, while the driveway accommodates additional vehicles. Located in a vibrant community, residents enj
USD 425,000
412 Calla Court
View photo
House · for sale
USD 699,000
USD 221/sq.ft
412 Calla Court
Woodsdale Homes
· 3,154 sq.ft · 5 Bedrooms · 3 Baths · House
· Fireplace · Equipped kitchen
Woodsdale Homes · 3,154 sq.ft · 5 Bedrooms · 3 Baths · House · Fireplace · Equipped kitchen
Beautifully positioned at the end of a quiet cul-de-sac, this stunning colonial home offers exceptional upgrades, thoughtful details, and a perfect blend of comfort and elegance. From the moment you step inside, youll appreciate the inviting open floor plan, abundant natural light, and quality finishes throughout. The main level features gleaming hardwood floors (replaced in 2017) that flow into a spacious eat-in kitchen designed for both everyday living and entertaining. The kitchen boasts granite countertops, a farmhouse-style granite sink, oversized island, LG double oven with 5-burner gas cooktop, and stainless steel appliances. A Whirlpool refrigerator was added in 2019. Large windows throughout the first floor fill the home with natural light, creating a bright and welcoming atmosphere. The adjacent family room offers a cozy fireplace, perfect for relaxing gatherings, while a convenient half bath completes the main level. Upstairs, the luxurious primary suite provides a private r
USD 699,000
4319 Winners Circle
View photo
House · for sale
USD 415,000
USD 120/sq.ft
4319 Winners Circle
Woodsdale Homes
· 3,444 sq.ft · 4 Bedrooms · 3 Baths · House
· Garden · Swimming pool · Deck · Fireplace · Cellar
Woodsdale Homes · 3,444 sq.ft · 4 Bedrooms · 3 Baths · House · Garden · Swimming pool · Deck · Fireplace · Cellar
One of the largest models in the community! This spacious 4-bedroom, 3.5-bath home offers an exceptional floor plan and backs to open space for added privacy. Features include cathedral ceilings in the sitting room, a formal dining room, generous living spaces, and a finished walkout lower level basement with a large storage room. Enjoy outdoor living on the expansive two-story deck with hot tub overlooking the backyard. Additional highlights include two fireplaces, a 3-year-old water heater, and a roof approximately 10 years old, and a rebuilt and well-maintained HVAC system A rare opportunity to own one of the community's largest homes with space, functionality, and a desirable setting
USD 415,000
3825 Copper Beech Drive
View photo
Townhouse · for sale
USD 334,900
USD 172/sq.ft
3825 Copper Beech Drive
Woodsdale Homes
· 1,938 sq.ft · 3 Bedrooms · 2 Baths · Townhouse
· Deck · Fireplace · Equipped kitchen · Air conditioning · Swimming pool
Woodsdale Homes · 1,938 sq.ft · 3 Bedrooms · 2 Baths · Townhouse · Deck · Fireplace · Equipped kitchen · Air conditioning · Swimming pool
Beautifully updated 3-bedroom, 3-level townhouse in Abingdon with convenient access to I-95! This move-in ready home features a desirable 2-level bump-out, fresh paint throughout, brand new carpet, and a beautifully finished lower level complete with a gas fireplace and wet bar perfect for entertaining, relaxing, or additional living space. The spacious kitchen showcases freshly painted cabinetry, custom wood countertops, generous table space, and excellent functionality. Step outside to the rear deck overlooking mature trees, offering a peaceful and private setting. Major updates provide exceptional value and peace of mind, including a roof replacement in 2021 with 50 year shingles, new siding, windows, and doors (2022), new HVAC (2025), and new water heater and AC (2026) with transferable warranties to the new owner. Enjoy community amenities including a neighborhood pool, playground, tennis courts, and HOA-included trash service. Beautifully maintained, thoughtfully updated, and tru
USD 334,900
2909 Willoughby Beach Road
View photo
House · for sale
USD 500,000
2909 Willoughby Beach Road
Woodsdale Homes
· 4 Bedrooms · 2 Baths · House
· Parking · Fireplace
Woodsdale Homes · 4 Bedrooms · 2 Baths · House · Parking · Fireplace
Single family home in edgewood md featuring 4 bedrooms, 2 1/2 baths, 2 car garage, large kitechen with 42 cabinets, granite counter top and open family room with fireplace, spectacular master suite with walk in closet, 2nd floor laudry
USD 500,000
539 Potomac Rd, Joppa, MD 21085 | MLS #MDHR2053
View photo
House · for sale
USD 599,999
USD 149/sq.ft
539 Potomac Rd, Joppa, MD 21085 | MLS #MDHR2053
Woodsdale Homes
· 4,026 sq.ft · 5 Bedrooms · 4 Baths · House
· Garden · Office room · Equipped kitchen · Parking · Cellar
Woodsdale Homes · 4,026 sq.ft · 5 Bedrooms · 4 Baths · House · Garden · Office room · Equipped kitchen · Parking · Cellar
This gracious home is well thought out, spacious and includes small touches that fit any lifestyle. Upon entry, the formal living and dining rooms give way to the massive and open kitchen, family room and breakfast area. The garage is steps away and the backyard is private and cozy. The upper level hosts a generous primary suite with an adjoining en suite bath, a huge loft at the top of the stairs, and three oversized bedrooms, a hall bath, an office and a laundry room. Not to be missed on this floor is that every bedroom has a walk in closet, and the primary has not one, but two! Perfect for all your clothes, shoe collections, and anything else! The basement is primed for a complete movie experience, with built in speakers, and ready for guests, thanks to the included guest room and full bathroom. This is a great neighborhood, and the builder thoughtfully added parking for residents and their guests. One of the many benefits of this house is that you have additional parking right acro
USD 599,999
1301 Exmoor Lane
View photo
House · for sale
USD 775,000
USD 200/sq.ft
1301 Exmoor Lane
Woodsdale Homes
· 3,875 sq.ft · 4 Bedrooms · 2 Baths · House
· Office room · Equipped kitchen
Woodsdale Homes · 3,875 sq.ft · 4 Bedrooms · 2 Baths · House · Office room · Equipped kitchen
Welcome to this stunning colonial home nestled in the Bel Air South area. Boasting 4 bedrooms and 2.5 bathrooms, this modern residence built in 2021 offers a polished blend of elegance, comfort, and thoughtful upgrades. Upon arrival, youre welcomed by a picturesque front porch and a professionally landscaped exterior, setting the tone for the charm that continues inside. Step through the grand foyer with 2-story ceilings and recessed lighting, leading into a main level designed for both everyday living and entertaining. The family room, dining room, living room, private office, half bath, and laundry room all create a functional and inviting layout, now enhanced by new LVP flooring throughout the main level. At the heart of the home is the brand-new custom high-end kitchen, beautifully finished with quartz countertops, Thor appliances, pristine white cabinetry, opulent gold finishes, and a huge kitchen island with breakfast bar seating. Recessed lighting and a bright breakfast area com
USD 775,000
505 W Ring Factory Road
View photo
House · for sale
USD 479,900
USD 285/sq.ft
505 W Ring Factory Road
Woodsdale Homes
· 1,679 sq.ft · 4 Bedrooms · 3 Baths · House
· Garden · Fireplace · Equipped kitchen · Parking
Woodsdale Homes · 1,679 sq.ft · 4 Bedrooms · 3 Baths · House · Garden · Fireplace · Equipped kitchen · Parking
Beautifully renovated split foyer offering the perfect blend of style, comfort, and functionality. Step inside to gleaming refinished hardwood floors and a bright, naturally lit living room that flows into the dining area and stunning new kitchen featuring two tone cabinetry, quartz countertops, stainless steel appliances, and modern finishes. The main level also offers three generously sized bedrooms, including a spacious primary suite with a beautifully renovated private bath, plus an updated hall bathroom. The finished lower level provides a large family room with a cozy wood burning fireplace, a fourth bedroom, a third fully renovated bathroom, and a utility room with plenty of storage. The seller will install a brand new washer and dryer prior to settlement. Outside, enjoy the large, level fenced backyard and the convenience of a carport. Move in ready and thoughtfully updated throughout, this home is ready for its new owners. Schedule your showing today!
USD 479,900
2028 Park Beach Drive
View photo
House · for sale
USD 750,000
USD 407/sq.ft
2028 Park Beach Drive
Woodsdale Homes
· 1,841 sq.ft · 4 Bedrooms · 2 Baths · House
· Deck · Fireplace · Lift
Woodsdale Homes · 1,841 sq.ft · 4 Bedrooms · 2 Baths · House · Deck · Fireplace · Lift
Wake up to panoramic views of the Bush River and spend your days enjoying everything waterfront living has to offer. Whether it's boating, kayaking, paddleboarding, jet skiing, swimming, or simply relaxing by the water, this property puts it all just steps from your back door. The private dock, with portions replaced in April 2026, accommodates larger boats and includes a boat lift, while the new bulkhead (2024) adds peace of mind. From here, you'll have easy access to the Chesapeake Bay and countless waterfront destinations. Inside, the open floor plan is designed for gathering, with hardwood floors, a gas fireplace, and water views that carry throughout the main living spaces. The sunroom is the perfect place to enjoy your morning coffee or unwind at the end of the day while overlooking the river. The primary bedroom opens directly onto the deck through sliding glass doors, creating an easy connection to the outdoors and offering beautiful water views to start and end each day. The h
USD 750,000
2320 Queensbury Drive
View photo
House · for sale
USD 899,000
USD 198/sq.ft
2320 Queensbury Drive
Woodsdale Homes
· 4,532 sq.ft · 4 Bedrooms · 3 Baths · House
· Office room · Parking · Fireplace · Equipped kitchen
Woodsdale Homes · 4,532 sq.ft · 4 Bedrooms · 3 Baths · House · Office room · Parking · Fireplace · Equipped kitchen
Welcome to this gorgeous 4 bedroom, 3.5 bathroom home with a two car garage sitting on over half an acre in the Woodcrest community of Fallston. This home boasts over 5000 sq ftg of living space. Park in the two car garage or pull into the driveway and take the brick walkway to the covered porch and front door. Upon entering you step into the foyer with high ceilings and hard wood flooring that spans out in all directions. To the right, French doors open up into a large office space, and to the left of the foyer is the formal dining room with elegant trim and wainscoting. The dining room then circles into the kitchen. From the front foyer a short hallway leads to the living room which is carpeted, and has high ceilings and a gas fireplace. To the right of the living room, barn door sliders open up into a large bonus room that could serve as a second office, a playroom or even be converted to a 5th bedroom. To the left of the living room the floorpan opens up to the gourmet kitchen. The
USD 899,000
1206 Sparrow Mill Way
View photo
House · for sale
USD 850,000
USD 191/sq.ft
1206 Sparrow Mill Way
Woodsdale Homes
· 4,445 sq.ft · 5 Bedrooms · 3 Baths · House
· Office room · Equipped kitchen · Cellar
Woodsdale Homes · 4,445 sq.ft · 5 Bedrooms · 3 Baths · House · Office room · Equipped kitchen · Cellar
Welcome to this exceptional NV Homes brick-front Colonial nestled in the highly sought-after Stone Ridge community! Beautifully updated and meticulously maintained, this impressive home offers three finished levels, 5 bedrooms, 3.5 bathrooms, and a walkout basement, providing the perfect blend of elegance, comfort, and functionality. Freshly painted throughout, the home welcomes you with an open, light-filled floor plan featuring 9-foot ceilings on both the main and upper levels, hardwood flooring throughout the main level and the second level, elegant crown molding, and timeless architectural details. A private main-level home office offers the ideal space for remote work, studying, or a quiet retreat. The heart of the home is the stunning fully renovated gourmet eat-in kitchen, showcasing gorgeous new cabinetry, a designer tile backsplash, beautiful quartz countertops, an oversized center island, and brand-new stainless steel appliances. The kitchen flows seamlessly into the expansiv
USD 850,000
1225 Kirby Circle
View photo
Townhouse · for sale
USD 350,000
USD 175/sq.ft
1225 Kirby Circle
Woodsdale Homes
· 1,991 sq.ft · 3 Bedrooms · 2 Baths · Townhouse
· Deck · Equipped kitchen
Woodsdale Homes · 1,991 sq.ft · 3 Bedrooms · 2 Baths · Townhouse · Deck · Equipped kitchen
Beautifully Maintained Brick Front Townhome in Foxborough Farms! This home is featuring 3 bedrooms, 2-1/2 bathrooms, & a fully finished lower level with walk out. Enter the home to a spacious main level including a large foyer with hardwood flooring & coat closet, a fully remodeled half bath, and a sunlight living rm with beautiful bay window, crown molding and updated carpet. Make your way into the Fully Renovated Eat-In Kitchen with gorgeous granite counters, stainless steel appliances, soft close cabinetry, pantry, built in workspace, luxury vinyl flooring, crown molding, ceiling fan, and updated door leading to rear deck. The kitchen looks through to the Dining/Multi-Purpose Rm that includes custom & chair rail molding, and updated carpet. Heading upstairs you will find a Large Primary Suite with 2 French Door closets, updated luxury vinyl flooring, ceiling fan, and on-suite bath. The Fully Remodeled Primary Bath includes ceramic tile flooring, new vanity & lighting, and new walk-i
USD 350,000
400 S Fountain Green Road
View photo
House · for sale
USD 525,000
USD 252/sq.ft
400 S Fountain Green Road
Woodsdale Homes
· 2,077 sq.ft · 4 Bedrooms · 2 Baths · House
· Equipped kitchen
Woodsdale Homes · 2,077 sq.ft · 4 Bedrooms · 2 Baths · House · Equipped kitchen
Welcome home to this beautifully maintained 4 bedroom, 2.5 bath colonial tucked into a quiet, tree-lined setting in Bel Air, Maryland. From the moment you pull up the driveway, the classic curb appeal. A covered front porch, manicured lawn, and mature landscaping. Gleaming hardwood floors flow through the main level, leading you into a chef-ready kitchen outfitted with crisp white cabinetry, black appliances, granite countertops, and a center island that's perfect for morning coffee or entertaining guests. The adjoining breakfast area opens easily to the kitchen, making everyday living effortless. Just off the kitchen, a warm and inviting dining room framed by classic wainscoting and a candle-style chandelier offers the perfect place to gather for holidays and special occasions, while the sun-filled living room provides a comfortable spot to unwind at the end of the day. Upstairs, the spacious primary suite is a true retreat, complete with a private en-suite bath and a generous walk-in
USD 525,000
800 May Court
View photo
House · for sale
USD 515,333
USD 291/sq.ft
800 May Court
Woodsdale Homes
· 1,765 sq.ft · 3 Bedrooms · 2 Baths · House
· Patio · Office room · Parking · Deck · Equipped kitchen
Woodsdale Homes · 1,765 sq.ft · 3 Bedrooms · 2 Baths · House · Patio · Office room · Parking · Deck · Equipped kitchen
End of court location. Backs to protected wooded area. Watch nature at its best from your huge brick paver patio and observation deck. Great for outdoor parties and Barbeques. 3 bedrooms. 2.5 baths. Updated kitchen with granite counters and stainless-steel exhaust hood, secretary and breakfast bar. Tile and hardwood throughout. 1st floor laundry with extra cabinet storage. Vaulted ceiling in the 1st floor family room with adjoining office or den. Formal dining room and living room leave plenty of room to spread out. Wide base, crown, chair and picture frame moldings throughout. Extra-long concrete drive to oversized storage shed. Plenty of off-street parking for 6 cars. Brick and Vinyl siding. Architectural roof. Covered front porch. 1 car garage with auto opener. Call today for appointment
USD 515,333
723 Roland Avenue
View photo
House · for sale
USD 420,000
USD 272/sq.ft
723 Roland Avenue
Woodsdale Homes
· 1,539 sq.ft · 3 Bedrooms · 2 Baths · House
Woodsdale Homes · 1,539 sq.ft · 3 Bedrooms · 2 Baths · House
Offer Deadline Sunday July 12th 5:00 PM*. Welcome to 723 Roland Ave, where timeless charm meets an unbeatable walkable location in the heart of Bel Air. This beautifully updated 3-bedroom, 2-bath home offers the perfect blend of character and modern comfort, featuring inviting living spaces, thoughtful updates, and move-in-ready condition. Enjoy being just a short stroll to Main Street, the MA & PA Heritage Trail, Bel Air Farmers Market, Independent Brewing Company, parks, shops, restaurants, and year-round community events. Whether you're searching for your first home, looking to downsize, or simply want to enjoy the convenience of in-town living, this home is one you won't want to miss
USD 420,000
1617 Shady Tree Ct, Bel Air, MD 21015 | MLS #MDHR2057
View photo
House · for sale
USD 799,999
USD 208/sq.ft
1617 Shady Tree Ct, Bel Air, MD 21015 | MLS #MDHR2057
Woodsdale Homes
· 3,843 sq.ft · 4 Bedrooms · 4 Baths · House
· Equipped kitchen · Cellar
Woodsdale Homes · 3,843 sq.ft · 4 Bedrooms · 4 Baths · House · Equipped kitchen · Cellar
Rates as low as 4.99% being offered using our in-house lender and other incentives. Please ask for details. Discover this handsome Hemingway home. Included features: a welcoming porch; a quiet study; a well-appointed kitchen offering a walk-in pantry and a center island; a spacious great room; a lavish primary suite showcasing a generous walk-in closet and a deluxe bath with double sinks; a finished basement boasting a large rec room, a full bathroom; a mudroom and a sunroom. This could be your dream home!
USD 799,999
1137 Splashing Brook Drive
View photo
Townhouse · for sale
USD 259,900
USD 167/sq.ft
1137 Splashing Brook Drive
Woodsdale Homes
· 1,550 sq.ft · 2 Bedrooms · 2 Baths · Townhouse
· Garden · Deck · Equipped kitchen · Swimming pool · Parking
Woodsdale Homes · 1,550 sq.ft · 2 Bedrooms · 2 Baths · Townhouse · Garden · Deck · Equipped kitchen · Swimming pool · Parking
Nicely appointed Townhome in convenient & established neighborhood. Property being conveyed'As Is' for ease of transaction and is in need of cosmetic updating. Interior space is inviting with large living and dining rooms with spacious kitchen showcasing plenty of counterspace with an island & breakfast area. Kitchen offers easy access to rear deck, ideal for grilling, relaxation and morning coffee. The large maintenance free deck with partially fenced rear yard backs to open space and flat yard. The upper level offers two generously sized bedrooms and newly updated full bath. The walk out lower level features a recreation room, bonus room or possible or 3rd bedroom, a full bath, laundry and utility/storage room. Water heater. 2026. The home also includes two assigned parking spaces directly out front, along with plenty of visitor parking just across from the home. Residents of the Harford Town community enjoy access to amenities including a pool and tennis courts, all while being conv
USD 259,900

Get email alerts

Don't miss out: be the first to know about new properties

The alert was correctly created

On subscribing you accept the conditions of use and the privacy policy
Alert
Receive new ads in your inbox
Save this search
Receive alerts for new listings

We'll send you an email when we have new properties for: "Houses for sale in Woodsdale Homes"

The alert was correctly created

St Clair, Bel Air South District 3 Bel Air Harford County Maryland
Constant Friendship Estates
Get email alerts and be the first to see new listings
Required field
On subscribing I accept the terms of the privacy policy
Perfect! You'll soon start receiving new listings via email
Alert
Receive an email when we have new ads for Houses for sale in Woodsdale Homes
Save this search
Filters

Bedrooms

Size (sq.ft)

sq.ft
sq.ft

Price

USD
USD

Property type

Bathrooms

Clear all filters
Receive notifications when new entries are published.