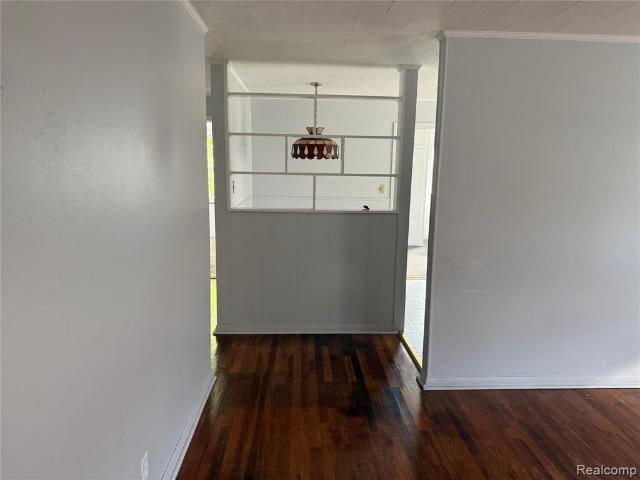
706 properties for sale in Woodview Condominiums

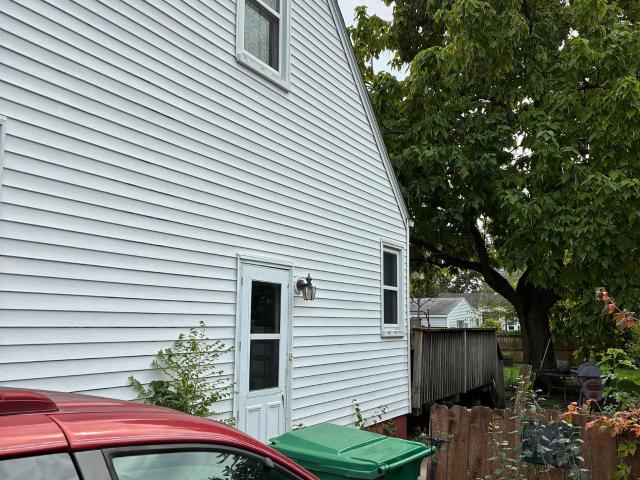
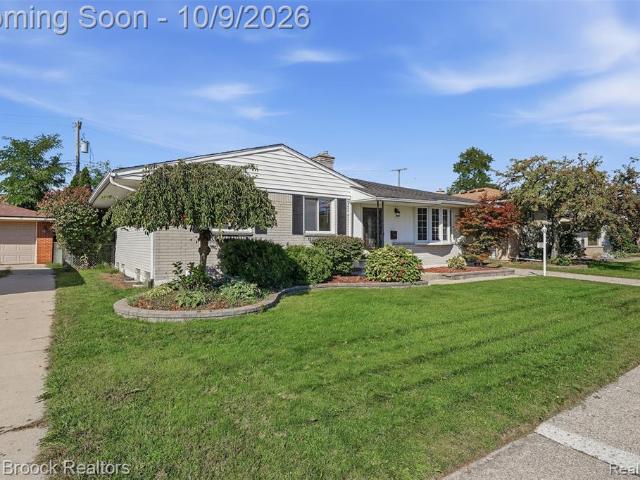
6198 robindale avenue
View photo
House · for sale
USD 164,900
USD 184/sq.ft
New
6198 robindale avenue
Woodview Condominiums
· 893 sq.ft · 2 Bedrooms · 1 Bath · House
Woodview Condominiums · 893 sq.ft · 2 Bedrooms · 1 Bath · House
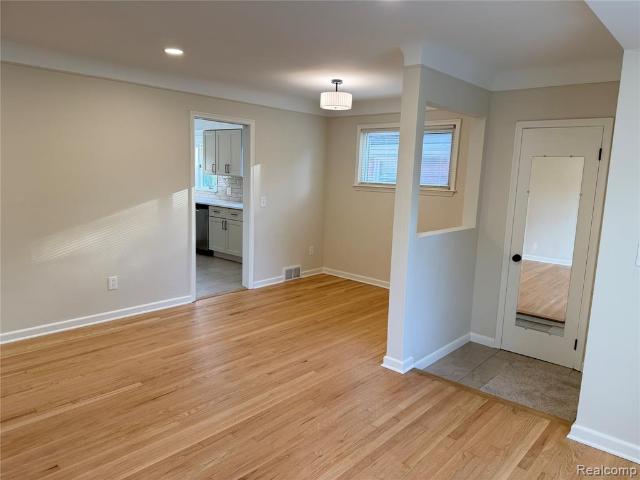
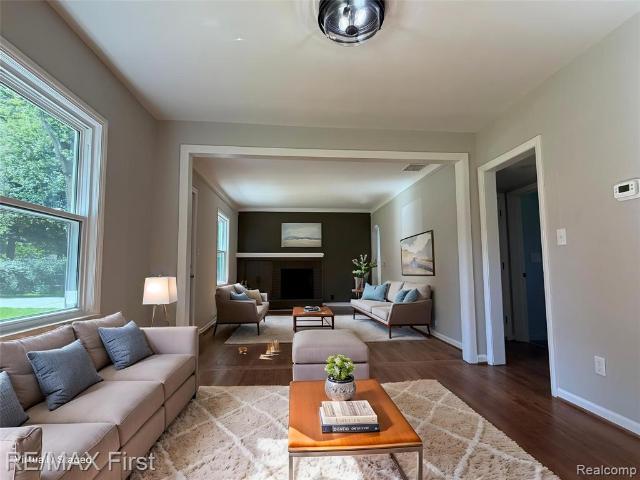
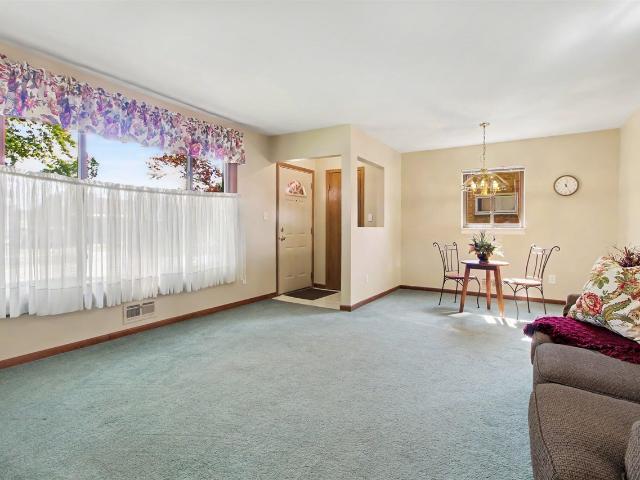
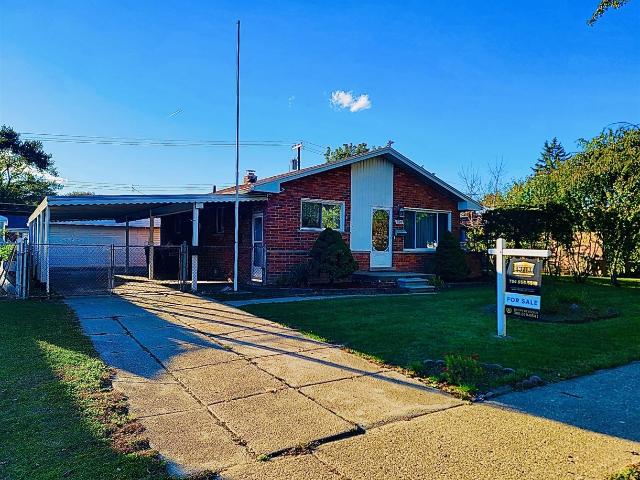
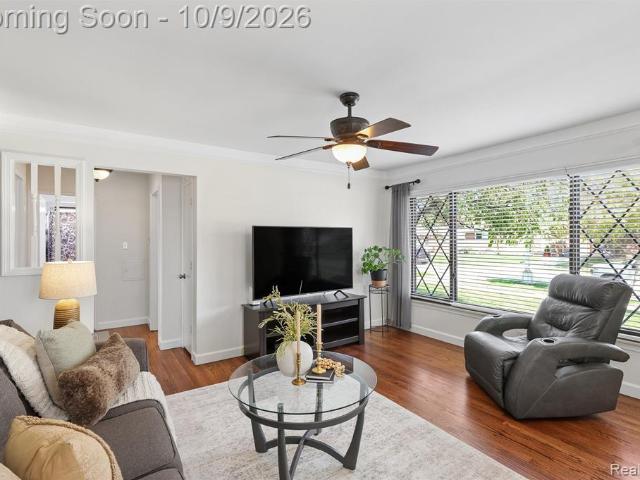
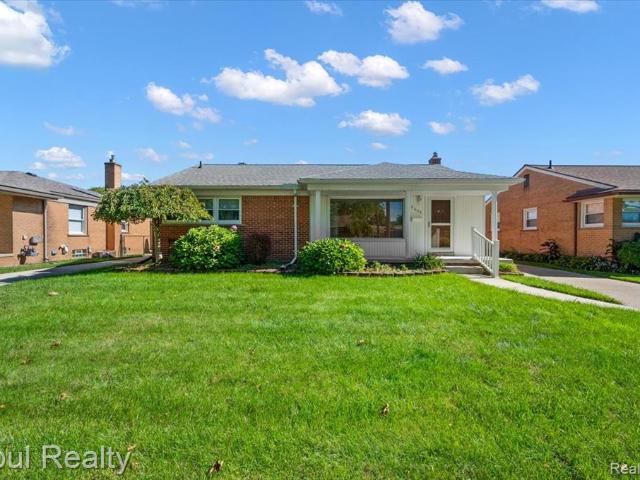
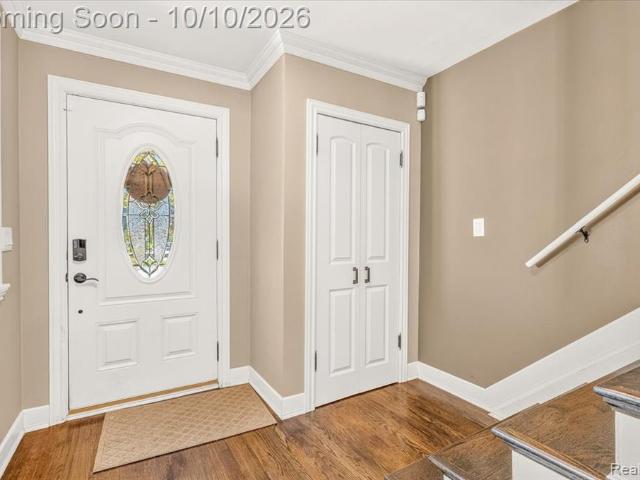
Discover a delightful single-family residence at 6198 Robindale AVE, Dearborn Heights, MI, USA, originally built in 1952. This charming property offers a unique opportunity to craft your ideal living space, blending classic appeal with modern aspirations. The home features two comfortable bedrooms, providing ample private retreats for relaxation and personal style. A well-appointed bathroom serves the home, designed for everyday convenience and comfort. This inviting property offers a distinctive foundation for creating the lifestyle you've always envisioned. For more Information call Carla El Esrawi (313)633-5
USD 164,900
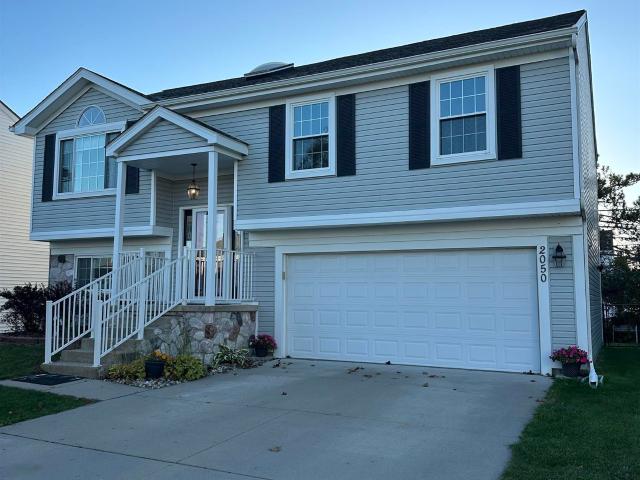
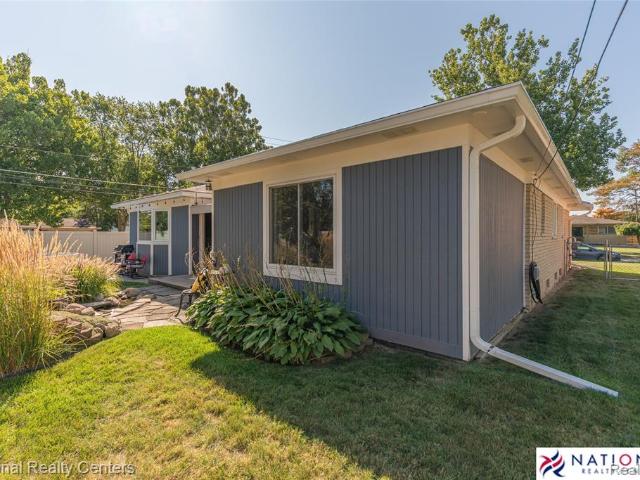
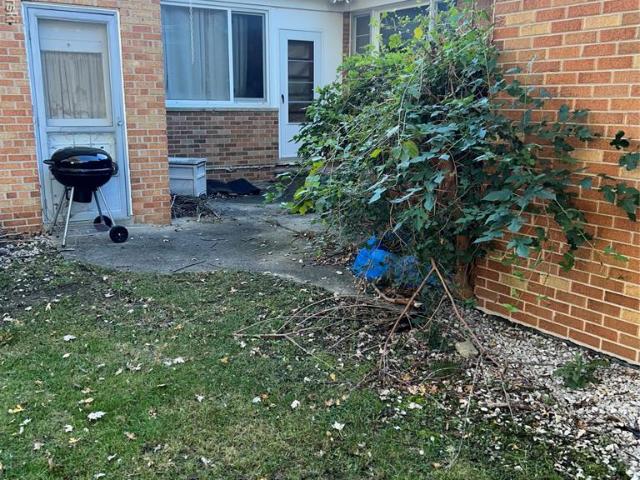
2050 E Williams Circle
View photo
House · for sale
USD 299,900
USD 188/sq.ft
New
2050 E Williams Circle
Woodview Condominiums
· 1,593 sq.ft · 3 Bedrooms · 2 Baths · House
Woodview Condominiums · 1,593 sq.ft · 3 Bedrooms · 2 Baths · House
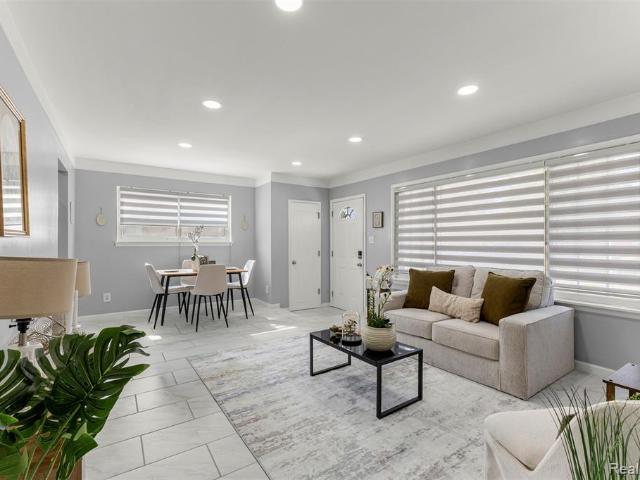
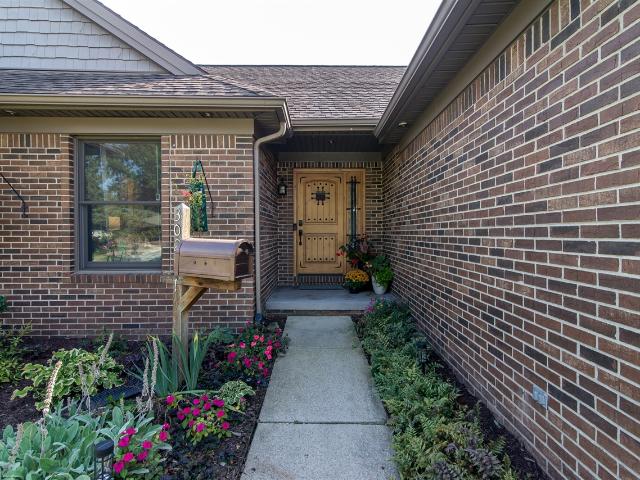
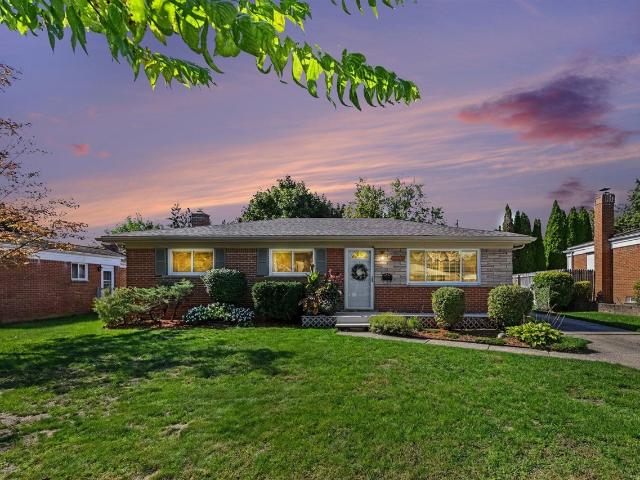
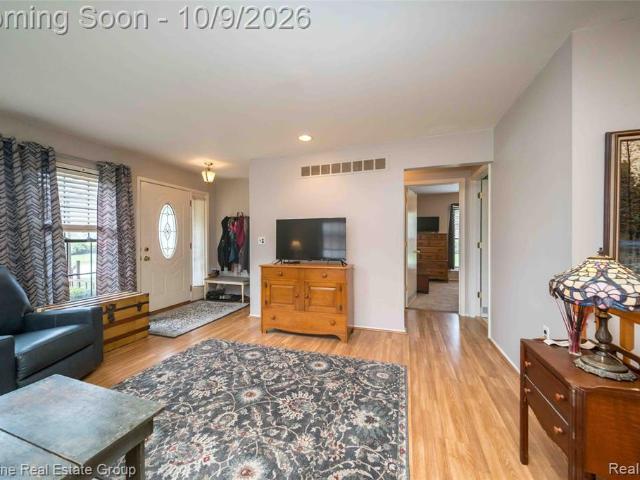
Welcome to this beautifully updated, move-in ready home in the highly desired Mill Pointe subdivision of Westland, conveniently located just near Stevenson Middle School. This inviting bi-level design maximizes every inch of its 1,597 square feet, offering distinct living zones that provide both open entertainment spaces and quiet retreats. Outside, strong curb appeal welcomes you with crisp exterior finishes. Recently added outdoor living space ideal for summer entertaining and relaxation. Other updates included water heater (2025), siding (2021), and windows (2016). All appliances transfer with the property including the washer and dryer. Schedule your tour today this one wont last long!
USD 299,900
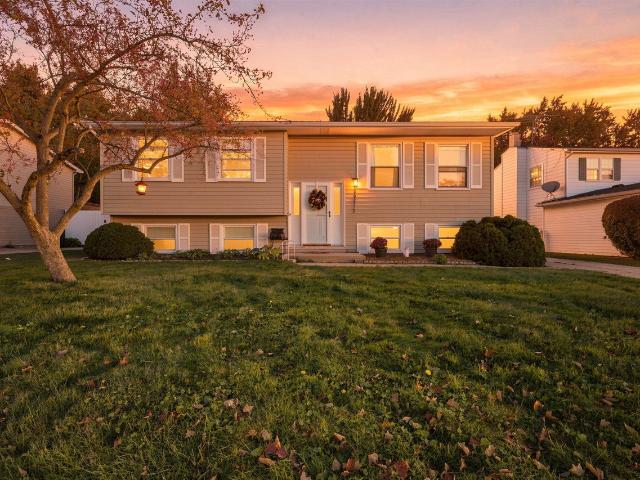
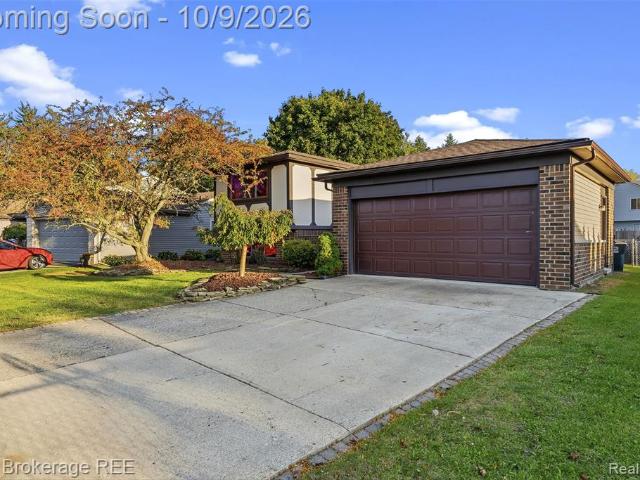
28510 Cleveland Street
View photo
House · for sale
USD 279,999
USD 285/sq.ft
New
28510 Cleveland Street
Woodview Condominiums
· 980 sq.ft · 3 Bedrooms · 1 Bath · House
· Cellar
Woodview Condominiums · 980 sq.ft · 3 Bedrooms · 1 Bath · House · Cellar
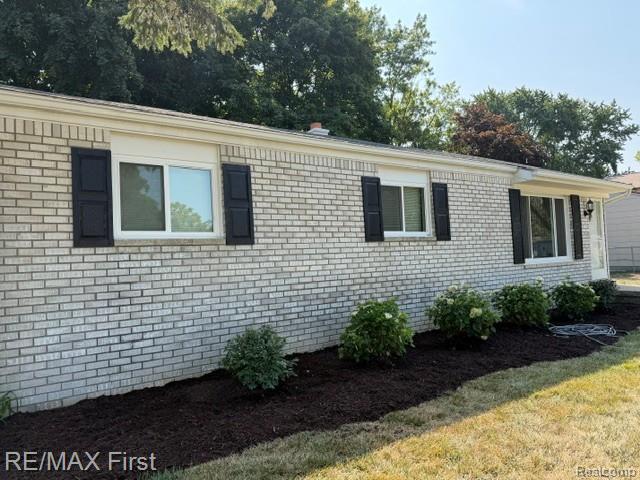
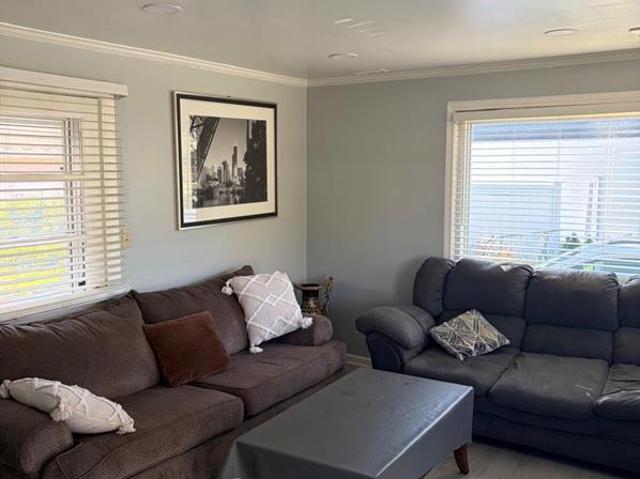
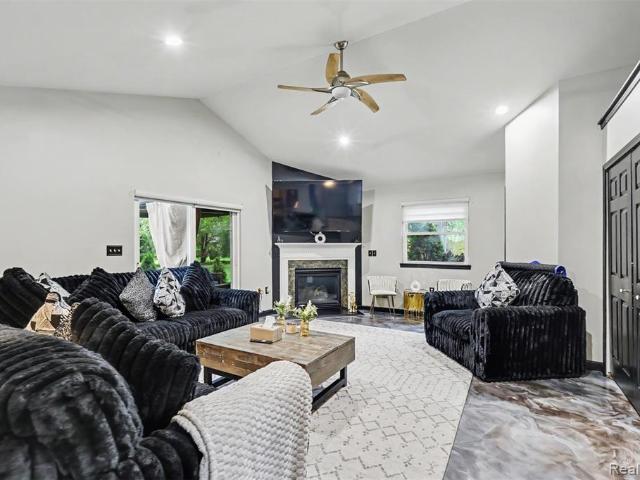
This beautiful ranch home is located within the highly desirable Thomas Elliot subdivision. Just a one minute walk from Clements Circle Park. The home features hardwood flooring, modern shaker cabinets, quartz countertops, and much more! The large living room has plenty of natural lighting and the carpeted basement adds plenty of additional space. Move right on in to this one! Schedule a showing soon, this one won't last! Agent is owner
USD 279,999
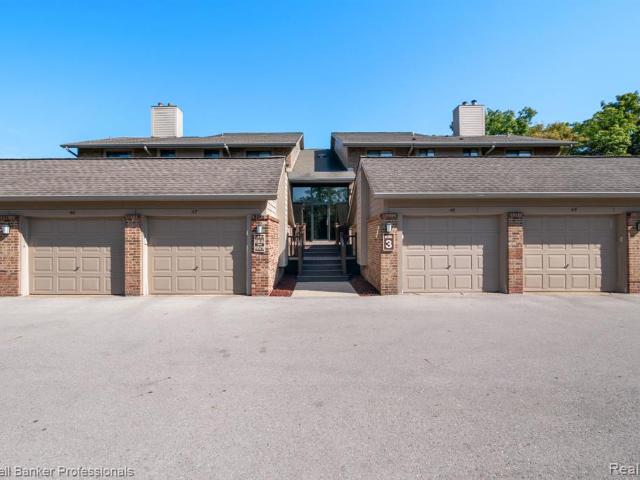
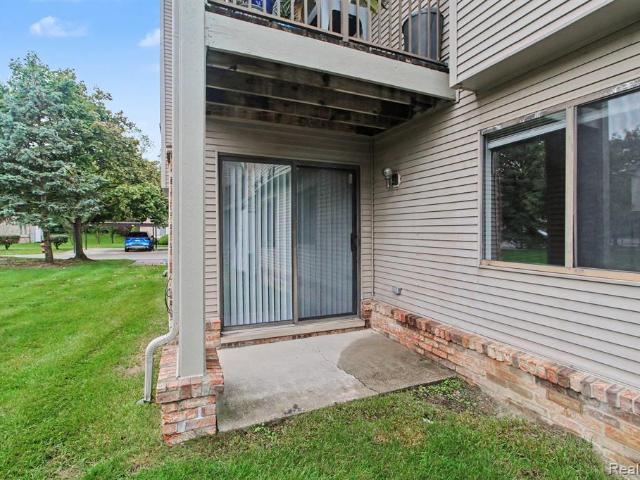
8544 Kinloch Street
View photo
House · for sale
USD 335,000
USD 305/sq.ft
New
8544 Kinloch Street
Woodview Condominiums
· 1,098 sq.ft · 3 Bedrooms · 1 Bath · House
· Equipped kitchen · Parking · Cellar
Woodview Condominiums · 1,098 sq.ft · 3 Bedrooms · 1 Bath · House · Equipped kitchen · Parking · Cellar
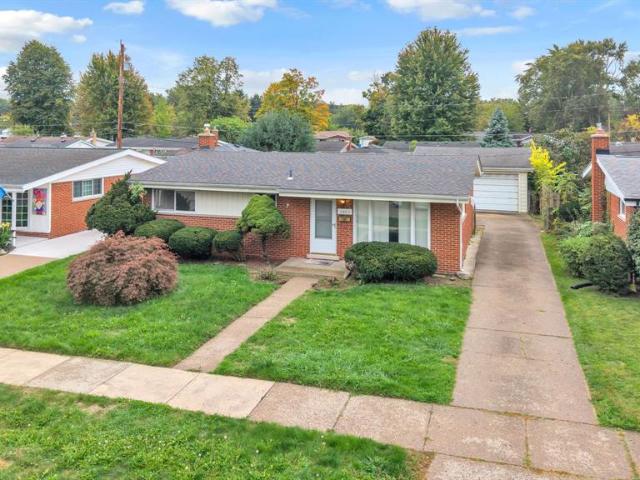
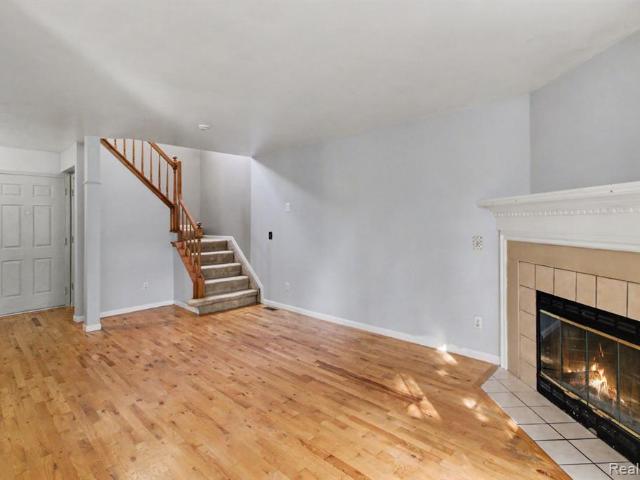
Welcome to 8544 Kinloch St. In Dearborn Heights. This updated home features a spacious living room with attractive flooring and a remodeled kitchen with stainless steel appliances included. Three generously sized bedrooms offer freshly installed carpet, including a primary bedroom with an updated private bathroom. The finished basement provides additional space for entertaining, relaxing, or hobbies. Recent improvements include a new furnace, air-conditioning unit, and water heater. Outside, the spacious lot offers plenty of potential, and the remodeled garage features drywall and recessed lighting. Schedule your showing today!
USD 335,000
4225 Grace Avenue
View photo
House · for sale
USD 189,900
USD 178/sq.ft
New
4225 Grace Avenue
Woodview Condominiums
· 1,066 sq.ft · 3 Bedrooms · 1 Bath · House
· Equipped kitchen
Woodview Condominiums · 1,066 sq.ft · 3 Bedrooms · 1 Bath · House · Equipped kitchen
Welcome to 4225 Grace Ave in the city of Wayne, this 3 bedroom ranch is completely move in ready, home sits on a large deep lot, perfect for outdoor entertaining. Interior features hardwood flooring, updated full bathroom, updated kitchen with stainless steel microwave and dishwasher. Enjoy almost 1100 square feet of living space, this one will not last long, schedule your appointment today, Seller to provide CofO with the city of Wayne
USD 189,900
26811 van buren road
View photo
House · for sale
USD 279,900
USD 254/sq.ft
New
26811 van buren road
Woodview Condominiums
· 1,098 sq.ft · 3 Bedrooms · 1 Bath · House
· Patio · Garden · Parking · Equipped kitchen · Cellar
Woodview Condominiums · 1,098 sq.ft · 3 Bedrooms · 1 Bath · House · Patio · Garden · Parking · Equipped kitchen · Cellar
Welcome to this beautifully updated Dearborn Heights ranch! Step inside to brand new flooring and fresh, neutral paint throughout. The spacious floor plan offers 3 bedrooms, 1.5 baths, an inviting foyer, and a bright kitchen with direct access to your back patio and private fenced yard. Downstairs, the finished basement features a built in bar ideal for game days and entertaining. Complete with an updated electrical panel, and a 2-car detached garage. Close to local parks, shopping, and major freeways!
USD 279,900
16045 Oporto Street
View photo
House · for sale
USD 334,900
USD 214/sq.ft
New
16045 Oporto Street
Woodview Condominiums
· 1,561 sq.ft · 4 Bedrooms · 2 Baths · House
· Equipped kitchen
Woodview Condominiums · 1,561 sq.ft · 4 Bedrooms · 2 Baths · House · Equipped kitchen
Beautiful move in ready 4 bedroom home in livonia, large deep lot extending almost a third of an acre. Updated throughout, gorgeous kitchen with island, new windows/roof/hvac 2026. Large upstairs bedroom or bonus room, nothing to do but move in! This one will not last long, schedule your appointment today, room sizes estimated, information deemed reliable but not guaranteed. Matching Fridge and stove with accepted offer
USD 334,900
9885 Milburn Street
View photo
House · for sale
USD 299,900
USD 293/sq.ft
9885 Milburn Street
Woodview Condominiums
· 1,023 sq.ft · 4 Bedrooms · 2 Baths · House
· Parking · Cellar
Woodview Condominiums · 1,023 sq.ft · 4 Bedrooms · 2 Baths · House · Parking · Cellar
Welcome home to 9885 Milburn! Impeccably maintained for over 40 years, this lovingly cared for Livonia home offers 3 bedrooms, 2 full bathrooms, and a finished basement providing additional space to relax, entertain, or enjoy your favorite hobbies. A 2 car detached garage adds convenience and storage, while pride of ownership shines throughout. Enjoy a neighborhood park just down the street, within easy walking distance for a refreshing stroll or an afternoon outdoors
USD 299,900
820 S Venoy Road
View photo
House · for sale
USD 179,900
USD 181/sq.ft
820 S Venoy Road
Woodview Condominiums
· 990 sq.ft · 3 Bedrooms · 2 Baths · House
· Garden · Equipped kitchen · Swimming pool
Woodview Condominiums · 990 sq.ft · 3 Bedrooms · 2 Baths · House · Garden · Equipped kitchen · Swimming pool
Great value at $179,900! An excellent opportunity for first-time homebuyers, those looking to downsize, or investors seeking a rental property! This Westland ranch offers affordability, functionality, and plenty of potential. While some areas are dated and could benefit from cosmetic updates and a little TLC, the home is functional and features several improvements, including updated flooring, kitchen updates, stainless steel appliances featuring an LG refrigerator and dishwasher, and an updated bathroom. BRAND-NEW ROOF installed July 2026 with transferable warranty! Step outside to a fenced backyard featuring an above-ground swimming pool, less than five years old, complete with pump and equipment-an approximately $5,000 value! City Certificate of Approval completed. Conveniently located near shopping, dining, schools, and major roadways. Vacant and easy to show! Offered AS-IS, providing an opportunity to add your personal touches and build equity. Schedule your showing today! Batvai
USD 179,900
30211 Beechwood Street
View photo
House · for sale
USD 405,000
USD 250/sq.ft
30211 Beechwood Street
Woodview Condominiums
· 1,615 sq.ft · 3 Bedrooms · 3 Baths · House
· Patio · Parking · Swimming pool · Fireplace · Equipped kitchen
Woodview Condominiums · 1,615 sq.ft · 3 Bedrooms · 3 Baths · House · Patio · Parking · Swimming pool · Fireplace · Equipped kitchen
A one-of-a-kind ranch on two lots totaling about an acre, built for entertaining inside and out. The great room features vaulted ceilings with wood beams and a wood-burning fireplace insert. The kitchen offers a Sub-Zero fridge, Wolf six-burner range with griddle, Bosch dishwasher, oak cabinetry, and upgraded tile floors. The primary suite has heated floors, a separate shower, and a soaking tub with frameless glass. Two more large bedrooms are on the main level. The finished lower level adds a fourth bedroom, full kitchen, full bath, heated tile floors in the dining area, a large entertainment space, and storage. Outside, enjoy a brand-new above-ground pool, hot tub, and multi-tier brick paver patio under a custom covered pavilion. 2-car attached plus 3-car detached garage. Hot tub, pool table, patio fire table, and zero-turn mower are negotiable. Taxes include the additional lot (parcel 11F267)
USD 405,000
8167 August Avenue
View photo
House · for sale
USD 265,000
USD 251/sq.ft
8167 August Avenue
Woodview Condominiums
· 1,055 sq.ft · 3 Bedrooms · 2 Baths · House
· Garden · Office room · Cellar
Woodview Condominiums · 1,055 sq.ft · 3 Bedrooms · 2 Baths · House · Garden · Office room · Cellar
Welcome home! This charming 3-bedroom, 2-full-bath home offers comfortable living, beautiful hardwood floors, and a finished basement that provides valuable additional space for relaxing, entertaining, working from home, or everyday living. Located in a convenient Westland location within the highly desirable Livonia school district, this home offers the perfect combination of comfort, functionality, and location. The finished basement adds even more versatility, with plenty of room for a family room, home office, workout area, playroom, or entertaining space. Outside, you'll appreciate the many recent improvements, including new front and back concrete steps, a new front concrete slab, and a replaced front sidewalk, all completed in 2025. The gutters were replaced in 2024 and feature Leaf Guards with a 40-year Kroll Construction warranty for added peace of mind. The backyard has also been refreshed with new perimeter weed mat and decorative rock, along with an updated fire pit area, w
USD 265,000
14441 Arden Street
View photo
House · for sale
USD 295,000
USD 291/sq.ft
14441 Arden Street
Woodview Condominiums
· 1,012 sq.ft · 3 Bedrooms · 1 Bath · House
· Garden · Parking · Cellar
Woodview Condominiums · 1,012 sq.ft · 3 Bedrooms · 1 Bath · House · Garden · Parking · Cellar
Welcome to this charming 3-bedroom, 1.5-bath ranch offering comfortable single-level living in a convenient Livonia location. Beautiful landscaping and exceptional curb appeal create an inviting first impression. Inside, you'll find a functional layout with comfortable living spaces and three well-sized bedrooms. The finished basement provides valuable additional living space, perfect for a recreation room, home office, workout area, or entertaining. Outside, the beautifully landscaped backyard offers plenty of space to relax, garden, or gather with family and friends. A spacious 2.5-car detached garage provides excellent parking and additional storage. Conveniently located near major highways, shopping, dining, parks, and everyday amenities, this well-maintained Livonia ranch is ready to welcome its next owner
USD 295,000
5926 N Silvery Lane
View photo
House · for sale
USD 269,900
USD 162/sq.ft
New
5926 N Silvery Lane
Woodview Condominiums
· 1,658 sq.ft · 3 Bedrooms · 2 Baths · House
Woodview Condominiums · 1,658 sq.ft · 3 Bedrooms · 2 Baths · House
Welcome t this beautiful 3 bedroom 2 bath home that is ready for its new family! Offering a wonderful opportunity to make this space your own. Schedule our showing today
USD 269,900
261 N Mill Street
View photo
House · for sale
USD 450,000
USD 331/sq.ft
261 N Mill Street
Woodview Condominiums
· 1,356 sq.ft · 3 Bedrooms · 2 Baths · House
· Office room · Equipped kitchen · Parking · Air conditioning
Woodview Condominiums · 1,356 sq.ft · 3 Bedrooms · 2 Baths · House · Office room · Equipped kitchen · Parking · Air conditioning
Historic charm meets modern updates in this 3-bedroom, 2.5-bath home in Plymouth's desirable Old Village! Enjoy a walkable lifestyle just steps from Old Village and downtown Plymouth's shops, restaurants, parks, and events. The updated kitchen features hardwood floors, quartz countertops, white shaker cabinets, newer appliances. Full dining room attached. Main floor bedroom and updated full bath offer flexible living options. Upstairs, the private primary suite bathroom includes a jetted tub and separate shower. A spiral staircase leads to the third bedroom, perfect as a bedroom, office, or flex space. New furnace and A/C (2022), new water heater (Aug 2026), freshly painted exterior on home and detached 1.5-car garage (July 2026), plus a welcoming front porch and corner lot location. New drain tile foundation waterproofing with lifetime warranty (July 2026). New plumbing to replace galvanized pipes (Aug 2026). Move right in and enjoy all Plymouth has to offer!
USD 450,000
28511 James Street
View photo
House · for sale
USD 129,900
USD 143/sq.ft
28511 James Street
Woodview Condominiums
· 904 sq.ft · 3 Bedrooms · 2 Baths · House
· Garden
Woodview Condominiums · 904 sq.ft · 3 Bedrooms · 2 Baths · House · Garden
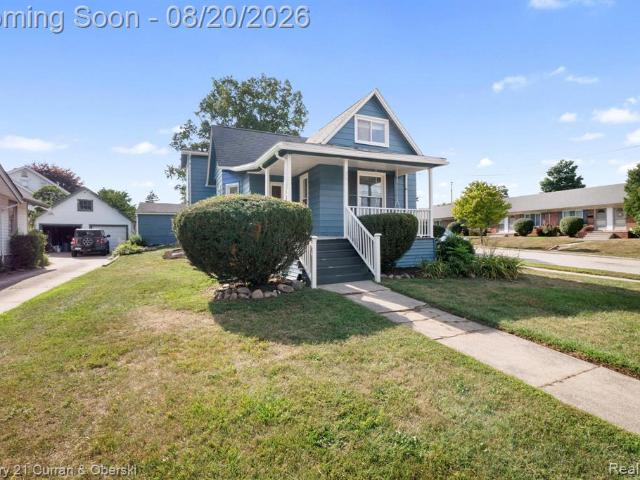
Opportunity awaits with this 3-bedroom, 2-bath bungalow offering plenty of potential for an owner-occupant, investor, or renovation-minded buyer. The home features two bedrooms on the main level and a spacious third bedroom upstairs, along with two full bathrooms and a functional layout ready for your personal touch. Property is being sold as-is. Buyer to assume all required City of Garden City repairs and any related inspections, certifications, or compliance requirements. Sale is subject to probate court approval. Bring your vision and take advantage of the opportunity to add value and make this home your own
USD 129,900
36408 Sherwood Street
View photo
House · for sale
USD 450,000
USD 264/sq.ft
36408 Sherwood Street
Woodview Condominiums
· 1,701 sq.ft · 3 Bedrooms · 2 Baths · House
· Garden · Fireplace · Equipped kitchen
Woodview Condominiums · 1,701 sq.ft · 3 Bedrooms · 2 Baths · House · Garden · Fireplace · Equipped kitchen
Discover an exceptional opportunity at 36408 Sherwood ST, Livonia, MI, a well-maintained ranch-style residence. This attractive property offers a refined living experience, thoughtfully designed for comfort and sophisticated entertaining. Ample storage with walk in closets in the upper & lower levels. The heart of this home is its open-plan kitchen, seamlessly flowing into the living room. Culinary enthusiasts will appreciate the stainless steel appliances, elegant stone counters, and a central island perfect for meal preparation or casual dining. The adjacent living room provides a cozy ambiance, centered around a welcoming fireplace. Note the laundry hook ups are also in lower level near the laundry tub in the work room. The residence features three well-appointed bedrooms and 2.5 bathrooms. One of the bedrooms provides convenient exterior access and includes an ensuite bathroom, offering a private retreat. Beyond the interior, a private yard awaits, offering a secluded haven for rel
USD 450,000
44478 Albert Drive
View photo
House · for sale
USD 329,900
USD 187/sq.ft
44478 Albert Drive
Woodview Condominiums
· 1,755 sq.ft · 3 Bedrooms · 1 Bath · House
· Garden · Deck · Equipped kitchen · Parking · Air conditioning
Woodview Condominiums · 1,755 sq.ft · 3 Bedrooms · 1 Bath · House · Garden · Deck · Equipped kitchen · Parking · Air conditioning
A Perfect Plymouth Location, A Perfect Price, A Perfect Opportunity! Here's your chance to enjoy all that Plymouth has to offer at a price that's hard to beat! This spacious 3-bedroom, 1.5-bath bi-level offers great curb appeal, a fantastic yard, and plenty of room to make it your own! Many updates over time include kitchen improvements, stainless steel appliances, fixtures, flooring, paint, furnace, central air, roof, and vinyl windows. You'll love the generous bedroom sizes, huge lower-level family/rec room, and 2.5-car garage! Yes, there's some cosmetic updating to do, and the deck needs replacement immediately, but that's where the opportunity begins! Priced with its condition in mind, this home offers an awesome chance to build equity while adding your personal touches. All this in a terrific Plymouth Twp location, minutes from Downtown Plymouth, schools, shopping, expressways, and everything that makes this community so desirable! Thought Plymouth was out of reach? Think again!
USD 329,900
11817 Sycamore Drive
View photo
Condo · for sale
USD 239,000
USD 174/sq.ft
11817 Sycamore Drive
Woodview Condominiums
· 1,367 sq.ft · 3 Bedrooms · 2 Baths · Condo
· Deck · Fireplace · Equipped kitchen · Cellar
Woodview Condominiums · 1,367 sq.ft · 3 Bedrooms · 2 Baths · Condo · Deck · Fireplace · Equipped kitchen · Cellar
Welcome to this beautifully maintained 3-bedroom, 2-full-bath first-floor ranch condo located in Plymouth's desirable Hidden Ridge community. Offering a comfortable, open layout and tasteful updates throughout, this inviting home is designed for easy, low-maintenance living. The spacious living room features a cozy gas fireplace and flows seamlessly into the dining area, creating a warm and welcoming space for everyday living and entertaining. Beautiful hardwood floors extend throughout the kitchen, living room, and dining room. The well-appointed kitchen features granite countertops and stainless steel appliances. The spacious primary suite offers a walk-in closet and private en-suite bath. Both bathrooms have been beautifully updated with granite countertops. Step outside from the living room onto your private deck, the perfect spot to relax and enjoy the peaceful, tree-lined surroundings. Additional highlights include in-unit laundry and a private basement with two storage units, pr
USD 239,000
6442 Golfview Street
View photo
House · for sale
USD 245,000
USD 218/sq.ft
6442 Golfview Street
Woodview Condominiums
· 1,119 sq.ft · 3 Bedrooms · 1 Bath · House
· Garden · Parking · Cellar
Woodview Condominiums · 1,119 sq.ft · 3 Bedrooms · 1 Bath · House · Garden · Parking · Cellar
Welcome to 6442 Golfview, a charming single-family residence in Garden City, built in 1957 this exceptionally cared for and structurally sound home is ready to embrace its next chapter. Step inside and discover the three cozy bedrooms, each a blank canvas just waiting for your personal touch. Imagine slumber parties, epic pillow fights, or simply a peaceful retreat at the end of a long day. These rooms are perfectly sized for dreaming big! A finished basement, newer roof, furnace and air conditioner to go with an oversized 2.5 car garage allow you to simply move in and enjoy your turnkey new home!
USD 245,000
6379 Hunter Pointe Street # 12
View photo
Condo · for sale
USD 185,000
USD 148/sq.ft
6379 Hunter Pointe Street # 12
Woodview Condominiums
· 1,249 sq.ft · 2 Bedrooms · 1 Bath · Condo
· Parking
Woodview Condominiums · 1,249 sq.ft · 2 Bedrooms · 1 Bath · Condo · Parking
Welcome to 6379 Hunter Pointe St. In Westland, Michigan! Easy living in this move-in-ready, two-story condo offering a comfortable and inviting layout with plenty of space for everyday living and entertaining. The thoughtfully designed floor plan provides a great balance of functionality and style, making this home an excellent choice for a first-time buyer, growing household, or anyone looking for low-maintenance living. You'll love the privacy of the corner lot, the convenient attached garage, main floor laundry, and all appliances included. Bonus. Primary bedroom has a walk in closet. Just move in! Enjoy the convenience of a desirable Westland location with easy access to shopping, dining, parks, major roadways, and nearby amenities. With its two-story design, comfortable living spaces, and move-in-ready condition, this condo is ready for its new owner to settle in and make it their own. Don't miss the opportunity to make 6379 Hunter Pointe St. Your new home! BATVIA, IDRBG Associati
USD 185,000
6466 N Lafayette Street
View photo
House · for sale
USD 399,999
USD 125/sq.ft
6466 N Lafayette Street
Woodview Condominiums
· 3,197 sq.ft · 4 Bedrooms · 3 Baths · House
· Patio · Garden · Parking · Swimming pool · Fireplace · Equipped kitchen
Woodview Condominiums · 3,197 sq.ft · 4 Bedrooms · 3 Baths · House · Patio · Garden · Parking · Swimming pool · Fireplace · Equipped kitchen
Welcome to 6466 N. Lafayette! Offering over 3,000 sqft. This spacious 4 bedroom, 3 bath home with a 3 car garage is full of character and endless potential. The functional floor plan features a large living room, an inviting family room with a beautiful brick fireplace and wood-beamed ceilings, and a generously sized kitchen with abundant cabinetry, built-in appliances, and plenty of counter space. A standout feature is the expansive all-seasons room with a built-in hot tub, creating the perfect space to relax or entertain year-round. The spacious bedrooms and three full bathrooms provide plenty of room for the entire family. Step outside to enjoy the beautifully landscaped backyard with brick paver walkways, a covered patio, and a charming garden house, offering a private setting for outdoor entertaining or quiet evenings at home. Rarely do homes offer this much space, a 3-car garage, multiple living areas, and unique amenities in one package. Don't miss the opportunity to make this e
USD 399,999
19431 Southampton Drive
View photo
House · for sale
USD 435,000
USD 267/sq.ft
19431 Southampton Drive
Woodview Condominiums
· 1,625 sq.ft · 3 Bedrooms · 2 Baths · House
· Deck · Fireplace · Equipped kitchen
Woodview Condominiums · 1,625 sq.ft · 3 Bedrooms · 2 Baths · House · Deck · Fireplace · Equipped kitchen
This is the house you've been looking for! Located in one of Livonia's most desirable neighborhoods, this 3BR, 2BA ranch offers an open concept layout and recently completed updates. An entertainment-ready kitchen and nook area leads to a spacious family room with vaulted ceiling, gas-burning fireplace and new hardwood floors throughout. Primary Bedroom features a beautiful bay window and large walk-in closet. All rooms are freshly-painted and all SS kitchen appliances and washer and dryer are included. A fabulous refinished deck with bench seating and retractable awning provides a beautiful outdoor entertainment space. This home is within walking distance to Bicentennial Park and in the Adlai E. Stevenson High School district
USD 435,000
7101 N Wildwood Street
View photo
House · for sale
USD 269,900
USD 245/sq.ft
7101 N Wildwood Street
Woodview Condominiums
· 1,098 sq.ft · 3 Bedrooms · 1 Bath · House
· Patio · Equipped kitchen · Cellar
Woodview Condominiums · 1,098 sq.ft · 3 Bedrooms · 1 Bath · House · Patio · Equipped kitchen · Cellar
Welcome to Wildwood in Westland. This charming three bed one and a half bath ranch is a perfect place to call home. This updated ranch includes update kitchen with granite countertops, opens out to a covered patio. The large living room with bay window brings in tons of natural light. The basement is partially finished with a flex room great for an office and large living area great for entertaing! This home leaves nothing to be desired, furnace, water heater, sump pump and sewer line have all recently upgraded in the last few years and completely tear of roof 9 years ago. Inspection completed one year ago and passed with flying colors and sellers willing to share details. This home is just the perfect space to call home! Book your showing today!
USD 269,900
25306 Cherry Hill Street
View photo
House · for sale
USD 350,000
USD 232/sq.ft
25306 Cherry Hill Street
Woodview Condominiums
· 1,507 sq.ft · 3 Bedrooms · 1 Bath · House
· Fireplace · Swimming pool · Cellar
Woodview Condominiums · 1,507 sq.ft · 3 Bedrooms · 1 Bath · House · Fireplace · Swimming pool · Cellar
If you need room to expand your living space this home is for you. This all brick, west Dearborn ranch has enormous possibilities. The extra large lot is a rare find in the city. This is the estate of a long time Dearborn family. Please tour with an open mind and a kind heart. Invision the possibilities in this solid built structure. The basement is open and has no barriers for finishing into added living space. The beautiful fireplace is a central feature in the 21 foot living room. The mud room could be transformed into a first floor laundry room. Design and transform into the home of your dreams. The home is being sold as is. The seller will provide the list of city repairs. The buyer will obtain the Certificate of Occupancy. Award winning Haigh school is a short walk away. The largest park in Dearborn with tennis courts, pool, baseball fields, picnic areas and running, bike and walking track is just blocks away. Close to private schools, shopping and places of worship
USD 350,000
42745 Saltz Road
View photo
House · for sale
USD 349,900
USD 209/sq.ft
42745 Saltz Road
Woodview Condominiums
· 1,668 sq.ft · 3 Bedrooms · 2 Baths · House
· Garden · Office room · Fireplace · Equipped kitchen · Parking · Air conditioning · Cellar
Woodview Condominiums · 1,668 sq.ft · 3 Bedrooms · 2 Baths · House · Garden · Office room · Fireplace · Equipped kitchen · Parking · Air conditioning · Cellar
Beautifully appointed and thoughtfully maintained by the home's original owner, this spacious home offers 1,674 SF above grade plus nearly 600 additional finished SF in the basement, with 3 bedrooms, 2 full baths, and a dedicated office. The main level features an inviting layout with a large living room, dedicated dining area, and well-equipped kitchen with included SS appliances. Generously sized bedrooms feature LVP flooring, while the dedicated office has brand new carpet; remaining carpet in the home has been professionally steam cleaned for the sale. The lower level expands the living space with a cozy wood burning fireplace in the large family room and 2nd full bathroom. Numerous updates provide modern comfort and peace of mind, including a new furnace and AC (2025), Roof (2018), new water heater (2025), upgraded 150-amp electrical panel, newer white vinyl windows and Andersen wood casement windows (2020), and new garage door and opener (2024). Outside, the private fenced yard i
USD 349,900
42776 Lilley Pointe Drive # 171
View photo
Condo · for sale
USD 199,900
USD 201/sq.ft
42776 Lilley Pointe Drive # 171
Woodview Condominiums
· 990 sq.ft · 2 Bedrooms · 2 Baths · Condo
· Patio · Equipped kitchen · Parking
Woodview Condominiums · 990 sq.ft · 2 Bedrooms · 2 Baths · Condo · Patio · Equipped kitchen · Parking
Move-in ready first-floor ranch condo in canton! Welcome to Lilley Pointe, ideally located in the heart of Canton within the highly desirable Plymouth-Canton School District and close to shopping, dining, parks and major expressways. This beautifully maintained. *end-unit ranch condo*. Offers a private entry and a desirable location that backs to and overlooks scenic common grounds. The open-concept floor plan features a spacious living room, dining area and kitchen with all appliances included. The generous primary suite offers a private full bath, while the second bedroom is conveniently located near the second full bathroom. Enjoy the convenience of in-unit laundry with washer and dryer included. Step outside to your private covered patio, a wonderful spot to relax and enjoy the peaceful setting. An assigned carport. *#171*, is just steps from the condo's front door for added convenience. The monthly association fee includes water, snow removal, building maintenance and grounds main
USD 199,900
14803 Melvin Street
View photo
House · for sale
USD 349,900
USD 191/sq.ft
14803 Melvin Street
Woodview Condominiums
· 1,830 sq.ft · 4 Bedrooms · 2 Baths · House
· Patio · Garden · Fireplace · Equipped kitchen · Parking · Swimming pool · Cellar
Woodview Condominiums · 1,830 sq.ft · 4 Bedrooms · 2 Baths · House · Patio · Garden · Fireplace · Equipped kitchen · Parking · Swimming pool · Cellar
Welcome to this spacious and well maintained Livonia Colonial, offering the size, character, and location you've been searching for. Stately columns frame the living room, where custom built-ins, recessed lighting, and a fireplace create a warm and inviting gathering space. Detailed trim and moldings with original hardwood floors throughout add timeless character. The large kitchen and dining rooms provide plenty of space for meals and entertaining, while the comfortable family room is filled with natural light from a wall of windows and features an impressive tray ceiling. Upstairs, 4 bedrooms include a spacious primary suite with a wall of closets and private en suite bathroom. The clean and dry, partially finished basement offers even more room for recreation, hobbies, or storage. An attached 2-car garage adds everyday convenience. Outside, enjoy the patio overlooking the generous backyard and above-ground pool. Perfect for summer gatherings and relaxing. The home is tucked into a q
USD 349,900
40534 Newport Drive
View photo
Condo · for sale
USD 234,900
USD 256/sq.ft
40534 Newport Drive
Woodview Condominiums
· 915 sq.ft · 2 Bedrooms · 2 Baths · Condo
· Patio · Access for people with disabilities · Equipped kitchen · Lift · Cellar
Woodview Condominiums · 915 sq.ft · 2 Bedrooms · 2 Baths · Condo · Patio · Access for people with disabilities · Equipped kitchen · Lift · Cellar
Welcome to this inviting 2-bedroom, 2-bath Plymouth condo located in a highly desirable 55+ community! A charming brick exterior and welcoming covered entry set the tone, while large windows fill the living area with natural light. The main living area is wheelchair accessible, offering convenient and comfortable single-level living. The kitchen features warm wood cabinetry, ample storage, and a tile backsplash, with sliding glass doors leading to a patio with privacy fencing-perfect for morning coffee or outdoor dining. Neutral tones and wood flooring create a comfortable feel throughout the main living spaces. The finished basement provides additional room for recreation, hobbies, and storage, and a chair lift is available that can be reattached to provide easier basement access. A wonderful opportunity to enjoy comfortable, accessible condo living in Plymouth!
USD 234,900
32144 Warren Road
View photo
House · for sale
USD 319,900
USD 221/sq.ft
32144 Warren Road
Woodview Condominiums
· 1,442 sq.ft · 3 Bedrooms · 1 Bath · House
· Garden · Fireplace · Equipped kitchen · Parking
Woodview Condominiums · 1,442 sq.ft · 3 Bedrooms · 1 Bath · House · Garden · Fireplace · Equipped kitchen · Parking
Location! Location! Location! Welcome to 32144 warren road-a beautifully updated ranch set on nearly an acre in the heart of westland. This impressive 3-bedroom, 1.5-bath home offers nearly 1,500 sq. FT. of stylish, move-in-ready living space. Thoughtfully updated throughout with a modern kitchen, updated baths, newer flooring, furnace & hot water tank. All appliances included. The finished attached garage offers extra space, tile flooring & spotlights, providing a versatile area for parking, storage, hobbies or entertaining. Enjoy the expansive private yard featuring a gazebo and pool-ideal for entertaining or relaxing. Gas fireplace, prime location near shopping, dining & more. Don't miss this move-in-ready home with space, updates & a great location!
USD 319,900
43547 Yorkville Drive
View photo
Condo · for sale
USD 215,000
USD 205/sq.ft
43547 Yorkville Drive
Woodview Condominiums
· 1,044 sq.ft · 2 Bedrooms · 1 Bath · Condo
· Garden · Deck · Fireplace · Equipped kitchen · Parking · Cellar
Woodview Condominiums · 1,044 sq.ft · 2 Bedrooms · 1 Bath · Condo · Garden · Deck · Fireplace · Equipped kitchen · Parking · Cellar
North-facing, move-in-ready townhome-style condo in the popular Palmer Place Condominium community, located within the award-winning Plymouth-Canton School District. Offering a comfortable and practical layout, this home features 2 spacious bedrooms, 1.5 baths, an attached 1-car garage, full basement, and private backyard with a deck. Recent updates include a newer roof, renovated half bath, newer sump pump, and other improvements throughout. The main level features wood laminate flooring, a spacious living room with a cozy fireplace, and large windows that bring in plenty of natural light. The kitchen offers ample cabinet and countertop space along with included appliances. A separate dining area provides direct access to the deck and backyard, while the updated half bath adds convenience. Upstairs, you will find two generously sized bedrooms, including one with a walk-in closet for additional storage, along with a full bathroom. The full basement offers valuable storage space and a d
USD 215,000

Get email alerts

Don't miss out: be the first to know about new properties

The alert was correctly created

On subscribing you accept the conditions of use and the privacy policy
Alert
Receive new ads in your inbox
Save this search
Receive alerts for new listings

We'll send you an email when we have new properties for: "Properties for sale in Woodview Condominiums"

The alert was correctly created

Franklin Park, Detroit city Wayne County Michigan
Weatherby, Detroit city Wayne County Michigan
Get email alerts and be the first to see new listings
Required field
On subscribing I accept the terms of the privacy policy
Perfect! You'll soon start receiving new listings via email
Alert
Receive an email when we have new ads for Properties for sale in Woodview Condominiums
Save this search
Filters

Bedrooms

Size (sq.ft)

sq.ft
sq.ft

Price

USD
USD

Property type

Bathrooms

Clear all filters
Receive notifications when new entries are published.