2,144 houses for sale in Woolsey town

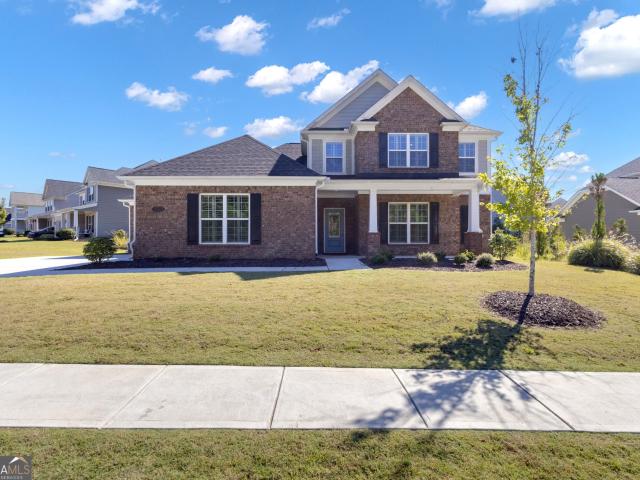
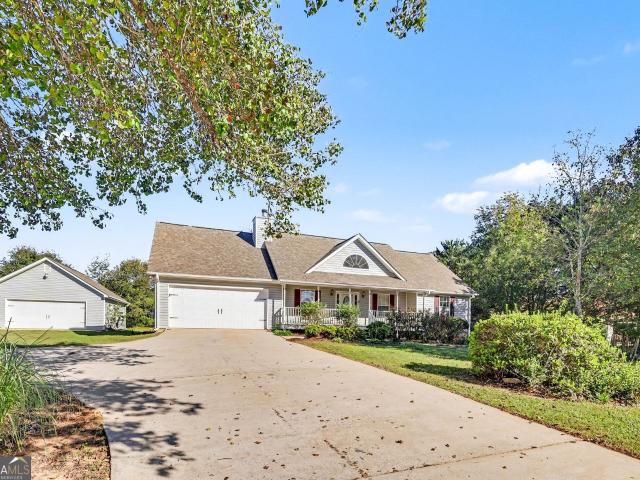
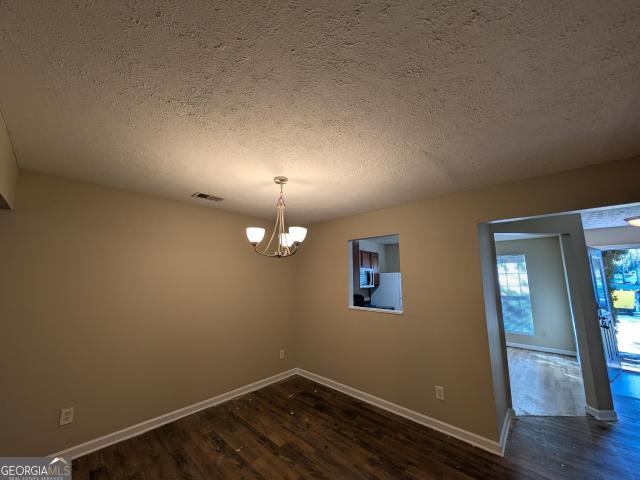
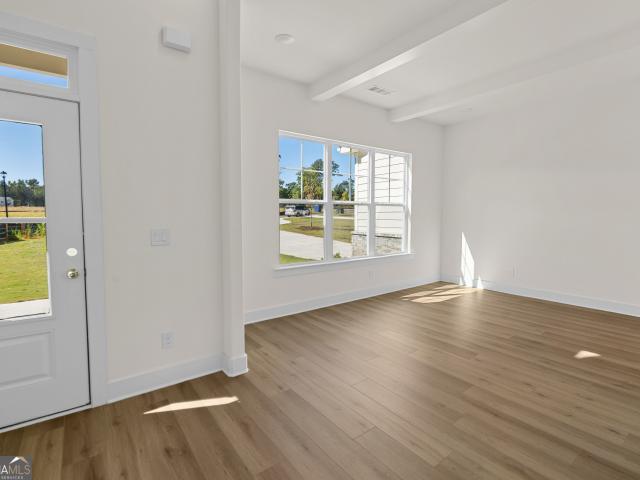
173 Dawson Creek Lane
View photo
House · for sale
USD 490,900
173 Dawson Creek Lane
Woolsey town
· 4 Bedrooms · 3 Baths · House
· Equipped kitchen
Woolsey town · 4 Bedrooms · 3 Baths · House · Equipped kitchen
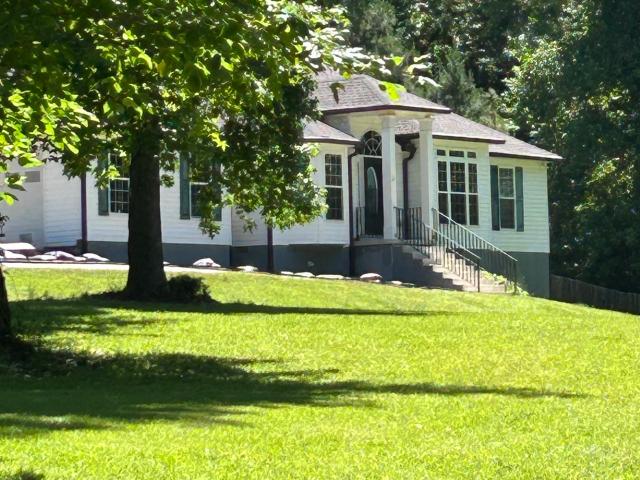
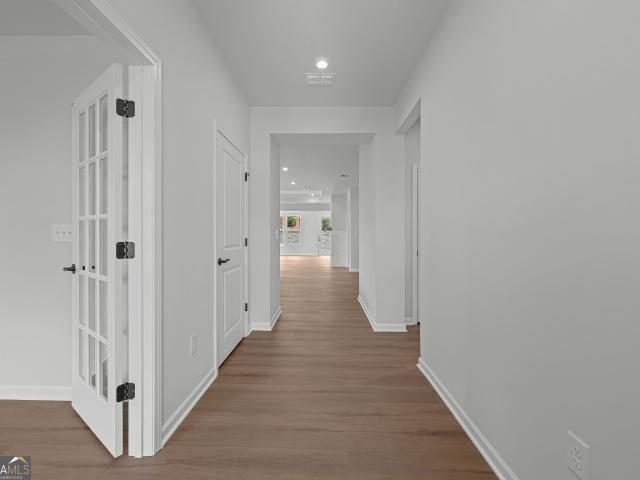
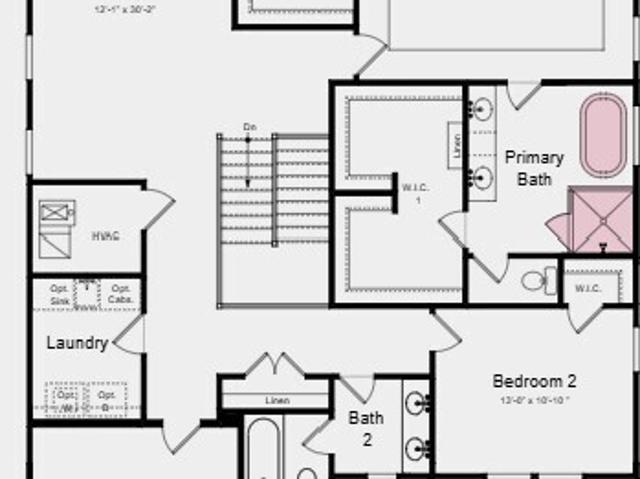
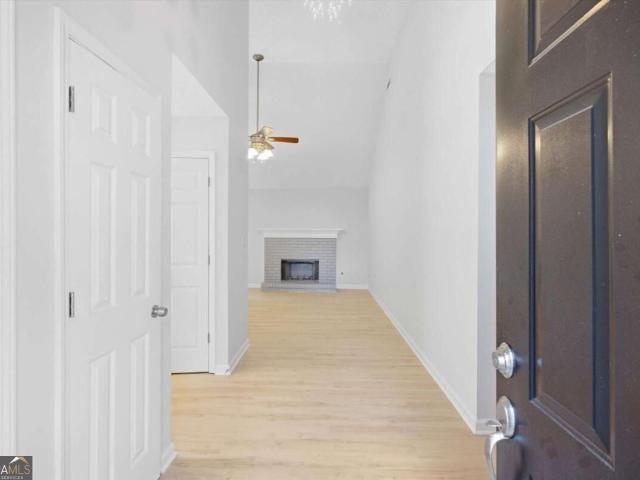
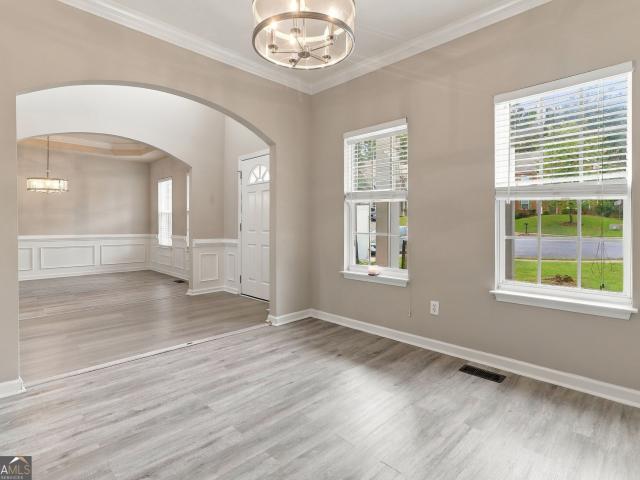
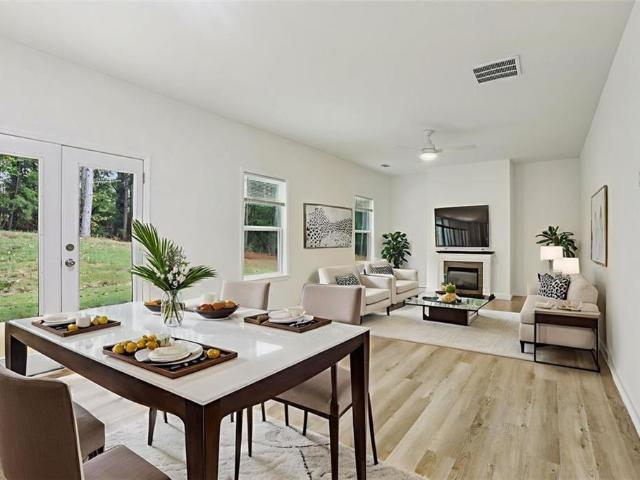
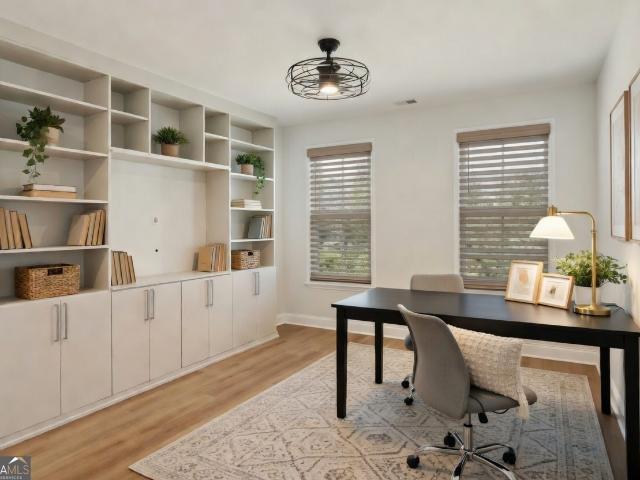
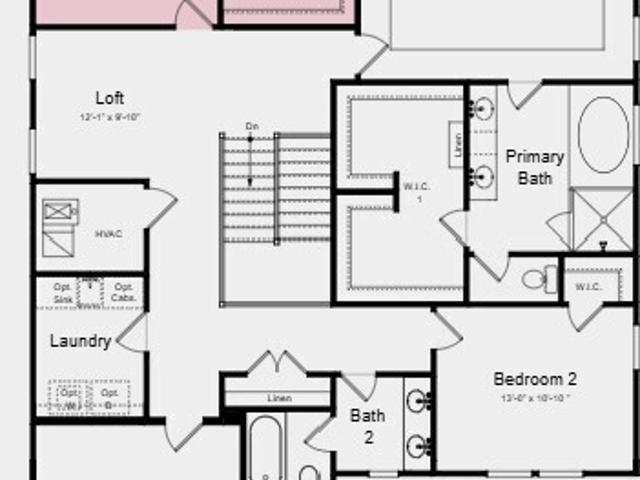
Locust Grove's Newest Luxury Community! The OAKRIDGE is a spacious 2 story floor plan. The heart of this home is the bright, open concept of the gourmet kitchen overlooking the family room and breakfast area. Upstairs you will find a well appointed Master Suite and 3 very spacious secondary bedrooms. This home offers the perfect balance of open living and private retreat for today's lifestyle. Don't wait. For a limited time Seller is offering up to $30,000 in buyer incentives w/preferred lender. Call now to schedule a viewing appointment
USD 490,900
1120 Maple Drive
View photo
House · for sale
USD 229,000
USD 157/sq.ft
1120 Maple Drive
Woolsey town
· 1,453 sq.ft · 3 Bedrooms · 2 Baths · House
· Garden · Equipped kitchen
Woolsey town · 1,453 sq.ft · 3 Bedrooms · 2 Baths · House · Garden · Equipped kitchen
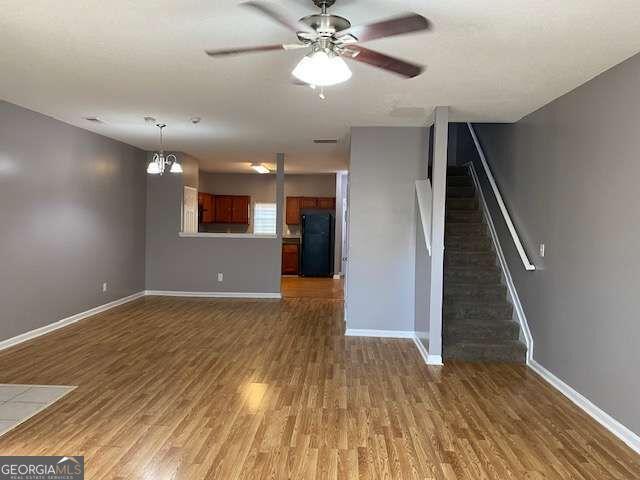
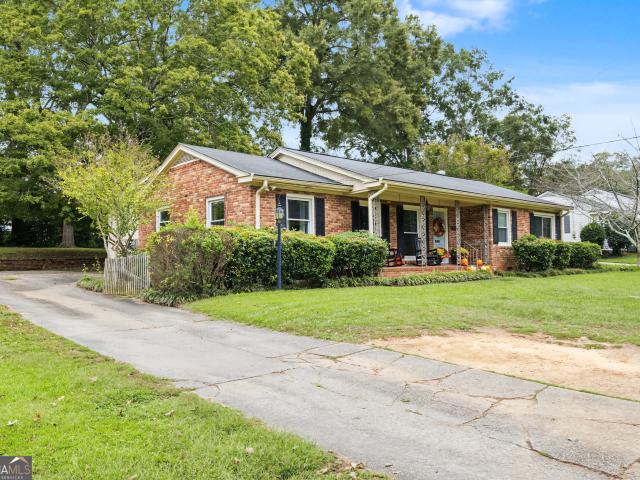
This charming all brick home features 3 bedrooms, 2 bathrooms, family room/dining room, eat-in kitchen. You will love the screened back porch and large back yard with nice outbulding. Great southside area with sidewalks, golf crt friendly, best school district, convenient to shopping
USD 229,000
604 Village Way
View photo
House · for sale
USD 239,900
USD 179/sq.ft
604 Village Way
Woolsey town
· 1,335 sq.ft · 3 Bedrooms · 2 Baths · House
· Swimming pool
Woolsey town · 1,335 sq.ft · 3 Bedrooms · 2 Baths · House · Swimming pool
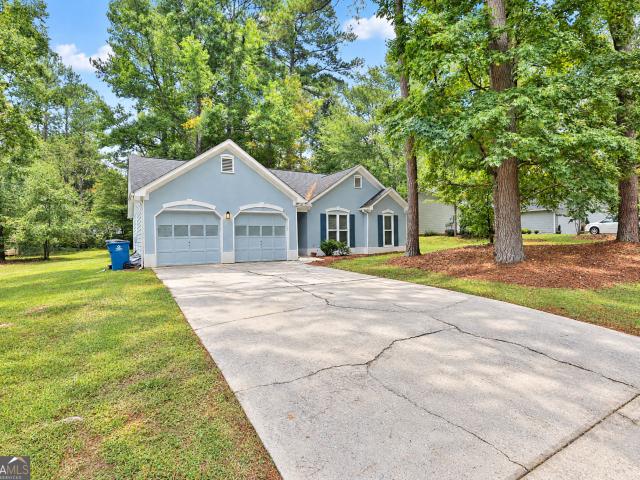
A charming home in the desirable Stockbridge area! This inviting property offers comfortable living spaces and a great opportunity to create a home that fits your lifestyle. Enjoy the convenience of an established community with access to neighborhood amenities, including a swimming pool and tennis facilities. Ideally situated near shopping, dining, entertainment, schools, and major roadways, this location makes everyday living convenient while providing easy access to surrounding areas. Whether you're looking for a place to call home or an investment opportunity, 604 Village Way is ready for its next chapter. Schedule your showing today!
USD 239,900
156 Westberry Street
View photo
House · for sale
USD 680,000
USD 232/sq.ft
156 Westberry Street
Woolsey town
· 2,928 sq.ft · 4 Bedrooms · 2 Baths · House
· Gym · Equipped kitchen · Parking
Woolsey town · 2,928 sq.ft · 4 Bedrooms · 2 Baths · House · Gym · Equipped kitchen · Parking
Thoughtfully designed for effortless living, 156 Westberry St offers the perfect blend of space, style, and functionality in the heart of Peachtree City. This 4-bedroom, 2.5-bath home features a sought-after primary suite on the main level, an open-concept layout, versatile living spaces, and a three-car garage. The light-filled, expanded living room flows seamlessly into the open-concept kitchen and dining areas, creating an inviting space for everyday living and entertaining. A built-in office area off the kitchen adds convenience, while the flex room can easily be used as an office, gym, additional living space, or playroom. Plantation shutters throughout add a timeless finishing touch. Upstairs, a versatile loft/living area provides additional space to relax, work, or gather, along with three spacious bedrooms-each featuring its own walk-in closet. Situated on a desirable corner lot with greenspace directly across the street, this home is part of a neighborhood offering an array of
USD 680,000
232 Terrane Ridge
View photo
House · for sale
USD 699,900
USD 200/sq.ft
Updated
232 Terrane Ridge
Woolsey town
· 3,488 sq.ft · 5 Bedrooms · 4 Baths · House
· Garden · Office room · Terrace · Deck · Equipped kitchen · Swimming pool
Woolsey town · 3,488 sq.ft · 5 Bedrooms · 4 Baths · House · Garden · Office room · Terrace · Deck · Equipped kitchen · Swimming pool
Peachtree City's golf cart path sits practically at your door at this beautifully refreshed Planterra Ridge home in a prime Peachtree City location. Recent updates include new paint inside and out, modern lighting, and new carpet in bedrooms. Bright and cheerful kitchen with stone countertops, new stainless appliances and a deck overlooking a private wooded backyard. Main-level primary suite! Expansive walk-out terrace level with 5th bedroom and full bath, office, great room, bonus room and abundant storage. Greenspace and mature trees for added privacy. Minutes to shopping, dining and top schools, next door to scenic Line Creek Nature Center. Hop on the golf cart and follow the path to restaurants, parks, lakes and The Avenue. Community amenities include pool, swim team, clubhouse, playground, sports court and sand volleyball. Peachtree City Tennis Center is within walking distance
USD 699,900
541 Pineridge Road
View photo
House · for sale
USD 429,900
USD 96/sq.ft
541 Pineridge Road
Woolsey town
· 4,467 sq.ft · 5 Bedrooms · 3 Baths · House
· Equipped kitchen · Cellar
Woolsey town · 4,467 sq.ft · 5 Bedrooms · 3 Baths · House · Equipped kitchen · Cellar
Buyer's open house! Saturday, October 10th from 11am to 1pm AND Sunday, October 11 from 1pm to 3pm! Stunning Renovated 4-Sided Brick Ranch with Full Finished Basement with In-Law Suite. This beautifully updated 4-sided brick ranch blends timeless charm with modern sophistication. Boasting an open-concept floor plan, this home features spacious living areas flooded with natural light, showcasing the perfect combination of classic brick exterior and contemporary interior finishes. The freshly remodeled kitchen includes sleek granite countertops, custom cabinetry, and high-end stainless steel appliances, and walk in pantry, making it a chef's dream. The open living and dining areas are ideal for entertaining, offering ample space for gatherings while maintaining a warm, inviting atmosphere. The primary suite provides a peaceful retreat with an en-suite bathroom featuring a walk-in shower and double vanity. Two additional updated bedrooms and a full bathroom finish off the main level. The
USD 429,900
1635 Vineyard Road
View photo
House · for sale
USD 209,900
USD 165/sq.ft
1635 Vineyard Road
Woolsey town
· 1,270 sq.ft · 3 Bedrooms · 2 Baths · House
· Equipped kitchen
Woolsey town · 1,270 sq.ft · 3 Bedrooms · 2 Baths · House · Equipped kitchen
Completely Remodeled Brick Home-Move-In Ready! This beautifully remodeled 3-bedroom, 2-bath brick home, offering the perfect blend of classic charm and modern updates. Thoughtfully renovated throughout, this home is truly move-in ready and features a fresh, updated interior with quality finishes. The kitchen is a standout, featuring brand new appliances and durable solid surface countertops. Outside you'll find a wired outbuilding offering excellent versatility for a workshop, storage, hobby space, or additional work space. Seller is an owner/agent
USD 209,900
6636 Coker Way
View photo
House · for sale
USD 375,000
USD 120/sq.ft
6636 Coker Way
Woolsey town
· 3,122 sq.ft · 5 Bedrooms · 4 Baths · House
· Office room · Equipped kitchen · Parking
Woolsey town · 3,122 sq.ft · 5 Bedrooms · 4 Baths · House · Office room · Equipped kitchen · Parking
Welcome home to this beautifully maintained 5-bedroom, 4-bath residence offering the perfect blend of space, comfort, and style. This stunning brick-front home features an inviting open-concept layout with rich hardwood flooring, elegant coffered ceilings, and abundant natural light throughout. The spacious living area flows seamlessly into the gourmet kitchen complete with granite countertops, stainless steel appliances, ample cabinetry, and a large island perfect for entertaining. Retreat to the oversized owner's suite featuring a large sitting area ideal for a private lounge, office, or reading nook. Generously sized secondary bedrooms and well-appointed bathrooms provide comfort and flexibility for family and guests. Enjoy curb appeal with a spacious driveway, two-car garage, and professionally maintained landscaping. Conveniently located near shopping, dining, schools, and major highways, this move-in-ready home is a must-see!
USD 375,000
301 Larkspur
View photo
House · for sale
USD 578,000
USD 329/sq.ft
301 Larkspur
Woolsey town
· 1,755 sq.ft · 3 Bedrooms · 2 Baths · House
· Deck · Fireplace · Equipped kitchen
Woolsey town · 1,755 sq.ft · 3 Bedrooms · 2 Baths · House · Deck · Fireplace · Equipped kitchen
Stunning Fully Renovated Home in Peachtree City! Experience modern luxury in this beautifully renovated home featuring state-of-the-art smart white glass Samsung kitchen appliances, elegant white quartz countertops, wood cabinetry with soft-close drawers, and a gorgeous kitchen island. The open-concept layout flows seamlessly into the dining area, complete with a temperature-controlled wine fridge and wine storage area. A unique modern speakeasy wall conceals the powder room, while the spacious living room features a beautifully renovated black wood fireplace. Upstairs, enjoy three spacious bedrooms, spa-inspired bathrooms, and a luxurious primary suite with a spacious walk-in closet and a stunning ensuite featuring a double vanity, double-shower-head design, sleek black cabinetry, and a bidet. Enjoy peace of mind with major updates, including a new architectural shingle roof, new furnace, new HVAC system, and new water heater. Additional upgrades include a two-tier deck with pergola,
USD 578,000
817 Ashton Place
View photo
House · for sale
USD 245,000
USD 197/sq.ft
New
817 Ashton Place
Woolsey town
· 1,238 sq.ft · 3 Bedrooms · 2 Baths · House
· Garden · Fireplace · Equipped kitchen · Parking
Woolsey town · 1,238 sq.ft · 3 Bedrooms · 2 Baths · House · Garden · Fireplace · Equipped kitchen · Parking
Welcome home to 817 Ashton Place in Griffin, GA! This beautifully appointed single-level home features 3 bedrooms, 2 bathrooms, and a 2-car garage with a thoughtfully designed split-bedroom floorplan. The kitchen shines with quartz countertops and a stylish tile backsplash, while the inviting living area features a wood-burning fireplace with a convenient gas lighter. The spacious primary suite offers a private ensuite bathroom complete with a separate shower and relaxing soaking tub. Enjoy additional living space in the sunroom, perfect for morning coffee or unwinding at the end of the day. Step outside to a fenced backyard with a storage building, offering extra space for storage and outdoor enjoyment. With a functional layout and desirable features throughout, this home is ready for its next owner. Don't miss your opportunity to make it yours-schedule your tour today!
USD 245,000
148 Brentwood Way
View photo
House · for sale
USD 340,000
USD 137/sq.ft
Updated
148 Brentwood Way
Woolsey town
· 2,465 sq.ft · 3 Bedrooms · 3 Baths · House
· Garden · Deck · Parking · Cellar
Woolsey town · 2,465 sq.ft · 3 Bedrooms · 3 Baths · House · Garden · Deck · Parking · Cellar
Welcome home to this beautifully maintained traditional residence offering space, versatility, and convenience in one exceptional package! Featuring 3 spacious bedrooms and 3.5 baths, this home is designed for comfortable everyday living and effortless entertaining. Step inside to find a warm and inviting layout with generous living spaces and a finished basement complete with a private entrance ideal for multigenerational living, a guest suite, home business, or potential rental income opportunity. Enjoy outdoor living year-round on the expansive covered back deck that spans the entire length of the home, overlooking a large fenced backyard perfect for pets, play, or gatherings. Car enthusiasts, hobbyists, and adventurers will appreciate the attached 2-car garage PLUS a detached 2-car garage/workshop with additional parking and 30-amp power hookup ready for your RV. Conveniently located just minutes from I-75, this property offers easy access to restaurants, shopping, schools, and eve
USD 340,000
2480 Jackson Road
View photo
House · for sale
USD 700,000
USD 262/sq.ft
2480 Jackson Road
Woolsey town
· 2,669 sq.ft · 3 Bedrooms · 2 Baths · House
· Garden · Swimming pool
Woolsey town · 2,669 sq.ft · 3 Bedrooms · 2 Baths · House · Garden · Swimming pool
Imagine pulling into your long winding driveway with no neighbors in sight. Cross over the creek and see nothing but blue skies and green grass. This home sits up overlooking 2 newly fenced in pastures. The fenced in backyard is an oasis of beauty and water sounds. You can be the steward of 23 acres to build that multi-generational homelife. Possibilities are endless! Plenty of storage space in the barn, workshop and pole barn. The fiberglass pool is saltwater and can be heated. The pool and hot tub are controlled with a remote and app. It controls heat, lights, spillover and laminars along with the changing of colors for all. The driveway runs across two parcels that contain the pastures and barn. They MUST be sold with this property. The price reflects the entirety of the 23 acres and house. This property sits 8 miles outside of the quaint downtown of Griffin and 15min for exit 216 and 205 off I75. All major appliances (except dryer) are new. New 5G Fiber Internet along with a new Ro
USD 700,000
1025 Dirr Drive
View photo
House · for sale
USD 409,250
USD 202/sq.ft
1025 Dirr Drive
Woolsey town
· 2,024 sq.ft · 3 Bedrooms · 2 Baths · House
· Garden · Fireplace
Woolsey town · 2,024 sq.ft · 3 Bedrooms · 2 Baths · House · Garden · Fireplace
Welcome home to the highly sought-after Mainstay floor plan in Sun City Peachtree! This beautifully appointed home features a stunning brick-accent exterior and thoughtfully selected designer finishes throughout. The spacious owner's suite offers a spa-like oversized walk-in shower, while the traditional fireplace creates a warm and inviting focal point in the main living area. Enjoy year-round comfort in the large sunroom, providing additional living and entertaining space filled with natural light. Elegant matte black plumbing fixtures and hardware add a modern touch, and the fully private backyard offers the perfect setting for relaxing or hosting guests. Move-in ready and just in time to enjoy the beautiful fall season and all the exceptional amenities Sun City Peachtree has to offer! Don't miss this outstanding opportunity
USD 409,250
211 Crescent Oak
View photo
House · for sale
USD 625,000
USD 270/sq.ft
211 Crescent Oak
Woolsey town
· 2,314 sq.ft · 3 Bedrooms · 3 Baths · House
· Patio · Garden · Swimming pool · Deck · Fireplace
Woolsey town · 2,314 sq.ft · 3 Bedrooms · 3 Baths · House · Patio · Garden · Swimming pool · Deck · Fireplace
Attention all golfers! Enjoy panoramic sunsets and spectacular golf course views from this exceptional ranch overlooking the 8th hole of Braelinn Golf Club! Imagine starting each day with a round of golf and ending every evening relaxing in your own private'backyard resort! ' Offering over 2,300 square feet of beautifully designed living space, this impressive home features an inviting open floor plan, vaulted and beamed ceilings, rich hardwood flooring, and gorgeous newly renovated designer bathrooms! The stunning great room is the heart of this home, showcasing a dramatic floor-to-ceiling stone fireplace, custom shelving, and a wall of windows overlooking an extraordinary'outdoor retreat! ' Step outside to your own'private oasis' featuring a spectacular two-tier Brazilian Tigerwood deck, relaxing hot tub, cobblestone patio, and stone fire pit. The perfect setting for entertaining, unwinding, and enjoying unforgettable sunsets over the golf course! Inside, the thoughtfully designed fl
USD 625,000
211 Regester Way
View photo
House · for sale
USD 851,990
USD 254/sq.ft
Updated
211 Regester Way
Woolsey town
· 3,348 sq.ft · 4 Bedrooms · 3 Baths · House
· Patio · Fireplace · Equipped kitchen · Parking
Woolsey town · 3,348 sq.ft · 4 Bedrooms · 3 Baths · House · Patio · Fireplace · Equipped kitchen · Parking
What's Special: Gourmet Kitchen | Extended Patio | Golf Cart Garage | 1st Floor Guest Suite | South Facing Lot. New Construction. Ready Now! Built by America's Most Trusted Home Builder. Welcome to the Provence at 211 Regester Way in Towson Village! This thoughtfully designed layout opens with a bright foyer, a flexible front space, and a private bedroom with its own full bath, creating a comfortable retreat for guests or everyday living. The gourmet kitchen features a large center island, walk-in pantry, and seamless flow into the dining area and great room, where a fireplace creates a warm and inviting focal point. Sliding doors lead you out to an extended covered patio with an additional fireplace, giving you the perfect setup for relaxed indoor and outdoor living year-round. Upstairs, your primary suite offers a spacious retreat with dual walk-in closets and a spa-inspired bath with dual sinks, a soaking tub, and a separate shower. Two additional bedrooms share a nearby full bath,
USD 851,990
282 Monarch Village Way
View photo
House · for sale
USD 339,995
USD 179/sq.ft
282 Monarch Village Way
Woolsey town
· 1,894 sq.ft · 4 Bedrooms · 2 Baths · House
· Garden · Fireplace · Equipped kitchen
Woolsey town · 1,894 sq.ft · 4 Bedrooms · 2 Baths · House · Garden · Fireplace · Equipped kitchen
Recent price improvement! Back on market through no fault of seller. Nestled on a desirable private corner lot in sought-after Monarch Village, this BEAUTIFULLY REMODELED one-story Craftsman offers 4 spacious bedrooms, 2 full baths & 1,905 sq ft of move-in-ready living space. Step inside to a bright interior with NEW WATERPROOF WIDE-PLANK LVP FLOORING, wider baseboards & fresh paint throughout. The open-concept kitchen flows into the dining area, featuring brand new QUARTZ COUNTERS, New Sink, Mosaic Backsplash, Sage Shaker Cabinetry, Mostly New Appliances (approx. 3 yrs old) & Stunning New Globe Chandeliers in the kitchen & dining room. A DOUBLE-SIDED FIREPLACE creates a warm focal point between the dining area & expansive family room. Perfect for cozy evenings or entertaining. Both bathrooms beautifully remodeled with led mirrors & new fixtures. The spacious primary suite is a true retreat with large walk-in closet, dual vanity, garden soaking tub & separate walk-in shower; the split-
USD 339,995
121 Augusta Drive
View photo
House · for sale
USD 699,999
USD 203/sq.ft
121 Augusta Drive
Woolsey town
· 3,434 sq.ft · 4 Bedrooms · 3 Baths · House
· Equipped kitchen · Parking
Woolsey town · 3,434 sq.ft · 4 Bedrooms · 3 Baths · House · Equipped kitchen · Parking
NEW House in Peachtree City! ?. Almost. It is like new! And yes! 3443 sf.Much Bigger than it looks from the front! Welcome to this beautifully updated home in the desirable Master's Square subdivision, where nearly everything has been recently replaced or refreshed. Updates include two new HVAC systems, new water heater, transformed kitchen cabinetry and new stainless steel appliances, new replacement windows, resurfaced hardwood floors, new fixtures, new hardware, new lighting, fresh interior and exterior paint, newer (2023) roof and more! The main level features an inviting open floor plan with abundant natural light and views extending to the greenbelt. Just off the foyer, you'll find a stately study offering built-in bookcases as well as a full bath and spacious laundry room. The large two-car garage provides everyday convenience. Continue into the open living and dining areas, which flow seamlessly into the kitchen with an eat-in bar. The full-window sunroom is a standout feature,
USD 699,999
6312 Bunker Drive
View photo
House · for sale
Request Details
Updated
6312 Bunker Drive
Woolsey town
· 323 sq.ft · 4 Bedrooms · 3 Baths · House
· Swimming pool · Cellar
Woolsey town · 323 sq.ft · 4 Bedrooms · 3 Baths · House · Swimming pool · Cellar
Welcome to your next home in the desirable Locust Grove area! This spacious 4-bedroom, 3.5-bath home features a full basement and a generous lot. Enjoy the appeal of a golf course community featuring neighborhood amenities including a pool, tennis courts, clubhouse, playground, and community lake. With its spacious layout and convenient location, this property offers plenty of room to make yourself at home
Request Details
819 Firefly Court
View photo
House · for sale
USD 469,000
USD 157/sq.ft
819 Firefly Court
Woolsey town
· 2,982 sq.ft · 3 Bedrooms · 3 Baths · House
· Patio · Equipped kitchen · Parking
Woolsey town · 2,982 sq.ft · 3 Bedrooms · 3 Baths · House · Patio · Equipped kitchen · Parking
New roof, new flooring. Step into this beautiful 2018 Martin Ray with an upstairs loft, bedroom, and bathroom. Natural light fills the sunroom, and out back, two ceiling fans turn beneath the vaulted wood ceiling of an oversized covered rear porch that opens to a pergola-shaded patio. This Del Webb home in Sun City Peachtree, the 55+ active adult community in Griffin, Spalding County, offers approximately 2,987 sq ft with 3 bedrooms, 3 full baths, and the primary suite on the main level. This Martin Ray floor plan includes the upgraded kitchen package, the loft upgrade, the extended two-car garage upgrade, and an oversized covered rear porch addition. A new architectural roof with a transferable warranty and new main-level flooring were installed in September 2026. Eleven windows have new glass, and a whole-home generator hookup is in place. The open floor plan connects the kitchen, dining area, and living room. The upgraded kitchen has dark cabinetry, granite countertops, a tile backs
USD 469,000
136 Jodeco Station Terrace
View photo
House · for sale
USD 299,900
136 Jodeco Station Terrace
Woolsey town
· 4 Bedrooms · 2 Baths · House
· Terrace
Woolsey town · 4 Bedrooms · 2 Baths · House · Terrace
This move-in ready residence has been totally renovated with fresh paint throughout, brand-new carpet, new stainless steel appliances, and upgraded light fixtures. Enjoy an open, inviting layout perfect for everyday living and entertaining
USD 299,900
411 Azure Court
View photo
House · for sale
USD 409,900
USD 94/sq.ft
411 Azure Court
Woolsey town
· 4,349 sq.ft · 6 Bedrooms · 4 Baths · House
· Garden · Office room · Equipped kitchen · Cellar
Woolsey town · 4,349 sq.ft · 6 Bedrooms · 4 Baths · House · Garden · Office room · Equipped kitchen · Cellar
Welcome home to this spacious 6-bedroom, 4-full-bath home with a finished basement, perfectly situated on a quiet cul-de-sac in the highly sought-after Monarch Village community! The covered front porch welcomes you into an inviting foyer and an open family room that flows seamlessly into the kitchen, complete with a center island and plenty of space. The main level features a bedroom and full bathroom, offering a great setup for guests, a home office, or multigenerational living. Upstairs, you'll find well sized secondary bedrooms along with the spacious primary suite featuring a private sitting area. The finished basement takes this home to another level, offering even more room to live, work, and entertain. Enjoy a dedicated theater room, recreation room, additional bedroom, and a full bathroom. Step outside to a fully fenced backyard with plenty of room to relax, entertain, or play. And the lifestyle doesn't stop at your front door! Monarch Village offers resort-style amenities inc
USD 409,900
7896 Winkman Drive
View photo
House · for sale
USD 350,000
USD 143/sq.ft
7896 Winkman Drive
Woolsey town
· 2,443 sq.ft · 4 Bedrooms · 3 Baths · House
· Equipped kitchen
Woolsey town · 2,443 sq.ft · 4 Bedrooms · 3 Baths · House · Equipped kitchen
New construction home available in the established community of seymour estates. *This 4BR/3BA (~2,450 SQ FT) two-story home features a MODERN OPEN KITCHEN overlooking the family room, and a quaint loft upstairs that makes the perfect flex space for work or play. The oversized primary suite with walk-in closet adds everyday comfort. DESIGNER-CURATED FINISHES are already included-think HGTV-STYLE MODERN without the stress of selecting every detail. Photos shown are from previously completed homes and are for reference only. Floorplan, finishes, fixtures, colors, and certain design details may vary from the completed home. Conveniently located near i-85, schools, shopping, and dining, seymour estates offers buyers the opportunity to own brand-new construction in an established neighborhood. Special new construction financing incentive! Qualified buyers using the preferred lender may receive a combined incentive package featuring $5,000 toward closing costs from the builder PLUS up to 1%
USD 350,000
623 Cunninghame Court
View photo
House · for sale
USD 620,000
USD 197/sq.ft
623 Cunninghame Court
Woolsey town
· 3,132 sq.ft · 5 Bedrooms · 3 Baths · House
· Office room · Equipped kitchen
Woolsey town · 3,132 sq.ft · 5 Bedrooms · 3 Baths · House · Office room · Equipped kitchen
Experience elevated living in this beautifully appointed 5-bedroom, 3.5-bath home, perfectly positioned in the heart of Peachtree City along its iconic golf cart path network. Blending comfort, style, and everyday convenience, this home offers the lifestyle today's buyers are searching for. From the moment you enter, you're welcomed by an open, light-filled design that effortlessly connects the main living spaces. The chef-inspired kitchen, complete with a walk-in pantry, flows seamlessly into the dining area and spacious great room-creating the perfect setting for both intimate gatherings and larger entertaining. The main-level owner's retreat is a true escape, featuring a spa-like bath with dual vanities, a soaking tub, separate shower, and an expansive walk-in closet designed for both function and luxury. A private study with a half bath offers flexibility for a home office or quiet retreat, while the thoughtfully designed entry and laundry area add everyday ease. Upstairs, a genero
USD 620,000
205 Regester Way
View photo
House · for sale
USD 824,390
USD 246/sq.ft
205 Regester Way
Woolsey town
· 3,348 sq.ft · 5 Bedrooms · 4 Baths · House
· Fireplace · Equipped kitchen · Parking
Woolsey town · 3,348 sq.ft · 5 Bedrooms · 4 Baths · House · Fireplace · Equipped kitchen · Parking
What's Special: 1st Floor Guest Suite | Appliances Included | Large Kitchen Island | Flat Lot. New Construction. December Completion! Built by America's Most Trusted Home Builder. Welcome to the Provence at 205 Regester Way in Towson Village! This spacious home is designed for the way you live, featuring a gourmet kitchen with abundant cabinet space, a large island, and an open flow to the dining area and great room. A fireplace creates a warm focal point for gathering, while the extended covered outdoor living area provides the perfect place to relax or entertain year-round. The first floor also includes a flexible room for a home office, hobby space, or additional living area, along with a private guest suite. Upstairs, the primary suite offers a luxurious retreat with a soaking tub, separate shower, and generous walk-in closet, while three additional bedrooms and a loft provide plenty of space to spread out. A 2-car garage plus a dedicated golf cart garage adds extra storage and con
USD 824,390
254 Summer Hill Circle
View photo
House · for sale
USD 350,000
USD 258/sq.ft
254 Summer Hill Circle
Woolsey town
· 1,356 sq.ft · 3 Bedrooms · 2 Baths · House
· Patio · Garden · Fireplace · Equipped kitchen
Woolsey town · 1,356 sq.ft · 3 Bedrooms · 2 Baths · House · Patio · Garden · Fireplace · Equipped kitchen
Welcome home to this beautifully maintained ranch offering the ease and convenience of single-level living, this move-in ready home features a spacious, open floor plan perfect for everyday comfort and entertaining. Step inside to a generous family room showcasing vaulted ceilings, tile flooring, and a cozy fireplace that serves as the centerpiece of the space. The well-appointed kitchen offers abundant cabinetry, ample counter space, and easy access to the main living areas, making meal preparation and gatherings a breeze. Retreat to the oversized primary suite featuring an elegant tray ceiling, plenty of natural light, and a spacious private bath complete with dual vanities, a relaxing soaking tub, separate shower, and walk-in closet. Additional bedrooms offer plenty of flexibility for family, guests, or a home office. Step outside to enjoy the private backyard and patio, offering the perfect setting for morning coffee, weekend cookouts, or simply unwinding after a long day. Ideally
USD 350,000
2304 Nicole Drive
View photo
Townhouse · for sale
USD 200,000
USD 116/sq.ft
2304 Nicole Drive
Woolsey town
· 1,711 sq.ft · 4 Bedrooms · 2 Baths · Townhouse
· Garden · Equipped kitchen · Parking
Woolsey town · 1,711 sq.ft · 4 Bedrooms · 2 Baths · Townhouse · Garden · Equipped kitchen · Parking
4BR/2.5BA large townhome in quiet community. Laminate flooring on the main level. Spacious family room and dining area, laundry closet in kitchen for full size washer/dryer. Guest half bath on main floor. Upstairs are a large owners suite and bathroom plus 3 additional bedrooms and a full bath. Back yard is partially fenced. Designated parking pad. Located just minutes from Lovejoy Station Shopping Center, local dining, and Richard Craig Park and Mundy's Mill Park, this home offers easy access to everything you need. Plus, quick access to I-75 makes commuting a breeze
USD 200,000
806 Bedford Park
View photo
House · for sale
USD 410,000
USD 288/sq.ft
806 Bedford Park
Woolsey town
· 1,421 sq.ft · 3 Bedrooms · 2 Baths · House
· Garden · Parking
Woolsey town · 1,421 sq.ft · 3 Bedrooms · 2 Baths · House · Garden · Parking
Welcome to 806 Bedford Park! Discover the perfect blend of comfort, style, and everyday convenience in this beautifully maintained home. Step inside to find attractive luxury vinyl plank flooring throughout, granite countertops, and updated appliances approximately 2-3 years old. Thoughtful improvements, including new insulation and a new furnace, add to the home's appeal, while a roof replaced in 2017 offers additional peace of mind. A spacious two-car garage provides plenty of room for parking and storage, and a backyard shed offers even more space for tools, hobbies, and outdoor essentials. With its inviting atmosphere, practical upgrades, and functional layout, 806 Bedford Park is ready to welcome you home!
USD 410,000
200 Meadovista Drive
View photo
House · for sale
USD 365,000
USD 172/sq.ft
200 Meadovista Drive
Woolsey town
· 2,120 sq.ft · 4 Bedrooms · 2 Baths · House
· Patio · Deck · Fireplace · Parking
Woolsey town · 2,120 sq.ft · 4 Bedrooms · 2 Baths · House · Patio · Deck · Fireplace · Parking
Your fairytale home awaits. This enchanting two-story home filled with charm right from the storybook. This colonial style home offers 4 bedrooms and 2.5 baths. This home features tongue-and-groove hardwood flooring throughout the main living areas and all bedrooms. For the cozy winters there are two masonry fireplaces. The exterior offers a large deck and with brick walkways and patio area. Exterior upgraded from vinyl siding to hardiplank. For parking, there is a detached two car carport as well as a workshop with power. This home is about one (1) mile from HWY 19/41 via County Line Rd
USD 365,000
211 Corleys Drive
View photo
House · for sale
USD 295,000
USD 169/sq.ft
211 Corleys Drive
Woolsey town
· 1,744 sq.ft · 3 Bedrooms · 2 Baths · House
· Garden · Deck · Fireplace · Equipped kitchen
Woolsey town · 1,744 sq.ft · 3 Bedrooms · 2 Baths · House · Garden · Deck · Fireplace · Equipped kitchen
THIS RANCH HAS A LITTLE SOMETHING EXTRA-and we're not just talking about the upstairs! Tucked into the quiet, established CORLEY'S CORNER neighborhood, 211 Corleys Dr welcomes you with NEW CARPET THROUGHOUT THE MAIN, fresh paint, and SUN-KISSED spaces that make staying home OR sitting on the FRONT PORCH feel like a very good plan! This 3-bedroom, 2-full-bath home brings comfort and connection together. Natural light flows from the EAT-IN KITCHEN into the family room, where a factory-built FIREPLACE sets the scene for cozy evenings. The kitchen keeps you connected to the conversation while serving up views of the BACKYARD and DECK. Morning coffee with a view? Yes, please. The primary suite invites you to slow down beneath a tray ceiling, with a private en suite featuring dual sinks, a soaking tub, and a separate shower. Two additional bedrooms share a full hall bath, while the UPSTAIRS BONUS ROOM, accessed off the kitchen, adds that coveted extra space. Home office, creative retreat, mo
USD 295,000
2079 Grove Way
View photo
Townhouse · for sale
USD 172,000
USD 95/sq.ft
2079 Grove Way
Woolsey town
· 1,798 sq.ft · 3 Bedrooms · 2 Baths · Townhouse
· Patio · Equipped kitchen
Woolsey town · 1,798 sq.ft · 3 Bedrooms · 2 Baths · Townhouse · Patio · Equipped kitchen
New flooring! Enter townhome with kitchen on the right side oak cabinets. View to the dining area and Livingroom. From Livingroom has door to back patio with storage room. Half bathroom downstairs for your guest. Upstirs has 2 spare rooms with a full hall bathroom. Master has private bathroom and walk in closet. Cute and spacious townhome in the budget! Will go FHA, VA, Conventional, cash
USD 172,000

Get email alerts

Don't miss out: be the first to know about new properties

The alert was correctly created

On subscribing you accept the conditions of use and the privacy policy
Alert
Receive new ads in your inbox
Save this search
Receive alerts for new listings

We'll send you an email when we have new properties for: "Houses for sale in Woolsey town"

The alert was correctly created

Woolsey Creek Plantation
Lake City, Forest Park-Morrow CCD Clayton County Georgia
Get email alerts and be the first to see new listings
Required field
On subscribing I accept the terms of the privacy policy
Perfect! You'll soon start receiving new listings via email
Alert
Receive an email when we have new ads for Houses for sale in Woolsey town
Save this search
Filters

Bedrooms

Size (sq.ft)

sq.ft
sq.ft

Price

USD
USD

Property type

Bathrooms

Clear all filters
Receive notifications when new entries are published.