63 houses for sale in Wopowog

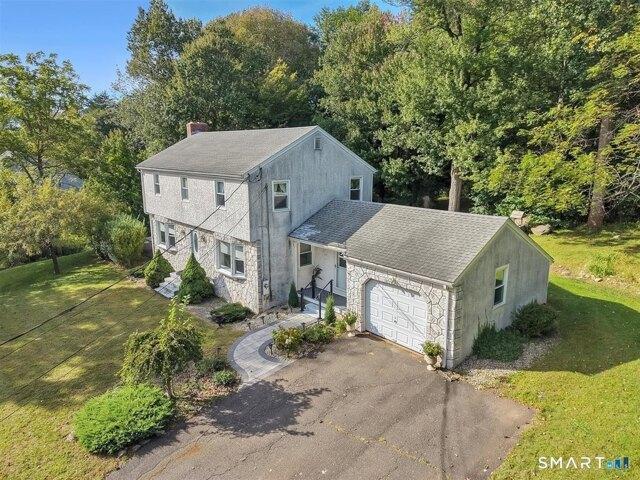
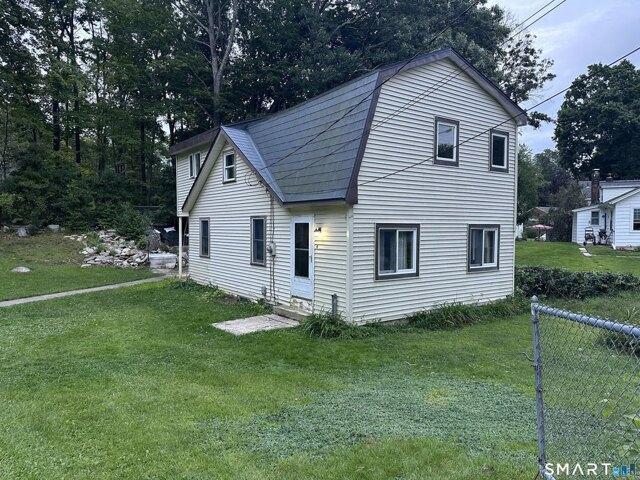
Silver Springs Dr, Haddam, Home For Sale
View photo
House · for sale
USD 895,000
USD 306/sq.ft
Silver Springs Dr, Haddam, Home For Sale
Wopowog
· 2,917 sq.ft · 4 Bedrooms · 3 Baths · House
· Patio · Office room · Parking · Fireplace · Equipped kitchen
Wopowog · 2,917 sq.ft · 4 Bedrooms · 3 Baths · House · Patio · Office room · Parking · Fireplace · Equipped kitchen
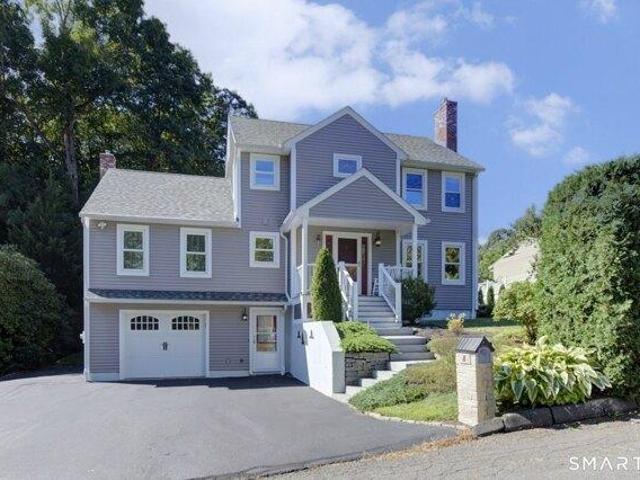
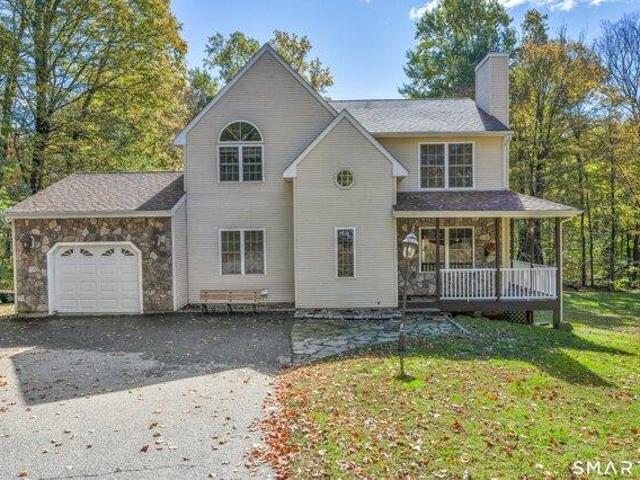
New construction with farmhouse character and room to make it your own in Higganum's Chatham Lake community! Set on 2.27 acres, this 2,918 square foot Colonial offers 4 bedrooms, 2.5 baths and an attached 2 car garage. A covered front porch welcomes you inside to hardwood floors, a dedicated office and a separate dining room. The kitchen connects to a spacious breakfast nook and a great room with a gas fireplace and coffered ceiling, creating an inviting setting for everyday living and entertaining. Sliders lead from the breakfast nook to a rear patio, while a mudroom with a built-in bench provides a convenient entry from the garage. Upstairs, the primary suite features two walk-in closets and private bath with a double vanity, soaking tub and separate shower. Two additional bedrooms are complemented by a generous finished bonus room above the garage, offering space for a fourth bedroom, family room or recreation room. An open loft, second-floor laundry and another full bath complete t
USD 895,000
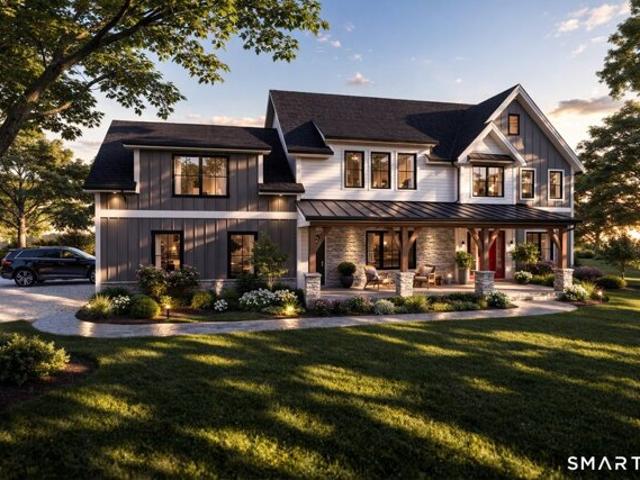
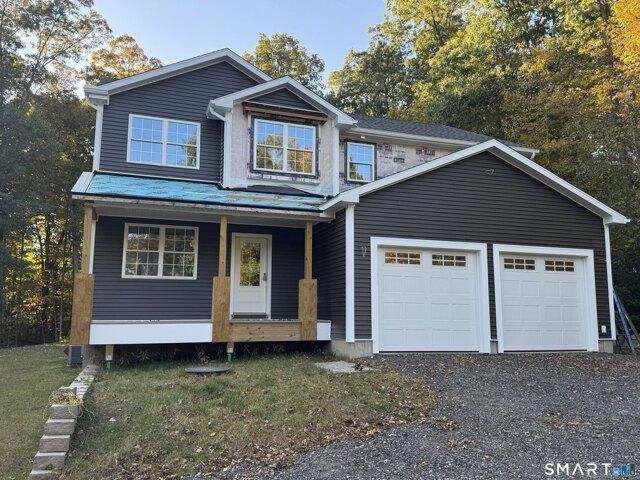
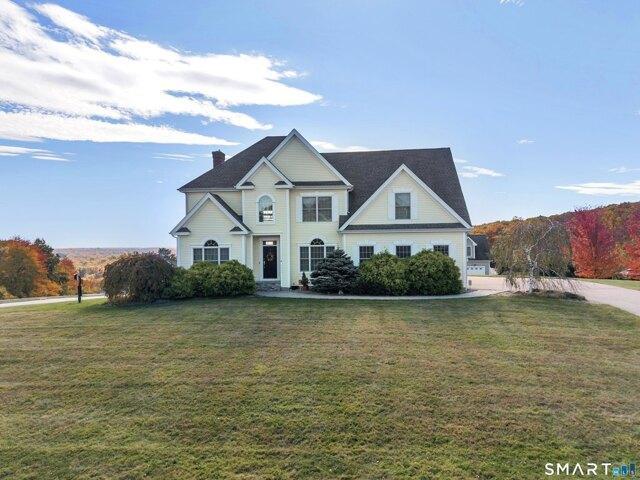
Silver Springs Dr, Haddam, Home For Sale
View photo
House · for sale
USD 1,250,000
USD 339/sq.ft
Silver Springs Dr, Haddam, Home For Sale
Wopowog
· 3,681 sq.ft · 5 Bedrooms · 4 Baths · House
· Fireplace · Equipped kitchen
Wopowog · 3,681 sq.ft · 5 Bedrooms · 4 Baths · House · Fireplace · Equipped kitchen
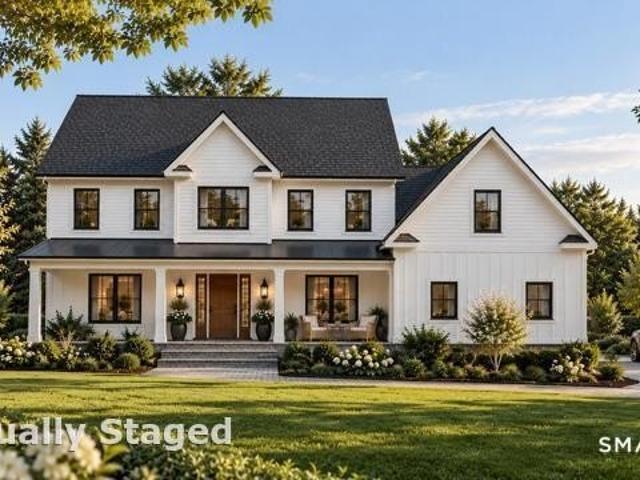
Modern farmhouse design meets refined craftsmanship in this exceptional to be built offering in the highly desirable Chatham Lake neighborhood. Positioned atop a gentle rise, this higher-sitting homesite captures beautiful ridgeline views and stunning sunset views from the front of the home, creating a setting that's difficult to replicate. Buyers have the opportunity to choose between two distinctive home designs, each offered at $1,250,000. The featured plan offers 3,689 sq ft, 5 bedrooms, 3.5 baths, a dedicated first floor office and oversized great room. An open concept main level centers around the spacious great room with fireplace and coffered ceiling, flowing into the custom kitchen and dining area with an oversized island and butler's pantry. Upstairs are four bedrooms plus a large bonus room that may also serve as a fifth bedroom, along with three full baths and second floor laundry. Prefer a first floor primary suite? The alternate 3,528 sq ft Ridgeview design is also availa
USD 1,250,000
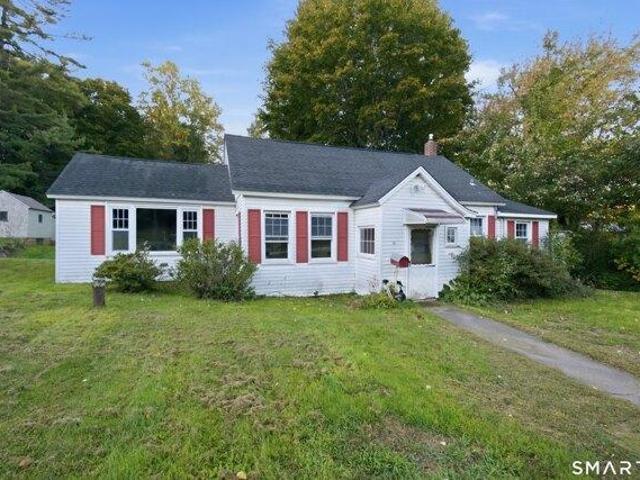
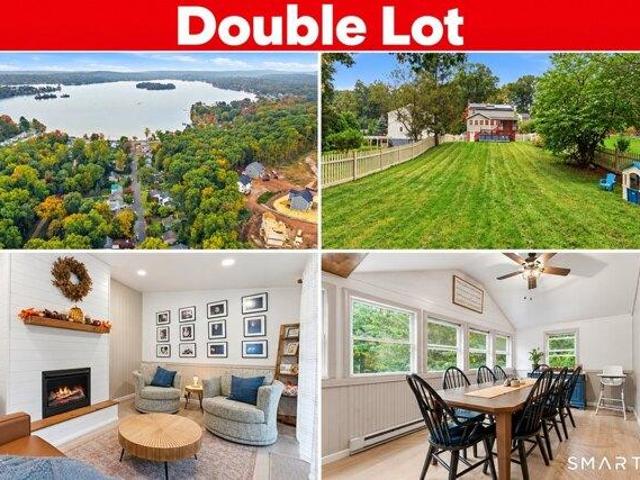
3 bedroom, East Hampton CT 06424 106322118
View photo
House · for sale
USD 359,999
USD 174/sq.ft
3 bedroom, East Hampton CT 06424 106322118
Wopowog
· 2,067 sq.ft · 3 Bedrooms · 3 Baths · House
· Deck · Fireplace · Parking
Wopowog · 2,067 sq.ft · 3 Bedrooms · 3 Baths · House · Deck · Fireplace · Parking
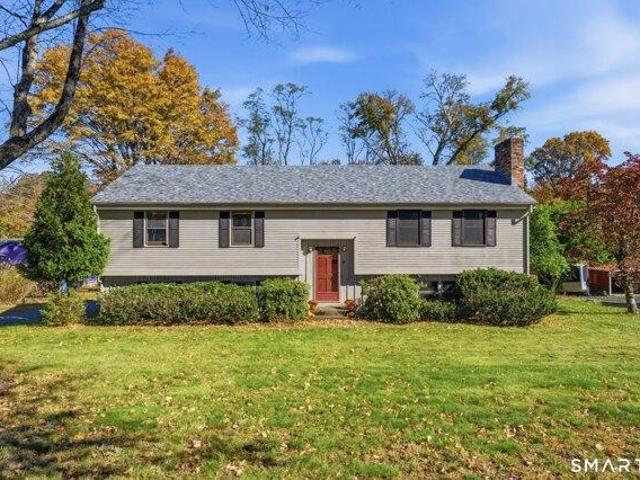
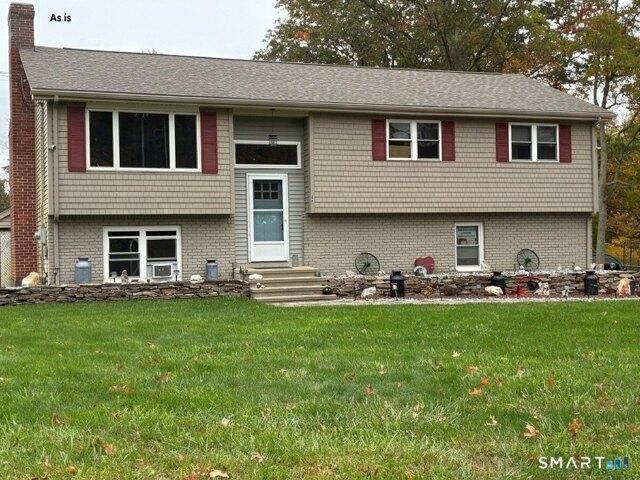
Welcome to 44 Haddam Neck Road! This charming raised ranch offers 3 bedrooms, 2 full bathrooms, and 1 half bathroom, situated on approximately 0.78 acres in East Hampton. Inside, you'll find a warm and inviting atmosphere with beautiful hardwood floors, natural wood accents, and plenty of natural light throughout. The spacious living room features a brick fireplace, while the adjoining dining area provides a comfortable setting for everyday meals and gatherings. All three bedrooms offer generous space and comfortable layouts, with the primary bedroom featuring the added convenience of its own private en-suite bathroom. The finished lower level provides additional living space, complete with a family room, wood-burning stove, and built-in bar area, offering a great setting for entertaining or relaxing at home. A separate laundry room adds everyday convenience, while the attached two-car garage provides additional parking and storage. Outside, the elevated rear deck overlooks a spacious
USD 359,999
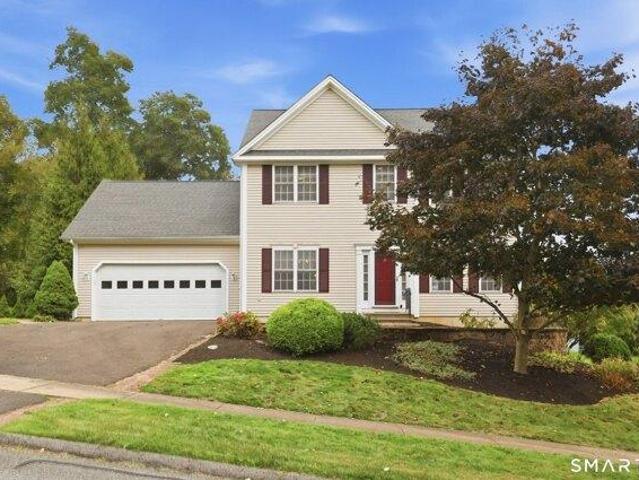
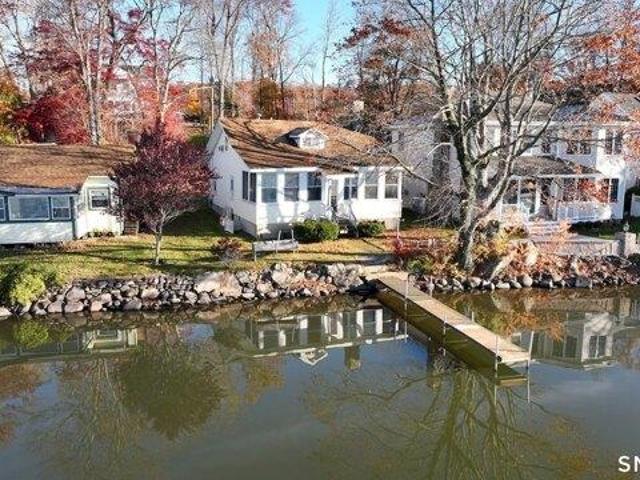
4 bedroom, Haddam CT 06424 106381265
View photo
House · for sale
USD 785,000
USD 188/sq.ft
4 bedroom, Haddam CT 06424 106381265
Wopowog
· 4,166 sq.ft · 4 Bedrooms · 4 Baths · House
· Deck · Fireplace · Equipped kitchen
Wopowog · 4,166 sq.ft · 4 Bedrooms · 4 Baths · House · Deck · Fireplace · Equipped kitchen
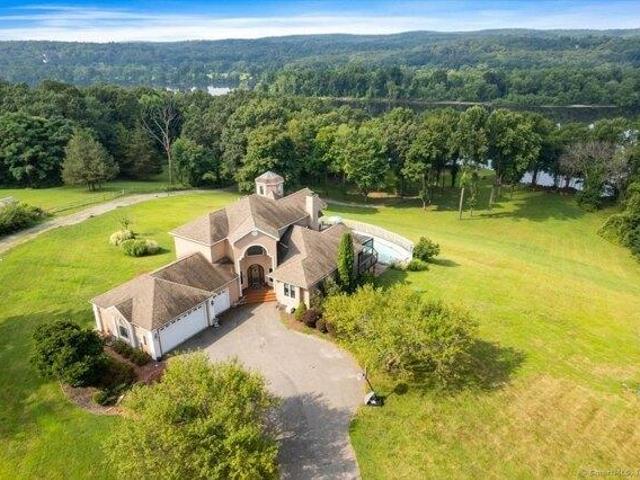
Looking for an amazing house by the CT River' Look no further than this fabulous house! Enjoy views from almost every room in every season. 1192 Sq Ft additional lower level with full walk out.When you enter into the spacious foyer you will be wowed by the grand curved staircase, then a few steps down into the living room cathedral ceilings, bar, built in wine cabinet holding approx 280 bottles of your favorite reds and whites, sliders to the 3 season porch, built in cabinet and see through fireplace, all with a view. Round the corner through the arched entry to your dining room where the fireplace comes through for warmth and ambience while dining. With palladium and transom windows, a slider to the deck and high ceilings, this room is bright and airy. Take a couple steps up to the kitchen equipped with cherry cabinets, a gas cooktop with griddle, custom paneled refrigerator, granite counters, a dining nook and a pantry room with built ins and washer/dryer. The first floor also includ
USD 785,000
2 bedroom, East Hampton CT 06424 106443735
View photo
House · for sale
USD 409,000
USD 285/sq.ft
2 bedroom, East Hampton CT 06424 106443735
Wopowog
· 1,432 sq.ft · 2 Bedrooms · 2 Baths · House
· Patio · Garden · Fireplace · Parking · Cellar
Wopowog · 1,432 sq.ft · 2 Bedrooms · 2 Baths · House · Patio · Garden · Fireplace · Parking · Cellar
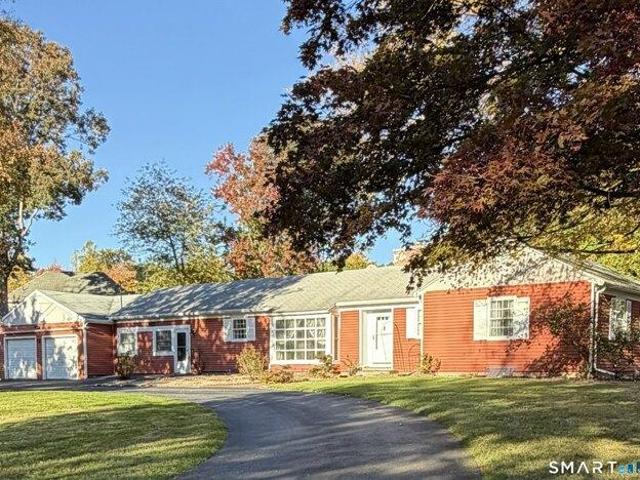
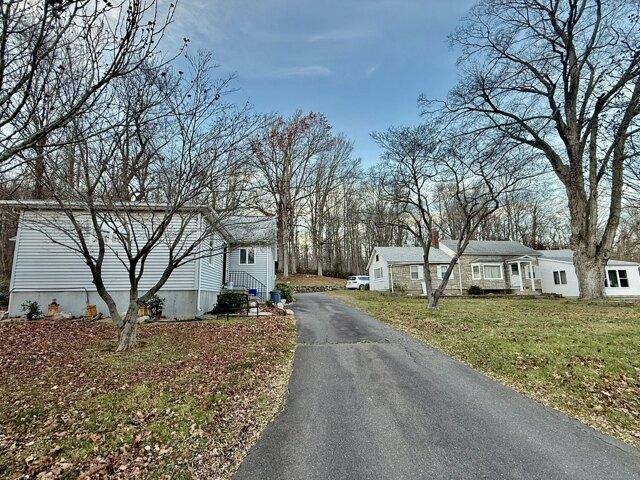
Set on a sunny 0.96-acre corner lot, this single-story ranch offers two bedrooms, 1.5 baths, and a third bedroom converted into a convenient main-level laundry room. The living room features a fireplace and abundant afternoon light. A spacious entry room and partially finished basement provide flexible space for a home office, mudroom, hobby area, recreation room, or storage. Outdoor features include a concrete patio, backyard workshop with a manual garage door, horseshoe shaped driveway, and two-car garage. Located within short distance of Memorial School and its playgrounds, the property also offers nearby access to the Airline Trail. This home is being sold as is
USD 409,000
3 bedroom, East Hampton CT 06424 106323515
View photo
House · for sale
USD 479,000
USD 160/sq.ft
3 bedroom, East Hampton CT 06424 106323515
Wopowog
· 2,982 sq.ft · 3 Bedrooms · 2 Baths · House
Wopowog · 2,982 sq.ft · 3 Bedrooms · 2 Baths · House
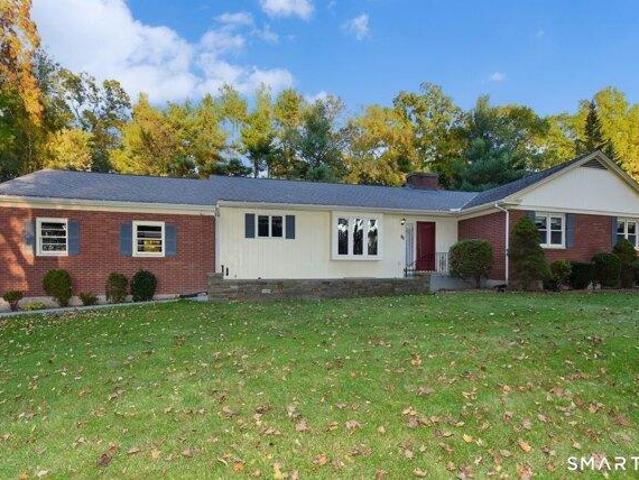
50 Smith Street, East Hampton, CT - A Rare Opportunity to Own a Timeless Classic! You've probably driven by this stately brick ranch and admired its timeless beauty, impeccable appearance, and picturesque setting. Now, for the very first time, this remarkable home can be yours! Proudly built in 1957 with an emphasis on quality craftsmanship and enduring construction, this exceptionally well-maintained home offers over 2,100 square feet of spacious, comfortable living. Generously sized rooms, an inviting open floor plan, and an unmistakable sense of pride of ownership make this property truly special. Perfectly positioned on a pristine, level lot, the location is every bit as impressive as the home itself. Nestled between the beauty of the Airline Trail, scenic Cranberry Bog, and the recreational fields at Memorial School, you'll enjoy an extraordinary combination of natural beauty, outdoor recreation, and small-town charm right outside your door. They simply don't build homes like this
USD 479,000
4 bedroom, Portland CT 06480 106384262
View photo
House · for sale
USD 450,000
USD 202/sq.ft
4 bedroom, Portland CT 06480 106384262
Wopowog
· 2,217 sq.ft · 4 Bedrooms · 2 Baths · House
· Fireplace · Equipped kitchen · Cellar
Wopowog · 2,217 sq.ft · 4 Bedrooms · 2 Baths · House · Fireplace · Equipped kitchen · Cellar
Pride of ownership shines throughout this cherished home, lovingly cared for by its original owners who built a home filled with love, laughter, family and treasured memories. Designed for both everyday living and entertaining, this home has been the backdrop for years of gatherings, celebrations and countless special moments. Hardwood floors flow throughout the main living spaces. The open kitchen and dining area are ideal for gathering, while the large living room with fireplace offers a warm and inviting place to relax. Beautiful bay windows fill the home with natural light. The main level features convenient laundry and remodeled baths, including one with a walk-in shower. A side entrance with paver walkway leads to an oversized mudroom conveniently connected to the kitchen. The finished partial basement offers additional entertaining space with a fireplace and bar area, or the opportunity to create a space of your own. Outside, enjoy a lush, private setting with mature trees behin
USD 450,000
4 bedroom, East Hampton CT 06424 106435185
View photo
House · for sale
USD 695,000
USD 239/sq.ft
4 bedroom, East Hampton CT 06424 106435185
Wopowog
· 2,906 sq.ft · 4 Bedrooms · 4 Baths · House
· Garden · Terrace · Deck · Equipped kitchen · Parking
Wopowog · 2,906 sq.ft · 4 Bedrooms · 4 Baths · House · Garden · Terrace · Deck · Equipped kitchen · Parking
26 Hyde Farm Terrace is a newly built colonial in East Hampton, available just in time to select your personalized finishes. The sooner you act, the more you'll be able to choose, such as kitchen cabinets and countertops, bathroom vanities, lighting, paint colors and tile. Set back down a shared driveway at the end of a quiet, established cul-de-sac street, this 4-bedroom, 3.5-bath home features: * Hardwood floors throughout main living spaces and bedrooms, with tile to be installed in the mudroom, bathrooms and laundry room * Spacious two-car garage * Mudroom with connected half-bath * Kitchen with wet bar area, plenty of cabinet and counter space, and two large pantry closets * Two distinct, yet connected living spaces - one of which features cathedral ceilings, large windows, and a slider that takes you to a private composite deck surrounded by a wooded backyard * First-floor office/playroom/craft room/bonus bedroom (it's yours to define) * Master suite, featuring a bathroom with la
USD 695,000
2 bedroom, East Hampton CT 06424 106322167
View photo
House · for sale
USD 269,900
USD 223/sq.ft
2 bedroom, East Hampton CT 06424 106322167
Wopowog
· 1,206 sq.ft · 2 Bedrooms · 1 Bath · House
Wopowog · 1,206 sq.ft · 2 Bedrooms · 1 Bath · House
Great opportunity to own a charming ranch in a convenient location just steps from East Hampton Village Center! This 2-bedroom, 1-bath home offers a comfortable open floor plan with easy one-level living. Enjoy being within walking distance to local coffee shops, bakeries, shopping, dining, and all that the village has to offer. A wonderful opportunity for a first-time buyer, down sizing or anyone looking to enjoy East Hampton living
USD 269,900
3 bedroom, East Hampton CT 06424 106385120
View photo
House · for sale
USD 499,900
USD 286/sq.ft
3 bedroom, East Hampton CT 06424 106385120
Wopowog
· 1,744 sq.ft · 3 Bedrooms · 3 Baths · House
· Office room · Equipped kitchen · Cellar
Wopowog · 1,744 sq.ft · 3 Bedrooms · 3 Baths · House · Office room · Equipped kitchen · Cellar
Nestled in the heart of East Hampton's highly regarded Spice Hill community, 12 Tarragon Dr. offers an ideal blend of New England charm and versatile design. Single-owner and meticulously maintained, this 3-bedroom, 2.5-bath home greets you with warm hardwood floors, a light-filled neutral palette, and effortless flow throughout. The main level features an eat-in kitchen complete with a center island, granite countertops, stainless steel appliances, and a dedicated pantry. The layout connects seamlessly into expansive living and family spaces, a formal dining room, and a main-level half bath. Upstairs, the private primary suite is accompanied by 2 generous guest bedrooms and a full bathroom. Custom built-ins elevate one guest room into a flexible study or home office. The second-floor laundry is a standout feature that provides significant everyday convenience. Below, the expansive unfinished basement provides exceptional storage or future recreation space. The exterior is defined by a
USD 499,900
6 bedroom, East Hampton CT 06424 106338990
View photo
House · for sale
USD 699,900
USD 222/sq.ft
6 bedroom, East Hampton CT 06424 106338990
Wopowog
· 3,143 sq.ft · 6 Bedrooms · 4 Baths · House
· Parking
Wopowog · 3,143 sq.ft · 6 Bedrooms · 4 Baths · House · Parking
Discover a rare and exceptional opportunity with this unique property featuring two homes on one lot-a spacious 1,726 sq ft single-family residence paired with a separate three-unit multi-family on a beautiful 2.32 Acre lot with stone walls! 4 car detached garage! Perfect for owner-occupants, investors, multigenerational living, or anyone seeking added income potential, this versatile setup offers incredible value and flexibility. With its unique configuration, and rare combination of single-family comfort and multi-family income, this property is a standout opportunity that doesn't come along often. Updates have been started in the Ranch. Don't miss your chance to secure a highly adaptable property with endless possibilities!
USD 699,900
3 bedroom, East Hampton CT 06424 106337218
View photo
House · for sale
USD 429,900
USD 273/sq.ft
3 bedroom, East Hampton CT 06424 106337218
Wopowog
· 1,572 sq.ft · 3 Bedrooms · 2 Baths · House
· Garden · Equipped kitchen
Wopowog · 1,572 sq.ft · 3 Bedrooms · 2 Baths · House · Garden · Equipped kitchen
Bring the animals, plant the gardens and start living the country lifestyle! Set on 3.8 acres of mostly open, usable land, this unique property is ready for its next chapter as a hobby farm, homestead or simply a wonderful place to spread out and enjoy country living. Show goats have been raised here for years, cows once occupied the lower level of the large barn, and vegetable gardens have flourished on the property. Several areas are already fenced and ready for animals. The property offers an impressive collection of outbuildings, including a large multi-story barn with a lower-level livestock area, an additional barn, storage barn and a smaller building located right in the animal field-providing plenty of options for animals, equipment, feed, workshops and storage. One of the property's most fun and versatile features is the separate summer kitchen building. Complete with a full kitchen, dishwasher, full bath and propane heat, it has hosted many memorable grandchildren's sleepover
USD 429,900
3 bedroom, East Hampton CT 06424 106322169
View photo
House · for sale
USD 1,000,000
USD 471/sq.ft
3 bedroom, East Hampton CT 06424 106322169
Wopowog
· 2,120 sq.ft · 3 Bedrooms · 2 Baths · House
Wopowog · 2,120 sq.ft · 3 Bedrooms · 2 Baths · House
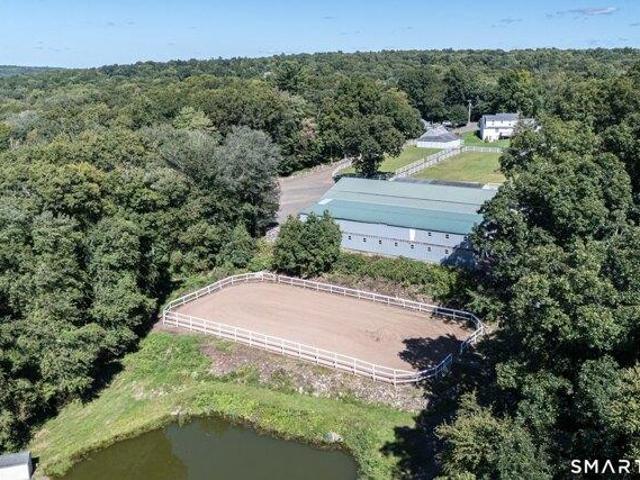
Well-established horse boarding facility offered for the first time! This exceptional equestrian property offers an impressive 39 stalls across three barns, providing an excellent opportunity for an established boarding operation, breeding facility or private equestrian estate. The main barn features 16 stalls, two tack rooms, a grooming stall, wash stall, and small ofice area. The second floor is completely open, offering abundant hay storage and the flexibility to create a viewing room, additional workspace, or other equestrian-related use. The barn is conveniently attached to the 120' x 70' indoor riding arena. There is also a quarentine stall just outside of this barn. The second barn offers 13 stalls, a tack room, feed room/utility storage room and dedicated stallion turnout. The owner's barn, located closer to the residence, provides an additional 9 stalls. with hay loft. Outdoor amenities include a spacious 160' x 85' sand riding ring, new fencing, and freshly established grass
USD 1,000,000
3 bedroom, East Hampton CT 06424 106322703
View photo
House · for sale
USD 579,900
USD 345/sq.ft
3 bedroom, East Hampton CT 06424 106322703
Wopowog
· 1,679 sq.ft · 3 Bedrooms · 2 Baths · House
· Deck
Wopowog · 1,679 sq.ft · 3 Bedrooms · 2 Baths · House · Deck
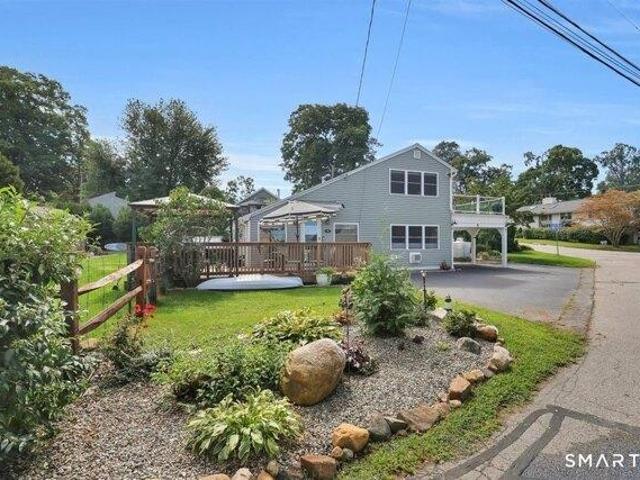
Welcome to lake living at its best in the desirable Brookhaven Lake Association! Beautifully remodeled and ideally situated directly across from the association boat dock with a private launch and beach, this charming 3-bedroom, 2-full-bath home offers the perfect blend of modern comfort and relaxed waterfront living. Set on a beautiful, level lot with water views, the home features a bright, open floor plan, granite countertops, new stainless-steel appliances, and mini-split systems throughout for efficient year-round comfort. Extensive updates include new windows, new roof, and a spacious Trex deck perfect for relaxing or entertaining while enjoying the peaceful lake setting. An oversized shed provides excellent storage for all your outdoor and recreational gear. Enjoy all that East Hampton lake life has to offer, along with complimentary access to Sears Park, featuring tennis, pickleball, basketball, a beautiful beach, and playground. A wonderful opportunity to enjoy a turnkey home
USD 579,900
3 bedroom, East Hampton CT 06424 106385513
View photo
House · for sale
USD 549,000
USD 258/sq.ft
3 bedroom, East Hampton CT 06424 106385513
Wopowog
· 2,120 sq.ft · 3 Bedrooms · 3 Baths · House
· Fireplace · Equipped kitchen
Wopowog · 2,120 sq.ft · 3 Bedrooms · 3 Baths · House · Fireplace · Equipped kitchen
Get ready to experience all that lake life has to offer at this meticulously maintained Lake Pocotopaug home! This picturesque retreat is just a short walk to a private beach association and includes a deeded right-of-way to a nearby boat launch, providing convenient access to the lake. As you enter the home from the front Trex porch, you're greeted by an open-concept floor plan filled with natural light, neutral paint colors, and hardwood floors. The tiled entryway leads into a modernly updated kitchen, complete with soapstone countertops, large island, farmhouse sink, soft-close cabinetry, tile backsplash, upgraded appliances, and a walk-in pantry. The kitchen flows into the large dining area and living room with propane fireplace, creating an inviting space for entertaining. Hardwood flooring extends upstairs, where you'll find three generously sized bedrooms with ample closet space, along with full walk-up attic access, offering plenty of storage. The spacious full bathroom boasts
USD 549,000
2 bedroom, East Hampton CT 06424 106408549
View photo
House · for sale
USD 285,900
USD 184/sq.ft
2 bedroom, East Hampton CT 06424 106408549
Wopowog
· 1,550 sq.ft · 2 Bedrooms · 2 Baths · House
· Patio · Balcony · Fireplace
Wopowog · 1,550 sq.ft · 2 Bedrooms · 2 Baths · House · Patio · Balcony · Fireplace
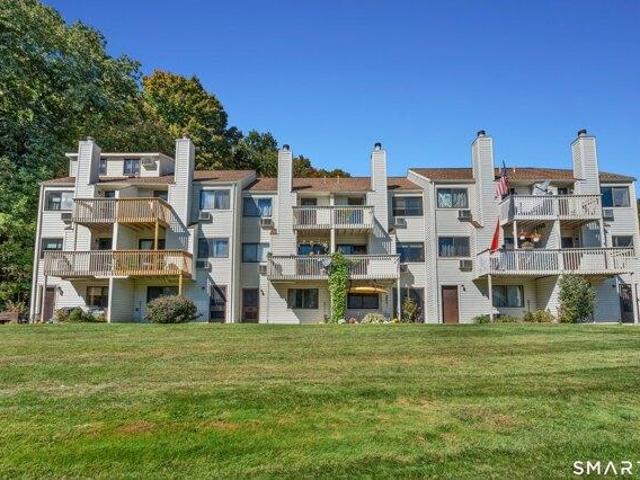
Welcome to this charming East Hampton townhouse, where comfort, character, and effortless living come together in a beautiful setting. This thoughtfully designed townhouse offers three levels of bright, airy, and comfortable living. The main level welcomes you with an inviting living and dining area featuring a cozy fireplace, creating a warm atmosphere for everyday living. A conveniently located half bath adds to the functionality of the main level. Two private balconies, one on main level and another on the upper level, provide additional outdoor spaces to relax and take in some fresh air. On the upper level, you will find two bedrooms connected by a Jack-n-Jill bathroom, offering both privacy and convenience. Head down to the lower level, where you will find a spacious family room complete with a dry bar, perfect for entertaining and relaxing. Sliding glass door leads to an outdoor patio surrounded by beautifully maintained landscaping, offering a peaceful place to enjoy the outdoor
USD 285,900
3 bedroom, East Hampton CT 06424 106382352
View photo
House · for sale
USD 347,000
USD 285/sq.ft
3 bedroom, East Hampton CT 06424 106382352
Wopowog
· 1,216 sq.ft · 3 Bedrooms · 2 Baths · House
· Deck · Fireplace
Wopowog · 1,216 sq.ft · 3 Bedrooms · 2 Baths · House · Deck · Fireplace
Lake lovers rejoice! With views of the lake, beach-access, possible dock access, this home is just waiting for your refurbishing touch. Drenched in the charm of yesteryear with 3 Bedrooms, 1 bath, and a wide-open floor plan - this home is perfect for anyone looking for a summer cabin getaway or anyone looking to get Hands-On your new water-side retreat. Morning coffee on the lakeview deck, chilly evenings by the fieldstone fireplace, and entertaining friends in the cozy. This East Hampton home is revamp ready, the only thing missing is your vision! Selling AS IS. This property extends across the road far enough to include a second lot with building potential. House with lot (Map ID 10A 79 3), Lot (Map ID 10A 78 29. Total taxes for both $7,777.22
USD 347,000
1 bedroom, East Hampton CT 06424 106363374
View photo
House · for sale
USD 283,000
USD 328/sq.ft
1 bedroom, East Hampton CT 06424 106363374
Wopowog
· 861 sq.ft · 1 Bedroom · 1 Bath · House
· Patio · Garden · Terrace
Wopowog · 861 sq.ft · 1 Bedroom · 1 Bath · House · Patio · Garden · Terrace
Welcome to 9 Brook Trail, a charming one-bedroom home offering the perfect opportunity for a year-round residence, weekend retreat, or seasonal getaway. Inside, hardwood floors add warmth and character, while the backyard patio provides a comfortable space for outdoor dining and relaxation. Enjoy easy access to Lake Pocotopaug through the Lake Pocotopaug Terrace Association, which offers beach and water access along with convenient kayak storage. Spend your days swimming, paddling, or relaxing by the lake. With its peaceful setting and desirable association amenities, this inviting property offers an affordable opportunity to enjoy the lake lifestyle
USD 283,000
3 bedroom, East Hampton CT 06424 106446351
View photo
House · for sale
USD 239,900
USD 175/sq.ft
3 bedroom, East Hampton CT 06424 106446351
Wopowog
· 1,367 sq.ft · 3 Bedrooms · 2 Baths · House
· Parking
Wopowog · 1,367 sq.ft · 3 Bedrooms · 2 Baths · House · Parking
Bring your vision to this charming home just a short walk from the lake! Offering a fantastic opportunity for investors, renovators, or handy homeowners, this property has great potential and is ready for someone to make it their own. The detached 2-car garage offers plenty of room for parking, storage, or a workshop. A durable metal roof adds peace of mind. Conveniently located within walking distance to the lake and all it has to offer. This home needs TLC, but with some updating and creativity, it could truly shine. Being sold as-is
USD 239,900
4 bedroom, East Hampton CT 06424 106443317
View photo
House · for sale
USD 649,900
USD 234/sq.ft
4 bedroom, East Hampton CT 06424 106443317
Wopowog
· 2,766 sq.ft · 4 Bedrooms · 3 Baths · House
· Patio · Office room · Deck · Equipped kitchen
Wopowog · 2,766 sq.ft · 4 Bedrooms · 3 Baths · House · Patio · Office room · Deck · Equipped kitchen
Welcome to 5 Skyline Drive, where spacious living, natural light, and endless possibilities come together! Offering 2,800 sq ft, this 4-bedroom, 2.5-bath home sits on a beautiful 1-acre lot in Skyline Estates in East Hampton. Step inside to a stunning two-story living room filled with natural light, creating an open and inviting atmosphere. The kitchen features maple cabinetry, granite countertops, an eat-in area, and access to a deck perfect for outdoor dining. The spacious primary suite offers a walk-in closet, full bath with soaking tub and heated floor, plus a generous sitting area ideal for an office, fitness space, or private lounge. Three additional bedrooms provide plenty of flexibility. The unfinished walk-out lower level offers approximately 1,200 sq ft of potential, with framing and plumbing for a future bathroom, and a mini-split for heating and cooling already in place. A slider leads to an outdoor patio, adding another space to relax or entertain. Additional highlights in
USD 649,900
5 bedroom, East Hampton CT 06424 106341181
View photo
House · for sale
USD 429,900
USD 273/sq.ft
5 bedroom, East Hampton CT 06424 106341181
Wopowog
· 1,572 sq.ft · 5 Bedrooms · 3 Baths · House
· Patio · Garden · Office room · Deck · Equipped kitchen
Wopowog · 1,572 sq.ft · 5 Bedrooms · 3 Baths · House · Patio · Garden · Office room · Deck · Equipped kitchen
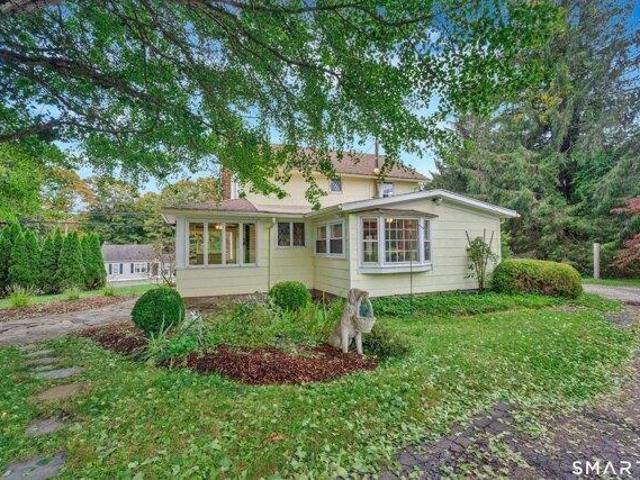
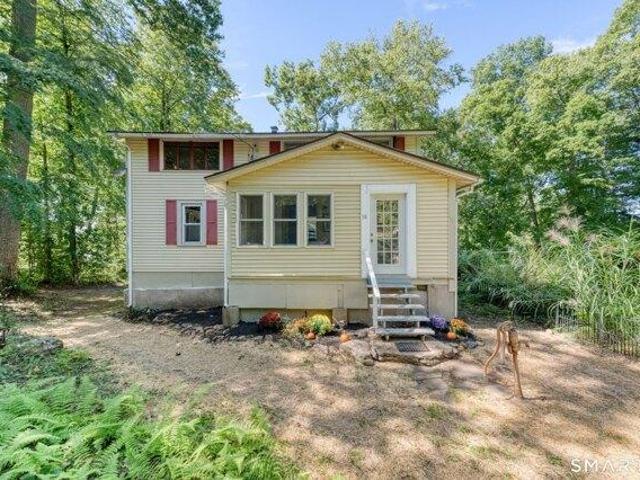
Classic Cape charm meets everyday convenience in this inviting five-bedroom, two-bath home offering over 1,582 square feet of living space. The bright kitchen features warm wood cabinetry, generous counter space, stainless steel appliances, and a gas range, creating a welcoming place to prepare your favorite meals. Five bedrooms provide flexibility for guest accommodations, a home office, or hobbies, while charming sloped ceilings and a skylight add character upstairs. Main-level washer and dryer make daily routines easier. Outside, the spacious deck and patio offer wonderful settings for morning coffee, summer barbecues, and relaxing evenings. The lovely, level backyard is framed by picket fencing and mature trees, with plenty of room for gardening, outdoor games, and entertaining. A welcoming home with room to spread out and outdoor spaces to enjoy throughout the seasons! Solar panels to reduce your power bill as well
USD 429,900
2 bedroom, East Hampton CT 06424 106432776
View photo
House · for sale
USD 599,900
USD 525/sq.ft
2 bedroom, East Hampton CT 06424 106432776
Wopowog
· 1,141 sq.ft · 2 Bedrooms · 2 Baths · House
Wopowog · 1,141 sq.ft · 2 Bedrooms · 2 Baths · House
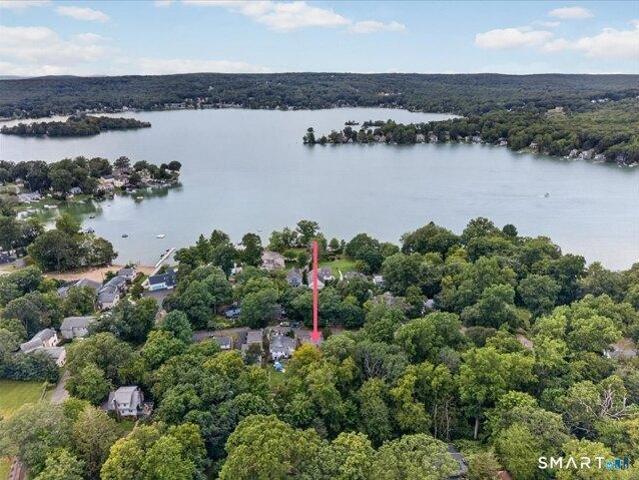
Lake Pocotopaug waterfront with a private dock and million dollar views! Needs updating throughout, but the hard part is done: you're on the water. Renovate it your way this winter and spend summer 2027 enjoying the lake, right where you belong! subject to probate approval
USD 599,900
3 bedroom, East Hampton CT 06424 106340510
View photo
House · for sale
USD 419,000
USD 196/sq.ft
3 bedroom, East Hampton CT 06424 106340510
Wopowog
· 2,131 sq.ft · 3 Bedrooms · 2 Baths · House
· Gym · Deck · Fireplace · Equipped kitchen · Parking
Wopowog · 2,131 sq.ft · 3 Bedrooms · 2 Baths · House · Gym · Deck · Fireplace · Equipped kitchen · Parking
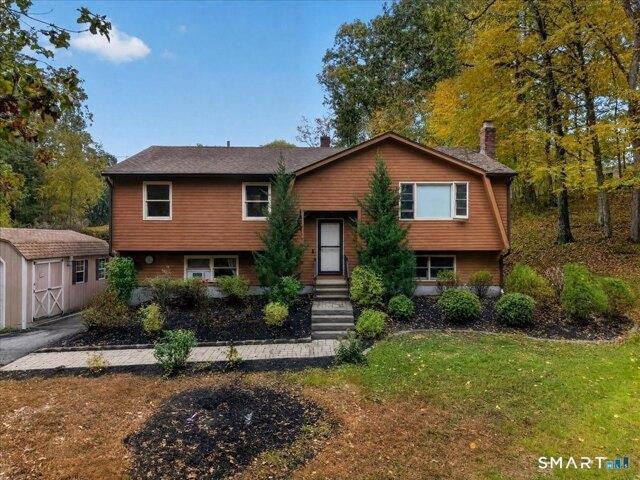
Welcome to this well-maintained raised ranch nestled on a peaceful cul-de-sac in one of East Hampton's most desirable neighborhoods. Situated on approximately one acre, this 3-bedroom, 2-bath home offers the perfect blend of privacy, comfort, and convenience, just minutes from Lake Pocotopaug, local parks, shopping, and restaurants. The main level features a bright and inviting living room with hardwood floors and a fireplace, a spacious eat-in kitchen, and comfortable bedrooms designed for everyday living. Step outside to a large deck overlooking the private backyard-ideal for entertaining, relaxing, or enjoying the peaceful surroundings. Home includes include a newer roof, along with a paved driveway and attached garage. The finished lower level provides additional flexible living space that can accommodate a variety of needs, such as a recreation room, home office, gym, hobby space, or guest area. Don't miss this opportunity to own a move-in-ready home in a quiet neighborhood with p
USD 419,000
4 bedroom, Colchester CT 06415 106361093
View photo
House · for sale
USD 509,900
USD 176/sq.ft
4 bedroom, Colchester CT 06415 106361093
Wopowog
· 2,895 sq.ft · 4 Bedrooms · 3 Baths · House
· Patio · Garden · Deck · Parking
Wopowog · 2,895 sq.ft · 4 Bedrooms · 3 Baths · House · Patio · Garden · Deck · Parking
Space, flexibility, and a peaceful setting come together in this inviting 4-bedroom, 3-full-bath Colchester home! Offering 2,899 sq ft of living space and a large yard bordering preserved State of Connecticut land, this property combines privacy, comfort, and versatility. The thoughtfully designed floor plan includes a desirable first-floor bedroom with its own exterior entrance and nearby full bath, ideal for guests or flexible living arrangements. A separate first-floor office or flex space and spacious mudroom with laundry add everyday convenience. Upstairs, the primary suite offers a private retreat with a full bath and walk-in closet. The finished lower level provides additional space for entertaining or relaxing, with a slider leading to a covered patio. Enjoy outdoor living with two separate decks, a covered patio, and a spacious yard surrounded by nature. An oversized 1-car garage adds convenience. Located near Salmon River, Pickerel Lake and Day Pond State Park, with opportuni
USD 509,900
3 bedroom, Haddam CT 06441 106382094
View photo
House · for sale
USD 615,000
USD 239/sq.ft
3 bedroom, Haddam CT 06441 106382094
Wopowog
· 2,573 sq.ft · 3 Bedrooms · 3 Baths · House
· Deck · Fireplace · Equipped kitchen
Wopowog · 2,573 sq.ft · 3 Bedrooms · 3 Baths · House · Deck · Fireplace · Equipped kitchen
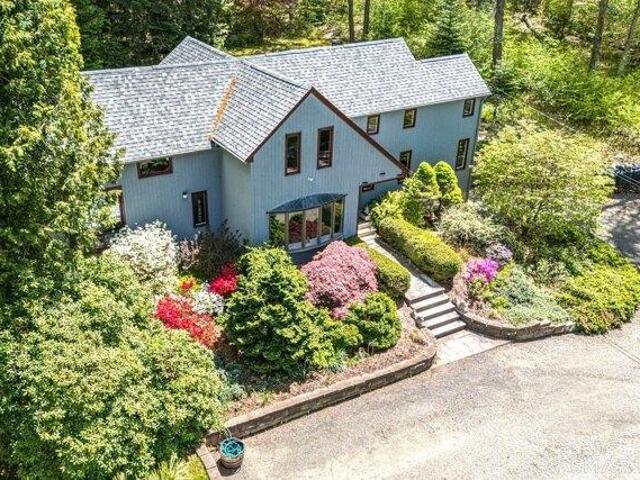
Welcome to 128 Killingworth Road, Higganum (Haddam)-a captivating contemporary country retreat where privacy meets spacious modern living. Nestled on an expansive and serene 3.1-acre wooded lot, this unique 2,577-square-foot home seamlessly blends mid-century character with flexible everyday functionality. Boasting 3 comfortable bedrooms, 2.5 baths, and an inviting 8-room layout, the interior features an open atmosphere anchored by a cozy fireplace and wrapped in natural light. Outside, the park-like grounds and mature landscaping offer a peaceful sanctuary from the daily hustle, while still keeping you close to local conveniences and major highways. Whether you are hosting weekend gatherings on the deck or unwinding in your own private slice of Middlesex County nature, this property offers an exceptional canvas for your next chapter FEATURES Custom Chefs kitchen. 4 season sunroom with separate zone radiant heat. Completely renovated 2022. New Roof 35 yr shingles. Recently painted insi
USD 615,000
3 bedroom, Colchester CT 06415 106340647
View photo
House · for sale
USD 499,900
USD 246/sq.ft
3 bedroom, Colchester CT 06415 106340647
Wopowog
· 2,024 sq.ft · 3 Bedrooms · 3 Baths · House
· Parking
Wopowog · 2,024 sq.ft · 3 Bedrooms · 3 Baths · House · Parking
Discover the perfect blend of peaceful country living and everyday convenience at 100 Pine Brook Road in Colchester! Situated on 2.47 acres, this 3-bedroom, 2.5-bath home offers space, privacy, and versatility. The finished lower level features an additional room (currently used as a guest bedroom) with potential for guest accommodations or multigenerational living, a spacious living area with a cozy wood stove, and a full bathroom. Outside, enjoy the tranquility of the expansive property with nearby access to walking trails and the 70 acres of Stablitz Nature Preserve. A large detached garage with an oversized bay provides exceptional space for automotive enthusiasts, mechanical projects, a workshop, or additional storage. Enjoy the charm of country living while remaining conveniently close to major highways, shopping, dining, and all that Colchester has to offer. Space to spread out, room to grow, and a peaceful setting to call home!
USD 499,900
27 bedroom, East Hampton CT 06424 106383796
View photo
House · for sale
USD 3,650,000
USD 215/sq.ft
27 bedroom, East Hampton CT 06424 106383796
Wopowog
· 16,964 sq.ft · 27 Bedrooms · 18 Baths · House
· Equipped kitchen
Wopowog · 16,964 sq.ft · 27 Bedrooms · 18 Baths · House · Equipped kitchen
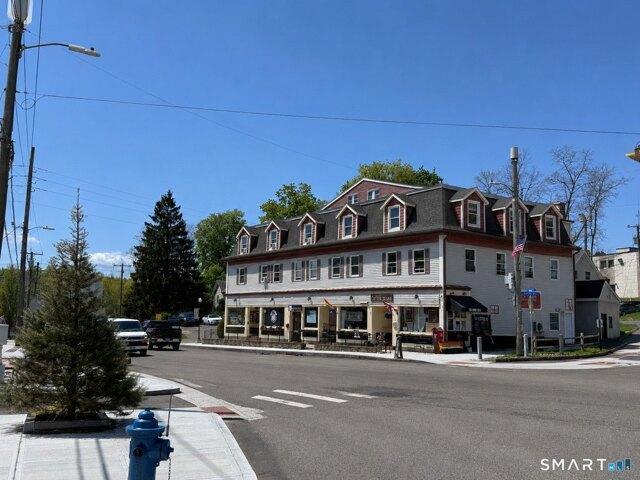
The Village at 82 Main is - a pristine 22-unit asset located in the true heart of one of Connecticut's most charming small towns! Positioned directly on Main Street in East Hampton, this beautifully renovated property offers 17 apartments and 5 storefronts, creating a stable, diversified income stream within an exceptional lake-community setting. The property has become a recognizable destination woven into the fabric of the community, home to local favorites like ECO Coffee House, Tiny Paws Dog Grooming, 9 Lives Barber Shop, and Executive RE. Each apartment features beautifully updated interiors with modern finishes throughout, including stylish kitchens with granite countertops, stainless steel appliances, upgraded flooring, and open living spaces that continue to attract strong tenant demand. Extensive property-wide improvements and meticulous ownership have created a true turnkey investment opportunity with exceptional pride of ownership throughout. The commercial storefronts benef
USD 3,650,000
4 bedroom, Haddam CT 06441 106412578
View photo
House · for sale
USD 1,379,000
USD 451/sq.ft
4 bedroom, Haddam CT 06441 106412578
Wopowog
· 3,057 sq.ft · 4 Bedrooms · 3 Baths · House
· Patio · Garden · Fireplace · Equipped kitchen · Parking · Swimming pool
Wopowog · 3,057 sq.ft · 4 Bedrooms · 3 Baths · House · Patio · Garden · Fireplace · Equipped kitchen · Parking · Swimming pool
RESORT-STYLE LIVING IN THE HEART OF HIGGANUM! Discover an extraordinary private retreat tucked away at the end of a peaceful cul-de-sac, surrounded by mature, professionally designed landscaping. This exceptional property combines luxury, privacy, and breathtaking outdoor living. THE ULTIMATE BACKYARD PARADISE features a spectacular heated gunite infinity pool with granite-topped vanishing edge, integrated whirlpool spa, custom stonework, and expansive travertine patio. A stunning cedar-sided post-and-beam pool house with wood-burning fireplace and dramatic glass garage door creates the perfect entertaining destination. Inside, discover exceptional European craftsmanship, premium Rohl, Grohe, Geberit and Duravit fixtures, solid maple cabinetry, granite countertops, custom tilework, and hardwood closet organizers. The gourmet kitchen showcases Sub-Zero refrigeration, freezer and wine storage, Wolf cooking appliances, and oversized island. Premium plumbing fixtures by Rohl, Grohe, Geberi
USD 1,379,000
3 bedroom, East Hampton CT 06424 106382812
View photo
House · for sale
USD 439,900
USD 289/sq.ft
3 bedroom, East Hampton CT 06424 106382812
Wopowog
· 1,518 sq.ft · 3 Bedrooms · 2 Baths · House
· Patio · Garden · Parking · Equipped kitchen · Air conditioning
Wopowog · 1,518 sq.ft · 3 Bedrooms · 2 Baths · House · Patio · Garden · Parking · Equipped kitchen · Air conditioning
Enjoy the lake lifestyle at Beautiful Lake Pocotopaug! With over 1500 sq ft of living space on a.40-acre lot, this 3-bedroom, two full bathroom ranch style homes offers one floor living and a spacious layout w/attached 2 car garage. The eat in kitchen features new tile floors, built in shelves and a custom electric stove/hood with plenty of space to entertain. Enjoy your large living area w/access to a private patio in the backyard. The main bathroom has been remodeled w/ dual granite vanity, tile floor and tub. The primary bedroom features cedar closets attached full bath with walk in shower. Well maintained by the original owner, the home has hardwood floors in all rooms, newer windows/doors, garage door, 200-amp electrical panel, 50-year roof and central air! 1st floor laundry room. Just moments from Lake Pocotopaug, residents have the option to join the Hales Point Beach Assoc providing access to private beach to enjoy boating, swimming, kayaking for days by the lake. Membership is
USD 439,900
3 bedroom, East Haddam CT 06469 106338210
View photo
House · for sale
USD 559,900
USD 297/sq.ft
3 bedroom, East Haddam CT 06469 106338210
Wopowog
· 1,884 sq.ft · 3 Bedrooms · 3 Baths · House
· Deck · Fireplace · Equipped kitchen
Wopowog · 1,884 sq.ft · 3 Bedrooms · 3 Baths · House · Deck · Fireplace · Equipped kitchen
Good design is all about the details and this beautifully appointed New England Cape offers the perfect balance of traditional features with modern home design. Custom built and offering desirable one floor living, a warm and welcoming entrance leads to spacious well-proportioned rooms that blend seamlessly with the natural surroundings. The Chef's kitchen features rich wood cabinetry, stainless steel appliances, granite countertops and opens to a casual dining area. perfect for everyday gatherings. Sliders lead to the sun-filled private deck and is ideal for outdoor entertaining. The formal living room, centered around the wood burning fireplace, features crown moldings, 9 ft ceilings, gleaming hardwood floors and inspires a lifestyle of quality and comfort. A true highlight is the spacious first floor primary suite with a beautifully appointed bath, walk-in-closet and French doors opening to the deck. A half bath and mudroom complete the main level and the two car over-sized attach g
USD 559,900

Get email alerts

Don't miss out: be the first to know about new properties

The alert was correctly created

On subscribing you accept the conditions of use and the privacy policy
Alert
Receive new ads in your inbox
Save this search
Receive alerts for new listings

We'll send you an email when we have new properties for: "Houses for sale in Wopowog"

The alert was correctly created

South Farms
Lakeridge Heights
Get email alerts and be the first to see new listings
Required field
On subscribing I accept the terms of the privacy policy
Perfect! You'll soon start receiving new listings via email
Alert
Receive an email when we have new ads for Houses for sale in Wopowog
Save this search
Filters

Bedrooms

Size (sq.ft)

sq.ft
sq.ft

Price

USD
USD

Property type

Bathrooms

Clear all filters
Receive notifications when new entries are published.