1,848 houses for sale in Wortendyke

W Clinton St, Haledon, Home For Sale
View photo
House · for sale
USD 630,000
W Clinton St, Haledon, Home For Sale
Wortendyke
· 4 Bedrooms · 2 Baths · House
· Equipped kitchen · Parking · Cellar
Wortendyke · 4 Bedrooms · 2 Baths · House · Equipped kitchen · Parking · Cellar
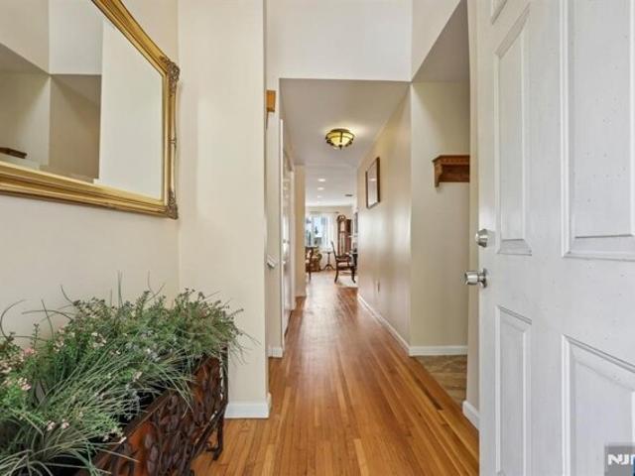
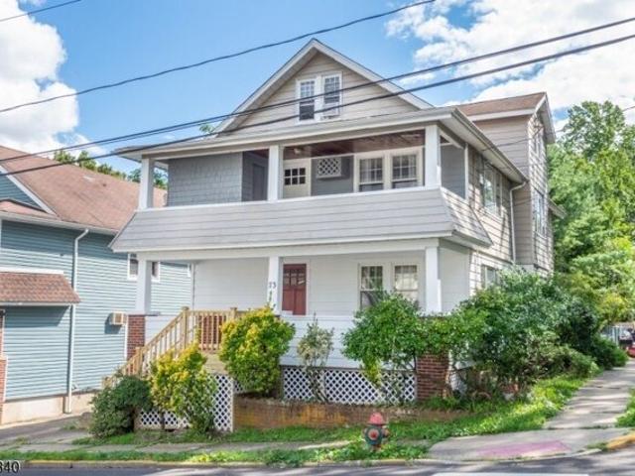
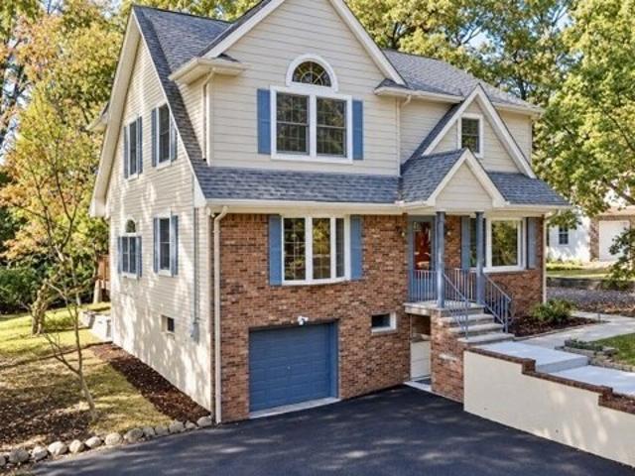
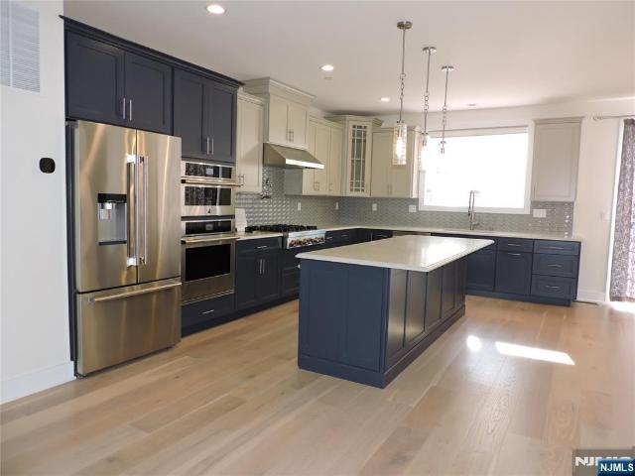
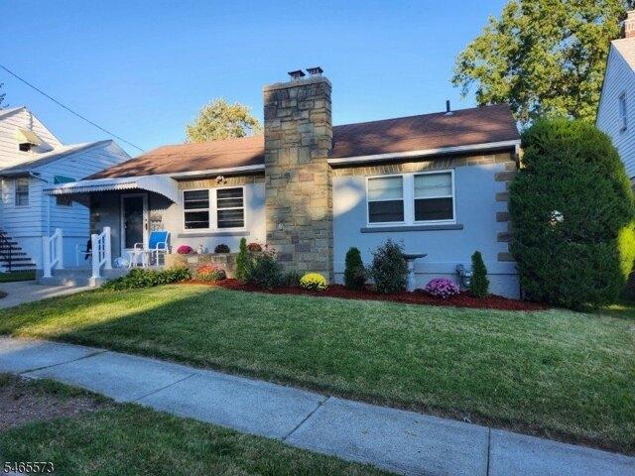
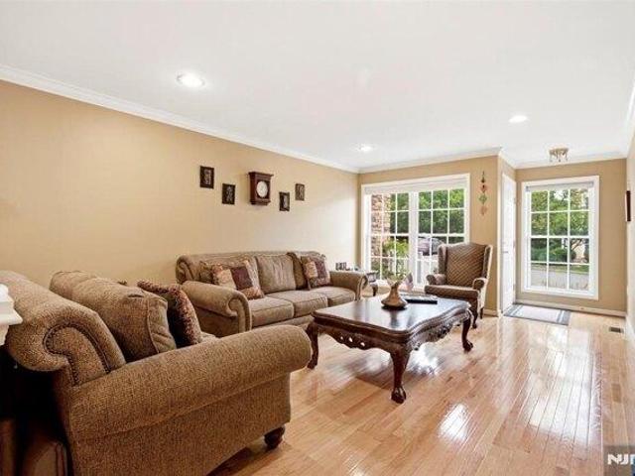
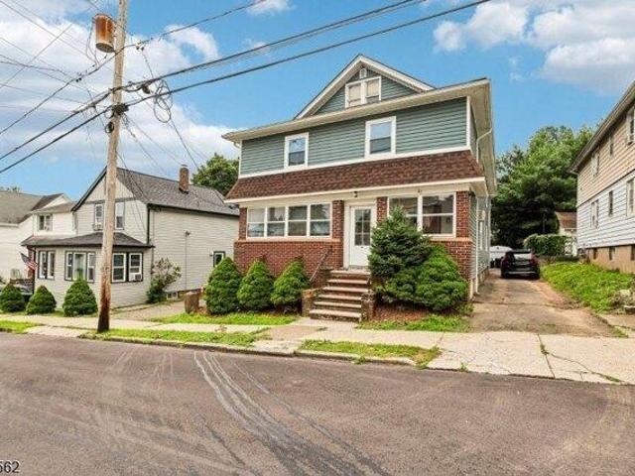
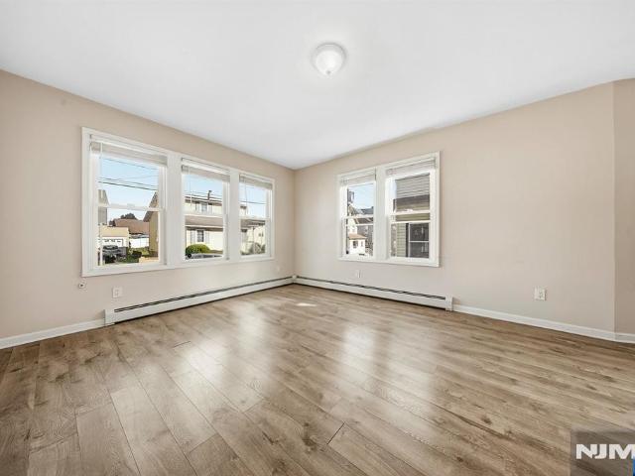
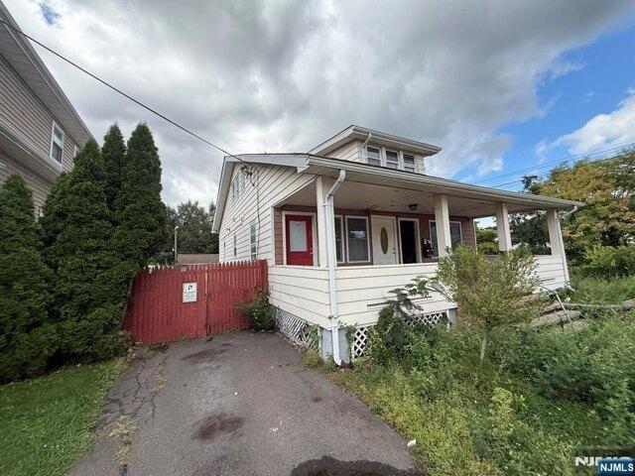
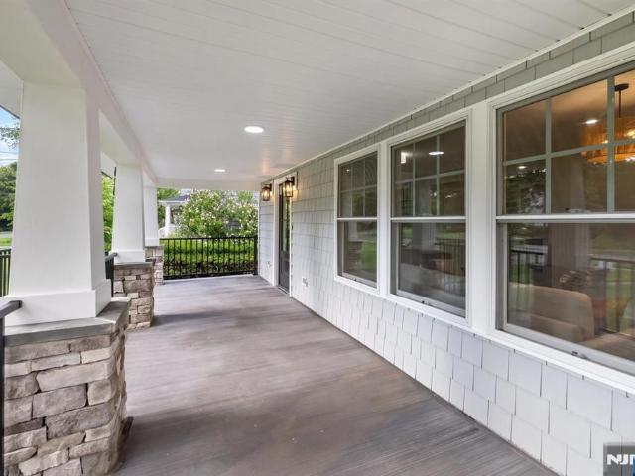
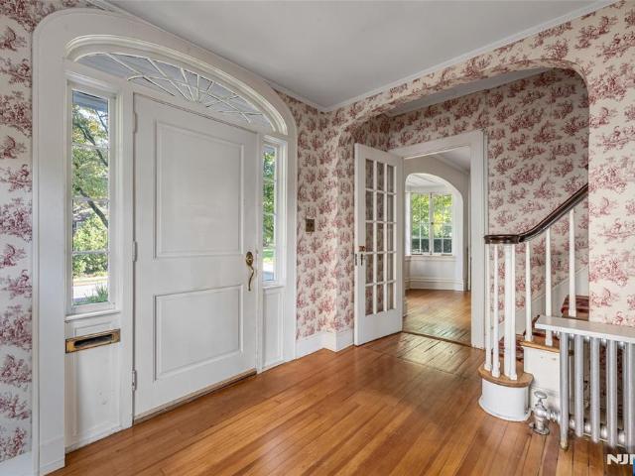
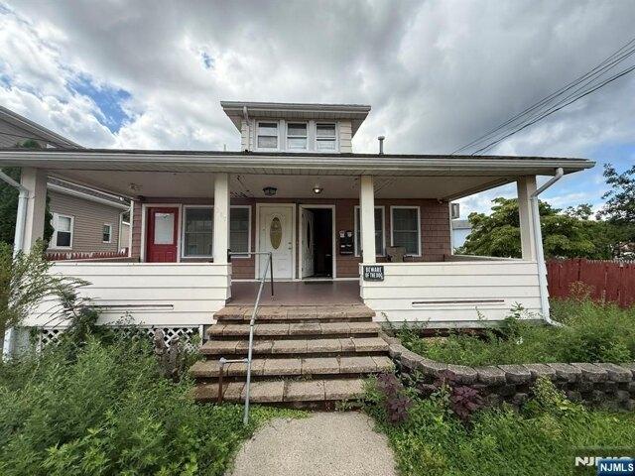
Opportunity awaits in this charming 1922 Colonial two-family home offering flexibility, income potential, and a convenient Haledon location! The property features two distinct units, each with its own appealing floorplan. The main-level residence offers a traditional layout with a comfortable living room, formal dining room, kitchen, two spacious bedrooms, and full hall bathroom. The upper-level unit features a more modern open-concept design highlighted by an expansive great room combining the kitchen, living room, and dining area into one bright and versatile space. Two additional bedrooms and a full bathroom complete this level. An unfinished basement provides ample room for storage, utilities, and additional functionality, while the detached two-car garage at the rear of the property adds valuable off-street parking and storage. Ideally situated just a short walk from Belmont Avenue and the heart of Haledon, the home enjoys convenient access to local shops, restaurants, schools, pa
USD 630,000
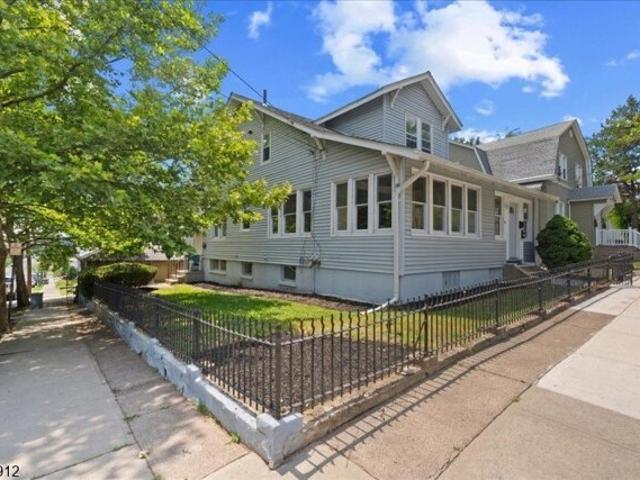
Brown Ave, Prospect Park, Home For Sale
View photo
House · for sale
USD 568,000
Brown Ave, Prospect Park, Home For Sale
Wortendyke
· 4 Bedrooms · 2 Baths · House
· Deck · Equipped kitchen · Parking
Wortendyke · 4 Bedrooms · 2 Baths · House · Deck · Equipped kitchen · Parking
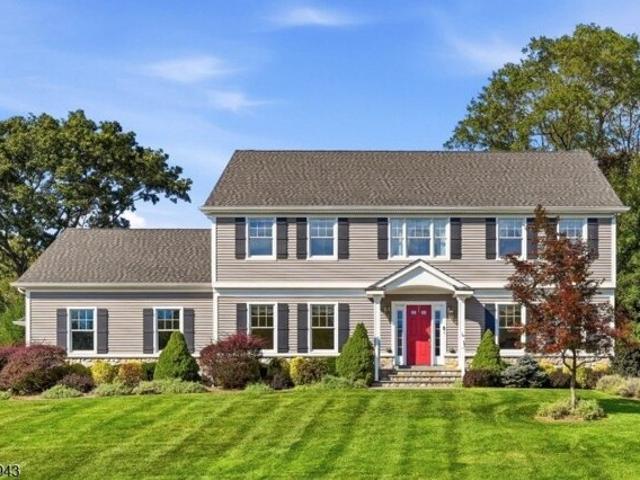
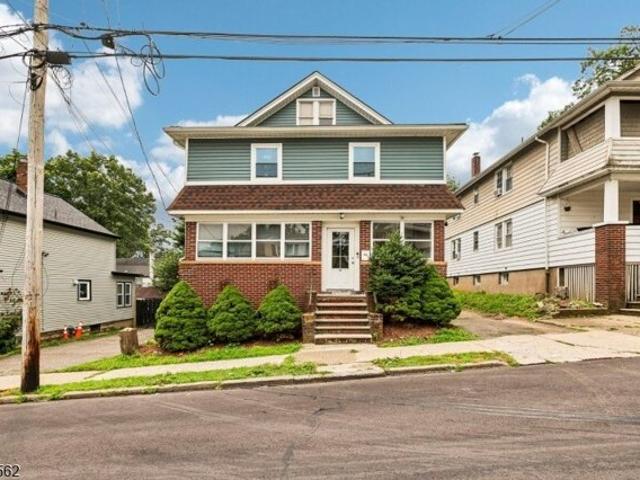
Welcome to this well-maintained two-family home on a quiet residential street in the heart of Prospect Park. Ideal for investors or owner-occupants, this property offers an excellent opportunity with numerous recent updates throughout.The first-floor unit features new windows, a new heating furnace, new plywood roof decking with 40-year architectural shingles, new waterproof flooring, refinished hardwood floors, an updated bathroom with a new toilet, vanity, sink, and faucet, a new kitchen faucet, newer appliances, fresh paint throughout, and new sidewalks where needed. The second-floor unit includes new waterproof flooring in the bathroom, kitchen, and bedrooms, plus a new shower door.A standout feature is the oversized detached 1.5-car garage, offering endless possibilities for vehicle storage, a workshop, hobby space, or additional storage while adding exceptional value and versatility to the property. Garage is also rented.Conveniently located near schools, parks, shopping, restaur
USD 568,000
Christopher Pl, Saddle River, Home For Sale
View photo
House · for sale
USD 2,595,000
Christopher Pl, Saddle River, Home For Sale
Wortendyke
· 6 Bedrooms · 6 Baths · House
· Patio · Office room · Parking · Sauna · Fireplace · Equipped kitchen
Wortendyke · 6 Bedrooms · 6 Baths · House · Patio · Office room · Parking · Sauna · Fireplace · Equipped kitchen
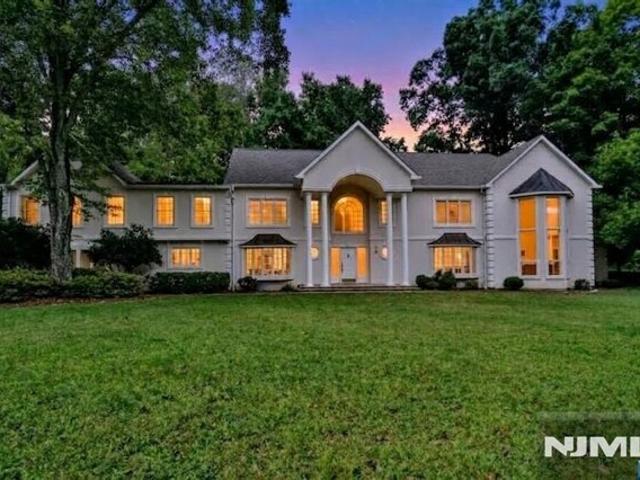
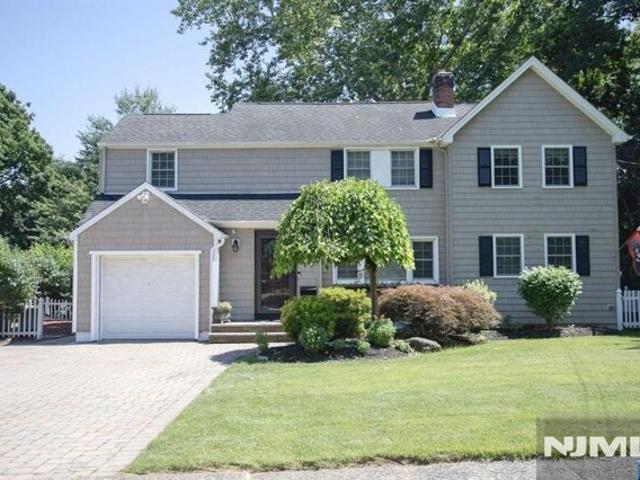
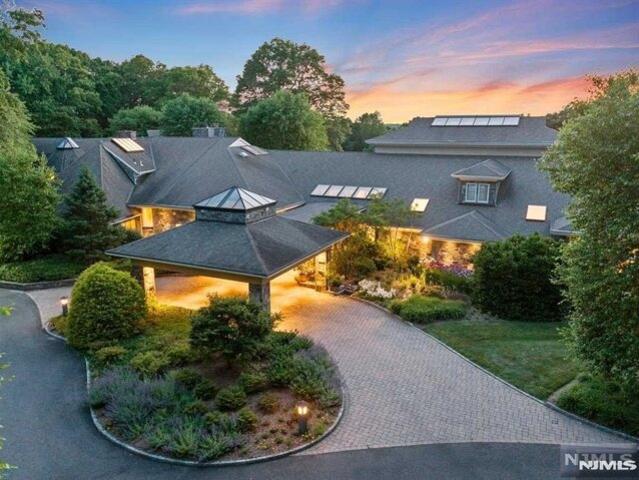
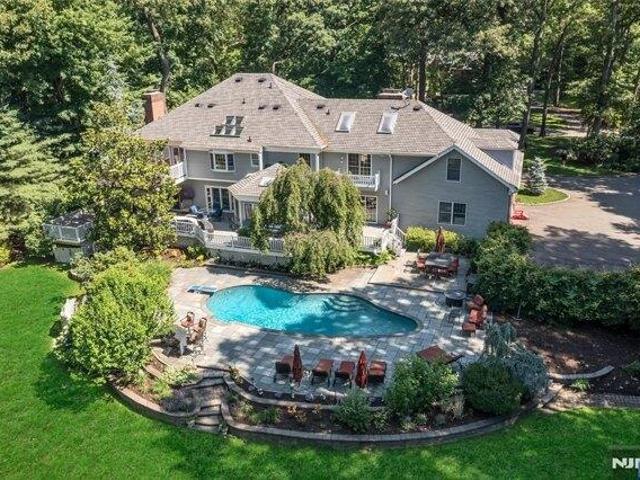
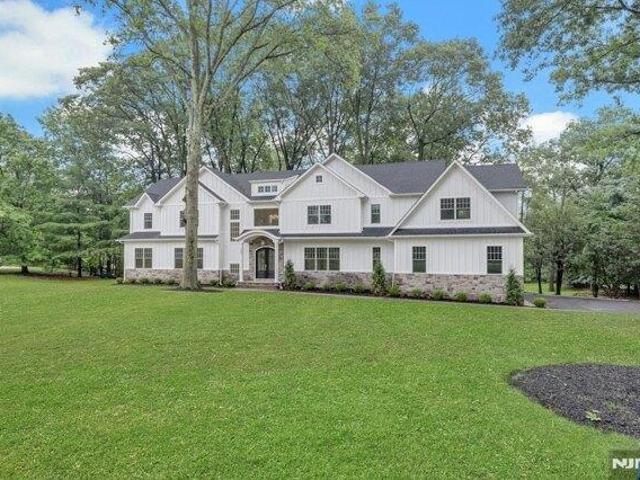
Tucked away on one of Saddle River's most prestigious cul-de-sac streets, nestled on 2 acres is the perfect blend of timeless architecture and exceptional craftsmanship. This 5499 square ft home has 6 bedrooms 2 are En-suites and bathrooms. A primary offering spa like bathroom with soaker tub, smart toilet, steam shower, custom walk-in closet, walkout patio and 1 additional bedroom conveniently located on main floor. The additional 4 bedrooms are on 2nd floor 1 of which is a en-suite. The chefs kitchen showcases Sub-Zero refrigeration, Wolf oven, cove dishwasher, a dramatic quartzite center island, exquisite waterjet marble backsplash and custom cabinetry which opens to a living room complete with stone fireplace, dining room an additional room with separate entrance which can be used as a home office. The finished lower level offers additional sq ft with summer kitchen, full bath with sauna, ideal for entertaining. An epoxy coated 2 car garage with ample storage and a detached 3 car g
USD 2,595,000
Split Rock Rd, Upper Saddle River, Home For Sale
View photo
House · for sale
USD 1,600,000
New
Split Rock Rd, Upper Saddle River, Home For Sale
Wortendyke
· 4 Bedrooms · 5 Baths · House
· Fireplace · Equipped kitchen
Wortendyke · 4 Bedrooms · 5 Baths · House · Fireplace · Equipped kitchen
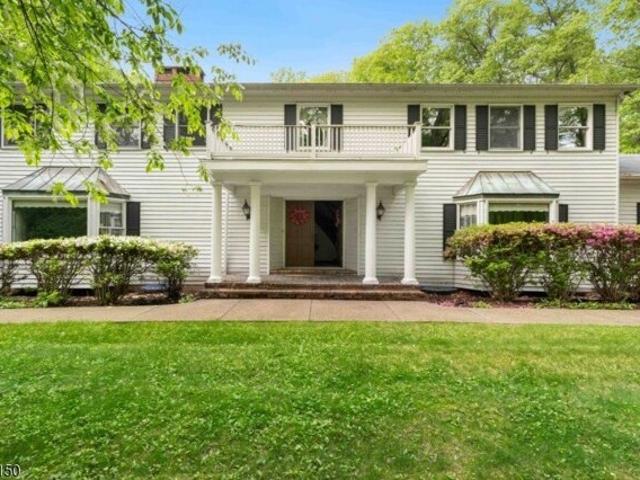
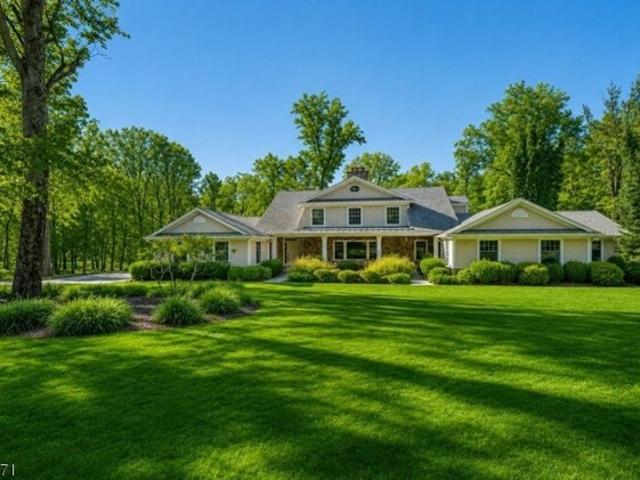
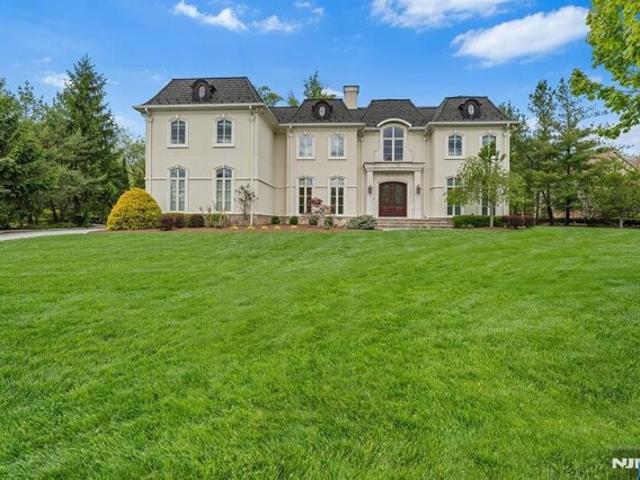
Elegant stucco Center Hall Colonial ideally located in a desirable cul-de-sac in Upper Saddle River, close to top-rated schools and parks. This gracious home offers elegance and comfort. The generously proportioned rooms lends itself to create your own personalized space Hardwood floors and abundant natural light create a warm, sophisticated atmosphere throughout. Enter the home and you are greeted by the gracious living room featuring a wood-burning fireplace and walls of windows, while the banquet-sized dining room is perfect for entertaining, both rooms lead to a lovely sun-room. A bright eat-in kitchen with a breakfast morning room opens to a spectacular great room with soaring ceilings gas expansive windows, and a gas fireplace. The first floor also offers a sitting room, spectacular two story library with floor to ceiling windows and a gas fireplace. The first floor primary suite boast a spacious primary bedroom features vaulted ceilings and abundant natural light, with a wet bar
USD 1,600,000
Parker Pl, Upper Saddle River, Home For Sale
View photo
House · for sale
USD 999,999
Parker Pl, Upper Saddle River, Home For Sale
Wortendyke
· 4 Bedrooms · 3 Baths · House
· Patio · Garden · Office room · Fireplace · Equipped kitchen
Wortendyke · 4 Bedrooms · 3 Baths · House · Patio · Garden · Office room · Fireplace · Equipped kitchen
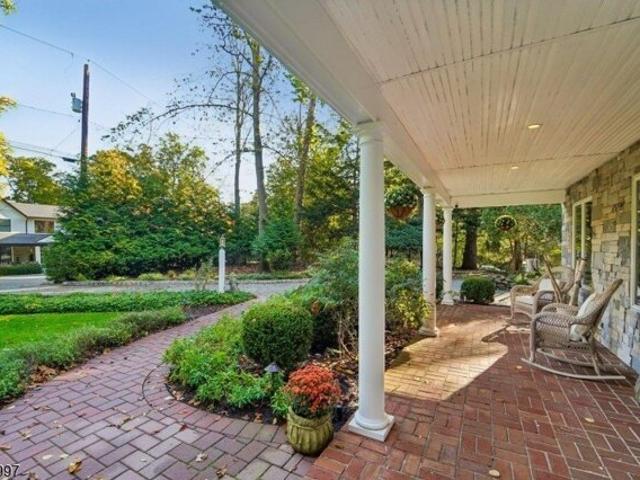
Tucked away on a quiet, picturesque street in the community of Upper Saddle River, this beautifully maintained home offers a perfect blend of charm, comfort, and tranquility. From the long driveway and enchanting koi pond to the inviting front porch with its classic rocking chair, every detail welcomes you to a private retreat surrounded by stunning landscaping, all within a town renowned for its exceptional school district.Step inside to a bright, window-filled foyer that leads to a spacious kitchen featuring a double-sided fireplace shared with the dining room, creating a warm and inviting setting for everyday living and entertaining. The primary bedroom suite offers double doors opening to a private patio overlooking the lush backyard a perfect spot to enjoy your morning coffee or unwind at the end of the day.Three additional bedrooms, a full bath, and a cozy sitting area provide added comfort and versatility, with options for guest accommodations, a home office, or additional livin
USD 999,999
Woodcliff Lake Rd, Saddle River, Home For Sale
View photo
House · for sale
USD 1,995,000
Woodcliff Lake Rd, Saddle River, Home For Sale
Wortendyke
· 0 sq.ft · 6 Bedrooms · 4 Baths · House
· Swimming pool
Wortendyke · 0 sq.ft · 6 Bedrooms · 4 Baths · House · Swimming pool
Set in the prestigious Saddle River community, 75 Woodcliff Lake Road presents a rare opportunity to renovate, expand, or reimagine a classic center hall colonial originally built in 1967. Offering substantial interior space and timeless architectural character, this estate-style residence provides the perfect canvas for creating a truly exceptional home tailored to your vision.The property offers expansive indoor and outdoor living opportunities, featuring a nearly Olympic-sized swimming pool and a private tennis/basketball court, ideal for entertaining, recreation, or creating your own private retreat. Whether preserving its classic charm or transforming it with a modern design approach, the possibilities are endless.With generous living spaces and a flexible layout, this home offers versatility to suit a variety of lifestyle needs while delivering the privacy and setting Saddle River is known for.Conveniently located near major highways, shopping, dining, parks, and local amenities,
USD 1,995,000
Lower Cross Rd, Saddle River, Home For Sale
View photo
House · for sale
USD 2,495,000
Lower Cross Rd, Saddle River, Home For Sale
Wortendyke
· 4 Bedrooms · 5 Baths · House
· Equipped kitchen · Parking · Swimming pool
Wortendyke · 4 Bedrooms · 5 Baths · House · Equipped kitchen · Parking · Swimming pool
Set on 3 private acres, this exceptional compound features a 4-bedroom main residence, a beautifully finished 1 1/2-story barn, with full bath and laundry, and a detached 3-car garage with a spacious studio loft with powder room and kitchen and a 2nd powder room on lower level exterior. Barn is heated with oil. The property also includes a recently renovated, heated in-ground Gunite pool and is designated as a certified wildlife habitat, complete with an apple, peach and pear orchard. Originally built in the early 1900s, the classic colonial farmhouse has been fully renovated to accommodate today's lifestyle, offering a desirable first-floor primary suite. Picturesque acreage and thoughtful updates make this a truly exceptional offering
USD 2,495,000
Heights Dr Unit,haledon, Home For Sale
View photo
House · for sale
USD 445,000
Heights Dr Unit,haledon, Home For Sale
Wortendyke
· 2 Bedrooms · 4 Baths · House
· Parking · Swimming pool · Deck · Fireplace · Equipped kitchen
Wortendyke · 2 Bedrooms · 4 Baths · House · Parking · Swimming pool · Deck · Fireplace · Equipped kitchen
This exceptional four-level townhome is designed for comfortable living, effortless entertaining, and taking full advantage of its peaceful surroundings and incredible views. From the moment you enter, you'll appreciate the spacious and inviting layout. The main living level features a bright, open layout including the living room with a cozy gas fireplace, a formal dining room with sliding glass doors leading to a large deck, an eat-in kitchen with stainless steel appliances and a pantry closet, a convenient half bath and direct access to the attached one car garage. Step downstairs to the ground floor, where a spacious family room awaits with sliding glass doors leading to another large deck. A recently renovated full bathroom adds comfort and versatility. Upstairs, the spacious primary suite features a large walk-in closet and an inviting primary bath complete with dual vanity, Jacuzzi tub, and separate stall shower. A second bedroom, additional full bath, and convenient laundry rou
USD 445,000
B Graham Ave, North Haledon, Home For Sale
View photo
House · for sale
USD 1,049,000
B Graham Ave, North Haledon, Home For Sale
Wortendyke
· 0 sq.ft · 3 Bedrooms · 4 Baths · House
· Patio · Garden · Parking · Fireplace · Equipped kitchen
Wortendyke · 0 sq.ft · 3 Bedrooms · 4 Baths · House · Patio · Garden · Parking · Fireplace · Equipped kitchen
Built in 2017 and nestled on a quiet cul-de-sac, this beautifully appointed Center Hall Colonial combines timeless style, spacious living, and room to grow. Hardwood floors, detailed moldings, and abundant natural light create a welcoming atmosphere throughout. Formal living and dining rooms offer elegant entertaining spaces, while the family room's gas fireplace adds warmth and character. The eat-in kitchen features rich wood cabinetry, granite countertops, stainless steel appliances, a center island, and sliding doors leading to a paver patio and expansive backyard. An entrance from the two car garage and a full bath complete the main level.Upstairs, the primary suite is a private retreat with a vaulted ceiling, adjoining sitting room, generous walk-in closet with built-in organizers, and an en-suite bath featuring a double vanity and glass-enclosed shower. Two additional bedrooms and a full bathroom provide comfortable accommodations while a spacious laundry room with built-in cabin
USD 1,049,000
Warren Rd, Fair Lawn, Home For Sale
View photo
House · for sale
USD 959,900
Warren Rd, Fair Lawn, Home For Sale
Wortendyke
· 4 Bedrooms · 3 Baths · House
· Patio · Garden · Office room · Swimming pool · Fireplace · Equipped kitchen · Parking · Cellar
Wortendyke · 4 Bedrooms · 3 Baths · House · Patio · Garden · Office room · Swimming pool · Fireplace · Equipped kitchen · Parking · Cellar
Welcome to this beautifully maintained hidden gem 4 bedrooms, 2 and 1/2 Bath home situated on a 75x100 lot in the Sought-after Radburn Community. Home designed for comfortable living and effortless entertaining. Main level Entrance Foyer into a bright and light living Rm, Ultra Modern Kitchen w/huge island, impressive family rm boasting a cozy gas fireplace, sliding gas doors to patio and expansive backyard, and a very spacious Formal Dining rm. 2nd Floor has 4 bedrooms, (primary bedroom with full bath, jacuzzi, double vanity, separate commode and lg Walk-in-closet. An updated main bath serves the additional bedrooms. Laundry Rm on bedroom floor - Full basement extends under fam rm and DR, providing exceptional additional living space, workroom or storge rm, 1/2 bath, utility rm plus office - home features many amenities i.e. 3 zone C/A, 5 Zoned Heating, Hookup for portable generator, 200 amp plus sub panels, Attached Garage, Paver patio in backyard, Hardwood flooring, etc As a residen
USD 959,900
Winding Way, Saddle River, Home For Sale
View photo
House · for sale
USD 2,650,000
Winding Way, Saddle River, Home For Sale
Wortendyke
· 0 sq.ft · 4 Bedrooms · 5 Baths · House
· Patio · Garden · Fireplace · Equipped kitchen · Lift
Wortendyke · 0 sq.ft · 4 Bedrooms · 5 Baths · House · Patio · Garden · Fireplace · Equipped kitchen · Lift
Nestled in Saddle River's prestigious Chestnut Ridge neighborhood, this exceptional 4-bedroom, 4.5-bath expanded ranch offers luxurious one-level living in a serene, private setting. Thoughtfully designed for both everyday comfort and elegant entertaining, the home features a bright, spacious chef's kitchen with a large center island, granite countertops, a walk-in pantry, and a sun-filled breakfast area. The beautifully landscaped, park-like backyard is a private oasis, expansive patio, tranquil koi pond with a charming bridge, and plenty of space for outdoor gatherings or peaceful relaxation. The inviting interior also features a formal dining room with an adjoining butler's pantry, ideal for effortless entertaining. The luxurious primary suite serves as a private retreat, offering a spa-inspired bathroom with a spacious walk-in shower and heated floors. Additional highlights include an elevator for convenient access, a first-floor laundry room, and three fireplaces that create warmt
USD 2,650,000
Sandstone Rdg, Upper Saddle River, Home For Sale
View photo
House · for sale
USD 3,390,000
Sandstone Rdg, Upper Saddle River, Home For Sale
Wortendyke
· 6 Bedrooms · 7 Baths · House
· Patio · Office room · Gym · Fireplace · Cellar
Wortendyke · 6 Bedrooms · 7 Baths · House · Patio · Office room · Gym · Fireplace · Cellar
Nestled at the end of a quiet cul-de-sac in prestigious Upper Saddle River, 1 Sandstone Ridge is a premier estate built in 2015, showcasing exceptional craftsmanship and timeless elegance throughout. This magnificent 6-bedroom, 7-bathroom residence is defined by exquisite architectural details, including intricate crown molding, a dramatic spiral staircase, and radiant heated floors. Designed for both luxurious living and grand entertaining, the home features a stunning family room with soaring ceilings and a statement fireplace that serves as the heart of the home. The expansive primary suite is a private retreat, complete with a spa-inspired bath, custom walk-in closets, a private office, and an elegant bar area. The fully finished lower level offers an unparalleled lifestyle experience with a state-of-the-art movie theater, fully equipped gym, entertaining bar, and a temperature-controlled wine cellar. Outdoors, the property continues to impress with a beautifully designed patio and
USD 3,390,000
Buschmann Ave, Haledon, Home For Sale
View photo
House · for sale
USD 715,000
Buschmann Ave, Haledon, Home For Sale
Wortendyke
· 6 Bedrooms · 4 Baths · House
· Parking · Equipped kitchen · Cellar
Wortendyke · 6 Bedrooms · 4 Baths · House · Parking · Equipped kitchen · Cellar
Classic over/under two family home with finished attic and basement in choice residential setting on quiet block convenient to everything. Spacious formal rooms with hardwood floors in each apartment with beautiful open front porches, large updated kitchens with pantries, two ample bedrooms, ceramic tile bathrooms with second floor featuring separate stall shower and tub. The attic has additional living space with finished rooms with full bathroom and complete finished basement with kitchen, living room, bedroom and full bathroom currently occupied by the owner with laundry room. Separate gas heat and utilities. Corner property with 2 car garage, very peaceful residential location with little traffic
USD 715,000
Buschmann Ave, Haledon, Home For Sale
View photo
House · for sale
USD 750,000
Buschmann Ave, Haledon, Home For Sale
Wortendyke
· 4 Bedrooms · 3 Baths · House
· Equipped kitchen
Wortendyke · 4 Bedrooms · 3 Baths · House · Equipped kitchen
Whether you're looking to expand your investment portfolio or offset living expenses with rental income, this well-maintained 4 bedroom, 3-bathroom Multifamily home offers exceptional space, versatility, and value. Step into the inviting first-floor entry foyer leading to a sunlit living room that provides a welcoming space to relax or entertain. The living room flows seamlessly into the dining room, creating the perfect setting for everyday meals or gatherings. A large cased opening leads into the kitchen featuring custom cabinetry, a pantry, and ample counter space for meal preparation. The primary bedroom offers a peaceful retreat, while a full bathroom completes the first-floor unit. The second-floor unit features a comfortable living room flowing into the dining room, a spacious kitchen with custom cabinetry, ample counter space, and a dining area, plus two bedrooms, a storage room, and a full bathroom. A full walk-up attic provides abundant storage or future expansion potential.
USD 750,000
Chestnut Ridge Rd, Saddle River, Home For Sale
View photo
House · for sale
USD 8,250,000
Chestnut Ridge Rd, Saddle River, Home For Sale
Wortendyke
· 6 Bedrooms · 11 Baths · House
· Fireplace · Equipped kitchen · Swimming pool
Wortendyke · 6 Bedrooms · 11 Baths · House · Fireplace · Equipped kitchen · Swimming pool
A HOME LIKE NO OTHER! This one of a kind truly custom home sits on 7.98 acres of magnificently landscaped and wooded property. Beautifully decorated and finished with all TOP OF THE LINE quality materials, this phenomenal home and property will meet ALL your expectations and more. From the moment you enter the Foyer, you will know that you are seeing something special. You'll never see two Primary Bedroom Suites like this with one on the main level and the other on the second floor, a Kitchen with every high end appliance, three 18 ft Islands, a ceiling finished by craftsmen that is truly a work of art and an incredible one of a kind magnificent Indoor Pool that offers a Fabulous Limestone Fireplace, walls of glass, a beautiful custom Bar and two Locker Rooms that will accommodate as many friends and family as you would like. THERE ARE TWO ADDITIONAL LOTS OF APPROX. 5.5 ACRES THAT ARE AVAILABLE WITH THE PURCHASE OF THIS HOME
USD 8,250,000
Manchester Ave, North Haledon, Home For Sale
View photo
House · for sale
USD 749,000
Manchester Ave, North Haledon, Home For Sale
Wortendyke
· 4 Bedrooms · 3 Baths · House
· Equipped kitchen · Cellar
Wortendyke · 4 Bedrooms · 3 Baths · House · Equipped kitchen · Cellar
Where sunlight meets craftmanship, this beautifully build North Haledon home features 4 bedrooms 3 full baths that blends comfort and suburban charm. Showcases soaring bedrooms ceilings, rich solid hardwood floors throughout and expansive windows. The Main level offers a bedroom, full bath and confortable living and dining spaces anchored by a bright custom kitchen. Upstairs you will find 3 large bedrooms, a full bath and the laundry room. Walk down to the full finished walkout basement with an additional laundry room. Close to NYC only 30 mins
USD 749,000
32 Melody Lane
View photo
Townhouse · for sale
USD 1,299,000
32 Melody Lane
Wortendyke
· 3 Bedrooms · 2 Baths · Townhouse
· Deck · Fireplace · Equipped kitchen
Wortendyke · 3 Bedrooms · 2 Baths · Townhouse · Deck · Fireplace · Equipped kitchen
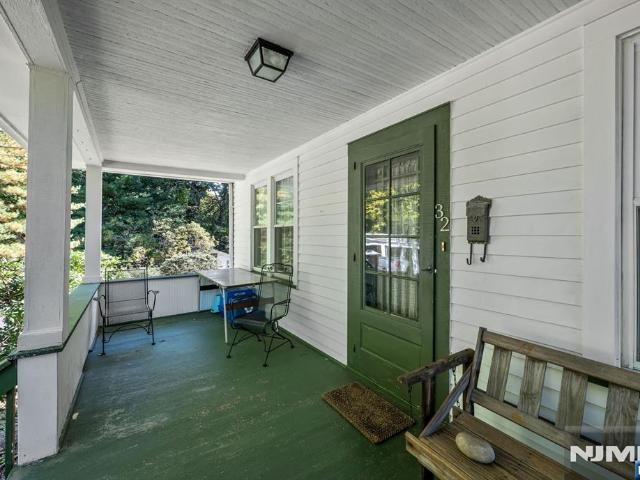
Welcome to the Grove at USR. Experience luxury living in this beautifully maintained End-Unit townhouse offering the perfect blend of style, comfort and convenience. Featuring 3 bedrooms, 2 full baths and 2 half baths, this well designed home showcases modern open-concept living with exceptional space for both everyday living and entertaining. The sun-filled main level features hardwood floors throughout, an inviting open layout centered around a designer eat-in kitchen with a large center island, beverage refrigerator, upgraded cabinetry, quartz counters, ideal for gatherings and casual dining. Sliding glass door leads to a private deck, creating seamless indoor-outdoor living. The spacious dining area flows into the elegant great room with a gas stone fireplace. A convenient powder room completes the main floor. Upstairs, the luxurious primary suite offers a large walk-in closet and a spa-inspired bath with double sinks and upscale finishes. 2 additional bedrooms, a full bath with do
USD 1,299,000
house with 2 bedroom, Haledon NJ ES106103099
View photo
House · for sale
USD 525,000
house with 2 bedroom, Haledon NJ ES106103099
Wortendyke
· 2 Bedrooms · House
· Patio · Garden · Office room · Deck · Equipped kitchen · Cellar
Wortendyke · 2 Bedrooms · House · Patio · Garden · Office room · Deck · Equipped kitchen · Cellar
This charming Cape Cod-style home, located in a desirable section of Haledon, offers two bedrooms, two full bathrooms, and plenty of space to make your own. The inviting main level features a comfortable living room, dining room, kitchen, 2 bedrooms and full bathroom. With easy access to the backyard, deck, and patio. This is perfect for everyday living. The finished basement provides additional flexible living space for a home office, recreation room, or other needs. Conveniently located close to schools, parks, shopping centers, and public transportation, this home offers both comfort and convenience
USD 525,000
house with 3 bedroom, North Haledon NJ ES106125321
View photo
House · for sale
USD 769,000
house with 3 bedroom, North Haledon NJ ES106125321
Wortendyke
· 3 Bedrooms · House
· Swimming pool · Equipped kitchen
Wortendyke · 3 Bedrooms · House · Swimming pool · Equipped kitchen
Welcome home to resort-style living at its finest in the highly sought-after Lakeside at North Haledon! Perfectly situated in a prime cul de sac location, this lovingly maintained Belmont model, proudly owned by its original owners, offers 3 BR's, 2.5 BTH's, and a desirable walk-out lower level. Step inside to beautiful wood flooring throughout all three levels, recessed lighting and ceiling fans throughout, plus updated mechanicals, including a newer hot water heater and water softener. The main floor features a formal LR and DR, a convenient powder room, and 2-story family room filled with natural light that flows into the spacious eat-in kitchen. Sliding glass doors lead to an oversized deck-perfect for entertaining or relaxing outdoors. Upstairs, the spacious primary suite boasts cathedral ceilings, dual walk-in closets, and ensuite bath with a Jacuzzi soaking tub, separate stall shower, and double vanity. Two add'l bedrooms, a full bath, and a conveniently located 2nd floor laundr
USD 769,000
house with 5 bedroom, Saddle River NJ ES106271831
View photo
House · for sale
USD 3,200,000
house with 5 bedroom, Saddle River NJ ES106271831
Wortendyke
· 5 Bedrooms · House
· Patio · Garden · Office room · Deck · Fireplace · Equipped kitchen · Swimming pool
Wortendyke · 5 Bedrooms · House · Patio · Garden · Office room · Deck · Fireplace · Equipped kitchen · Swimming pool
Nestled on two serene acres, this stately Saddle River Colonial blends timeless architecture, gracious interiors, and a resort-style setting. Designed for both effortless entertaining and a quiet retreat alike, the private backyard features a pool, expansive patio, gazebo, sweeping lawns, and a partially covered porch spanning the full rear of the home, all framed by mature landscaping. A dramatic two-story foyer introduces the home's impressive scale, opening to a formal dining room, living room flowing into a sophisticated den, and an expansive great room with a fireplace and wet bar. The eat-in kitchen is designed for gathering with an oversized center island and sun-filled breakfast nook surrounded by walls of windows. A convenient first-floor bedroom offers flexibility for accessibility and guests, or an office. On the 2nd level, a loft provides inviting lounge space alongside four bedrooms, including a primary suite with fireplace, sitting room, private deck, and ensuite bath. A
USD 3,200,000
32 Mulder Lane
View photo
House · for sale
USD 899,000
32 Mulder Lane
Wortendyke
· 3 Bedrooms · 2 Baths · House
· Garden · Parking
Wortendyke · 3 Bedrooms · 2 Baths · House · Garden · Parking
Exceptional Opportunity on Over an Acre — Explore the Possibilities! Potential subdivision or the opportunity to build your dream home makes this property a compelling find, subject to municipal approvals and zoning requirements. Tucked away on a peaceful cul-de-sac and enveloped by nature, this quintessential Americana farmhouse offers 3 bedrooms, 2 baths, and the timeless charm of yesteryear. Imagine restoring its character, planting a garden, raising a few chickens, or enjoying leisurely afternoons beneath the covered picnic area. A 3-car garage and garden shed add to the appeal. Whether your vision is investment, redevelopment, or a charming country retreat, this special property offers a rare opportunity to create something extraordinary. A little piece of Americana with room to dream!
USD 899,000
house with 5 bedroom, Upper Saddle River NJ ES106338133
View photo
House · for sale
USD 1,995,000
house with 5 bedroom, Upper Saddle River NJ ES106338133
Wortendyke
· 5 Bedrooms · House
· Office room · Deck · Fireplace · Equipped kitchen
Wortendyke · 5 Bedrooms · House · Office room · Deck · Fireplace · Equipped kitchen
Just completed a down-to-the-studs renovation thoughtfully reimagined for modern living. Set in desirable Upper Saddle River, this striking five-bedroom, five-full-bath residence delivers a fresh, sophisticated interior with wide-plank hardwood floors, abundant natural light and refined finishes throughout. The main level features gracious living and dining spaces, a private home office / 5th bedroom, and a spacious family room with fireplace. At the heart of the home, the statement kitchen offers custom cabinetry, quartz surfaces, a large center island, stainless-steel appliances and direct access to the deck ideal for everyday living and entertaining. Upstairs, the serene primary suite includes generous closet space and a beautifully appointed spa-like bath with a double vanity and oversized shower. Three additional bedrooms and stylishly renovated baths complete the level. The finished lower level expands the living space with two large recreation areas, full bath, laundry and ample
USD 1,995,000
107 Windsor Lane
View photo
Townhouse · for sale
USD 1,199,000
USD 464/sq.ft
107 Windsor Lane
Wortendyke
· 2,583 sq.ft · 3 Bedrooms · 2 Baths · Townhouse
· Office room · Deck · Fireplace · Equipped kitchen · Parking
Wortendyke · 2,583 sq.ft · 3 Bedrooms · 2 Baths · Townhouse · Office room · Deck · Fireplace · Equipped kitchen · Parking
Welcome to 107 Windsor, the desirable Carlyle model with many upgrades and with all the amenities, this property is immaculate! The thoughtfully designed main level welcomes you with a bright 2 story foyer with an open floor plan and stunning hardwood floors. The formal dining rm with detailed molding & tray ceiling. The spacious kitchen offers an island w/ bar seating & high-end appliances, opening to a bright breakfast area w/ sliders to the deck. The dramatic 2-story great rm is the heart of the home, highlighted by a gas fireplace & soaring ceilings. The 1st floor primary provides a private retreat w/ 2 walk-in closets & a lux en-suite bath with a dual vanity, jetted tub, & oversized shower. A powder rm, laundry rm, & convenient access to the immaculate 2-car garage complete the 1st floor. The 2nd level offers a large loft, 2 generously sized BRs with high ceilings, custom closets, and a full bath. There is an additional bonus room perfect for a home office or playroom. The full ba
USD 1,199,000
house with 4 bedroom, Haledon NJ ES106127786
View photo
House · for sale
USD 750,000
house with 4 bedroom, Haledon NJ ES106127786
Wortendyke
· 4 Bedrooms · House
· Equipped kitchen
Wortendyke · 4 Bedrooms · House · Equipped kitchen
Whether you're looking to expand your investment portfolio or offset living expenses with rental income, this well-maintained 4 bedroom, 3-bathroom Multifamily home offers exceptional space, versatility, and value. Step into the inviting first-floor entry foyer leading to a sunlit living room that provides a welcoming space to relax or entertain. The living room flows seamlessly into the dining room, creating the perfect setting for everyday meals or gatherings. A large cased opening leads into the kitchen featuring custom cabinetry, a pantry, and ample counter space for meal preparation. The primary bedroom offers a peaceful retreat, while a full bathroom completes the first-floor unit. The second-floor unit features a comfortable living room flowing into the dining room, a spacious kitchen with custom cabinetry, ample counter space, and a dining area, plus two bedrooms, a storage room, and a full bathroom. A full walk-up attic provides abundant storage or future expansion potential.
USD 750,000
73 Planten Avenue
View photo
House · for sale
USD 679,000
Updated
73 Planten Avenue
Wortendyke
· 4 Bedrooms · 2 Baths · House
· Cellar
Wortendyke · 4 Bedrooms · 2 Baths · House · Cellar
73 Planten Ave is a 2-family home renovated with major improvements throughout. Each unit offers 2 bedrooms and 1 full bath, with stainless steel appliances. A finished attic and a large unfinished basement. An opportunity to own a multi-family property with long-term potential. Come see the improvements for yourself! B&H Due 11/3 12pm submit offers to
USD 679,000
496 Manchester Avenue
View photo
House · for sale
USD 699,900
496 Manchester Avenue
Wortendyke
· 2 Bedrooms · 2 Baths · House
· Office room · Fireplace · Equipped kitchen
Wortendyke · 2 Bedrooms · 2 Baths · House · Office room · Fireplace · Equipped kitchen
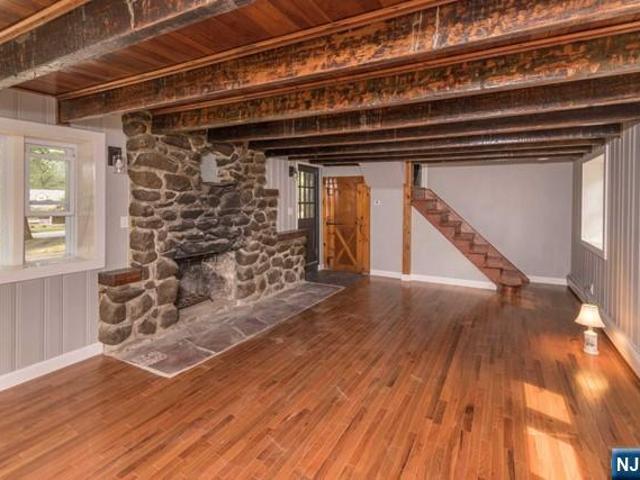
Welcome to this beautifully updated 2-bedroom, 2-bath cottage set on a picturesque 1.5-acre property in desirable North Haledon. Offering the potential for a third bedroom, this versatile home provides flexible living space to suit a variety of needs. Upon entering, you'll find a spacious ground-level family room filled with natural light and highlighted by a cozy wood-burning fireplace. The main living level features a recently updated kitchen with newer appliances, ample counter space, and modern finishes, along with a comfortable living room and a bonus room that can serve as a dining room, home office, or third bedroom. A convenient laundry area with a washer and dryer and additional storage completes this level. Upstairs, two generously sized bedrooms are thoughtfully positioned on opposite sides of the home, providing added privacy. Both bathrooms were renovated approximately two years ago and feature stylish fixtures and attractive tilework. Additional highlights include newer w
USD 699,900
house with 5 bedroom, Franklin Lakes NJ ES106358591
View photo
House · for sale
USD 2,700,000
New
house with 5 bedroom, Franklin Lakes NJ ES106358591
Wortendyke
· 5 Bedrooms · House
· Fireplace · Equipped kitchen
Wortendyke · 5 Bedrooms · House · Fireplace · Equipped kitchen
Enjoy the summer on the lake! Lakefront living awaits in the exclusive Shadow Lake Estates of Franklin Lakes. This custom-built Colonial offers 5 bedrooms, 5 full bathrooms, and 2 half bathrooms across three thoughtfully designed levels, with beautiful lake views throughout. Custom finishes and craftsmanship are evident throughout the home. A grand foyer welcomes you into the main level, leading to a formal dining room and a gourmet chef's kitchen complete with center island and pantry. The grand living room, anchored by a gas fireplace, offers a warm and inviting space for everyday living and entertaining. A guest suite with a private en-suite bath completes the first floor, ideal for visitors or extended stays. Upstairs, the luxurious primary suite features a custom-built walk-in closet and a spa-inspired bathroom designed for everyday relaxation. Three additional bedrooms, each with en-suite baths and walk-in closets, complete the upper level. The finished lower level adds even more
USD 2,700,000
house with 4 bedroom, Haledon NJ ES106087152
View photo
House · for sale
USD 630,000
house with 4 bedroom, Haledon NJ ES106087152
Wortendyke
· 4 Bedrooms · House
· Equipped kitchen · Parking · Cellar
Wortendyke · 4 Bedrooms · House · Equipped kitchen · Parking · Cellar
Opportunity awaits in this charming 1922 Colonial two-family home offering flexibility, income potential, and a convenient Haledon location! The property features two distinct units, each with its own appealing floorplan. The main-level residence offers a traditional layout with a comfortable living room, formal dining room, kitchen, two spacious bedrooms, and full hall bathroom. The upper-level unit features a more modern open-concept design highlighted by an expansive great room combining the kitchen, living room, and dining area into one bright and versatile space. Two additional bedrooms and a full bathroom complete this level. An unfinished basement provides ample room for storage, utilities, and additional functionality, while the detached two-car garage at the rear of the property adds valuable off-street parking and storage. Ideally situated just a short walk from Belmont Avenue and the heart of Haledon, the home enjoys convenient access to local shops, restaurants, schools, pa
USD 630,000
613 Hillcrest Road
View photo
House · for sale
USD 1,749,000
Updated
613 Hillcrest Road
Wortendyke
· 6 Bedrooms · 3 Baths · House
· Fireplace · Equipped kitchen
Wortendyke · 6 Bedrooms · 3 Baths · House · Fireplace · Equipped kitchen
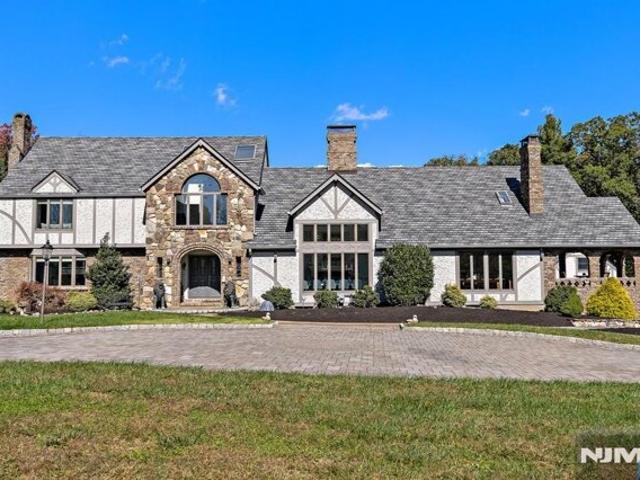
Expanded and fully renovated, this turnkey Upper Ridgewood Colonial offers more than 3,500 square feet of beautifully designed living space in the sought-after Willard Elementary School district. Blending timeless character and modern luxury, the home features a stunning chef's kitchen, open-concept living/entertaining space, 6 bedrooms, 3.5 bathrooms, and designer finishes throughout. Upon entry, a spacious parlor sitting room with wood-burning fireplace opens into an open floorplan, anchored by a stunning chefâ€s kitchen with quartz countertops, Thermador appliances and upscale cabinetry. The parlor space can also be used as an elegant, spacious formal dining room. The kitchen opens into a sundrenched family room, featuring gas fireplace with floor-to-ceiling slate hearth. A rear entrance leads to a back vestibule, a perfect drop zone for backpacks and muddy shoes. A powder room and guest bedroom suite are also perfectly integrated into the 1st floor. The 2nd floor includes a spaciou
USD 1,749,000
478 Spring Avenue
View photo
House · for sale
USD 1,275,000
478 Spring Avenue
Wortendyke
· 5 Bedrooms · 4 Baths · House
· Patio · Garden · Fireplace · Equipped kitchen · Cellar
Wortendyke · 5 Bedrooms · 4 Baths · House · Patio · Garden · Fireplace · Equipped kitchen · Cellar
Welcome to a beautiful Ridgewood classic! This 5-bedroom, 4-bath Victorian Colonial sits on. 27 acres along one of Ridgewood's most beloved streets, close to downtown, top-rated schools and NYC transit. Inside, you'll find a layout with great flow, starting with an entry foyer that opens to a formal living room anchored by a large bay window and wood-burning fireplace. The banquet-sized dining room connects through French doors to a den with its own fireplace, and through a pantry hall to the eat-in kitchen. A full bath and screened back porch complete the main level. Upstairs, the primary suite features a sitting room that opens to a bedroom with vaulted, beamed ceilings and a full bath. Two more bedrooms and a hall bath complete the second level. The third floor offers a bedroom, a flexible bedroom/bonus room and a full bath, while the unfinished basement provides room to expand. Outside, a patio overlooks a large, level yard framed by mature landscaping for wonderful privacy. A new
USD 1,275,000

Get email alerts

Don't miss out: be the first to know about new properties

The alert was correctly created

On subscribing you accept the conditions of use and the privacy policy
Alert
Receive new ads in your inbox
Save this search
Receive alerts for new listings

We'll send you an email when we have new properties for: "Houses for sale in Wortendyke"

The alert was correctly created

Radburn
Prospect Park, Prospect Park borough Passaic County New Jersey
Get email alerts and be the first to see new listings
Required field
On subscribing I accept the terms of the privacy policy
Perfect! You'll soon start receiving new listings via email
Alert
Receive an email when we have new ads for Houses for sale in Wortendyke
Save this search
Filters

Bedrooms

Size (sq.ft)

sq.ft
sq.ft

Price

USD
USD

Property type

Bathrooms

Clear all filters
Receive notifications when new entries are published.