2,481 houses for sale in Worthington Hills city

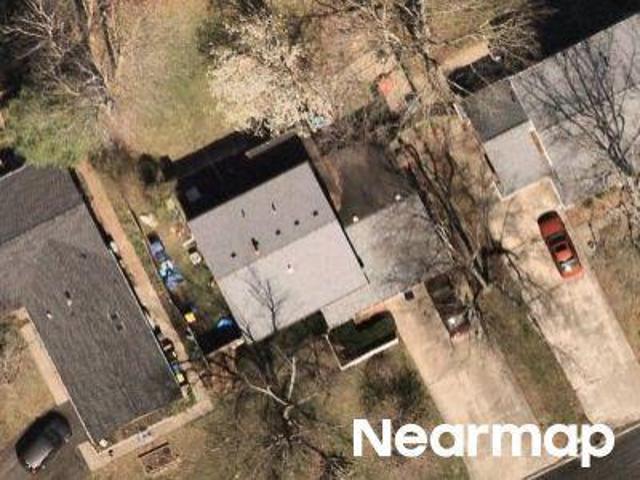
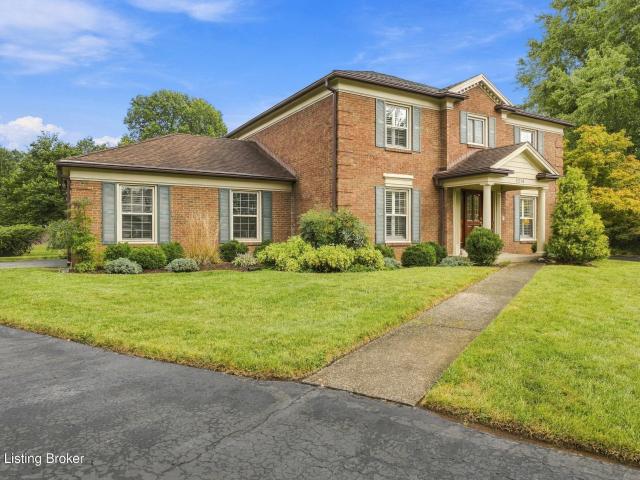
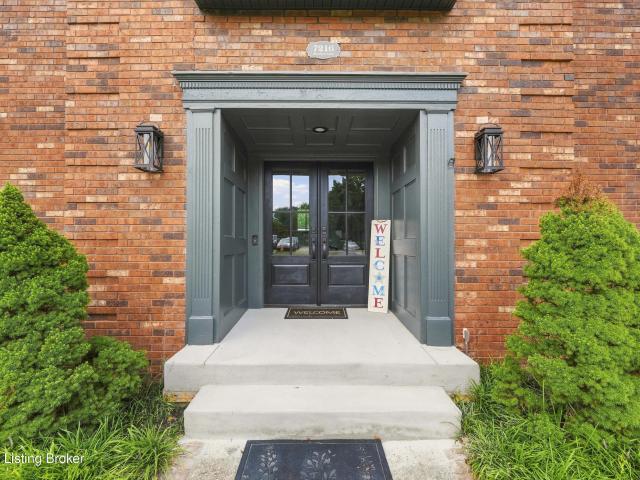
Flinthaven Rd
View photo
House · for sale
Request Details
Updated
Flinthaven Rd
Worthington Hills city
· House
Worthington Hills city · House
This home is in preforeclosure, which means the homeowner is in default (missed payments). Therefore, there could be an opportunity to strike a great deal with the owner and the bank
Request Details
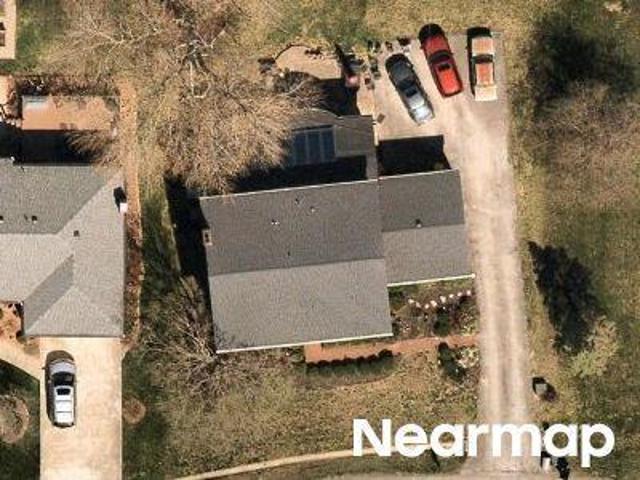
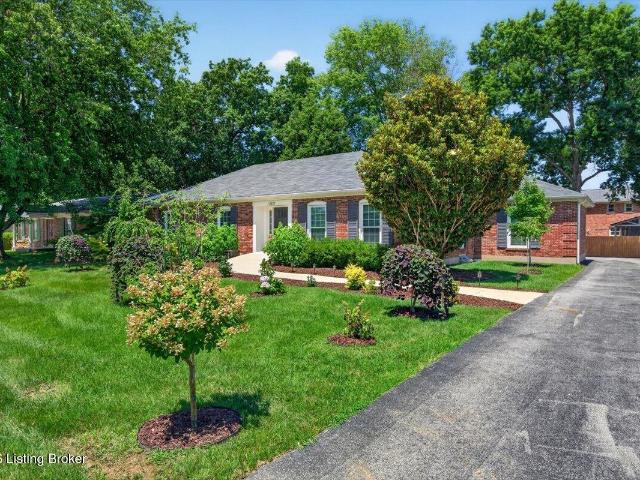
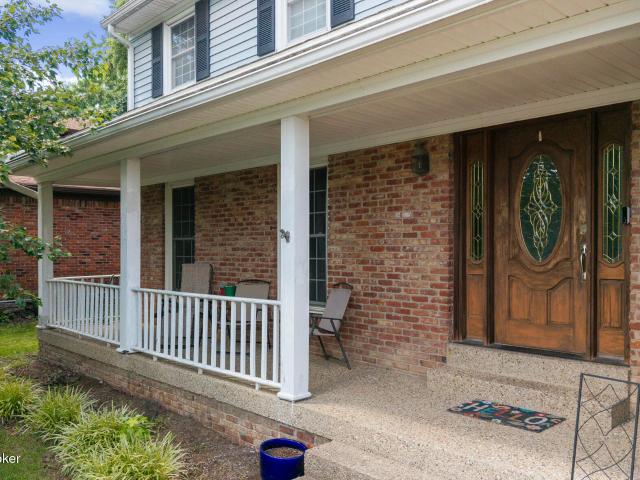
Radford Rd
View photo
House · for sale
Request Details
Updated
Radford Rd
Worthington Hills city
· House
Worthington Hills city · House
This home is in preforeclosure, which means the homeowner is in default (missed payments). Therefore, there could be an opportunity to strike a great deal with the owner and the bank
Request Details
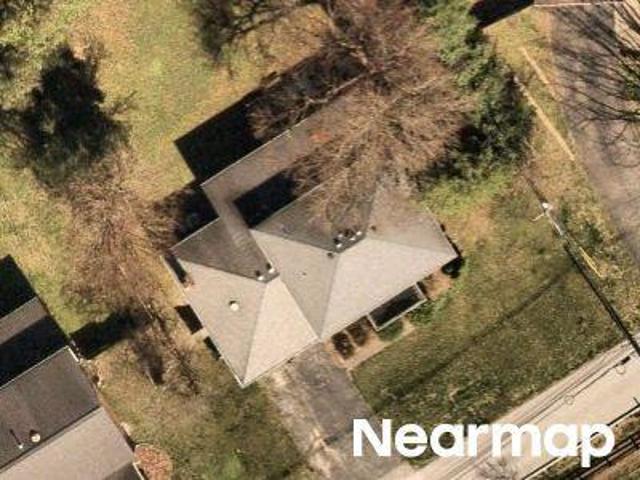
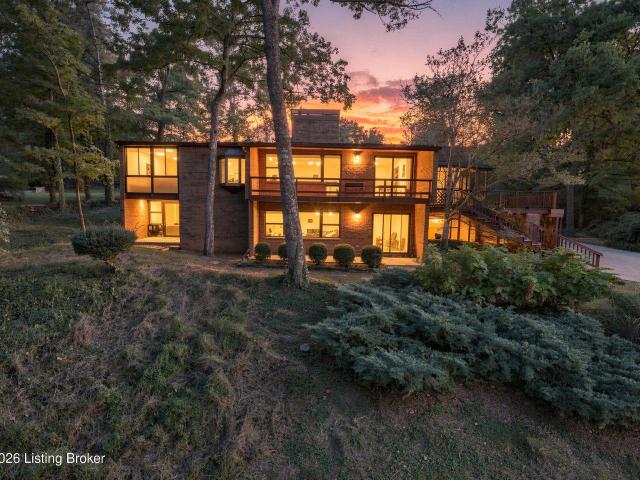
Ainwick Ct
View photo
House · for sale
Request Details
Updated
Ainwick Ct
Worthington Hills city
· 2,949 sq.ft · 2 Bedrooms · 2 Baths · House
Worthington Hills city · 2,949 sq.ft · 2 Bedrooms · 2 Baths · House
This home is in preforeclosure, which means the homeowner is in default (missed payments). Therefore, there could be an opportunity to strike a great deal with the owner and the bank
Request Details
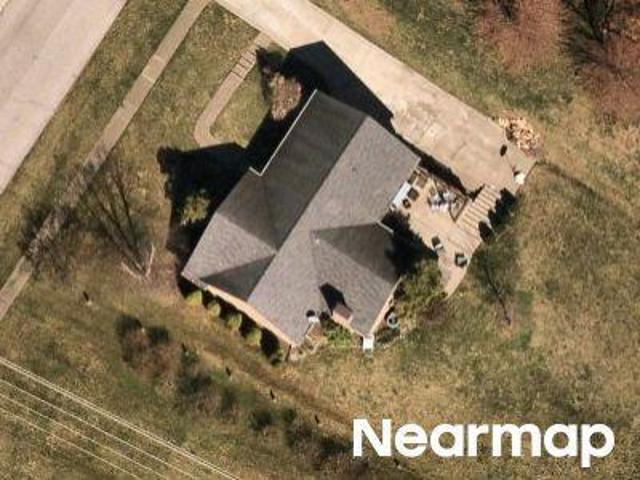
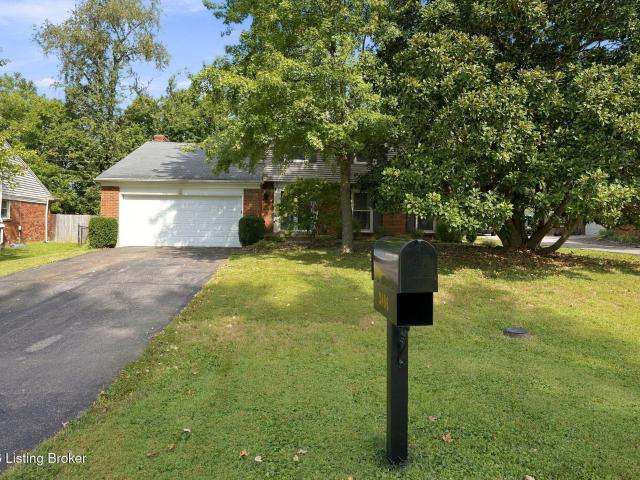
Brownsboro Rd
View photo
House · for sale
Request Details
Updated
Brownsboro Rd
Worthington Hills city
· House
Worthington Hills city · House
This is a Real Estate-Owned (REO)/post-foreclosure home owned or managed by a bank. All offers are considered; however, the highest and best will most likely be accepted
Request Details
Running Creek Rd
View photo
House · for sale
Request Details
Updated
Running Creek Rd
Worthington Hills city
· House
Worthington Hills city · House
This home is in preforeclosure, which means the homeowner is in default (missed payments). Therefore, there could be an opportunity to strike a great deal with the owner and the bank
Request Details
Lot 1 Silvercrest Ln
View photo
House · for sale
USD 489,000
USD 232/sq.ft
Lot 1 Silvercrest Ln
Worthington Hills city
· 2,099 sq.ft · 3 Bedrooms · 2 Baths · House
· Equipped kitchen
Worthington Hills city · 2,099 sq.ft · 3 Bedrooms · 2 Baths · House · Equipped kitchen
Move-in Ready New Construction! 1st Floor Primary Suite, Luxury finishes, Chef's Kitchen with full set of KitchenAid Appliances, Amazing Location and NO Other Construction in the neighborhood
USD 489,000
10504 Larkhall Ct
View photo
House · for sale
USD 450,000
USD 215/sq.ft
10504 Larkhall Ct
Worthington Hills city
· 2,088 sq.ft · 4 Bedrooms · 2 Baths · House
· Garden · Equipped kitchen · Cellar
Worthington Hills city · 2,088 sq.ft · 4 Bedrooms · 2 Baths · House · Garden · Equipped kitchen · Cellar
Spacious 4 bed, 3 bath multi-level home offering 2,728 total square feet. Including 636 square feet of unfinished basement. One of the largest and most private lots in the neighborhood, and no HOA. Nestled on a cul-de-sac and located less than half a mile from Plainview Tennis & Swim Center. Step inside to the bright main living level, where an oversized picture window fills the living room with natural light. Original hardwood floors add timeless charm, while the formal dining room flows seamlessly into the eat-in kitchen, featuring large windows overlooking the backyard and creating an inviting space for everyday meals and entertaining. Upstairs, you'll find all four bedrooms, including the spacious primary suite with a walk-in closet and private en-suite bath. Three additional generously sized bedrooms, a full hall bath, and custom built-ins in every closet provide plenty of space and storage. Just a few steps down from the main living area, the inviting great room features a cozy w
USD 450,000
7614 Fraziertown Rd
View photo
House · for sale
USD 285,000
USD 206/sq.ft
7614 Fraziertown Rd
Worthington Hills city
· 1,378 sq.ft · 3 Bedrooms · 2 Baths · House
· Garden · Office room · Deck · Equipped kitchen
Worthington Hills city · 1,378 sq.ft · 3 Bedrooms · 2 Baths · House · Garden · Office room · Deck · Equipped kitchen
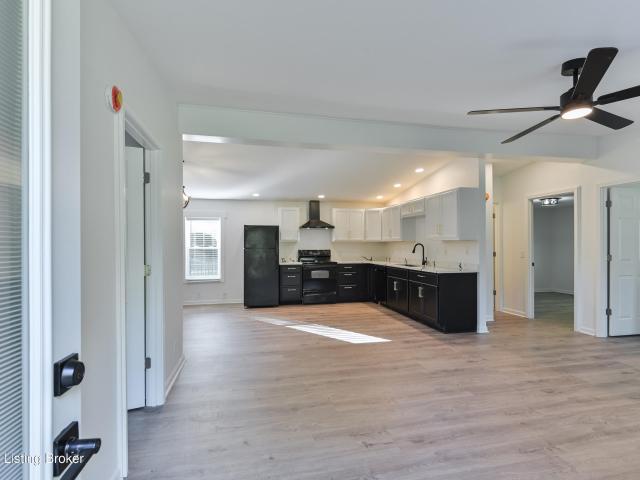
This fully renovated 3-bedroom, 2-bath home in Pewee Valley gives you the fresh start you've been hoping for. Without the projects, surprises, or extra costs. From the moment you walk in, you'll feel the difference. New roof, new flooring, fresh paint, updated electrical panel, new windows, siding, lighting, kitchen cabinets, and more—so you can focus on living, not fixing. The open flow between the living room and eat-in kitchen makes everyday life easier, whether you're hosting friends or just enjoying a quiet night in. With everything on one level, this layout is designed for simplicity and comfort. Your primary bedroom offers a private bath, while two additional bedrooms and a second full bath give you flexibility for family, guests, or a home office. Step outside and picture your weekends here. The deck is ready for entertaining friends and family. Summer cookouts, quiet morning coffee, or winding down at the end of the day. The fenced backyard offers a comfortable outdoor space f
USD 285,000
12410 Kirkham Rd
View photo
House · for sale
USD 515,000
USD 152/sq.ft
12410 Kirkham Rd
Worthington Hills city
· 3,380 sq.ft · 4 Bedrooms · 2 Baths · House
· Garden · Deck · Fireplace · Equipped kitchen · Parking
Worthington Hills city · 3,380 sq.ft · 4 Bedrooms · 2 Baths · House · Garden · Deck · Fireplace · Equipped kitchen · Parking
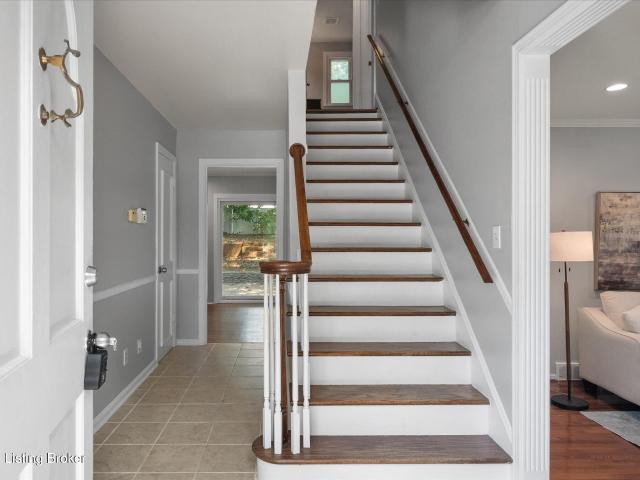
Tucked away in the highly coveted Douglas Hills Estate neighborhood in east Louisville, is this 4 bedroom, 2.5 bath beautifully maintained home offering a first-floor primary suite. Designed for both comfortable everyday living and effortless entertaining, this home offers the space and flexibility today's buyers are searching for. Step inside to a vaulted foyer with an open staircase, crown molding, extensive trim work, and beautiful flooring. The heart of the home is the open great room and kitchen, where a custom fireplace, granite countertops, center island, stainless steel appliances, abundant cabinetry, and buffet bar create the perfect gathering space. Just beyond, the composite deck overlooks a flat backyard, ideal for relaxing or hosting family and friends. A first floor laundry room and attached two-car garage add everyday convenience. Upstairs, you'll find three additional bedrooms, an updated full bath, and a versatile loft area perfect for a home office, play space, or stu
USD 515,000
6500 Five Forks Dr
View photo
House · for sale
USD 345,000
USD 177/sq.ft
6500 Five Forks Dr
Worthington Hills city
· 1,948 sq.ft · 3 Bedrooms · 2 Baths · House
· Garden · Deck · Fireplace · Equipped kitchen · Parking · Swimming pool
Worthington Hills city · 1,948 sq.ft · 3 Bedrooms · 2 Baths · House · Garden · Deck · Fireplace · Equipped kitchen · Parking · Swimming pool
Enjoy 1 level living w/primary bedroom & laundry room on 1st floor. Cozy living room includes a striking 2 story stone fireplace & vaulted ceiling. The 2nd floor has 2 bedrooms, a full bath & craft room, meditation space or climate controlled storage. Plenty of storage/expansion space in the floored area of the walk-in attic. Kitchen is open to the dining area w/sliding door to deck and pool. The garage has Interior ramp access to the kitchen. Trex style deck surrounds the above ground pool. Enjoy cookouts on the lower deck & horse shoes or corn hole in the almost 1/2 acre fenced yard. Motor heads will love the climate controlled workshop & utility sink in the attached garage. Barn storage sold as-is. New roof with 45 yr shingle & transferrable warranty. Corner lot & low maintenance ext. Barn storage is of no value and being sold in as-is condition
USD 345,000
6522 Dunnlea Dr
View photo
House · for sale
USD 330,000
USD 220/sq.ft
6522 Dunnlea Dr
Worthington Hills city
· 1,496 sq.ft · 3 Bedrooms · 1 Bath · House
· Patio · Equipped kitchen
Worthington Hills city · 1,496 sq.ft · 3 Bedrooms · 1 Bath · House · Patio · Equipped kitchen
Welcome to 6522 Dunnlea Drive. This lovingly maintained tri level home is nestled in a quiet neighborhood within the award winning Oldham County School District. Conveniently located minutes from the Old Henry Bypass and Gene Snyder Freeway, this home offers an easy commute while maintaining the charm and sense of community that make Pewee Valley one of the area's most sought after places to call home. Offering over 1,500 square feet of living space, this home features three bedrooms, one and a half bathrooms, and thoughtfully blends original character with modern updates, including beautiful wainscoting and a kitchen with stunning stone countertops, apron front sink, and farmhouse inspired cabinetry. A flexible layout provides comfortable living spaces with plenty of room for everyday life or entertaining. Outside, you'll find exceptional amenities that really set this property apart. Enjoy a covered patio complete with a built-in bar, soundscapes from a nearby fish pond, and tons of
USD 330,000
11019 Brechin Rd
View photo
House · for sale
USD 464,000
USD 186/sq.ft
11019 Brechin Rd
Worthington Hills city
· 2,486 sq.ft · 3 Bedrooms · 2 Baths · House
· Garden · Deck · Equipped kitchen · Swimming pool · Cellar
Worthington Hills city · 2,486 sq.ft · 3 Bedrooms · 2 Baths · House · Garden · Deck · Equipped kitchen · Swimming pool · Cellar
Beautifully updated Douglass Hills ranch on a quiet street with stunning curb appeal! This completely move-in-ready home has been meticulously maintained and features gorgeous hardwood flooring, updated fixtures, classic pocket doors, and an open-concept kitchen and dining area perfect for everyday living and entertaining. The partially finished basement adds a spacious family room plus a flexible office/guest room. Step outside to a spacious deck and an oasis of a private backyard, ideal for relaxing or hosting family and friends. Conveniently located near shopping, dining, the neighborhood park and swimming pool, and major commuter routes. This turnkey home offers the perfect combination of style, comfort, and location. Schedule your private showing today!
USD 464,000
115 Tuliphurst Dr
View photo
House · for sale
USD 1,500,000
USD 312/sq.ft
115 Tuliphurst Dr
Worthington Hills city
· 4,801 sq.ft · 4 Bedrooms · 3 Baths · House
Worthington Hills city · 4,801 sq.ft · 4 Bedrooms · 3 Baths · House
Set behind towering trees and sweeping lawns in the heart of Pewee Valley, Tuliphurst is one of Kentucky's most extraordinary and storied residential estates. Revered for its architectural significance, enchanting grounds, and deeply rooted place in the history of Pewee Valley itself, this National Register property is being offered for the first time in nearly four decades. Opportunities like this are exceptionally rare. Not simply because Tuliphurst is historic. But because homes with this level of provenance, atmosphere, acreage, preservation, and spirit almost never become available. Tuliphurst was built in two principal stages during two different eras of the 1800s, the first by Professor Noble Butler and later expanded after the Civil War by Woodford Hector Delaney (cont) Tuliphurst is widely regarded as one of the finest surviving examples of Gothic Revival residential architecture in Pewee Valley and quite possibly all of Oldham County. It was here, according to local legend, t
USD 1,500,000
103 Cambridge Station Rd
View photo
House · for sale
USD 429,999
USD 168/sq.ft
103 Cambridge Station Rd
Worthington Hills city
· 2,551 sq.ft · 4 Bedrooms · 2 Baths · House
· Garden · Office room · Equipped kitchen
Worthington Hills city · 2,551 sq.ft · 4 Bedrooms · 2 Baths · House · Garden · Office room · Equipped kitchen
Welcome home to this beautifully maintained 4-bedroom, 2.5-bath home in the highly desirable Plainview neighborhood! Step inside to find spacious living and entertaining areas, abundant natural light, and a functional floor plan that's perfect for both everyday living and hosting family and friends. The well-appointed kitchen flows seamlessly into the main living spaces, while the generously sized bedrooms provide comfort and flexibility for families, guests, or a home office. Outside, enjoy a private backyard that's ideal for relaxing, grilling, or entertaining. Don't miss this opportunity to own a wonderful home in one of Louisville's most sought-after neighborhoods. Schedule your private showing today—homes in Plainview don't stay on the market for long!
USD 429,999
181 La Grange Rd
View photo
House · for sale
USD 1,900,000
USD 348/sq.ft
181 La Grange Rd
Worthington Hills city
· 5,457 sq.ft · 4 Bedrooms · 4 Baths · House
· Equipped kitchen
Worthington Hills city · 5,457 sq.ft · 4 Bedrooms · 4 Baths · House · Equipped kitchen
Completed in 2022 and executed with an uncompromising commitment to quality, this exceptional residence blends timeless architecture with thoughtfully curated modern living. From its commanding front porch and classic façade to its meticulously crafted interiors, every detail was intentionally designed to create a home that is as functional as it is beautiful. The heart of the home is an expansive open-concept living environment where the kitchen, dining area, and great room flow effortlessly together, creating an ideal setting for both everyday living and large-scale entertaining. Anchored by custom millwork, designer finishes, and a beautifully integrated bar area, the living room offers a warm yet sophisticated gathering space. Just beyond, an expansive screened porch extends the living experience outdoors, providing a seamless connection between the interior and the surrounding landscape. Privately positioned on the main level, the luxurious primary suite serves as a true retreat,
USD 1,900,000
7403 Park Vue Dr
View photo
Townhouse · for sale
USD 369,900
USD 270/sq.ft
7403 Park Vue Dr
Worthington Hills city
· 1,367 sq.ft · 2 Bedrooms · 2 Baths · Townhouse
· Parking
Worthington Hills city · 1,367 sq.ft · 2 Bedrooms · 2 Baths · Townhouse · Parking
Affordable new construction, attached garage in new development, close to EVERYTHING! Across from the beautiful, 20 acre Maples Park that features a walking trail, dog area, and ampitheater. Very spacious with the'farmhouse' look
USD 369,900
10907 Alloway Ct
View photo
House · for sale
USD 479,000
USD 118/sq.ft
10907 Alloway Ct
Worthington Hills city
· 4,026 sq.ft · 5 Bedrooms · 4 Baths · House
· Garden · Parking · Swimming pool
Worthington Hills city · 4,026 sq.ft · 5 Bedrooms · 4 Baths · House · Garden · Parking · Swimming pool
Rare opportunity in the City of Douglass Hills! This one-of-a-kind, spacious 1.5-story home offers over 3,000 square feet of above-ground living space and a floor plan unlike the typical Douglass Hills home. Nestled on a quiet cul-de-sac, this impressive property features 5 bedrooms, 4.5 baths, and TWO spacious first-floor Primary Suites — each complete with a private ensuite Primary Bathroom and walk-in closet. This unique layout provides exceptional flexibility for multi-generational living, guests, or anyone seeking additional private living space. Step outside to your own backyard retreat featuring an in-ground pool with a NEW pool liner, perfect for relaxing, entertaining, and enjoying summer days at home. An attached two-car garage adds everyday convenience. The home offers super spacious bedrooms, generous living areas, and an abundance of storage with an incredible 16 closets throughout. Step inside to a dramatic two-story foyer open to the family room with a classic brick fire
USD 479,000
2409 Chattesworth Ln
View photo
House · for sale
USD 435,000
USD 190/sq.ft
2409 Chattesworth Ln
Worthington Hills city
· 2,282 sq.ft · 3 Bedrooms · 2 Baths · House
· Fireplace · Equipped kitchen · Parking · Cellar
Worthington Hills city · 2,282 sq.ft · 3 Bedrooms · 2 Baths · House · Fireplace · Equipped kitchen · Parking · Cellar
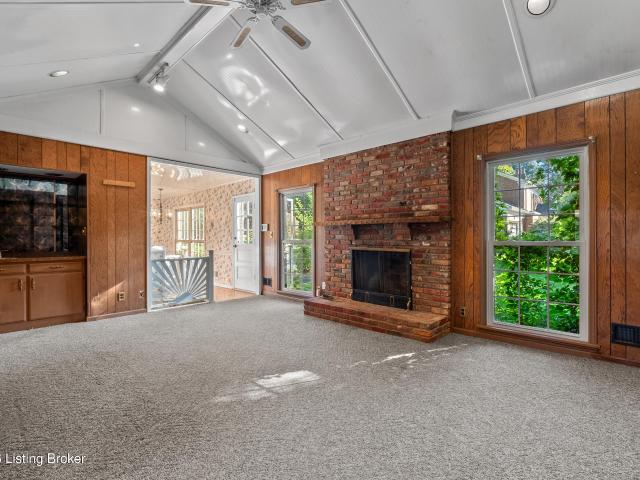
Located in the Desirable Old Brownsboro Place neighborhood. This 3 Bedroom 2 Bath Brick home is situated on a spacious corner lot. Whether you are a buyer looking to build equity or someone searching for a home to customize to your personal taste. This home is a wonderful opportunity for you! Lots of great living space. Enjoy the Vaulted family room with a cozy Fireplace as well as a built-in Bar area. Kitchen features a built-in nook for the refrigerator. Laundry hook ups are available in the garage right off the kitchen or in the basement. Hardwood Floors. Roof 2019. Basement has paneled walls and a ceiling with a built-in area. Lots of potential! Convenient attached garage. Quick Possession. You truly can create the home you have been dreaming of at this amazing price!
USD 435,000
10521 Applecross Way
View photo
House · for sale
USD 370,000
USD 185/sq.ft
10521 Applecross Way
Worthington Hills city
· 1,991 sq.ft · 4 Bedrooms · 2 Baths · House
· Equipped kitchen · Parking · Air conditioning
Worthington Hills city · 1,991 sq.ft · 4 Bedrooms · 2 Baths · House · Equipped kitchen · Parking · Air conditioning
This is an easy choice to call home! Ideally located in the highly desirable Douglas Hills neighborhood and bordering Plainview, this beautifully maintained brick home offers the perfect combination of location, quality, and updates. With 2000 square feet of living space, the home has been lovingly improved over the years and is truly move-in ready. Updated bathrooms add modern appeal, while hardwood flooring enhances the living and dining rooms. The updated kitchen features soft-close cabinetry and drawers, granite countertops, and a stylish tile backsplash. Updated bathrooms add modern appeal, while hardwood flooring enhances the living and dining rooms. The foyer and kitchen feature ceramic tile, and new luxury vinyl plank flooring has been installed in the family room and throughout the lower level, with the exception of the updated bath. Additional highlights include an oversized 2½-car garage with extra parking pad space, a recent chimney cap, updated electrical panel, newer AC s
USD 370,000
5700 Old Floydsburg Rd
View photo
House · for sale
USD 649,900
USD 255/sq.ft
5700 Old Floydsburg Rd
Worthington Hills city
· 2,540 sq.ft · 5 Bedrooms · 3 Baths · House
· Garden · Fireplace · Equipped kitchen · Swimming pool
Worthington Hills city · 2,540 sq.ft · 5 Bedrooms · 3 Baths · House · Garden · Fireplace · Equipped kitchen · Swimming pool
Not Blue. Sapphire. That's the color that greets you first, a deep, jewel-toned exterior that sets this two-year-old 1.5-story apart from all the others on the street. It sits on 1.3 acres, cleared and level, the kind of lot most buyers dream of: room for a pool, a garden, entertaining, or simply space to spread out. Move-in ready describes the whole home, but the open floor plan is where it delivers. The great room rises to a vaulted ceiling anchored by a fireplace framed in granite tile, and it flows straight into a kitchen built to be lived in: granite counters, a farmhouse sink, stainless steel appliances, and a walk-in pantry that keeps everyday clutter out of view. Beyond it, a sunroom catches morning light through the windows. Four bedrooms and two full baths sit on the main floor in true split arrangement with the primary suite on one side and three bedrooms sharing the other, so everyone gets their own space without adding a single square foot. A first-floor laundry/mud room h
USD 649,900
7401 Park Vue Dr
View photo
Townhouse · for sale
USD 399,900
USD 230/sq.ft
7401 Park Vue Dr
Worthington Hills city
· 1,733 sq.ft · 3 Bedrooms · 2 Baths · Townhouse
Worthington Hills city · 1,733 sq.ft · 3 Bedrooms · 2 Baths · Townhouse
Directly across from Maples Park in Crestwood, this townhome is not only convenient to amenities, but it is priced to sell quickly. 7401 Park Vue Dr has been finished with no detail missed. From the large windows only an end unit can feature, to high end stainless GE appliances, a deluxe washer / dryer in the home, french door refrigerator, beautiful Brecher's Lighting fixtures, tiled backsplash, large common living areas, two separate full baths on the bedroom floor, and upgraded flooring
USD 399,900
127 Rollington Rd
View photo
House · for sale
USD 339,000
USD 208/sq.ft
127 Rollington Rd
Worthington Hills city
· 1,625 sq.ft · 4 Bedrooms · 2 Baths · House
· Deck · Equipped kitchen · Parking
Worthington Hills city · 1,625 sq.ft · 4 Bedrooms · 2 Baths · House · Deck · Equipped kitchen · Parking
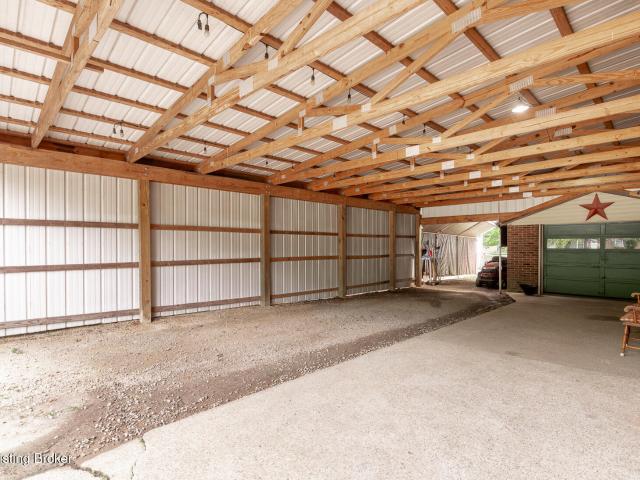
Nestled in the heart of historic and highly sought after Pewee Valley in Oldham County, this diamond in the rough offers a rare opportunity to create your dream home on a beautiful, flat 1.13-acre lot. The home features a functional layout with a welcoming family room, an eat-in kitchen, a main-level bedroom, full bath, and a convenient laundry/utility room. Upstairs, you'll find a versatile loft area along with three additional bedrooms and a second full bath—providing plenty of room to grow. Step outside to the spacious deck, perfect for relaxing under starlit skies or enjoying cool summer breezes in a peaceful, picturesque setting. An oversized 20x30 outbuilding adds incredible flexibility, ideal for use as a garage, workshop, hobby space, or additional storage. Being sold as-is, this property presents a fantastic opportunity for those with vision. With a little love and creativity, this home can truly shine
USD 339,000
8330 Ballardsville Rd
View photo
House · for sale
USD 250,000
USD 252/sq.ft
8330 Ballardsville Rd
Worthington Hills city
· 990 sq.ft · 2 Bedrooms · 1 Bath · House
Worthington Hills city · 990 sq.ft · 2 Bedrooms · 1 Bath · House
Rare investment opportunity for a 1,000 sqft, 100-year old cottage in highly desirable Crestwood. Just minutes from I-71 and I-265, the Paddock and Springhurst shopping areas, and Norton Commons. Kenwood Station, SOMS, and SOHS school district. Situated on over 1 acre, this property offers tremendous potential for redevelopment as a rental cottage, renovation for a precious new home, or a private, but convenient land site for a custom new build. Bring your vision and unlock the potential of this exceptional homesite
USD 250,000
119 Tulip Ave
View photo
House · for sale
USD 825,000
USD 333/sq.ft
119 Tulip Ave
Worthington Hills city
· 2,476 sq.ft · 4 Bedrooms · 4 Baths · House
· Fireplace
Worthington Hills city · 2,476 sq.ft · 4 Bedrooms · 4 Baths · House · Fireplace
Welcome to 119 Tulip Avenue. A rare opportunity to own an architectural gem: a true replica of an 1800s Kentucky farmhouse, thoughtfully built new in 2016-2017 with all the modern efficiencies and amenities of today. Every detail was meticulously planned to replicate the charm of a historic home while eliminating the maintenance and inefficiencies often associated with one. From the moment you arrive, you'll be drawn in by three grand Southern magnolias, a brick walkway, and a deep covered front porch. Perfect for warm summer nights. The scent of sun-warmed pine straw lingers as hydrangeas and azaleas bloom around you. Inside, you'll find reclaimed heart pine floors, extensive horizontal shiplap, interior transoms, and tall ceilings throughout the main level. Two true masonry fireplaces offer warmth and character, just as they did in homes over a century ago. The home offers 4 bedrooms and 4 full bathrooms, including two spacious primary suites located on the second floor, each with it
USD 825,000
7608 Springvale Dr
View photo
House · for sale
USD 399,999
USD 184/sq.ft
7608 Springvale Dr
Worthington Hills city
· 2,164 sq.ft · 3 Bedrooms · 2 Baths · House
· Patio · Garden · Equipped kitchen · Parking · Cellar
Worthington Hills city · 2,164 sq.ft · 3 Bedrooms · 2 Baths · House · Patio · Garden · Equipped kitchen · Parking · Cellar
Located in the highly desirable Barbourmeade neighborhood, this 3 bedroom, 2 and half bathroom walkout brick home is one you do not want to miss. The first floor features gorgeous hardwood floors and the recently remodeled eat in kitchen. The large living room is fit for any size gathering as well as the perfect dining room for all your meals to celebrate all of life's great events. As you make your way to the downstairs finished basement, you will love all the extra space to entertain. Easy access to the backyard patio from the basement to enjoy those fantastic nights outside. Other key features include new garage doors, new roof installed in 2024, fresh paint throughout, and so much more. Schedule your private showing today!
USD 399,999

Get email alerts

Don't miss out: be the first to know about new properties

The alert was correctly created

On subscribing you accept the conditions of use and the privacy policy
Alert
Receive new ads in your inbox
Save this search
Receive alerts for new listings

We'll send you an email when we have new properties for: "Houses for sale in Worthington Hills city"

The alert was correctly created

Wildwood city, East Jefferson CCD Jefferson County Kentucky
Lyndon city, East Jefferson CCD Jefferson County Kentucky
Get email alerts and be the first to see new listings
Required field
On subscribing I accept the terms of the privacy policy
Perfect! You'll soon start receiving new listings via email
Alert
Receive an email when we have new ads for Houses for sale in Worthington Hills city
Save this search
Filters

Bedrooms

Size (sq.ft)

sq.ft
sq.ft

Price

USD
USD

Property type

Bathrooms

Clear all filters
Receive notifications when new entries are published.