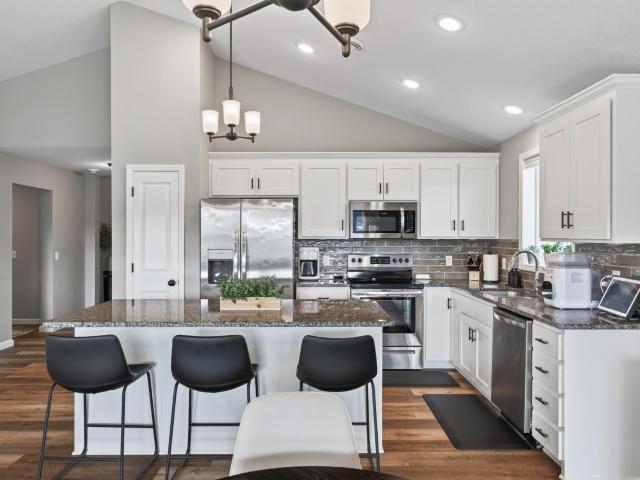
4,488 properties for sale in Wright County, Minnesota

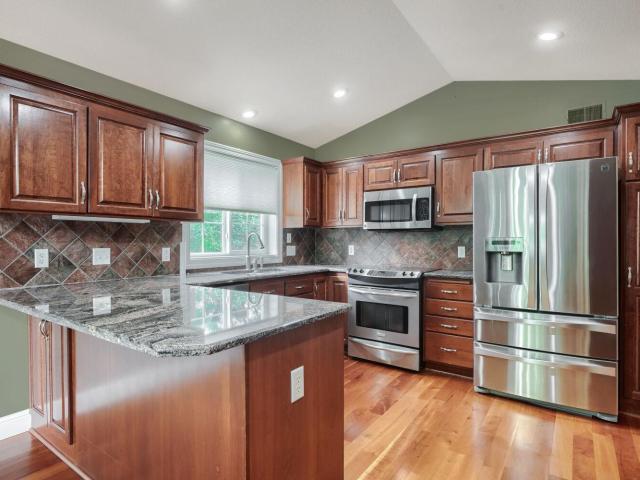
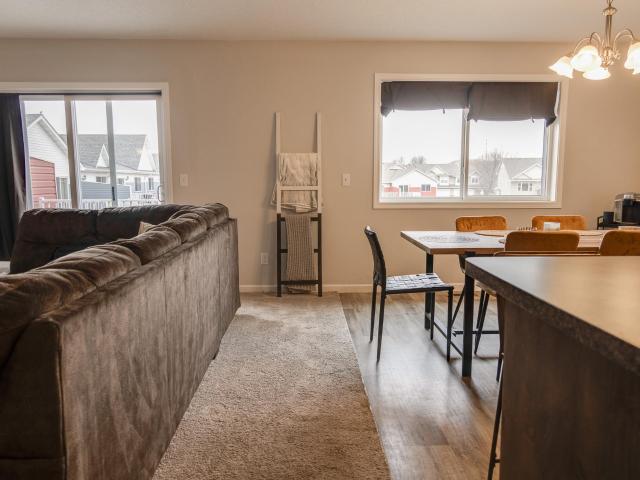
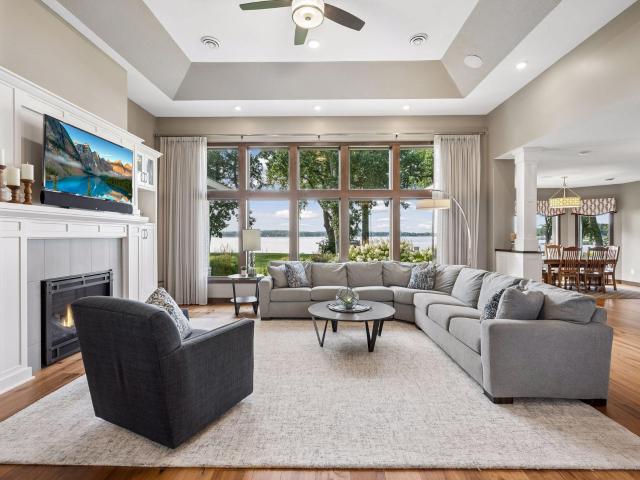
6180 Quin Avenue NE
View photo
House · for sale
USD 429,900
USD 249/sq.ft
6180 Quin Avenue NE
Wright County, Minnesota
· 1,722 sq.ft · 3 Bedrooms · 2 Baths · House
· Fireplace · Equipped kitchen · Parking
Wright County, Minnesota · 1,722 sq.ft · 3 Bedrooms · 2 Baths · House · Fireplace · Equipped kitchen · Parking
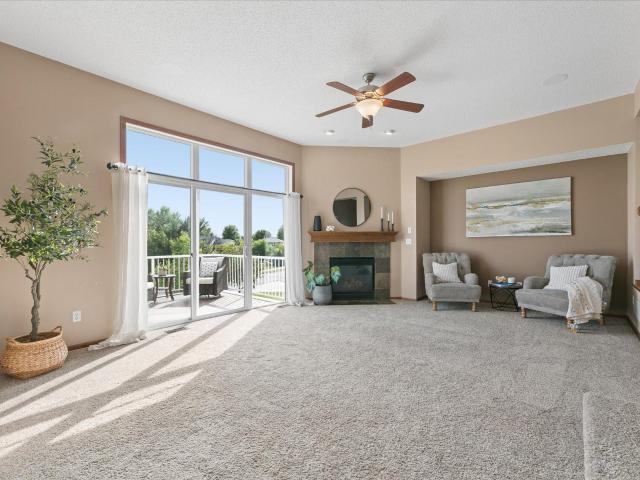
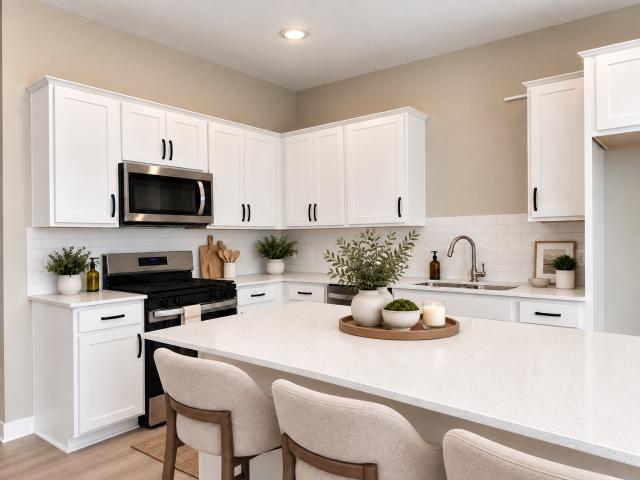
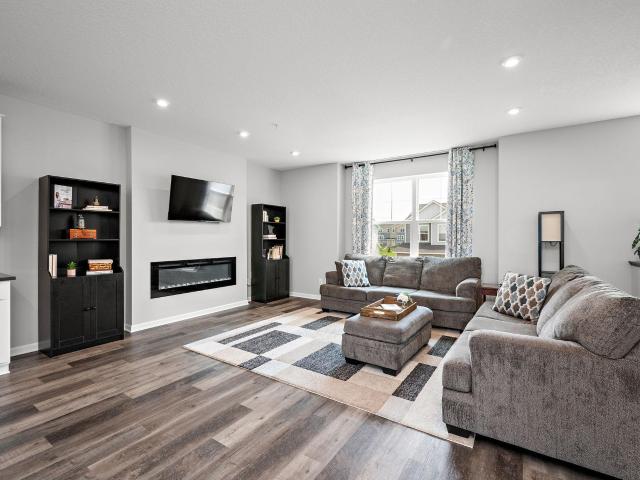
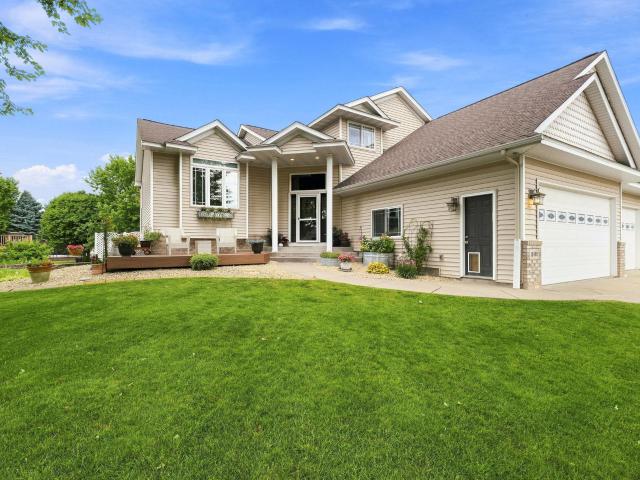
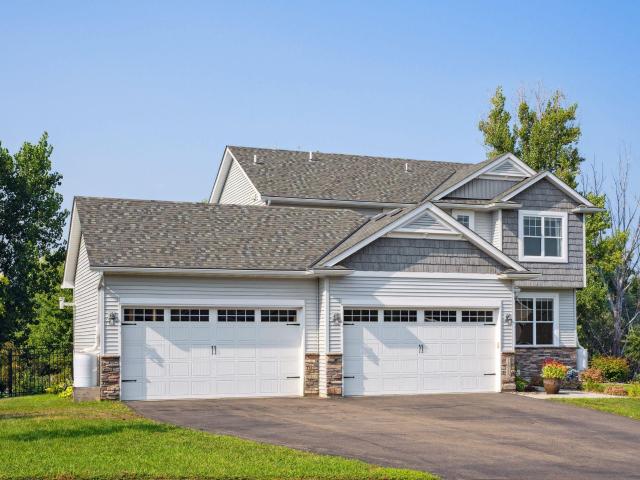
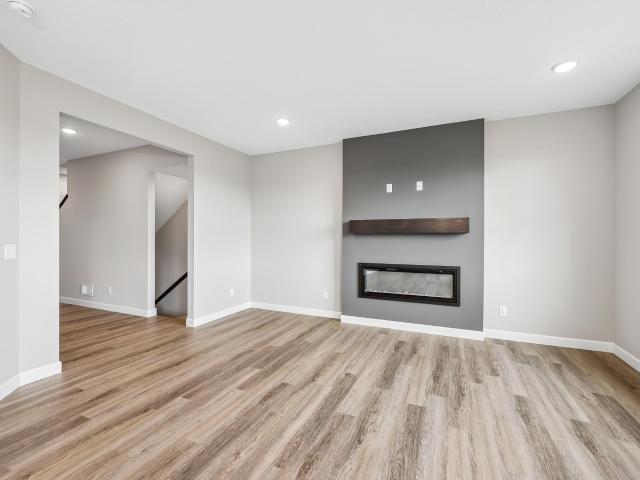
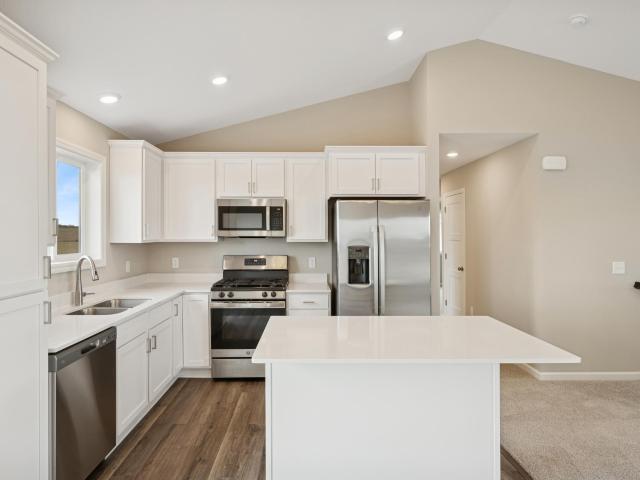
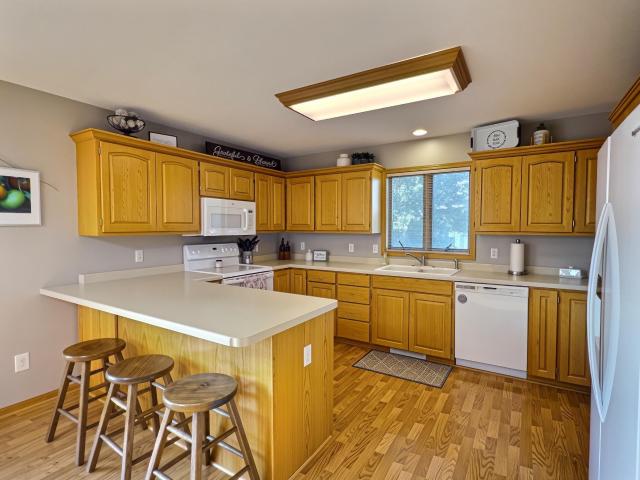
Welcome home to this beautifully maintained one-level detached villa in the desirable Harvest Run community. This spacious 3-bedroom, 2-bath home offers 1,727 finished square feet with an open-concept layout designed for comfortable everyday living and entertaining. The inviting great room features vaulted ceilings and a cozy gas fireplace with stone surround, flowing seamlessly into the kitchen with center island and dining area. Relax year-round in the bright sunroom, or retreat to the private primary suite complete with a walk-in closet, dual sinks, and tiled shower. Additional highlights include a 2-car attached garage, in-ground sprinkler system, and association-maintained lawn care and snow removal for low-maintenance living. Conveniently located near parks, shopping, dining, and easy access to major roadways. Move-in ready and waiting for you!
USD 429,900
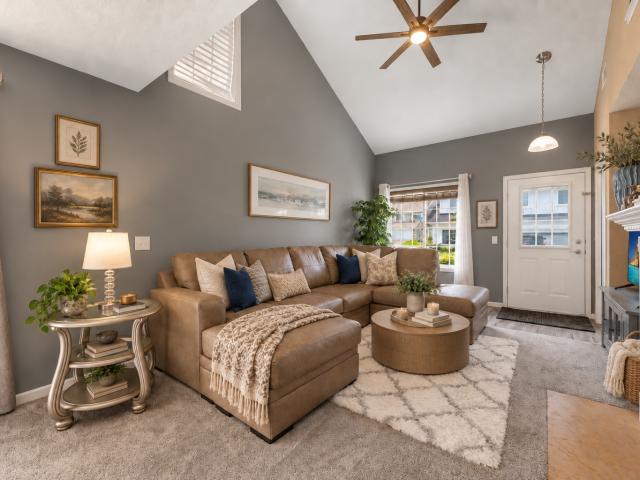
7349 Kalland Circle NE # 46
View photo
Townhouse · for sale
USD 249,900
USD 170/sq.ft
7349 Kalland Circle NE # 46
Wright County, Minnesota
· 1,464 sq.ft · 2 Bedrooms · 1 Bath · Townhouse
· Office room · Equipped kitchen
Wright County, Minnesota · 1,464 sq.ft · 2 Bedrooms · 1 Bath · Townhouse · Office room · Equipped kitchen
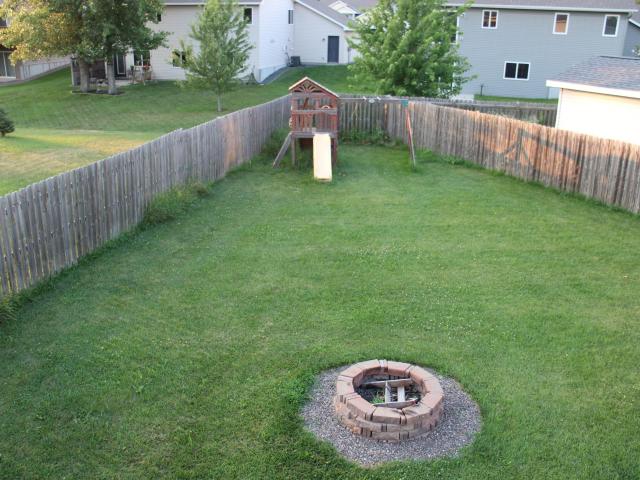
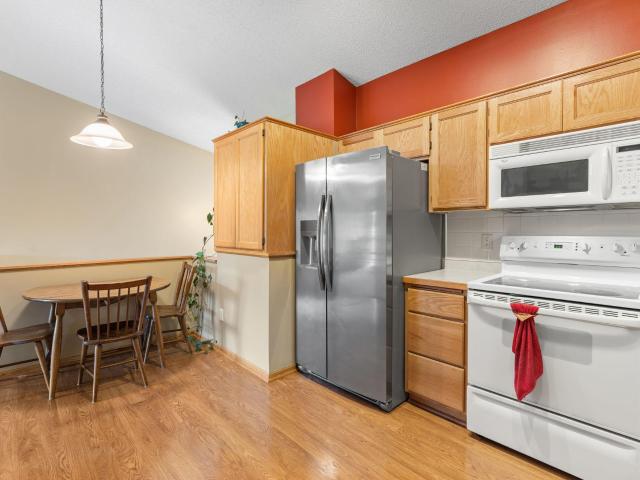
Welcome home to this beautifully updated end-unit townhome offering the perfect blend of comfort, style, and low-maintenance living! The bright, open layout is filled with natural light and features two spacious bedrooms, 1.5 bathrooms, and a versatile upper-level loft. Extensive updates completed in 2021 include new carpet and flooring, fresh white paint on all cabinetry, a tiled kitchen backsplash and flooring, upgraded half-bath vanity, new toilets, custom window blinds, and updated light fixtures throughout. The primary bathroom was also beautifully improved with a custom glass shower door, tiled shower, and coordinating tile flooring and surround around the jetted tub. The kitchen features newer appliances, including the refrigerator, dishwasher, oven/range, washer, and dryer, which were replaced when the seller moved in (2021). Upstairs, the flexible loft offers endless possibilities as a home office, reading nook, workout space, playroom, or additional living area. Enjoy a conve
USD 249,900
695 Aspen Lane
View photo
House · for sale
USD 434,900
USD 269/sq.ft
Updated
695 Aspen Lane
Wright County, Minnesota
· 1,615 sq.ft · 3 Bedrooms · 2 Baths · House
· Fireplace · Cellar
Wright County, Minnesota · 1,615 sq.ft · 3 Bedrooms · 2 Baths · House · Fireplace · Cellar
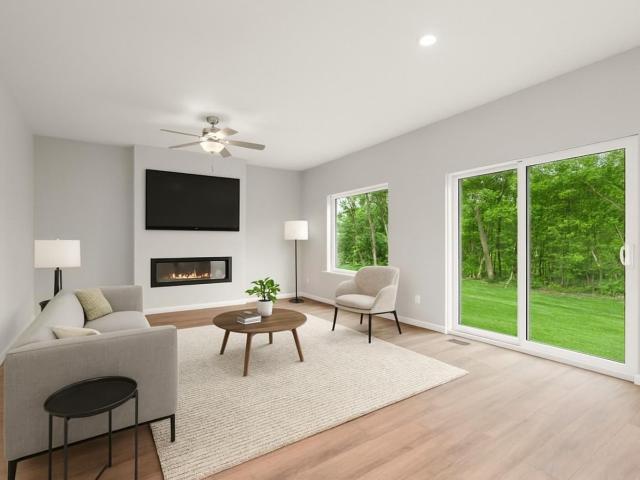
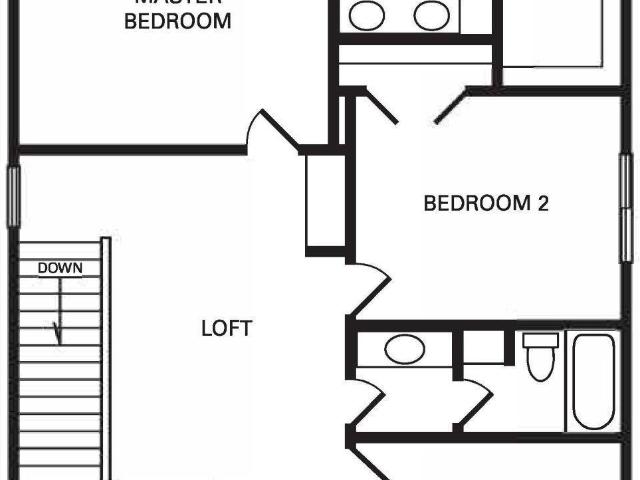
Make Your Move Sales Event! Qualified buyers can enjoy a 4.99% interest rate buydown, paid closing costs, and price reductions on select inventory homes. Must close by 11/13 to receive incentives. See sales consultant for details and eligibility requirements. Welcome to the Granite floorplan offering modern comfort and style! This thoughtfully designed home features all 3 bedrooms on the upper level plus a versatile loft, perfect for work or play. The main level boasts an open-concept layout ideal for entertaining, highlighted by a cozy fireplace. An unfinished basement offers great potential to build equity and customize to your needs. Enjoy serene views from your beautiful wooded lot, providing privacy and a peaceful backdrop year-round. A perfect blend of functionality and charm—don’t miss this opportunity!
USD 434,900
22 Elm Avenue S
View photo
House · for sale
USD 277,500
USD 140/sq.ft
22 Elm Avenue S
Wright County, Minnesota
· 1,970 sq.ft · 4 Bedrooms · 2 Baths · House
· Patio · Garden · Deck · Equipped kitchen · Parking
Wright County, Minnesota · 1,970 sq.ft · 4 Bedrooms · 2 Baths · House · Patio · Garden · Deck · Equipped kitchen · Parking
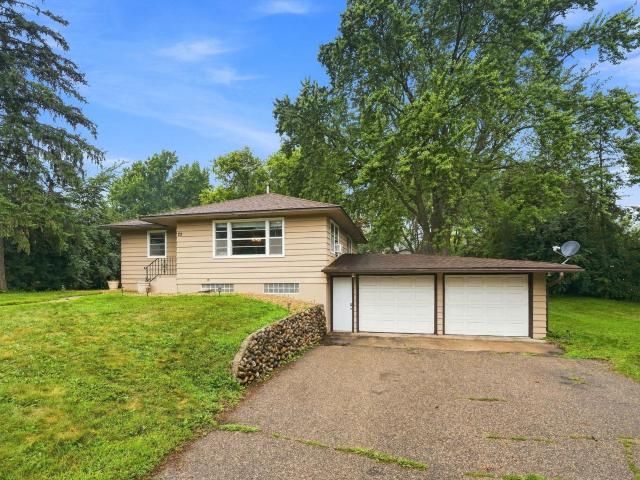
Welcome to this charming 4-bedroom, 2-bath rambler situated on a spacious half-acre lot in the heart of Maple Lake! Boasting nearly 2,000 finished sq. Ft. this home offers an inviting main level featuring a functional kitchen with stainless steel appliances, a dedicated dining space, bright living room, two bedrooms including the primary, and a full bath. The finished lower level expands your living space with a large family room, two additional bedrooms, a 3/4 bath, and ample storage. Step outside to enjoy the expansive backyard, complete with a deck, patio, storage shed, and a 2-car attached garage. Conveniently located near local schools, parks, and downtown amenities
USD 277,500
Could you also be interested in
5013 Ross Lane
View photo
Townhouse · for sale
USD 295,000
USD 136/sq.ft
5013 Ross Lane
Wright County, Minnesota
· 2,164 sq.ft · 3 Bedrooms · 3 Baths · Townhouse
· Patio · Office room · Deck · Fireplace · Equipped kitchen
Wright County, Minnesota · 2,164 sq.ft · 3 Bedrooms · 3 Baths · Townhouse · Patio · Office room · Deck · Fireplace · Equipped kitchen
Move-In Ready Townhome with Flexible Living Space! Light, bright, and move-in ready, this well-maintained townhome offers comfortable living with plenty of room to spread out. The open main level features a spacious kitchen with generous counter space, stainless steel appliances, and a granite-topped center island that flows into the dining area and living room. Vaulted ceilings, a cozy gas fireplace, and a large three-panel glass door create an open, welcoming feel and provide direct access to the maintenance-free deck. Upstairs, you’ll find two bedrooms, including a spacious primary suite with generous closet space. The finished lower level offers a third bedroom and a large family room, giving you flexible space for guests, a home office, entertainment, or additional living space. The walkout lower level opens to a stamped concrete patio, perfect for relaxing outdoors. Tucked into a quiet association with no neighbors directly in front or behind, this home offers added privacy while
USD 295,000
704 Bremen Circle
View photo
House · for sale
USD 369,900
USD 166/sq.ft
704 Bremen Circle
Wright County, Minnesota
· 2,217 sq.ft · 4 Bedrooms · 3 Baths · House
· Garden · Equipped kitchen · Parking
Wright County, Minnesota · 2,217 sq.ft · 4 Bedrooms · 3 Baths · House · Garden · Equipped kitchen · Parking
Welcome to this beautiful, well maintained home in a highly desirable location! The main level features a bright and open floor plan, perfect for both everyday living and entertaining. Enjoy the updated gourmet kitchen with new stainless-steel appliances, granite counters, center island. Hard surface floors these 4 bedrooms, 3 baths have a master suite with private bath. Enjoy an amazing family room with a secure storage room, full bath with independently access to fenced backyard. An attached garage provides additional storage and easy access year-round. Ideally located with quick access to 12 and making commuting a breeze. This home combines comfort, convenience, and value. Don't miss this fantastic opportunity-this is a must see property! Seller's contribution up to $10,000 towards buyer's mortgage discount points
USD 369,900
211 Lori Lane
View photo
House · for sale
USD 477,755
USD 228/sq.ft
211 Lori Lane
Wright County, Minnesota
· 2,088 sq.ft · 3 Bedrooms · 2 Baths · House
· Office room · Parking · Equipped kitchen
Wright County, Minnesota · 2,088 sq.ft · 3 Bedrooms · 2 Baths · House · Office room · Parking · Equipped kitchen
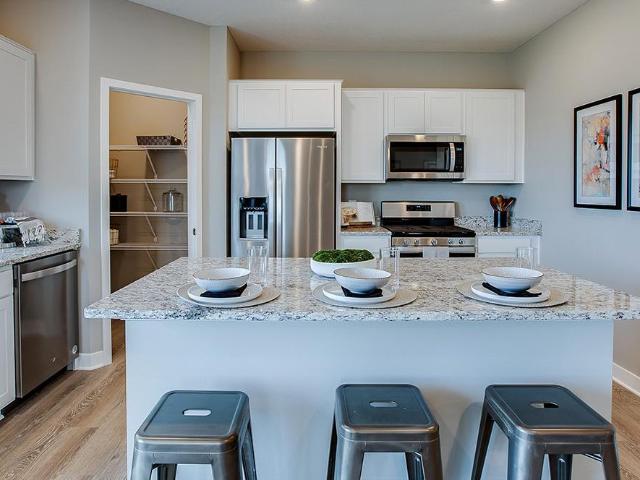
New to Drake Homes family of floor plans, we introduce the'Sutton'. The Sutton was thoughtfully designed for today's homebuyer in mind. Main level consists of a spacious great room, kitchen with walk-in pantry and center island, a 1/2 bath and mud area with walk-in coat/shoe closet. Upper level has 3 bedrooms, including a private primary suite with 3/4 bath and walk-in closet, 2 additional bedrooms, the sought after upper level laundry, and a sizable loft area. The charming exterior has great curb appeal, and a large 3 car garage, all on a beautiful, premium walkout lot that backs up to a pond. The Sutton floor plan has 2 additional upper level layouts for buyers to choose from as an upgrade, adding both additional sqft, and an additional office, or a 4th bedroom. Our floor plans are customizable, and you as the buyer get to make your Drake built home truly yours
USD 477,755
937 Greenlawn Avenue W
View photo
House · for sale
USD 399,990
USD 190/sq.ft
937 Greenlawn Avenue W
Wright County, Minnesota
· 2,099 sq.ft · 4 Bedrooms · 2 Baths · House
Wright County, Minnesota · 2,099 sq.ft · 4 Bedrooms · 2 Baths · House
Ask how you can receive a 5.5% Conv or 5.5% Gov rate and up to $5,000 in closing costs when using D. R. Horton’s preferred lender*. Designed with both comfort and functionality in mind, this stunning home offers generous living spaces for every stage of life. The expansive main level provides plenty of room for gathering, relaxing, and entertaining. Upstairs, all four bedrooms are thoughtfully arranged around a flexible loft area, perfect for family time or a private retreat. The luxurious primary suite features dual walk-in closets, offering ample storage and an elevated owner’s experience
USD 399,990
347 Spruce Drive E
View photo
House · for sale
USD 265,000
USD 172/sq.ft
347 Spruce Drive E
Wright County, Minnesota
· 1,539 sq.ft · 2 Bedrooms · 1 Bath · House
· Deck · Fireplace
Wright County, Minnesota · 1,539 sq.ft · 2 Bedrooms · 1 Bath · House · Deck · Fireplace
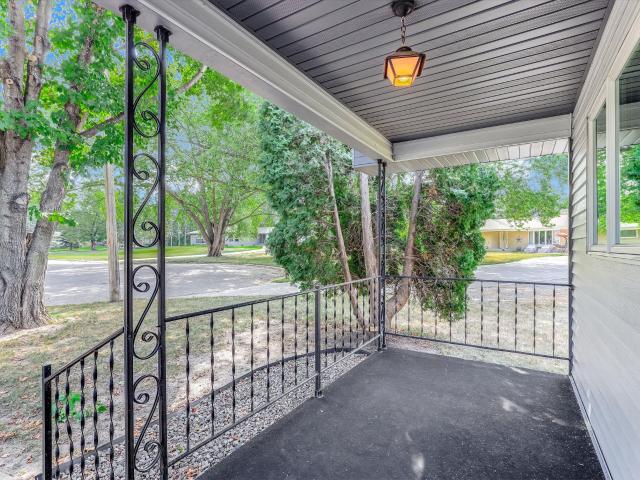
Affordable living in the heart of Annandale! This well-cared-for home offers spacious living spaces, a nice lot, and plenty of storage throughout. Enjoy the covered front porch, perfect for morning coffee, or relax and entertain on the back deck. Inside, the huge living room provides so much natural light and plenty of space to gather and features a cozy fireplace for those chilly winter nights. The oversized primary bedroom offers an abundance of space along with double closets. Convenient main floor laundry and an updated bathroom featuring a gorgeous tile shower add to the home's everyday functionality. With thoughtful updates, generous storage, and a great location close to all that Annandale has to offer, this is a wonderful opportunity to own a home at an affordable price!
USD 265,000
8337 Parkview Avenue NE
View photo
Townhouse · for sale
USD 244,900
USD 152/sq.ft
8337 Parkview Avenue NE
Wright County, Minnesota
· 1,604 sq.ft · 2 Bedrooms · 2 Baths · Townhouse
· Office room · Deck · Parking
Wright County, Minnesota · 1,604 sq.ft · 2 Bedrooms · 2 Baths · Townhouse · Office room · Deck · Parking
Thoughtfully maintained and move-in ready, this Otsego townhome offers a flexible layout designed for the way life actually happens. The main living space is ideal for gathering, while the second offers room for a home office, workout area, movie room, or a quiet place to relax. Two comfortable bedrooms, two bathrooms, and an attached two-car garage provide the space and functionality that are often difficult to find at this price point. A new deck is currently being added, giving the next owner a fresh outdoor space to enjoy from day one. Whether it is slow weekend mornings, grilling after work, or unwinding at the end of the day, it is an extension of the home you will appreciate throughout the seasons. Located near Target, Coborn’s, restaurants, everyday conveniences, and quick highway access, 8337 Parkview Avenue NE offers a low-maintenance lifestyle in the heart of a growing Otsego community. It is clean, comfortable, exceptionally well cared for, and ready for whatever comes next
USD 244,900
585 Greywood Boulevard SW
View photo
House · for sale
USD 439,615
USD 183/sq.ft
585 Greywood Boulevard SW
Wright County, Minnesota
· 2,390 sq.ft · 4 Bedrooms · 2 Baths · House
· Office room · Equipped kitchen
Wright County, Minnesota · 2,390 sq.ft · 4 Bedrooms · 2 Baths · House · Office room · Equipped kitchen
Ask how you can receive up to $20,000 in closing costs when using D. R. Horton’s preferred lender! *. Schedule your tour today before these FINAL 6 two story homes are gone! The new LOUISVILLE floor plan in GREYWOOD is thoughtfully designed for today's lifestyle, offering LARGER ROOMS, abundant STORAGE, a PRIVATE HOME OFFICE, and an open-concept layout that creates connection while still providing comfortable separation between living spaces. At the heart of the home, the beautifully appointed kitchen shines with white cabinetry, QUARTZ COUNTERTOPS, STAINLESS STEEL APPLIANCES, and ample workspace for everything from weeknight dinners to holiday gatherings. The OPEN-CONCEPT MAIN LEVEL flows effortlessly, creating the perfect setting for entertaining family and friends while staying connected to every moment. Upstairs, you'll find all FOUR BEDROOMS conveniently located on one level, ALL WITH WALK-IN CLOSETS. The spacious primary suite offers a true retreat with an ENORMOUS WALK-IN CLOSET
USD 439,615
2928 Kepler Avenue NE
View photo
Townhouse · for sale
USD 319,900
USD 165/sq.ft
2928 Kepler Avenue NE
Wright County, Minnesota
· 1,938 sq.ft · 3 Bedrooms · 2 Baths · Townhouse
· Garden · Deck · Fireplace · Equipped kitchen
Wright County, Minnesota · 1,938 sq.ft · 3 Bedrooms · 2 Baths · Townhouse · Garden · Deck · Fireplace · Equipped kitchen
Best price & best view in the neighborhood! Welcome Home! Almost Brand New! Fast possession possible! This beautifully maintained spacious town home offers 1,942 square feet or modern living space with 3 bedrooms, 3 bathrooms and a walkout lower level. Private views and private back yard. Beautiful open main floor plan. Gorgeous, expansive kitchen with quartz countertops, a large center island, and gas range. Large main floor family room with an electric fireplace and dining room with access to a private maintenance free deck to enjoy the peaceful backyard. This main level also offers a laundry room with upgraded cabinets, a half bath, and gorgeous luxury vinyl plank flooring throughout. Upgraded black matte lighting collection adds a classy ambiance throughout the home. Upstairs, you’ll find three bedrooms, including a generous primary suite boasting a private full bath and a walk-in closet. The sellers have already taken care of the extras: they upgraded all bedrooms with ceiling fan
USD 319,900
10444 Karston Circle
View photo
House · for sale
USD 499,000
USD 157/sq.ft
10444 Karston Circle
Wright County, Minnesota
· 3,165 sq.ft · 5 Bedrooms · 3 Baths · House
· Deck · Equipped kitchen · Parking
Wright County, Minnesota · 3,165 sq.ft · 5 Bedrooms · 3 Baths · House · Deck · Equipped kitchen · Parking
Welcome to Cedar Creek Golf Course Community! This beautifully updated 5-bedroom, 4-bath home reflects true pride of ownership, with thoughtful design and improvements throughout the interior and outdoor spaces. Highlights include a newly updated kitchen and primary bath, new carpeting, and an oversized, heated three-car garage. Enjoy outdoor living on the maintenance free front deck or relax on the screened-in porch beneath the spacious rear deck. Conveniently located near parks, golf, shopping, and within the highly regarded STMA School District. Move in before the school year begins!
USD 499,000
2920 Kepler Avenue NE
View photo
Townhouse · for sale
USD 310,000
USD 207/sq.ft
2920 Kepler Avenue NE
Wright County, Minnesota
· 1,496 sq.ft · 3 Bedrooms · 2 Baths · Townhouse
· Patio · Fireplace · Equipped kitchen · Parking
Wright County, Minnesota · 1,496 sq.ft · 3 Bedrooms · 2 Baths · Townhouse · Patio · Fireplace · Equipped kitchen · Parking
Welcome to this like-new townhome in the desirable Towns at Lakeshore Park! Featuring a bright, open-concept layout and stylish finishes throughout, this home is designed for both comfortable everyday living and easy entertaining. Spacious kitchen features granite countertops, luxury vinyl plank flooring, and a large center island offering additional seating and storage. The kitchen flows seamlessly into the dining and family room areas, where a modern electric fireplace creates a warm and inviting gathering space. Also on the main level are a mudroom and main-level bathroom, creating an ideal drop zone for busy households. Nice patio space off the kitchen is perfect for grilling and enjoying the outdoors. Upstairs, the spacious owner’s suite offers a private bathroom and large walk-in closet. Two additional bedrooms share a full bathroom, while the centrally located laundry room adds everyday convenience. There is an oversized garage, too Enjoy a great location close to shopping, rest
USD 310,000
1477 th Street NE
View photo
House · for sale
USD 485,000
USD 224/sq.ft
1477 th Street NE
Wright County, Minnesota
· 2,164 sq.ft · 4 Bedrooms · 2 Baths · House
· Garden · Fireplace · Equipped kitchen · Parking
Wright County, Minnesota · 2,164 sq.ft · 4 Bedrooms · 2 Baths · House · Garden · Fireplace · Equipped kitchen · Parking
Only available due to relocation. Move-in ready 2 story with 4 bedrooms and laundry room on one level and features an amazing 4 car heated and insulated garage. The garage is a true man cave with 4-220 amps and 4-120. The lower level walk out has a rough-in for an additional bathroom and ready for your next dreams. As you enter the home the grand foyer opens to a spacious main level layout with walnut flooring. The open kitchen has alder cabinets and granite counter tops and a newer gas range and and 2021 refrigerator. Upgraded lighting and new paint will welcome you home. The main level offers a stone surround fireplace and flex room. The primary suite has a pan-vault ceiling, 3/4 tile bath floors and a spacious walk in closet. Custom Window Treatments throughout, 2021 Sella Gutters with leaf guards, and an all Aluminum Powder Coated fully fenced backyard installed in 2018. The yard is a gardener's dream with custom built raised beds, perennial berries and mature trees
USD 485,000
4519 89th Street NE
View photo
House · for sale
USD 479,900
USD 159/sq.ft
4519 89th Street NE
Wright County, Minnesota
· 3,014 sq.ft · 5 Bedrooms · 3 Baths · House
· Equipped kitchen
Wright County, Minnesota · 3,014 sq.ft · 5 Bedrooms · 3 Baths · House · Equipped kitchen
Available Now! Some homes simply check the boxes. Others become the backdrop for life's best moments. Welcome to the Stonybrook by JP Brooks, a home thoughtfully designed for gathering, growing, and creating memories that last for years to come. From busy weekday mornings to slow Sunday afternoons, every space in this home was designed to make daily life feel both functional and inviting. The open-concept main level offers the perfect balance of togetherness and flexibility, allowing conversations to flow easily from the kitchen to the dining area and living room while still giving everyone room to spread out. The beautifully appointed kitchen is truly the heart of the home, featuring quartz countertops, stainless steel appliances, painted on-site millwork, luxury vinyl plank flooring, a spacious center island, and a walk-in pantry that keeps everything organized and within reach. Whether you're hosting holiday dinners, helping with homework at the island, or enjoying coffee before the
USD 479,900
915 Brandenburg Lane
View photo
House · for sale
USD 379,900
USD 190/sq.ft
Updated
915 Brandenburg Lane
Wright County, Minnesota
· 1,991 sq.ft · 4 Bedrooms · 3 Baths · House
· Equipped kitchen
Wright County, Minnesota · 1,991 sq.ft · 4 Bedrooms · 3 Baths · House · Equipped kitchen
JP Brooks presents the Oak Ridge plan with an Elevation A Split Level Home on a Lookout Lot in the Carrigan Meadows Community in Waverly. Desirable Carrigan Meadows neighborhood near restaurants and Waverly Waterfront Park. Upgraded kitchen with painted cabinets, crown molding, hardware, quartz countertops and SS appliances. Primary bedroom features a vaulted ceiling with ceiling fan and a private primary bathroom. 2 bedrooms up and onsite finished trim for a better finish! Finished lower level includes a Family Room, Bed 3 & 4 and a 3/4 Bathroom for an additional 856 sq ft. Pictures, photographs, colors, features, and sizes are for illustration purposes only and may vary from the home that is built
USD 379,900
105 Cedar Court
View photo
House · for sale
USD 379,900
USD 158/sq.ft
105 Cedar Court
Wright County, Minnesota
· 2,390 sq.ft · 4 Bedrooms · 2 Baths · House
· Patio · Garden · Fireplace
Wright County, Minnesota · 2,390 sq.ft · 4 Bedrooms · 2 Baths · House · Patio · Garden · Fireplace
Welcome home to this spacious split-entry offering 4 bedrooms, 4 bathrooms, and nearly ¾ of an acre right in town! A large, welcoming entryway provides plenty of space for guests, coats, and everyday organization. The home features numerous upgrades throughout, including beautiful custom cabinetry and built ins. The generous floor plan offers plenty of room to spread out, while the walk-out lower level hosts a fireplace in the living area, and opens to a nice patio and expansive yard—perfect for relaxing or entertaining. Conveniently located near the community walking path and close to all the amenities of town, this home offers the perfect combination of space, comfort, updates, and location!
USD 379,900
1144 th Street NE
View photo
House · for sale
USD 330,000
USD 113/sq.ft
1144 th Street NE
Wright County, Minnesota
· 2,906 sq.ft · 3 Bedrooms · 2 Baths · House
· Garden · Parking
Wright County, Minnesota · 2,906 sq.ft · 3 Bedrooms · 2 Baths · House · Garden · Parking
Welcome to this charming 3-bedroom, 2-bath home situated on a spacious half-acre corner lot in the heart of Albertville! Offering roughly 2,000 finished square feet, this home combines genuine classic character with thoughtful updates and comfortable cozy living spaces. New awning over backyard shed, replaced garage floor in 2013 and added cement slab behind garage with 220v electrical capability. Enjoy a functional layout, generous yard space for entertaining, gardening, or play, and the convenience of being just minutes from schools, parks, shopping, dining, and easy access to I-94. Located in the highly sought-after St. Michael-Albertville School District, this property is ready for its next owner to make it their own. Schedule your showing today!
USD 330,000
4616 89th Street NE
View photo
House · for sale
USD 424,900
USD 187/sq.ft
4616 89th Street NE
Wright County, Minnesota
· 2,271 sq.ft · 5 Bedrooms · 3 Baths · House
· Equipped kitchen
Wright County, Minnesota · 2,271 sq.ft · 5 Bedrooms · 3 Baths · House · Equipped kitchen
More bedrooms. More flexibility. More room for real life, without wasting space where you don't need it. Welcome to the Washington by JP Brooks, a thoughtfully designed five-bedroom home in Monticello's Meadowbrook community that makes every square foot count. Step inside to a bright, open-concept main level designed around the way people actually live. The kitchen, dining, and living spaces flow naturally together, creating an inviting heart of the home where busy mornings, weeknight dinners, and weekends with friends all feel right at home. The kitchen pairs everyday functionality with modern style, featuring stainless steel appliances, generous workspace, and plenty of room to gather. Just beyond, the open living and dining areas give you the flexibility to create spaces that feel completely your own. The private owner's suite offers a comfortable retreat with its own bathroom and walk-in closet, while additional bedrooms throughout the home create options for everyone and everythin
USD 424,900
2485 Hamlin Avenue SE
View photo
House · for sale
USD 424,900
USD 195/sq.ft
2485 Hamlin Avenue SE
Wright County, Minnesota
· 2,174 sq.ft · 4 Bedrooms · 2 Baths · House
· Parking · Equipped kitchen
Wright County, Minnesota · 2,174 sq.ft · 4 Bedrooms · 2 Baths · House · Parking · Equipped kitchen
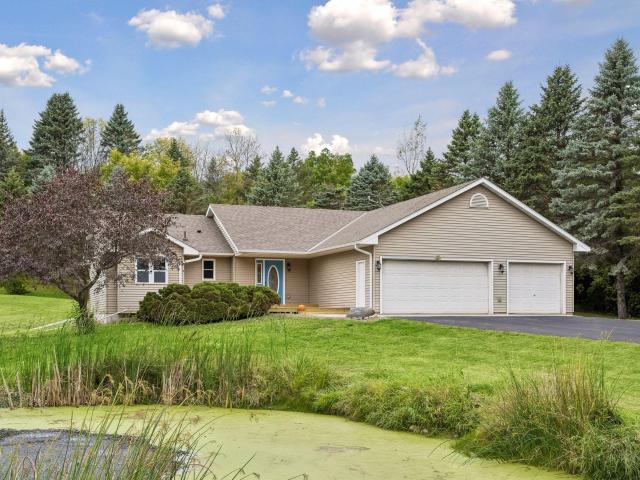
Beautifully remodeled home on a spacious 1.86-acre lot. The main level features a fully updated kitchen with new cabinetry, granite countertops, stainless steel appliances, and new hardwood floors throughout. Enjoy convenient one-level living with two bedrooms, a full bath, half bath, and main-level laundry hookups. The lower level offers two additional bedrooms, a ¾ bath, recreation room, and abundant storage. New windows, fresh paint, new carpet, and newer mechanicals add comfort and peace of mind. The attached three-car garage with heater is complemented by a detached garage/pole barn, ideal for vehicles, a workshop, toys, or extra storage. Outside, enjoy the private pond, expansive driveway & plenty of parking. All in a peaceful setting with room to spread out
USD 424,900
4139 Eaton Circle NE
View photo
House · for sale
USD 560,000
USD 166/sq.ft
New
4139 Eaton Circle NE
Wright County, Minnesota
· 3,369 sq.ft · 4 Bedrooms · 3 Baths · House
· Patio · Garden · Office room · Parking · Deck · Equipped kitchen · Cellar
Wright County, Minnesota · 3,369 sq.ft · 4 Bedrooms · 3 Baths · House · Patio · Garden · Office room · Parking · Deck · Equipped kitchen · Cellar
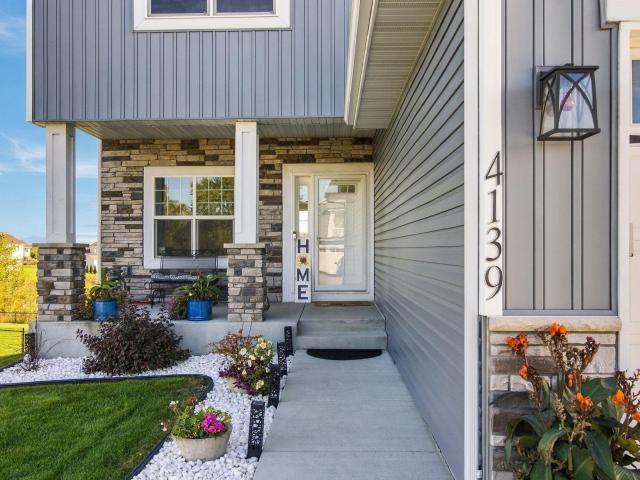
Welcome to this nearly new Monticello home offering modern finishes, a spacious layout, and room for everyone! The upper level features 4 bedrooms on one level, convenient upper-level laundry, and an impressive primary suite complete with a private bath, separate soaking tub and shower, and huge walk-in closet. The open-concept main level is designed for everyday living and entertaining, with a spacious kitchen and dining area that flows seamlessly to the large maintenance-free deck overlooking the fully fenced backyard. A sprinkler system makes lawn care easy. The main level features a den/office space, mud room and 1/2 bath off of the large 3 car garage. Kitchen has walk in pantry Large center Island, and custom cabinets including a large buffet for storage! The finished lower level expands the living space with a huge family and entertainment area, 3/4 bath, and a walkout basement providing direct access to the backyard with a new paver patio for even more outdoor enjoyment. With fo
USD 560,000
1520 th Street NE
View photo
Townhouse · for sale
USD 499,900
USD 201/sq.ft
1520 th Street NE
Wright County, Minnesota
· 2,476 sq.ft · 3 Bedrooms · 3 Baths · Townhouse
· Deck · Fireplace · Equipped kitchen · Parking
Wright County, Minnesota · 2,476 sq.ft · 3 Bedrooms · 3 Baths · Townhouse · Deck · Fireplace · Equipped kitchen · Parking
Welcome home to this spacious 4 bedroom, 3 bathroom home featuring vaulted ceilings, generous living spaces, beautiful wetland views, and a 3 stall garage! Step inside to the open, vaulted main level where the living room flows into the informal dining space, creating an inviting layout for everyday living and entertaining. The vaulted kitchen offers ample cabinet and counter space, stainless steel appliances, and a peninsula with additional seating. Just off the kitchen, a charming breakfast nook with a bay window provides the perfect spot to enjoy your morning coffee while natural light fills the space. You will love the vaulted sunroom, where a cozy corner fireplace creates a warm and relaxing atmosphere. From here, step directly onto the deck overlooking peaceful wetlands and mature trees, the perfect setting to take in the surrounding wildlife and birds. The vaulted main-level primary suite offers a private retreat with a walk-in closet and private ¾ bath featuring a walk-in showe
USD 499,900
8656 Gateway Circle
View photo
Townhouse · for sale
USD 250,000
USD 195/sq.ft
8656 Gateway Circle
Wright County, Minnesota
· 1,281 sq.ft · 2 Bedrooms · 1 Bath · Townhouse
· Garden · Deck · Equipped kitchen
Wright County, Minnesota · 1,281 sq.ft · 2 Bedrooms · 1 Bath · Townhouse · Garden · Deck · Equipped kitchen
This beautiful townhouse features a comfortable layout with two huge bedrooms, spacious open concept kitchen, a walk-through full bathroom, and over 600 square feet unfinished in the Walk-Out lower level. The Kitchen boasts tons of natural light, has a large center island, high-grade cabinets, and luxury vinyl plank flooring! Both bedrooms are spacious and feature walk-in closets. Maintenance free deck overlooks back yard and gorgeous pond. Conveniently located just minutes from schools, shopping, golf courses, and I-94 for an easy commute
USD 250,000
8163 27th Street SE
View photo
House · for sale
USD 425,000
USD 197/sq.ft
8163 27th Street SE
Wright County, Minnesota
· 2,153 sq.ft · 3 Bedrooms · 2 Baths · House
· Garden · Deck · Equipped kitchen
Wright County, Minnesota · 2,153 sq.ft · 3 Bedrooms · 2 Baths · House · Garden · Deck · Equipped kitchen
If your idea is living in the woods, then this is the home for you! Offering 4 bedrooms with the three on one level! Enjoy entertaining from several decks that adjoin the house with views overlooking the trees. The woodstove in the lower level family room will take the chill off those fall and winter nights. If you want hot chocolate that will also help you enjoy that moment, make it right there in your extra kitchen which is part of your family room. You say'I need more storage! ' There is the barn like outbuilding for all your extra items. Great for storing snow mobiles, water craft, garden equipment and more! Also makes for a shop if you like to putz! Attached is a lean-to which is ideal for extra storage for bikes and more! Great space to create a firepit to enjoy on those Friday or Saturday nights! One of the bedrooms has a skylight to view the stars as well as outside from your decks! A big treat for all could be the tree fort! Close to town, Rockford Schools and an easy commute
USD 425,000
7633 th Street NW
View photo
House · for sale
USD 2,500,000
USD 739/sq.ft
7633 th Street NW
Wright County, Minnesota
· 3,380 sq.ft · 4 Bedrooms · 3 Baths · House
· Patio · Fireplace · Equipped kitchen
Wright County, Minnesota · 3,380 sq.ft · 4 Bedrooms · 3 Baths · House · Patio · Fireplace · Equipped kitchen
Welcome to the highly coveted Preserve at Sugar Lake, where exceptional craftsmanship meets the ultimate lakeside lifestyle. Custom built and perfectly positioned on one of the finest lots on Sugar Lake, this remarkable property offers over one acre and 166 feet of picturesque shoreline, with breathtaking lake views from nearly every room. The stunning open-concept main level features a gourmet kitchen with new stainless-steel appliances, a large center island, and a spacious dining area that flows seamlessly into the expansive living room, anchored by a beautiful gas fireplace. The main-level primary suite captures incredible lake views and offers a spa-like bath along with an oversized walk-in closet featuring integrated laundry. A spacious second bedroom includes its own private ¾ bathroom. Designed to maximize lakeside living, the sunroom offers spectacular views and opens to an expansive patio. From there, step into the oversized screened porch—an exceptional space for entertainin
USD 2,500,000
1683 th Street NE
View photo
House · for sale
USD 655,000
USD 183/sq.ft
1683 th Street NE
Wright County, Minnesota
· 3,563 sq.ft · 5 Bedrooms · 4 Baths · House
· Office room · Deck · Equipped kitchen · Parking
Wright County, Minnesota · 3,563 sq.ft · 5 Bedrooms · 4 Baths · House · Office room · Deck · Equipped kitchen · Parking
Stunning newer construction home in Otsego with no HOA and an exceptional layout designed for both everyday living and entertaining. Highlights include a heated 4-car epoxy garage, main-level bedroom, four bedrooms on the upper level, and a massive maintenance-free deck. The thoughtfully designed main floor features a welcoming foyer, private home office, open-concept living and dining spaces, vaulted sunroom, full bath, guest bedroom, and convenient mudroom. The gourmet kitchen is beautifully appointed with a large center island, quartz countertops, soft-close cabinetry, tiled backsplash, stainless steel appliances, coffee bar, and walk-in pantry. The spacious living room flows seamlessly into the dining area, sunroom, and deck—making it the perfect setting for hosting holidays, gatherings, and celebrations. Upstairs, you’ll find four generously sized bedrooms, three full bathrooms, a sitting area, and upper-level laundry. The expansive primary suite is a true retreat, offering vaulte
USD 655,000
3135 Jandura Avenue NE
View photo
House · for sale
USD 469,900
USD 212/sq.ft
3135 Jandura Avenue NE
Wright County, Minnesota
· 2,207 sq.ft · 4 Bedrooms · 2 Baths · House
· Fireplace · Equipped kitchen · Parking
Wright County, Minnesota · 2,207 sq.ft · 4 Bedrooms · 2 Baths · House · Fireplace · Equipped kitchen · Parking
New Construction Home ready for a Quick Move-in! Highlights include a 4 Bay Garage (934 sq. Ft) and Front Porch located on a Walkout Homesite! Two Story Home offering a thoughtfully crafted open-concept design. Main floor boasts 9' Ceilings, Great Room with Fireplace, Flex Room, Kitchen with Center Island and Walk-in Pantry, Mudroom with Walk-in Closet and Half Bath. Upper floor features 4 Bedrooms, 2 Bathrooms, and a Laundry Room. Primary Suite highlights include a Walk-In Closet and Private Bathroom. Walkout Lower Level ready for future finish including a future family room, 5th bedroom, and 4th bathroom. Ask about financing promotion with Seller's Preferred Lender and Title. Self Guided Tours available daily. Simply scan the QR code on the front door. Front door electronic keypad not included. Some photos may not depict actual plan, materials, and finishes included. All measurements are approximate
USD 469,900
1005 Golf Course Road
View photo
House · for sale
USD 299,900
USD 185/sq.ft
1005 Golf Course Road
Wright County, Minnesota
· 1,615 sq.ft · 2 Bedrooms · 1 Bath · House
· Garden · Parking · Deck · Equipped kitchen · Cellar
Wright County, Minnesota · 1,615 sq.ft · 2 Bedrooms · 1 Bath · House · Garden · Parking · Deck · Equipped kitchen · Cellar
Spacious main-level living with no HOA dues! Large wooded lot with fenced yard. Just under 1-acre privacy. Generous primary bedroom on main level, along with second main level bedroom, laundry room, large kitchen/dining area opening to deck and living room with bamboo flooring. All newer appliances and mechanicals, fresh paint and all newer luxury vinyl flooring. Attached deep 2 car garage plus large storage shed. Basement rough-in for future bathroom. Don't miss!
USD 299,900
6464 64th Street NE
View photo
Townhouse · for sale
USD 259,000
USD 157/sq.ft
6464 64th Street NE
Wright County, Minnesota
· 1,647 sq.ft · 3 Bedrooms · 2 Baths · Townhouse
· Patio · Equipped kitchen · Parking
Wright County, Minnesota · 1,647 sq.ft · 3 Bedrooms · 2 Baths · Townhouse · Patio · Equipped kitchen · Parking
Seller is offering a $1500 credit at closing for buyer(s) to use towards painting, rate buy-down or closing costs. *. Beautifully maintained 3-bedroom, 3-bath townhome located in the highly sought-after St. Michael-Albertville School District. Step inside to a bright, open entry with soaring ceilings, abundant natural light, and a welcoming floor plan. The spacious living room flows seamlessly into the informal dining area, featuring a sliding glass door that opens to a private patio, perfect for relaxing or entertaining. The kitchen offers white cabinetry, stainless steel appliances, and ample workspace for everyday living. Upstairs, you'll find three generously sized bedrooms, including a spacious primary suite with a private full bath, walk-in closet, and the convenience of upper-level laundry. Additional highlights include an attached 2-car garage, new carpet (July 2026), and a new roof (2024). The HOA handles lawn care and snow removal, providing for low-maintenance living year-ro
USD 259,000

Get email alerts

Don't miss out: be the first to know about new properties

The alert was correctly created

On subscribing you accept the conditions of use and the privacy policy
Alert
Receive new ads in your inbox
Save this search
Receive alerts for new listings

We'll send you an email when we have new properties for: "Properties for sale in Wright County, Minnesota"

The alert was correctly created

Hanover city, Hanover city Wright County Minnesota
Saint Michael, St Michael city Wright County Minnesota
Get email alerts and be the first to see new listings
Required field
On subscribing I accept the terms of the privacy policy
Perfect! You'll soon start receiving new listings via email
Alert
Receive an email when we have new ads for Properties for sale in Wright County, Minnesota
Save this search
Filters

Bedrooms

Size (sq.ft)

sq.ft
sq.ft

Price

USD
USD

Property type

Bathrooms

Clear all filters
Receive notifications when new entries are published.