4,450 properties for sale in Wright County, Minnesota

718 E River Street
View photo
House · for sale
USD 295,000
USD 207/sq.ft
New
718 E River Street
Wright County, Minnesota
· 1,421 sq.ft · 3 Bedrooms · 1 Bath · House
· Garden · Equipped kitchen · Air conditioning
Wright County, Minnesota · 1,421 sq.ft · 3 Bedrooms · 1 Bath · House · Garden · Equipped kitchen · Air conditioning
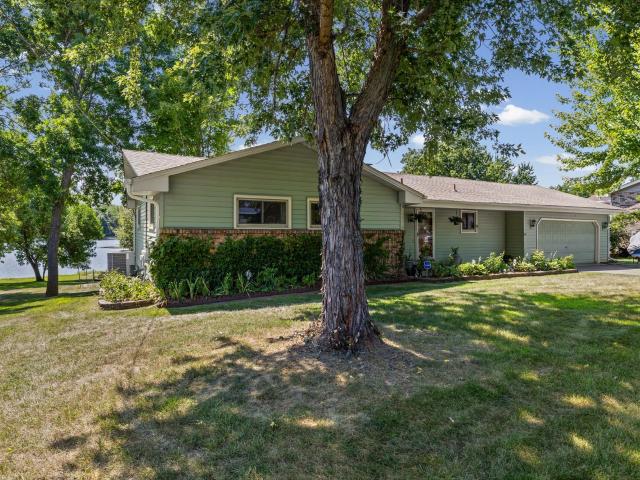
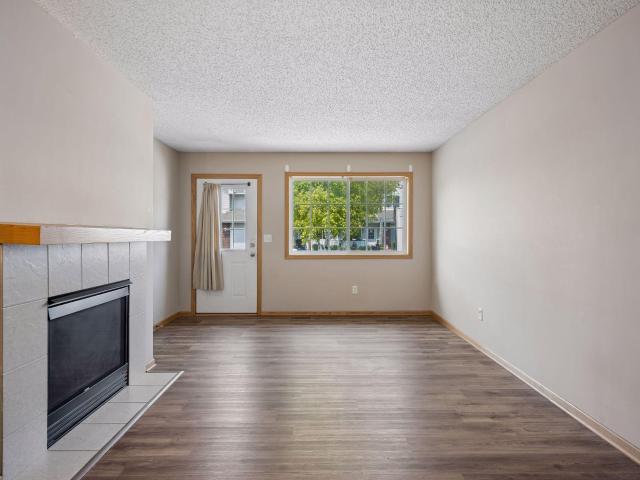
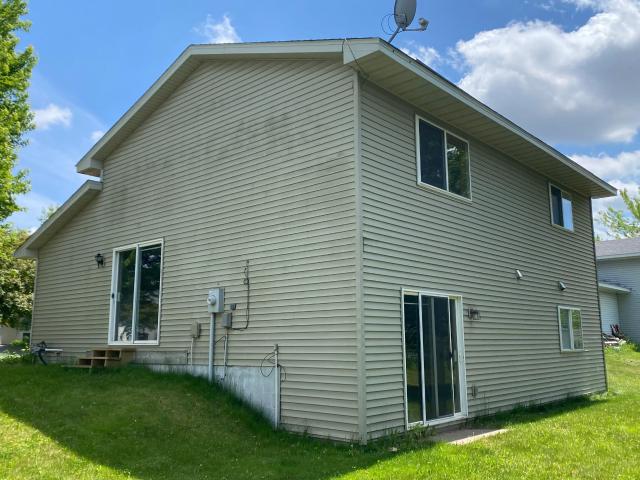
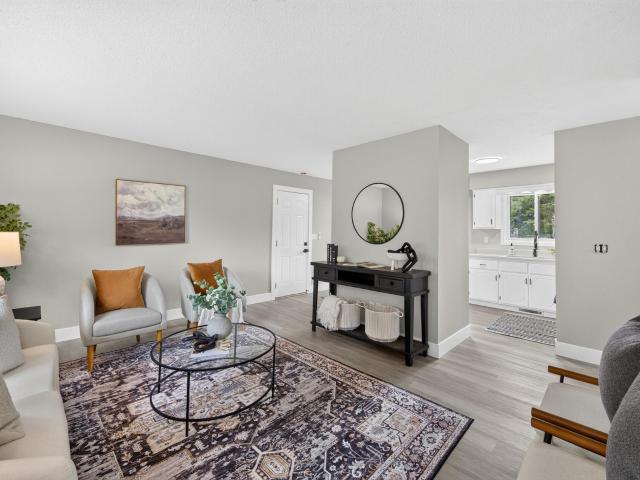
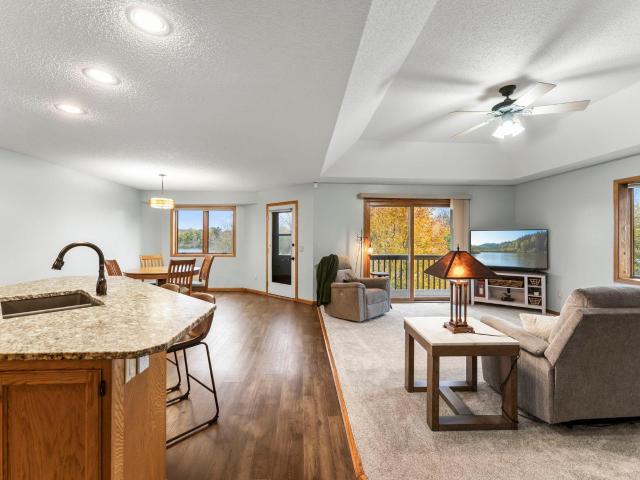
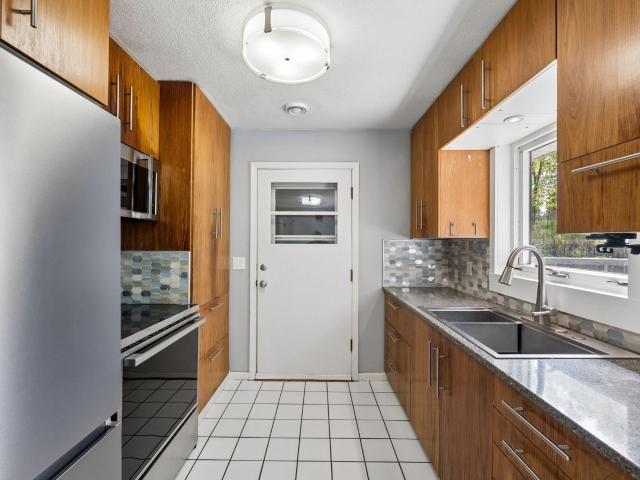
Enjoy scenic Mississippi River views right from your living room! This charming, move-in ready 3-bedroom, 2-bathroom home sits on an extra-large, mature city lot and delivers the ideal blend of modern comfort, major updates, and exceptional outdoor living in the heart of Monticello. Step inside to a bright and welcoming interior featuring fresh paint throughout, brand-new carpeting, and timeless hardwood floors across the bedrooms. The kitchen is outfitted with contemporary European-style cabinetry, stainless steel appliances, sink with removable trays and racks, integrated hidden drawer-style dishwasher! The heavy lifting has already been done with an extensive list of big-ticket improvements for complete peace of mind: New roof installed in 2024. Newer furnace & central air conditioning. Newer water heater & newer kitchen appliances. Freshly reinsulated attic for maximum year-round energy efficiency and lower utility bills Head outside to your own backyard retreat. The expansive conc
USD 295,000
808 Hopkins Lane
View photo
House · for sale
USD 384,891
USD 177/sq.ft
808 Hopkins Lane
Wright County, Minnesota
· 2,164 sq.ft · 4 Bedrooms · 3 Baths · House
· Office room · Fireplace · Equipped kitchen
Wright County, Minnesota · 2,164 sq.ft · 4 Bedrooms · 3 Baths · House · Office room · Fireplace · Equipped kitchen
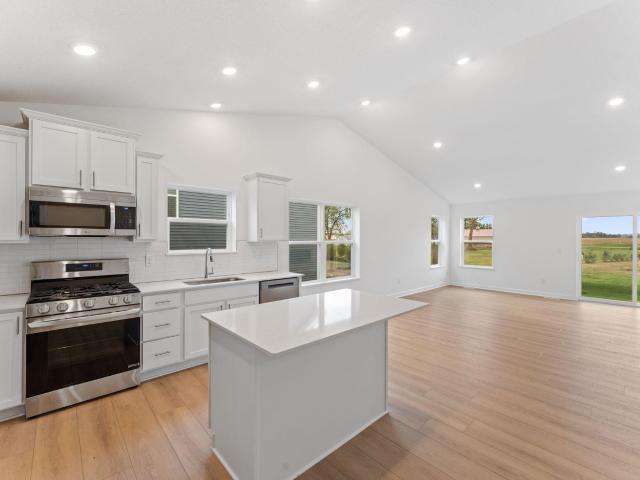
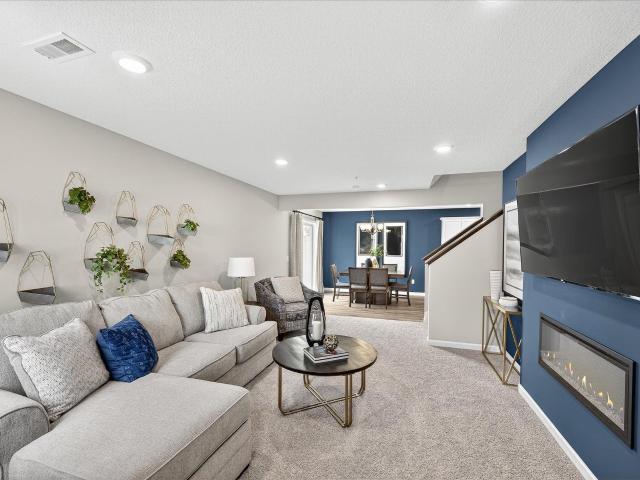
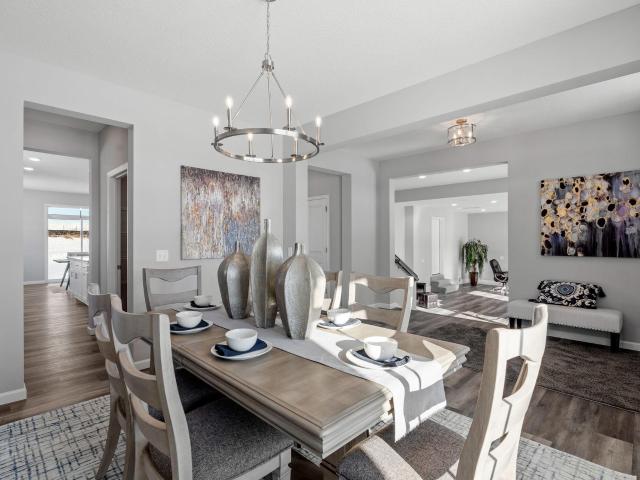
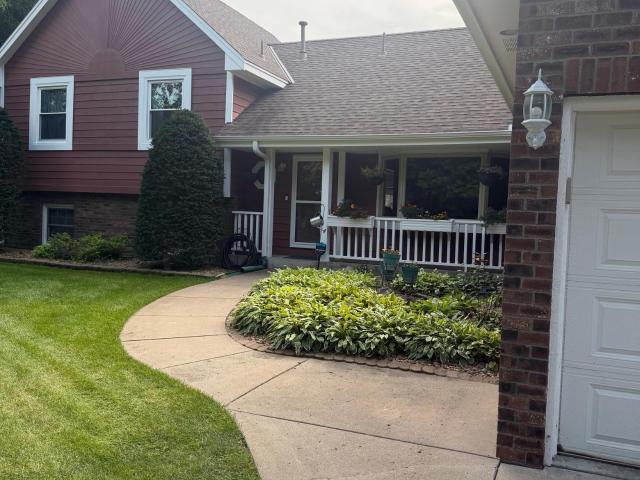
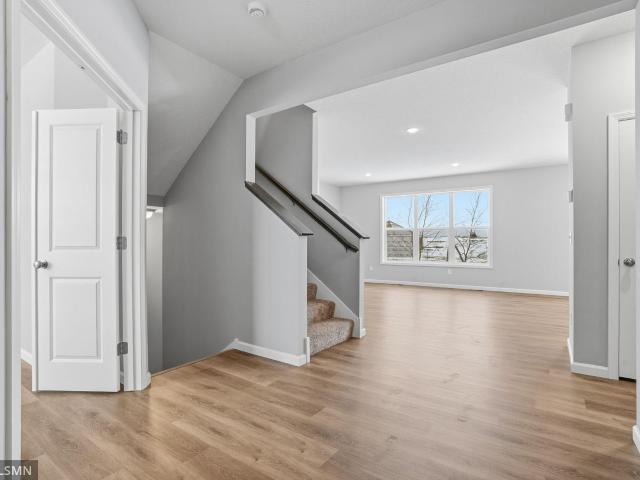
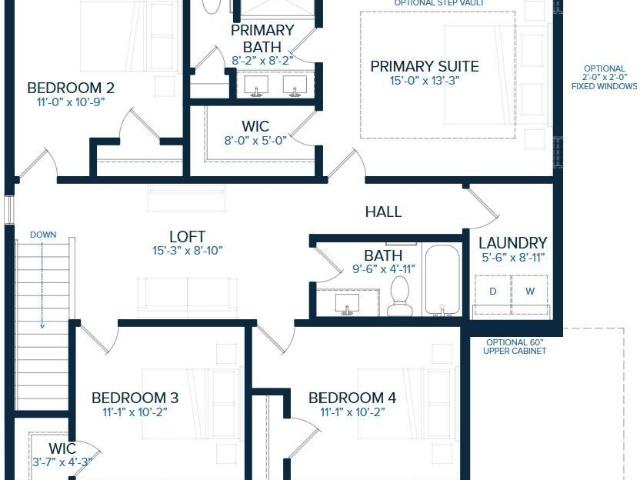
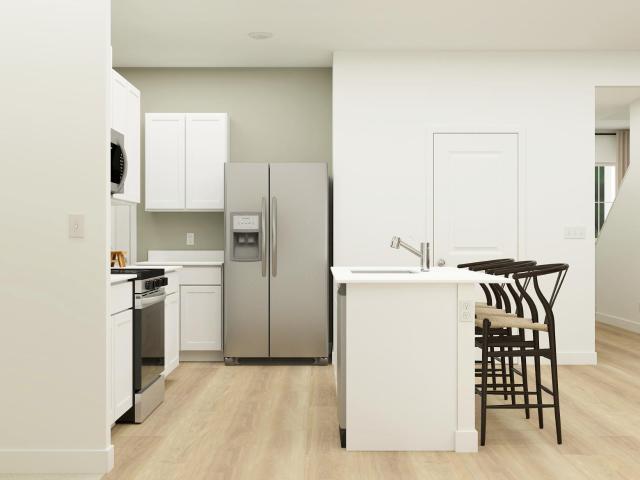
Ask about how to qualify for $5,000 with the use of the Seller's Preferred Lender! Experience thoughtful design and modern comfort in the Davidson, a beautifully crafted two-story home tailored for today’s busy lifestyles. The main level features an open-concept layout that brings together the Great Room with an electric fireplace, the dining area, and a well-appointed kitchen—perfect for everyday living and entertaining. A MAIN LEVEL BEDROOM offers valuable flexibility, easily serving as a home office or guest space. Upstairs, a centrally located loft provides an ideal spot for relaxing, studying, or creating an additional living area. Three bedrooms are thoughtfully positioned on this level for enhanced privacy, including a spacious owner’s suite complete with an attached bathroom and an oversized walk-in closet. With a location close to schools, shopping, and no HOA fees, homes like this are in high demand—don’t miss your chance to make it yours!
USD 384,891
2945 County Road 4 SW # 510
View photo
House · for sale
USD 99,000
USD 248/sq.ft
2945 County Road 4 SW # 510
Wright County, Minnesota
· 398 sq.ft · 1 Bedroom · 1 Bath · House
· Deck · Swimming pool · Lift · Parking
Wright County, Minnesota · 398 sq.ft · 1 Bedroom · 1 Bath · House · Deck · Swimming pool · Lift · Parking
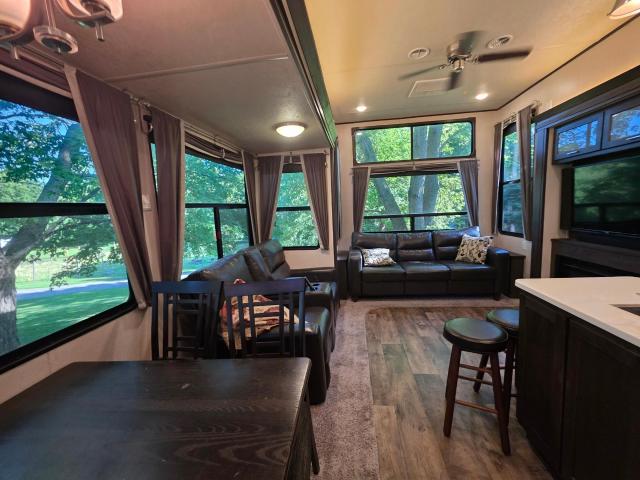
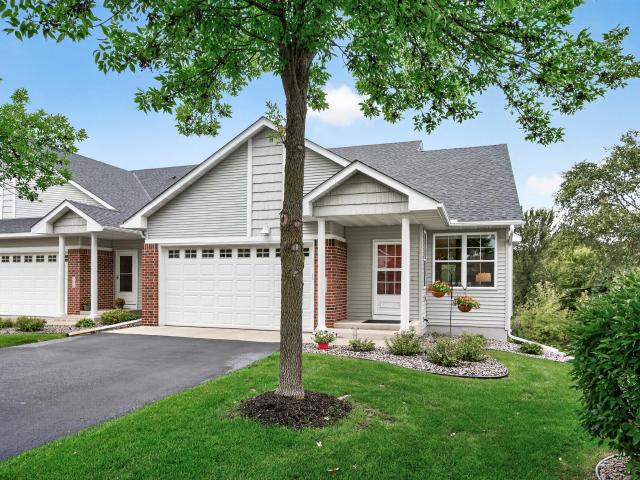
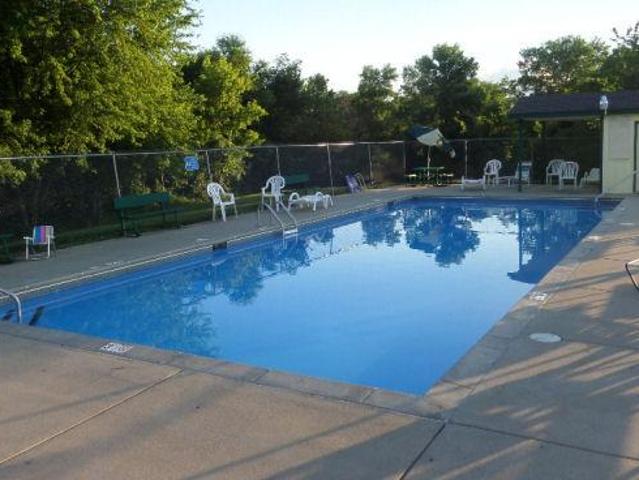
Spacious 2019 Grand Lodge Wildwood by Forest River has bedroom and two-sided loft. Large sofa, center island. Bathroom with shower and ample storage. Lots of headroom. Shed, Deck, Screened Gazebo. Good parking and spacious'lot'. Unit 510 has a producing apple tree and RV overlooks animal park, located East Campus near heated swimming pool, mini golf and playground. Cokato Lake is 550 acres and good fishing and recreation. Lease a slip for $325 (byo lift). Lots of fun at Cokato Lake RV Resort Cooperative Assocation with themed weekend activities. Memories begin here! Start packing, you will want to stay! This is an outstanding, affordable unit you can own for a couple of years and upgrade comfortably in the future at the Best RV Resort in Minnesota! Security gate, call agent as you must get access prior to driving to property. Prepare for 2027. Financing possible
USD 99,000
10349 Karston Court NE
View photo
House · for sale
USD 529,000
USD 154/sq.ft
10349 Karston Court NE
Wright County, Minnesota
· 3,434 sq.ft · 4 Bedrooms · 4 Baths · House
· Office room · Deck · Fireplace · Equipped kitchen · Cellar
Wright County, Minnesota · 3,434 sq.ft · 4 Bedrooms · 4 Baths · House · Office room · Deck · Fireplace · Equipped kitchen · Cellar
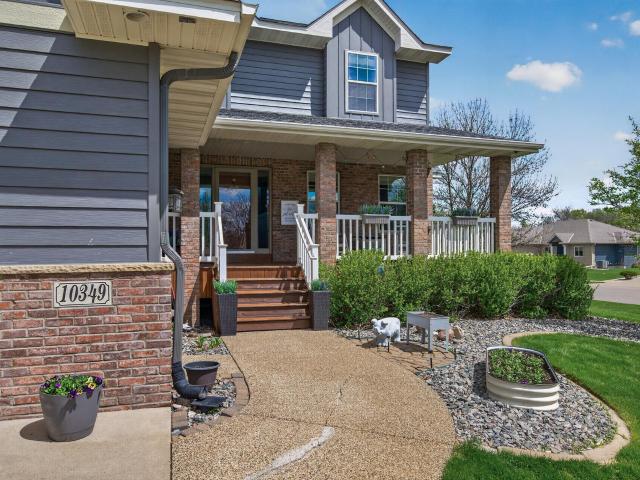
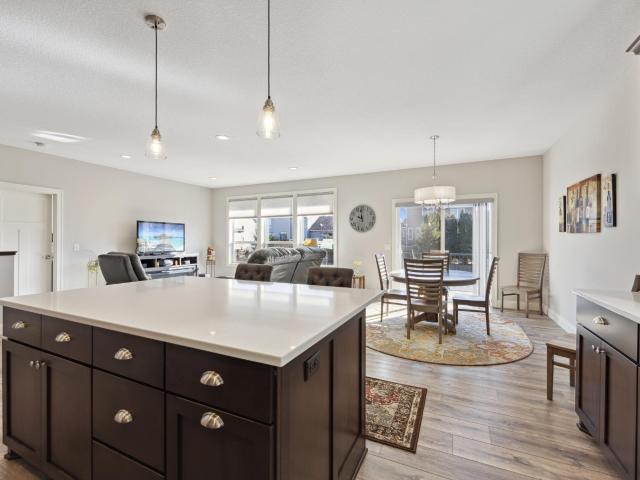
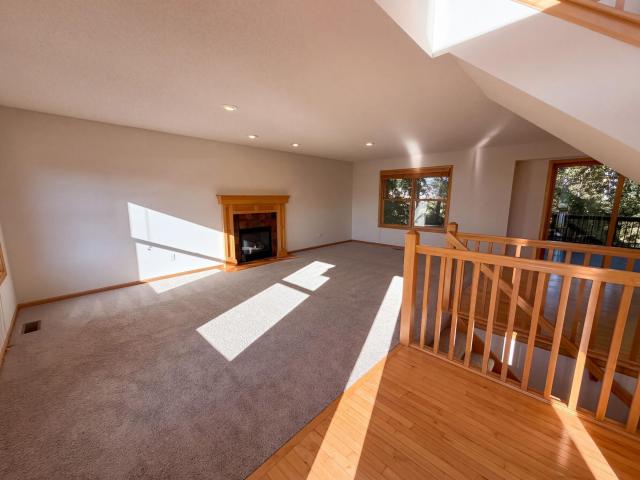
Instant equity for the buyer, the home was recently appraised for $560,000. Golf course community home for sale in Albertville, Minnesota, with sweeping views of Cedar Creek Golf Course #3 Green from a private maintenance-free deck. This custom-built 4-bedroom, 4-bathroom two-story home offers 3,442 finished square feet on a quiet corner lot in the Cedar Creek South neighborhood, just minutes from I-94 and the Albertville Premium Outlets. The fully remodeled kitchen (2018) features a granite island, quartz countertops, dual wall ovens, painted cabinetry, and a walk-in pantry. The open-concept main level includes a living room with gas fireplace, dedicated home office, main floor laundry with built-ins, and a 3/4 bathroom. Upstairs, the vaulted primary suite offers a spa-style bathroom with soaking tub, separate shower, double vanity, and generous walk-in closet. The upper-level family room with surround sound and two additional bedrooms complete the second floor. The finished basement
USD 529,000
Could you also be interested in
1319 30th Street SE
View photo
House · for sale
USD 525,000
USD 205/sq.ft
1319 30th Street SE
Wright County, Minnesota
· 2,551 sq.ft · 4 Bedrooms · 2 Baths · House
· Office room · Fireplace · Parking · Cellar
Wright County, Minnesota · 2,551 sq.ft · 4 Bedrooms · 2 Baths · House · Office room · Fireplace · Parking · Cellar
Welcome to this spacious 4-bedroom, 2-bathroom lakefront home situated on over half an acre along Lake Crawford in Buffalo. Offering 2,553 finished square feet across a one-story layout with a finished lower level, this home provides plenty of room to gather, relax, and enjoy waterfront living. Inside, you'll find warm hardwood flooring, inviting living spaces, and three fireplaces that add character and comfort throughout the home. The functional main-level layout is complemented by a finished basement, providing additional space for a family room, recreation area, home office, or guests. One of the highlights of the property is the screened-in back porch overlooking the water, creating the perfect place to enjoy morning coffee, summer evenings, or peaceful lake views. With. 614 acres and direct access to recreational Lake Crawford, there's plenty of opportunity to enjoy boating, fishing, and time outdoors right from home. An attached 2-car garage provides convenient parking and addit
USD 525,000
8535 Farmstead Avenue NE
View photo
House · for sale
USD 421,655
USD 126/sq.ft
8535 Farmstead Avenue NE
Wright County, Minnesota
· 3,326 sq.ft · 4 Bedrooms · 3 Baths · House
· Office room · Fireplace · Equipped kitchen · Parking
Wright County, Minnesota · 3,326 sq.ft · 4 Bedrooms · 3 Baths · House · Office room · Fireplace · Equipped kitchen · Parking
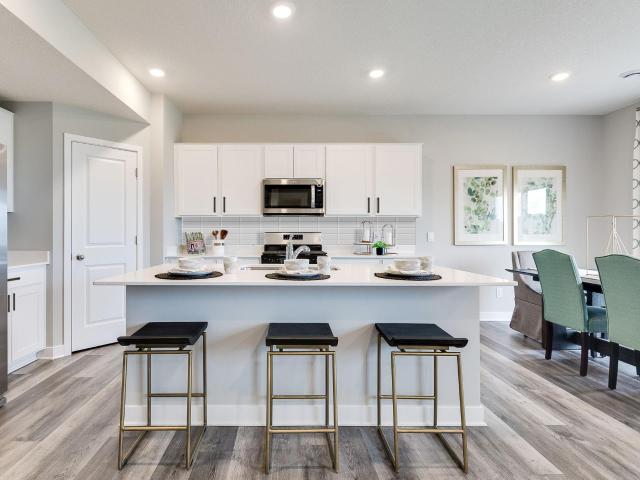
Ask about how to qualify for $20,000 with the use of the Seller's Preferred Lender! This home is under construction and will be completed in October! The Courtland II is a beautifully designed home that delivers style, space, and flexibility—perfect for modern living! This thoughtfully designed 4-bedroom, 3-bathroom home features a spacious 3-car garage and a charming front porch that welcomes you home. Inside, the vaulted main level impresses with a light-filled, open-concept layout. A flex room offers the perfect space for a home office, playroom, or reading nook. The kitchen shines with quartz countertops, a center island, stainless steel appliances, and a pantry, seamlessly flowing into the dining area and cozy living room with a modern fireplace. Large windows throughout flood the space with natural light, creating a warm and inviting atmosphere. Upstairs, you'll find 3 generous bedrooms including the owner’s suite, which features a private bathroom and a walk-in closet. The lower
USD 421,655
6286 Maclynn Avenue NE
View photo
Townhouse · for sale
USD 230,000
USD 157/sq.ft
6286 Maclynn Avenue NE
Wright County, Minnesota
· 1,464 sq.ft · 3 Bedrooms · 1 Bath · Townhouse
· Equipped kitchen · Parking
Wright County, Minnesota · 1,464 sq.ft · 3 Bedrooms · 1 Bath · Townhouse · Equipped kitchen · Parking
Move right into this beautifully maintained 3-bedroom, 2-bath townhome offering 1,472 finished square feet of comfortable, low-maintenance living. Built in 2005, this inviting two-story home features durable vinyl flooring throughout the main level, where you'll find a spacious living room, an informal dining area, a functional kitchen, and a convenient half bath. Enjoy your own private front patio-perfect for morning coffee or relaxing outdoors. Upstairs, all three bedrooms are thoughtfully situated alongside a full bath and convenient upper-level laundry. The attached 2-car garage provides ample storage and everyday convenience. The HOA takes care of lawn maintenance, snow removal, water, sewer, sanitation, and trash, making homeownership easy and worry-free. Conveniently located near parks, walking trails, shopping, dining, and major commuter routes, this move-in-ready townhome is an excellent opportunity to enjoy all that Otsego has to offer
USD 230,000
309 13th Avenue NE
View photo
House · for sale
USD 302,500
USD 178/sq.ft
309 13th Avenue NE
Wright County, Minnesota
· 1,690 sq.ft · 3 Bedrooms · 2 Baths · House
· Equipped kitchen
Wright County, Minnesota · 1,690 sq.ft · 3 Bedrooms · 2 Baths · House · Equipped kitchen
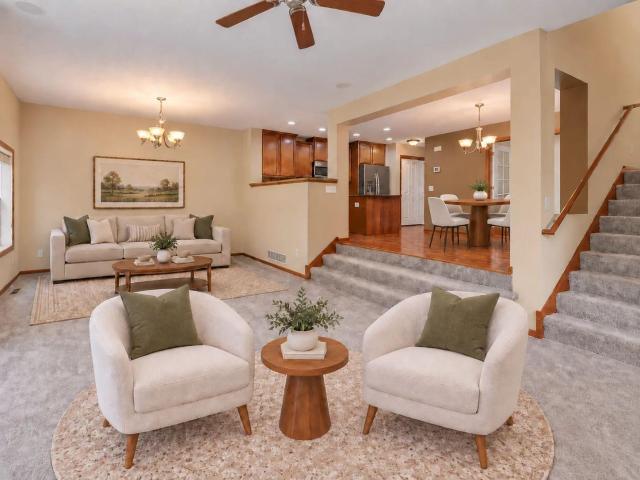
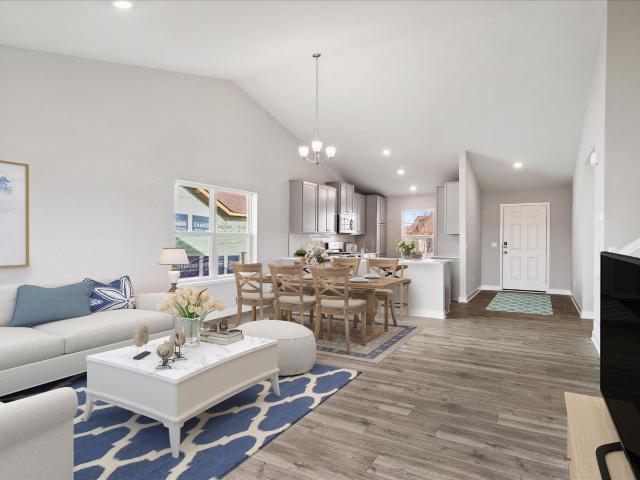
Excellent opportunity to own this 3 bedroom home, centrally located in the heart of Buffalo near shopping, restaurants and schools. This multi-level home features the kitchen and dining room on the main level. 2 bedrooms up and 1 bedroom on the lower level. Move right in and enjoy! Some images in this listing have been virtually staged
USD 302,500
8824 Riverstone Avenue NE
View photo
Townhouse · for sale
USD 314,900
USD 185/sq.ft
8824 Riverstone Avenue NE
Wright County, Minnesota
· 1,701 sq.ft · 4 Bedrooms · 2 Baths · Townhouse
· Equipped kitchen
Wright County, Minnesota · 1,701 sq.ft · 4 Bedrooms · 2 Baths · Townhouse · Equipped kitchen
The perfect blend of style, comfort, and low-maintenance living awaits in this beautifully designed Forestview townhome by JP Brooks in Monticello's growing Meadowbrook community. From the moment you step inside, you'll appreciate a home that's designed to make everyday living feel effortless. The open-concept main level creates an inviting space where conversations flow easily from the kitchen to the dining area and great room, making everything from weeknight dinners to weekend gatherings feel connected. The kitchen is both beautiful and functional, featuring quartz countertops, stainless steel appliances, luxury vinyl plank flooring, painted on-site millwork, and thoughtfully selected finishes that offer timeless style with everyday durability. Whether you're meal prepping, entertaining friends, or simply enjoying your morning coffee, this space is designed to be the heart of the home. Upstairs, you'll find four spacious bedrooms, including a relaxing owner's suite with a private ba
USD 314,900
913 Buffalo Street NW
View photo
House · for sale
USD 599,900
USD 127/sq.ft
913 Buffalo Street NW
Wright County, Minnesota
· 4,715 sq.ft · 6 Bedrooms · 5 Baths · House
· Garden · Office room · Fireplace · Equipped kitchen · Parking · Cellar
Wright County, Minnesota · 4,715 sq.ft · 6 Bedrooms · 5 Baths · House · Garden · Office room · Fireplace · Equipped kitchen · Parking · Cellar
Welcome to this stunning two-story home with a fully finished full basement. A spacious front porch invites you inside, where you'll find an open-concept layout enhanced by over-sized windows and gorgeous Luxury Vinyl Plank wood flooring throughout the main level. At the front of the home, a versatile flex room is perfect for formal dining, a home office, or a cozy sitting area. The gourmet kitchen is a chef’s dream, featuring a gas cooktop, built-in oven, gleaming quartz countertops, a stylish tile backsplash, a beautiful butler’s pantry, and an expansive walk-in pantry for all your storage needs. The inviting living room offers a warm fireplace and oversized windows that frame serene backyard views. Just off the garage entry, the large mudroom includes a custom built-in bench—ideal for daily organization. A main-level guest bedroom and full bathroom offer comfort and privacy for visitors. Upstairs, the luxury continues with a spacious loft and a serene owner’s suite showcasing a spa-
USD 599,900
404 17th Street S
View photo
House · for sale
USD 329,000
USD 218/sq.ft
404 17th Street S
Wright County, Minnesota
· 1,507 sq.ft · 3 Bedrooms · 2 Baths · House
· Garden · Equipped kitchen
Wright County, Minnesota · 1,507 sq.ft · 3 Bedrooms · 2 Baths · House · Garden · Equipped kitchen
Welcome to this beautifully updated 3-bedroom, 2-bath rambler in Buffalo! From the moment you step inside, you’ll appreciate the bright, fresh feel and inviting layout this home has to offer. Large windows throughout provide an abundance of natural light, while neutral paint, updated flooring, crisp white trim, and modern finishes create a clean and comfortable look that is ready for you to make your own. The updated kitchen features white cabinetry, beautiful countertops, stainless steel appliances, modern black hardware, and plenty of cabinet and counter space for everyday cooking and entertaining. The kitchen opens nicely to the dining area, creating an easy flow between the spaces. The dining area offers plenty of room for a full-size table and is surrounded by windows that keep the space feeling bright and open. Just off the dining and kitchen area is the spacious living room, offering plenty of room for multiple seating arrangements. Large windows overlook the yard and bring in t
USD 329,000
10121 Kahler Avenue NE
View photo
House · for sale
USD 475,000
USD 225/sq.ft
10121 Kahler Avenue NE
Wright County, Minnesota
· 2,110 sq.ft · 4 Bedrooms · 2 Baths · House
· Patio · Garden · Swimming pool · Deck · Fireplace · Parking · Air conditioning
Wright County, Minnesota · 2,110 sq.ft · 4 Bedrooms · 2 Baths · House · Patio · Garden · Swimming pool · Deck · Fireplace · Parking · Air conditioning
This property offers the perfect Outstanding 4-bedroom, 2-bath home situated on a beautiful 1.5-acre property, This home offers raised-panel cabinetry, granite countertops, hardwood and ceramic flooring, newer windows, great-sized bedrooms, and abundant storage. The large primary suite features a fireplace, whirlpool tub, his-and-her closets. The lower level includes a family room with pool table, laundry facilities, and attractive barn-door and shiplap details. Plus a 22’ x 23’ heated workshop with shelving, refrigerator and freezer. There’s also an 18’ x 6’ covered dog kennel with access to the heated workshop. Relax and entertain on the composite deck, patio, gazebo, and hot tub. Features flower gardens, fruit trees, berries, prairie, two fire pits, a private trail leading to a secluded fireplace gathering area with benches. You’ll also enjoy a newer top-of-the-line furnace and A/C. Enjoy an oversized insulated 3-car garage with attic storage, combination of space, privacy, storage,
USD 475,000
1116 th Lane NE
View photo
Townhouse · for sale
USD 299,000
USD 141/sq.ft
1116 th Lane NE
Wright County, Minnesota
· 2,120 sq.ft · 3 Bedrooms · 2 Baths · Townhouse
· Patio · Office room · Deck · Fireplace · Equipped kitchen
Wright County, Minnesota · 2,120 sq.ft · 3 Bedrooms · 2 Baths · Townhouse · Patio · Office room · Deck · Fireplace · Equipped kitchen
Enjoy the extra privacy of an end-unit setting in this 3-bedroom, 3-bath townhome offering 2,127 finished sq ft, a wooded backdrop, southeast-facing deck & walkout lower level. A 2-story entry welcomes you inside, where new carpeting brings a fresh, comfortable feel to the main & upper-level living spaces. The spacious living room is filled with natural light from windows on two sides, with a gas fireplace creating an inviting focal point. Step through the patio door to the deck, where the southeast exposure provides a front-row seat for morning sunrises. A few steps above, the dining area remains open to the living room & transitions easily into the kitchen, where wood cabinetry, granite counters, SS appliances, a pantry & center island create a functional space for cooking & gathering. A Bosch dishwasher was added in 11/2025. French doors off the dining area open to a dedicated office, providing comfortable space for work, study, or hobbies. Main-level laundry with washer/dryer & a h
USD 299,000
4558 Landmark Drive NE
View photo
House · for sale
USD 525,000
USD 219/sq.ft
4558 Landmark Drive NE
Wright County, Minnesota
· 2,390 sq.ft · 3 Bedrooms · 3 Baths · House
· Fireplace · Equipped kitchen
Wright County, Minnesota · 2,390 sq.ft · 3 Bedrooms · 3 Baths · House · Fireplace · Equipped kitchen
Welcome home to this 3 bed, 3 bath meticulously maintained detached townhome offering the ideal blend of low-maintenance living and high end luxury. Designed for maximum convenience all daily living facilities are thoughtfully arranged on one floor, framed by soaring 9' ceilings that extend through the main and lower levels. At the Heart of the Home, the gourmet kitchen shines with premium quartz countertops, a huge center island, custom soft-close cabinetry, walk-in pantry, and high end Pella windows that fill the space with warmth and natural light. Retreat to your luxurious primary ensuite that is also on the main level that features ceramic tile floors, walk-in shower, dual sinks with quartz countertops, and upgraded lighting. Downstairs you will find a finished lower level with a bedroom, 3/4 bath, a huge family room with gas fireplace flanked by built in cabinetry, a huge unfinished storage room area that can be used for multiple hobbies. There is also a rough-in for a future wet
USD 525,000
660 Riverview Drive # 570
View photo
Townhouse · for sale
USD 325,000
USD 148/sq.ft
660 Riverview Drive # 570
Wright County, Minnesota
· 2,185 sq.ft · 2 Bedrooms · 3 Baths · Townhouse
· Patio · Office room · Deck · Equipped kitchen
Wright County, Minnesota · 2,185 sq.ft · 2 Bedrooms · 3 Baths · Townhouse · Patio · Office room · Deck · Equipped kitchen
Main level laundry added in 2026. Set in an exceptional location with beautiful Mississippi River views! Wonderful mix of privacy, comfort, and natural beauty. Spacious lot bordered by greenspace. Peaceful setting just beyond the heart of Monticello, keeping nearby amenities and commuting routes within easy reach. The open-concept main level features a bright living room, kitchen with center island, and informal dining area with two sets of glass doors opening to a large deck overlooking mature trees, greenspace, and the river. The main-level primary suite includes a walk-in closet with built-ins and private full bath. A shared ¾ bath with extended counter space also includes washer and dryer hookups, providing the convenience of main-level living if desired! The lower level adds a spacious family room with walkout to patio, a second bedroom with private ensuite bath, and a flexible office/flex space with sliding barn doors. Additional lower-level laundry with a stackable washer and dr
USD 325,000
6279 Rachele Avenue NE
View photo
House · for sale
USD 549,900
USD 156/sq.ft
6279 Rachele Avenue NE
Wright County, Minnesota
· 3,520 sq.ft · 5 Bedrooms · 3 Baths · House
· Office room · Equipped kitchen
Wright County, Minnesota · 3,520 sq.ft · 5 Bedrooms · 3 Baths · House · Office room · Equipped kitchen
Ask about our $10,000 for interest rate buydown with our preferred lender*. Step inside this thoughtfully designed home featuring an open-concept layout perfect for modern living. The spacious kitchen boasts a large island, walk-in pantry, and elegant stone countertops — ideal for both everyday meals and entertaining. The dining area and great room flow seamlessly together, while the front flex room, with stylish angled double doors, makes an excellent home office or creative space. A convenient half bath and a mudroom with an oversized walk-in closet complete the main level. Upstairs, you’ll find four generous bedrooms, including an owner’s suite with vaulted ceiling, a private bathroom, and HUGE walk-in closet. The upper level also offers a versatile loft area, perfect for a playroom or lounge, along with a full bath and a dedicated laundry room. The finished lower level provides even more living space with a large family room, an additional bedroom, and a full bath — perfect for gue
USD 549,900
1103 th Street NE
View photo
Townhouse · for sale
USD 355,000
USD 137/sq.ft
Updated
1103 th Street NE
Wright County, Minnesota
· 2,573 sq.ft · 2 Bedrooms · 3 Baths · Townhouse
· Office room · Fireplace · Equipped kitchen · Parking
Wright County, Minnesota · 2,573 sq.ft · 2 Bedrooms · 3 Baths · Townhouse · Office room · Fireplace · Equipped kitchen · Parking
Meticulously cared for and thoughtfully updated, this beautiful townhome offers exceptional one-level living with spacious, comfortable spaces throughout. The primary suite features a fully remodeled bathroom and two large walk-in closets, while a second full bathroom provides added convenience. The inviting sunroom is perfect for morning coffee or relaxing year-round. The kitchen features Corian countertops, tile backsplash, and stainless steel appliances, opening to a dining and living area highlighted by a stunning three-sided gas fireplace. Beautiful luxury vinyl plank flooring flows throughout the main living spaces, complemented by tile in the entry, bathrooms, and laundry. The lower level provides additional living space, including bedrooms and/or a flexible home office, a dedicated workshop, storage room, and a family room with its own gas fireplace. The fully insulated garage features an insulated garage door, heating, and durable epoxy flooring. Electrical capacity is excepti
USD 355,000
3415 Kaiser Circle
View photo
House · for sale
USD 435,000
USD 173/sq.ft
3415 Kaiser Circle
Wright County, Minnesota
· 2,508 sq.ft · 4 Bedrooms · 3 Baths · House
· Garden · Deck · Fireplace · Equipped kitchen · Parking · Cellar
Wright County, Minnesota · 2,508 sq.ft · 4 Bedrooms · 3 Baths · House · Garden · Deck · Fireplace · Equipped kitchen · Parking · Cellar
Incredible buyer incentives: $6,000 mortgage concession. Opendoor Home Loans will contribute up to $6,000 towards a permanent interest rate buy-down if you finance with Opendoor Home Loans LLC. 3415 Kaiser Cir is a two-story St. Michael home built in 2001 with 2,486 square feet of living area, including 749 finished basement square feet. The kitchen has an island and opens to the dining area, with a sliding door to the deck. A fireplace anchors the main living space, while the finished basement adds another bedroom and bathroom. Upstairs are three bedrooms and two bathrooms, with a half bath on the main level. The rear deck looks toward the yard, and an attached three-car garage provides parking and storage. Included 100-Day Home Warranty with buyer activation
USD 435,000
1225 th Street NE
View photo
House · for sale
USD 433,990
USD 219/sq.ft
1225 th Street NE
Wright County, Minnesota
· 1,981 sq.ft · 4 Bedrooms · 3 Baths · House
· Parking · Equipped kitchen
Wright County, Minnesota · 1,981 sq.ft · 4 Bedrooms · 3 Baths · House · Parking · Equipped kitchen
Ask about how you can receive a 1/0 Buydown to a 4.50% fha/va or 4.75% Conventional mortgage PLUS up to $5,000 in closing costs on this home when using D. R. Horton’s preferred lender! The Rushmore floor plan is super functional and is sitting on a great homesite you'll be pleased with. The home features 4 bedrooms, 3 bathrooms, 3 car garage and a finished lookout lower level with a spacious family room, bedroom and full bathroom! You'll be amazed with the vaulted family room, spacious kitchen, designer Harbor Gray color cabinets, stainless steel appliances and quartz counter tops. Minutes from I94 for easy commuting, minutes from Albertville Premium Outlet Malls for easy shopping and minutes from a variety of entertainment and dining. COSTCO just minutes down the road! No neighborhood HOA. Come check it out!
USD 433,990
7414 Baker Avenue NW
View photo
House · for sale
USD 495,000
USD 267/sq.ft
7414 Baker Avenue NW
Wright County, Minnesota
· 1,851 sq.ft · 4 Bedrooms · 2 Baths · House
· Parking
Wright County, Minnesota · 1,851 sq.ft · 4 Bedrooms · 2 Baths · House · Parking
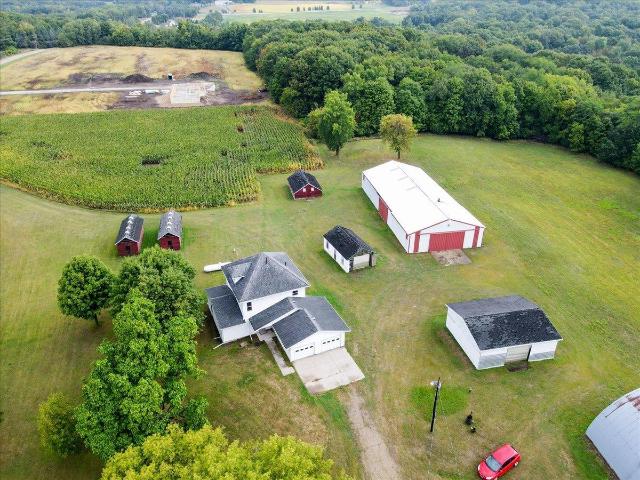
Rolling acreage with some hay and tillable acreage. The 1913 home was placed on a block foundation in 1966. The steel siding and garage were installed in 2010. Shingles replaced in 2014. The home needs updating and repairs, but is a solid structure. It has a new furnace. There are several outbuildings. The pole shed has a large insulated work shop, with wood stove. There is a machine shed, chicken coop, detached garage, corn cribs, storage garage, and old barn. The adjoining acreage has been sold in 10-20 acre parcels. Private location, lots of wildlife. Great equity builder. There are bats and bat guano present in the attic. An estimate of repairs is being obtained and will be provided to potential buyers
USD 495,000
8230 Langley Avenue NE
View photo
House · for sale
USD 460,000
USD 200/sq.ft
8230 Langley Avenue NE
Wright County, Minnesota
· 2,293 sq.ft · 4 Bedrooms · 3 Baths · House
· Fireplace · Equipped kitchen · Parking
Wright County, Minnesota · 2,293 sq.ft · 4 Bedrooms · 3 Baths · House · Fireplace · Equipped kitchen · Parking
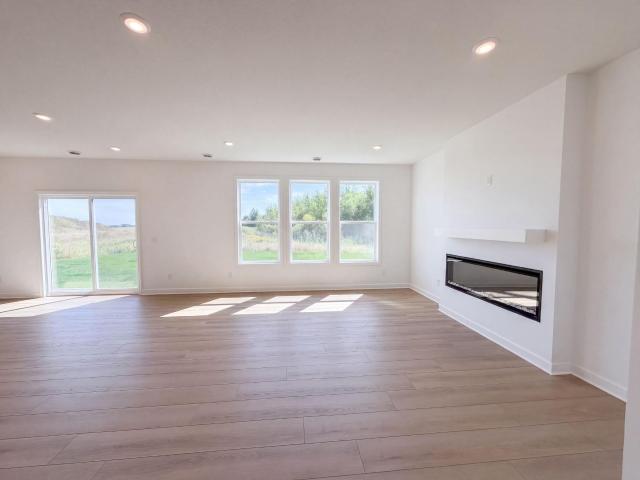
Incredible buyer incentives: $7,000 mortgage concession. Opendoor Home Loans will contribute up to $7,000 towards a permanent interest rate buy-down if you finance with Opendoor Home Loans LLC. 8230 Langley Ave NE is a two-story Otsego home with an open main level connecting the kitchen, dining, and living areas. The kitchen centers on an island with stainless steel appliances and generous counter space for meal preparation and storage. A linear fireplace anchors the great room, adding warmth beneath large windows that fill the space with natural light. Upstairs, a loft provides additional flexible living area, and the primary bedroom connects to a bathroom with a glass-enclosed shower and a double vanity. Additional bedrooms and full bathrooms provide comfortable accommodations, while a dedicated laundry room adds day-to-day convenience. An attached three-car garage completes this well-maintained residence with practical amenities throughout every room. Included 100-Day Home Warranty
USD 460,000
2742 Ivan Avenue NE
View photo
House · for sale
USD 384,900
USD 185/sq.ft
2742 Ivan Avenue NE
Wright County, Minnesota
· 2,077 sq.ft · 3 Bedrooms · 2 Baths · House
· Patio · Garden · Equipped kitchen · Parking
Wright County, Minnesota · 2,077 sq.ft · 3 Bedrooms · 2 Baths · House · Patio · Garden · Equipped kitchen · Parking
Ask about our 4.99% interest rate promo with our preferred lender. Introducing one of Capstone’s most popular Liberty Series floor plans, the Becker. Just the right size at 2087 square feet, the upper level of this floor plan has an owner’s suite, 2 additional bedrooms and a loft. The main floor features the kitchen as a focal point with an incredible island, stone countertops, a walk in pantry, and brand new kitchen appliances. Every Becker includes a walk out to a large concrete patio to enjoy your backyard. The 2 and a half stall garage is perfect to fit family cars, snow blowers, lawn mowers, and even a work bench. Legacy Bay Farms has a wonderfull 10-acre park located next to the 100 acre Uhl Lake. The trails take you around the playground, basketball court and past the dock on Uhl Lake and out to the peninsula for the best view of the 100 acre Uhl lake
USD 384,900
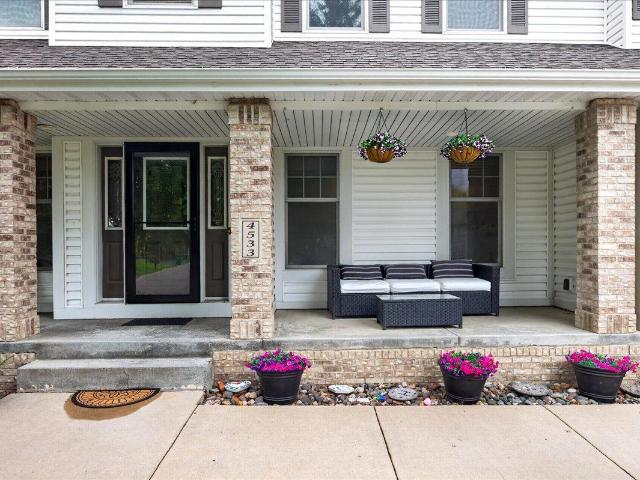
4533 Lasalle Avenue NE
View photo
House · for sale
USD 499,500
USD 155/sq.ft
4533 Lasalle Avenue NE
Wright County, Minnesota
· 3,218 sq.ft · 4 Bedrooms · 3 Baths · House
· Patio · Office room · Parking · Fireplace · Equipped kitchen · Air conditioning · Swimming pool
Wright County, Minnesota · 3,218 sq.ft · 4 Bedrooms · 3 Baths · House · Patio · Office room · Parking · Fireplace · Equipped kitchen · Air conditioning · Swimming pool
Welcome home! True pride of ownership shines in this home. Beautiful 4 bedroom, 4 bath two-story in the Highlands of St. Michael! This neighborhood association offers an outdoor pool, play area less than a block away! A great place to call home! This home has so much to offer with 3 bedrooms upstairs plus a huge bonus room above the garage, a large front porch, cozy screened-in porch and a patio that's perfect for bonfires and entertaining. The main level features a great office space, main-floor laundry and an open kitchen, with newer refrigerator, Corian counters ad a beautiful backsplash that is open to the dining and living room. The recently finished lower-level walkout adds even more living space with a comfortable family room, beautiful electric fireplace, 4th bedroom and ¾ bath. Insulated heated 3 car garage, irrigation system, invisible fencing! Wow! And there are just SOME of the great updates already done for you: New roof & siding – June 2022 New furnace & A/C – August 2022
USD 499,500
4489 86th Street NE
View photo
House · for sale
USD 424,900
USD 199/sq.ft
4489 86th Street NE
Wright County, Minnesota
· 2,131 sq.ft · 4 Bedrooms · 3 Baths · House
· Office room · Fireplace · Equipped kitchen
Wright County, Minnesota · 2,131 sq.ft · 4 Bedrooms · 3 Baths · House · Office room · Fireplace · Equipped kitchen
Some homes are built to impress. Others are built to be lived in. The Sullivan by JP Brooks is thoughtfully designed to keep up with every season of life. Offering the flexibility, comfort, and functionality today's homeowners are searching for. Picture yourself starting the morning with coffee on the welcoming front porch before settling into your private home office for the workday. As the day winds down, everyone naturally gathers in the heart of the home; where conversations happen around the kitchen island, dinner comes together with ease, and the fireplace creates the perfect backdrop for quiet evenings or lively get-togethers. Designed with both beauty and practicality in mind, the kitchen features quartz countertops, stainless steel appliances, a spacious center island, a walk-in pantry, and thoughtfully selected finishes that blend timeless style with everyday durability. The open-concept layout creates a seamless connection between the kitchen, dining area, and living room, m
USD 424,900
8134 Martin Avenue NE
View photo
House · for sale
USD 484,990
USD 195/sq.ft
8134 Martin Avenue NE
Wright County, Minnesota
· 2,486 sq.ft · 4 Bedrooms · 2 Baths · House
· Garden · Equipped kitchen · Cellar
Wright County, Minnesota · 2,486 sq.ft · 4 Bedrooms · 2 Baths · House · Garden · Equipped kitchen · Cellar
Ask about how you can receive a 4.99% Gov or 5.5% Conv 30-year fixed rate mortgage PLUS up to $5,000 in closing costs on this home when using D. R. Horton’s preferred lender! With an unfinished walkout basement with backyard privacy, this Hudson is located on a premier homesite. The home itself features a flex room on the main level along with a large open living, dining and kitchen space. Stainless steel appliances, quarts counter tops and subway tile backsplash make the kitchen a showstopper. Upper level boasts 4 spacious bedrooms, massive loft area and laundry. The primary suite is home to a private walk-in closet along with ensuite bath featuring double vanity and walk-in shower. Minutes from I94 for easy commuting, minutes from Albertville Premium Outlet Malls for easy shopping and minutes from a variety of entertainment and dining, COSTCO just minutes away. No neighborhood HOA
USD 484,990
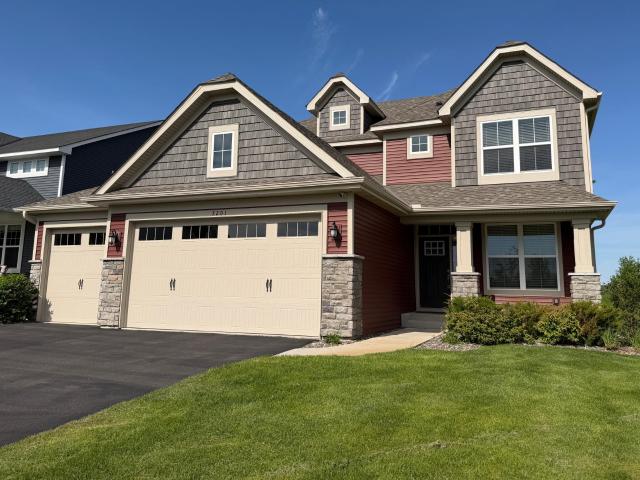
7201 Lasalle Avenue NE
View photo
House · for sale
USD 519,900
USD 155/sq.ft
7201 Lasalle Avenue NE
Wright County, Minnesota
· 3,337 sq.ft · 5 Bedrooms · 3 Baths · House
· Patio · Office room · Fireplace · Equipped kitchen · Parking · Cellar
Wright County, Minnesota · 3,337 sq.ft · 5 Bedrooms · 3 Baths · House · Patio · Office room · Fireplace · Equipped kitchen · Parking · Cellar
Welcome home to this beautifully maintained 5-bedroom, 4-bath like new residence built in 2021, thoughtfully designed for today’s modern lifestyle with $100,000 in upgrades including a finished basement, insulated garage, upgraded kitchen, upgrade master bathroom, morning room add on and patio. The upper level features four spacious bedrooms on one level, including a relaxing primary suite with a three-quarter bath, sleek glass shower, and walk-in closet. A full shared bath and conveniently located laundry room make everyday living simple and efficient. The main level welcomes you with a bright, open entry and a versatile front room that works perfectly as a home office, playroom, or flexible living space. The kitchen is truly the heart of the home, featuring a center island ideal for gathering, meal prep, or casual dining, and it flows seamlessly into the inviting family room with a stunning brick-faced gas fireplace. Just beyond, a sun-filled dining or four-season room overlooks a be
USD 519,900
2945 County Road 4 SW # 150
View photo
House · for sale
USD 105,000
USD 278/sq.ft
New
2945 County Road 4 SW # 150
Wright County, Minnesota
· 377 sq.ft · 1 Bedroom · 1 Bath · House
· Deck · Swimming pool
Wright County, Minnesota · 377 sq.ft · 1 Bedroom · 1 Bath · House · Deck · Swimming pool
Rare find! First lakeshore property being sold within Cokato Lake RV Resort in a few years! Includes level lakeshore with awesome west-facing views of Cokato Lake, your own postcard-worthy panoramic all the time! Includes a shed, old deck and'Lot' 150. Interior is in average to good shape, includes queen bedroom and sleeping space for 5 comfortably. Cokato Lake is over 50' deep and 550 acres. Great fishing and recreational fun! The resort has great activities and fun for all! Come for a visit, stay for the memories! Call ahead as there is a security gate if you wish to see pool or other amenities
USD 105,000
8173 th Street NW
View photo
House · for sale
USD 549,000
USD 241/sq.ft
8173 th Street NW
Wright County, Minnesota
· 2,271 sq.ft · 4 Bedrooms · 2 Baths · House
· Fireplace · Parking
Wright County, Minnesota · 2,271 sq.ft · 4 Bedrooms · 2 Baths · House · Fireplace · Parking
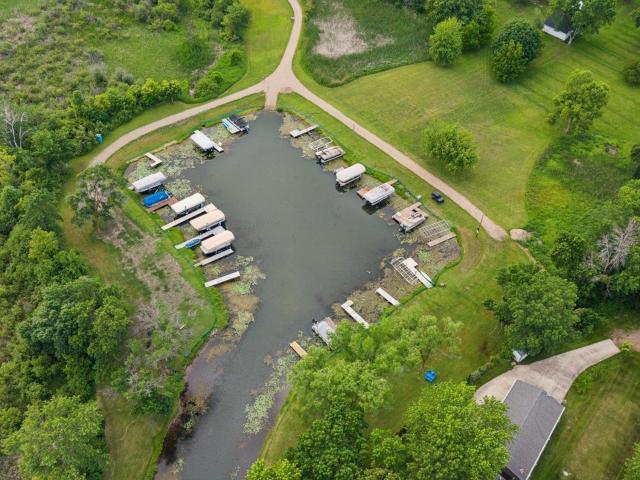
Welcome home to this beautiful split-entry property situated on a spacious one-acre lot, offering a blend of privacy, comfort, and outdoor recreation. Enjoy association access to Sugar Lake from the lagoon shared only by other properties in the neighborhood, where you can place your own boat, making it easy to spend your summers on the water. The association has a private boat landing, and this property features a highly desirable dock location. The association maintains the lagoon area, including mowing of the grounds, grading of the road, and a portable restroom. Inside, you'll find a warm and inviting living space featuring a cozy fireplace, granite countertops, and a bright three-season porch that's perfect for relaxing or entertaining while taking in the peaceful surroundings. Harvest many different fruits from the mature fruit trees on the property. The home also offers an attached garage for everyday convenience, along with an additional detached shed complete with electricity a
USD 549,000
1060 th Street NE
View photo
House · for sale
USD 364,800
USD 214/sq.ft
1060 th Street NE
Wright County, Minnesota
· 1,701 sq.ft · 4 Bedrooms · 2 Baths · House
· Garden · Parking
Wright County, Minnesota · 1,701 sq.ft · 4 Bedrooms · 2 Baths · House · Garden · Parking
Welcome home to this beautifully refreshed 4-level split featuring 4 bedrooms, 2 bathrooms, and an oversized 3-car garage! Enjoy peace of mind with a brand-new roof (July 2026), updated garage front siding, new carpet, and fresh interior paint throughout (2026). The thoughtfully designed floor plan offers multiple living spaces, two walkouts, and a private owner's suite complete with a spacious walk-in closet. The open floor plan allows for abundant natural light and comfortable everyday living. Step outside to a spacious, private backyard that's perfect for entertaining or simply relaxing. Ideally located just minutes from the Albertville Premium Outlets, the new Costco, and an abundance of shopping, dining, parks, lakes, and river recreation. Enjoy quick and convenient access to major highways for an easy commute. This move-in-ready home offers the perfect combination of space, thoughtful updates, and an unbeatable location!
USD 364,800
6250 Rachele Avenue NE
View photo
House · for sale
USD 609,900
USD 147/sq.ft
6250 Rachele Avenue NE
Wright County, Minnesota
· 4,133 sq.ft · 5 Bedrooms · 3 Baths · House
· Fireplace · Equipped kitchen
Wright County, Minnesota · 4,133 sq.ft · 5 Bedrooms · 3 Baths · House · Fireplace · Equipped kitchen
Ask about our 4.99% interest rate buy-down with preferred lender. *. Step into this stunning home and be welcomed by a large, inviting front porch that sets the tone for what’s inside. The open-concept main level features a bright and spacious living area with a cozy fireplace, perfect for relaxing or entertaining. The kitchen is a true standout with sleek stone countertops, a stylish tile backsplash, built-in appliances, a walk-in pantry, and all kitchen appliances included — ready for you to move right in! A spacious mudroom with a massive walk-in closet helps keep things tidy, while the main-level flex room offers endless possibilities — use it as an office, playroom, or formal dining room to suit your lifestyle. Upstairs, you’ll find four generously sized bedrooms, including a luxurious primary suite with a vaulted ceiling and private bath. Three of the bedrooms include walk-in closets, and a well-designed Jack and Jill bathroom connects two of the rooms for added convenience. The
USD 609,900

Get email alerts

Don't miss out: be the first to know about new properties

The alert was correctly created

On subscribing you accept the conditions of use and the privacy policy
Alert
Receive new ads in your inbox
Save this search
Receive alerts for new listings

We'll send you an email when we have new properties for: "Properties for sale in Wright County, Minnesota"

The alert was correctly created

Hanover city, Hanover city Wright County Minnesota
Saint Michael, St Michael city Wright County Minnesota
Get email alerts and be the first to see new listings
Required field
On subscribing I accept the terms of the privacy policy
Perfect! You'll soon start receiving new listings via email
Alert
Receive an email when we have new ads for Properties for sale in Wright County, Minnesota
Save this search
Filters

Bedrooms

Size (sq.ft)

sq.ft
sq.ft

Price

USD
USD

Property type

Bathrooms

Clear all filters
Receive notifications when new entries are published.