153 properties for sale in Wurtsboro Hills

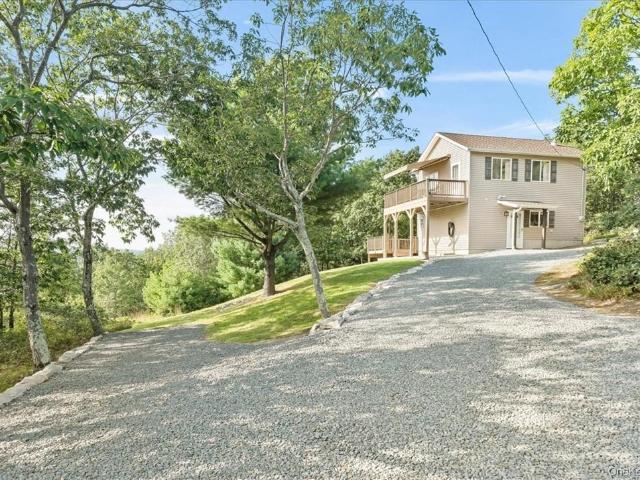
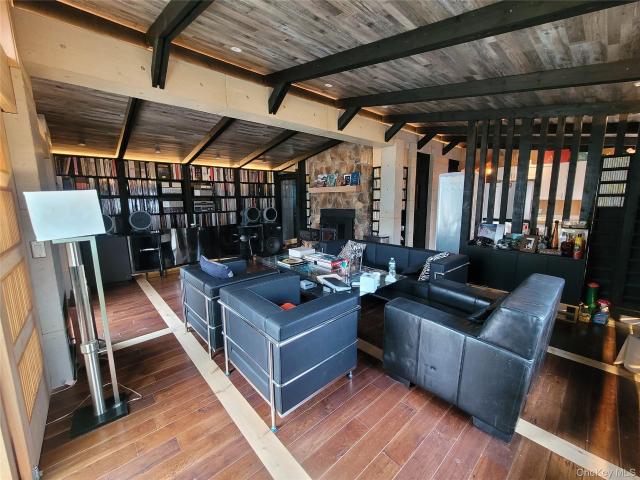
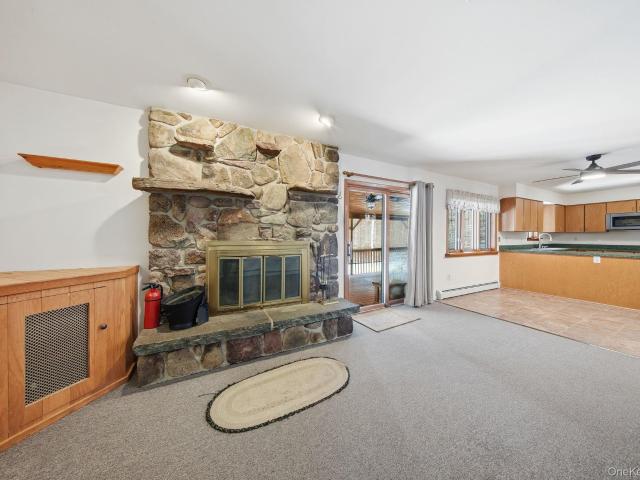
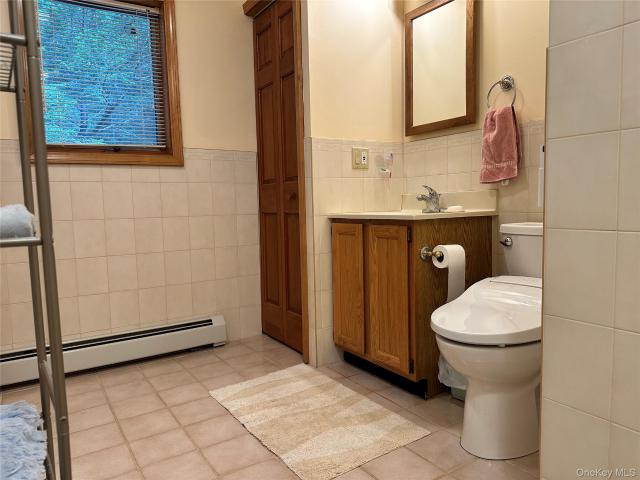
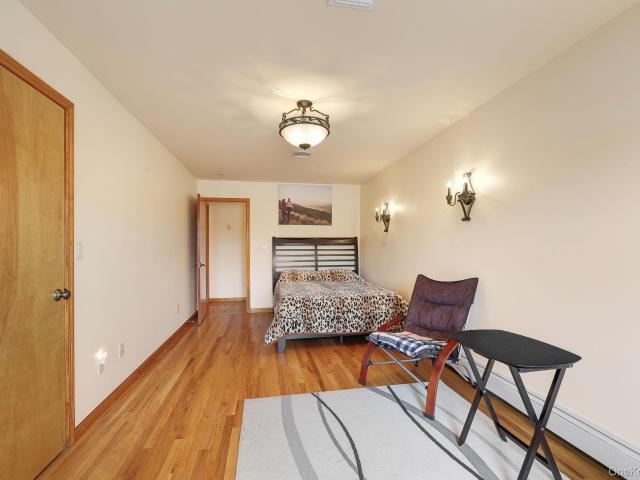
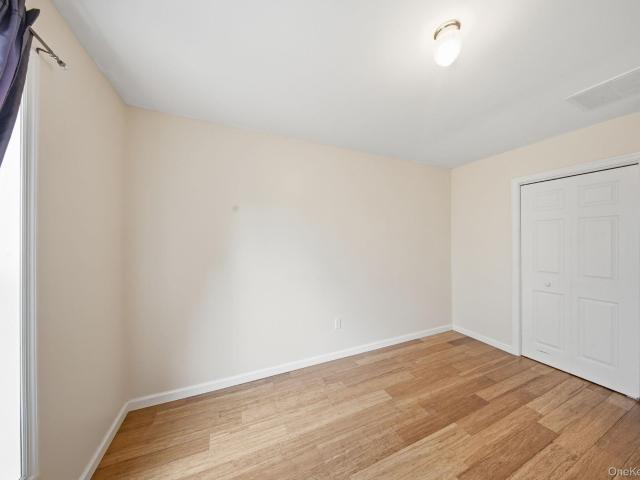
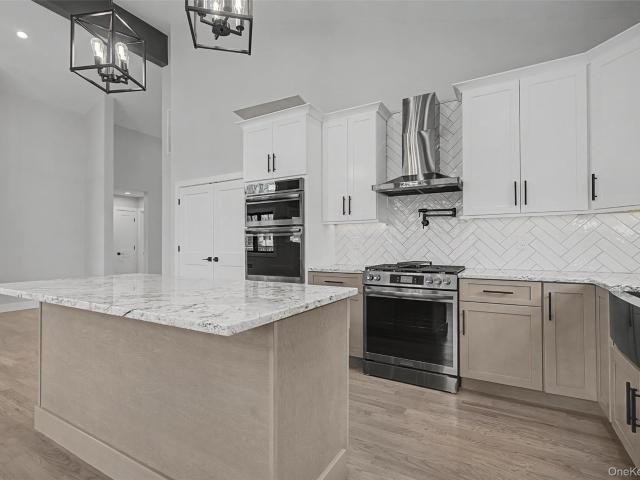
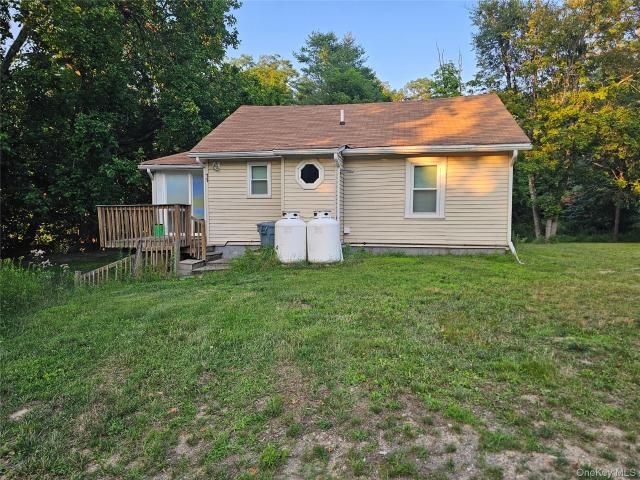
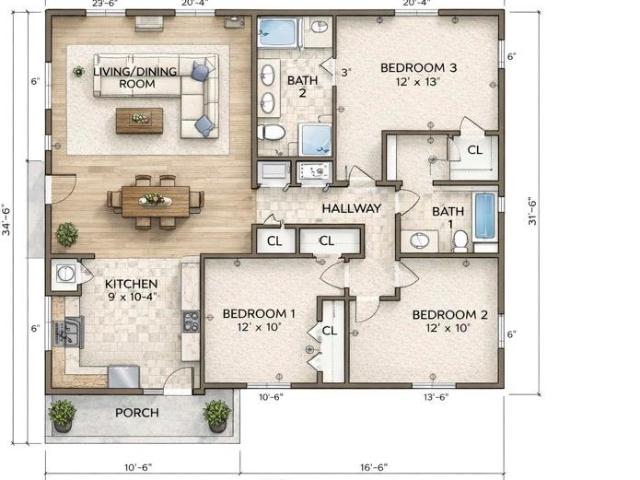
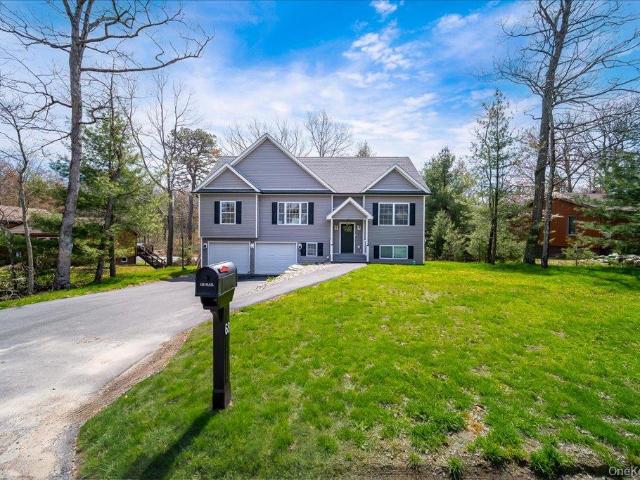
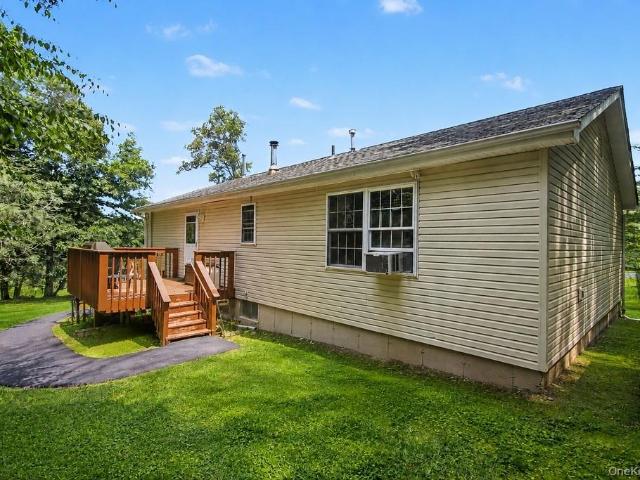
83 Pine Drive
View photo
House · for sale
USD 149,900
USD 108/sq.ft
New
83 Pine Drive
Wurtsboro Hills
· 1,378 sq.ft · 3 Bedrooms · 2 Baths · House
· Deck · Fireplace · Equipped kitchen · Air conditioning
Wurtsboro Hills · 1,378 sq.ft · 3 Bedrooms · 2 Baths · House · Deck · Fireplace · Equipped kitchen · Air conditioning
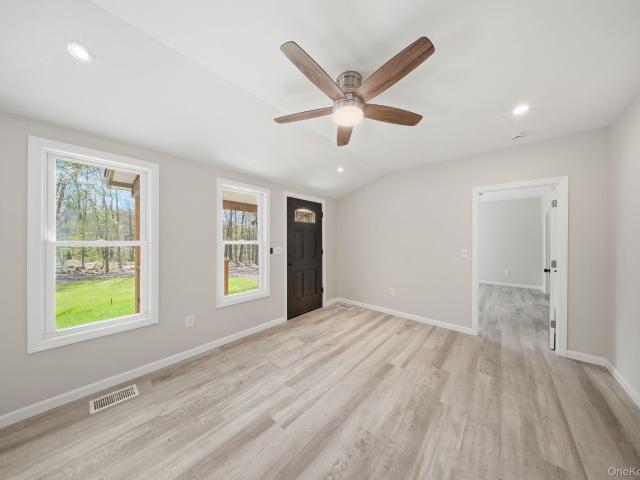
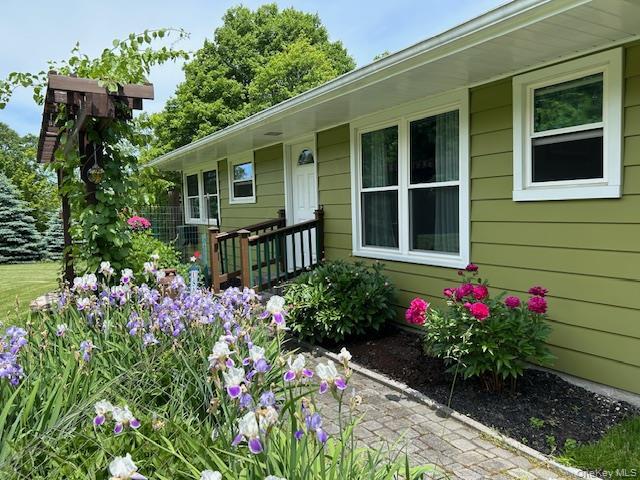
Welcome to this beautifully maintained ranch-style home in the desirable Whispering Pines Community in Bloomingburg. This home offers the comfort, layout, and feel buyers expect from a traditional home. From the spacious room sizes and abundant natural light to the thoughtfully designed floor plan and beautifully maintained condition, this home is sure to exceed expectations. The inviting living room is centered around a cozy propane fireplace, creating the perfect place to relax, while the spacious eat-in kitchen flows seamlessly into a bright bonus room with skylights and sliding glass doors leading to an expansive covered deck, ideal for entertaining or enjoying peaceful mornings and afternoons outdoors. The home offers three generously sized bedrooms and two full bathrooms, including a private primary suite complete with a double vanity, soaking tub, and separate shower. Additional highlights include a dedicated laundry room, central air conditioning, a storage shed, and beautifull
USD 149,900
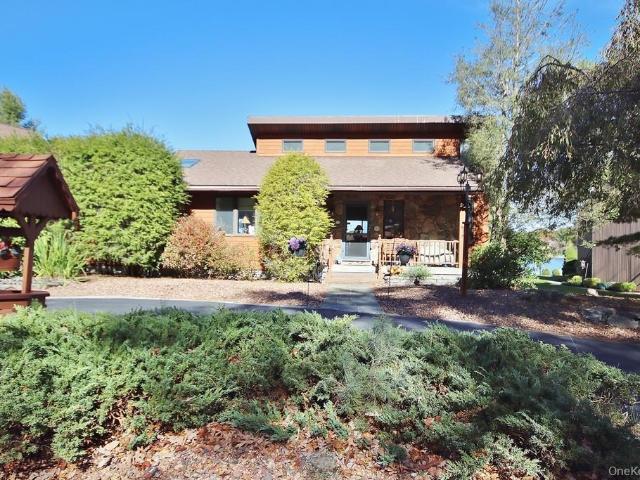
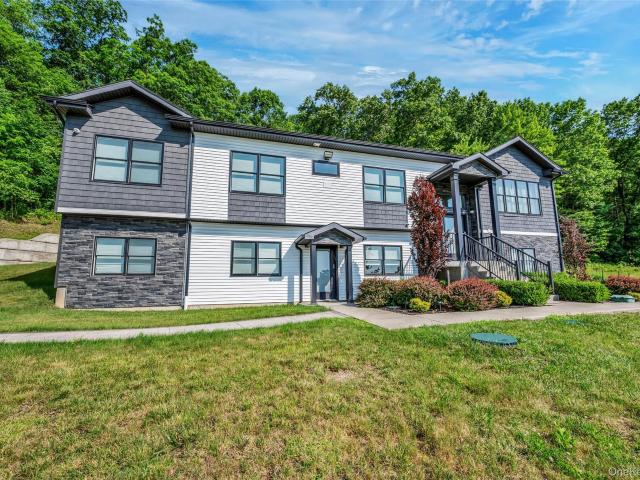
416 Rock Hill Drive
View photo
House · for sale
USD 8,800,000
USD 6,869/sq.ft
New
416 Rock Hill Drive
Wurtsboro Hills
· 1,281 sq.ft · 3 Bedrooms · 2 Baths · House
· Equipped kitchen · Cellar
Wurtsboro Hills · 1,281 sq.ft · 3 Bedrooms · 2 Baths · House · Equipped kitchen · Cellar
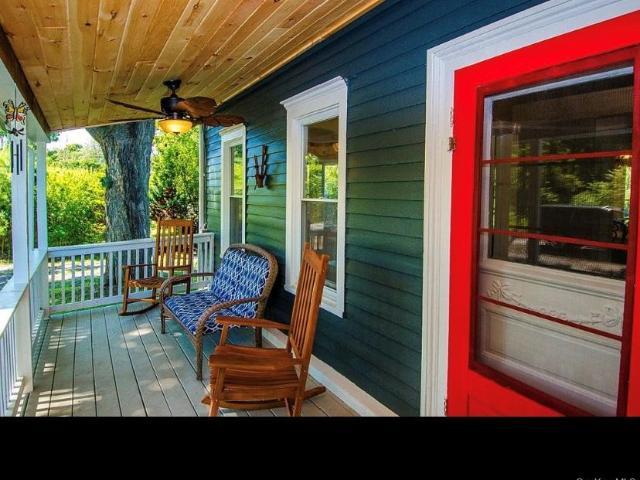
Welcome to this well-maintained ranch-style home, built in 2004 and situated on a private. 55-acre lot in the Town of Thompson within the Monticello School District. Offering 3 bedrooms and 2 full bathrooms, this home features a bright, open floor plan designed for comfortable everyday living. The spacious living room and eat-in kitchen flow seamlessly together beneath cathedral ceilings, creating an inviting space for relaxing or entertaining. A combination of hardwood flooring and carpet adds warmth and comfort throughout, with carpeting in all three bedrooms and ceiling fans providing added comfort. The primary bedroom features an updated full en suite bathroom, and the interior has been partially freshly painted, making this home move-in ready. The full unfinished basement offers endless possibilities with laundry hookups already in place and abundant space for storage, a workshop, or future finished living space. Known for being clean and dry, this lower level provides an excellen
USD 8,800,000
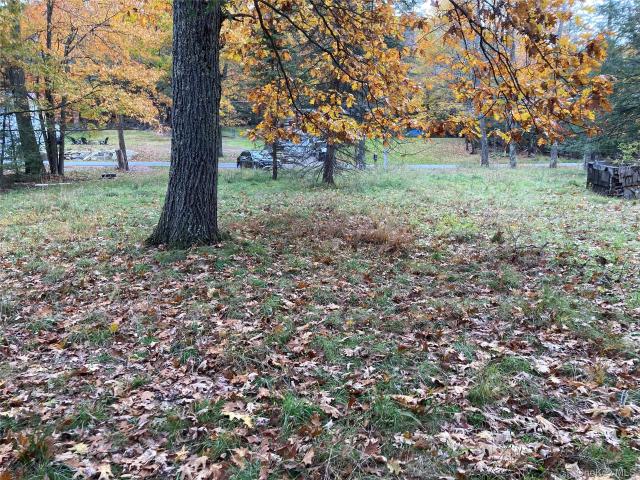
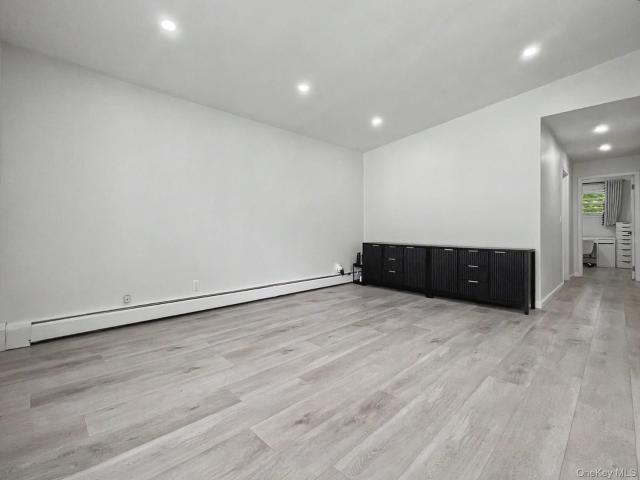
24 Farmingdale Lane
View photo
House · for sale
USD 475,000
USD 252/sq.ft
New
24 Farmingdale Lane
Wurtsboro Hills
· 1,884 sq.ft · 4 Bedrooms · 3 Baths · House
· Office room · Equipped kitchen
Wurtsboro Hills · 1,884 sq.ft · 4 Bedrooms · 3 Baths · House · Office room · Equipped kitchen
Experience the perfect blend of modern updates and timeless charm at 24 Farmingdale Lane in Bloomingburg. Thoughtfully renovated from top to bottom, this move-in-ready home delivers the look and feel of new construction while offering exceptional value. Nestled in a peaceful, nature-filled setting within the Pine Bush Central School District, this approximately 1,900-square-foot home features 4 bedrooms and 3 full bathrooms with a versatile layout designed to fit today's lifestyle. The main level offers two bedrooms, including a spacious primary suite complete with a private bath and generous walk-in closet, plus an additional full bathroom and convenient first-floor laundry hookup. Upstairs, you'll find two more bedrooms and another full bath, providing the ideal setup for guests, extended family, or a home office. At the center of the home is a beautifully redesigned kitchen featuring stylish cabinetry, quartz countertops, and a large center island that opens seamlessly to the living
USD 475,000
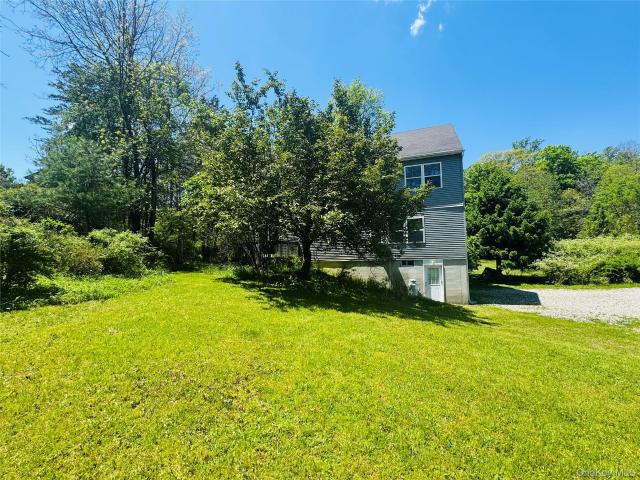
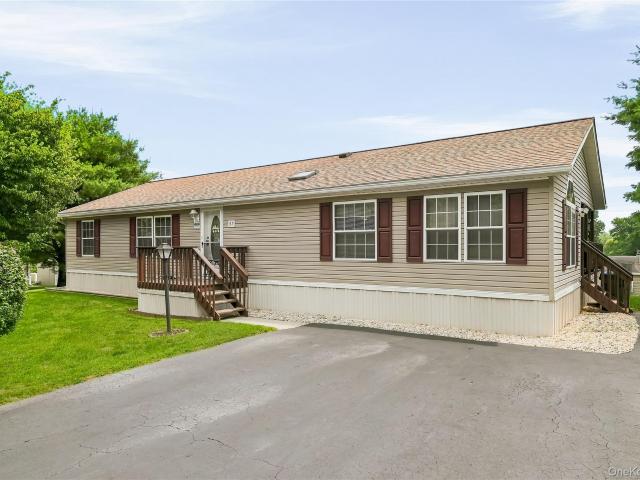
137 Summitville Road
View photo
House · for sale
USD 365,000
USD 160/sq.ft
137 Summitville Road
Wurtsboro Hills
· 2,271 sq.ft · 5 Bedrooms · 2 Baths · House
· Equipped kitchen
Wurtsboro Hills · 2,271 sq.ft · 5 Bedrooms · 2 Baths · House · Equipped kitchen
Located in the Catskill Mountain range and bordering the Shawangunk mountains, this 4/5-bedroom 2.5 bath home offers endless upstate enjoyment. Hiking is out the front door with the D&H Canal linear Park. Also nearby is the O&W Trail, 3500-acre Bashakill Wetlands Preserve, Fire Tower Trail and conveniently situated to the many sought after attractions the area has to offer. The home is roughly 2300 square feet with a first floor offering a bedroom, family room, dining room, living room with pellet stove, kitchen and half bath. The second floor has a primary bedroom and bathroom, 3 additional bedrooms and a full bathroom. There is a full walk-up attic with plenty of storage space. The property sits on 2 acres with outbuildings that could be re-envisioned into workshop/creative spaces or perhaps house a few chickens! Located on a NYC bus route this is an ideal weekend getaway or perfect for a year-round home
USD 365,000
382 S Shore Drive
View photo
House · for sale
USD 849,900
USD 481/sq.ft
382 S Shore Drive
Wurtsboro Hills
· 1,765 sq.ft · 3 Bedrooms · 1 Bath · House
· Deck
Wurtsboro Hills · 1,765 sq.ft · 3 Bedrooms · 1 Bath · House · Deck
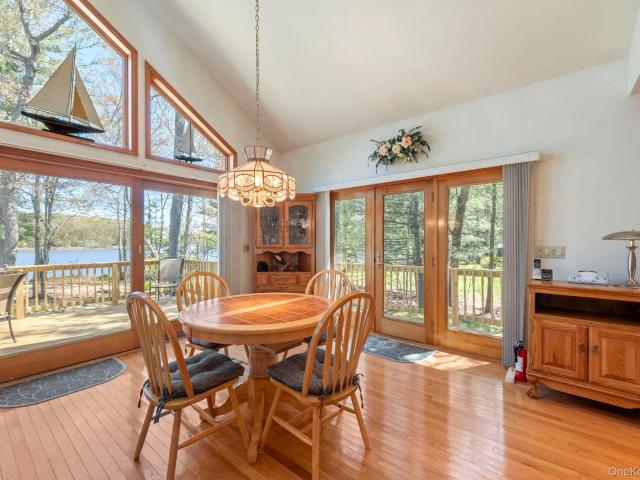
On any lake, the lot is everything and this property delivers the kind of waterfront that is increasingly difficult to find: level to gently sloping, just three steps down from the deck to the waterfront, a natural pebble-and-sand swimming area, and a private dock, all without the steep grades or soft bottoms that define so many lakefront parcels in the region. The lake-facing wall of windows fills nearly every main living space with water views, while lakeside deck, newly built in 2025, extends the living area directly toward the shoreline. This well-maintained chalet offers 3 bedrooms and 2 full baths across 1,767 square feet, with an open layout that provides genuine first-floor flexibility. Two bedrooms and a full bath are located on the main level, allowing comfortable single-level living if desired. Upstairs, the nearly 24x17 primary suite occupies the entire second floor, complete with its own bath and an open loft-style overlook toward the great room and lake below. Major infra
USD 849,900
329 Mountain Road
View photo
House · for sale
USD 725,000
USD 256/sq.ft
329 Mountain Road
Wurtsboro Hills
· 2,831 sq.ft · 3 Bedrooms · 2 Baths · House
· Office room · Parking · Equipped kitchen · Cellar
Wurtsboro Hills · 2,831 sq.ft · 3 Bedrooms · 2 Baths · House · Office room · Parking · Equipped kitchen · Cellar
Set on 4.99 scenic acres, with additional 4.68 acres available, this beautifully maintained home offers privacy, space, and picturesque mountain views at the end of a long private driveway. Inside, the thoughtfully designed and spacious floor plan features an upgraded kitchen with granite counter tops, three bedrooms, two and a half baths, and a dedicated office creates the perfect balance of comfort and functionality for everyday living and entertaining. Upgraded and oversized windows and entry doors are an added plus. Not to mention, there is also a portable generator. Additional highlights include a two car garage, walk-out basement, shed, and lovely landscaped grounds that enhance the peaceful setting of the property offering expanded possibilities for recreation and privacy. A rare opportunity to own a serene property that combines natural beauty, generous space, and modern upgrades
USD 725,000
96 Treetops Trail
View photo
House · for sale
USD 389,000
USD 406/sq.ft
96 Treetops Trail
Wurtsboro Hills
· 958 sq.ft · 2 Bedrooms · 1 Bath · House
· Deck · Equipped kitchen
Wurtsboro Hills · 958 sq.ft · 2 Bedrooms · 1 Bath · House · Deck · Equipped kitchen
Cozy up with nature with a spectacular view of the basha kill wildlife refuge. It's like living on top of the world. Enjoy. Peace & serenity. This is a delightful retreat. Only 1 hour. From the Tappan Zee Bridge. It will take your breath away. Walk in to an OPEN Living~Dining. Kitchen. Updated 2 years ago with Door to a Spacious 16' X 16' DECK. Total privacy. Overlooking VIEWS, Fabulous SUNSETS and daily visits from a beautiful Doe. The 2nd Level has 2 Bedrooms, a sitting area, 1/2 Bath. Walk out to a 10 X 20 Deck with the BEST VIEW of Basha Kill info. Online. SHED 12X20'. 5 years old. Off Mountain Road, Close to the Famous Eagles Catering
USD 389,000
30 Straight Path, Rock Hill, NY 12775 | MLS #979052
View photo
House · for sale
USD 370,000
USD 286/sq.ft
30 Straight Path, Rock Hill, NY 12775 | MLS #979052
Wurtsboro Hills
· 1,292 sq.ft · 2 Bedrooms · 2 Baths · House
· Garden · Sauna · Deck · Fireplace · Equipped kitchen · Cellar
Wurtsboro Hills · 1,292 sq.ft · 2 Bedrooms · 2 Baths · House · Garden · Sauna · Deck · Fireplace · Equipped kitchen · Cellar
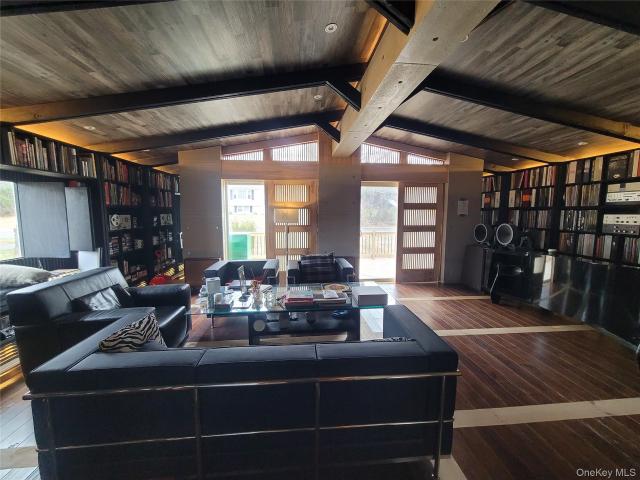
Fully renovated Lake Louise Marie ranch style home. Country modern finish inside with wood flooring through out, vaulted ceilings with wood beams along with wood finish. Custom made wood shades and sliding blinds for your glass doors overlooking new deck. Built in shelves for storage along with high-hat lights along with custom floor lighting for lower shelves. Updated kitchen including new cabinets and appliances. Fireplace in the living room with a wood stove insert to heat up the main living area. Main level features 2 bedrooms and 2 full bathrooms, Guest bathroom features custom sauna along with storage for robes and towels. Woodwork through out the newly renovated bathroom. Main suite that follows the decor of the home along with full bathroom that has been renovated. Full walkout basement that just needs heating units for year round space. Tiled floor, laundry in basement along with finished walls. Currently used as lounge space for sellers, Walkout to back yard that has paver pa
USD 370,000
139 Renner Rd, Mountain Dale, NY 12763 | MLS #887241
View photo
House · for sale
USD 509,000
USD 258/sq.ft
139 Renner Rd, Mountain Dale, NY 12763 | MLS #887241
Wurtsboro Hills
· 1,970 sq.ft · 3 Bedrooms · 4 Baths · House
· Office room · Sauna · Swimming pool · Fireplace · Equipped kitchen · Cellar
Wurtsboro Hills · 1,970 sq.ft · 3 Bedrooms · 4 Baths · House · Office room · Sauna · Swimming pool · Fireplace · Equipped kitchen · Cellar
Welcome to this stunning custom-built contemporary home, privately set on 4.52 peaceful acres. Built by the owner-builder with quality and care, this home features beautiful hardwood flooring, tiled baths, and custom window sills throughout. The spacious family room is highlighted by a striking natural fieldstone picked from the property fireplace and skylights that fill the space with natural light. The gourmet kitchen offers a 36-inch cooktop, double oven, and a convenient mudroom & separate laundry room nearby. Enjoy a versatile floor plan with a living room, dining room or a dedicated home office ideal for today’s remote work needs. Upstairs, the primary suite includes a luxurious primary bathroom with a walk-in closet. With 3 bedrooms and 3.5 bathrooms, this home offers both comfort and functionality. The lower level has a private sauna & jacuzzi tub in third bathroom for ultimate relaxation. There is also a designated wine cellar. Outside, the property provides the privacy and sp
USD 509,000
309 Winterton Road
View photo
House · for sale
USD 524,900
USD 168/sq.ft
309 Winterton Road
Wurtsboro Hills
· 3,111 sq.ft · 4 Bedrooms · 2 Baths · House
· Cellar
Wurtsboro Hills · 3,111 sq.ft · 4 Bedrooms · 2 Baths · House · Cellar
This custom-built home sits on over 3 beautiful, private acres, just needs some TLC to bring it back to its full glory. This is an outstanding project for an experienced contractor looking to maximize their return on a custom layout. Bring your vision and team to address the following required capital improvements and renovations: Structural Framing: Upper staircase framing updates required; support beams sit on the first-floor system with no continuous basement load-path transfer to the lower level. Foundation & Exterior Drainage: No gutters currently installed. The structure acts as a dam for hillside runoff, creating active cinderblock seepage and hydrostatic water rising through the concrete basement slab. Mechanicals & Roof: The home requires a total plumbing distribution and boiler replacement due to severe pipe bursts from the past winter freeze. The original roof is 30 years old and has active interior leaks. Clean Slate Lower Level: The walk-out basement has already been fully
USD 524,900
60 Manchester Rd, Rock Hill, NY 12775 | MLS #976679
View photo
House · for sale
USD 414,000
USD 182/sq.ft
60 Manchester Rd, Rock Hill, NY 12775 | MLS #976679
Wurtsboro Hills
· 2,271 sq.ft · 4 Bedrooms · 2 Baths · House
· Garden · Fireplace · Equipped kitchen
Wurtsboro Hills · 2,271 sq.ft · 4 Bedrooms · 2 Baths · House · Garden · Fireplace · Equipped kitchen
Welcome to this beautifully appointed raised ranch offering 2,273 square feet of thoughtfully designed living space, perfectly blending comfort, efficiency, and natural charm. This spacious home features 4 bedrooms, with the flexibility of a dedicated office or optional additional bedroom ideal for today’s work from home lifestyle. The inviting living room centers around a cozy wood burning fireplace, creating a warm and welcoming atmosphere, while recessed lighting and tubular skylights enhance the home with abundant natural light. Entertain with ease in the formal dining room or gather in the large eat in kitchen; designed for both everyday living and special occasions. Additionally, there are two tile bathrooms, including one with a garden tub, and a touch of elegance with six panel wood doors throughout the home. The lower level offers a generous family room, expanding your living in entertaining space. This home is as efficient as it is beautiful, featuring owned. Tesla 8.16-kilow
USD 414,000
9 Surrey St, Rock Hill, NY 12775 | MLS #976701
View photo
House · for sale
USD 775,000
USD 290/sq.ft
9 Surrey St, Rock Hill, NY 12775 | MLS #976701
Wurtsboro Hills
· 2,669 sq.ft · 4 Bedrooms · 4 Baths · House
· Swimming pool · Deck · Fireplace · Equipped kitchen
Wurtsboro Hills · 2,669 sq.ft · 4 Bedrooms · 4 Baths · House · Swimming pool · Deck · Fireplace · Equipped kitchen
Traditional Lakefront 2,674 home built in 2007 with the possible expansion, situated on Treasure Lake in Rock Hill and part of the Emerald Green development, offering access to three lakes. This 4 bedroom, 3-bath and a half residence welcomes you through a foyer with closet into a living room featuring a fireplace and access to an enclosed porch overlooking the lake. The main level also includes a spacious great room with an open kitchen and dining area. The kitchen is appointed with an island and granite countertops. A denu002Fparlor or sitting room faces the front of the home, providing flexible living space. The primary suite bedroom is conveniently located on the first floor, with large closet tile bathroom shower and the Jacuzzi and features access to an open deck with lake views. The second floor offers 3 additional bedrooms plus a den or office, can be used as bedroom, a full bath, and a generously sized walk-in closet. The full laundry room is also located on the main level. Th
USD 775,000
2 Deerfield Ct, Rock Hill, NY 12775 | MLS #1026
View photo
House · for sale
USD 345,000
USD 221/sq.ft
2 Deerfield Ct, Rock Hill, NY 12775 | MLS #1026
Wurtsboro Hills
· 1,561 sq.ft · 3 Bedrooms · 3 Baths · House
· Fireplace · Parking · Air conditioning · Swimming pool · Cellar
Wurtsboro Hills · 1,561 sq.ft · 3 Bedrooms · 3 Baths · House · Fireplace · Parking · Air conditioning · Swimming pool · Cellar
Welcome to your Catskills retreat in the highly sought-after Emerald Green community! Perfectly situated on a quiet cul-de-sac just steps from beautiful Lake Louise Marie, this well-maintained 3-bedroom, 2.5-bath townhouse offers the ideal combination of comfort, convenience, and year-round recreation. From the moment you enter, you'll appreciate the bright, inviting living space featuring a cozy fireplace and an open layout designed for both everyday living and entertaining. The spacious primary suite, along with the living room, enjoys picturesque views of Lake Louise Marie, creating a peaceful backdrop in every season. Additional highlights include central air conditioning, a walk-out basement with endless possibilities, an attached one-car garage, and a private driveway. As a resident of Emerald Green, you'll enjoy an exceptional lifestyle with access to three pristine lakes for swimming, fishing, kayaking, and non-motorized boating, two swimming pools, tennis and pickleball courts
USD 345,000
93 York Rd, Bloomingburg, NY 12721 | MLS #970833
View photo
House · for sale
USD 699,000
USD 233/sq.ft
93 York Rd, Bloomingburg, NY 12721 | MLS #970833
Wurtsboro Hills
· 2,992 sq.ft · 4 Bedrooms · 3 Baths · House
· Office room · Equipped kitchen · Parking
Wurtsboro Hills · 2,992 sq.ft · 4 Bedrooms · 3 Baths · House · Office room · Equipped kitchen · Parking
New construction home. Experience modern luxury design and high quality craftsmanship in this stunning new construction home offering approximately 3,000 sq ft, 4 bedrooms, and 3 full baths. The main level features an open concept layout with soaring 16’ ceilings, spacious bedrooms, and a private primary suite with vaulted ceiling, walk-in closet, and a beautifully tiled luxury bath with soaking tub. Enjoy hardwood floors throughout, a bright living and dining area with vaulted ceilings, and a modern kitchen with quartz countertops, seated island, soft-close plywood cabinetry, and Energy Star appliances. The lower level offers 9’ ceilings, a fourth bedroom, full bath, laundry, and a large family room filled with natural light. Perfect for an in-law suite, home office, or recreation area. Additional features include a large two-car garage with plenty of storage and a peaceful 10-acre setting near local wineries, hiking, and entertainment. Not your typical builder-grade home. This is aff
USD 699,000
11 Philcox Road
View photo
House · for sale
USD 260,000
USD 326/sq.ft
11 Philcox Road
Wurtsboro Hills
· 797 sq.ft · 2 Bedrooms · 1 Bath · House
Wurtsboro Hills · 797 sq.ft · 2 Bedrooms · 1 Bath · House
Rare opportunity to own two homes next door to each other in the Pine Bush School District. Single family home 2 bed, 1 bath, recently updated. Quiet road with only two homes, both originally owned by the same family, offering privacy and flexibility. Conveniently located near shopping, dining, train service, Resorts World Catskills, Kartrite Waterpark, and Bethel Woods Center for the Arts. Easy access to hiking, trails, fishing, and other outdoor recreation. Recently updated over 70k in renovations. Excellent opportunity for owner-occupants, investors, or multi-generational living. This home can be purchase along with 11 Philcox Rd. MLS # 96465- - Philcox Rd, for a discounted price if you buy both. More pics to come
USD 260,000
44 Lake Shore Drive S
View photo
House · for sale
USD 750,000
USD 269/sq.ft
44 Lake Shore Drive S
Wurtsboro Hills
· 2,788 sq.ft · 4 Bedrooms · 2 Baths · House
· Fireplace · Equipped kitchen · Air conditioning
Wurtsboro Hills · 2,788 sq.ft · 4 Bedrooms · 2 Baths · House · Fireplace · Equipped kitchen · Air conditioning
Experience lakefront living at its finest in this beautifully maintained 4 bedroom, 2 bath contemporary lakefronthome located in a premier 1,400 acre community featuring three private lakes, Lake Louise Marie, Treasure Lake, and Davis Lake, with more than 250 acres of pristine water for swimming, fishing, and electric boating. Designed to showcase breathtaking lake views, the main level features soaring cathedral ceilings and dramatic floor to ceiling windows and glass sliders that flood the home with natural light while providing panoramic waterfront views from the living room, dining area, and kitchen. The spacious living room is anchored by a stunning floor to ceiling stone fireplace with a ceramic sterno insert and accented by skylights and an elegant Murano glass chandelier. Hardwood floors and central air complete the home’s comfortable and inviting interior. The kitchen features a convenient serving bar that opens seamlessly to the dining area, creating an ideal space for entert
USD 750,000
403 & 405 Rock Hill Drive
View photo
House · for sale
USD 155,000
USD 192/sq.ft
403 & 405 Rock Hill Drive
Wurtsboro Hills
· 807 sq.ft · 2 Bedrooms · 1 Bath · House
Wurtsboro Hills · 807 sq.ft · 2 Bedrooms · 1 Bath · House
Two separate lots (403 and 405 rock hill drive) in this sale. 73 acre has a manufactured home and. 69 acre lot (the manufactured home was removed). Total taxes for both lots $1,900.00. Large shed, level land, mostly open land, some trees. The existing manufactured home is handyman, to be rehabbed, or replaced by another quailfying manufactured or new build home. Town will require planning board approval. Level lots, 1/2 mile to downtown rock hill, i-86 (nys 17). Short 6 minute drive to monticello, 18 minute drive to middletown, and i-84. 20 minutes to bethel woods music hall (woodstock music museum, etc) 6 miutes to the new resorts casino, and kartrite yearound water park. Very close to holiday mountain ski hill and recreation park, state land, lakes, rivers, and so much more. Electric meter for #405 still in place, meter box intact on 403 no meter present. One well has been located, septic unknown location or type
USD 155,000
633 Winterton Road
View photo
House · for sale
USD 499,000
USD 210/sq.ft
633 Winterton Road
Wurtsboro Hills
· 2,368 sq.ft · 3 Bedrooms · 2 Baths · House
· Office room · Deck · Parking · Swimming pool
Wurtsboro Hills · 2,368 sq.ft · 3 Bedrooms · 2 Baths · House · Office room · Deck · Parking · Swimming pool
Spacious Colonial Home Ideally Sited on a 1.88 Acres in the Winterton Countryside. Large Eat-in-Kitchen W/Access to Private Rear Deck. Formal Dining Room, Large Living Room & Family Room Complete the 1st Floor. On the 2nd Level You'll Love the Large Master Suite W/Private Bath, 2 More Large Bedrooms, an Office/4th Bedroom, & Another Full Bath. The Lower Level offers a Laundry Area, Storage, & a 2-Car Garage. Just Several Minutes From all Your Shopping Needs & NYC Bus & Train. A Great Community Amenity is the Town of Mamakating Park W/Swimming Pool, Tennis Courts, Outdoor Pavilion & Club House Available for a Large Event
USD 499,000
371 Shawanga Lodge Road
View photo
House · for sale
USD 299,000
USD 427/sq.ft
371 Shawanga Lodge Road
Wurtsboro Hills
· 700 sq.ft · 3 Bedrooms · 1 Bath · House
Wurtsboro Hills · 700 sq.ft · 3 Bedrooms · 1 Bath · House
Opportunity knocks in the scenic foothills of Sullivan County. Set on quiet and peaceful Shawanga Lodge Road and adorned with mountain views, this property offers a rare chance to bring your vision to life in existing structure that’s already been taken down to the studs. The interior of the home has been completely stripped, creating a true renovation-ready blank canvas with approved plans that extend the footprint to 1200 sq ft. And make it a true 3 bed 2 bath home. Whether you're designing a full-time residence, weekend escape, or investment property, the heavy lifting of demolition has already been done. Now it’s ready for your layout, finishes, and style. Major infrastructure is already in place, including a functional well, septic system, and electric service, giving you a significant head start and reducing upfront costs and timelines. Architectural and design plans are available for interested buyers, providing a streamlined path forward for those ready to build. There is also
USD 299,000
30 Straight Path
View photo
House · for sale
USD 370,000
USD 286/sq.ft
30 Straight Path
Wurtsboro Hills
· 1,292 sq.ft · 2 Bedrooms · 2 Baths · House
· Garden · Sauna · Deck · Fireplace · Equipped kitchen · Cellar
Wurtsboro Hills · 1,292 sq.ft · 2 Bedrooms · 2 Baths · House · Garden · Sauna · Deck · Fireplace · Equipped kitchen · Cellar
Fully renovated Lake Louise Marie ranch style home. Country modern finish inside with wood flooring through out, vaulted ceilings with wood beams along with wood finish. Custom made wood shades and sliding blinds for your glass doors overlooking new deck. Built in shelves for storage along with high-hat lights along with custom floor lighting for lower shelves. Updated kitchen including new cabinets and appliances. Fireplace in the living room with a wood stove insert to heat up the main living area. Main level features 2 bedrooms and 2 full bathrooms, Guest bathroom features custom sauna along with storage for robes and towels. Woodwork through out the newly renovated bathroom. Main suite that follows the decor of the home along with full bathroom that has been renovated. Full walkout basement that just needs heating units for year round space. Tiled floor, laundry in basement along with finished walls. Currently used as lounge space for sellers, Walkout to back yard that has paver pa
USD 370,000
56 Club Lane
View photo
House · for sale
USD 379,900
USD 229/sq.ft
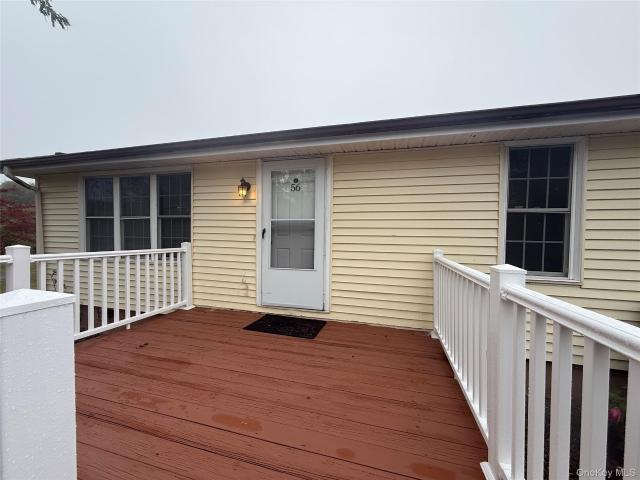
56 Club Lane
Wurtsboro Hills
· 1,658 sq.ft · 3 Bedrooms · 2 Baths · House
· Garden · Gym · Deck · Parking · Swimming pool
Wurtsboro Hills · 1,658 sq.ft · 3 Bedrooms · 2 Baths · House · Garden · Gym · Deck · Parking · Swimming pool
Situated in Emerald Green Community! This beautiful three-bedroom two bath ranch-style home offers comfortable living with spacious bedrooms, a formal dining room, vaulted ceilings in the living room, hardwood floors throughout, washer/dryer hookup, a two-car garage, a large deck perfect for entertaining, along with a nice yard for outdoor enjoyment. The community features amenities-club house, a swimming pool, a gym, tennis court and so much more, all in a commuter-friendly location. Just minutes from route 17-Making this the perfect place to call home!
USD 379,900
525 Bloomingburg Road
View photo
House · for sale
USD 420,000
USD 260/sq.ft
525 Bloomingburg Road
Wurtsboro Hills
· 1,615 sq.ft · 3 Bedrooms · 1 Bath · House
· Garden · Office room · Equipped kitchen
Wurtsboro Hills · 1,615 sq.ft · 3 Bedrooms · 1 Bath · House · Garden · Office room · Equipped kitchen
Your next chapter begins here! The bright, spacious living room sets the tone—an inviting space where you can unwind and recharge after a busy day. The generous open concept kitchen is ready for you to craft your favorite recipes and enjoy effortless everyday living. Convenience shines with a first floor bedroom and full bathroom offering comfort and flexibility. Upstairs, you’ll find two additional bedrooms, abundant storage, and a versatile loft perfect for a home office or creative space. Love to entertain? The backyard delivers the room you need for lively spring and summer gatherings. Or transform a corner into your own secret garden—bursting with flowers and herbs to soothe and refresh the mind. Ideal as a starter home or for those looking to downsize, all complemented by low taxes. Enjoy being just 10–15 minutes from shopping centers, the Galleria Mall, and easy public transportation to the city by train or bus (65 miles to George Washington Bridge)
USD 420,000
68 Picadilly Circle
View photo
House · for sale
USD 564,000
USD 244/sq.ft
68 Picadilly Circle
Wurtsboro Hills
· 2,303 sq.ft · 4 Bedrooms · 2 Baths · House
· Office room · Equipped kitchen · Parking · Cellar
Wurtsboro Hills · 2,303 sq.ft · 4 Bedrooms · 2 Baths · House · Office room · Equipped kitchen · Parking · Cellar
Welcome to your brand-new sanctuary in the prestigious Emerald Green community. This stunning newly-constructed bi-level home (built in 2024) blends modern luxury with a tranquil Catskills setting, offering over 2,304 square feet of meticulously finished living space on a quiet cul-de-sac. Interior Highlights: Open-Concept Living: The upper level features sprawling hardwood floors and airy 9-foot cathedral ceilings that lead into a sun-drenched living and dining area. Chef’s Kitchen: Experience high-end culinary design with gleaming granite countertops, an open kitchen layout, and a spacious pantry. Primary Suite: A large, private retreat complete with a full ensuite bathroom and a generous walk-in closet. Versatile Living: The lower level offers a fully finished basement, perfect for a family room, home office, or guest quarters. Massive Garage: Storage is never an issue with the 600+ sq. Ft. dual-climate, 2-car attached garage. Outdoor & Community Living: Step out onto your private d
USD 564,000
31 Walnut Ridge Lane
View photo
House · for sale
USD 1,250,000
USD 583/sq.ft
31 Walnut Ridge Lane
Wurtsboro Hills
· 2,142 sq.ft · 8 Bedrooms · 5 Baths · House
· Deck · Equipped kitchen
Wurtsboro Hills · 2,142 sq.ft · 8 Bedrooms · 5 Baths · House · Deck · Equipped kitchen
A rare opportunity in the highly desirable Bloomingburg neighborhood! This beautiful home rests on a private two-acre property with incredible landscaping, with beautiful scenic views of the nearby mountaintops on the Walnut Ridge cul-de-sac. Enjoy unmatched privacy and luxury in one of the area’s most sought-after locations. This home offers 8 bedrooms and 6 bathrooms, with over 4,000 square feet of interior space. This home captures breathtaking views that flow throughout the main living spaces and bedrooms, creating an atmosphere of calm, light, and openness from the moment you walk in. The main level features an elegant open layout with an expansive living area, dining area, a walk-out deck, and a beautiful kitchen with stainless steel appliances and premium cabinetry. Price includes all appliances, furniture, blinds, etc. Move-in ready. Use this house as a primary residence or a summer/ weekend home to get the kids and grandchildren together
USD 1,250,000
44 Straight Path
View photo
House · for sale
USD 339,500
USD 269/sq.ft
44 Straight Path
Wurtsboro Hills
· 1,259 sq.ft · 3 Bedrooms · 2 Baths · House
· Equipped kitchen
Wurtsboro Hills · 1,259 sq.ft · 3 Bedrooms · 2 Baths · House · Equipped kitchen
Move right into this beautifully renovated home in the desirable Rock Hill community, where modern updates and a vibrant lifestyle come together. Completely refreshed from top to bottom, this turn-key property features new flooring, fresh paint, and stylish finishes throughout, creating a bright and welcoming atmosphere. Whether you're searching for a full-time residence, a vacation getaway, or an investment opportunity, this home offers exceptional value and worry-free living. The heart of the home is the brand-new kitchen, thoughtfully designed with modern cabinetry, attractive countertops, and a full suite of new appliances. The renovated bathroom showcases contemporary fixtures and elegant finishes, while a new water heater provides added efficiency and peace of mind. Every detail has been carefully updated so you can enjoy the comfort of a fully modernized home without the expense or hassle of future renovations. Beyond the home itself, you'll enjoy access to wonderful community a
USD 339,500

Get email alerts

Don't miss out: be the first to know about new properties

The alert was correctly created

On subscribing you accept the conditions of use and the privacy policy
Alert
Receive new ads in your inbox
Save this search
Receive alerts for new listings

We'll send you an email when we have new properties for: "Properties for sale in Wurtsboro Hills"

The alert was correctly created

Pine Grove Estates, Wallkill town Orange County New York
Circleville, Wallkill town Orange County New York
Get email alerts and be the first to see new listings
Required field
On subscribing I accept the terms of the privacy policy
Perfect! You'll soon start receiving new listings via email
Alert
Receive an email when we have new ads for Properties for sale in Wurtsboro Hills
Save this search
Filters

Bedrooms

Size (sq.ft)

sq.ft
sq.ft

Price

USD
USD

Property type

Bathrooms

Clear all filters
Receive notifications when new entries are published.